Check Availability
Albany 76430
941 Central Street
$250,000
● House - For Sale

941 Central Street

Albany, TX 76430
bedrooms
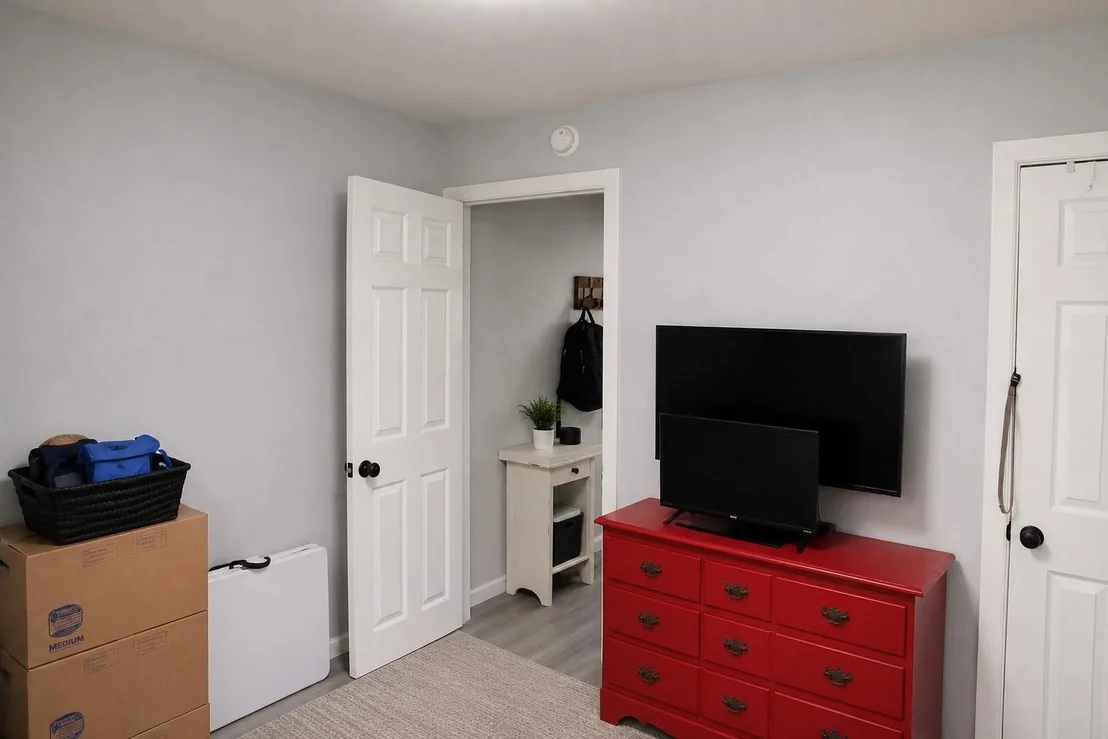
3 Beds
bathrooms
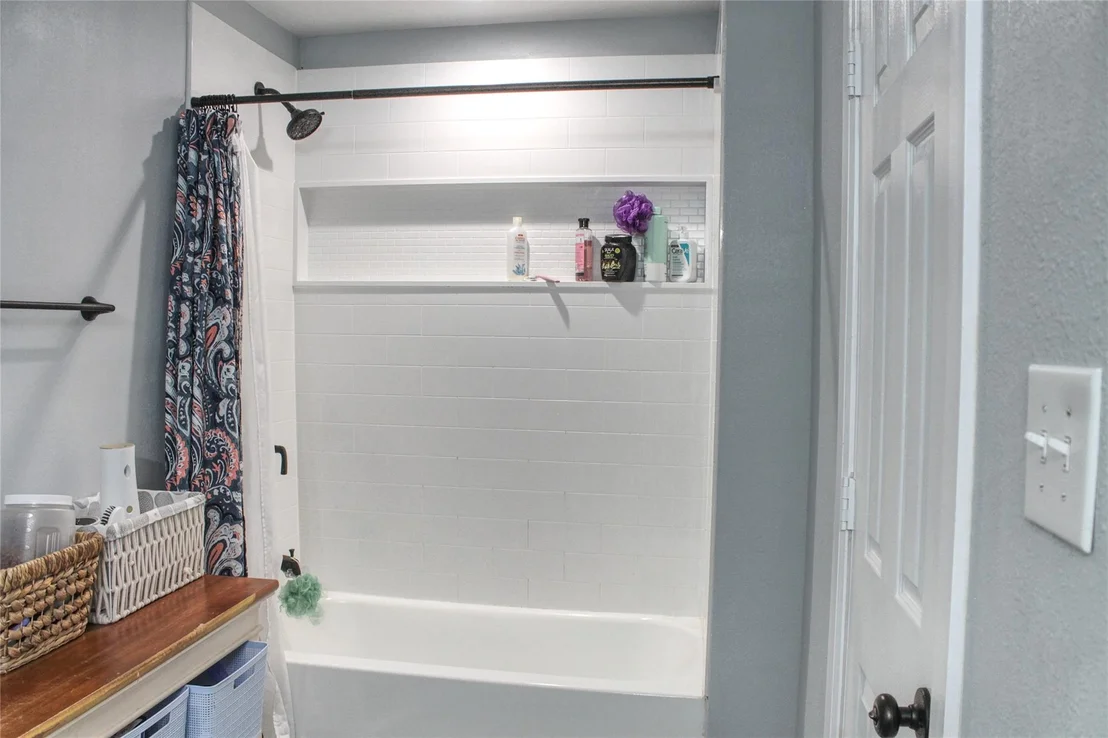
2 Baths
square feet
1,848 Ft²
$1,620
Est. Monthly

About This Property

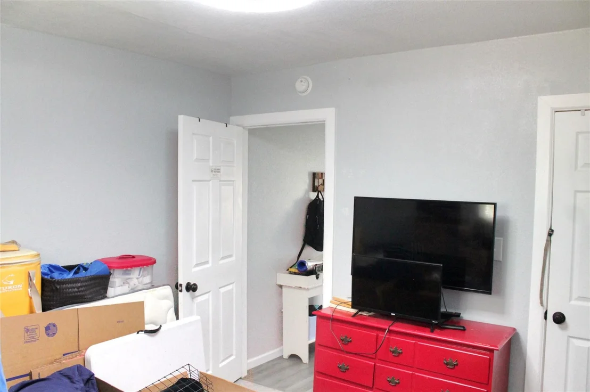
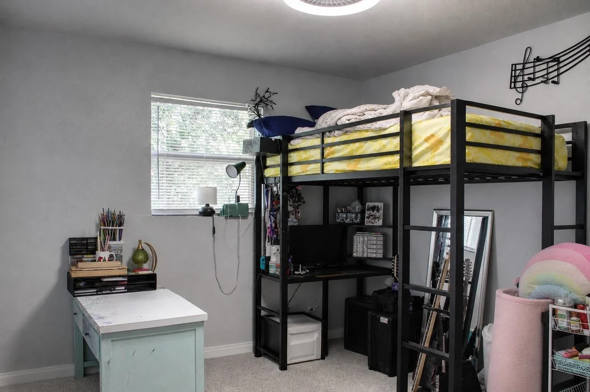
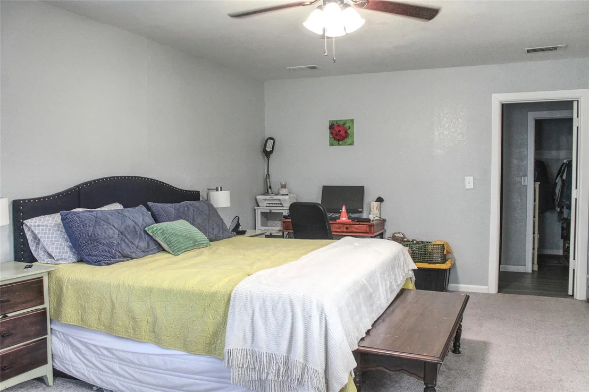
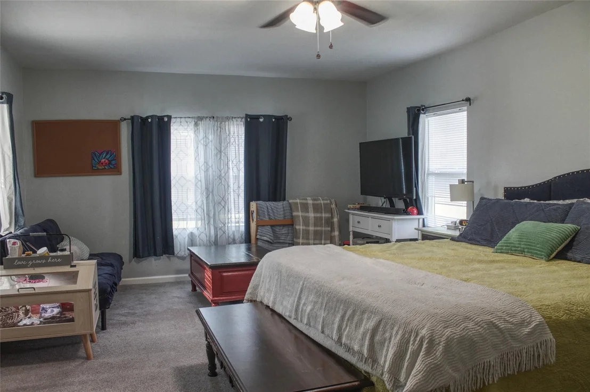
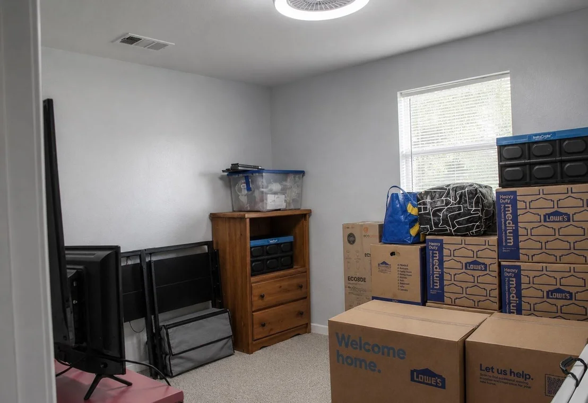
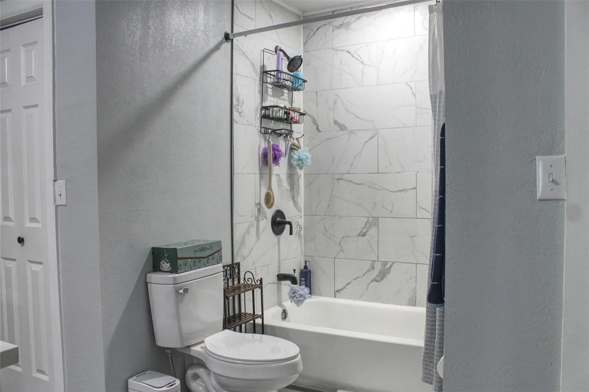
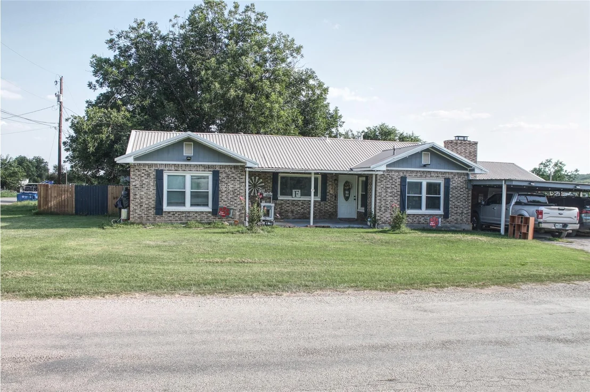
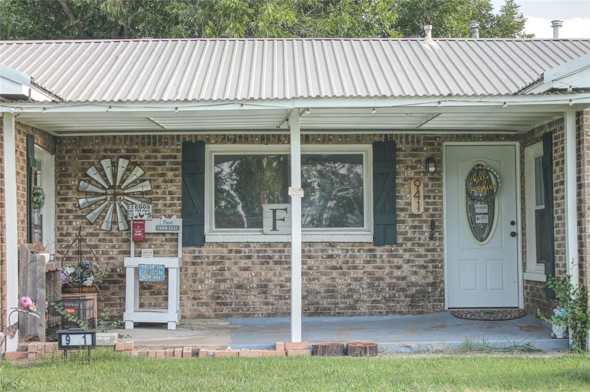
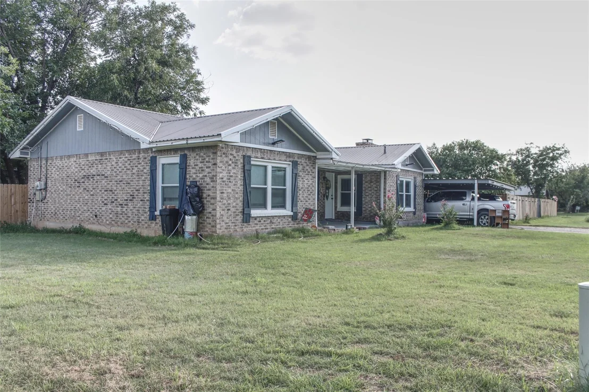
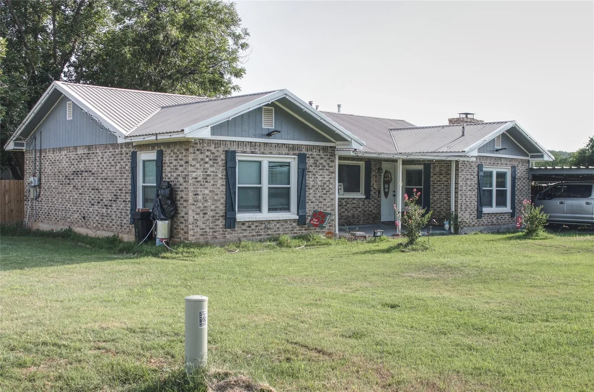
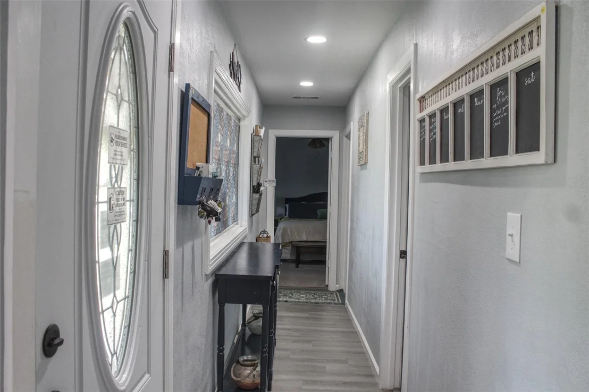
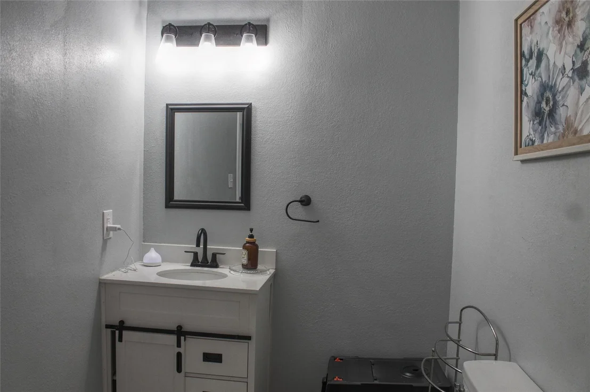
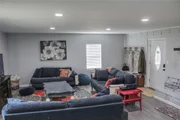
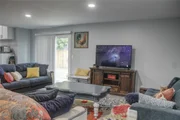
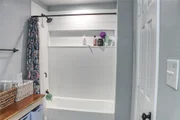
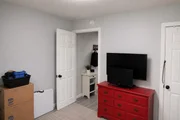
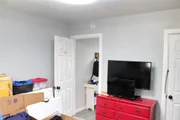
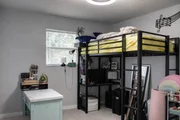
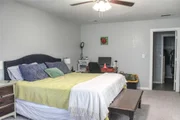
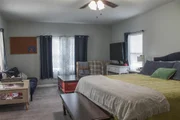
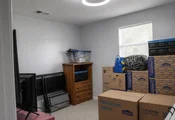
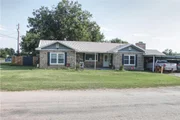
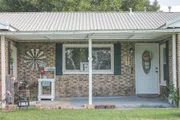
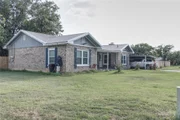
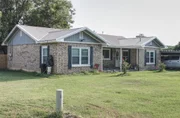
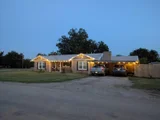
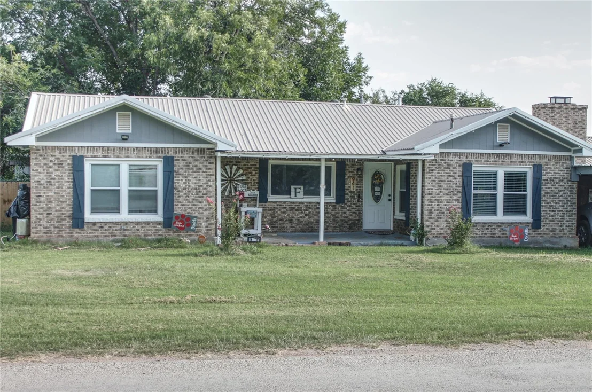
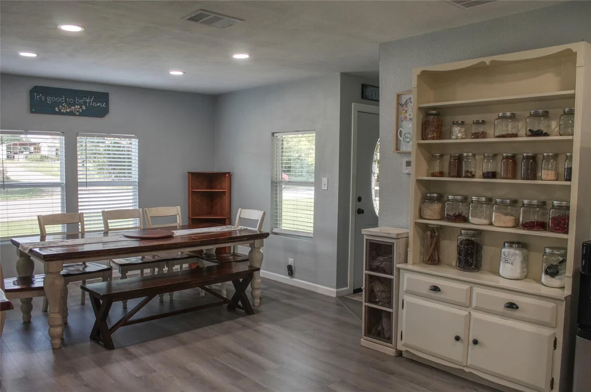
If you've been looking for a little extra space without giving up the convenience of living in town, this well maintained 3 bedroom, 2 bathroom home in Albany may be just what you've been waiting for. This property offers plenty of room to spread out, entertain, and enjoy the slower pace of small town living.

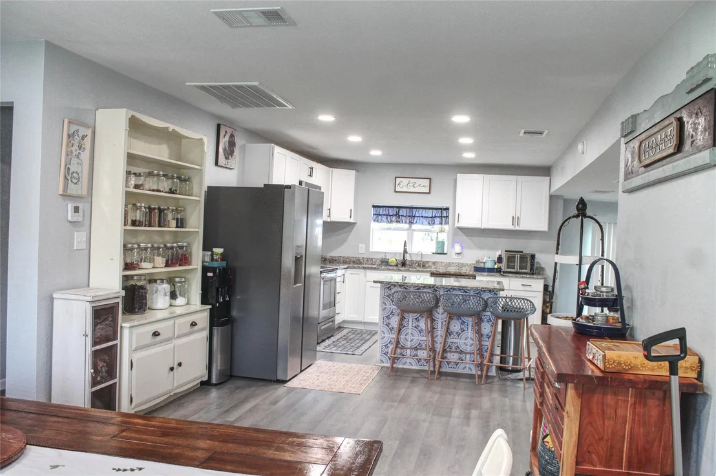
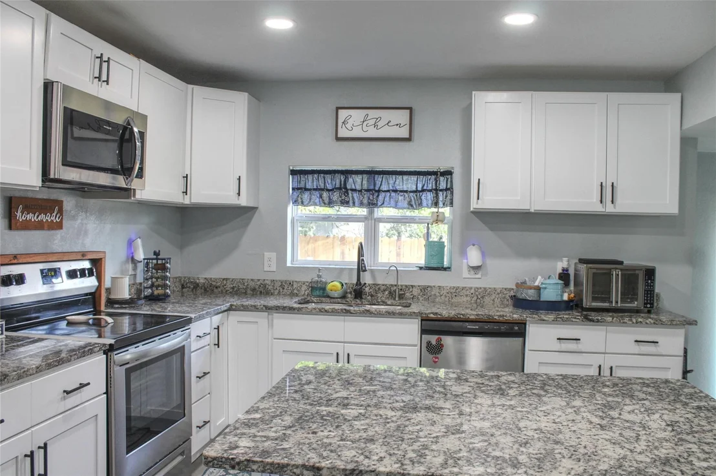
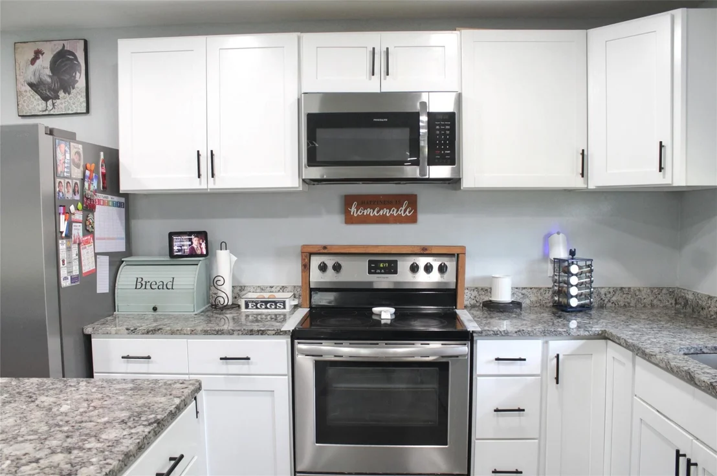
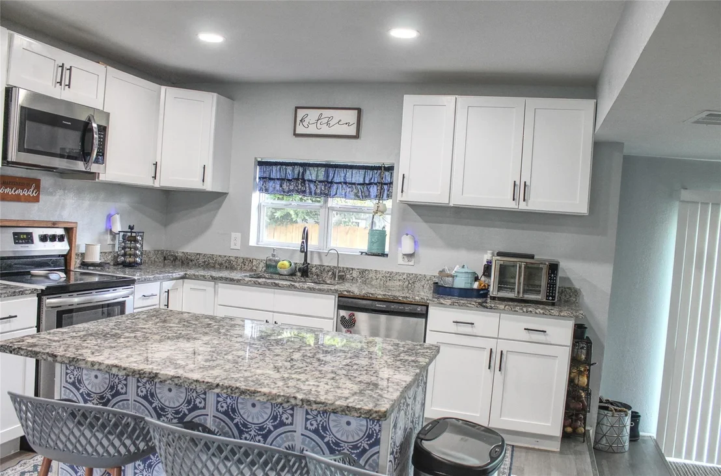
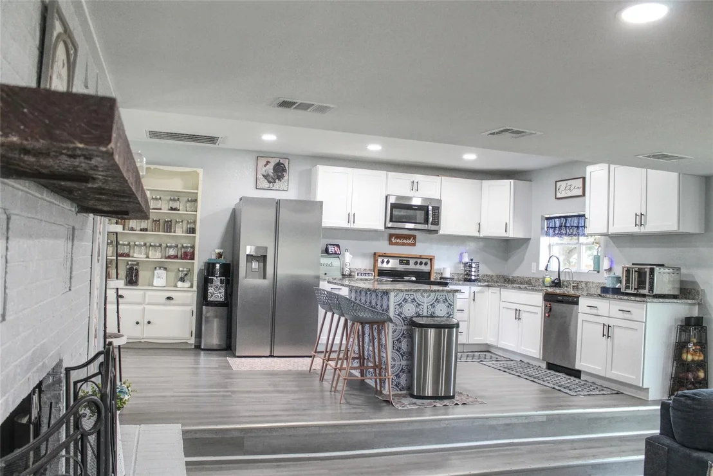
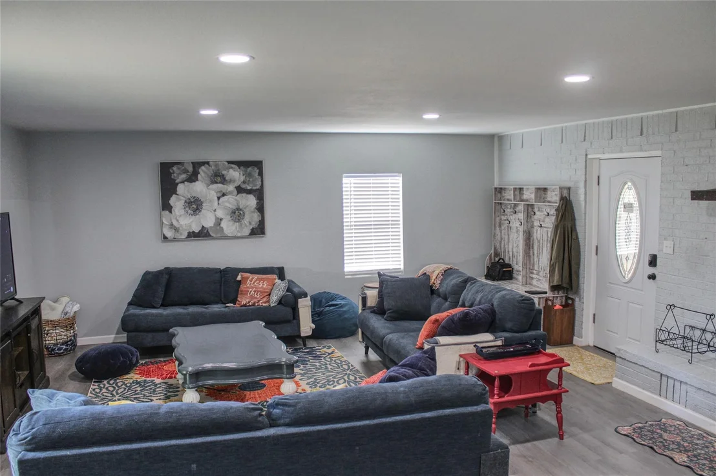
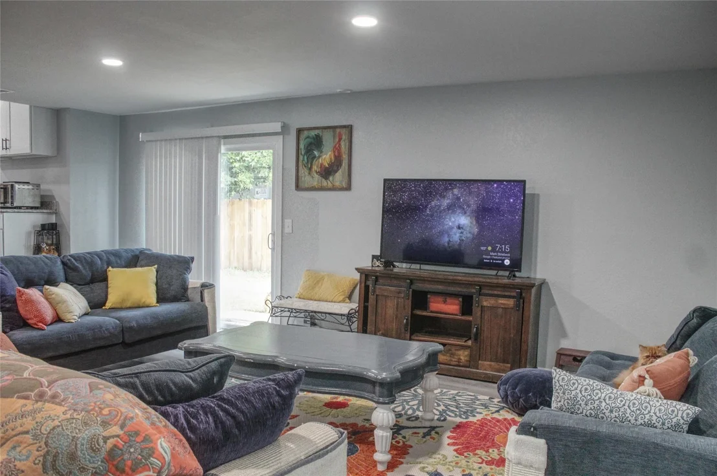
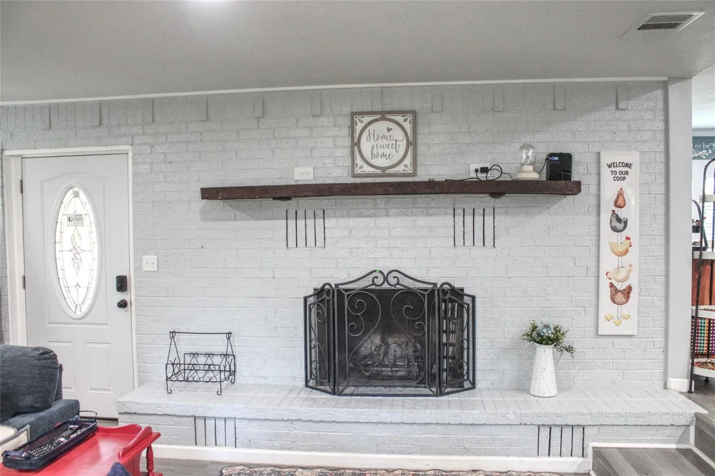
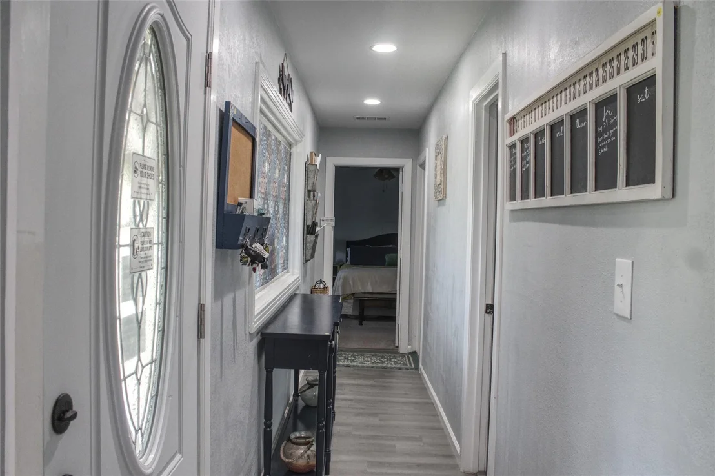
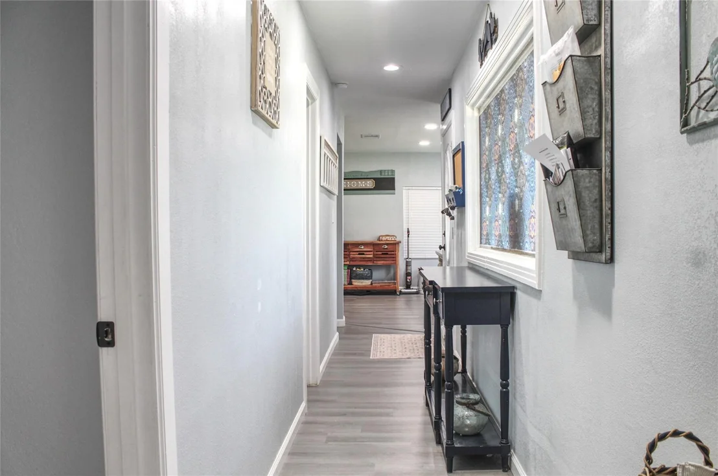
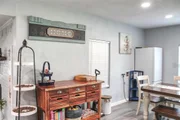
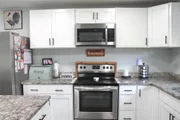
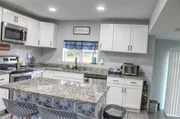
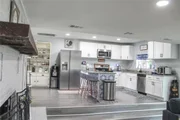
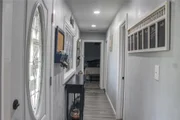
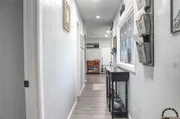
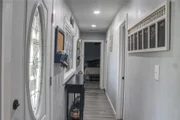
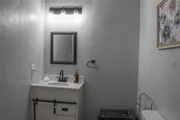
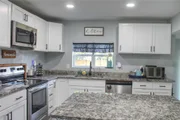
Inside, you'll find a comfortable and functional layout with a welcoming living room, dedicated dining area, and a spacious kitchen that's ready for everyday living. Central air conditioning keeps the home comfortable year round, and several major appliances are included, making this home even more move in ready
.
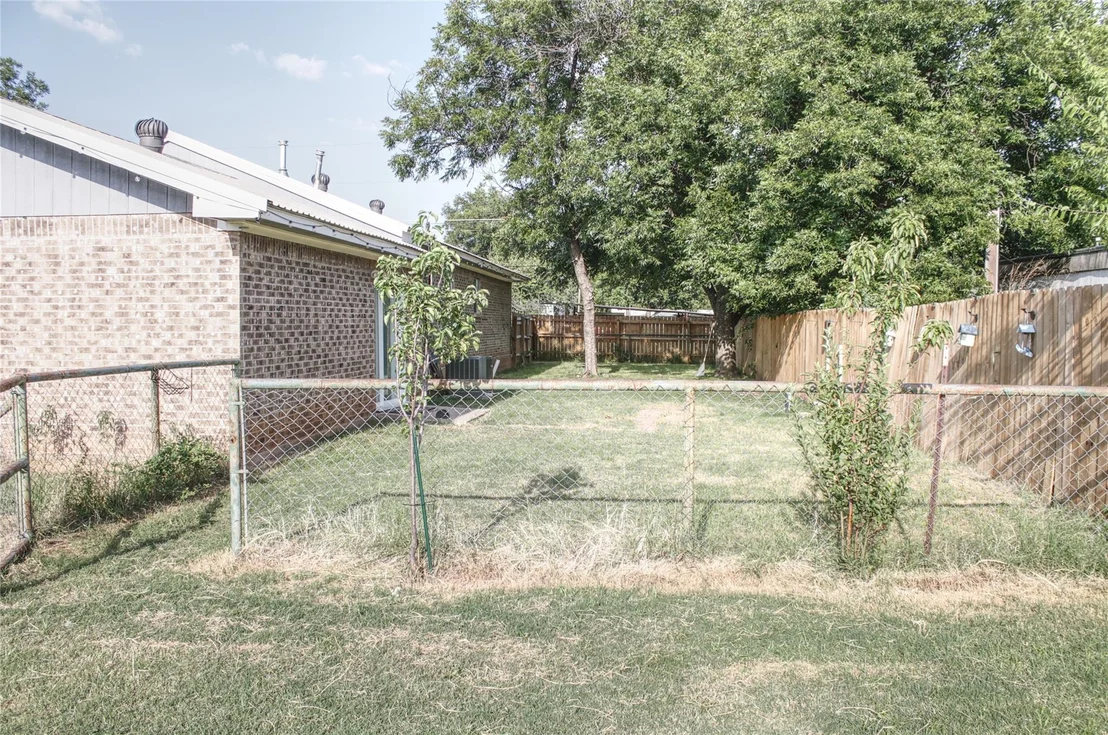
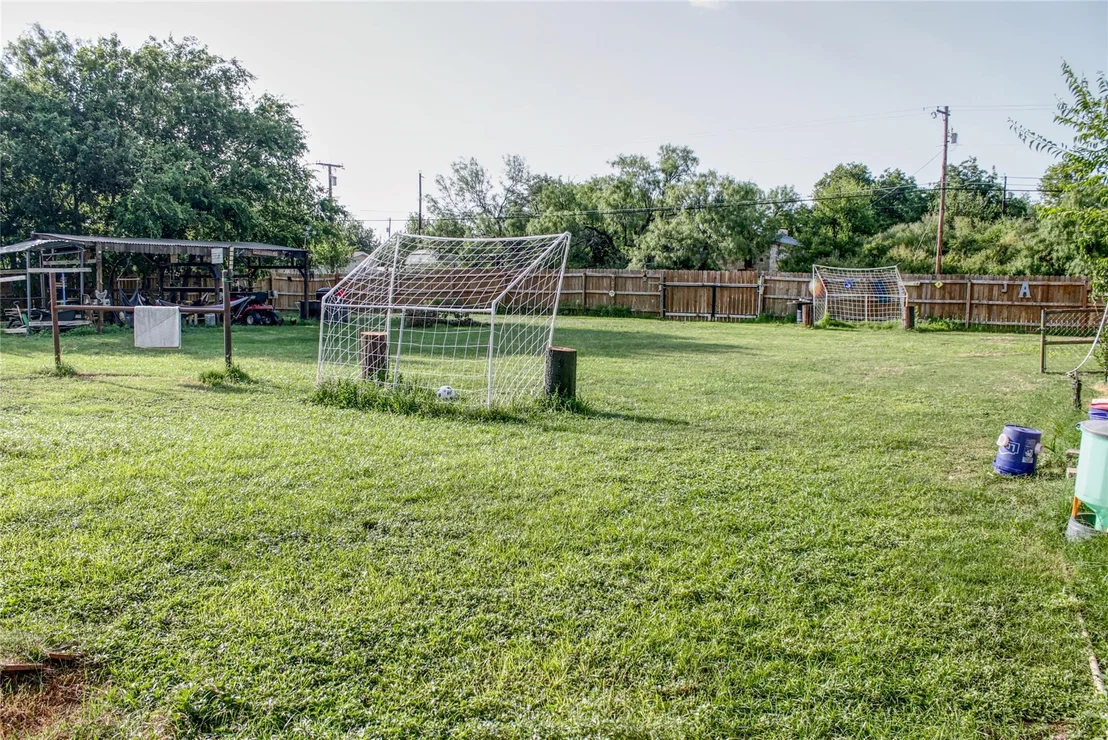
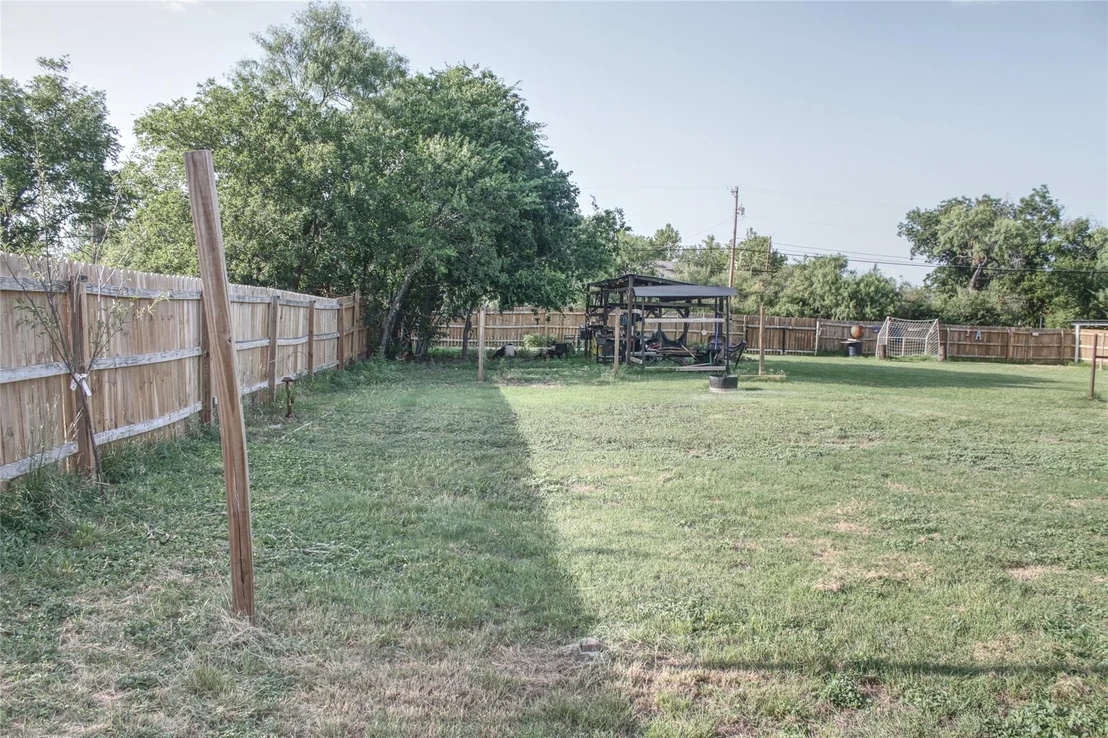
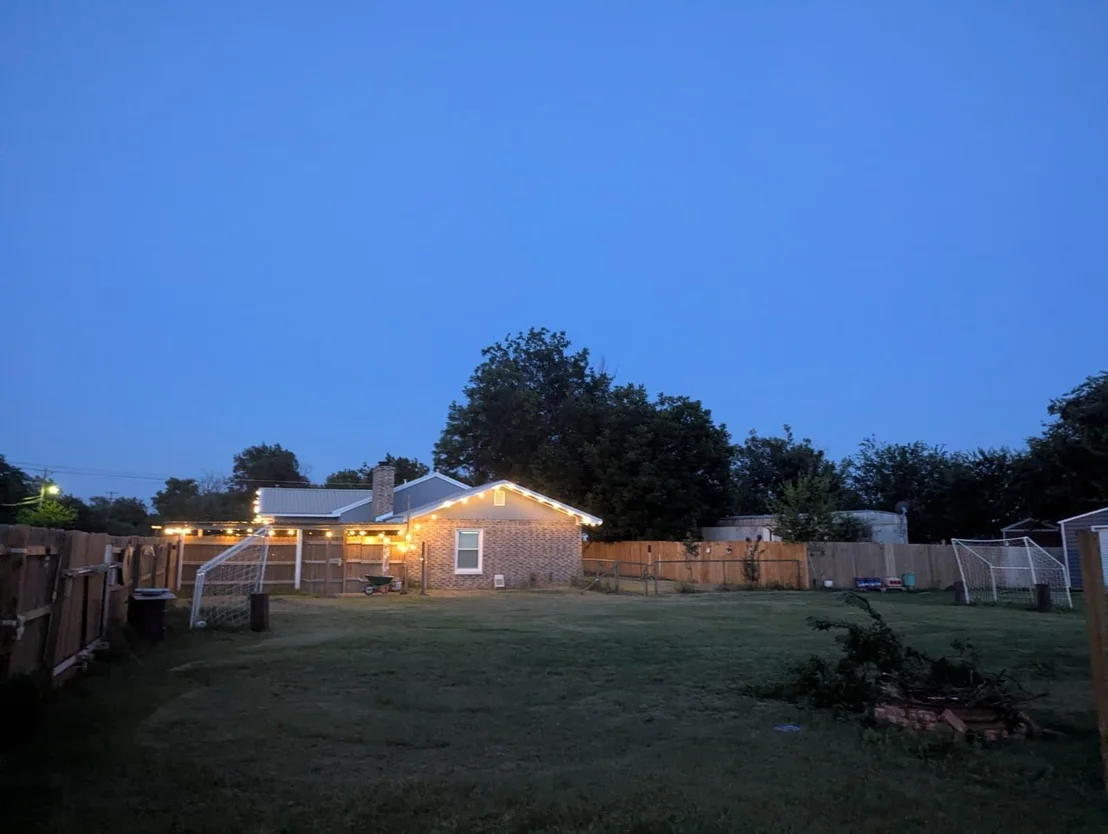
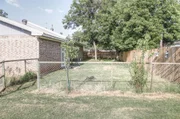
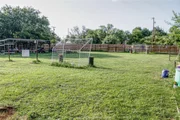
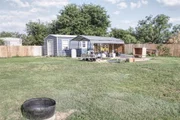
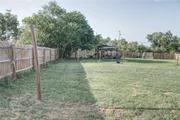
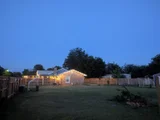
Step outside and you'll quickly appreciate what makes this property so special. The oversized backyard offers endless possibilities, whether you're hosting family cookouts, planting a garden, or simply enjoying your morning coffee under the covered outdoor gathering area. There's plenty of room for pets, kids to play, or future projects.
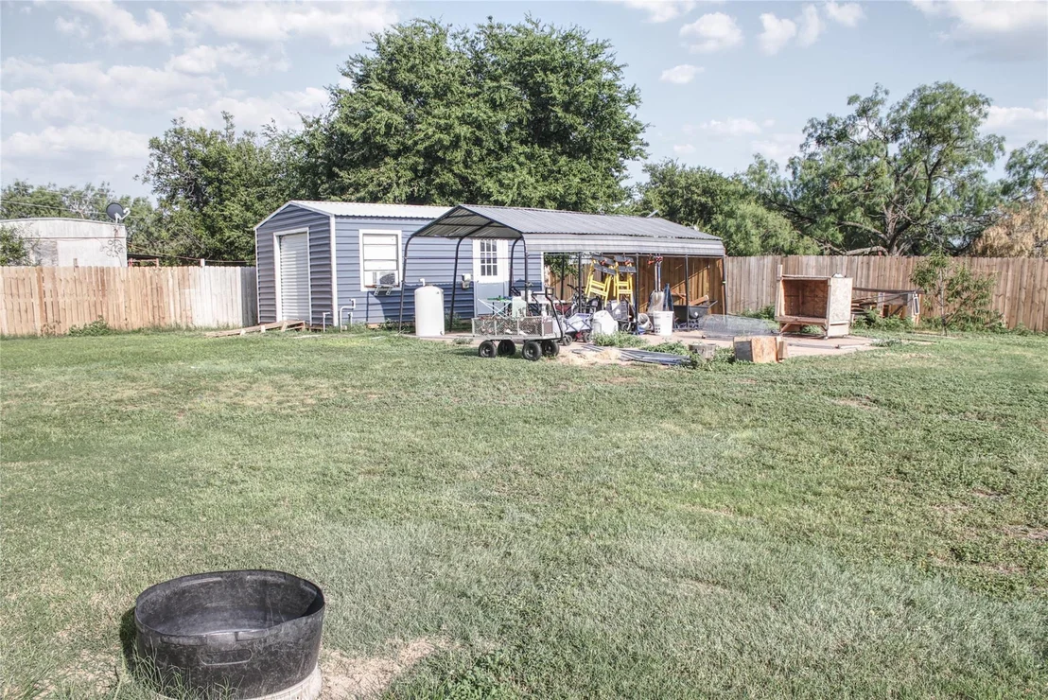
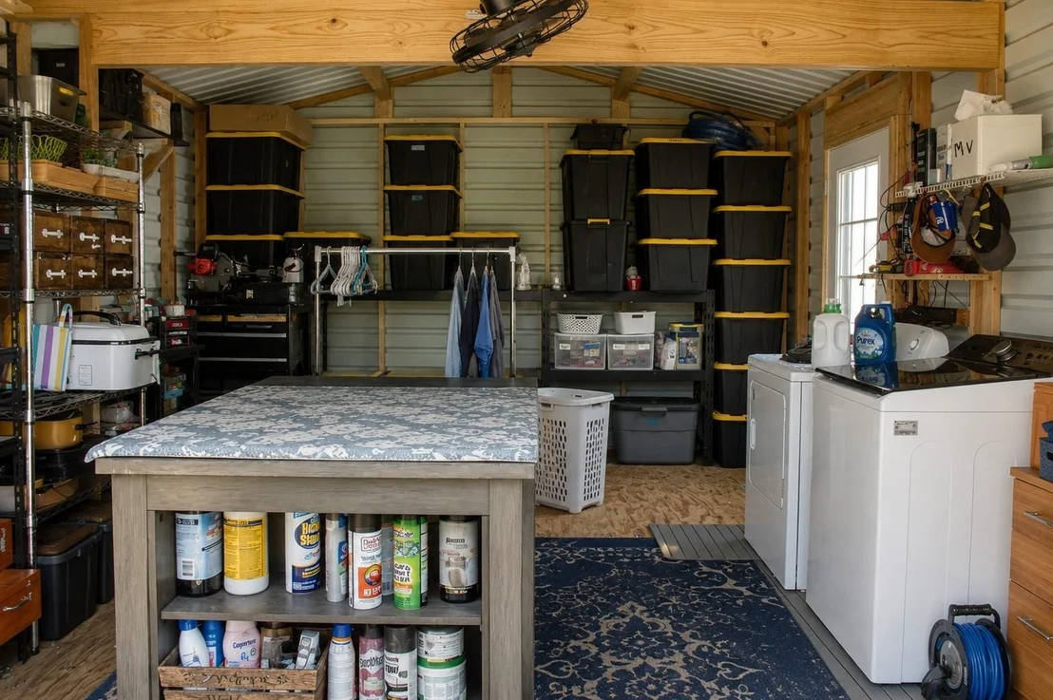
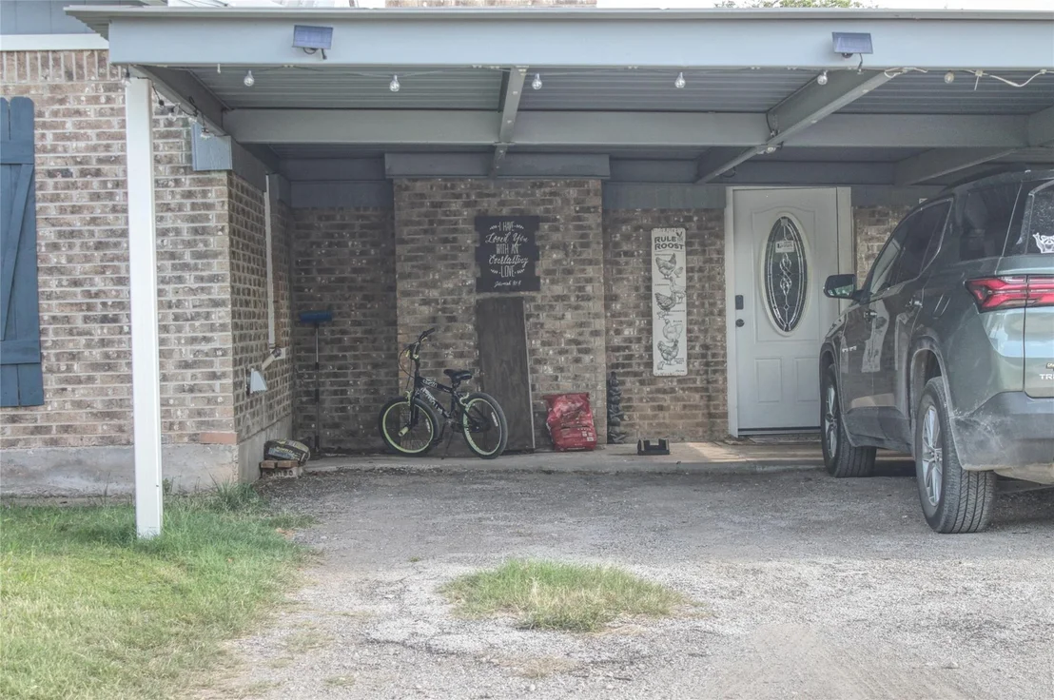
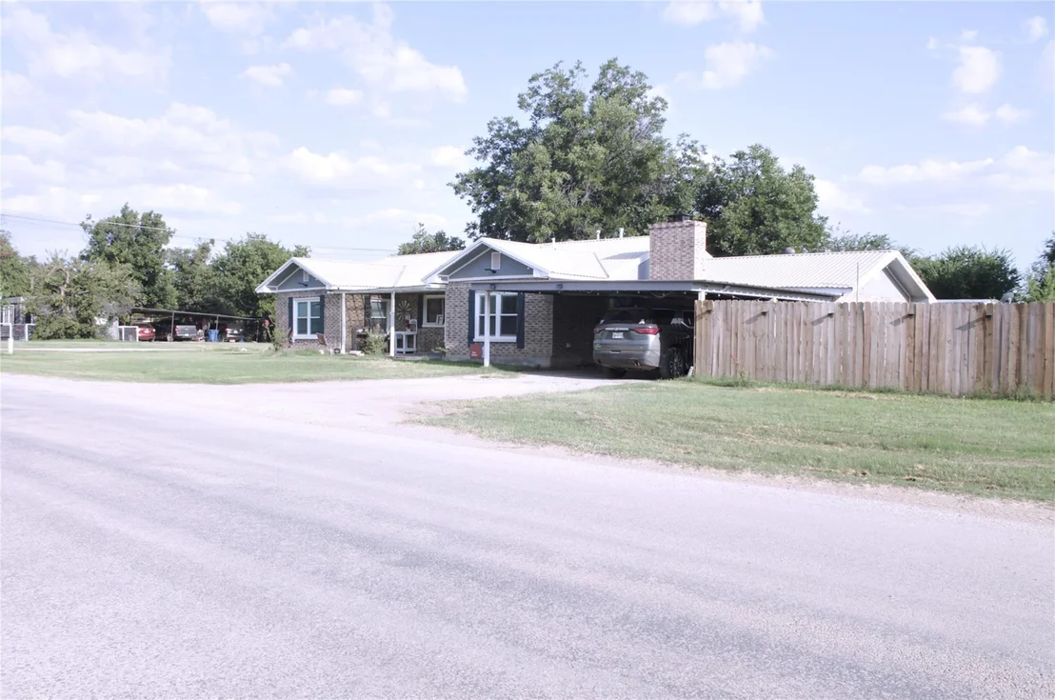
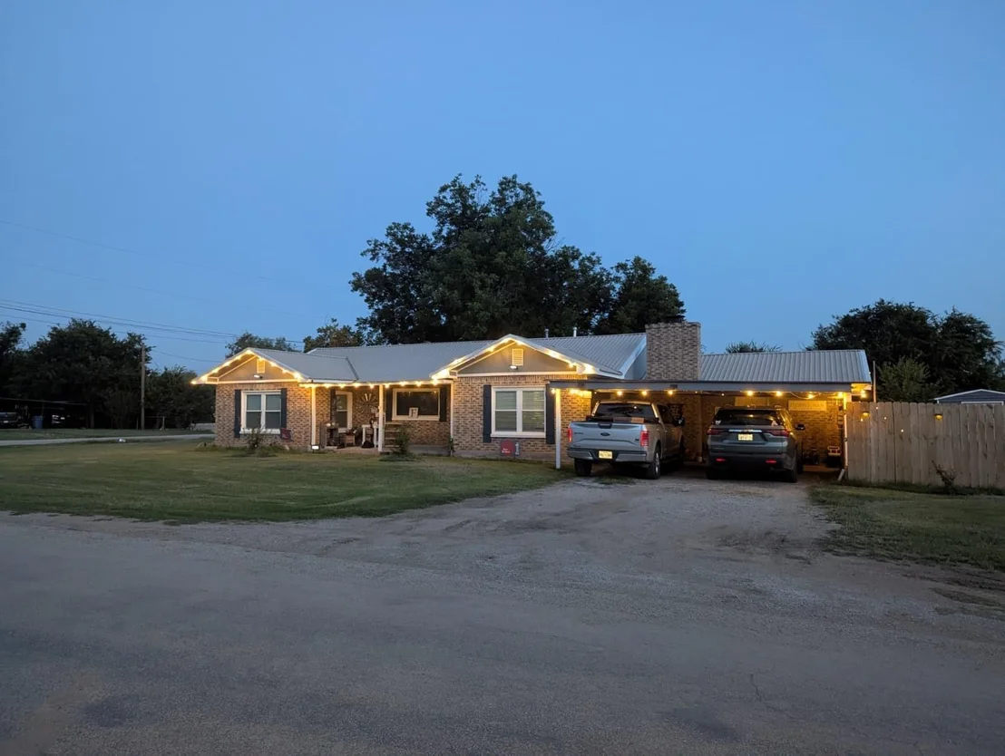
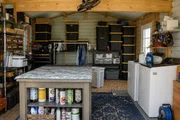
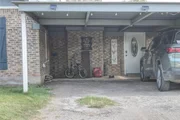
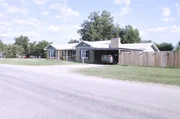
For those needing extra storage or workspace, the property includes a 14' x 20' storage building with a laundry area, a 12' x 20' carport, and an RV electric hookup that's perfect for travelers or visiting guests. Mature fruit trees including apple, pear, peach, and plum add both beauty and charm to the property throughout the seasons.

Whether you're looking for extra space for family gatherings, a place to park your RV, or simply a home with room to enjoy the outdoors, this property offers the best of both worlds: the space and privacy that's hard to find, with all the conveniences of living just minutes from everything Albany has to offer.
Unit Size
1,848 Ft²
Days on Market
-
Land Size
0.55 acres
Price per sqft
$135
Property Type
House
Property Taxes
$392
HOA Dues
-
Year Built
1945

Listed By

Payment Calculator

Cap Rate Calculator

Last updated: 14 days ago (NTREIS #21340293)

Price History

Date / Event Date Event Price
Oct 23, 2026 Relisted $250,000
Relisted
Oct 21, 2026 No longer available -
No longer available
Aug 17, 2026 Price Decreased $250,000
↓ $10K (3.9%)
Price Decreased
Aug 3, 2026 Relisted $260,000
Relisted
Jul 27, 2026 In contract -
In contract
Show More

Property Highlights

Parking Available
Air Conditioning
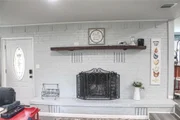
Fireplace
Parking Details
Has Carport
Parking Features: Carport, Covered
Interior Details
Full Bathrooms: 2
Interior Features: High Speed Internet, Kitchen Island, Open Floorplan
Appliances: Dishwasher, Dryer, Electric Cooktop, Electric Oven, Gas Water Heater, Refrigerator, Trash Compactor, Water Softener
Flooring Type: Carpet, Laminate
Has Fireplace
Fireplace Features: Brick
Fireplaces: 1
Exterior Details
Square Footage: 1848
Year Built: 1945
Levels: One and One Half
Construction Materials: Brick, Concrete
Lot Size Area: 0.55
Lot Size Units: Acres
Lot Size Acres: 0.55
Lot Size Square Feet: 23958
Tax Lot: C
Financial Details
Tax Annual Amount: $4,707
Utilities Details
Cooling Type: Central Air
Heating Type: Central

Building Info

Overview

    General

  • Year Built: 1945
  • Effective Year Built: 1945
  • Bedroom Count: 0
  • Building Condition: 0
  • Building Quality: 0
  • Construction Type: 0
  • Building Style: 0
  • Exterior Walls Type: 3
  • Interior Walls Type: 0
  • Roof Shape Type: 1
  • Roof Cover Type: 0
  • Floor Cover: 0
  • Basement Type: 0
  • Basement Area: 0
  • Garage Type: 3
  • Parking Space Count: 0
  • Patio Type: 0
  • Porch Type: 0
  • Pool Type: 0

    Dimensions

  • Lot Size Square Feet: 7,501
  • Lot Size Depth Feet: 750
  • Lot Size Frontage Feet: 1,000
  • Total Building Area: 1,848
  • Gross Building Area: 2,391
  • Building Area: 1,848
  • Building Area Measurement: L

    Heating and Cooling

  • Fireplace Count: 1
  • Air Conditioning: 1
  • Heating: 3
  • Heated Square Feet: 1,848
  • Heating Fuel Type: 0

    Utilities

  • Sewer System: 0
  • Water Service: 0

Building

  • Building Type: 0
  • Property Class: R
  • Land Acres: 0000000172
  • Standard Land Use Code: 1001
  • County Land Use Code: A1
  • Legal Description 1: BLK 51 JACOBS LT C

Neighborhood

  • School District Name: Albany Independent School District
  • Census Tract: 950300

Geography

  • Account Number: 00010751030
  • Parcel: 14617
  • Block: 51
  • Lot: C
  • Municipality: ALBANY
  • Latitude: 32.7261
  • Longitude: -99.3047

    Address

  • Full Address: 941 Central St
  • Address - House Number: 941
  • Address - Street Name: Central
  • Address - Suffix Type: St
  • State: TX
  • City Name: Albany
  • Carrier Code: R001
  • 4-Digit Zip Code: 2535
  • Zip Code: 76430

Valuation

    Tax

  • Tax Year: 2023
  • Tax Amount: $303,453
  • Tax Rate Code Area: AC AS HD S

    Appraisal Valuation

  • Standard Deviation: 0.4122
  • Valuation Date: Feb 28, 2024
  • Confidence Score: 17
  • Final Value: 100,707
  • High Value: 142,227
  • Low Value: 59,186

    Market Valuation

  • Market Total Value: $140,455
  • Market Land Value: $3,750
  • Market Improvement Value: $136,705

    Assessments Valuation

  • Assessed Year: 2023
  • Assessed Total Value: $140,455
  • Assessed Land Value: $3,750
  • Assessed Improvements Value: $136,705
Data used for valuation calculations is provided by RealtyHop, and other third party sources

Comparables

Unit
Status
Type
Beds
Baths
ft²
Price/ft²
Asking Price
Listed On
Closing Price
Sold On
HOA + Taxes

About Albany


Similar Homes for Sale

Currently no similar homes around

Nearby Rentals

Unit for rent at 325 South Hwy 6, TX, 76430

$667 /mo

  • 1 Bed
  • 1 Bath
  • 1,344 ft²
325 South Hwy 6, TX, 76430 Listing by Rick Rivera


Frequently Asked Questions

When was property at 941 Central Street built and last sold?
The property at 941 Central Street was built in 1945 and last sold on Jan 1, 1970 for $0.
How much is this home worth?
The estimated value of the home located at 941 Central Street is $252,395.
What are some comparable homes to 941 Central Street?
There are currently no comparable homes to 941 Central Street.