


1
Map
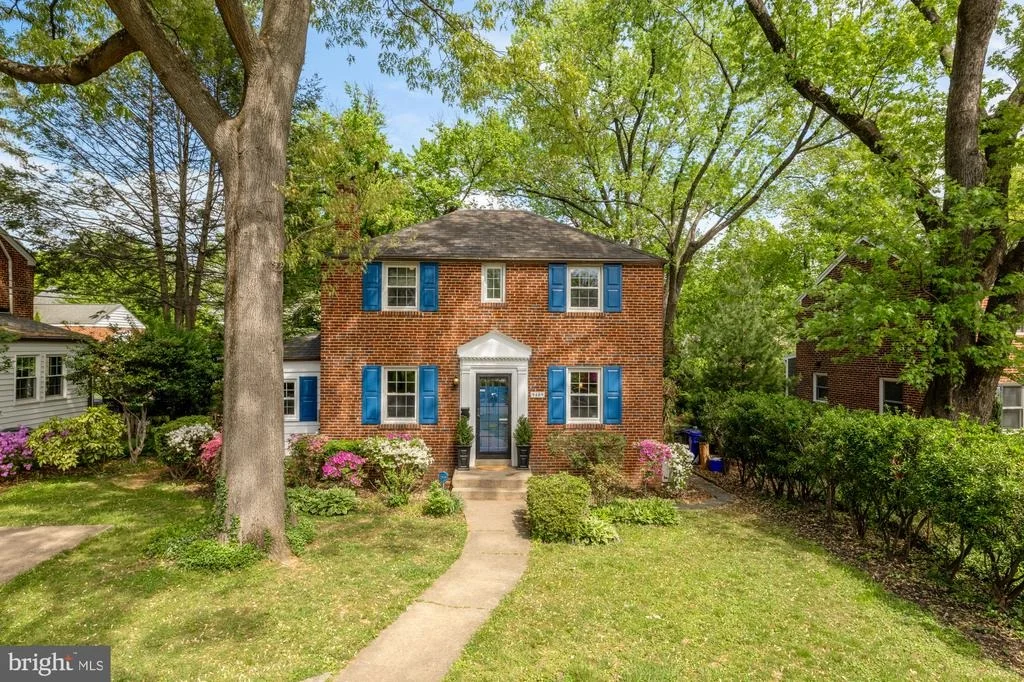
9409 WOODLAND DRIVE


About This Property
Inside, the main level offers amazing living space with a bright and welcoming living room with recently refinished hardwood floors and a cozy fireplace, a den perfect for home office, gym, playroom or wellness space. The layout flows naturally into a dedicated dining area and a spacious renovated kitchen with beautiful wood cabinetry and ample counter space, ideal for everyday living and easy entertaining.
Upstairs, 3 well sized bedrooms & 2 baths provide a comfortable retreat with natural light and functional layouts. The hall bath features a tub & the en suite primary bath features a great shower with herringbone tile floor.
The lower level adds valuable additional space, offering room for recreation, hobbies, guests, or a home office, along with extra storage and everyday functionality. Beautiful built ins add character and the additional full bath with tiled shower and towel warmer are a true bonus. Spacious laundry area & walkout to the backyard.
Step outside and discover one of the home's standout features, a deep, expansive backyard surrounded by mature trees and natural greenery. This outdoor space offers incredible room to spread out, whether for play, gardening, entertaining, or simply enjoying the peaceful setting. A patio area and open lawn create the perfect backdrop for gatherings, while the yard's depth and privacy make it feel like a true retreat.
Additional highlights include a detached storage shed, updated systems including NEW PLUMBING throughout the home completed just a few years ago, and a layout that blends charm with practicality throughout.
Ideally located just moments from parks, shopping, dining, and Metro access, this home offers the perfect balance of neighborhood tranquility and everyday convenience. Walk to grab groceries at the well loved neighborhood grocery store Sniders or Aldi. Grab a glass of wine at the urban winery or dinner at Lime & Cilantro. A wonderful opportunity to own a character-filled home with a spacious yard and flexible living space in one of Silver Spring's most desirable settings.
Payment Calculator
Your Estimated Monthly Payment
Cap Rate Calculator
What does this mean?
Based on our analysis, the cap rate of this property is 1.25%. A negative cap rate indicates that the property might not be feasible as an income-producing asset. The median cap rate for a near zip code 11238 is 4.23%.
How much can I actually make?
Actual monthly rental income may vary between $4,760 and $7,140 depending on unit-specific characteristics. You can change the amount using the slider to further explore.
How is cap rate calculated?
Cap Rate = Net Operating Income (NOI) / Property Asset Value.
When calculating the cap rate, we assume 100% occupancy. Leverage (mortgage) is not considered.
Cap Rate provided by RealtyHop and RentHop, learn more about cap rate here.
Price History
| Date / Event | Date | Event | Price |
|---|---|---|---|
| Jul 10, 2026 | Sold | ||
| Sold | |||
| Jun 18, 2026 | In contract | - | |
| In contract | |||
| Jun 4, 2026 | Price Decreased |
$849,000
↓ $11K
(1.3%) | |
| Price Decreased | |||
| May 15, 2026 | Price Decreased |
$860,000
↓ $25K
(2.8%) | |
| Price Decreased | |||
| Apr 23, 2026 | Listed by Serhant | $885,000 | |
| Listed by Serhant | |||

Property Highlights
Building Info
Comparables
Status
Price/ft²
Listed On
Sold On
About Silver Spring
Similar Homes for Sale
Currently no similar homes aroundNearby Rentals
$5,750 /mo
- 3 Beds
- 4 Baths
- 3,060 ft²

$2,900 /mo
- 4 Beds
- 2 Baths
- 1,959 ft²

Serhant
Last Updated: 3 hours ago
Data Source: Bright MLS , MLS# MDMC2223050
 Your Privacy Choices
Phone: 425-283-2930
Address: 335 Madison Avenue, New York, NY 10017