


9408 OLD COURTHOUSE ROAD


About This Property
Just minutes from Tysons Corner, this exceptional home offers the perfect balance between urban sophistication and suburban tranquility.
Main Level – Seamless Living & Entertaining
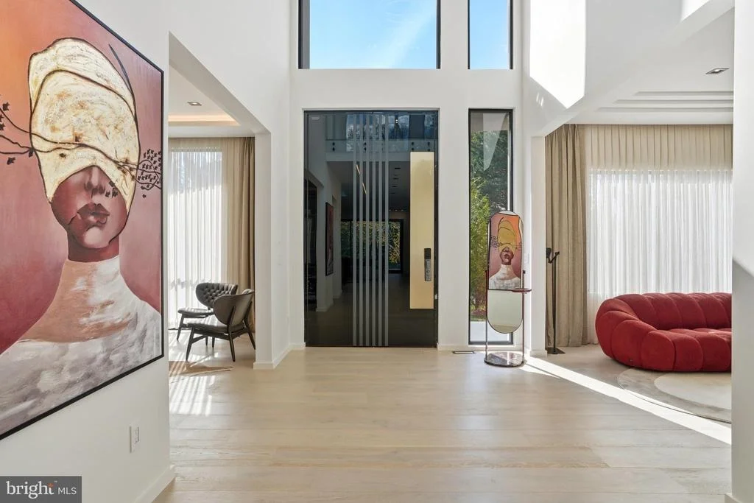
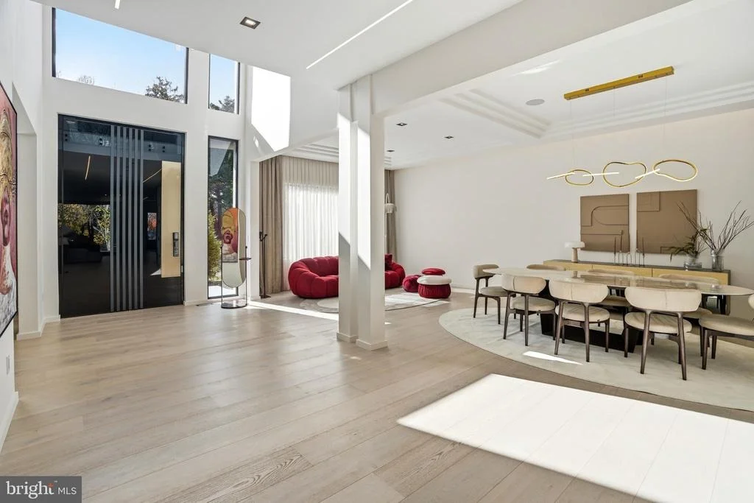
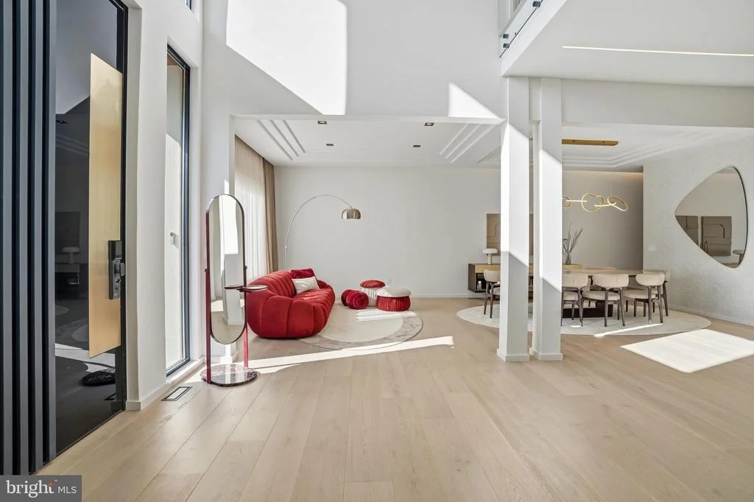
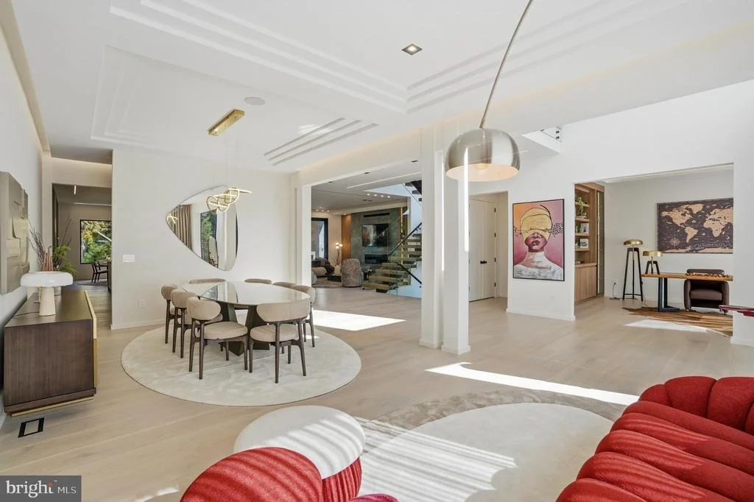
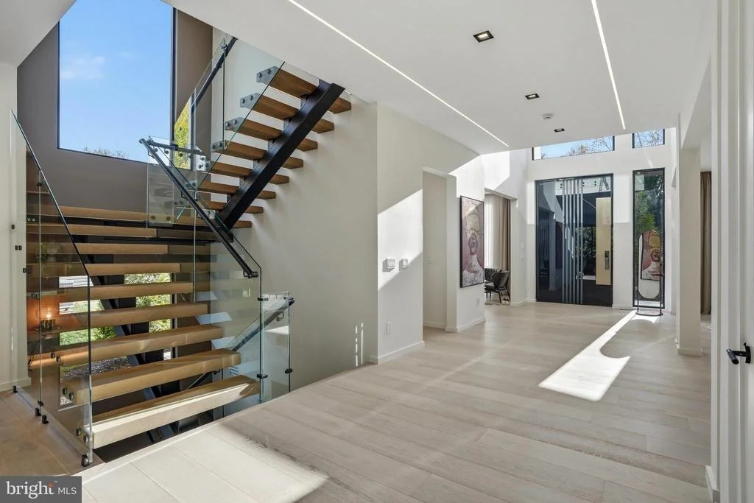
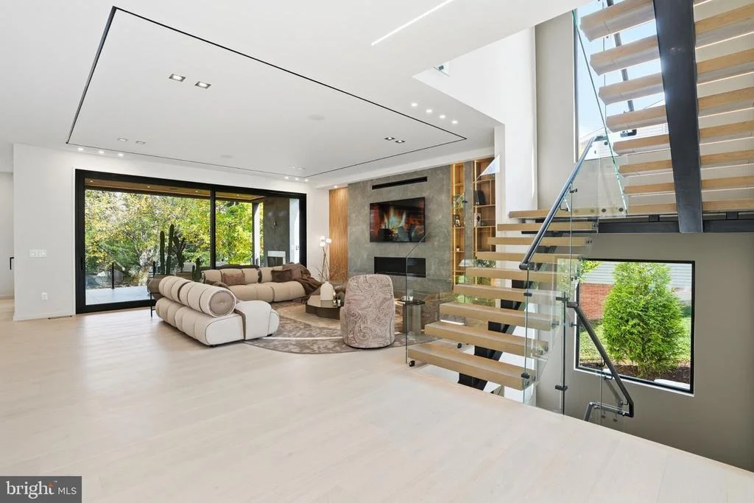
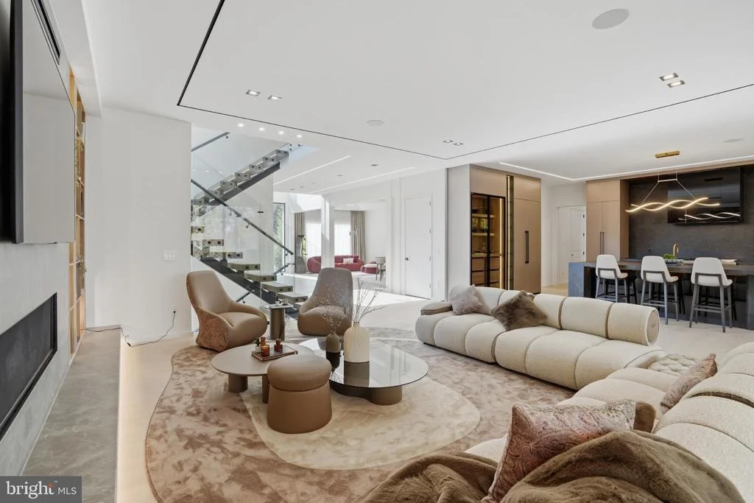
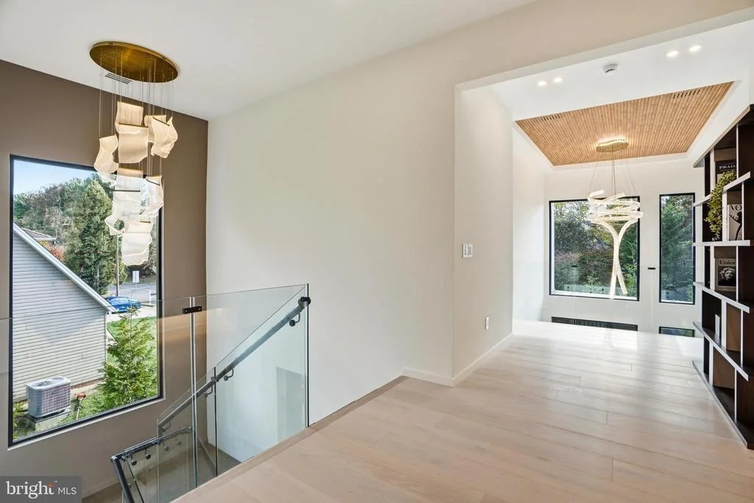
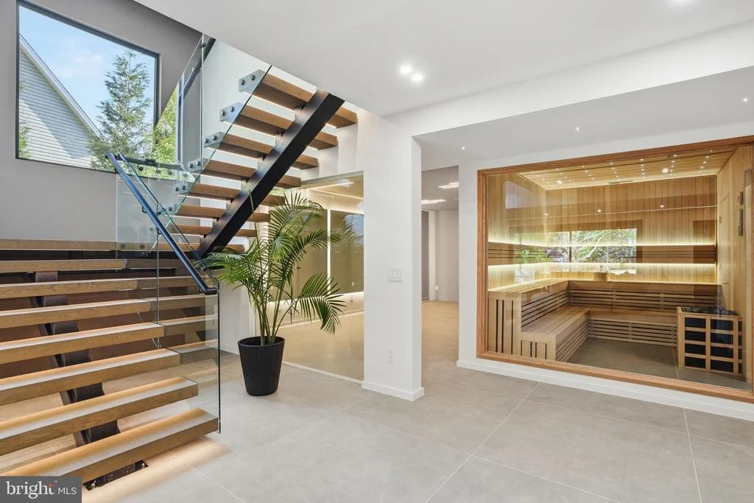
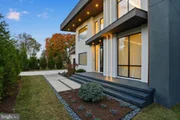
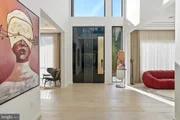
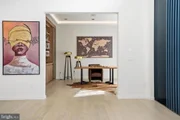
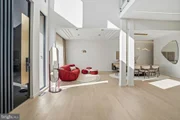
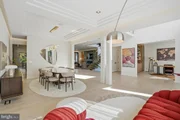
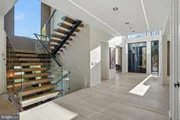
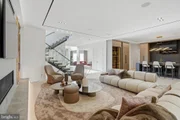
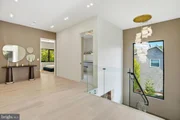
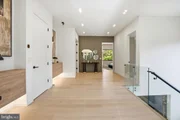
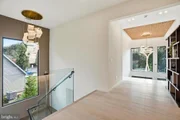
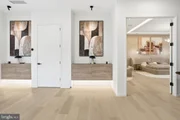
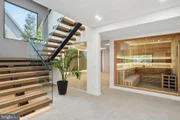
Spanning 2,530± square feet, the main level welcomes you through a 10-foot pivot glass door into a two-story foyer framed by steel-and-glass floating stairs and floor-to-ceiling European windows that fill the home with natural light.
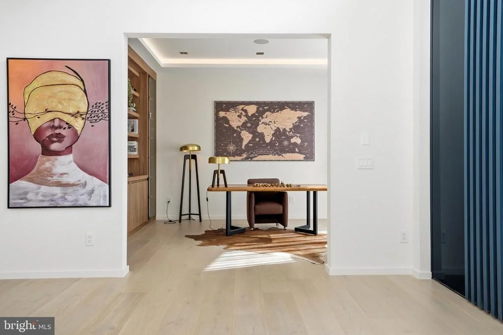
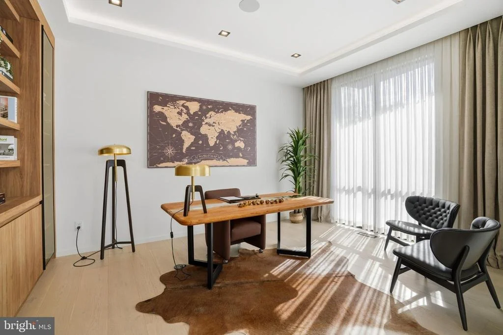
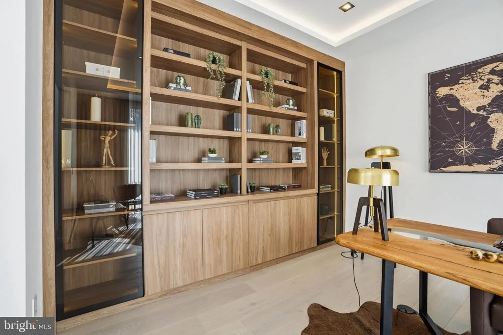
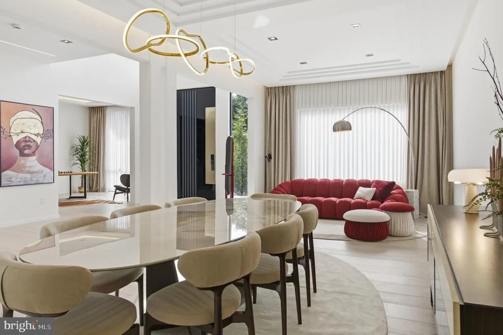
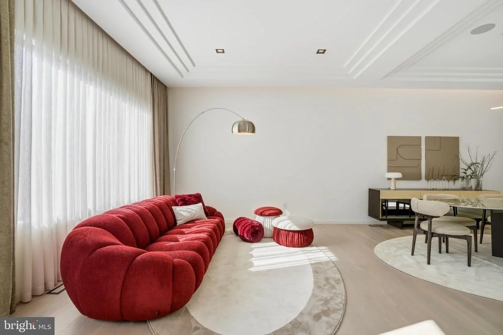
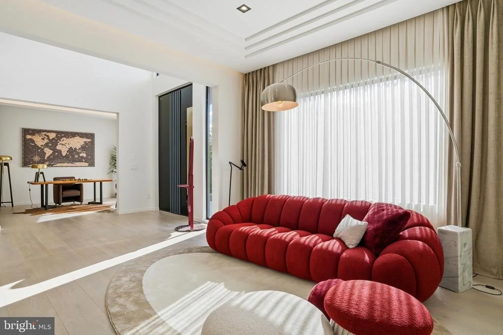
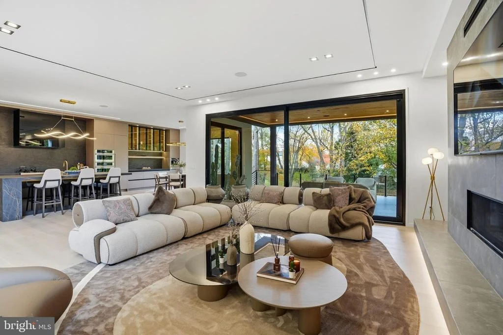
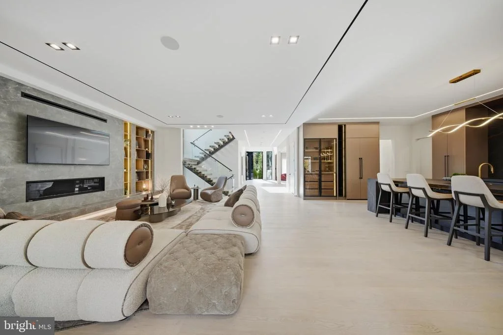
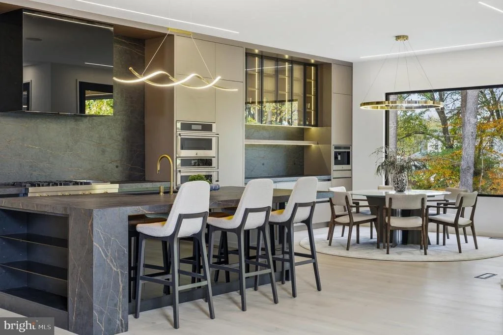
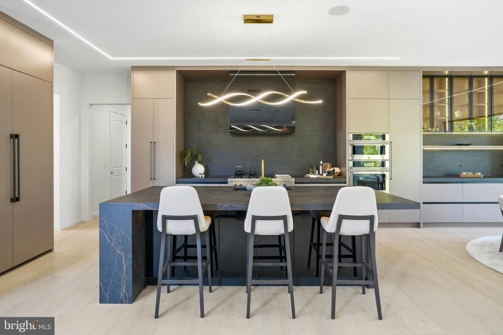
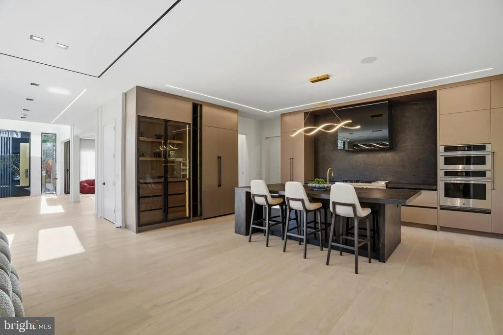
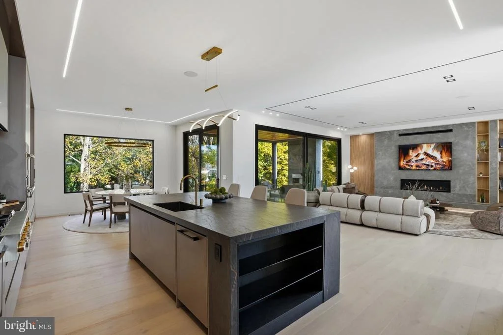
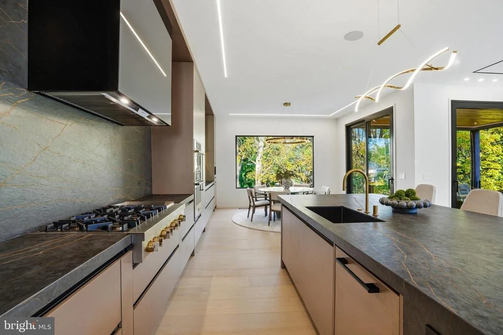
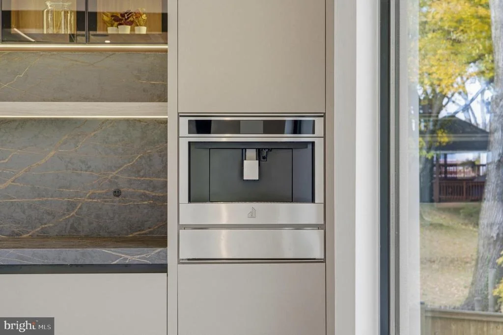
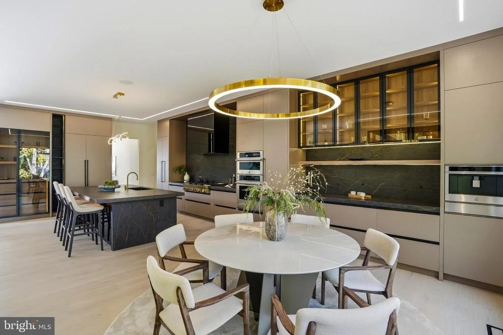
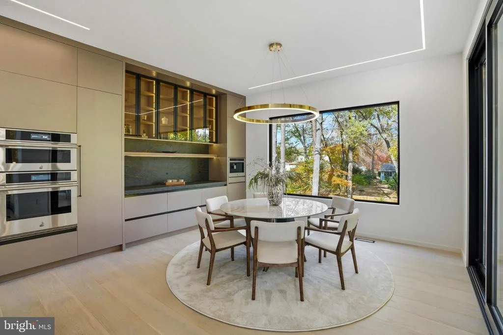
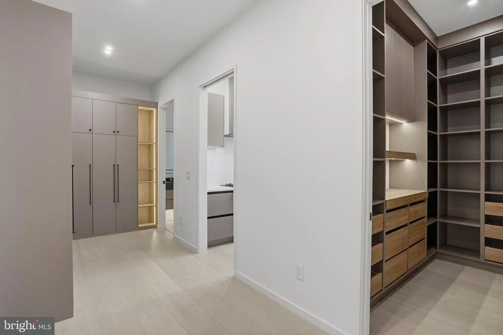
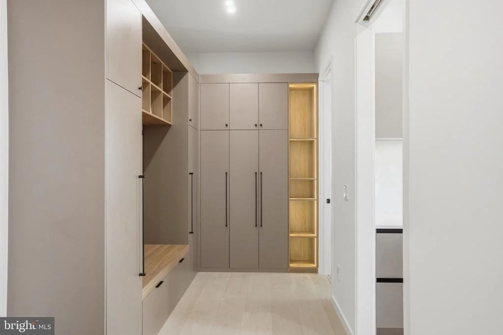
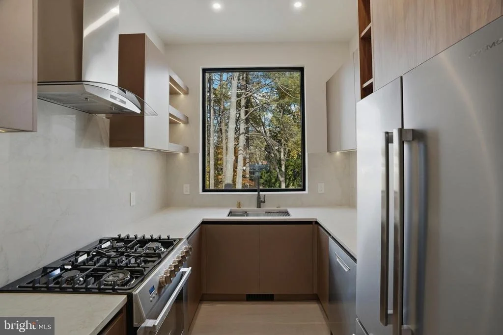
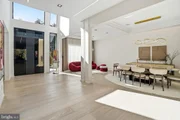
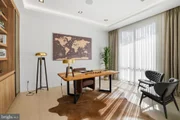
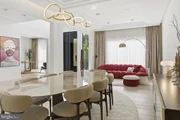
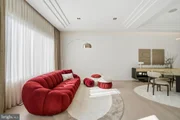
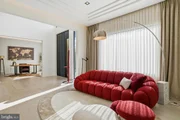
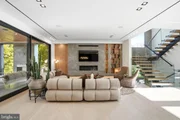
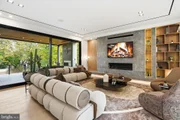
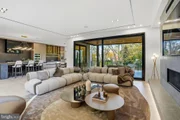
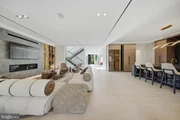
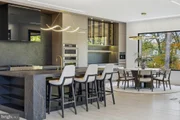
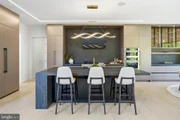
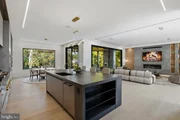
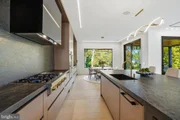
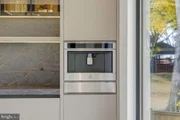
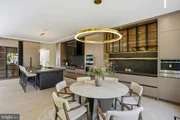
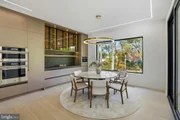
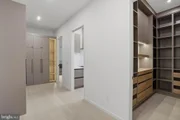
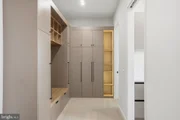
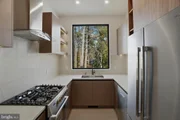
Designed for effortless flow, the main level features a private home office, formal living and dining rooms, a breakfast nook, and a stunning modern kitchen with European cabinetry, an oversized island, and sleek finishes. A spice kitchen, walk-in pantry, custom-built mudroom, and dedicated pet shower elevate convenience to luxury.
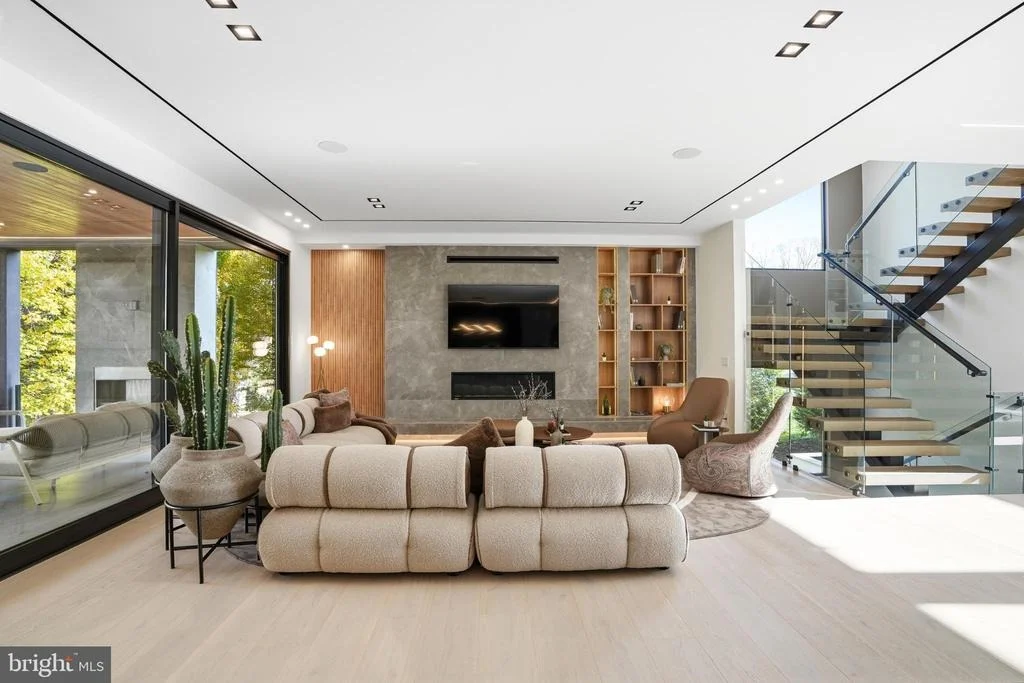
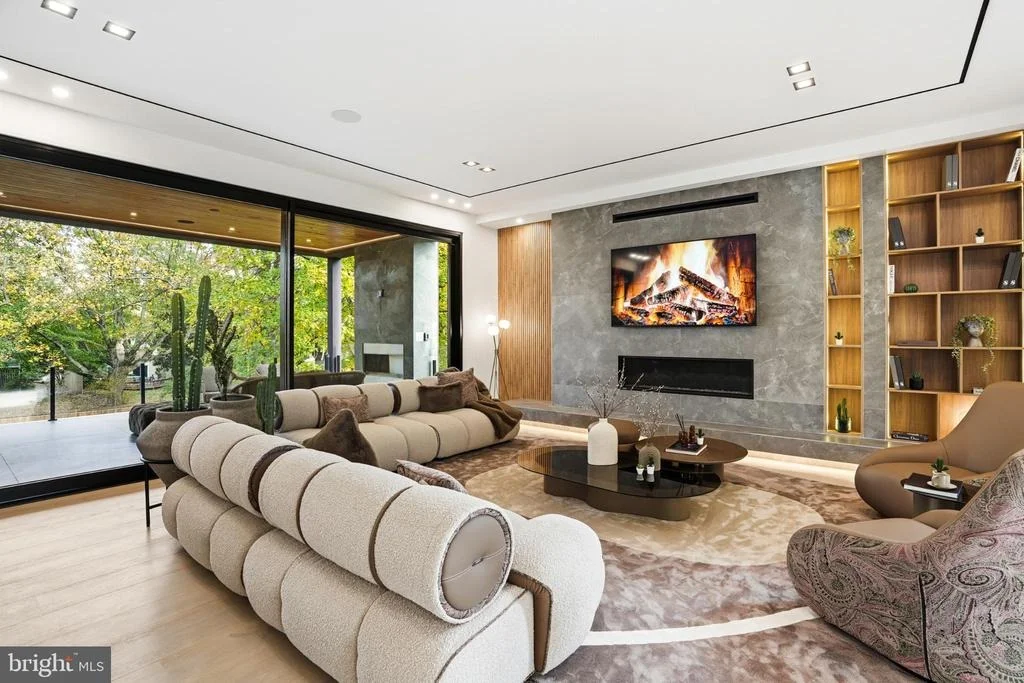
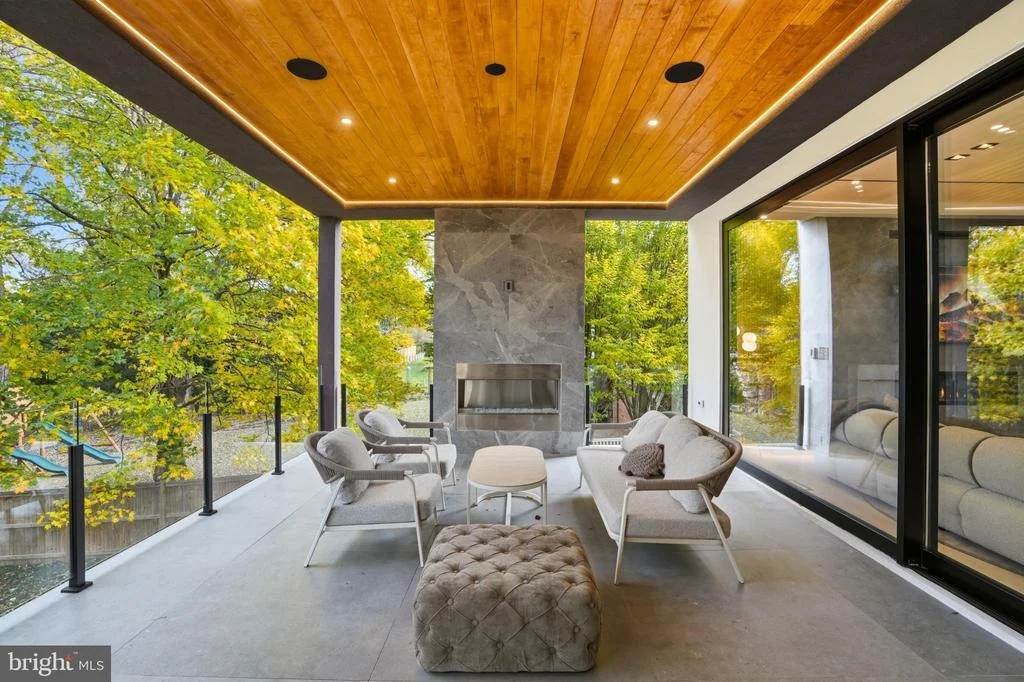
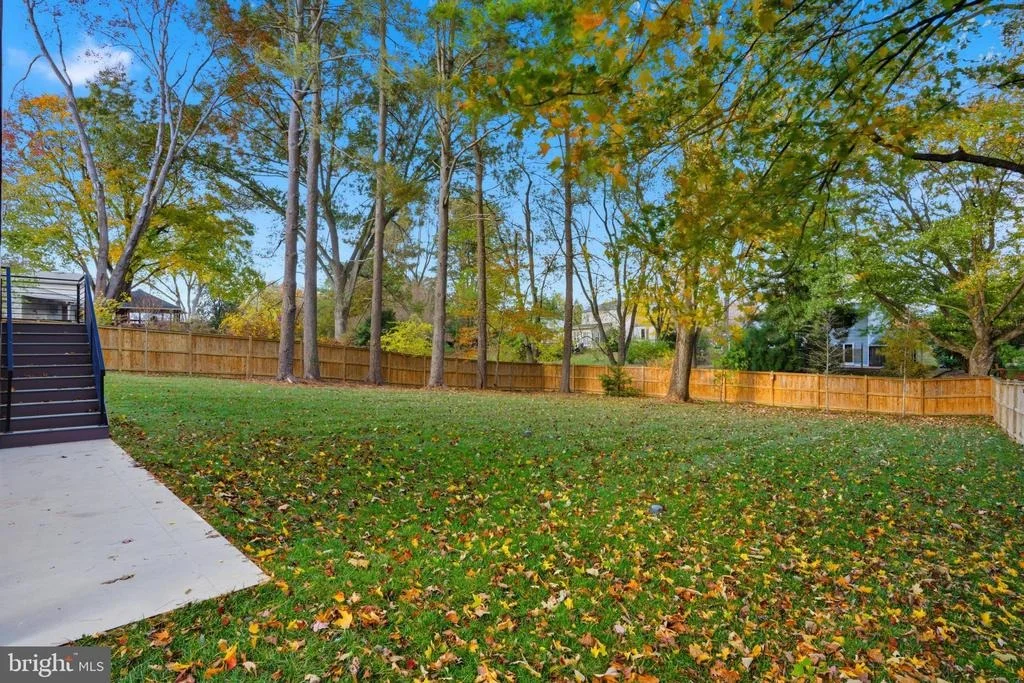
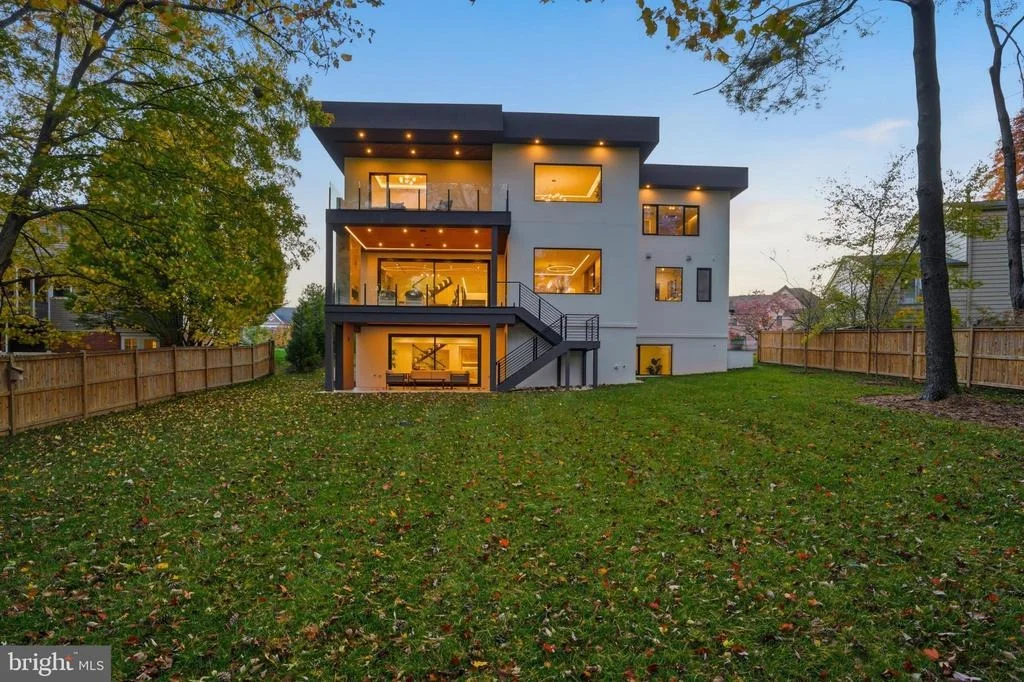
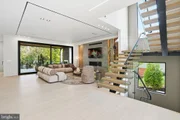
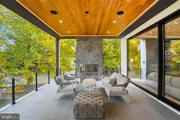
A 17-foot sliding glass wall opens to a covered terrace featuring porcelain tile flooring, a fireplace, integrated speakers, wood ceiling, and glass railings with steps leading to the backyard - creating a seamless indoor-outdoor living experience. 10 feet main level ceiling height, emphasizing openness and grandeur.
Upper Level – Private Serenity
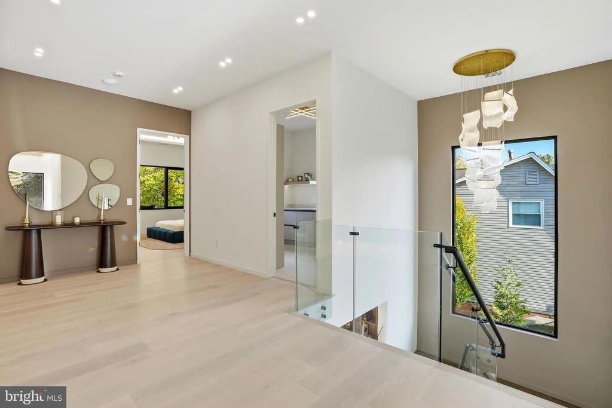
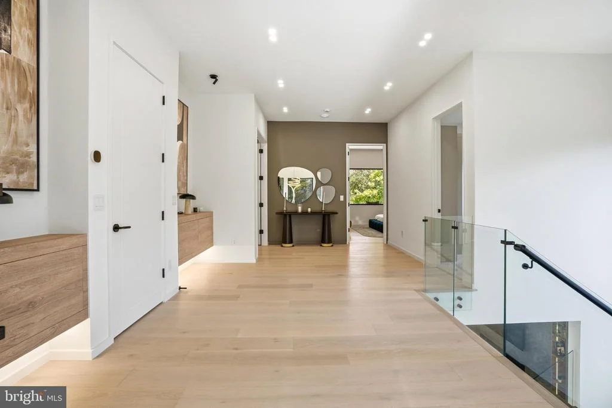
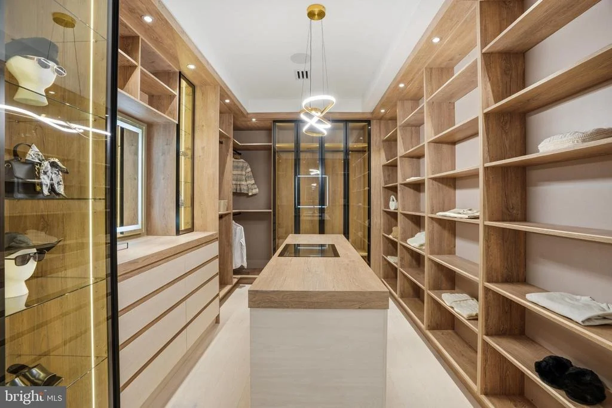
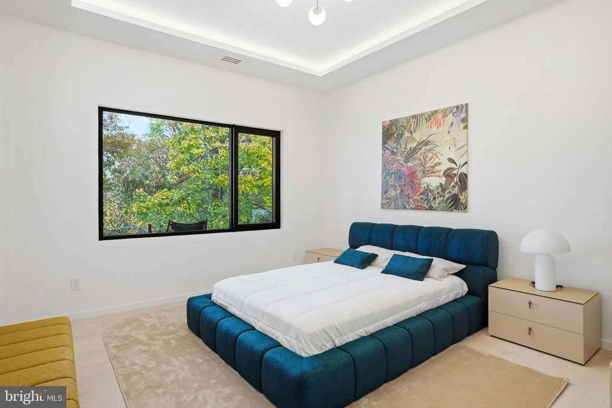
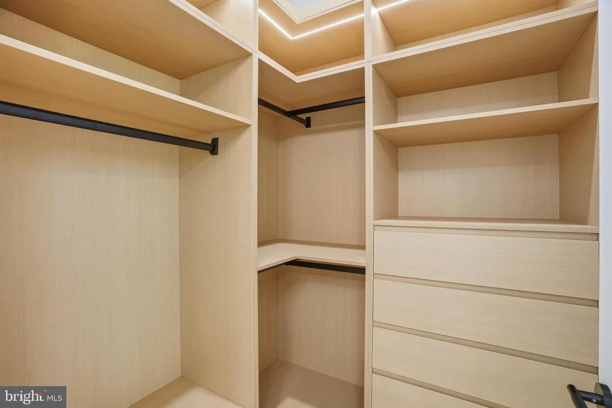
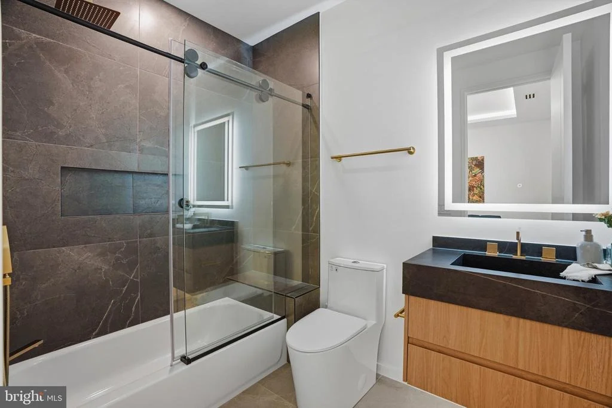
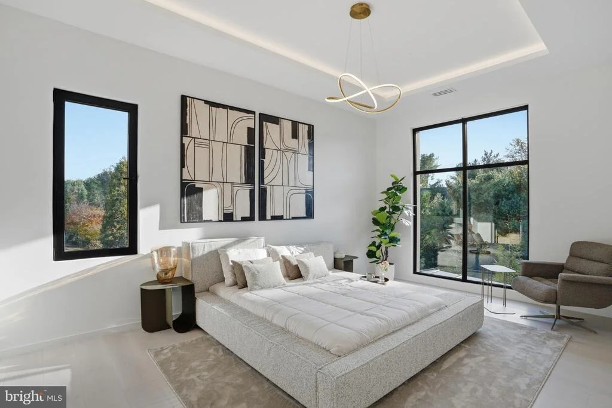
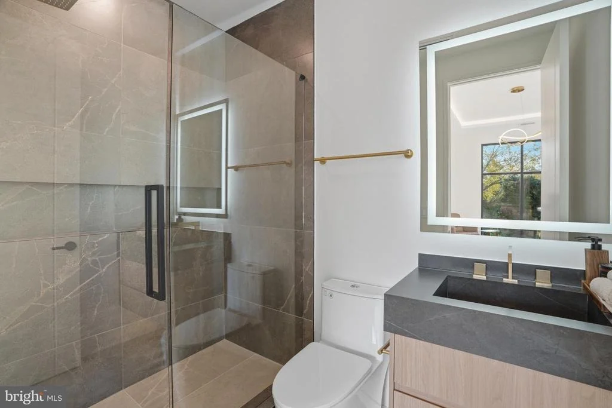
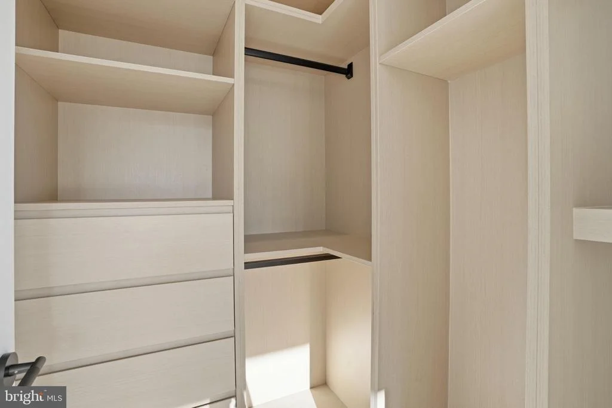
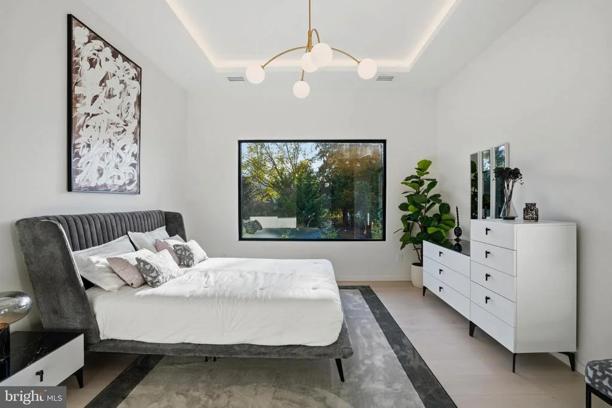
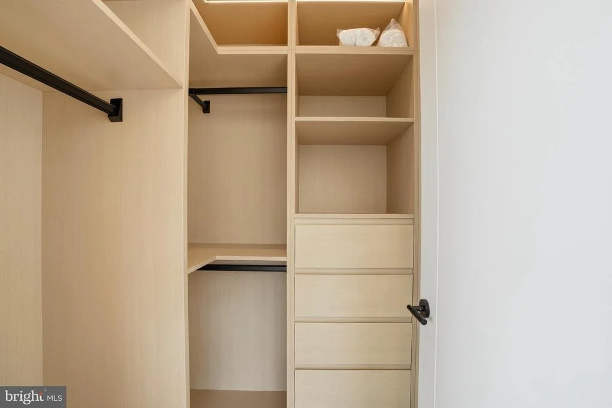
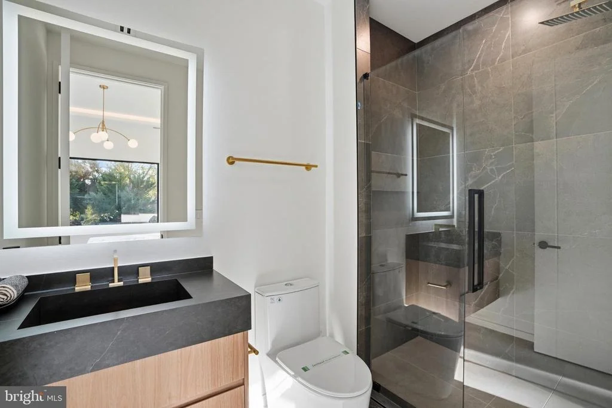
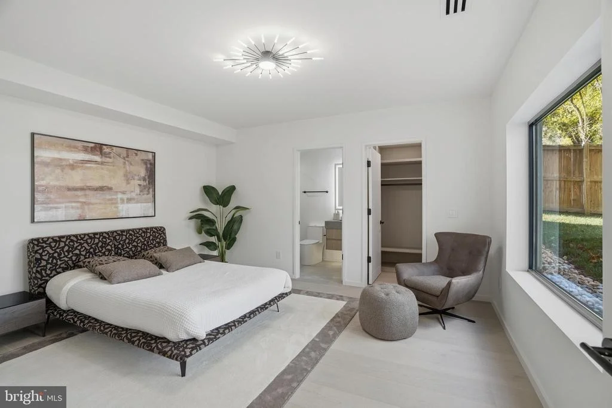
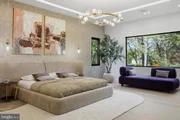
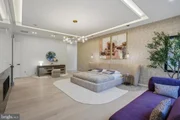
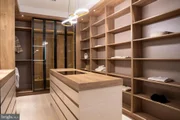
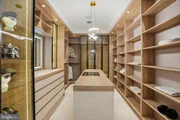
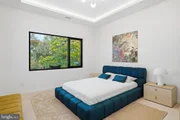
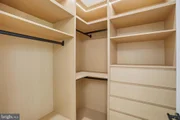
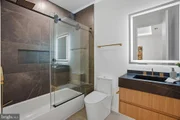
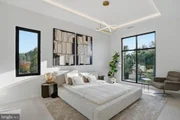
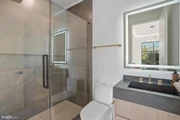
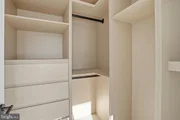
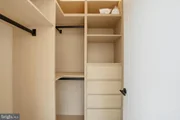
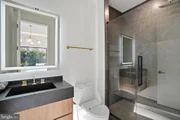
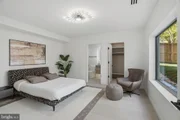
The upper level, offering 2,912± square feet, is a sanctuary of privacy and comfort. It features four ensuite bedrooms, each with custom walk-in closets and spa-inspired bathrooms.
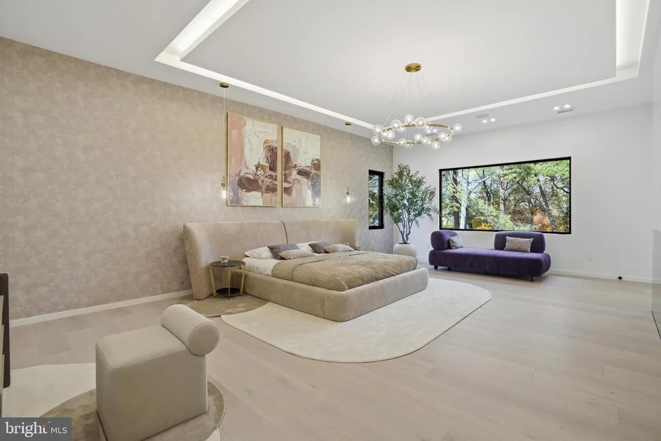
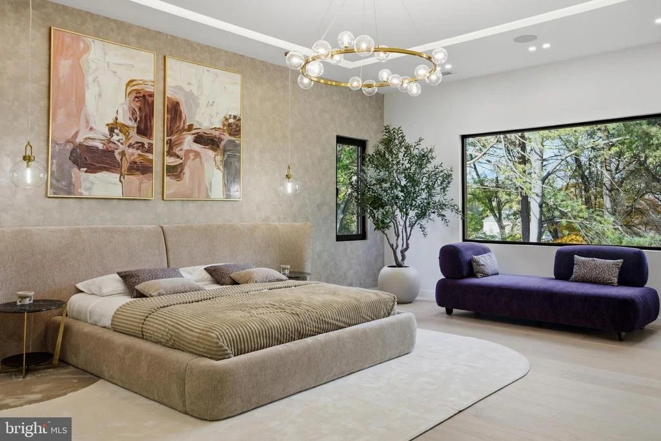
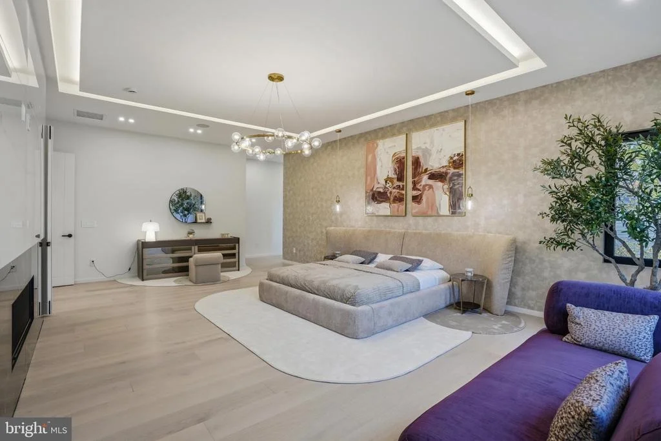
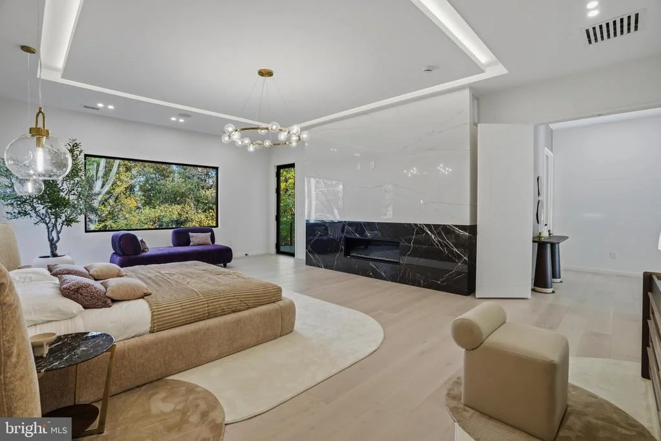
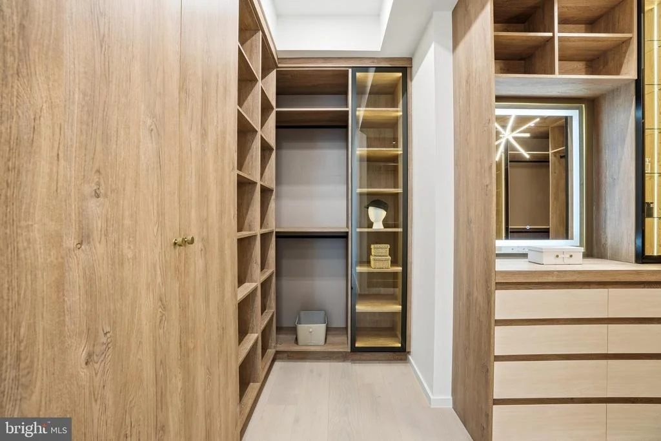
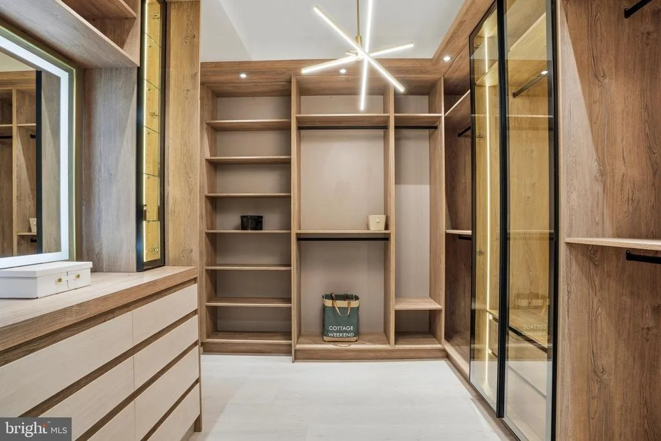
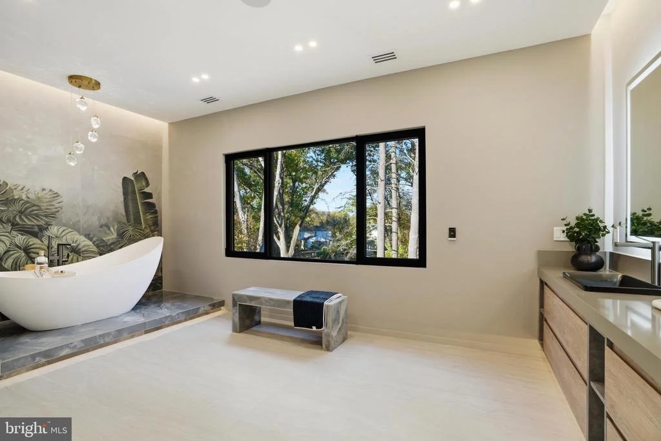
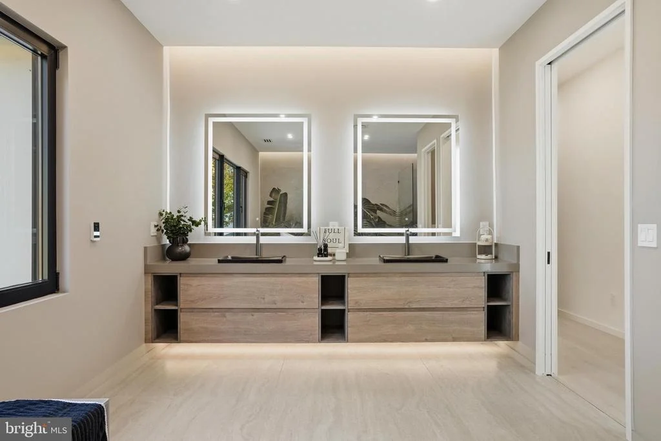
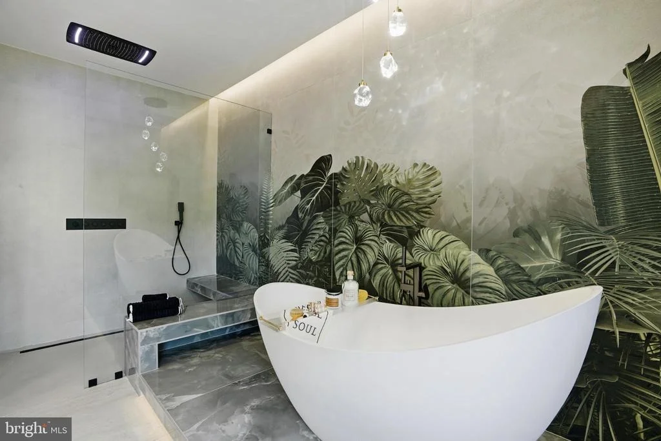
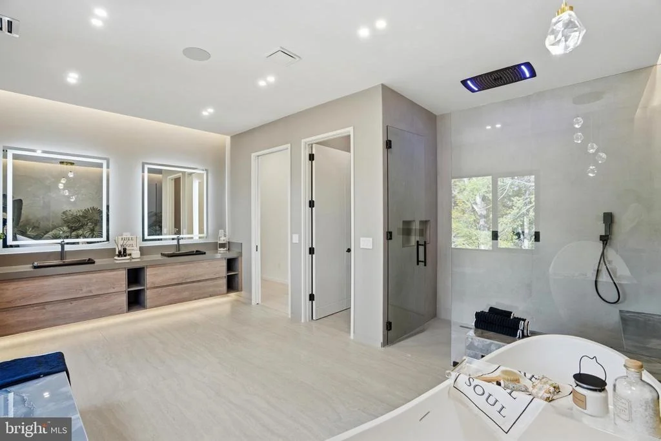
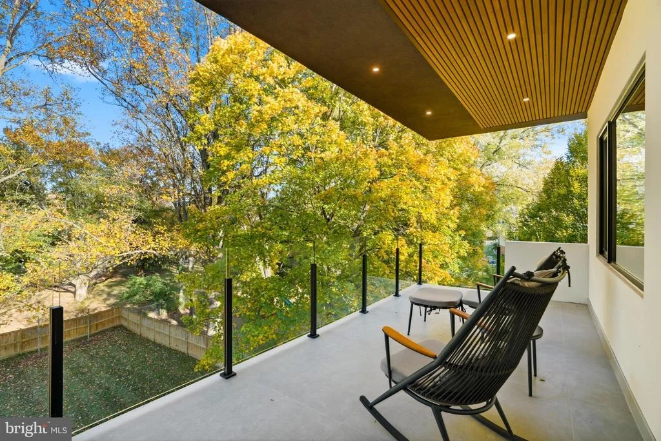
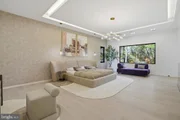
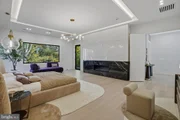
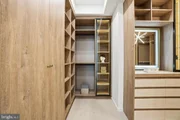
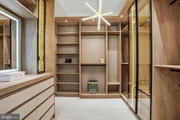
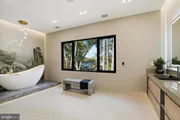
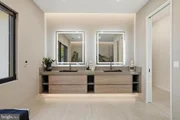
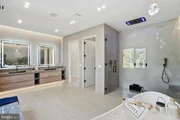
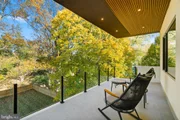
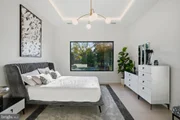
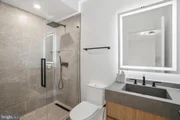
The owner's suite is a true retreat, showcasing dual European walk-in closets, a luxurious spa like bath with heated floors, floating dual vanities, custom lighting, a smart water closet, rain shower, and a sculptural freestanding tub. Step outside to the private covered balcony finished with porcelain tile and glass railings, ideal for tranquil mornings or nights.
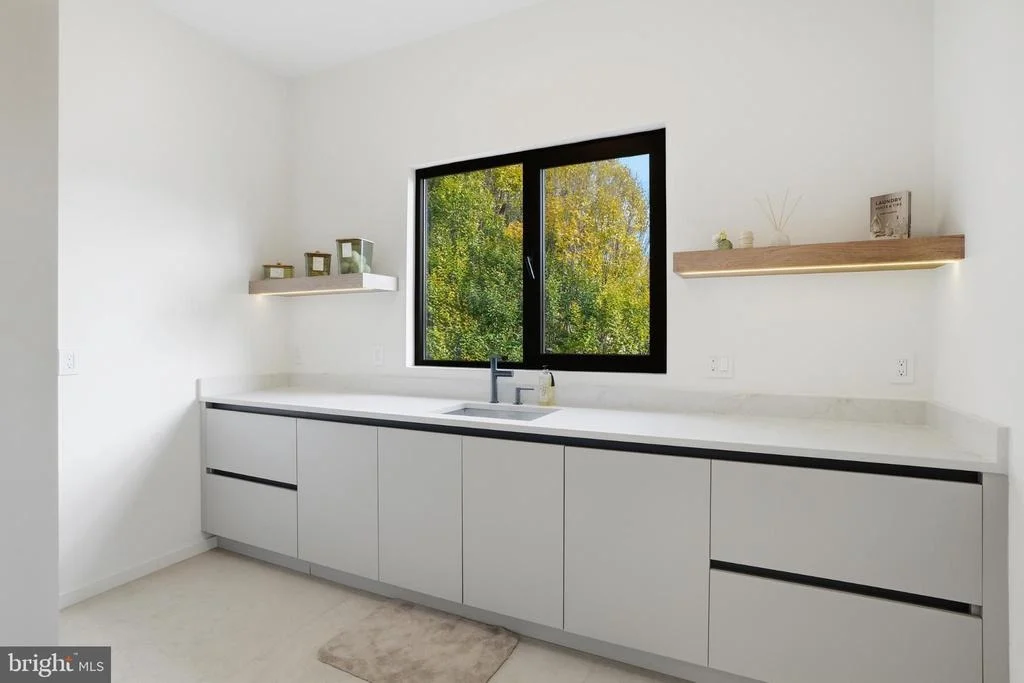
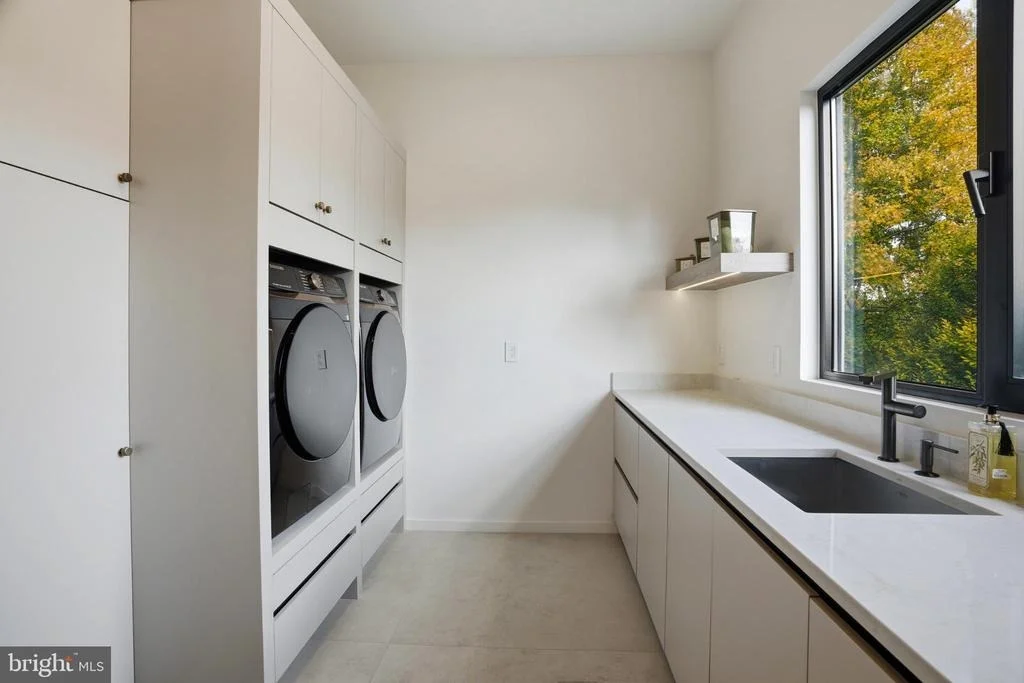
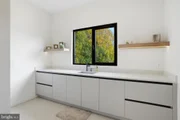
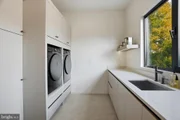
Upper Level Additional highlights include 10-foot ceilings, an elevator shaft, and a designer laundry suite with an elevated washer and dryer - the kind of detail you'd expect to find only in a magazine.
Lower Level – Wellness & Entertainment
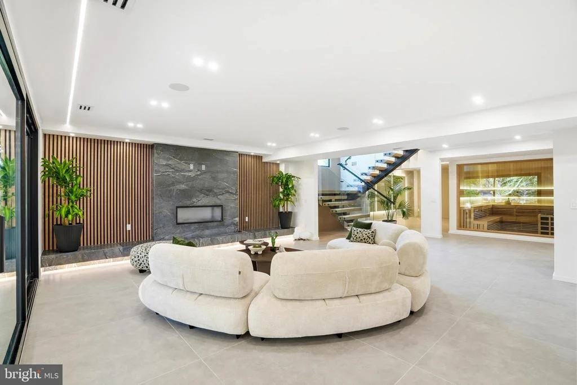
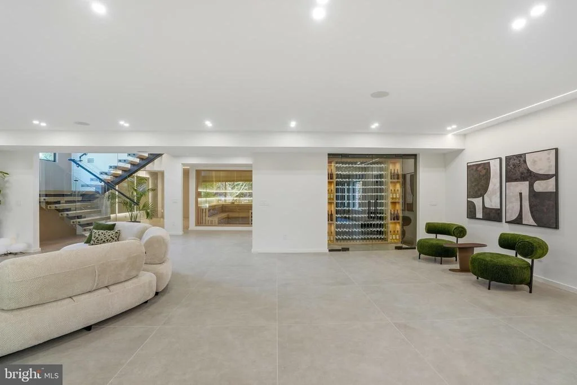
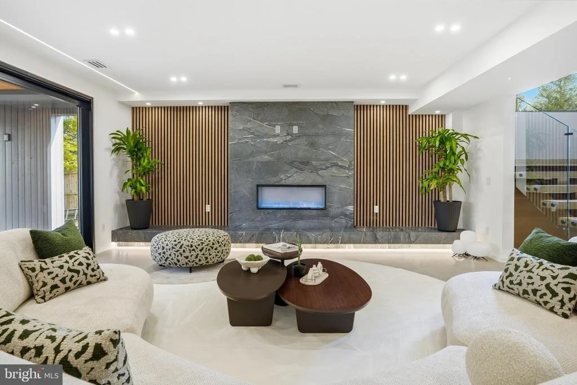
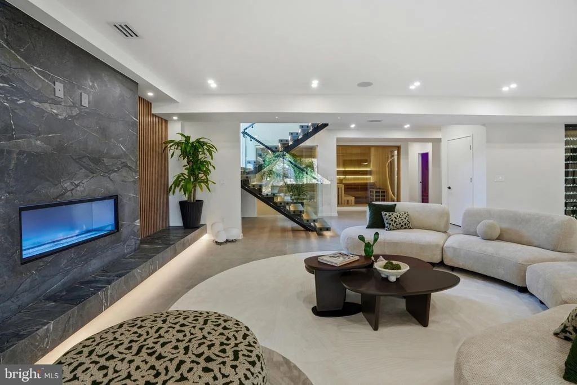
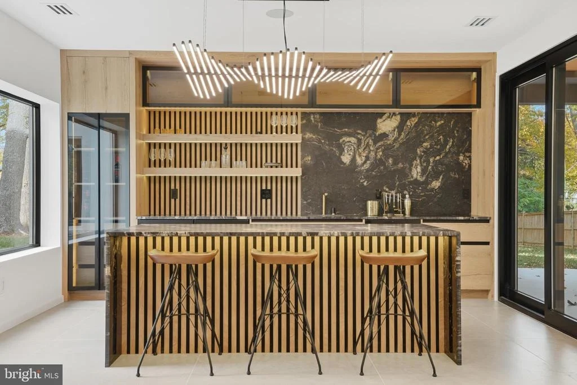
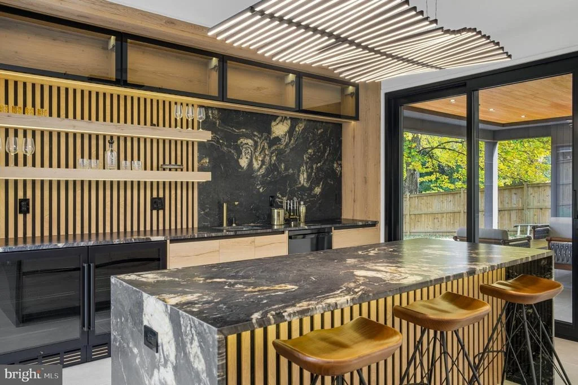
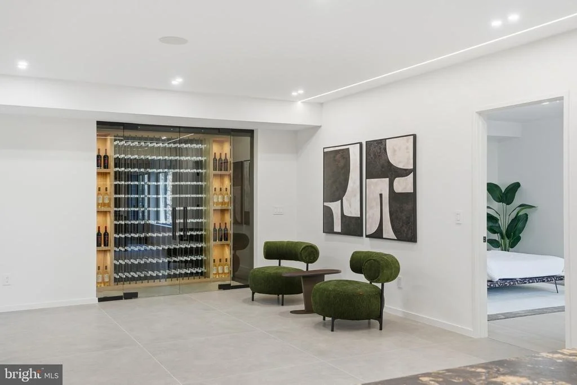
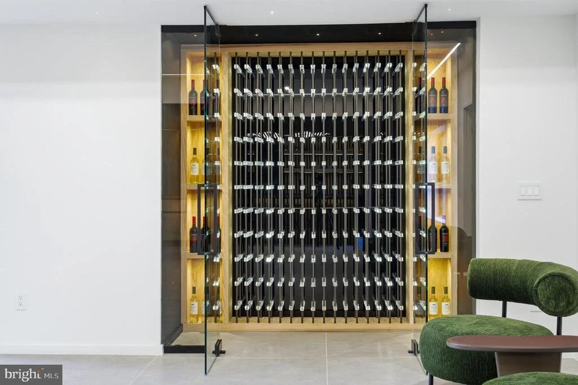
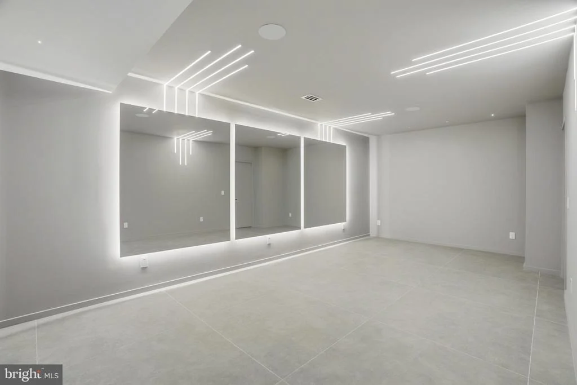
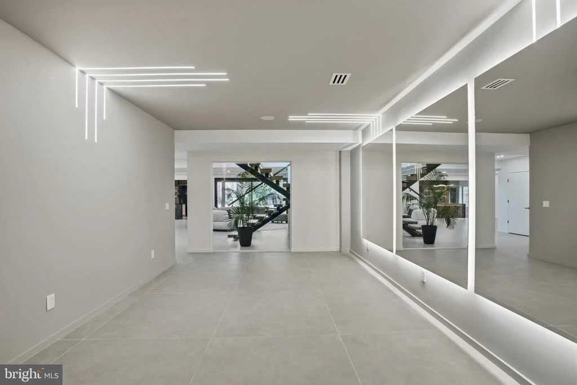
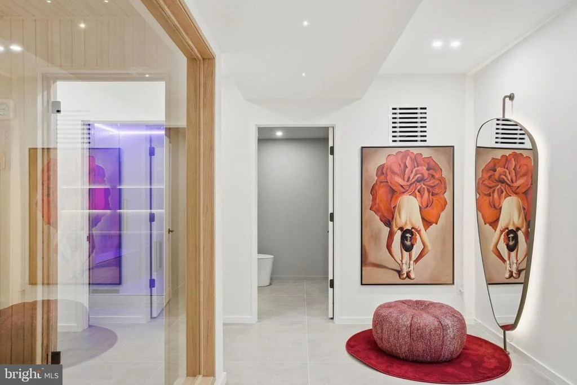
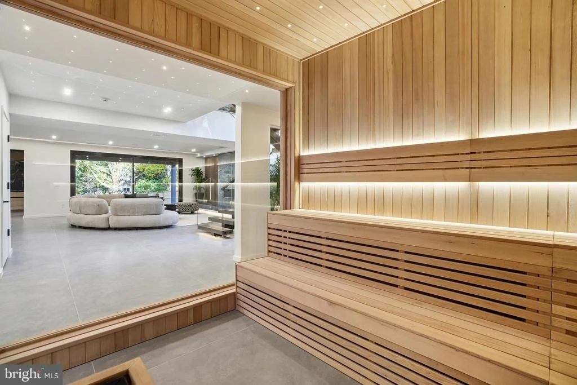
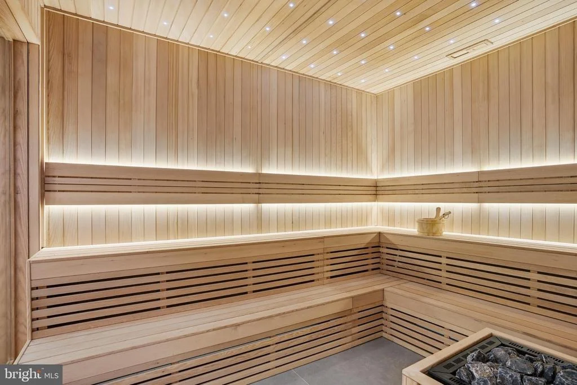
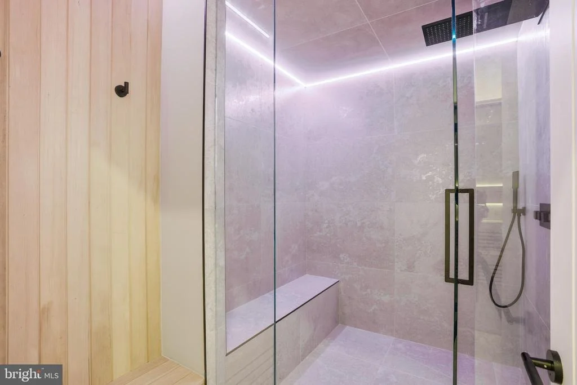
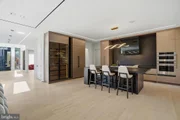
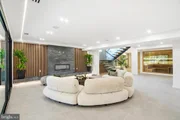
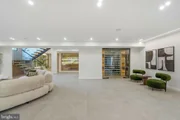
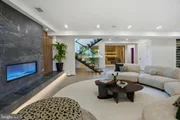
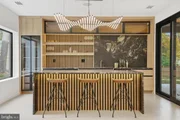
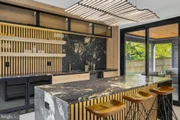
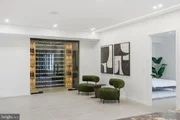
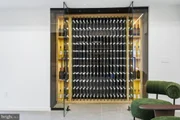
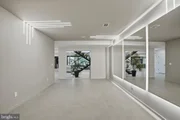
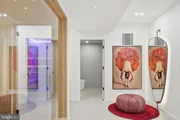
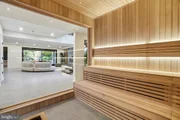
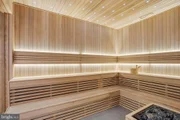
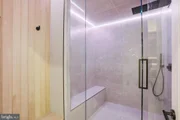
The lower level, spanning 2,530± square feet, is the ultimate leisure and wellness haven. Featuring 9-foot ceilings and abundant natural light, this fully walk-out level includes a recreation lounge, custom wet bar, wine display wall, fitness room, steam shower, dry sauna, and a powder room. An additional bedroom with ensuite full bath and walk-in closet offers perfect guest accommodations. A covered patio extends the entertainment space outdoors.
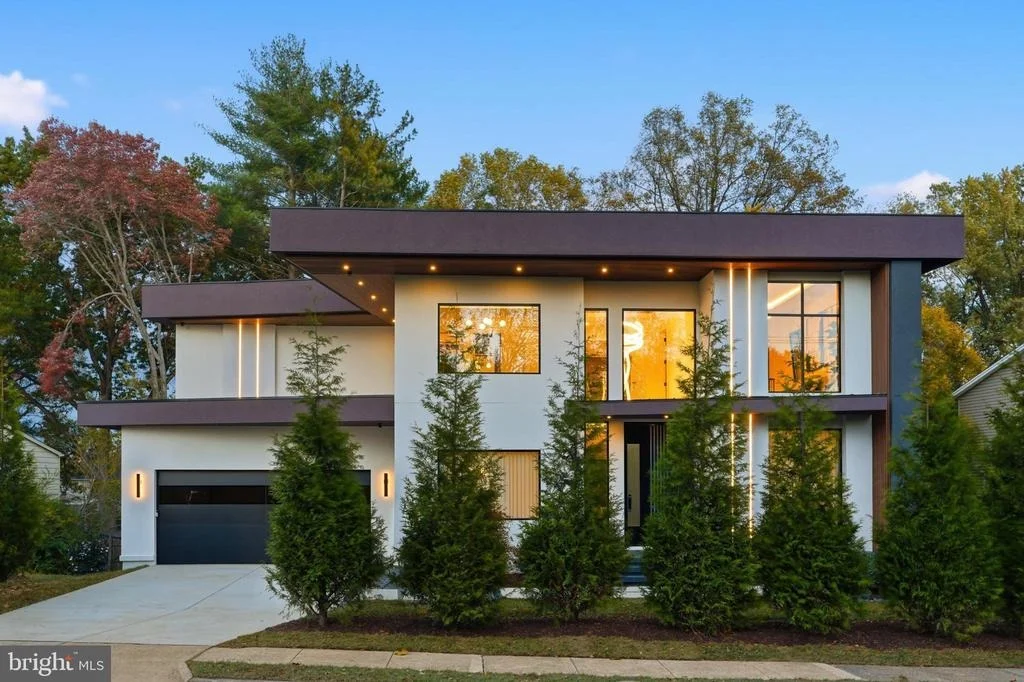
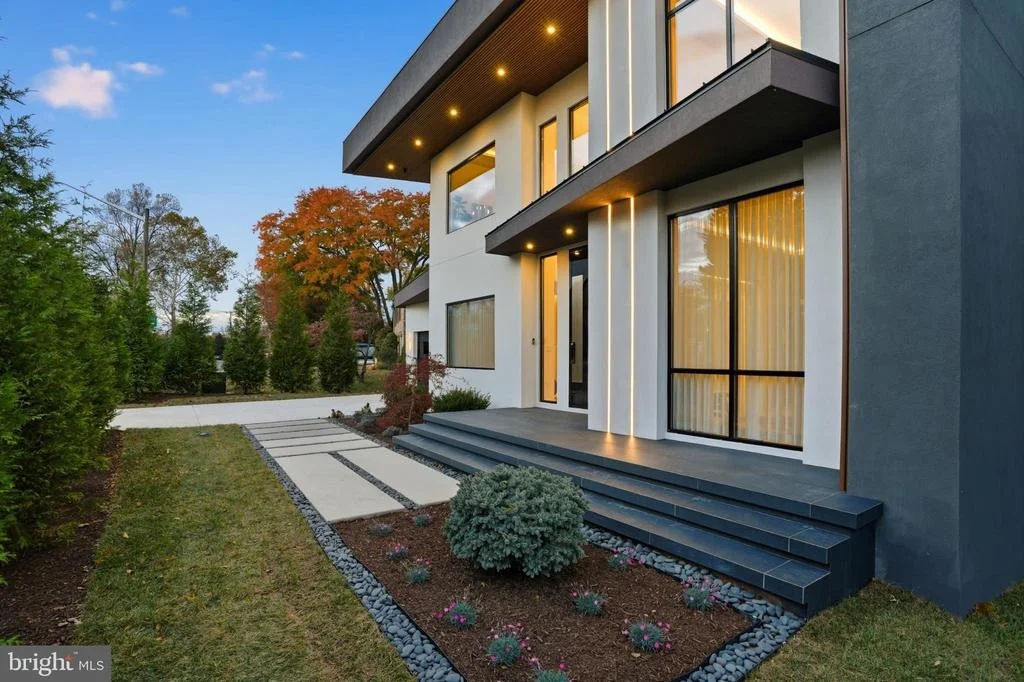
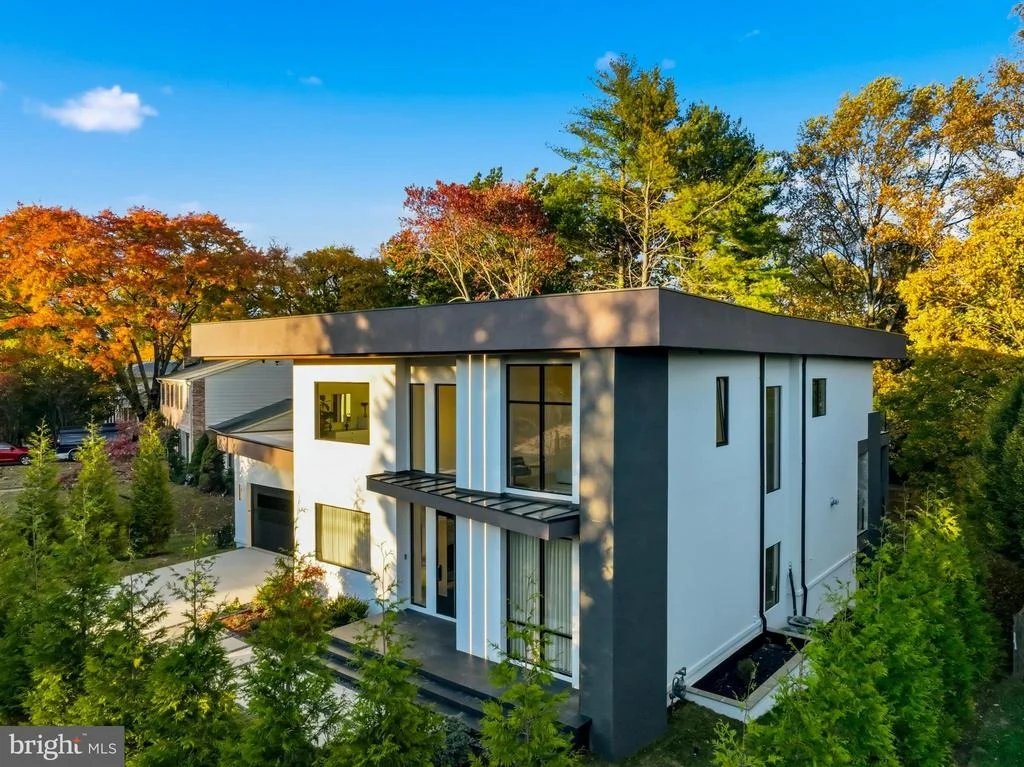
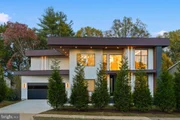
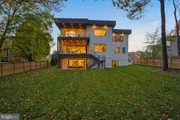
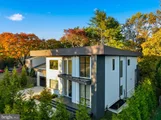
Every inch of Nirvana House speaks to excellence in craftsmanship and design. The exterior is finished with smooth stucco exteriors, architectural accents, and exterior LED lighting that defines its striking silhouette.
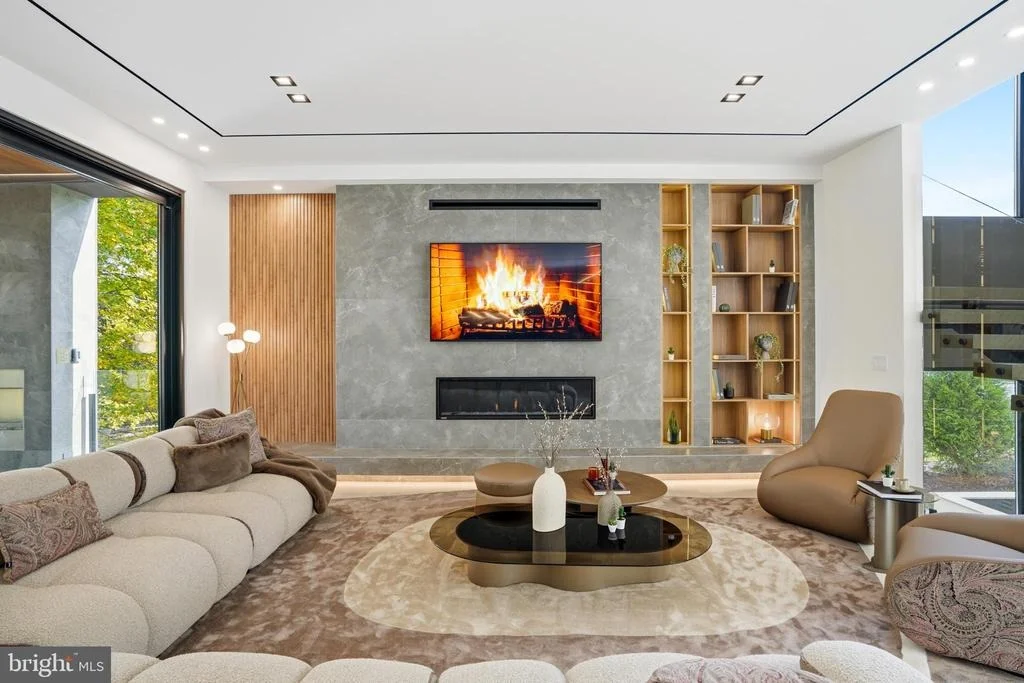
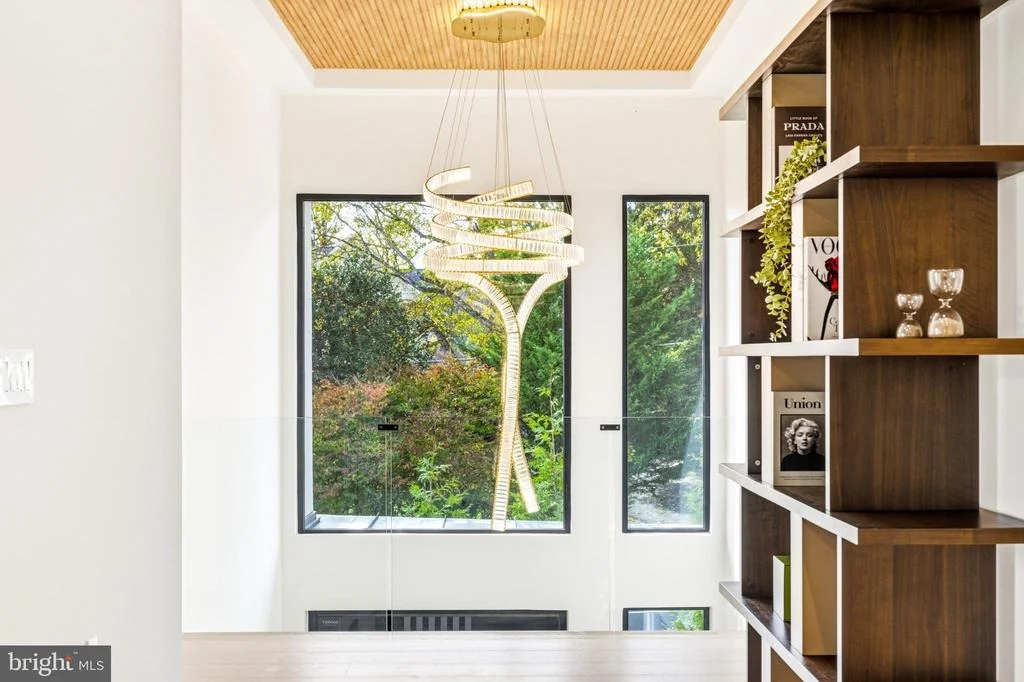
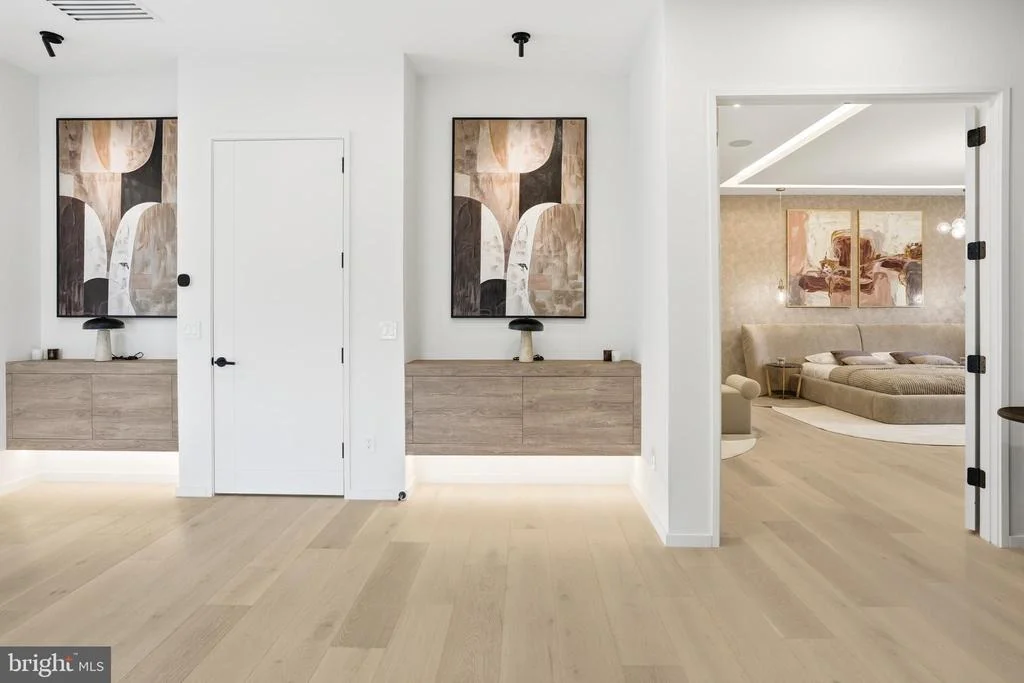
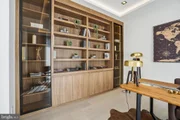
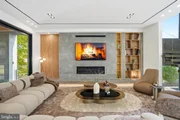
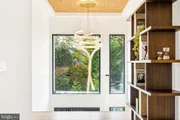
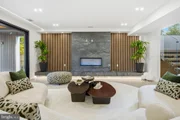
Inside, 10-inch European white oak engineered flooring flows throughout upper 2 levels, complemented by custom built-ins, European cabinetry, and modern gas fireplaces that bring warmth and elegance to key living spaces.
Nirvana House is also a has smart home features, allowing you to control lighting, sound, cameras, and more at the touch of a button - luxury and convenience intertwined.
Prime Location
Perfectly positioned for both work and play, Nirvana House sits just: 1.5 miles from Tysons Corner, 20 minutes to Washington, D.C., 14 miles to Reagan National Airport, 14 miles to Dulles International Airport, 10 miles to River Bend Golf & Country Club
Step into the future of modern luxury. Step into Nirvana House. Additional homesites available upon request.
Payment Calculator
Your Estimated Monthly Payment
Cap Rate Calculator
What does this mean?
Based on our analysis, the cap rate of this property is 1.25%. A negative cap rate indicates that the property might not be feasible as an income-producing asset. The median cap rate for a near zip code 11238 is 4.23%.
How much can I actually make?
Actual monthly rental income may vary between $4,760 and $7,140 depending on unit-specific characteristics. You can change the amount using the slider to further explore.
How is cap rate calculated?
Cap Rate = Net Operating Income (NOI) / Property Asset Value.
When calculating the cap rate, we assume 100% occupancy. Leverage (mortgage) is not considered.
Cap Rate provided by RealtyHop and RentHop, learn more about cap rate here.
Price History
| Date / Event | Date | Event | Price |
|---|---|---|---|
| Mar 25, 2026 | Sold | ||
| Sold | |||
| Mar 3, 2026 | In contract | - | |
| In contract | |||
| Feb 12, 2026 | Listed by Compass | $3,350,000 | |
| Listed by Compass | |||
| Apr 3, 2025 | Listed | $3,450,000 | |
| Listed | |||
| | |||
|
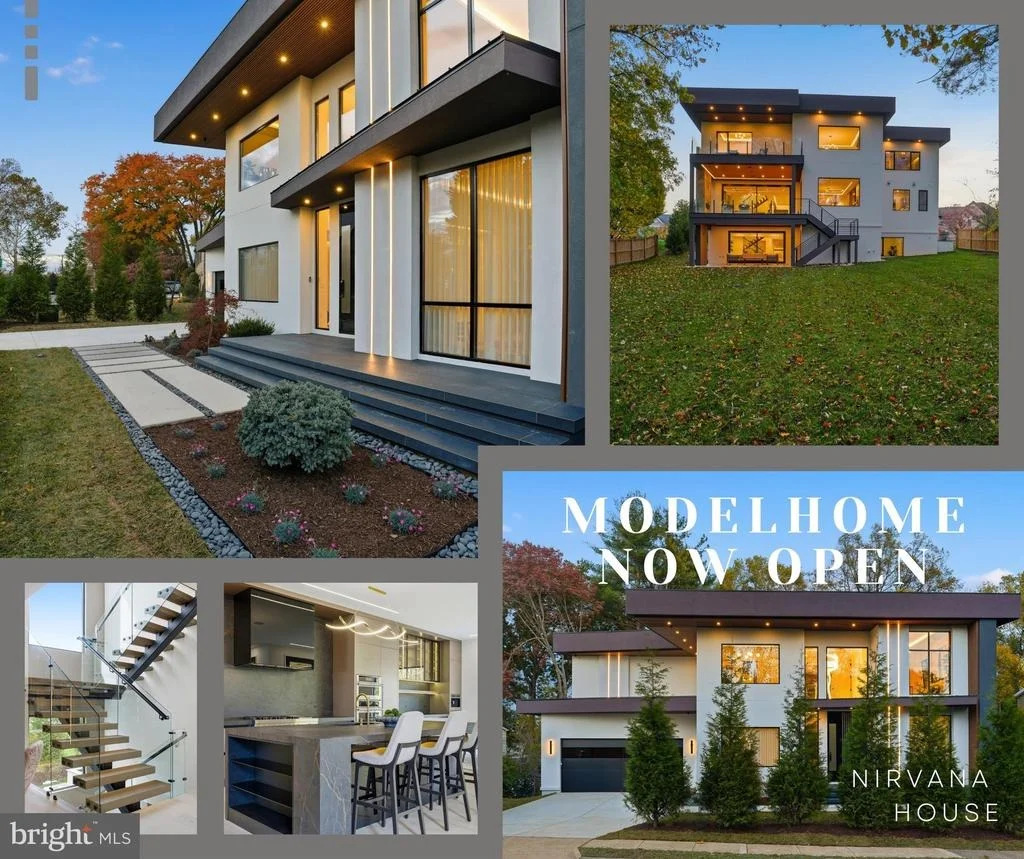
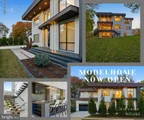
Open House at Model Home at 3317 Prosperity Ave, Fairfax VA 22031!
Delivery Summer 2025: Welcome to Nirvana House – The Pinnacle of Modern Luxury!
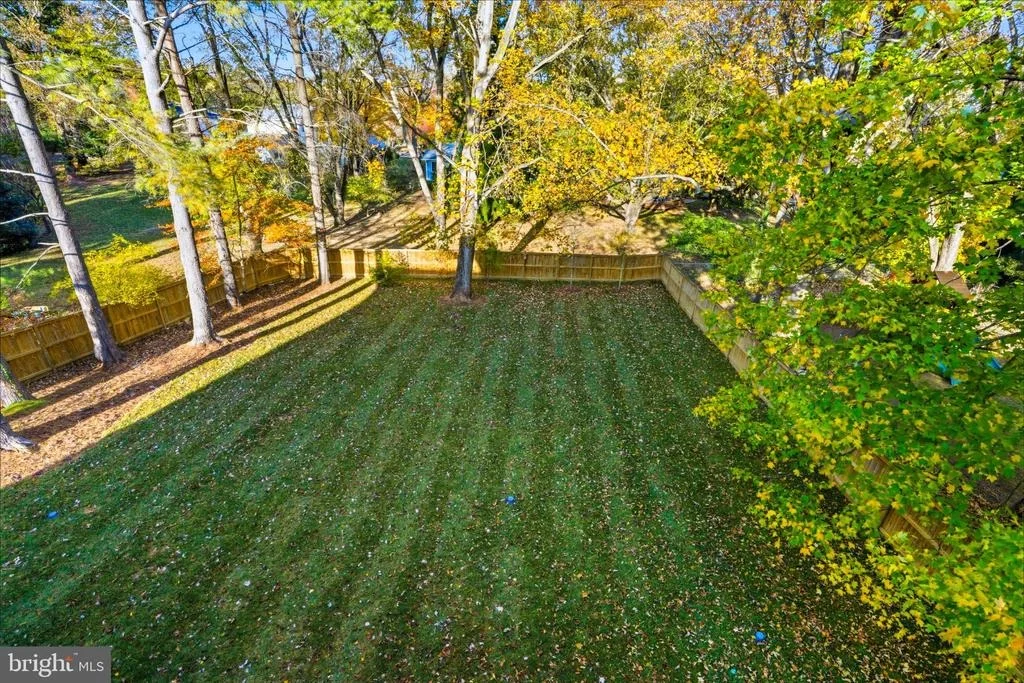
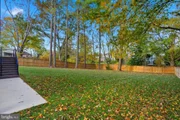
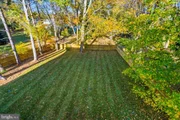
Located in Vienna, VA, Nirvana House is a contemporary masterpiece that redefines upscale living. Situated on a lush 16,417 SF lot, this home offers over 7,479± square feet of cutting-edge design, blending elegance and functionality. Just minutes from the vibrant Tysons Corner, this architectural marvel provides the perfect balance of modern sophistication and suburban tranquility.
This extraordinary home features 5 opulent bedrooms, 8 luxurious bathrooms, a spacious 2-car garage, and the option to add an elevator for ultimate convenience. The main level, spanning 2,523 square feet, is designed for seamless living and entertaining. It boasts a stunning modern kitchen, spacious dining and family rooms, a catering pantry, and a dedicated dog wash station. A home office and integrated garage add to the level’s functionality, while sleek finishes elevate every corner.
The upper level offers 2,706 square feet of private quarters, including four exquisite bedrooms. The owner’s suite is a standout, featuring separate his-and-hers walk-in closets. Three additional bedrooms and a thoughtfully designed laundry area complete this serene retreat.
The lower level spans 2,250 square feet and is the ultimate leisure haven, featuring a recreation room, fitness room, a wine display, Steam Shower, Dry Sauna and an additional bedroom, along with ample utility and storage areas. Lower level is a walk out level with lots of natural light and large modern windows.
The home’s elevated design and amenities set it apart as a true architectural marvel. European Modern Window Systems by Reynares flood the space with natural light, while the show-stopping 10-foot pivot door creates an unforgettable first impression. Sleek full stucco siding and a flat roof enhance the modern aesthetic, accentuated by dramatic LED strip lighting on the exterior. Inside, Wide Plank Engineered flooring flows throughout, complemented by custom built-ins for functionality and style, and European cabinetry that adds minimalist sophistication. Multiple modern gas fireplaces provide warmth and elegance to key living spaces.
Striking details include floating stairs with glass railings, a soaring 2-story foyer, and luxury wellness features such as a custom dry sauna and steam shower. The exercise room ensures health and wellness are prioritized, while the stunning wine display and wet bar are perfect for entertaining in style.
Optional upgrades allow you to further elevate your living experience at Nirvana House, with features such as a luxurious swimming pool, home automation for seamless control of your home, advanced audio and video systems, an elevator for added convenience, and the option to have the home fully furnished to suit your style and needs.
Architecturally, Nirvana House is a masterpiece of design, blending cutting-edge technology with timeless elegance to create a sanctuary that enriches every aspect of your life. This is more than a home; it is an experience—a place where luxury meets innovation and dreams come to life.
Step into the future of modern living. Step into Nirvana House. More Homesites available! Visit Model Home at 3317 Prosperity Ave, Fairfax VA 22031(Appointment Only) Owner/Agent
Prime Location! Just 1.5 miles to Tysons, 20 min to D.C., and near Reagan (14 mi) & Dulles (14 mi) airports.
Disclaimer: The floor plans, grading plans, photos, and renderings provided are for informational purposes only and should not be viewed as an exact representation of the final product. Actual designs, materials, and finishes may vary. Availability of options and upgrades depicted may differ. The builder reserves the right to alter, amend, or modify plans at their discretion without prior notice or approval.
| |||
| Mar 25, 2024 | Sold | ||
| Sold | |||

Property Highlights
Building Info
Comparables
Status
Price/ft²
Listed On
Sold On
About Wolf Trap
Similar Homes for Sale
Currently no similar homes aroundNearby Rentals
$7,800 /mo
- 4 Beds
- 4 Baths
- 3,955 ft²
$4,250 /mo
- 5 Beds
- 3 Baths
- 1,238 ft²

Compass
Last Updated: 2 hours ago
Data Source: Bright MLS , MLS# VAFX2290374





















 Your Privacy Choices
Phone: 425-283-2930
Address: 335 Madison Avenue, New York, NY 10017