by Global Lifestyle Properties

Check Availability
Marion 34481
9407 SW 52ND LOOP
$384,900
↓ $5K (1.3%)
● House - For Sale

9407 SW 52ND LOOP

OCALA, FL 34481
bedrooms
3 Beds
bathrooms
2 Baths
square feet
1,662 Ft²
$2,551
Est. Monthly
$321
HOA / Fees

About This Property

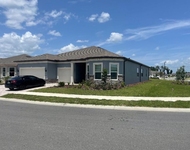
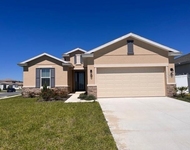
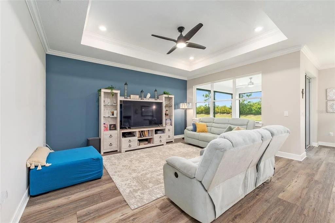
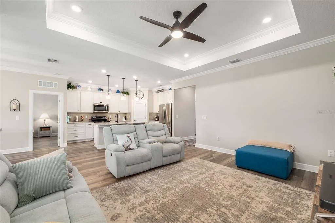
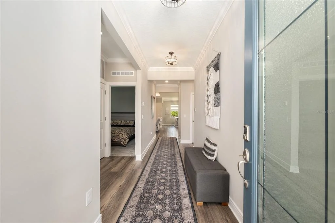
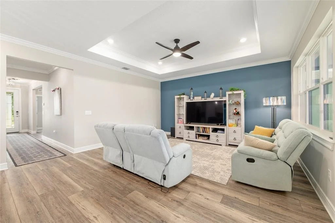
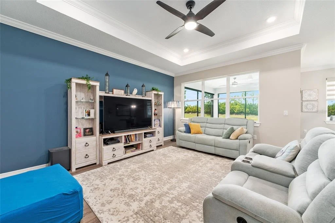
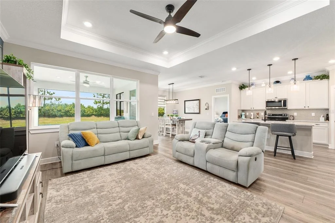
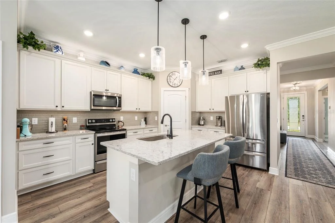
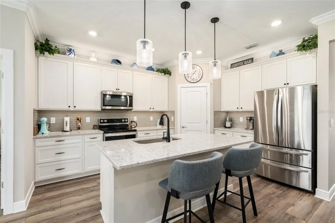
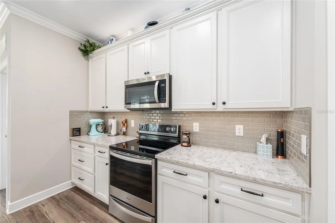
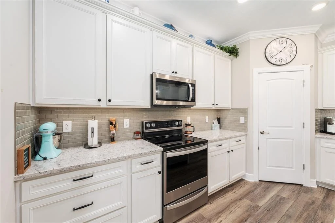
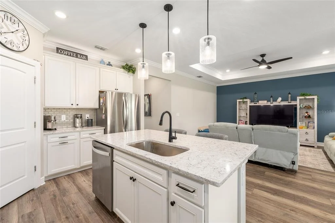
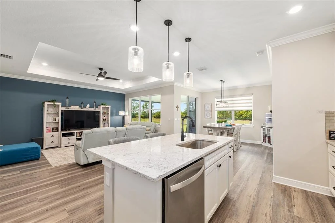
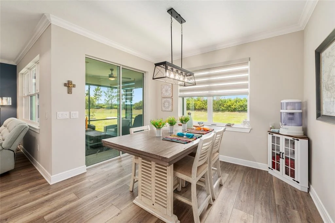
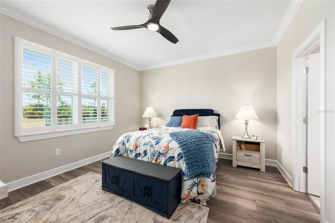
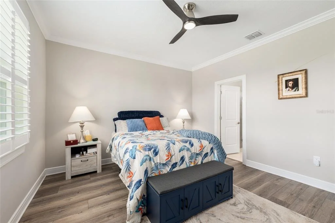
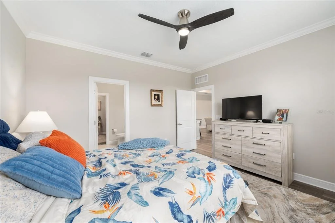
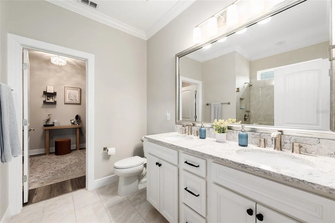
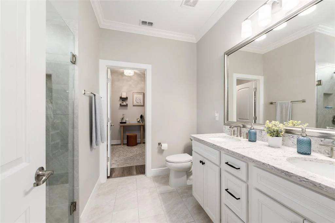
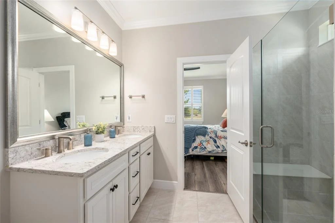
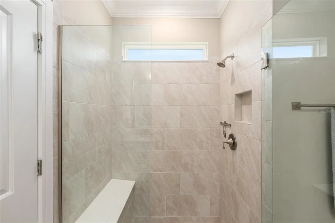
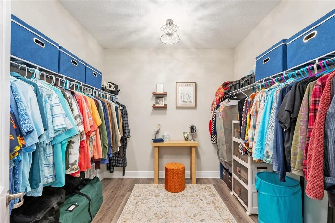
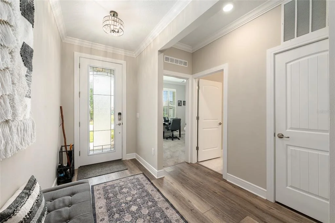
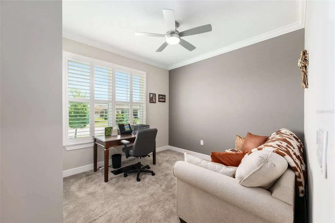
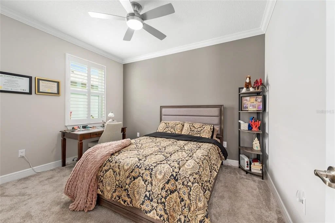
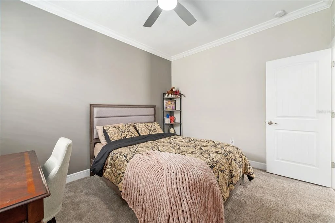
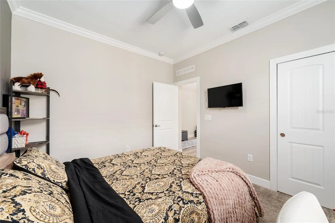
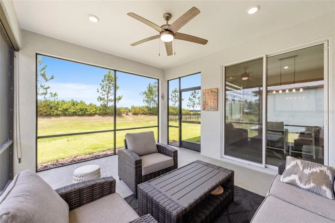
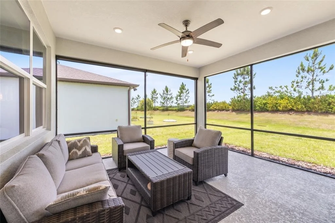
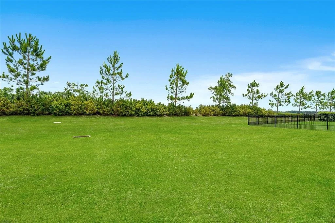
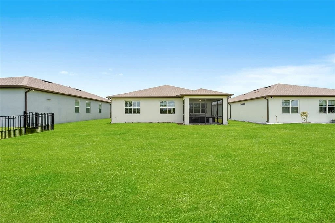
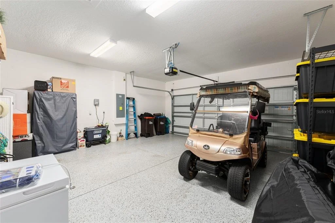
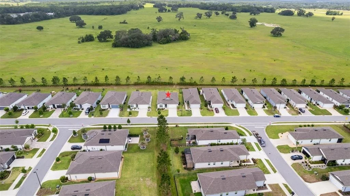
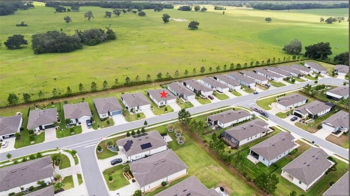
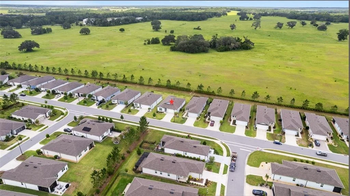
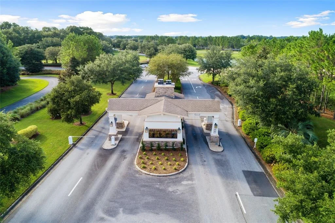
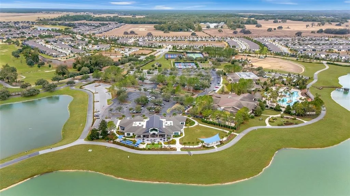
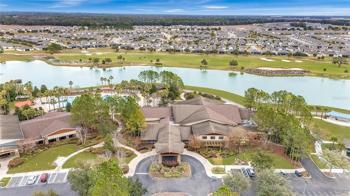
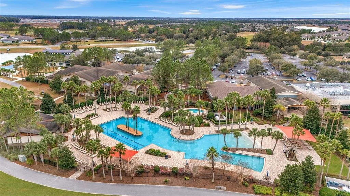
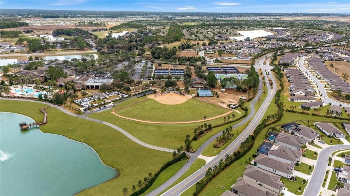
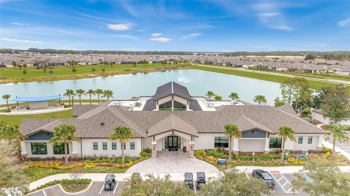
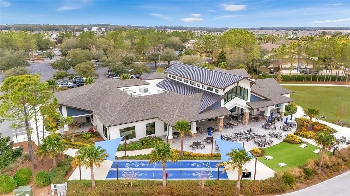
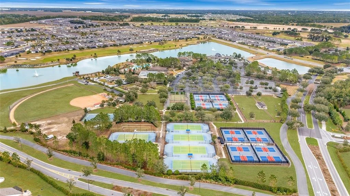
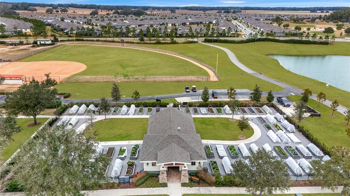
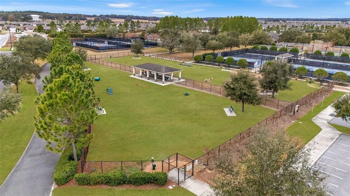
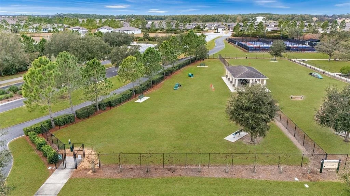
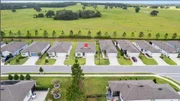
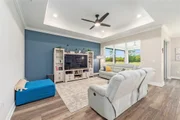
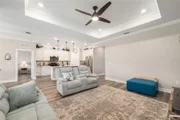
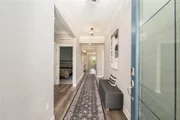
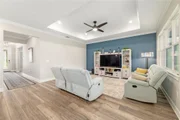
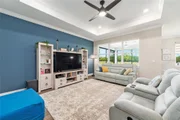
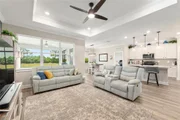
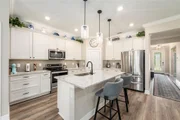
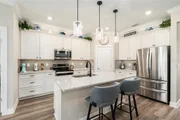
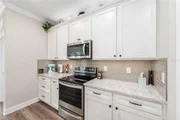
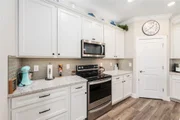
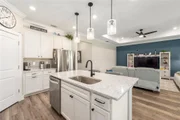
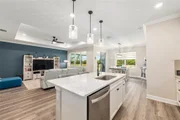
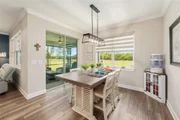
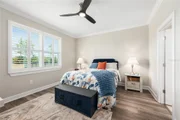
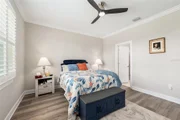
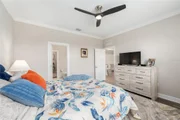
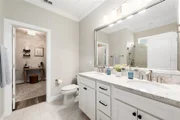
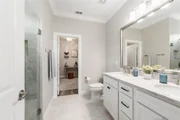
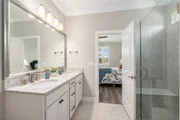
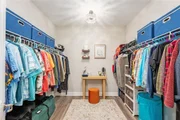
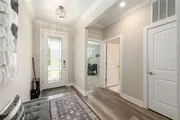
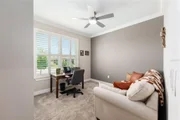
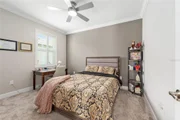
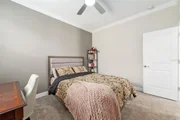
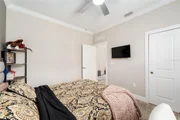
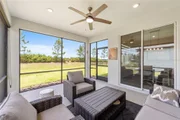
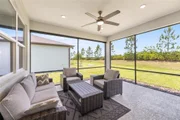
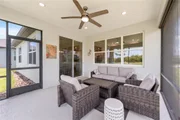
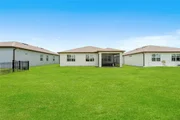
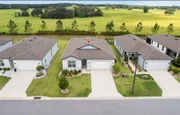
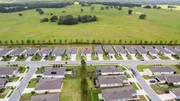
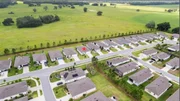
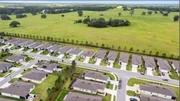
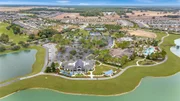
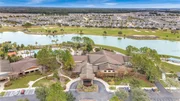
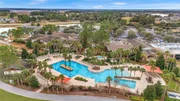
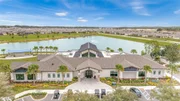
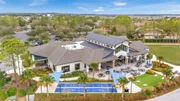
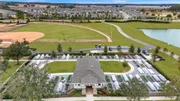
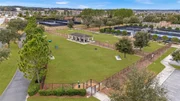
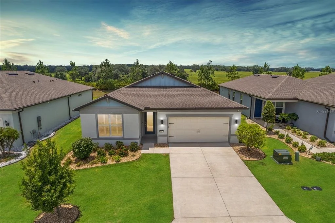
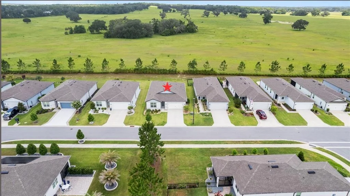
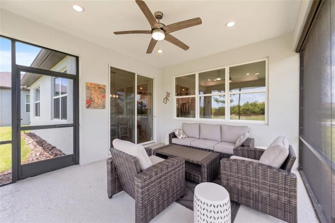
Rare, wide-open farmland views set the tone for this beautifully maintained Cedar model where pride of ownership, thoughtful upgrades, and effortless Florida living come together in the gated 55+ Stone Creek Golf Course Community. This 3-bedroom, 2-bath residence impresses from the start with manicured landscaping, rich curb appeal, and those hard-to-find private pastoral views with no neighbors behind. This home blends luxurious comfort with peaceful, scenic living, providing an ideal retreat for those seeking both elegance and everyday functionality in one of Stone Creek's most desirable settings. A glass-panel entry door opens to a bright, versatile layout featuring a welcoming foyer, high ceilings, upgraded luxury vinyl plank flooring, crown molding, and premium lighting fixtures and ceiling fans throughout. The gathering room showcases an elegant tray ceiling with LED accents and offers generous space for entertaining while framing those priceless farmland views. The chef-inspired kitchen is designed with exceptional details, offering luxury soft-close cabinetry with pull-out shelving, sleek quartz countertops, a decorative tile backsplash, stainless steel appliances, LED under-cabinet lighting with remote, and a large walk-in pantry. A spacious center island with pendant lighting adds both function and flexible dining space overlooking the gathering room. The dining area features a power roll-up sunshade and sliders that open to an extended screened-in lanai with additional roll-up shades creating the perfect spot to unwind and enjoy your private backyard setting. The Owner's Suite offers a deluxe ceiling fan for comfort, plantation shutters, and a generous walk-in closet and dressing room.  The spa-inspired en suite bath offers a frameless glass step-in shower with seating ledge, upgraded fixtures and tilework, a transom window for soft natural light, and a quartz-topped dual-sink vanity. Two guest rooms with soft carpeting and plantation shutters provide comfortable space for visitors, a home office, or hobby room, and a 4' extended two-car garage with epoxy flooring offers ample room for your golf cart or workshop needs. Embrace the exceptional lifestyle of this vibrant community, featuring a 24/7 staffed gated entrance for security and peace of mind. Luxury-inspired amenities include heated pools, a state-of-the-art fitness center, a spa, and relaxing hot tubs and saunas. Stay active with pickleball, bocce, tennis, and a softball field, while a dedicated lifestyle staff curates entertainment, activities, and special events to foster connections. Just beyond the gates, enjoy a golf course, pro shop, and restaurant, perfect for socializing and unwinding. Make your move today and experience resort-style living at its finest!
Unit Size
1,662 Ft²
Days on Market
101 days
Land Size
0.15 acres
Price per sqft
$232
Property Type
House
Property Taxes
$339
HOA Dues
$321
Year Built
2021

Listed By

Anthony Alfarone
Anthony Alfarone
KELLER WILLIAMS CORNERSTONE RE
Gary Gray
MAINLANDS-LAKES REALTY INC

Payment Calculator

Cap Rate Calculator

Last updated: 25 days ago (Stellar MLS #OM726840)

Price History

Date / Event Date Event Price
Sep 2, 2026 Price Decreased $384,900
↓ $5K (1.3%)
Price Decreased
Jun 18, 2026 Listed by REAL BROKER LLC - OCALA $389,900
Listed by REAL BROKER LLC - OCALA
Aug 13, 2024 Sold
Sold
Jul 12, 2024 In contract -
In contract
Jul 1, 2024 Listed by ON TOP OF THE WORLD REAL EST $385,000
Listed by ON TOP OF THE WORLD REAL EST
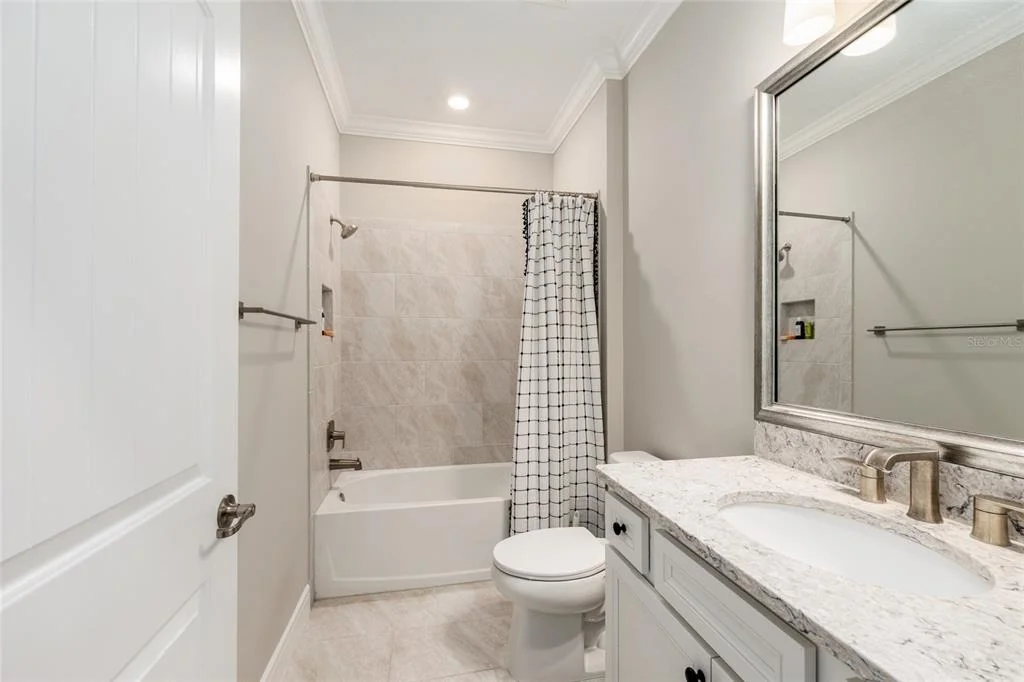
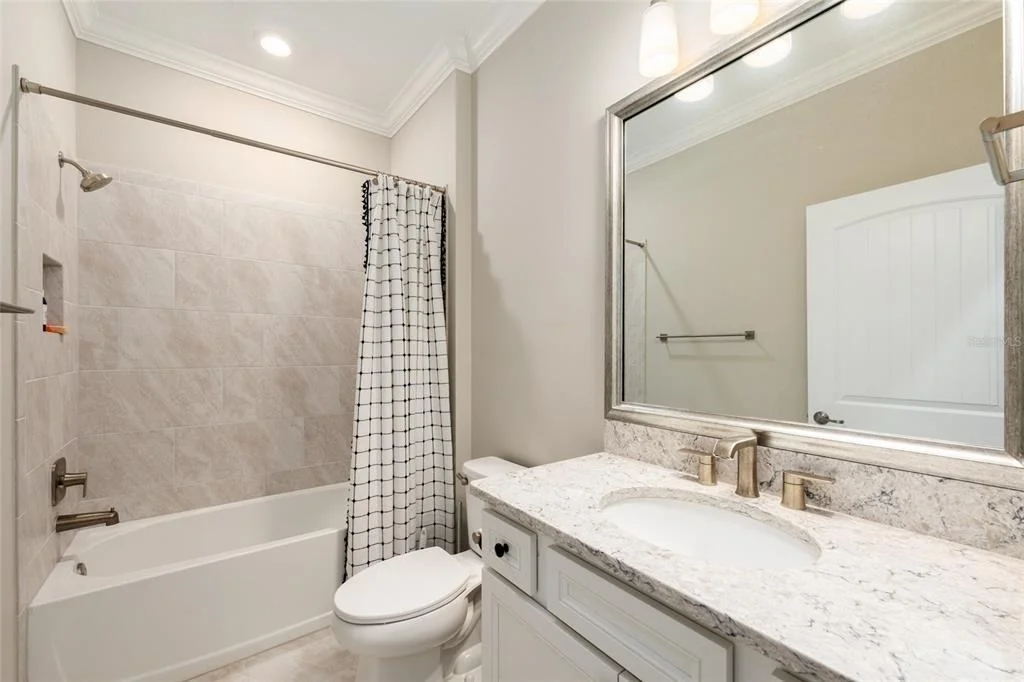
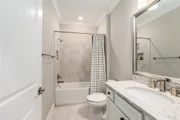
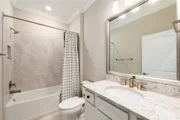
Welcome to the Cedar model in the sought-after Saratoga neighborhood of Stone Creek. This impeccably maintained home features exquisite details throughout, including crown molding, luxury vinyl plank flooring, and plantation shutters. Bedrooms 2 and 3 offer carpeting, ample closets, and ceiling fans, while the second bathroom boasts tile floors, a tub/shower combo with tile surround, and a quartz single sink vanity. The kitchen is a chef's dream with quartz countertops, a center island, Whirlpool stainless steel appliances, under and over cabinet lighting, a tile backsplash, white cabinets with crown molding, a walk-in pantry, and soft close drawers with pull-outs. The living room showcases a tray ceiling and windows overlooking the lanai. The master bedroom includes a ceiling fan, plantation shutters, luxury vinyl plank flooring, and crown molding, while the master bathroom features a frameless glass shower with tiled walls and a bench, double quartz vanity sinks, and a spacious walk-in closet. Outside, enjoy the large lot overlooking an agricultural reserve, with no homes behind, and an extended patio with a screened enclosure and ceiling fan. This home offers luxurious comfort and stylish living in a peaceful setting, perfect for those seeking both elegance and functionality.

Property Highlights

Garage
Air Conditioning
Parking Details
Has Garage
Attached Garage
Parking Features: Garage Door Opener, Oversized
Garage Spaces: 2
Interior Details
Full Bathrooms: 2
Interior Features: Ceiling Fan(s), Crown Molding, High Ceilings, Open Floorplan, Stone Counters, Tray Ceiling(s), Walk-In Closet(s), Eating Space In Kitchen, Kitchen/Family Room Combo, Living Room/Dining Room Combo, Primary Bedroom Main Floor, Thermostat
Appliances: Dishwasher, Dryer, Electric Water Heater, Exhaust Fan, Microwave, Range, Refrigerator, Washer
Flooring Type: Carpet, Luxury Vinyl, Tile
Door Features: Sliding Doors
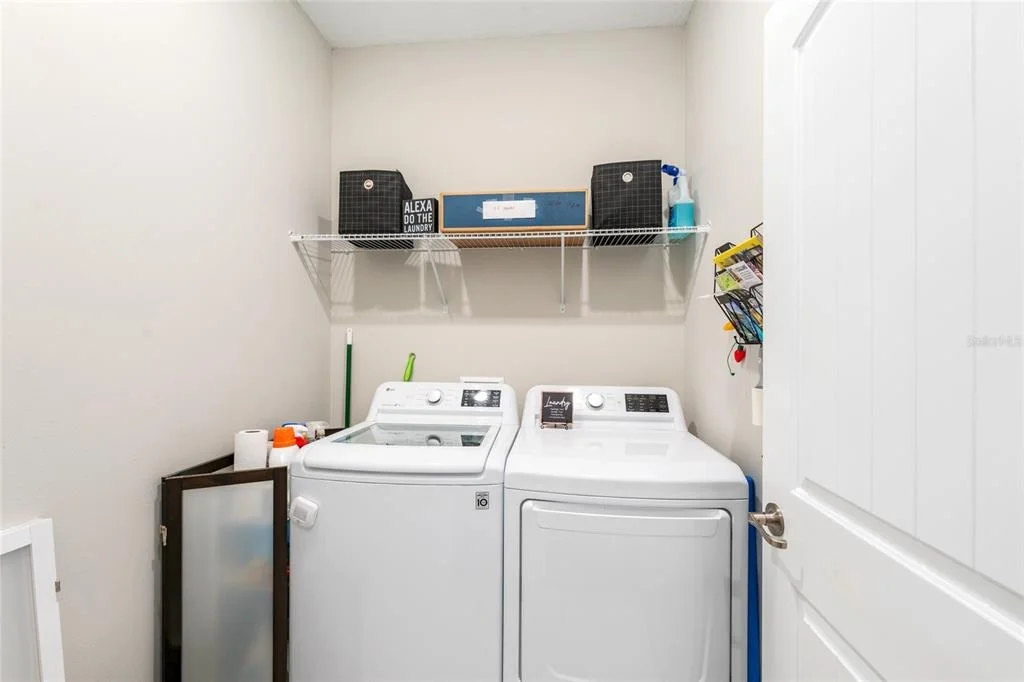
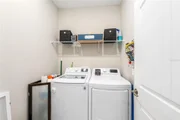
Laundry Features: Electric Dryer Hookup, Inside, Laundry Room, Washer Hookup
Rooms: 3
Exterior Details
Square Footage: 1662
Square Footage Source: $0
Security Features: Gated Community
Year Built: 2021
Waterfront Features: Lake Front
Builder Name: Pulte
Builder Model: Cedar
Building Area Total: 2348
Levels: One
Building Area Units: Square Feet
Window Features: Shutters, Shades
Construction Materials: Block, Concrete, Stucco
Patio and Porch Features: Covered, Patio, Rear Porch, Screened
Lot Features: Cleared, Landscaped
Lot Size Area: 6098
Lot Size Units: Square Feet
Lot Size Acres: 0.15
Lot Size Square Feet: 6098
Tax Lot: 021
Water Source: Private
Financial Details
Tax Annual Amount: $4,071
Lease Considered: Yes
Utilities Details
Cooling Type: Central Air
Heating Type: Central, Electric, Heat Pump
Sewer : Private Sewer
Location Details
HOA/Condo/Coop Fee Includes: Security, Maintenance Grounds, Trash, Community Pool, Recreational Facilities
HOA/Condo/Coop Amenities: Clubhouse, Fitness Center, Golf Course, Pool, Recreation Facilities, Spa/Hot Tub, Tennis Court(s), Fence Restrictions, Pickleball Court(s)
HOA Fee: $321
HOA Fee Frequency: Monthly

Building Info

Overview

    General

  • Year Built: 2021
  • Building Count: 1
  • Bedroom Count: 3
  • Bathroom Count: 2
  • Full Bathrooms: 2
  • Partial Bathrooms: 2
  • Bathroom Plumbing Fixtures: 10
  • Building Condition: 0
  • Building Quality: 7
  • Construction Type: 0
  • Building Style: 10
  • Exterior Walls Type: 7
  • Interior Walls Type: 0
  • Roof Shape Type: 8
  • Roof Cover Type: 11
  • Floor Count: 100
  • Floor Cover: 0
  • Basement Type: 0
  • Basement Area: 0
  • Garage Type: 1
  • Garage Square Area: 463
  • Parking Space Count: 0
  • Patio Type: 0
  • Porch Type: 102
  • Pool Type: 0

    Dimensions

  • Lot Size Square Feet: 6,534
  • Lot Size Depth Feet: 1,200
  • Lot Size Frontage Feet: 550
  • Total Building Area: 2,125
  • Gross Building Area: 2,348
  • Building Area: 1,662
  • Building Area Measurement: L

    Heating and Cooling

  • Air Conditioning: 1
  • Heating: 8
  • Heated Square Feet: 1,662
  • Heating Fuel Type: 0

    Utilities

  • Sewer System: 0
  • Water Service: 0

Building

  • Building Type: 0
  • Property Class: R
  • Subdivision: STONECREEK BY DEL WEBB SARATOGA
  • Land Acres: 0000000150
  • Standard Land Use Code: 1001
  • County Land Use Code: 0100
  • Legal Description 1: SEC 02 TWP 16 RGE 20 PLAT BOOK 014 PAGE 005 STONECREEK BY DEL WEBB SARATOGA LOT 21

Neighborhood

  • School District Name: Marion County School District
  • Census Tract: 002605

Zoning

  • Zoning: PUD

Geography

  • Assessors Map Reference: MAP 112
  • Parcel: 3489-183-021
  • Lot: 21
  • Meridian: SEC 2 TWN 16S RNG 20E
  • Municipality: COUNTY - SWFWMD-WR
  • Latitude: 29.1352
  • Longitude: -82.277

    Address

  • Full Address: 9407 Sw 52nd Loop
  • Address - House Number: 9407
  • Street Direction: SW
  • Address - Street Name: 52nd
  • Address - Suffix Type: Loop
  • State: FL
  • City Name: Ocala
  • Carrier Code: H005
  • 4-Digit Zip Code: 2691
  • Zip Code: 34481

Valuation

    Tax

  • Tax Year: 2022
  • Tax Amount: $356,191
  • Tax Rate Code Area: 9002

    Appraisal Valuation

  • Standard Deviation: 0.2228
  • Valuation Date: Jan 31, 2024
  • Confidence Score: 69
  • Final Value: 374,631
  • High Value: 458,135
  • Low Value: 291,127

    Market Valuation

  • Market Total Value: $264,750
  • Market Land Value: $23,529
  • Market Improvement Value: $241,221

    Assessments Valuation

  • Assessed Year: 2023
  • Assessed Total Value: $252,768

    Sales

  • Current Sale Contract Date: Sep 30, 2021
  • Current Sale Recording Date: Oct 20, 2021
  • Current Sale Price:
  • Current Sale Document Type: 68
  • Current Sale Input Document Number: 2021144737
Data used for valuation calculations is provided by RealtyHop, and other third party sources

Comparables

Unit
Status
Type
Beds
Baths
ft²
Price/ft²
Asking Price
Listed On
Closing Price
Sold On
HOA + Taxes

About Marion


Similar Homes for Sale

Currently no similar homes around

Nearby Rentals

Unit for rent at 5475 Sw 87th Terrace, OCALA, FL, 34481

$9,000 /mo

  • 3 Beds
  • 3 Baths
  • 3,007 ft²
5475 Sw 87th Terrace, OCALA, FL, 34481 Listing by Frank Koehler
Unit for rent at 5859 Sw 77th Court, OCALA, FL, 34474

$2,400 /mo

  • 4 Beds
  • 3 Baths
  • 1,921 ft²
5859 Sw 77th Court, OCALA, FL, 34474 Listing by Caterina Mignosa
Unit for rent at 7115 Sw 80th Avenue, OCALA, FL, 34481

$3,500 /mo

  • 3 Beds
  • 2 Baths
  • 2,470 ft²
7115 Sw 80th Avenue, OCALA, FL, 34481 Listing by Lori Busch


Frequently Asked Questions

When was property at 9407 Southwest 52nd Loop built and last sold?
The property at 9407 Southwest 52nd Loop was built in 2021 and last sold on Sep 30, 2021 for $300,400.
How much is this home worth?
The estimated value of the home located at 9407 Southwest 52nd Loop is $384,742.
What are some comparable homes to 9407 Southwest 52nd Loop?
There are currently no comparable homes to 9407 Southwest 52nd Loop.