


9407 Heath River Lane


About This Property
Payment Calculator
Your Estimated Monthly Payment
Cap Rate Calculator
What does this mean?
Based on our analysis, the cap rate of this property is 1.25%. A negative cap rate indicates that the property might not be feasible as an income-producing asset. The median cap rate for a near zip code 11238 is 4.23%.
How much can I actually make?
Actual monthly rental income may vary between $4,760 and $7,140 depending on unit-specific characteristics. You can change the amount using the slider to further explore.
How is cap rate calculated?
Cap Rate = Net Operating Income (NOI) / Property Asset Value.
When calculating the cap rate, we assume 100% occupancy. Leverage (mortgage) is not considered.
Cap Rate provided by RealtyHop and RentHop, learn more about cap rate here.
Price History
| Date / Event | Date | Event | Price |
|---|---|---|---|
| Mar 21, 2024 | Sold | ||
| Sold | |||
| Feb 21, 2024 | In contract | - | |
| In contract | |||
| Jan 29, 2024 | Listed by ERA Legacy Living | $409,000 | |
| Listed by ERA Legacy Living | |||
| | |||
|
This spacious 4-bed, 2-bath Ashton Woods home features a unique 1.5-story plan. All bedrooms with new carpet are on the first floor, while a versatile second-floor flex or game room awaits. Enjoy upgrades like custom lighting, a rustic wood wall in the dining area, and a large island kitchen with gas appliances, tiled backsplash, and a breakfast bar. Crown molding and hardwood floors enhance the open living/kitchen/dining area, with a formal dining room (currently an office). The primary suite offers a separate shower, tub, and walk-in closet. Outside, an oversized covered patio is ideal for entertaining and ready for your outdoor kitchen. Extra storage is provided by a 2.5-car garage and a walk-in attic. HOA amenities include gyms, pools, and jogging trails. Minutes from Bridgeland Lakeland Village and Towne Lake shopping/dining. No history of flooding. Ask us about what we offer through our preferred lender!
| |||
| Oct 27, 2022 | Listed by RE/MAX Universal Northwest | $399,900 | |
| Listed by RE/MAX Universal Northwest | |||
| | |||
|
Spacious 3/2 Ashton Woods home with a unique 1.5 story plan. All bedrooms on first floor (new carpet to be installed), a wonderful flex (or game) room on the second floor. Tons of upgrades including custom lighting fixtures, a rustic wood wall in dining area, huge island kitchen, gas appliances, tiled back splash with breakfast bar, crown molding and hardwood floors. Open concept living/kitchen/dining area with a formal dining room (currently used as office) making it a wonderful place to gather with family and friends. Large primary suite with a separate shower and tub, and walk-in closet. Oversized, extended, extra-large covered-patio - an entertainers dream ready to build your outdoor kitchen! Tons of storage with an added 2.5 garage and a walk-in attic. HOA amenities include multiple gyms, swimming pools, jogging trails and more. Minutes to Bridgeland Lakeland Village and Towne Lake shopping/dining centers. No previous flooding. Assumable Loan!!
| |||
| Apr 26, 2019 | Sold | ||
| Sold | |||

Property Highlights
Building Info
Comparables
Status
Price/ft²
Listed On
Sold On
About Harris
Similar Homes for Sale
Currently no similar homes aroundNearby Rentals
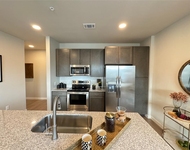
$1,742 /mo
- 2 Beds
- 2 Baths
- 1,265 ft²
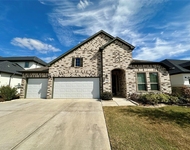
$3,495 /mo
- 4 Beds
- 3 Baths
- 2,709 ft²

Last Updated: 4 months ago
Data Source: HAR , MLS# 33833585
 Your Privacy Choices
Phone: 425-283-2930
Address: 335 Madison Avenue, New York, NY 10017