One or more photo(s) has been virtually staged, AI generated or
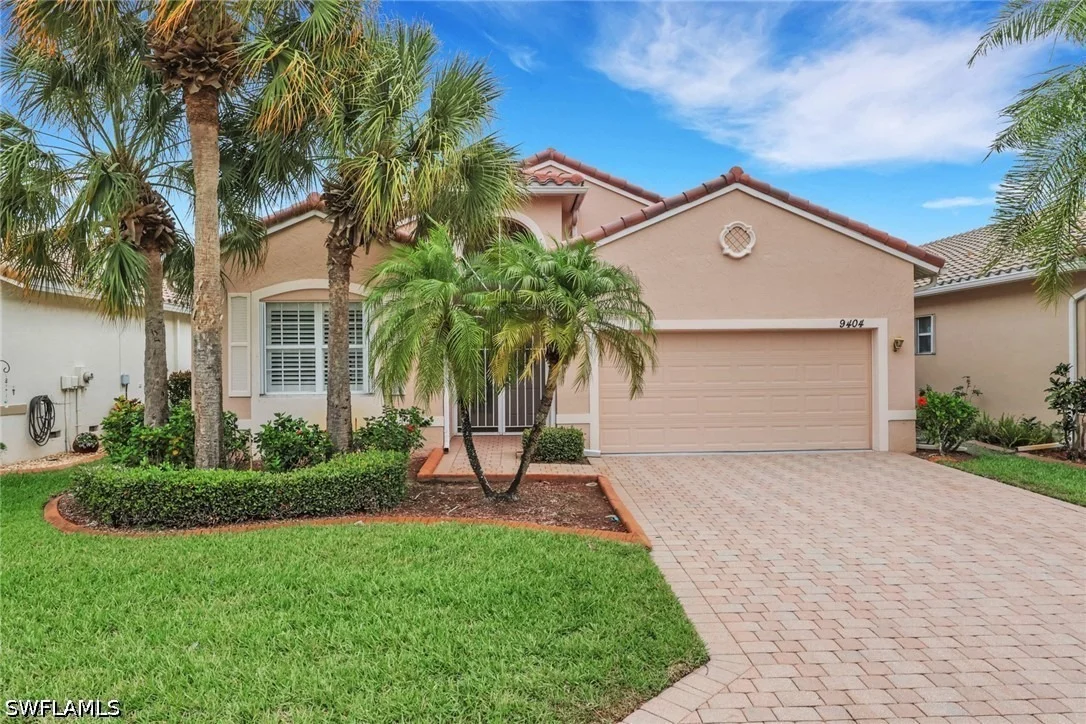
rendered. Offering one of the most coveted floor plans in the
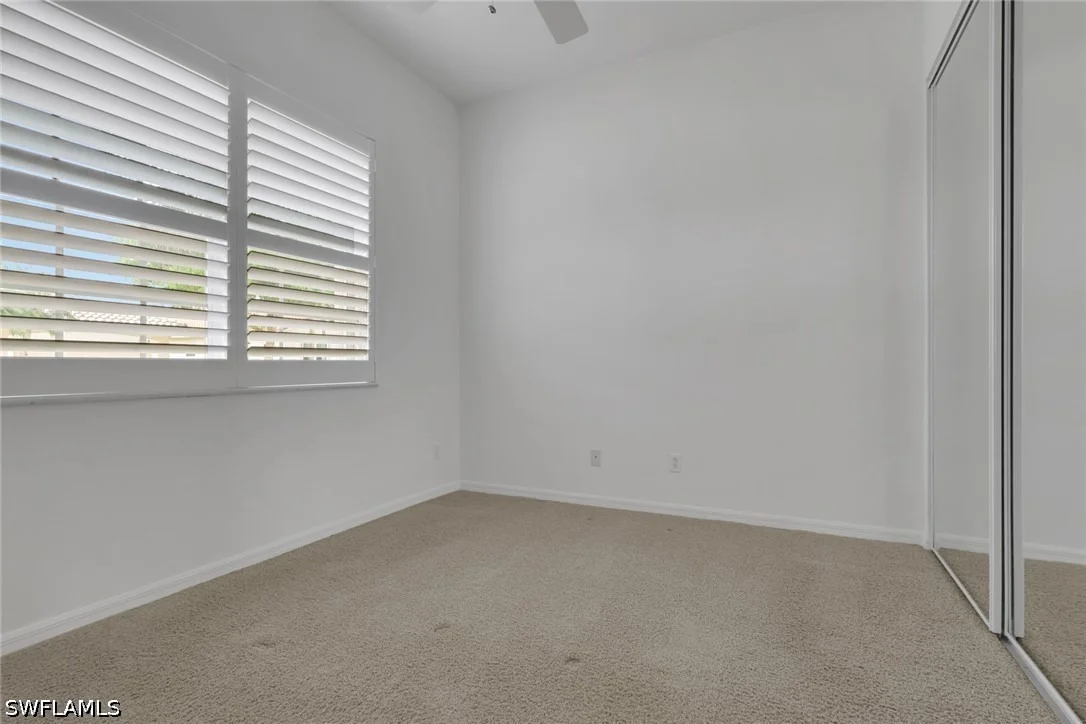
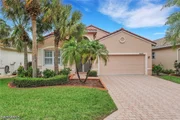
community, this Saint Kitts delivers two bedrooms, a den, and a
two-car garage across over 1,900 square feet of beautifully
appointed living space - all topped by a brand new roof installed
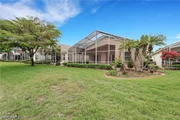
in 2023 and anchored by a massive lanai with direct, serene
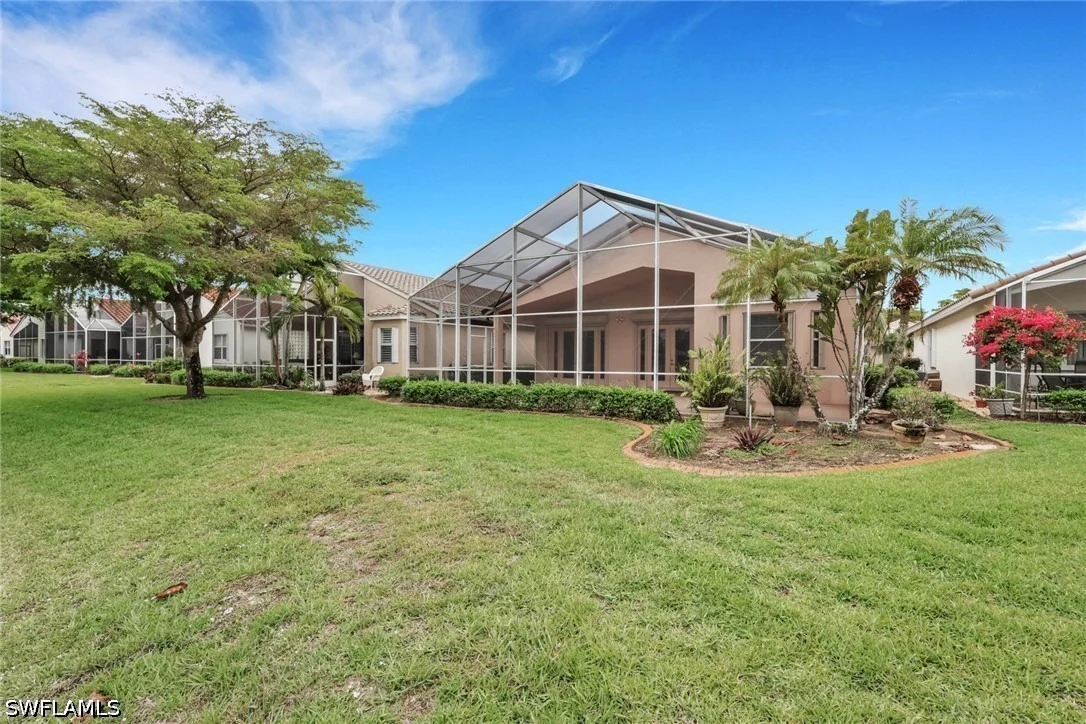
lakefront views. From the moment you arrive, the premium
landscaping package with elegant stone edging sets the tone, and
the screened front entry - a thoughtful detail that invites a
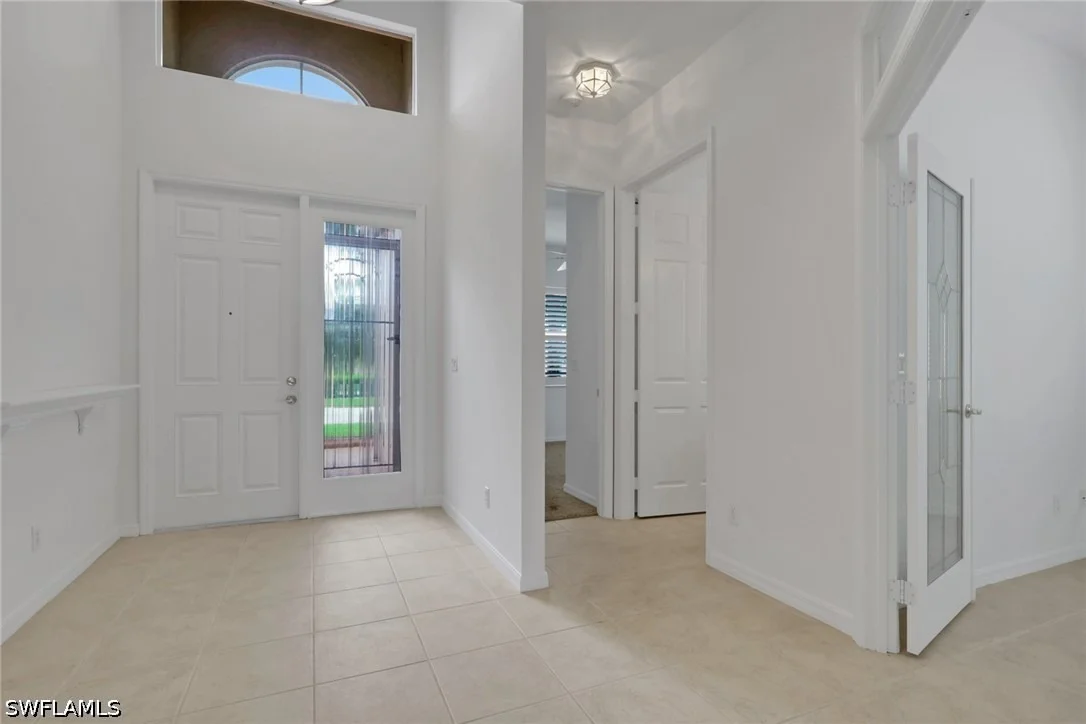
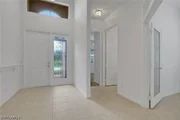
natural cross breeze - welcomes you home in style. Step inside and
the eight-foot door casings that define the Saint Kitts floor plan
make their presence known immediately, lending a sense of grandeur
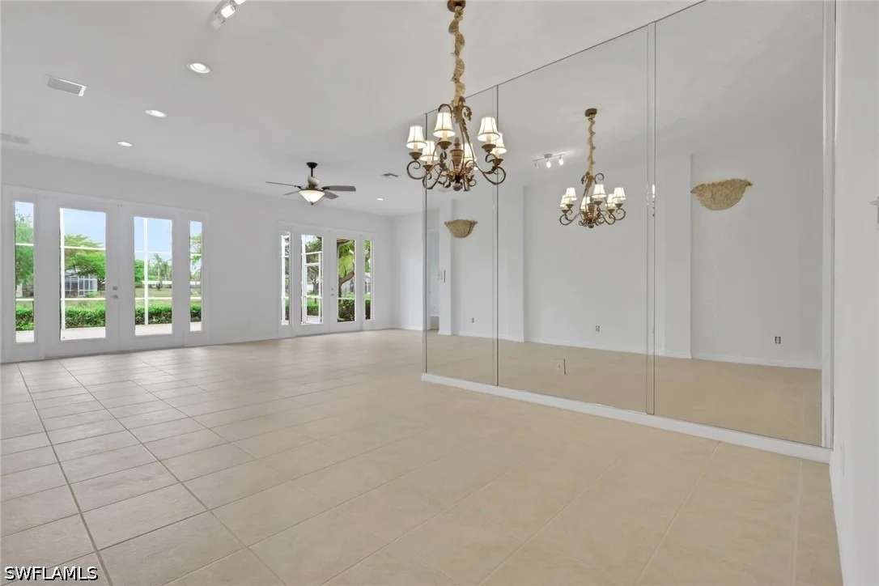
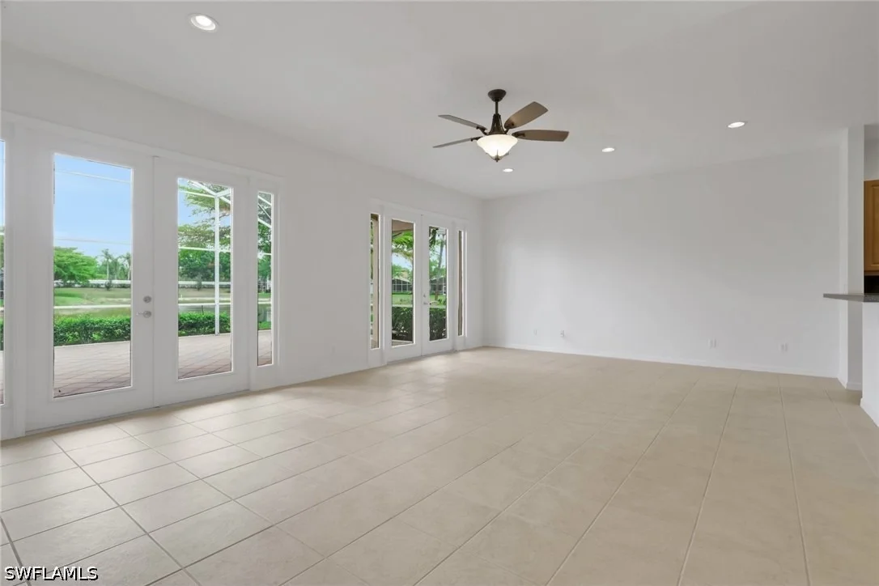
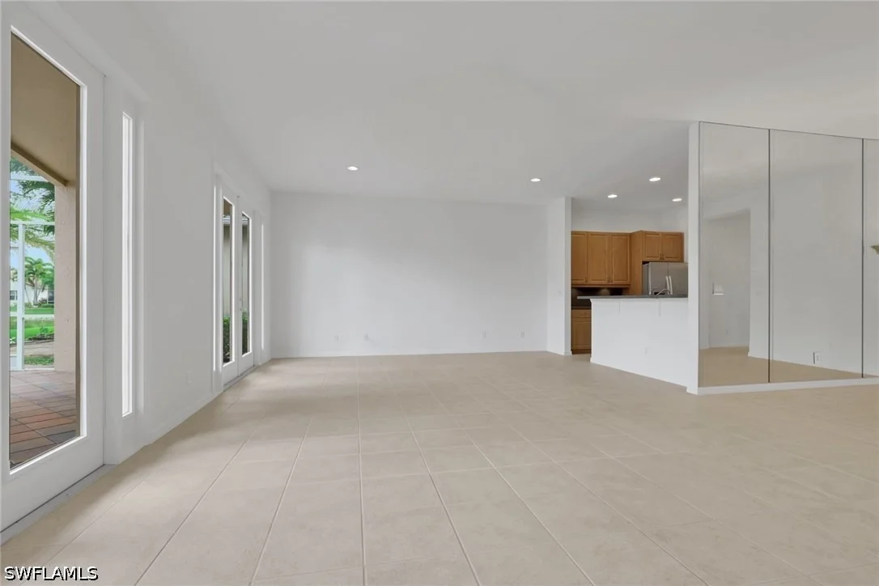
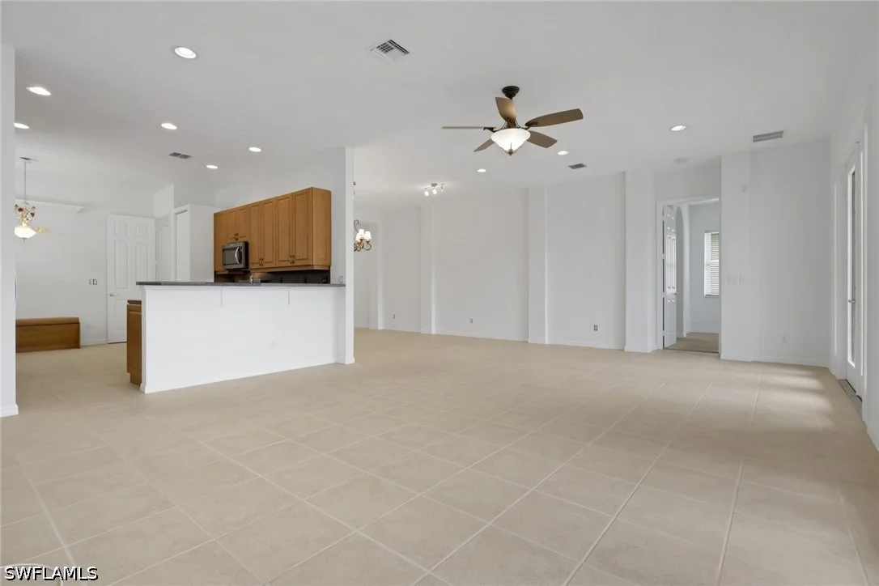
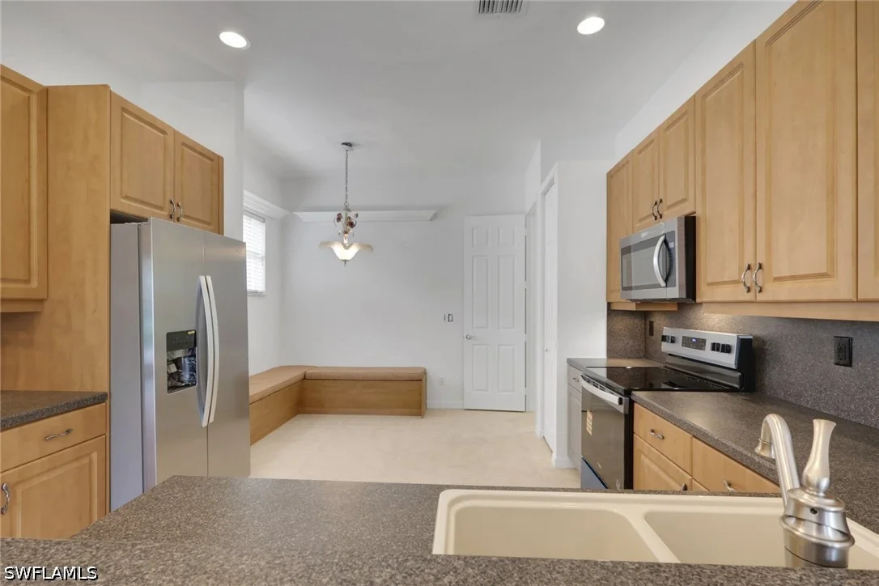
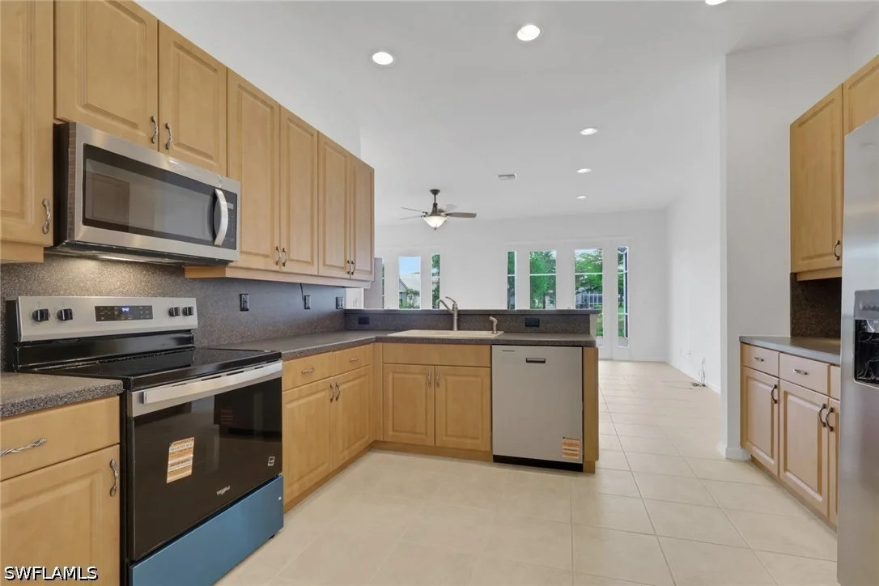
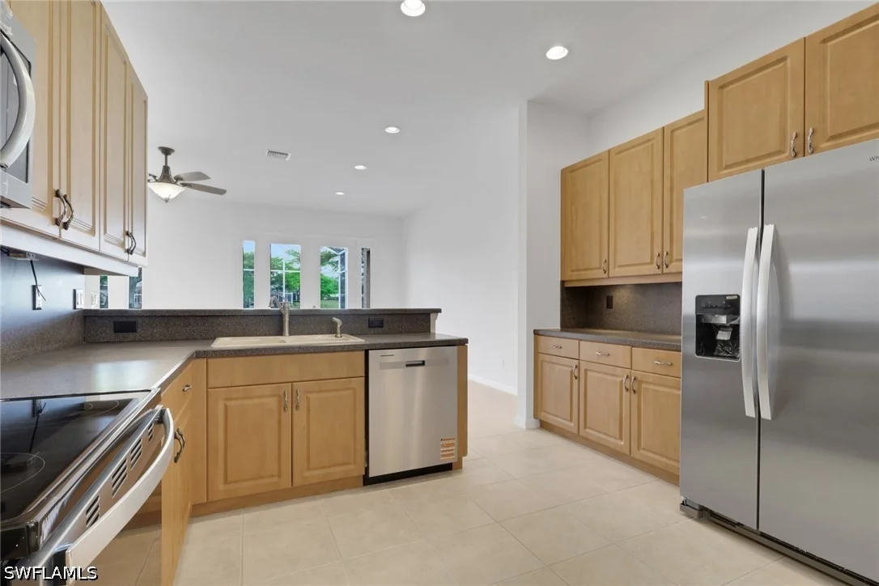
throughout. A brand new HVAC system installed in Fall 2025, brand
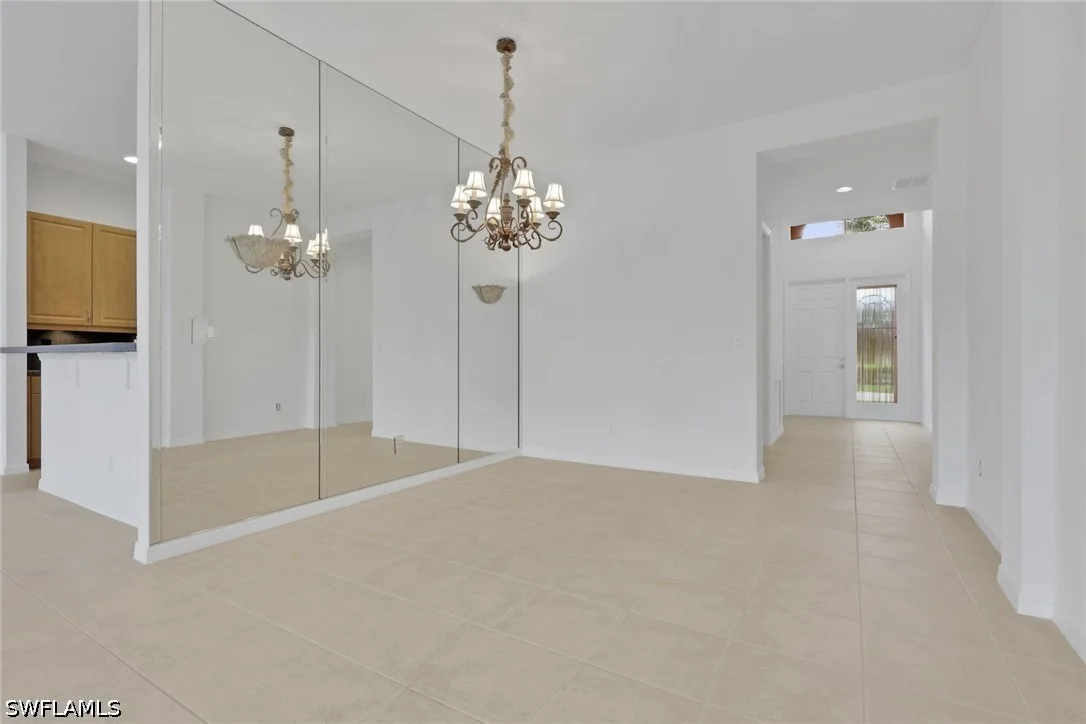
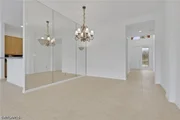
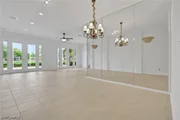
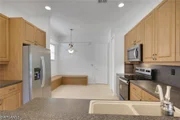
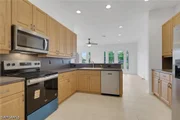
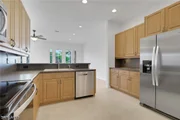
new appliances (2026), a completely refreshed interior paint job,
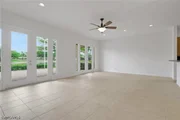
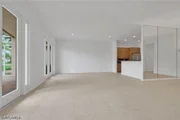
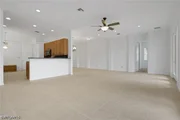
and tile flowing seamlessly through the main living areas make this
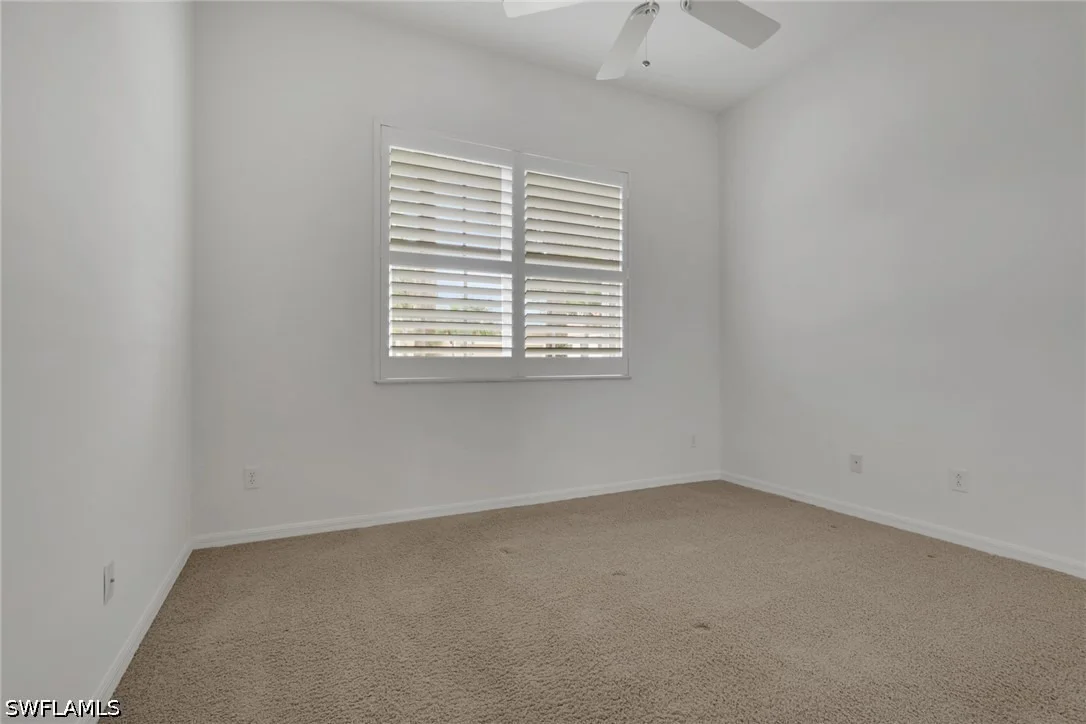
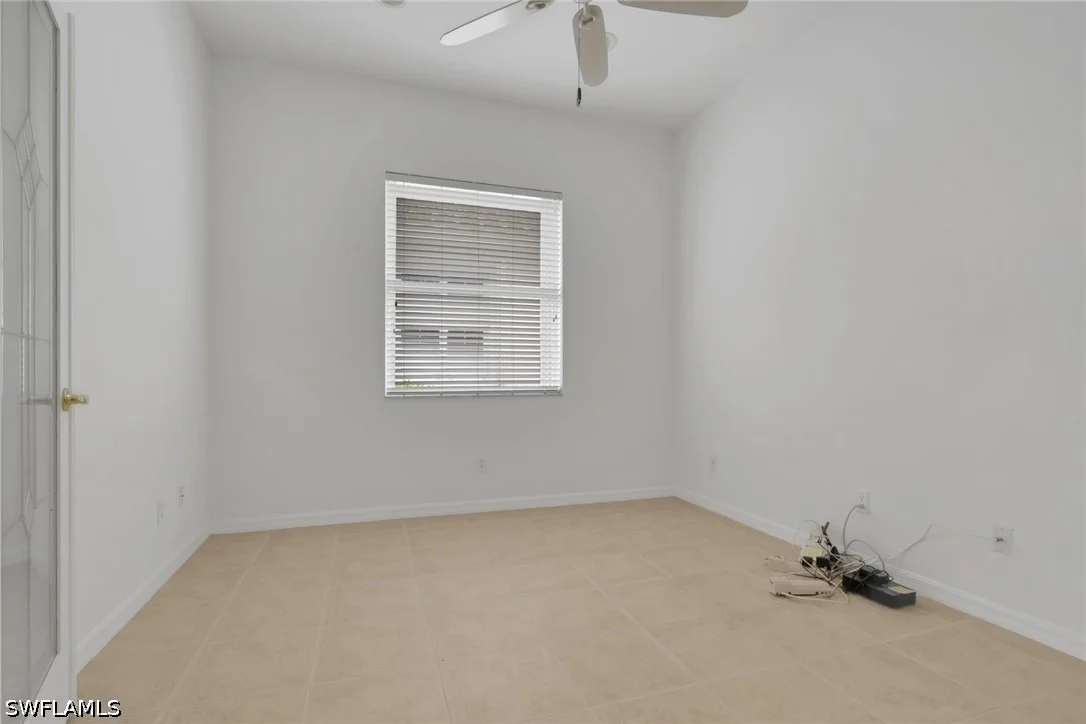
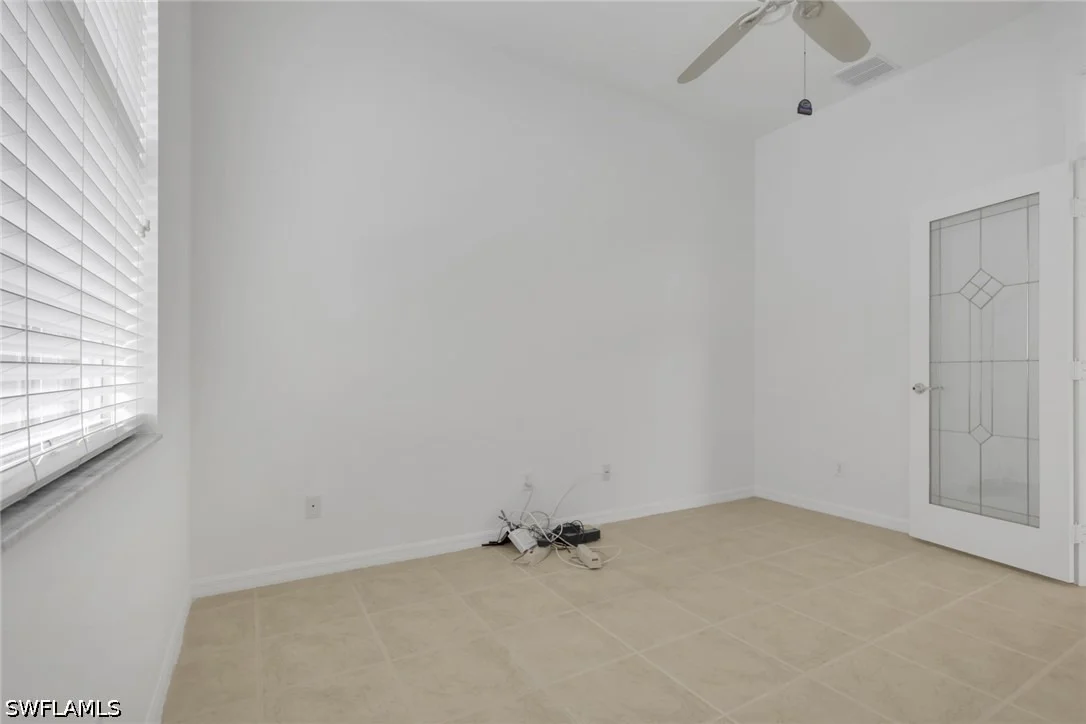
home truly move-in ready. Custom plantation shutters adorn the
glass French doors leading to the den - a refined alternative to
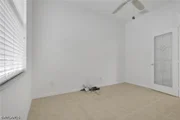
standard sliders that sets this home apart. The den itself offers a
quiet flex space ideal for a home office, reading room, or guest
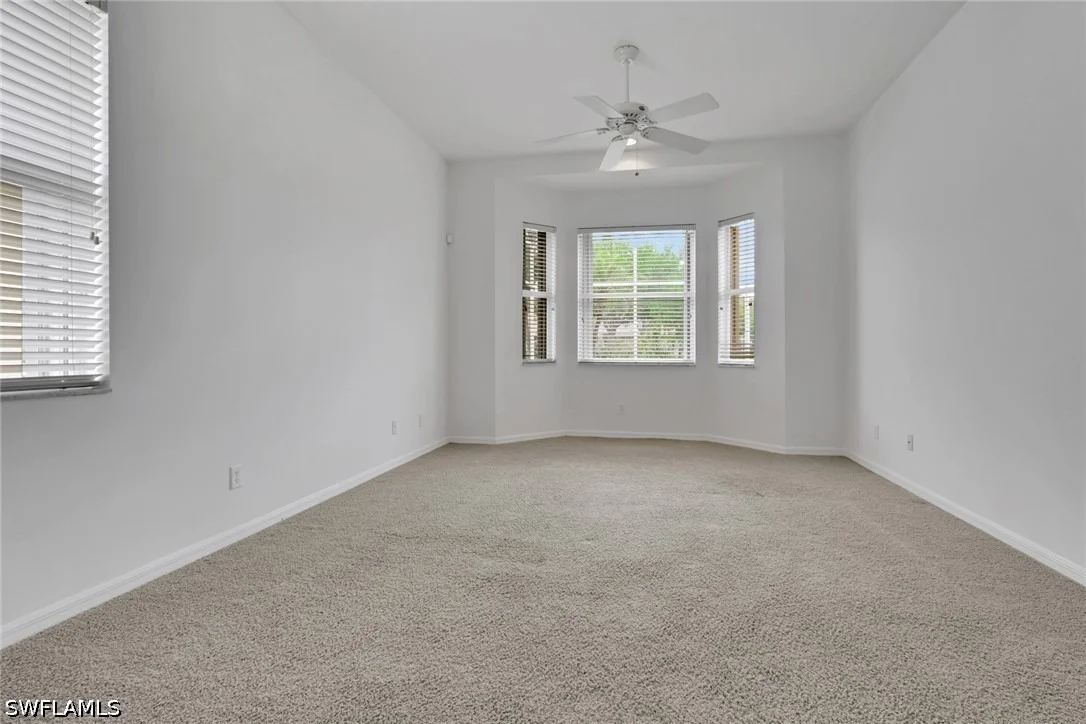
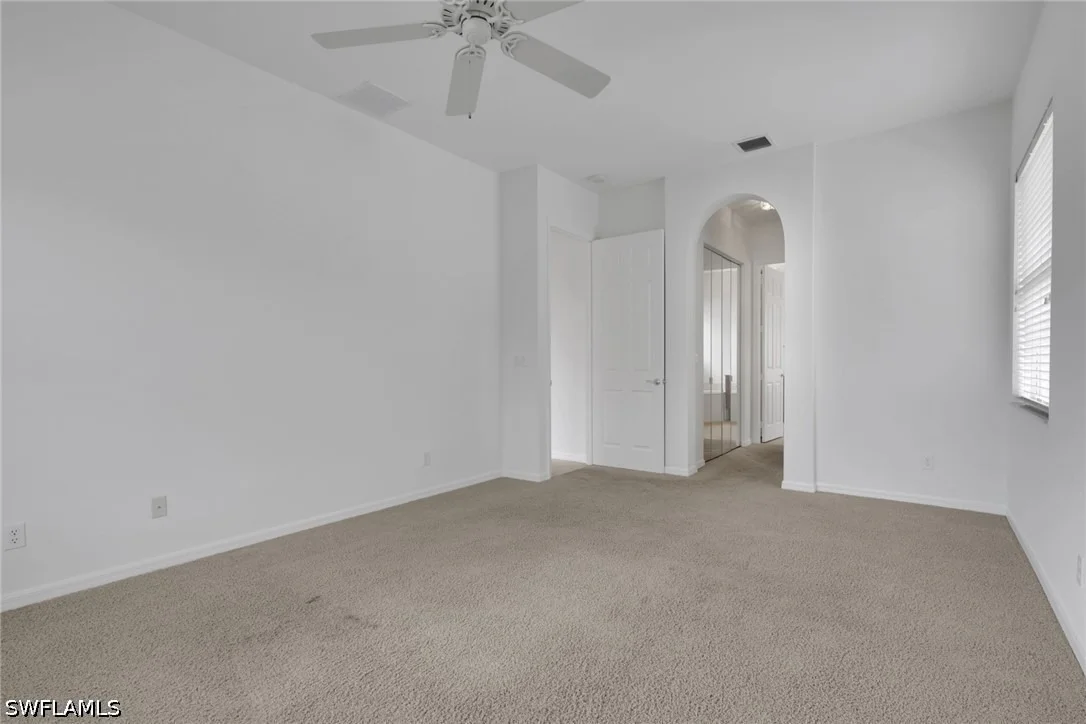
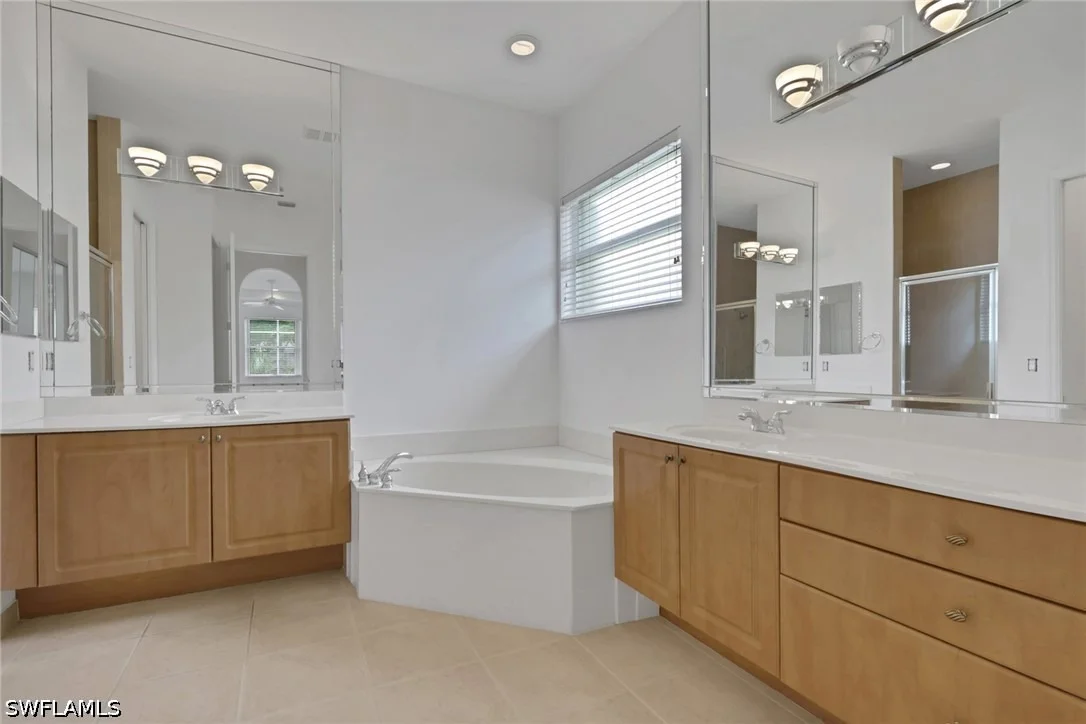
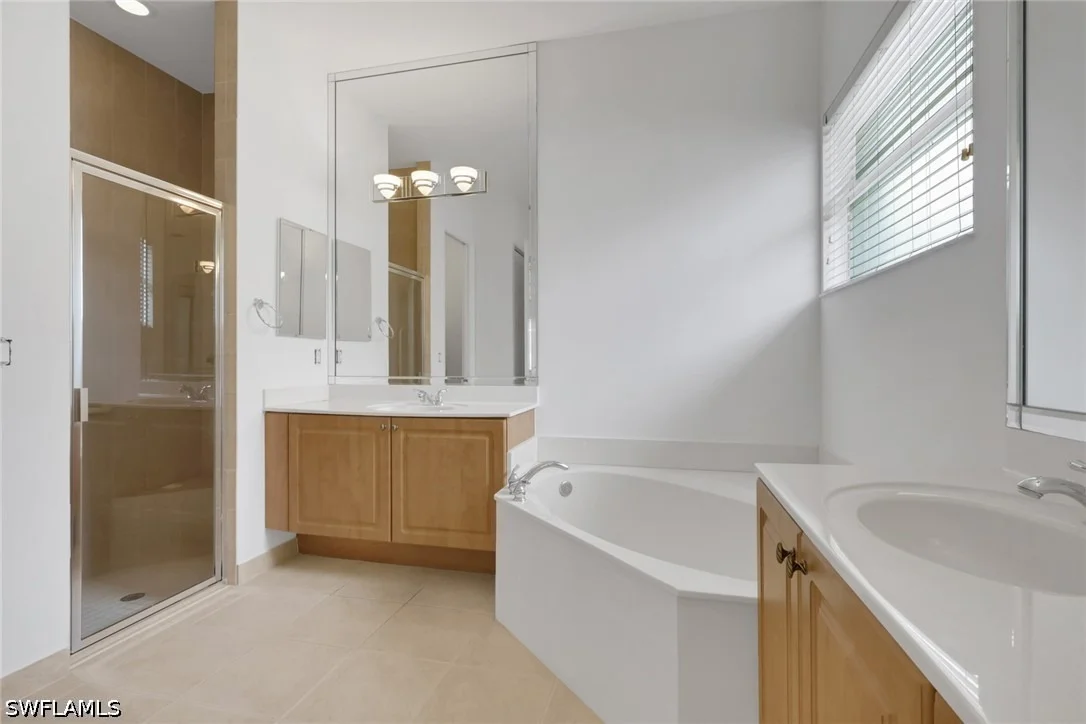
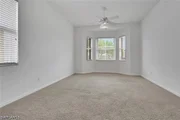
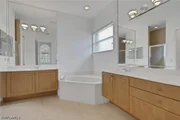
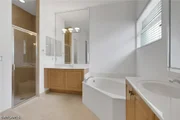
retreat. The primary suite is a genuine sanctuary, featuring bay
windows, an oversized bath with dual sinks, a Roman soaker tub, and
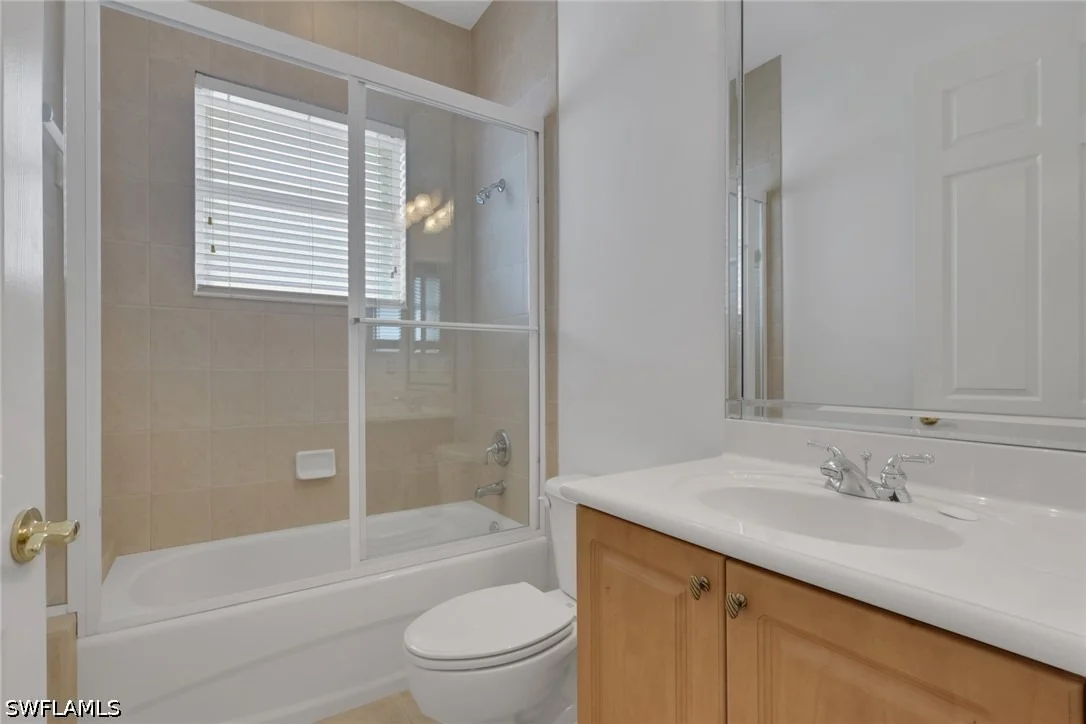
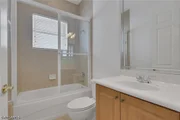
a walk-in glass shower. Guests are equally well-served with a
private bath featuring both a tub and glass shower enclosure. The
pass-through laundry area has been enhanced with an abundance of
added cabinetry for maximum storage and functionality. Step outside
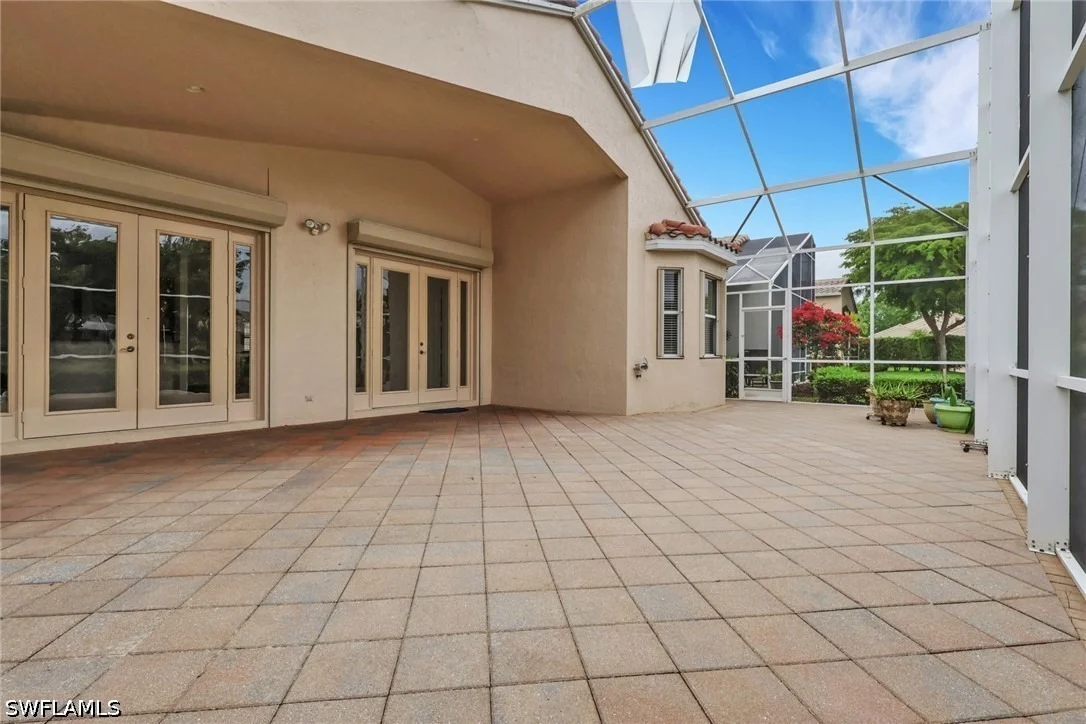
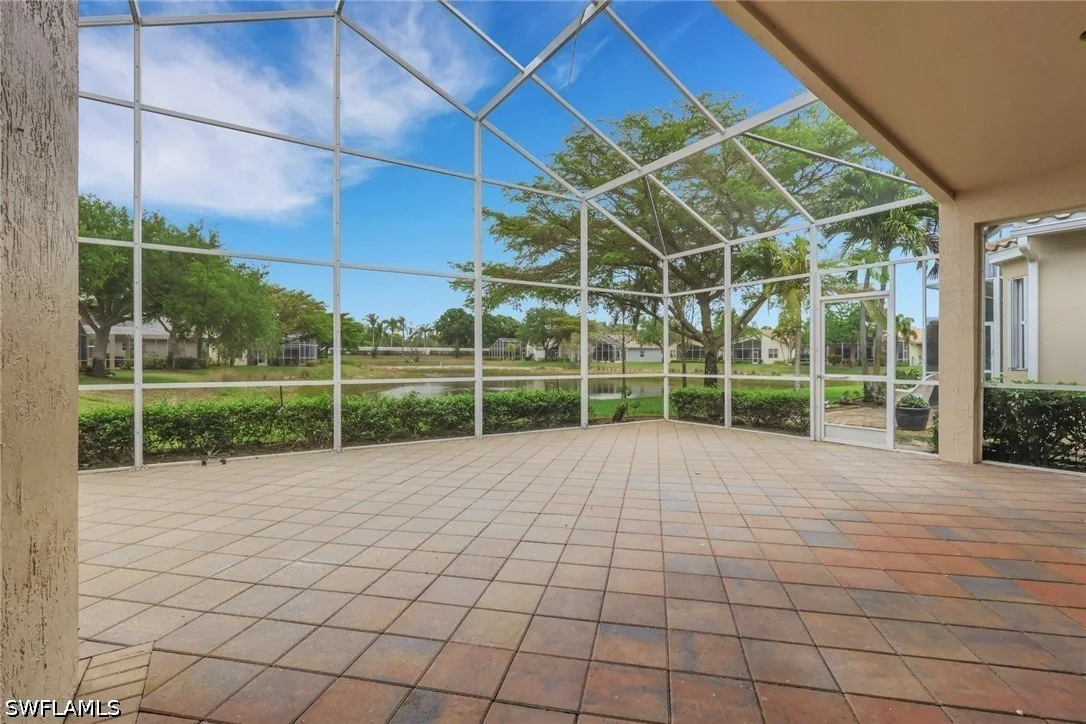
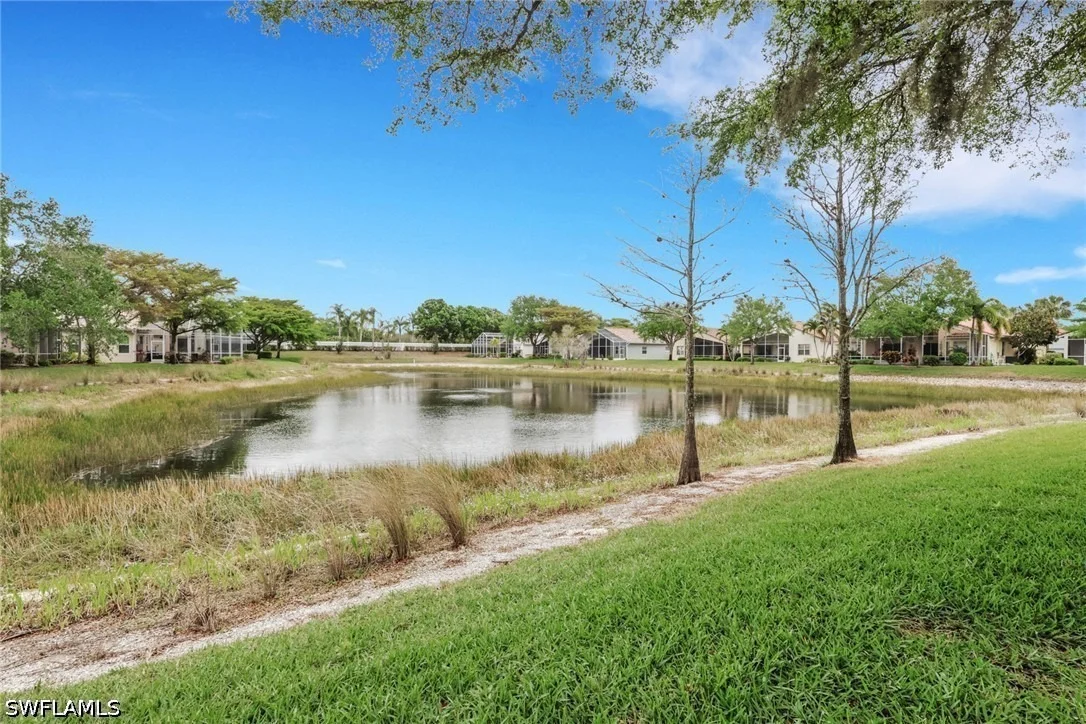
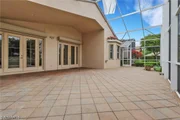
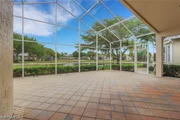
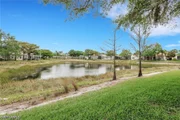
to the crown jewel of this home - a massive lanai offering
expansive covered and uncovered living space with direct lakefront
views. Whether you're enjoying morning coffee or hosting an evening
gathering, this outdoor space delivers the Florida lifestyle at its
finest. Hurricane protection is comprehensive and well-considered:
electric roll-down shutters protect the French doors, while
accordion shutters cover the remaining windows - full coverage with
the convenience of multiple systems. Beyond your front door,
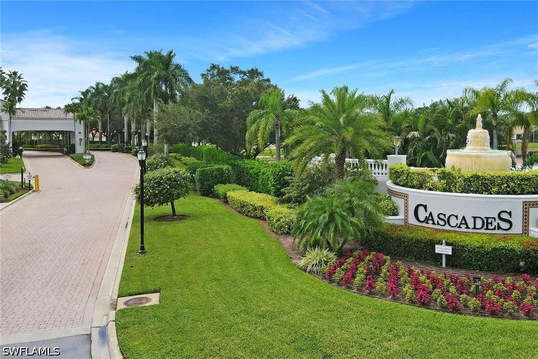
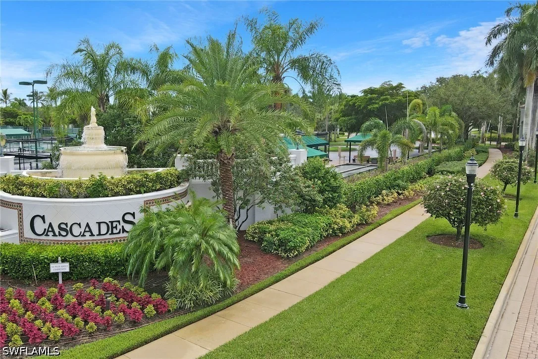
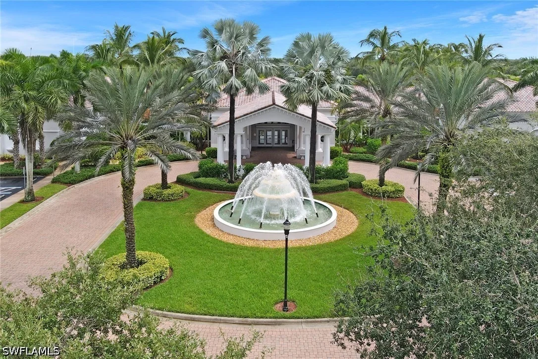
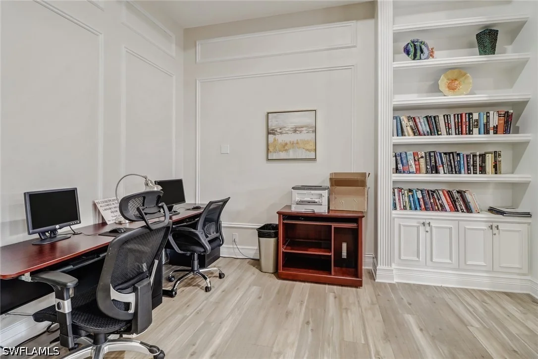
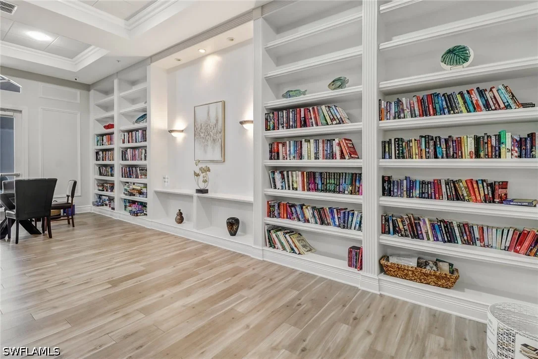
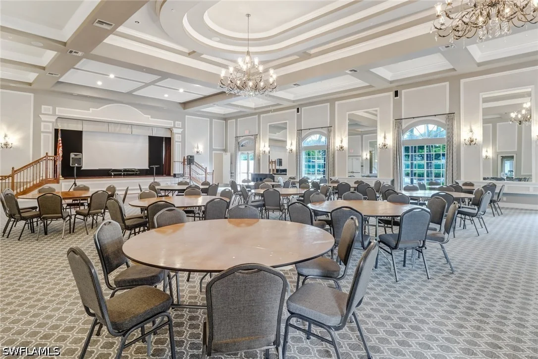
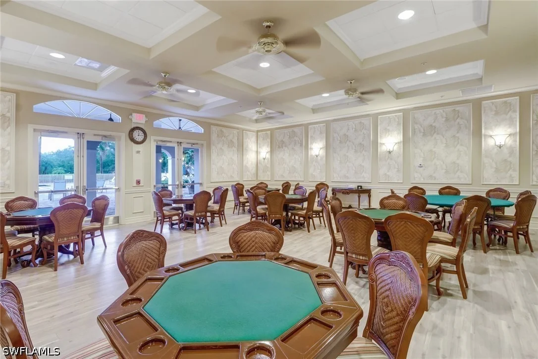
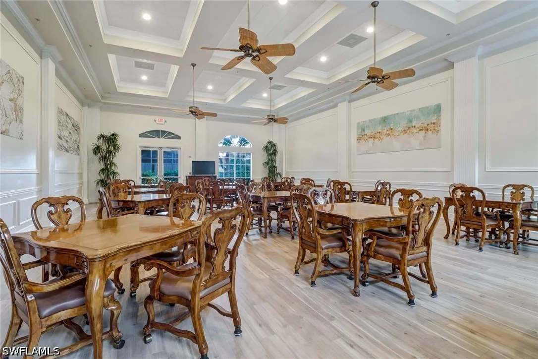
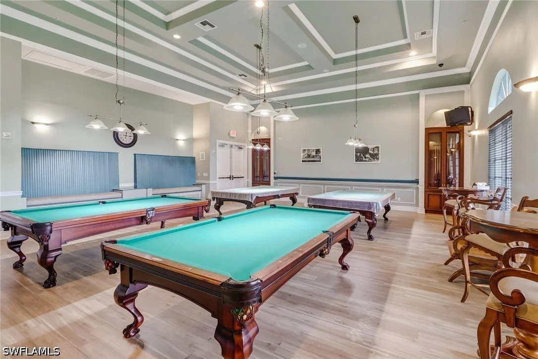
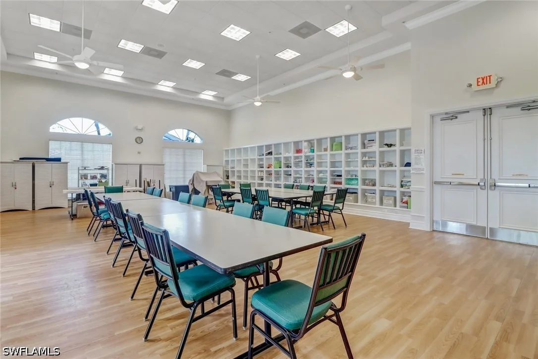
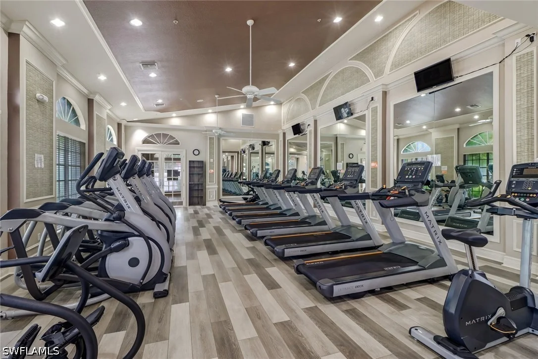
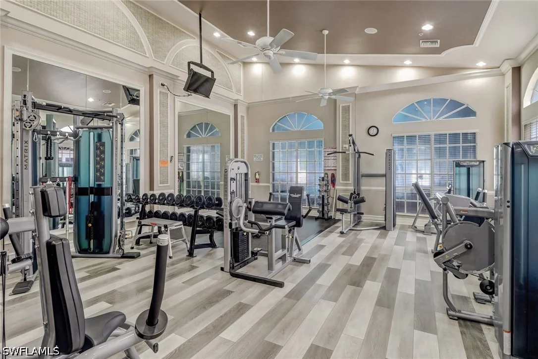
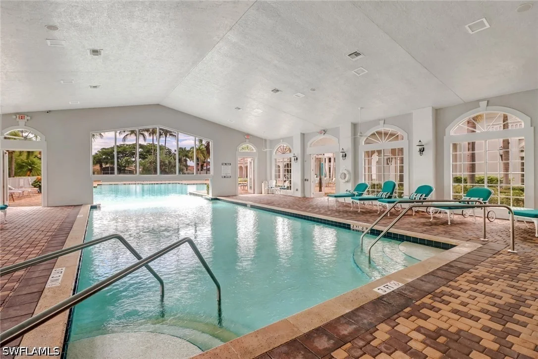
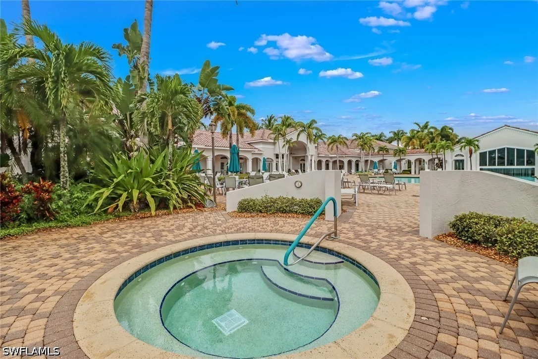
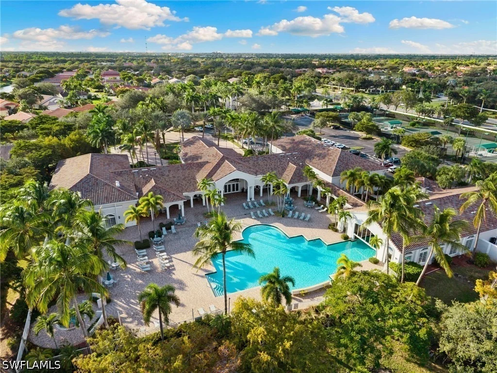
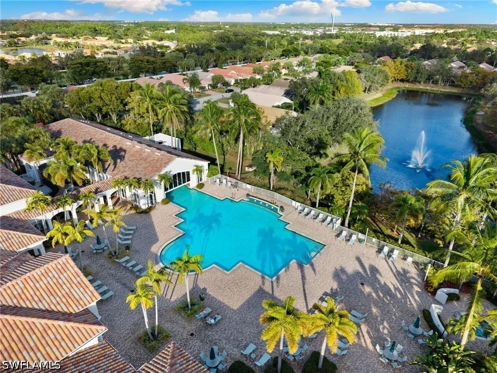
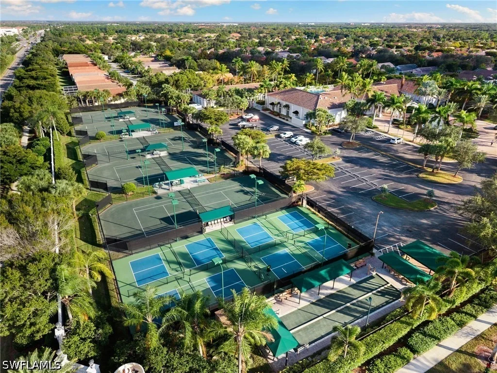
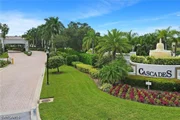
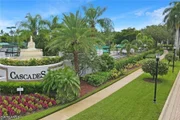
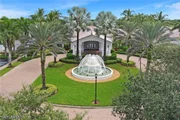
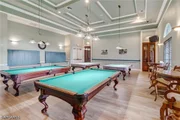
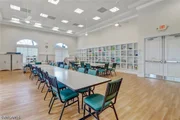
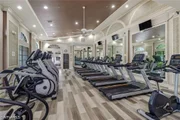
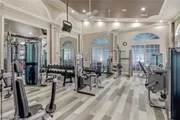
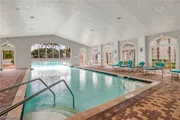
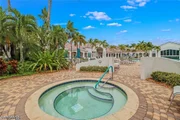
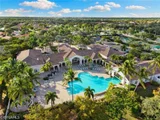
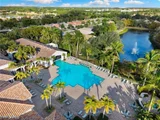
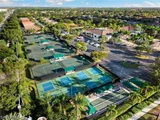
residents of Cascades at Estero enjoy a vibrant, resort-style 55+
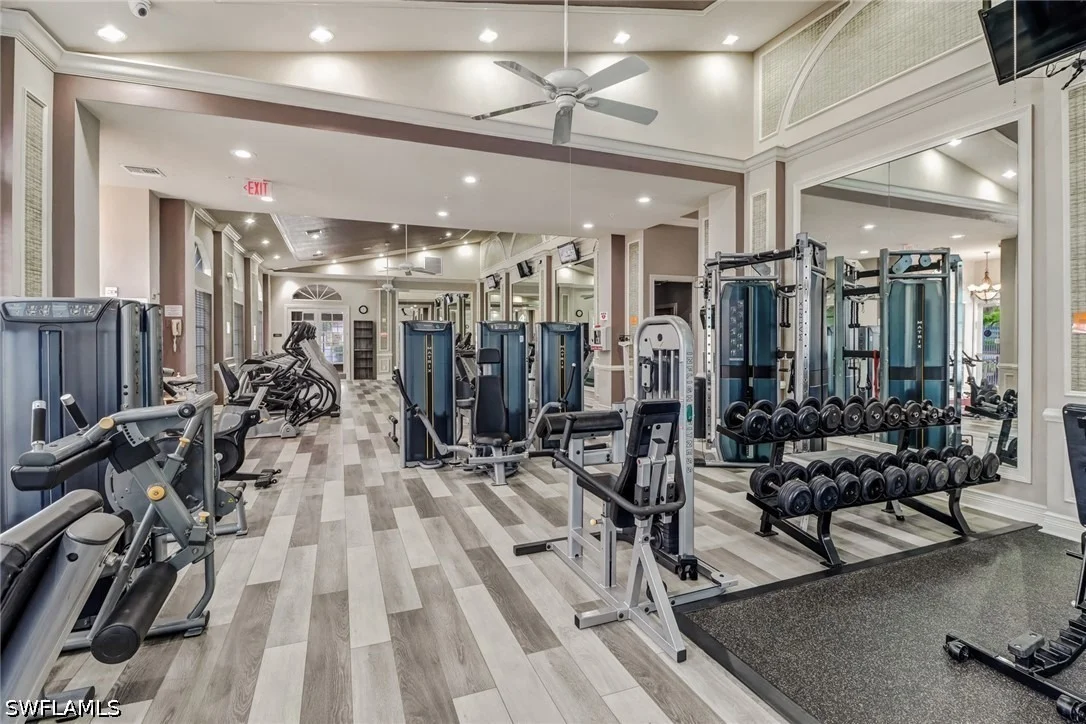
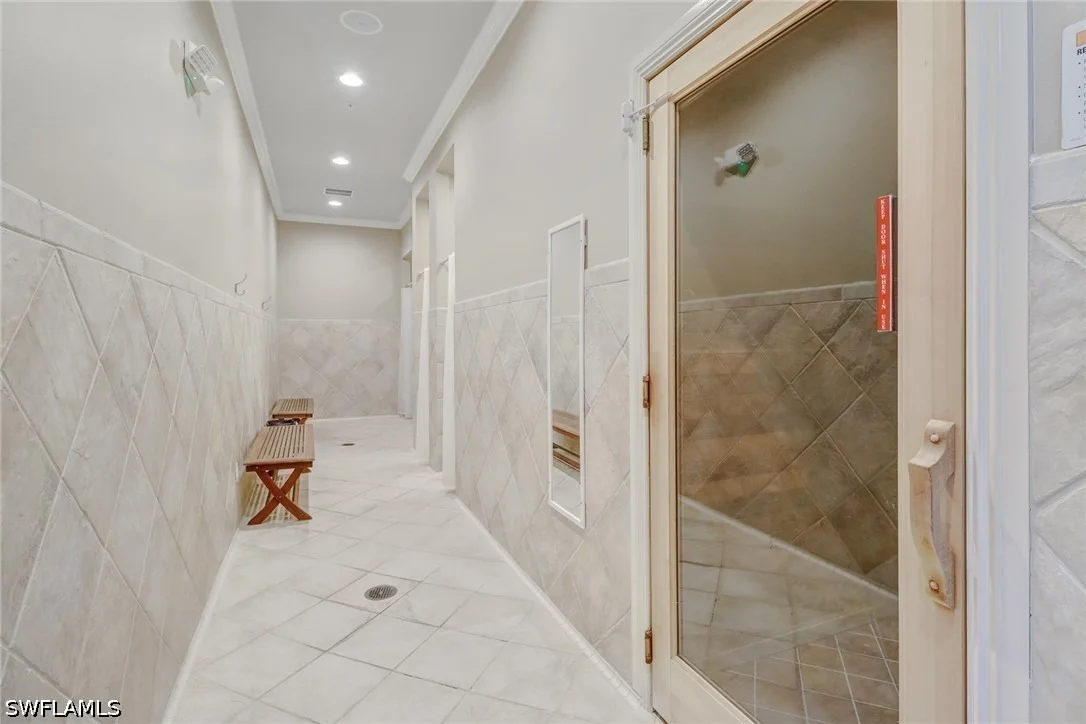
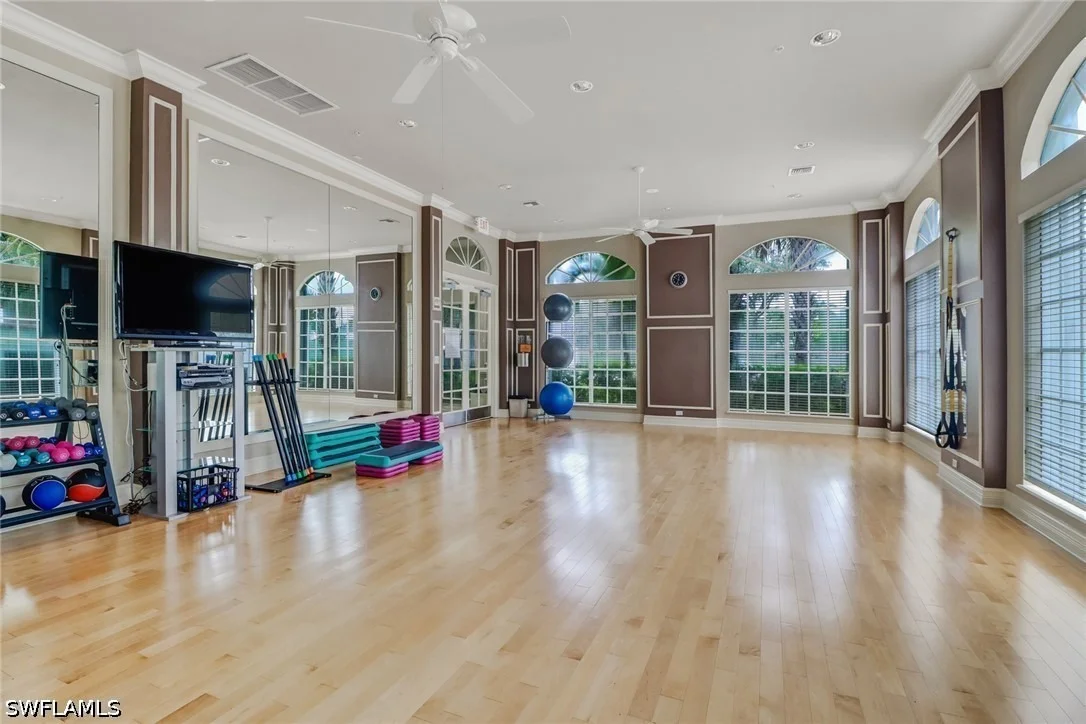
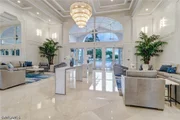
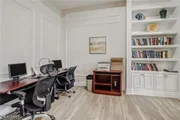
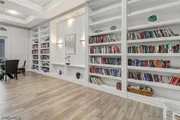
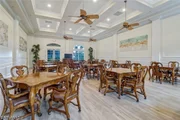
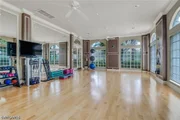
lifestyle anchored by a recently renovated clubhouse featuring a
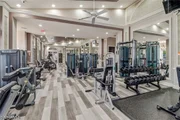
grand ballroom, state-of-the-art fitness center, tennis,
pickleball, bocce, billiards room, and arts and crafts studio - all
with some of the lowest HOA fees in the area, which include cable,
internet, ADT security, and more. Located in the heart of Estero,
you're just minutes from Coconut Point Mall, Gulf Coast Town
Center, Miromar Outlets, Southwest Florida International Airport,
and some of Southwest Florida's most beautiful beaches. This is the
one you've been waiting for - don't miss your opportunity to call
the Cascades at Estero home.
Based on our analysis, the cap rate of this property is 1.25%. A negative cap rate indicates that the property might not be feasible as an income-producing asset. The median cap rate for a near zip code 11238 is 4.23%.
How much can I actually make?
Actual monthly rental income may vary between $4,760 and $7,140 depending on unit-specific characteristics. You can change the amount using the slider to further explore.
How is cap rate calculated?
Cap Rate = Net Operating Income (NOI) / Property Asset Value.
When calculating the cap rate, we assume 100% occupancy. Leverage (mortgage) is not considered.
By proceeding, you consent to receive calls and texts at the number you provided, including marketing by autodialer and prerecorded and artificial voice, and email, from realtor.com and others about your inquiry and other home-related matters, but not as a condition of purchase (More...)California Privacy Notice
By submitting your information, you agree RealtyHop can share your information with its network of real estate &
mortgage professionals (or through their agents) and consent to receive marketing emails, calls, & texts related
to your inquiry (including via automatic telephone dialing system, or artificial or pre-recorded voice technology)
from Movoto or their affiliates to the email address or number you provided.
By proceeding, you agree to our Terms of Service. California Privacy Notice


















 Your Privacy Choices
Phone: 425-283-2930
Address: 335 Madison Avenue, New York, NY 10017