| Date / Event | Date | Event |
Price
|
| Oct 15, 2026 | Sold | |
|
Sold
|
| Sep 3, 2026 | In contract |
-
|
|
In contract
|
| Aug 6, 2026 | Listed |
$2,950,000
|
|
Listed
|
| |
|
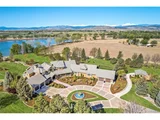
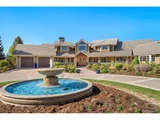
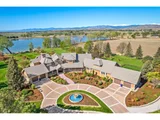
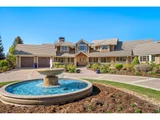
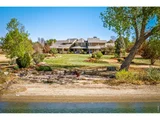
There is a lake in Longmont that very few people know exists. Private, no-wake, remarkably serene, it sits behind the gates of one of the area's most exclusive communities. Welcome to 9402 Crystal Ln in Longmont.
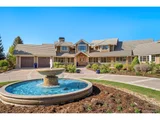
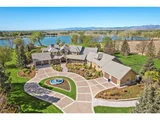
Set on 5.5 curated acres directly on the water, this lakefront estate is the kind of property that rarely comes up, and rarely comes up at this number. The moment you enter the community, the noise fades. What's left is the lake, the mountains, and a house built to make the most of both.
Step inside and the view takes over. It's framed through every main living space, calming and constantly shifting with the light. A sculptural spiral staircase anchors the entry. Formal living and dining rooms bring warmth and elegance, and the main living area, with its custom wood ceilings, has the scale for entertaining and the comfort for everyday life.
The kitchen opens straight into that space, and almost every room in the house leads out to its own private deck. Inside and outside blur together here more than in most homes at any price.
The primary suite occupies its own wing to the west: a custom walk-in closet, a spa-inspired bath, a soaking tub built for slowing down. Upstairs, two more en-suite bedrooms each open to private decks with sweeping views of Longs Peak and the Boulder Flatirons.
Downstairs, a fully renovated private suite with its own entrance, an entertaining space, a gym, a wine cellar area, and room to configure however you need it. More than $1.4 million has gone into this home's improvements alone.
Outside, irrigated grounds and curated landscaping turn the property into its own private resort, water features included.
Homes like this make a lasting impression. Come see why it was worth the wait.
|
| Aug 1, 2026 | No longer available |
-
|
|
No longer available
|
| Jun 25, 2026 | No longer available |
-
|
|
No longer available
|
| Jun 24, 2026 | Listed |
$3,200,000
|
|
Listed
|
| |
| May 28, 2026 | Price Decreased |
$3,350,000
↓ $100K
(2.9%) |
|
Price Decreased
|
| May 7, 2026 | Listed |
$3,450,000
|
|
Listed
|
| |
|
A once-in-a-lifetime opportunity to own one of the Front Range's most extraordinary lakefront properties. Some homes simply check boxes. Others redefine the way you live.
Tucked behind the gates of one of Longmont's most private communities, this extraordinary lakefront estate is positioned directly on the water. Set on 5.5 curated acres, the experience begins long before you step inside. As you enter the community the noise fades.
Inside, the home immediately centers around its most defining feature: the view. Framed through the main living spaces, the lake becomes a constant presence, calming, and ever-changing with the light.
A sculptural spiral staircase anchors the entry, sets the tone. Formal living and dining spaces offer warmth and elegance, while the expansive main living area blends scale with comfort with custom wood ceilings.
Designed for both everyday living and entertaining, the kitchen flows seamlessly into the heart of the home. Nearly every room opens to its own private deck, creating effortless connection to the surrounding landscape and water.
The private west-wing primary suite feels like its own retreat, featuring a custom walk-in closests and a spa-inspired bathroom with a soaking tub designed for quiet restoration.
Upstairs, two additional en-suite bedrooms offer private decks and sweeping views of Longs Peak and the Boulder Flatirons.
More than $1.4 million has been invested into the home.
The lower level offers a renovated private suite with its own entrance, entertaining space, gym, wine cellar area, and flexible living options.
Outside, the property transforms into a private resort with irrigated grounds, curated landscaping, and tranquil water features.
And then there is the lake.
Private, no-wake, and remarkably serene, it defines the lifestyle this home offers. Opportunities like this are exceptionally rare.
This is more than a home. It is a legacy property designed to be experienced, lived in, and passed on.
|
| Jan 14, 2026 | Price Decreased |
$3,950,000
↓ $249K
(5.9%) |
|
Price Decreased
|
| Sep 13, 2025 | Withdrawn |
-
|
|
Withdrawn
|
| Sep 11, 2025 | Listed by Coldwell Banker Realty 02 |
$4,199,000
|
|
Listed by Coldwell Banker Realty 02
|
| Apr 19, 2025 | Withdrawn |
-
|
|
Withdrawn
|
| Apr 16, 2025 | Listed by Coldwell Banker Realty 02 |
$4,495,000
|
|
Listed by Coldwell Banker Realty 02
|
| |
|
Enjoy privacy and exclusivity at this unrivaled Crystal Lane retreat, just 10 minutes from Longmont amenities and 30 minutes from Downtown Boulder. Experience gated, waterfront living at its very best in this stunning showplace featuring huge mountain views, expansive interiors and a bucolic water-front location on 5.57 verdant acres on Boulder County's Crystal Lake. Inside this beautifully remodeled residence, ceilings soar above rich hardwood floors and elegant millwork, while oversized windows frame magnificent vistas in every direction. A covered porch and gracious foyer open to the home's show stopping curved staircase, creating a dramatic first impression. The spectacular kitchen awaits your next culinary achievement with rows of custom cabinetry, granite countertops, and upscale stainless steel appliances. The massive center island is perfect for casual dining. A home office, family room and large laundry room add convenience to the first floor. Outside, lush lawns, towering trees, and meticulously curated gardens stretch to the shores of Crystal Lake. Entertain on the large patio or enjoy a peaceful cup of coffee in the charming gazebo. The outdoor firepit is the perfect setting for stargazing, or head down to the lake for swimming, kayaking, paddleboarding and fishing. With 5.57 acres all to yourself, you'll never lack peace, privacy and room to roam. The updated main-floor owner's suite boasts tray ceilings, a warm fireplace, walk-in closets and mesmerizing views. In the en suite spa bathroom, discover a custom clawfoot tub, oversized walk-in shower and waterfall vanity. Luxurious accommodations continue with a first-floor secondary suite and two more en suite bedrooms upstairs, both with a private balcony. The lower level features a gym, storage and utility rooms and a separate guest suite with private entrances. The home features two flanking oversized two-bay garages for storing both the daily drivers and the weekend toys.
|
| Oct 21, 2024 | Listed |
$4,650,000
|
|
Listed
|
| |
|
Enjoy privacy and exclusivity at this unrivaled Crystal Lane retreat, just 10 minutes from Longmont amenities and 30 minutes from Downtown Boulder. Experience gated, waterfront living at its very best in this stunning showplace featuring huge mountain views, expansive interiors and a bucolic water-front location on 5.57 verdant acres on Boulder County's Crystal Lake. Inside this beautifully remodeled residence, ceilings soar above rich hardwood floors and elegant millwork, while oversized windows frame magnificent vistas in every direction. A covered porch and gracious foyer open to the home's show stopping curved staircase, creating a dramatic first impression. The spectacular kitchen awaits your next culinary achievement with rows of custom cabinetry, granite countertops, and upscale stainless steel appliances. The massive center island is perfect for casual dining. A home office, family room and large laundry room add convenience to the first floor. Outside, lush lawns, towering trees, and meticulously curated gardens stretch to the shores of Crystal Lake. Entertain on the large patio or enjoy a peaceful cup of coffee in the charming gazebo. The outdoor firepit is the perfect setting for stargazing, or head down to the lake for swimming, kayaking, paddleboarding and fishing. With 5.57 acres all to yourself, you'll never lack peace, privacy and room to roam. The updated main-floor owner's suite boasts tray ceilings, a warm fireplace, walk-in closets and mesmerizing views. In the en suite spa bathroom, discover a custom clawfoot tub, oversized walk-in shower and waterfall vanity. Luxurious accommodations continue with a first-floor secondary suite and two more en suite bedrooms upstairs, both with a private balcony. The lower level features a gym, storage and utility rooms and a separate guest suite with private entrances. The home features two flanking oversized two-bay garages for storing both the daily drivers and the weekend toys.
|
| Feb 28, 2024 | Listed |
$4,950,000
|
|
Listed
|
| |
|
Prominently positioned on 6 acres of impeccably maintained land, beautifully married elegance with Colorado's lakefront lifestyle. With 300 feet of private, pristine lakefront at Crystal Lake with an awe-inspiring backdrop of Colorado's famed 14ers, a blend of serenity and panoramic views. The home extends over 9000 square feet, with a unique fusion of rustic charm and European sophistication. The primary suite on the main level is a testament to luxury and comfort, featuring dual walk-in closets, an exquisite en-suite bath, indoor/outdoor fireplace, offering a private retreat. Each bedroom is complemented by its own en-suite, walk-in closet, and outdoor space emphasizing privacy and convenience. The heart of the home is the chef's kitchen, adjacent to the open-concept family room, making it an ideal space for gathering. The space is bathed in natural light, with Flatirons views from the oversized kitchen window. Outdoor living is enchanting, with water features, lush gardens, covered porches, patios, fire pits, and a array of trees and flowers creating a setting for relaxation and entertainment. Practical features include fully fenced dog runs, storage sheds, and a spacious (oversized heated) 4-car garage. The property also features a fully renovated mother-in-law suite/au pair suite, providing flexible living options. Positioned within the luxury gated community of Meadow Green Farm, this home offers privacy and security. It's surrounded by open spaces, hiking trails, and horse trails for outdoor adventures. The proximity to TPC Heron Lakes, a premier golf and country club, enhances the allure, offering easy access to top-tier amenities while conveniently close to Longmont, Berthoud, and Boulder. The commitment to ecological stewardship shines through, with the sellers enhancing the soil and an array of new trees, creating a landscape that celebrates the tranquility of lakeside living. The carefully tended flower beds reflect the dedication to the earth's care.
|
| Jun 18, 2018 | Sold | |
|
Sold
|
| May 11, 2012 | Sold | |
|
Sold
|
| Nov 17, 1999 | Listed |
$475,000
|
|
Listed
|
| |







 Your Privacy Choices
Phone: 425-283-2930
Address: 335 Madison Avenue, New York, NY 10017