See Home Value
Skokie 60203 Skokie
9401 Ridgeway Avenue
$1,500,000
● House - Off Market

9401 Ridgeway Avenue

Evanston, IL 60203
bedrooms
5 Beds
bathrooms
4 Baths, 1 Half Bath
square feet
4,175 Ft²
$1,595,107
RealtyHop Estimate
2.98%
Since Apr 1, 2022
National-US
Primary Model

About This Property

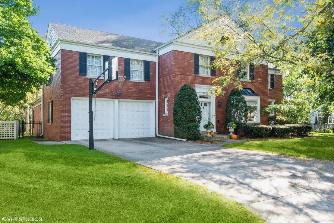
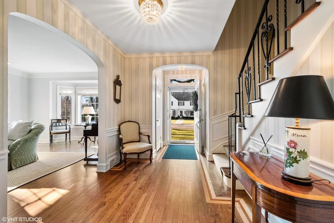
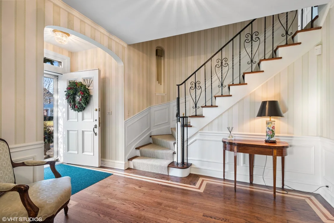
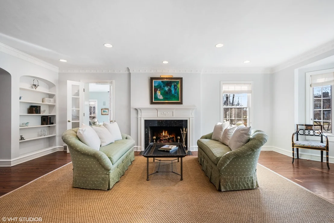
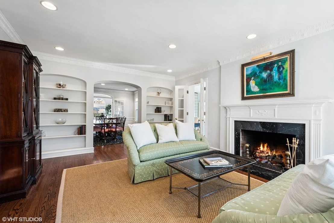
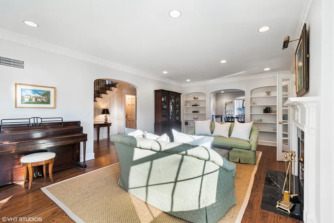
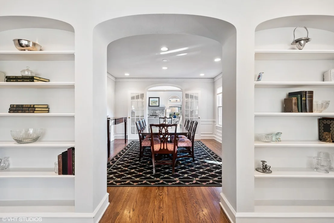
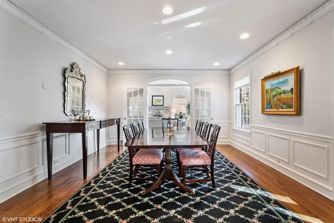
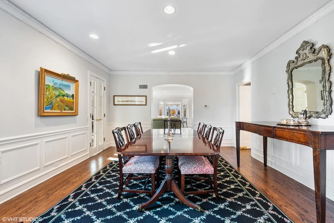
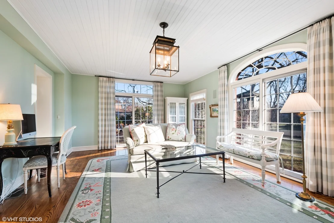
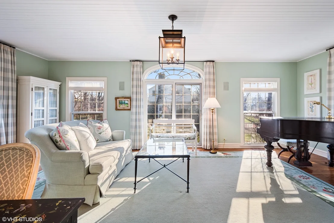
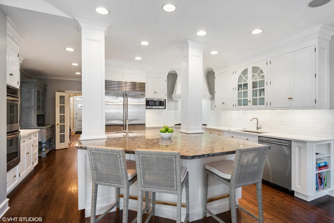
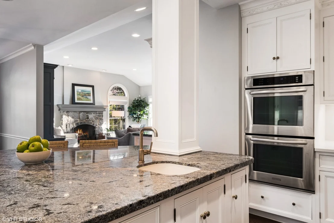
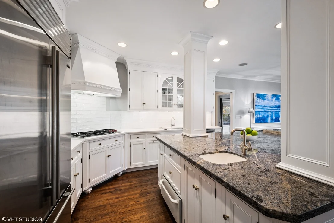
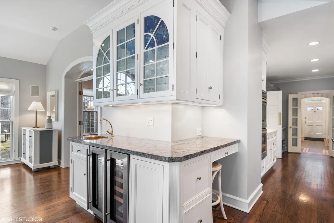
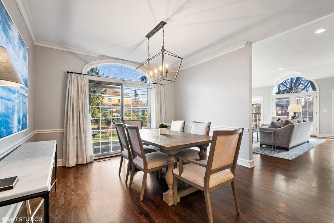
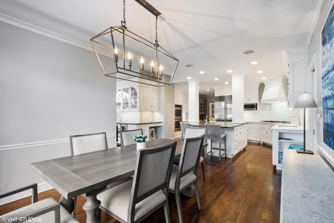
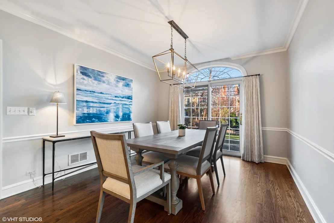
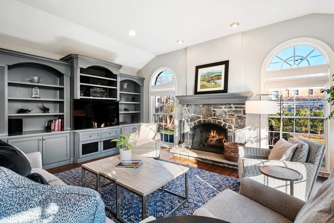
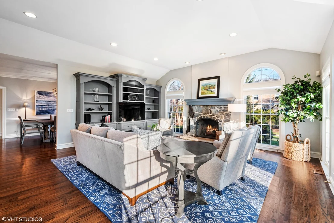
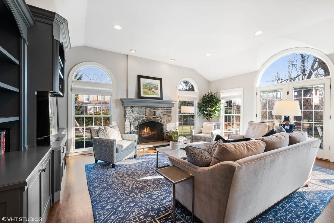
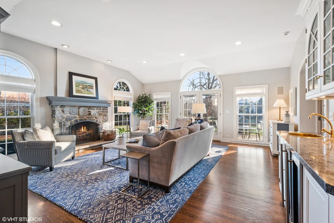
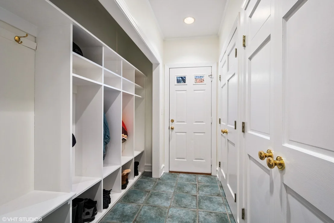
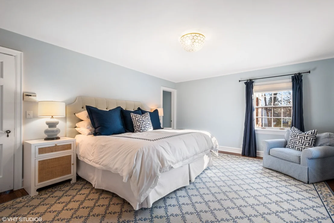
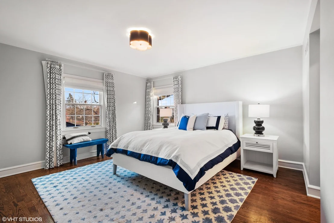
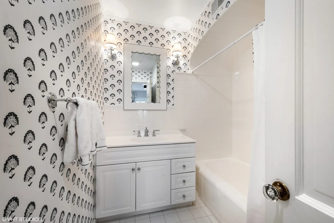
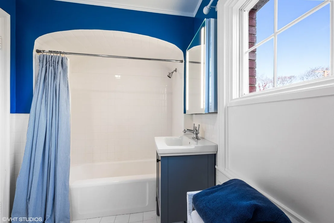
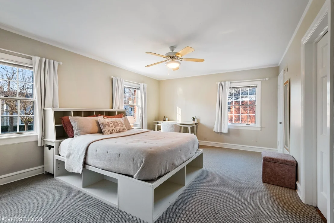
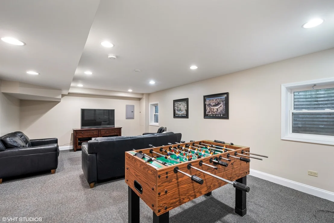
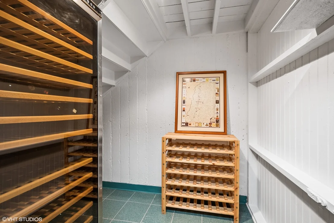
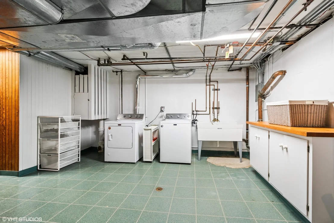
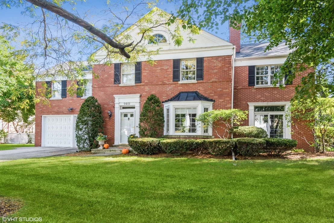
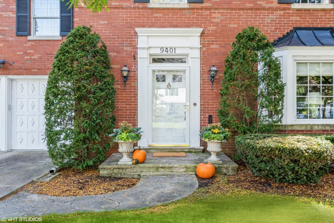
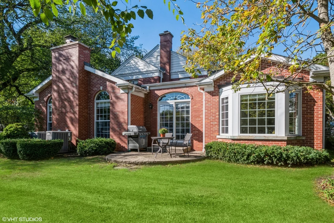
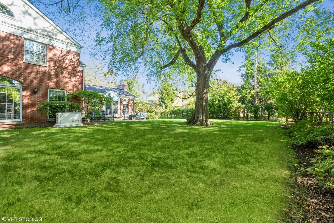
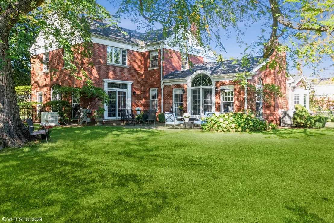
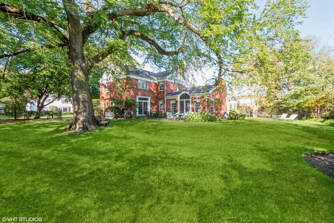
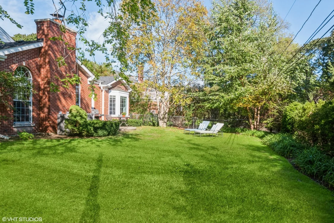
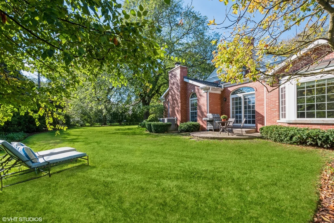
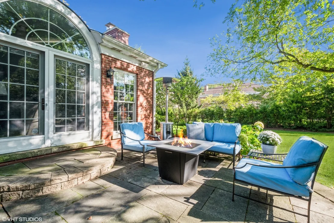
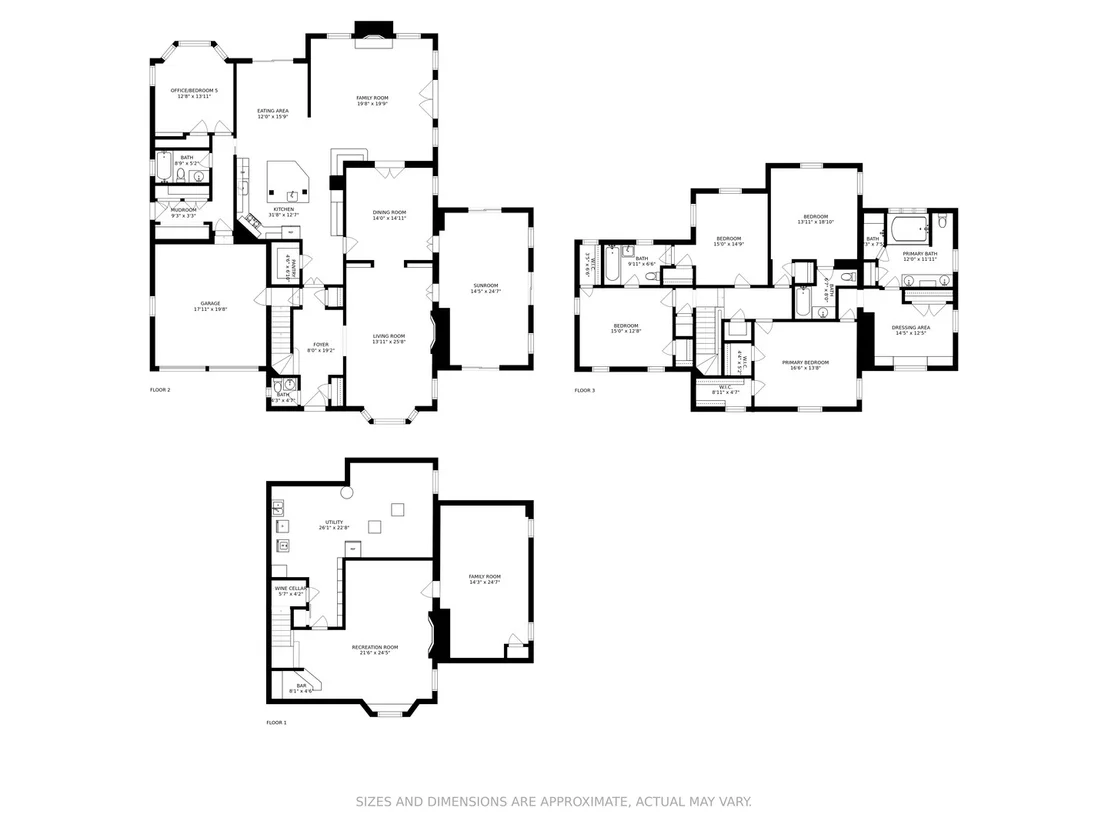
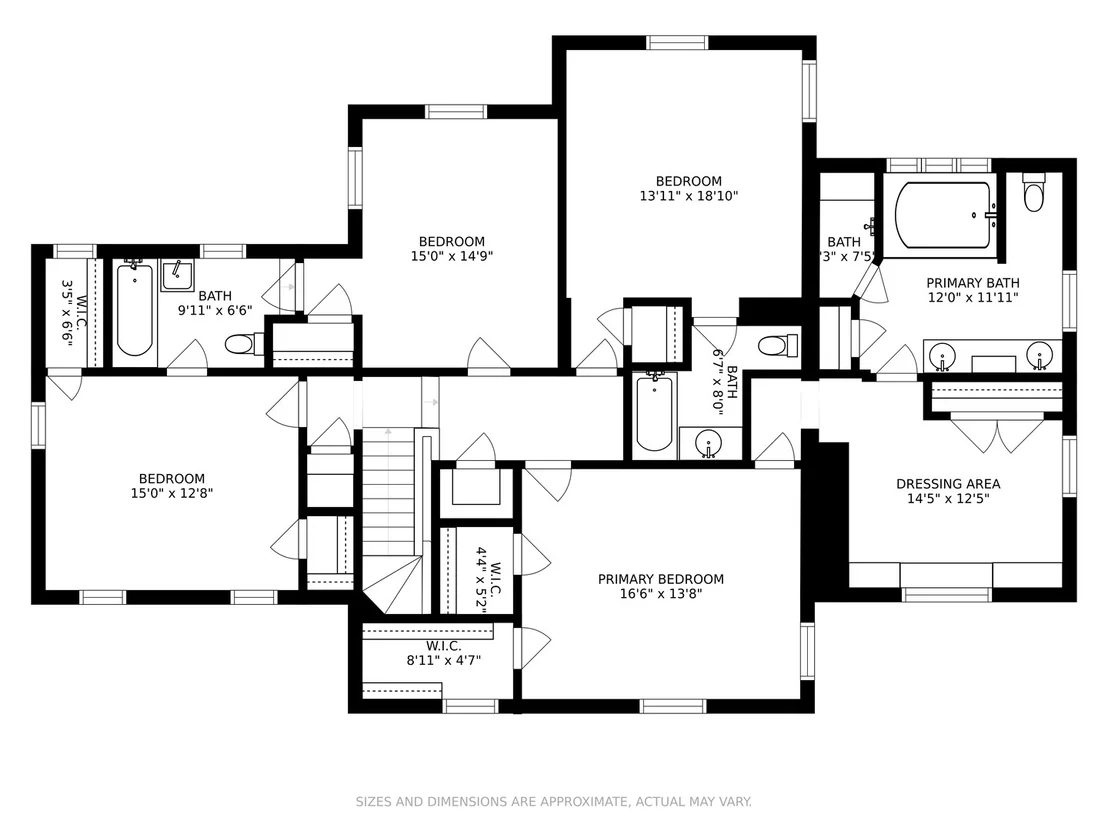
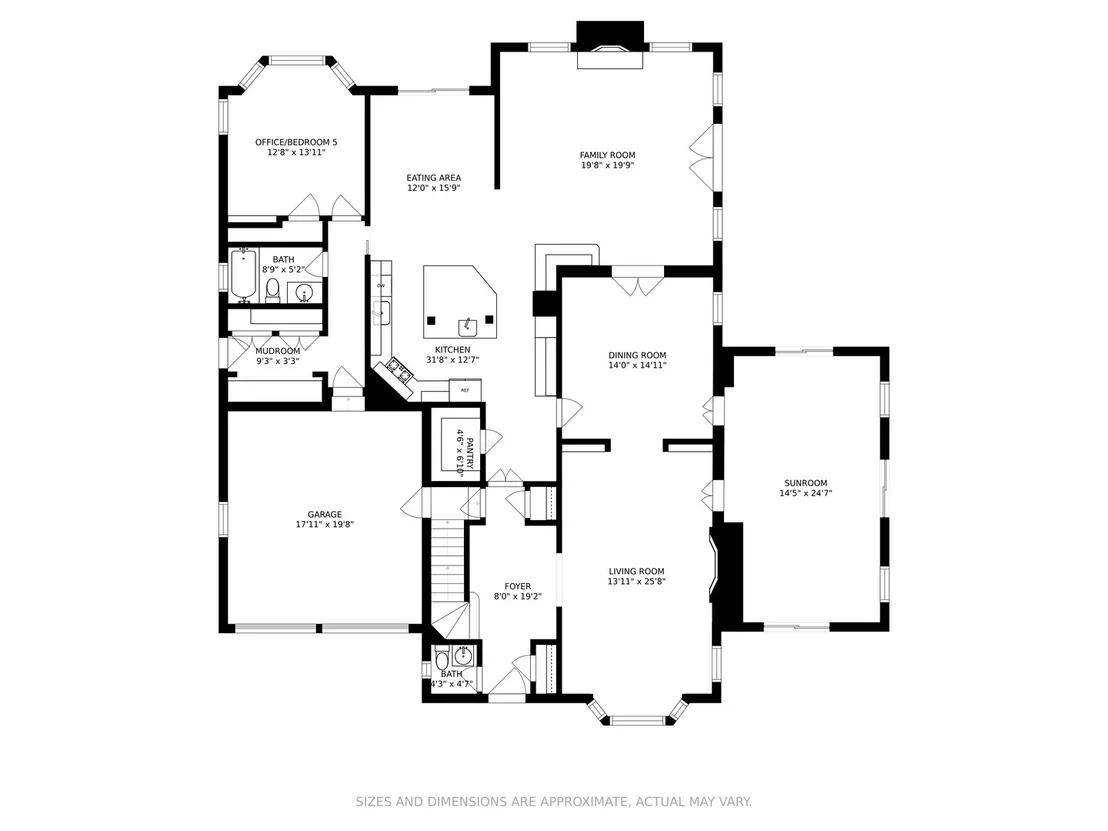
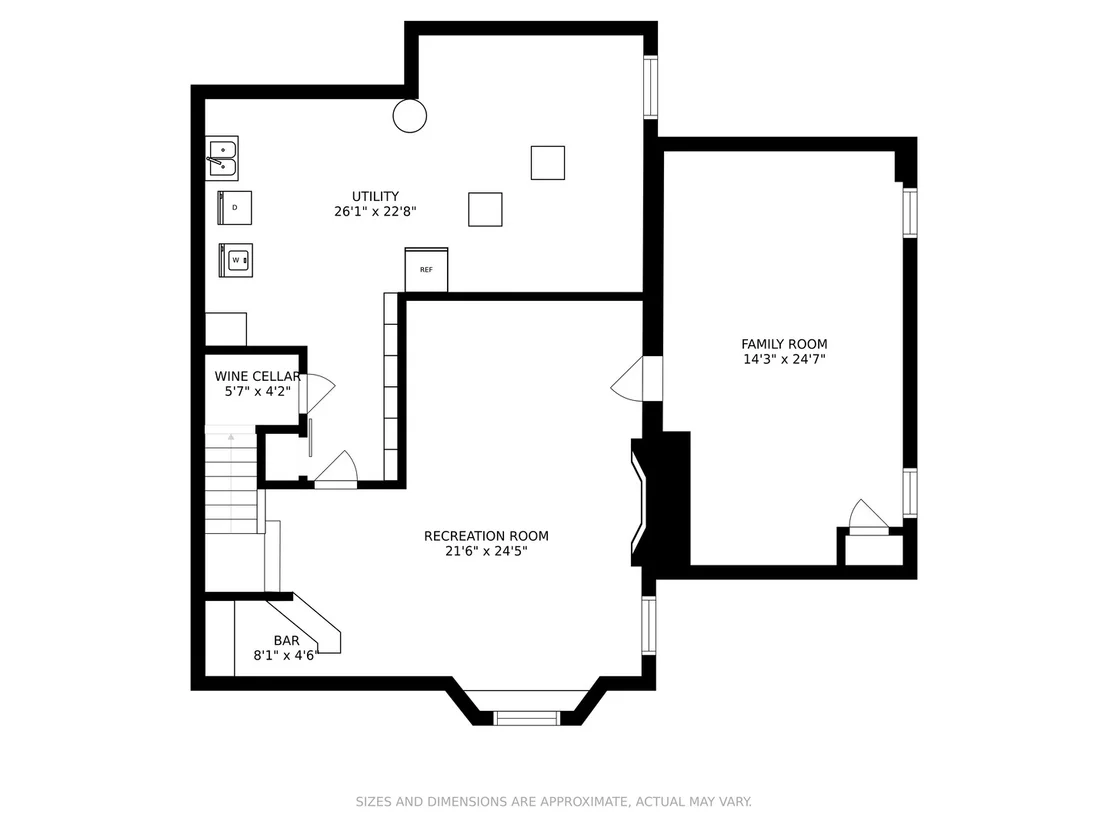
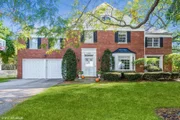
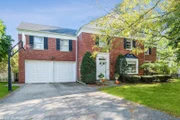
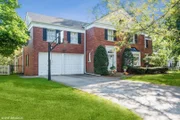
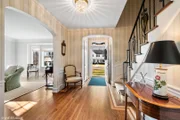
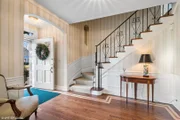
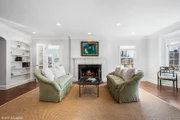
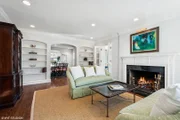
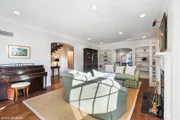
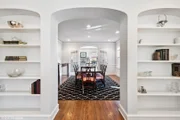
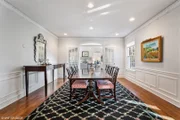
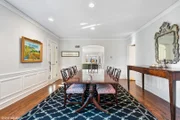
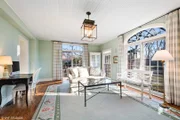
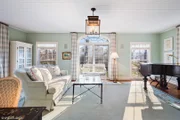
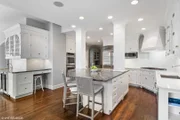
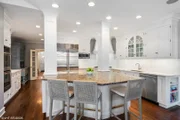
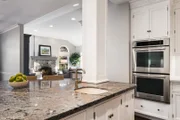
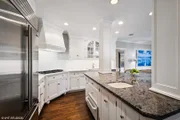
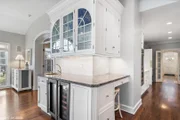
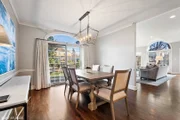
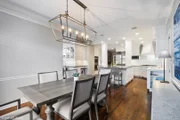
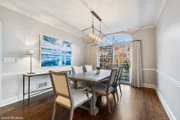
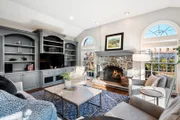
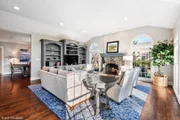
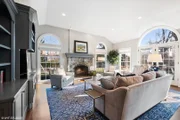
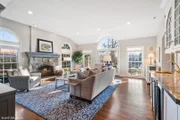
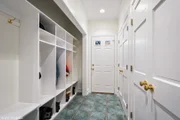
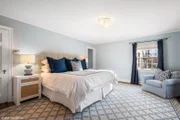
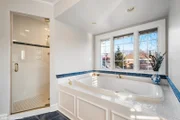
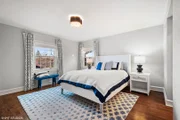
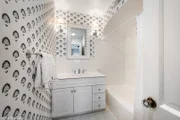
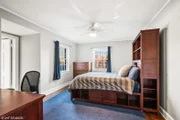
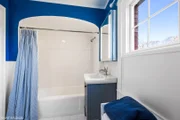
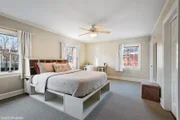
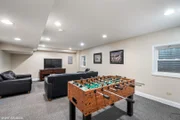
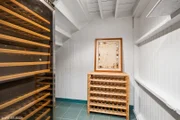
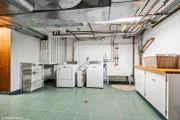
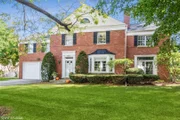
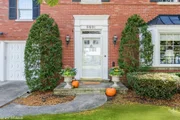
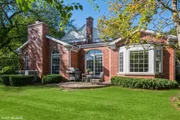
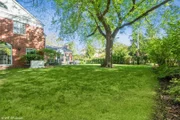
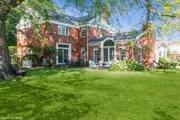
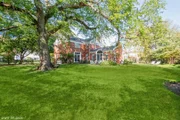
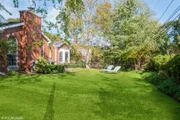
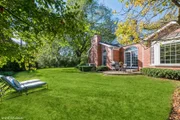
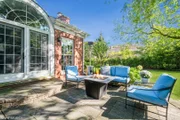
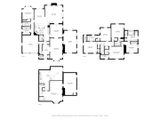
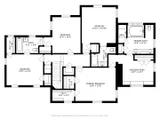
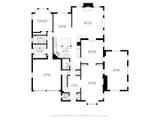
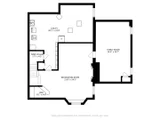
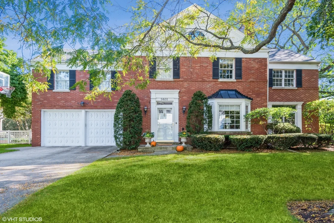
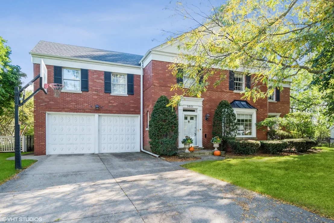
From the gracious room sizes to the oversized & rarely found 1/3 of an acre lot, this all brick Hemphill Colonial has everything you could want in a home.   While maintaining the architectural charm of crown molding and hardwood floors throughout, the home has been updated for modern living. Situated on a large, fully fenced professionally landscaped lot on a quiet street in Evanston with over 5000 square feet of finished living space, this home is sure to please. 5 bedrooms. 4 full and 1/2 bath. The first floor offers a flexible floor plan, perfect for entertaining friends and family. It features elegant formal rooms including a lovely living room with marble surround gas fireplace and built-ins,  a spacious dining room and a light-filled sunroom with three sliding French doors to the private patio and yard. Recently renovated eat-in white kitchen features a large walk-in pantry, quartz countertops, over-sized granite center island with plenty of room for four stools, Sub zero fridge, Wolf cooktop, double oven, Bosch dishwasher and fantastic breakfast room with sliding glass door to the second patio.   The spacious family room is a family enclave and is anchored by a stunning stone fireplace, walls of gorgeous floor to ceiling Pella windows, wet bar with wine fridge & bev fridge and French doors to the bluestone  patio.  Rounding out the first floor is the 5th bedroom(currently used as an office) with a walk-in closet and full bath, perfect for an au pair or in-law suite. The Mudroom with built-in cubbies,  two large closets and a side entrance helps keep things organized. The second floor primary suite offers the perfect retreat boasting a spa bathroom with double vanities, steam shower and whirlpool tub, as well as three walk-in closets and a separate sitting room. The second bedroom is ensuite with great closet space and a private bath. Bedroom two and three share a full bath and have built-in closet systems. There are also two walk-in hall closets and a pull down stair to the attic.  The lower level consists of a recreation room, second family room or movie room, wine room, laundry and incredible storage. The two car garage is attached for ease of living. Truly a special home that comes on the market once every 30 years!
Unit Size
4,175 Ft²
Days on Market
-
Land Size
0.35 acres
Price per sqft
$371
Property Type
House
Property Taxes
$1,420
HOA Dues
-
Year Built
1941

Payment Calculator

Cap Rate Calculator

Property Highlights

Air Conditioning
Fireplace
Garage

Building Info

Overview

    General

  • Year Built: 1941
  • Effective Year Built: 1941
  • Building Count: 1
  • Total Rooms: 9
  • Bedroom Count: 5
  • Bathroom Count: 4
  • Full Bathrooms: 3
  • Partial Bathrooms: 4
  • Building Condition: 6
  • Building Quality: 7
  • Construction Type: 12
  • Building Style: 28
  • Exterior Walls Type: 24
  • Interior Walls Type: 0
  • Roof Shape Type: 0
  • Roof Cover Type: 15
  • Floor Count: 200
  • Living Units: 1
  • Floor Cover: 0
  • Basement Type: 3
  • Basement Area: 0
  • Garage Type: 1
  • Parking Space Count: 1
  • Patio Type: 0
  • Porch Type: 0
  • Pool Type: 0

    Dimensions

  • Lot Size Square Feet: 7,860
  • Total Building Area: 3,382
  • Gross Building Area: 3,382
  • Building Area: 3,382
  • Building Area Measurement: L

    Heating and Cooling

  • Fireplace Count: 1
  • Air Conditioning: 1
  • Heating: 24
  • Heated Square Feet: 3,382
  • Heating Fuel Type: 0

    Utilities

  • Sewer System: 1
  • Water Service: 2

Building

  • Building Type: 0
  • Property Class: R
  • Subdivision: LINCOLNWOOD SIXTH ADD SUB
  • Land Acres: 0000000180
  • Standard Land Use Code: 1001
  • County Land Use Code: 2-06
  • Legal Description 1: (RESUBDIVISION) OF LTS 11-38 IN BLK2 LTS1-38 BLK3 & 7 -15 BLK 4 OF EVANSTON-LINCOLNWOOD SIXTH ADD SUB OF PT OF NE NW SEC 14-4

Neighborhood

  • School District Name: Evanston Community Consolidated School District 65
  • Census Tract: 806700

Geography

  • District: 24
  • Parcel: 10-14-113-032-0000
  • Block: 2-4
  • Lot: 1-38
  • Meridian: SEC 14 TWN 41N RNG 13E
  • Municipality: NILES
  • Latitude: 42.0523
  • Longitude: -87.7212

    Address

  • Full Address: 9401 Ridgeway Ave
  • Address - House Number: 9401
  • Address - Street Name: Ridgeway
  • Address - Suffix Type: Ave
  • State: IL
  • City Name: Evanston
  • Carrier Code: C067
  • 4-Digit Zip Code: 1310
  • Zip Code: 60203

Valuation

    Tax

  • Tax Year: 2022
  • Tax Amount: $1,771,464
  • Tax Rate Code Area: 24025

    Appraisal Valuation

  • Standard Deviation: 0.24
  • Valuation Date: Mar 20, 2024
  • Confidence Score: 66
  • Final Value: 1,169,684
  • High Value: 1,450,422
  • Low Value: 888,946

    Market Valuation

  • Market Total Value: $810,000
  • Market Land Value: $137,550
  • Market Improvement Value: $672,450

    Assessments Valuation

  • Assessed Year: 2023
  • Assessed Total Value: $81,000
  • Assessed Land Value: $13,755
  • Assessed Improvements Value: $67,245

    Sales

  • Current Sale Contract Date: Jun 28, 2001
  • Current Sale Recording Date: Aug 10, 2001
  • Current Sale Price:
  • Current Sale Document Type: 71
  • Current Sale Input Document Number: 0010736459

    Financing

  • First Mortgage Financing Type: FIX
Data used for valuation calculations is provided by RealtyHop, and other third party sources

Comparables

Unit
Status
Type
Beds
Baths
ft²
Price/ft²
Asking Price
Listed On
Closing Price
Sold On
HOA + Taxes

About Skokie


Similar Homes for Sale

Currently no similar homes around

Nearby Rentals

Unit for rent at 1622 Dempster Street, Evanston, IL, 60202

$4,300 /mo

  • 2 Beds
  • 2 Baths
  • 768 ft²
1622 Dempster Street, Evanston, IL, 60202 Listing by Jacob Wirtz
Unit for rent at 2016 Main Street, Evanston, IL, 60202

$4,000 /mo

  • 3 Beds
  • 2 Baths
2016 Main Street, Evanston, IL, 60202 Listing by Bryce Hoffman
Unit for rent at 9752 Tripp Avenue, Skokie, IL, 60076

$3,900 /mo

  • 3 Beds
  • 2 Baths
  • 1,250 ft²
9752 Tripp Avenue, Skokie, IL, 60076 Listing by Donna Agnew


Frequently Asked Questions

When was property at 9401 Ridgeway Avenue built and last sold?
The property at 9401 Ridgeway Avenue was built in 1941 and last sold on Jun 28, 2001 for $507,500.
How much is this home worth?
The estimated value of the home located at 9401 Ridgeway Avenue is $0.
What are some comparable homes to 9401 Ridgeway Avenue?
There are currently no comparable homes to 9401 Ridgeway Avenue.