Check Availability
Oakleaf Plantation 32065
940 THOROUGHBRED Drive
$425,000
● House - For Sale

940 THOROUGHBRED Drive

Orange Park, FL 32065
bedrooms
4 Beds
bathrooms
3 Baths
square feet
2,352 Ft²
$2,560
Est. Monthly
$9
HOA / Fees

About This Property

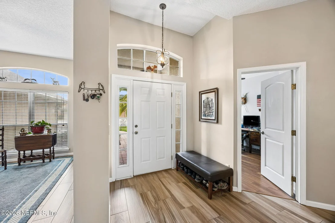
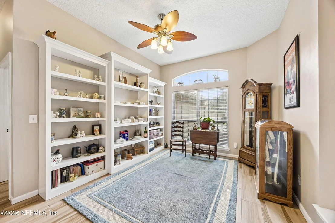
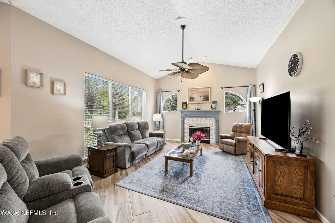
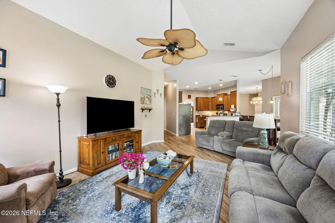
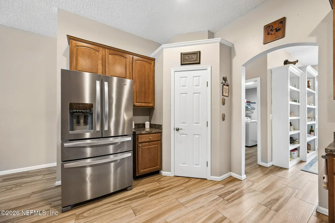
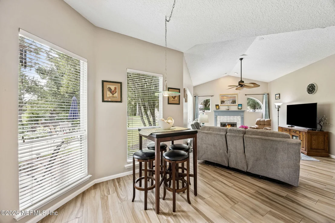
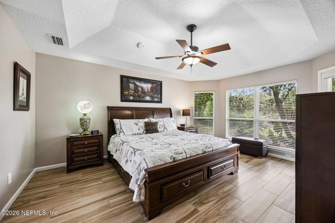
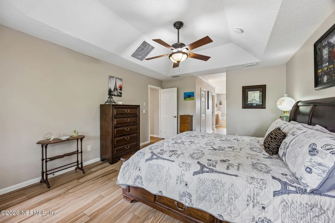
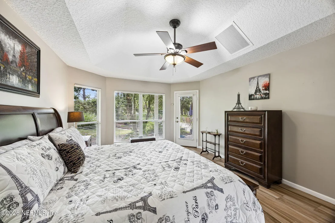
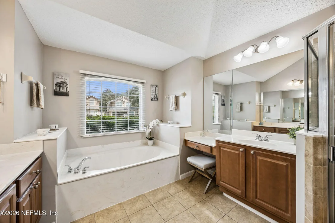
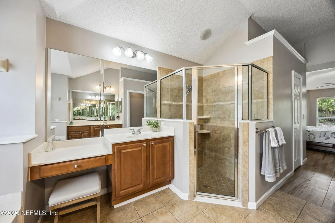
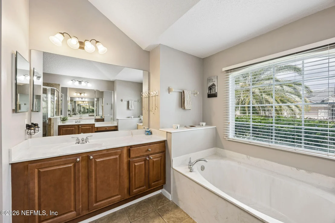
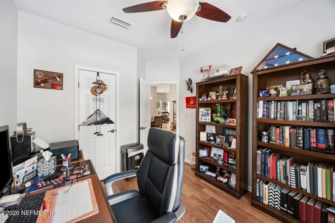
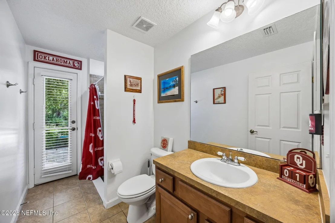
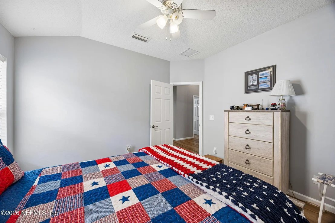
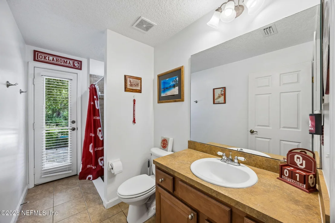
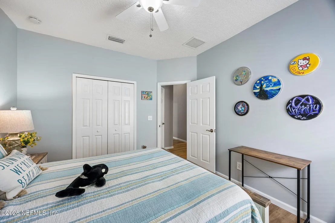
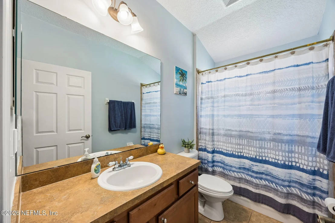
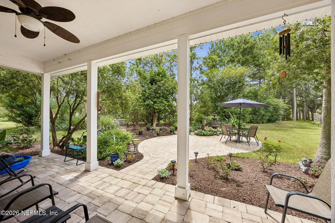
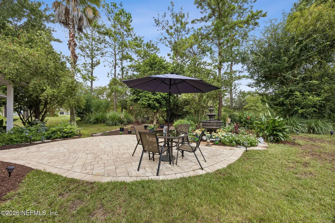
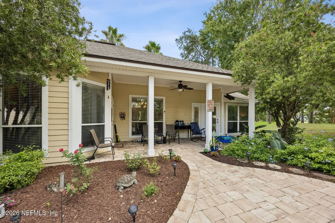
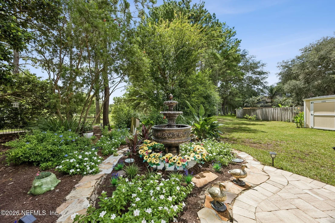
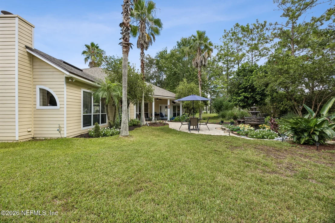
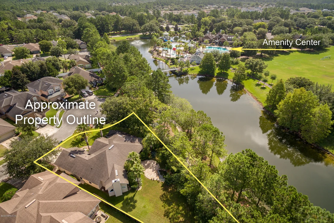
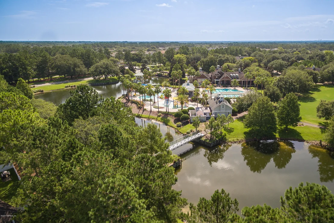
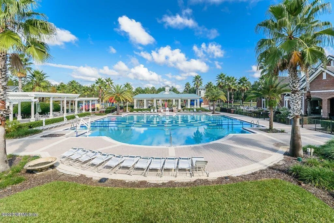
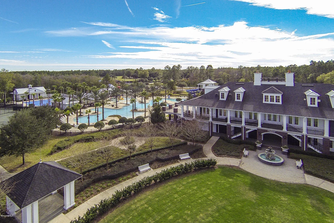
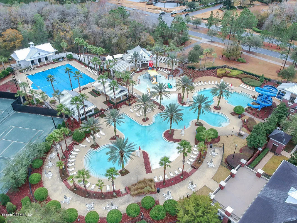
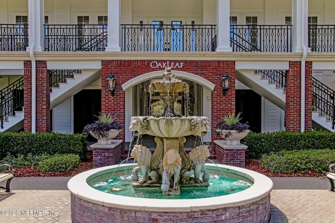
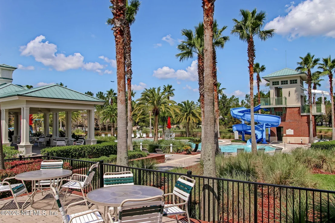
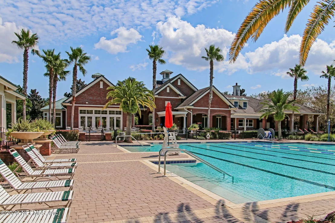
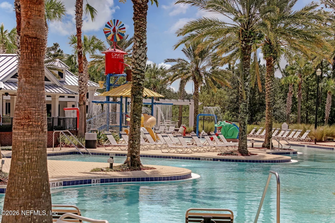
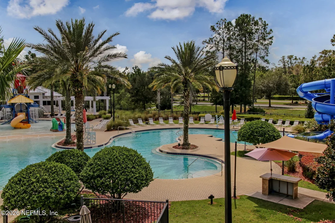
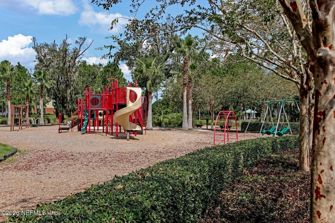
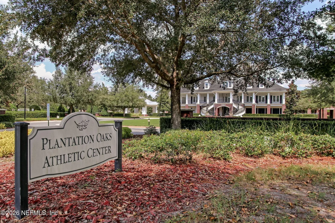
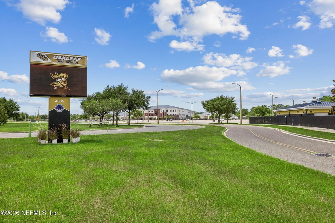
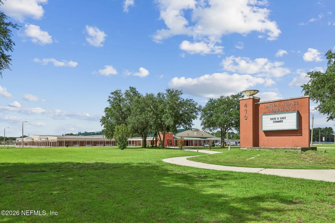
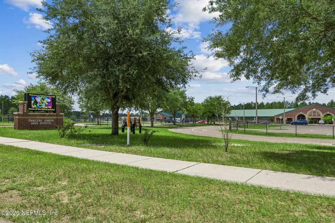
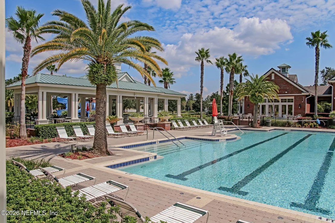
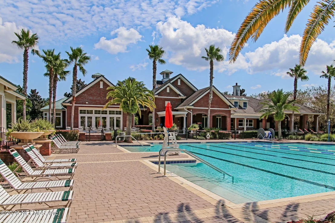
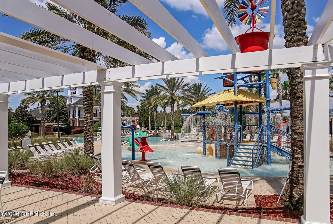
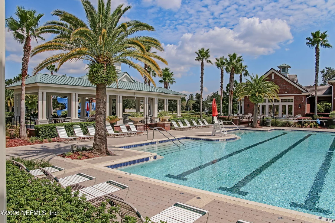
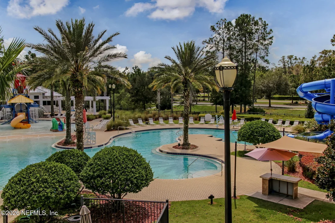
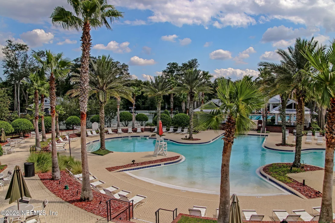
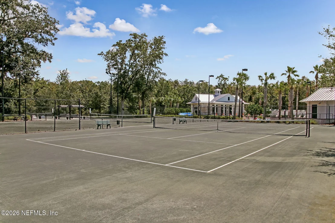
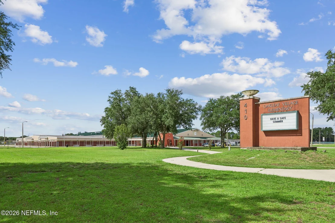
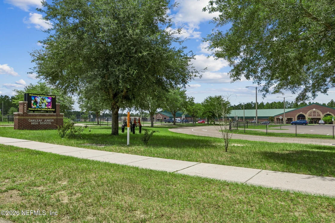
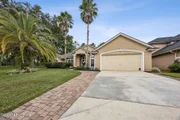
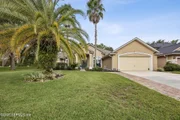
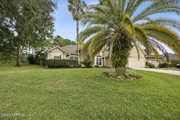
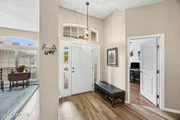
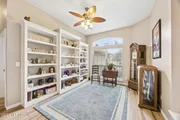
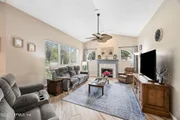
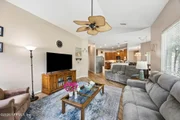
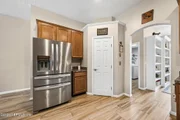
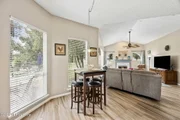
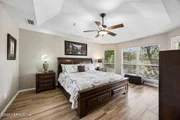
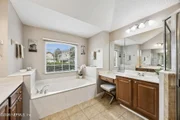
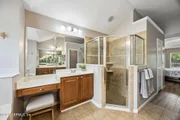
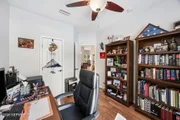
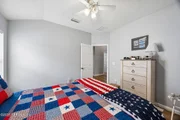
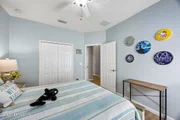
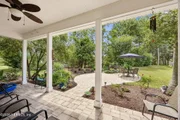
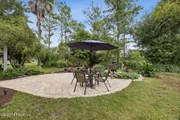
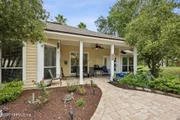
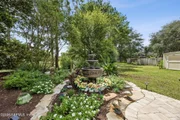
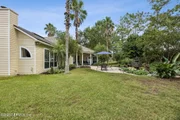
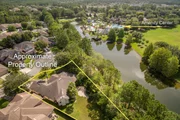
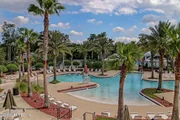
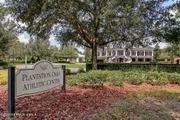
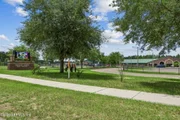
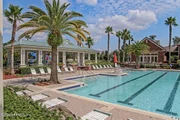
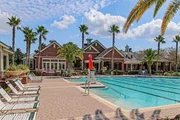
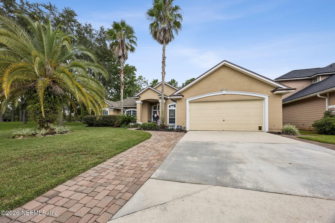
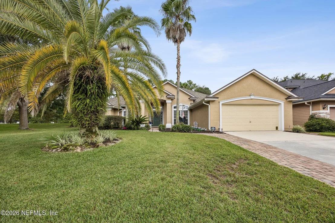
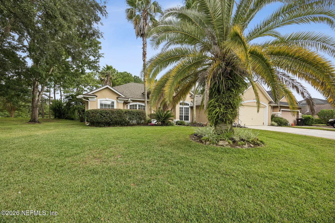
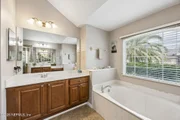
Beautifully maintained 4-bedroom, 3-bath home on a quiet cul-de-sac just steps from phase 1 Oakleaf Amenities Center! With over 2,350 square feet of living space, this home offers the perfect blend of comfort, functionality, and Florida living. Step inside and follow the wood-plank look tile flooring through the main living areas, past a versatile flex space with custom built-ins, into the formal dining room and expansive open-concept great room, breakfast room and kitchen. The updated fireplace surround beautifully complements the kitchen backsplash, creating a cohesive and stylish space. The kitchen is designed for both everyday living and entertaining, featuring 42-inch cabinets, abundant storage, and a large walk-in pantry. The thoughtfully designed split-bedroom floor plan offers privacy for everyone, including a spacious owner's suite complete with a large soaking tub, separate shower, double vanities, and two closets. The bedrooms feature newer LVP flooring, adding a fresh look. Outside, the covered lanai flows seamlessly to an extended pavered patio, creating an ideal setting for entertaining, relaxing, or enjoying beautiful Florida evenings. The backyard oozes tranquility with a charming fountain creating a peaceful retreat right in your own backyard. Most importantly, this home features a 2023 roof, new AC and a tankless water heater giving you the reliability you're looking for. Located in the highly desirable Oakleaf area, this home puts you just steps from incredible community amenities while tucked away on a peaceful cul-de-sac. Paired with Clay County Schools and ample shopping make this location a real WIN!
Unit Size
2,352 Ft²
Days on Market
23 days
Land Size
0.23 acres
Price per sqft
$181
Property Type
House
Property Taxes
$463
HOA Dues
$9
Year Built
2005

Payment Calculator

Cap Rate Calculator

Last updated: 4 days ago (Real MLS #2163228)

Price History

Date / Event Date Event Price
Sep 3, 2026 Listed by SHOE REALTY INC $425,000
Listed by SHOE REALTY INC
Sep 15, 2020 Sold
Sold
Jul 31, 2020 Listed by SHOE REALTY INC $300,000
Listed by SHOE REALTY INC
Aug 12, 2008 Sold
Sold
Feb 2, 2008 Listed by SHOE REALTY INC $269,000
Listed by SHOE REALTY INC
Show More

Property Highlights

Garage
Air Conditioning
Fireplace
Parking Details
Has Garage
Attached Garage
Parking Features: Additional Parking, Attached, Garage, Garage Door Opener
Garage Spaces: 2
Interior Details
Full Bathrooms: 3
Interior Features: Breakfast Bar, Built-in Features, Ceiling Fan(s), Entrance Foyer, His and Hers Closets, Pantry, Smart Thermostat, Vaulted Ceiling(s), Walk-In Closet(s), Primary Bathroom -Tub with Separate Shower, Split Bedrooms
Appliances: Dishwasher, Disposal, Dryer, Electric Range, Electric Water Heater, Ice Maker, Microwave, Refrigerator, Tankless Water Heater, Washer
Flooring Type: Tile
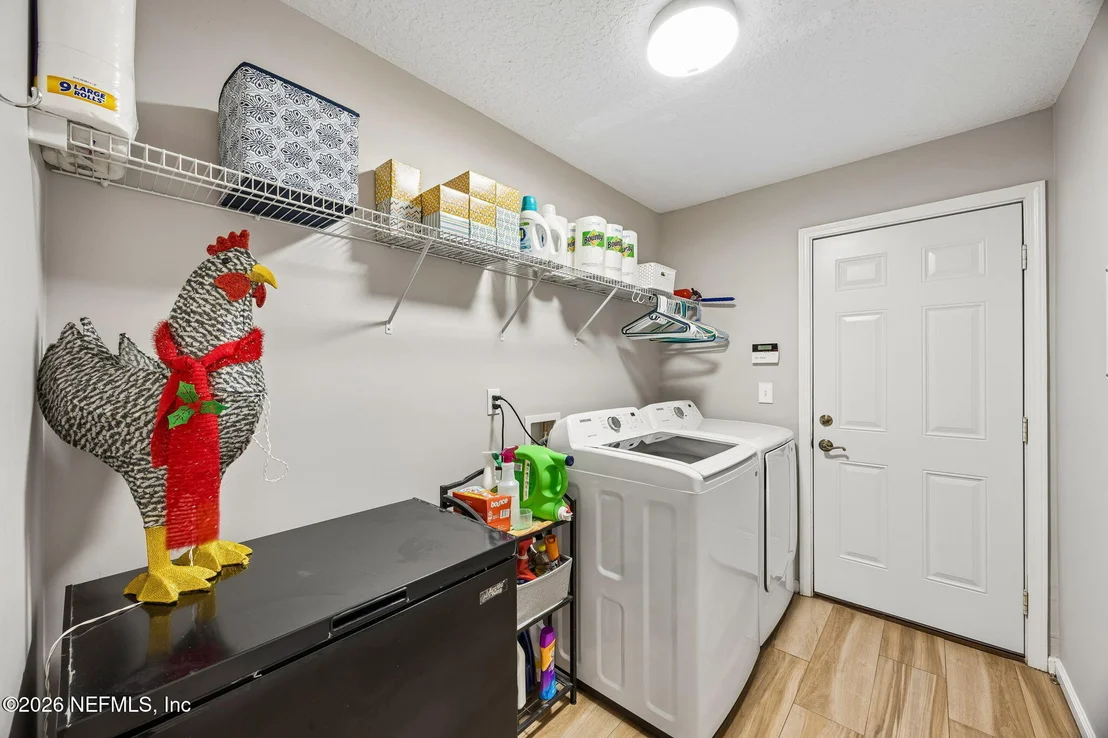
Laundry Features: In Unit
Rooms: 4
Has Fireplace
Fireplace Features: Wood Burning
Fireplaces: 1
Exterior Details
Square Footage: 2352
Square Footage Source: $0
Security Features: Smoke Detector(s)
Architectural Style: Flat
Year Built: 2005
Building Area Total: 3539
Levels: One
Patio and Porch Features: Covered, Patio, Porch, Rear Porch
Lot Features: Cul-De-Sac
Lot Size Area: 0.23
Lot Size Units: Acres
Lot Size Acres: 0.23
Lot Size Square Feet: 10018.8
Lot Size Dimensions: 140 x 80
Water Source: Public
Financial Details
Tax Annual Amount: $5,559
Utilities Details
Cooling Type: Central Air, Electric
Heating Type: Central, Electric
Sewer : Public Sewer
Location Details
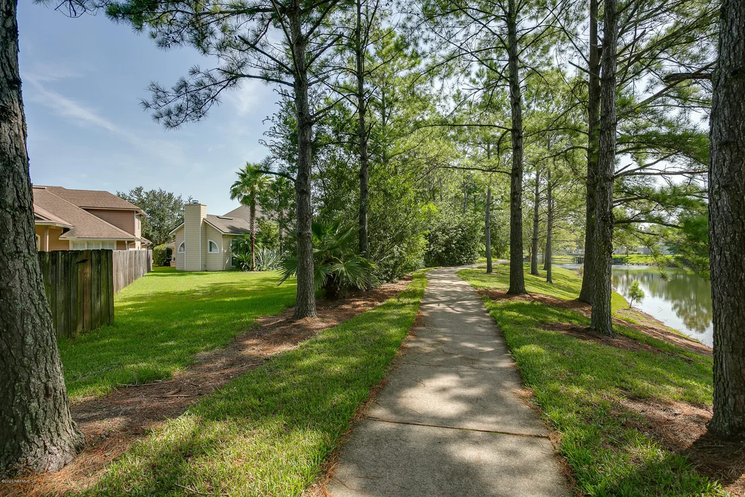
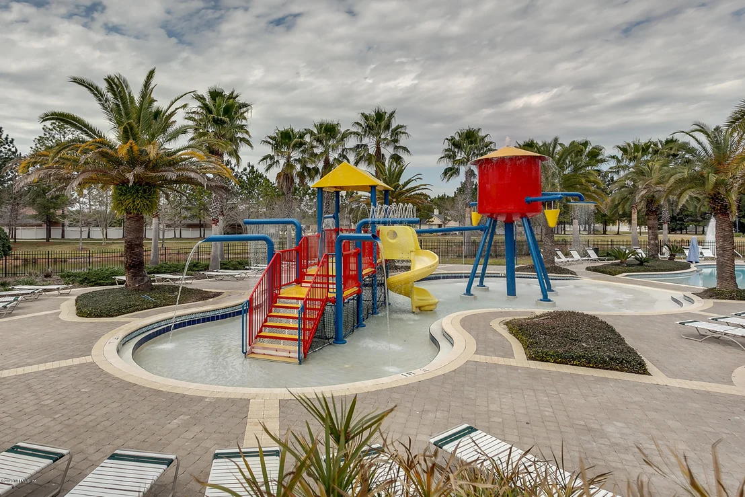
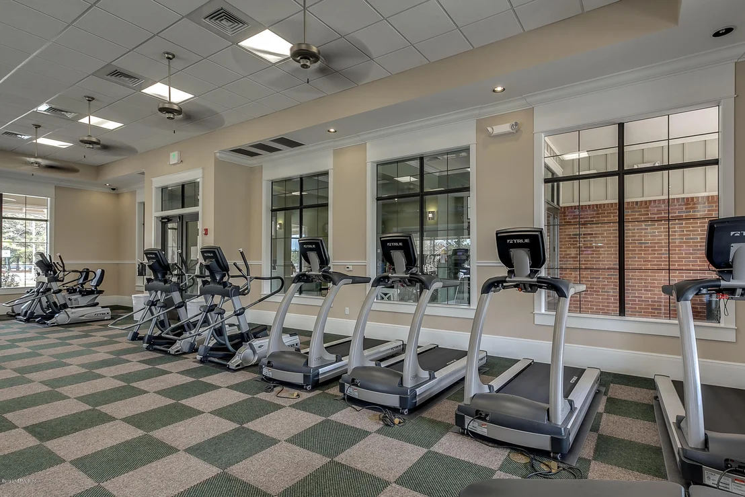
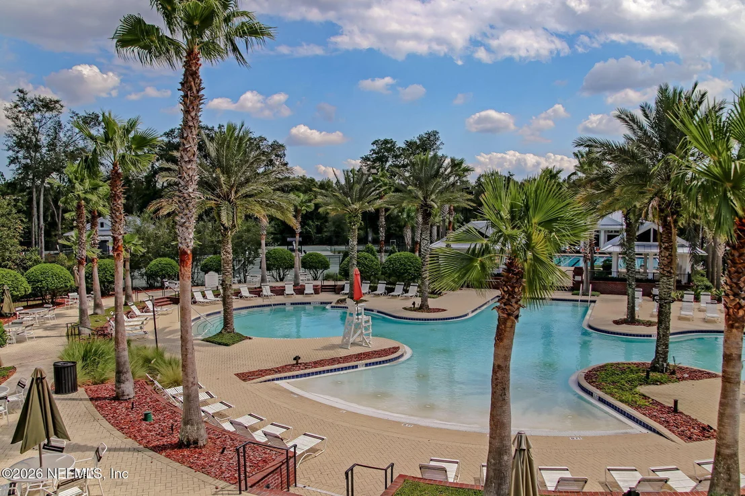
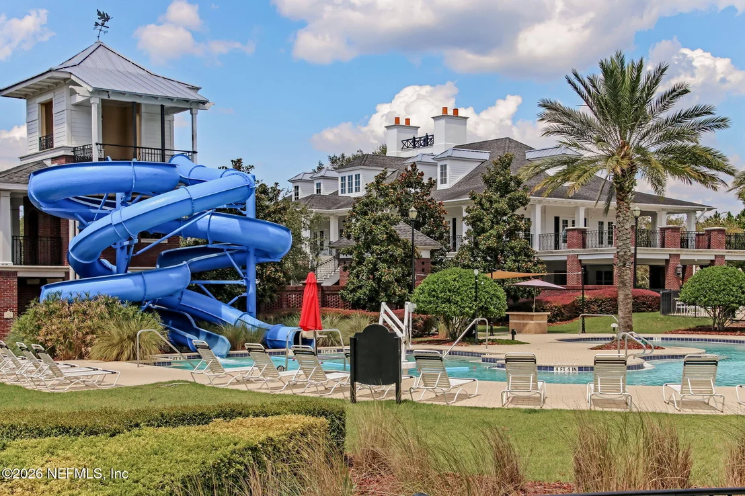
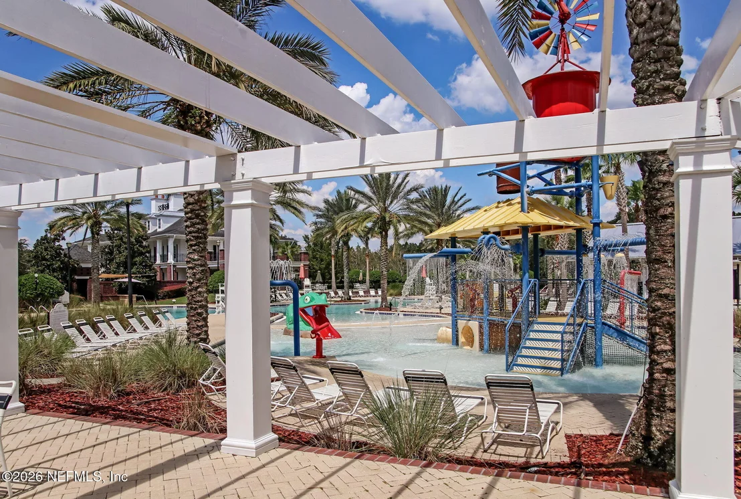
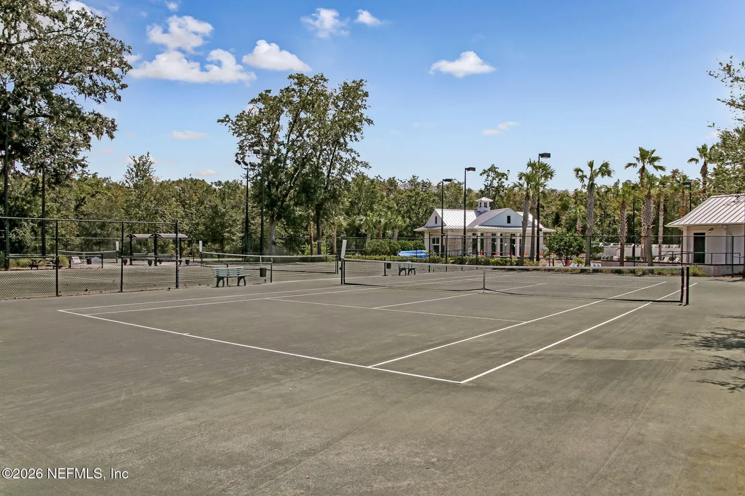
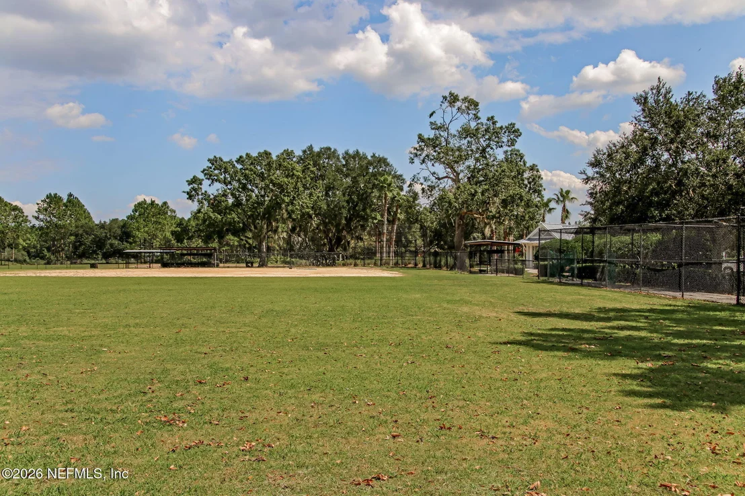
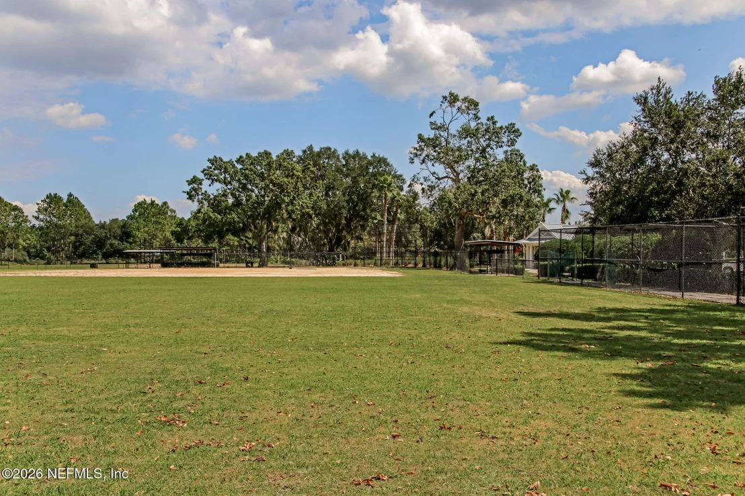
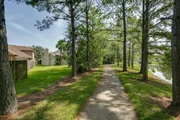
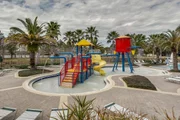
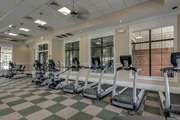
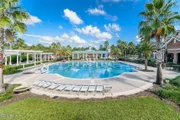
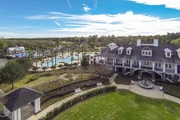
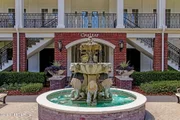
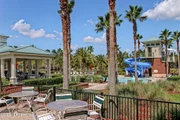
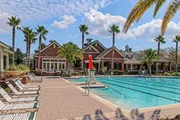
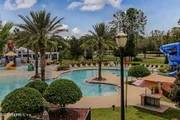
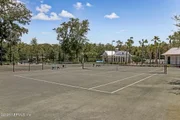
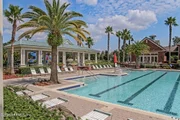
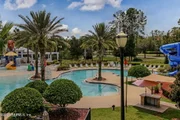
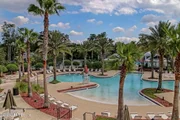
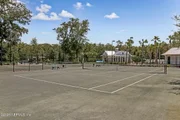
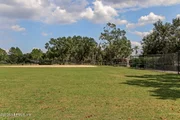
HOA/Condo/Coop Amenities: Pool, Basketball Court, Clubhouse, Fitness Center, Jogging Path, Park, Playground, Tennis Court(s), Children's Pool, Pickleball
HOA Fee: $110
HOA Fee Frequency: Annually
Condo/Coop Fee Frequency: One Time

Building Info

Overview

    General

  • Year Built: 2005
  • Effective Year Built: 2005
  • Building Count: 1
  • Total Rooms: 4
  • Bedroom Count: 4
  • Bathroom Count: 3
  • Full Bathrooms: 3
  • Partial Bathrooms: 3
  • Building Condition: 6
  • Building Quality: 7
  • Construction Type: 0
  • Building Style: 0
  • Exterior Walls Type: 9
  • Interior Walls Type: 3
  • Roof Shape Type: 7
  • Roof Cover Type: 14
  • Floor Count: 100
  • Living Units: 1
  • Floor Cover: 9
  • Basement Type: 0
  • Basement Area: 0
  • Garage Type: 7
  • Garage Square Area: 467
  • Parking Space Count: 0
  • Patio Type: 0
  • Porch Type: 102
  • Pool Type: 0

    Dimensions

  • Lot Size Square Feet: 10,196
  • Total Building Area: 3,539
  • Gross Building Area: 3,539
  • Building Area: 2,352
  • Building Area Measurement: L

    Heating and Cooling

  • Fireplace Count: 1
  • Air Conditioning: 1
  • Heating: 4
  • Heated Square Feet: 2,352
  • Heating Fuel Type: 0

    Utilities

  • Sewer System: 0
  • Water Service: 0

Building

  • Building Type: 0
  • Property Class: R
  • Subdivision: SILVER LEAF
  • Land Acres: 0000000234
  • Standard Land Use Code: 1001
  • County Land Use Code: 0100
  • State Land Use Code: 01
  • Legal Description 1: LOT 42 SILVER LEAF @ OAKLEAF PLANTATION PHASE 2 AS REC OR 4353 PG 1760, 4364 PG 1056

Neighborhood

  • School District Name: Clay County School District
  • Census Tract: 030208

Zoning

  • Zoning: PUD

Geography

  • Assessors Map Reference: 1214-B7
  • Subdivision Phase Number: 2
  • Parcel: 05-04-25-007868-019-34
  • Lot: 42
  • Meridian: SEC 05 TWN 04S RNG 25E
  • Municipality: UNINCORPORATED
  • Latitude: 30.1827
  • Longitude: -81.8246

    Address

  • Full Address: 940 Thoroughbred Dr
  • Address - House Number: 940
  • Address - Street Name: Thoroughbred
  • Address - Suffix Type: Dr
  • State: FL
  • City Name: Orange Park
  • Carrier Code: H004
  • 4-Digit Zip Code: 8201
  • Zip Code: 32065

Valuation

    Tax

  • Total Area: 3,539
  • Tax Year: 2022
  • Tax Amount: $503,212
  • Tax Rate Code Area: 001

    Appraisal Valuation

  • Standard Deviation: 0.1776
  • Valuation Date: Jan 03, 2024
  • Confidence Score: 77
  • Final Value: 406,091
  • High Value: 478,244
  • Low Value: 333,938

    Market Valuation

  • Market Total Value: $288,518
  • Market Land Value: $40,000
  • Market Improvement Value: $248,518

    Assessments Valuation

  • Assessed Year: 2022
  • Assessed Total Value: $245,305

    Exemptions

  • Veteran Exemption: Yes
  • Disabled Exemption: Yes
  • Homeowner Exemption: Yes

    Sales

  • Current Sale Contract Date: Sep 10, 2020
  • Current Sale Recording Date: Sep 15, 2020
  • Current Sale Price:
  • Current Sale Document Type: 71
  • Current Sale Input Document Number: 2020047644
  • Previous Sale Recording Date: Aug 12, 2008
  • Previous Sale Contract Date: Aug 12, 2008
  • Previous Sale Amount: $256,000
  • Previous Sale Document Type: 71
Data used for valuation calculations is provided by RealtyHop, and other third party sources

Comparables

Unit
Status
Type
Beds
Baths
ft²
Price/ft²
Asking Price
Listed On
Closing Price
Sold On
HOA + Taxes

About Oakleaf Plantation


Similar Homes for Sale

Currently no similar homes around

Nearby Rentals

Unit for rent at 607 Reese Avenue, Orange Park, FL, 32065

$1,950 /mo

  • 3 Beds
  • 2 Baths
  • 1,475 ft²
607 Reese Avenue, Orange Park, FL, 32065 Listing by TARA D LEZAMA LLC
Unit for rent at 903 Rivertree Place, Middleburg, FL, 32068

$1,665 /mo

  • 2 Beds
  • 2 Baths
  • 1,160 ft²
903 Rivertree Place, Middleburg, FL, 32068 Listing by SUDHA BHARATHAN THAYVER
Unit for rent at 647 Sunny Stroll Drive, Middleburg, FL, 32068

$2,250 /mo

  • 4 Beds
  • 3 Baths
  • 2,194 ft²
647 Sunny Stroll Drive, Middleburg, FL, 32068 Listing by Barron McWright


Frequently Asked Questions

When was property at 940 Thoroughbred Drive built and last sold?
The property at 940 Thoroughbred Drive was built in 2005 and last sold on Sep 10, 2020 for $295,000.
How much is this home worth?
The estimated value of the home located at 940 Thoroughbred Drive is $416,438.
What are some comparable homes to 940 Thoroughbred Drive?
There are currently no comparable homes to 940 Thoroughbred Drive.