See Home Value
Wilmette 60091
940 Sheridan Road
$1,429,429
● House - Off Market

940 Sheridan Road

Wilmette, IL 60091
bedrooms
5 Beds
bathrooms
5 Baths, 2 Half Baths
$1,635,406
RealtyHop Estimate
14.44%
Since Sep 1, 2021
National-US
Primary Model

About This Property

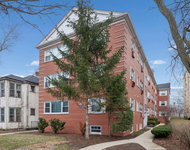
Beautiful brick East Wilmette 5 bed 3.2 bath home!  Wonderful open floor plan with gracious room sizes, Tons of natural light, high ceilings, 5 beds up, beautiful moldings, and gorgeous hardwood floors! Fabulous yard-Perfect for a pool! Gourmet chef's kitchen with high-end appliances (Wolfe, Sub Zero, large island that comfortably fits seven, pantry), great room, mudroom for easy access to the back entry, and deep yard that includes a newly updated deck and patio! Expansive first floor with charming living room, dining room, and ideal sunroom/ office with built-in bookcases and 2 fireplaces. Beautiful newer master with seasonal views of Lake Michigan. The basement has a great Rec area and exercise room. Parking for 6 cars-2 car garage and parking for 4 additional cars. Phenomenal Wilmette location! Steps to Lake Michigan, Wilmette's lakefront Gillson Park (swimming, sailing and dog beaches, tennis, summer camps, and playgrounds), Elmwood Dunes, Michigan Shores Club, and shopping and services at Plaza Del Lago. Easy access to the entire North Shore and the city!
Unit Size
-
Days on Market
-
Land Size
0.23 acres
Price per sqft
-
Property Type
House
Property Taxes
$2,438
HOA Dues
-
Year Built
1919

Payment Calculator

Cap Rate Calculator

Last updated: 3 years ago (MRED MLS #11106846)

Price History

Date / Event Date Event Price
Sep 26, 2023 Sold
Sold
Aug 3, 2023 Listed by Compass $1,699,000
Listed by Compass
Welcome to your dream home on Sheridan Road! This stunning brick colonial residence is perfectly situated in a phenomenal location just a block away from Gilson beach and park, offering a plethora of activities such as swimming, sailing, dog beaches, tennis, and summer camps. The prestigious Michigan Shores Club is just outside your back door and offers exclusive amenities, providing a true resort-like experience at your doorstep. Additionally, a short walk will lead you to the delightful Plaza Del Lago, featuring a variety of restaurants and shopping options. One of the highlights of this home is the expansive yard, professionally landscaped and fully fenced, creating an oasis of tranquility. The deck and paver patio, seamlessly connected to the family room and kitchen, are perfect for outdoor entertaining and relaxing. You'll also find raised vegetable garden beds, ideal for cultivating your own fresh produce. Parking will never be an issue with the detached 2-car garage and outdoor space to accommodate 4 additional cars. The meticulous maintenance and updates of this property are evident throughout, ensuring a move-in ready and modern living experience. As you enter the home, a spacious foyer connects to the gourmet kitchen and elegant formal living room. The first floor also features a study, a formal dining room with a beautiful barrel ceiling, a cozy family room that connects directly to the well-appointed kitchen with an oversized island boasting seating for seven. Top-of-the-line Sub Zero and Wolf appliances, along with granite countertops, make this kitchen a chef's delight. Both the living and family rooms are graced with fireplaces, adding warmth and character to the space. Completing the first floor is a half bathroom and a mudroom located conveniently off of the kitchen, offering easy access to the rear yard. Venture to the second floor, where four additional bedrooms and three full bathrooms await. The primary suite overlooks the lush yard and features a large soaking tub and a walk-in shower, providing a private retreat for relaxation. For added flexibility, the third floor boasts a fifth bedroom with an ensuite half bathroom, offering various usage possibilities such as a guest room, home office, or creative space. The partially finished basement provides ample lounging space and abundant storage options, perfect for accommodating various activities and hobbies. This exceptional brick colonial home in such a prime location offers an outstanding lifestyle with easy access to amazing amenities and entertainment options. Don't miss the rare opportunity to call this meticulously maintained and updated property your own.
Aug 2, 2021 Sold
Sold
Jun 1, 2021 Listed by Jameson Sotheby's Intl Realty $1,429,000
Listed by Jameson Sotheby's Intl Realty

Property Highlights

Garage
Air Conditioning

Building Info

Overview

    General

  • Year Built: 1919
  • Effective Year Built: 1919
  • Building Count: 1
  • Total Rooms: 11
  • Bedroom Count: 5
  • Bathroom Count: 4
  • Full Bathrooms: 3
  • Partial Bathrooms: 4
  • Building Condition: 6
  • Building Quality: 7
  • Construction Type: 12
  • Building Style: 28
  • Exterior Walls Type: 24
  • Interior Walls Type: 0
  • Roof Shape Type: 0
  • Roof Cover Type: 15
  • Floor Count: 200
  • Living Units: 1
  • Floor Cover: 0
  • Basement Type: 7
  • Basement Area: 0
  • Garage Type: 4
  • Parking Space Count: 2
  • Patio Type: 0
  • Porch Type: 0
  • Pool Type: 0

    Dimensions

  • Lot Size Square Feet: 10,000
  • Lot Size Depth Feet: 1,990
  • Lot Size Frontage Feet: 500
  • Total Building Area: 3,769
  • Gross Building Area: 3,769
  • Building Area: 3,769
  • Building Area Measurement: L

    Heating and Cooling

  • Fireplace Count: 1
  • Air Conditioning: 1
  • Heating: 10
  • Heated Square Feet: 3,769
  • Heating Fuel Type: 0

    Utilities

  • Sewer System: 0
  • Water Service: 0

Building

  • Building Type: 0
  • Property Class: R
  • Subdivision: DINGEES ADD TO WILMETTE
  • Land Acres: 0000000230
  • Standard Land Use Code: 1001
  • County Land Use Code: 2-06
  • Legal Description 1: (DINGEES) ADD TO (WILMETTE) IN OUILMETTE RESERVE IN S ECS26 & 27 SEC 26-42-13

Neighborhood

  • School District Name: New Trier Township High School District 203
  • Census Tract: 801200

Geography

  • District: 23
  • Parcel: 05-26-101-002-0000
  • Block: 1
  • Lot: 8
  • Meridian: SEC 26 TWN 42N RNG 13E
  • Municipality: NEW TRIER
  • Latitude: 42.0803
  • Longitude: -87.6929

    Address

  • Full Address: 940 Sheridan Rd
  • Address - House Number: 940
  • Address - Street Name: Sheridan
  • Address - Suffix Type: Rd
  • State: IL
  • City Name: Wilmette
  • Carrier Code: C012
  • 4-Digit Zip Code: 1938
  • Zip Code: 60091

Valuation

    Tax

  • Tax Year: 2022
  • Tax Amount: $2,583,199
  • Tax Rate Code Area: 23015

    Appraisal Valuation

  • Standard Deviation: 0.2013
  • Valuation Date: Mar 20, 2024
  • Confidence Score: 72
  • Final Value: 1,627,776
  • High Value: 1,955,529
  • Low Value: 1,300,022

    Market Valuation

  • Market Total Value: $1,236,950
  • Market Land Value: $280,000
  • Market Improvement Value: $956,950

    Assessments Valuation

  • Assessed Year: 2023
  • Assessed Total Value: $123,695
  • Assessed Land Value: $28,000
  • Assessed Improvements Value: $95,695

    Sales

  • Current Sale Contract Date: Sep 09, 2023
  • Current Sale Recording Date: Sep 29, 2023
  • Current Sale Price:
  • Current Sale Document Type: 71
  • Current Sale Input Document Number: 8177
  • Previous Sale Recording Date: Aug 20, 2021
  • Previous Sale Contract Date: Jul 28, 2021
  • Previous Sale Amount: $1,429,500
  • Previous Sale Document Type: 71
Data used for valuation calculations is provided by RealtyHop, and other third party sources

Comparables

Unit
Status
Type
Beds
Baths
ft²
Price/ft²
Asking Price
Listed On
Closing Price
Sold On
HOA + Taxes

About Wilmette


Similar Homes for Sale

Currently no similar homes around

Nearby Rentals

Unit for rent at 1119 Garnett Place, Evanston, IL, 60201

$5,600 /mo

  • 4 Beds
  • 2 Baths
  • 1,500 ft²
1119 Garnett Place #1, Evanston, IL, 60201 Listing by Julian Cheng
Unit for rent at 643 Library Place, Evanston, IL, 60201

$5,250 /mo

  • 4 Beds
  • 2 Baths
  • 1,300 ft²
643 Library Place #1W, Evanston, IL, 60201 Listing by Julian Cheng
Unit for rent at 2147 Ridge Avenue, Evanston, IL, 60201

$4,800 /mo

  • 4 Beds
  • 2 Baths
2147 Ridge Avenue #2D, Evanston, IL, 60201 Listing by Brian Sheu


Frequently Asked Questions

When was property at 940 Sheridan Road built and last sold?
The property at 940 Sheridan Road was built in 1919 and last sold on Sep 9, 2023 for $1,800,000.
How much is this home worth?
The estimated value of the home located at 940 Sheridan Road is $0.
What are some comparable homes to 940 Sheridan Road?
There are currently no comparable homes to 940 Sheridan Road.