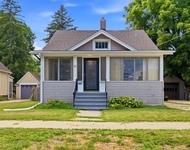
See Home Value
$370,000
● House - Off Market

940 Ruth Drive

Elgin, IL 60123
bedrooms
3 Beds
bathrooms
3 Baths, 1 Half Bath
square feet
2,273 Ft²
$382,444
RealtyHop Estimate
3.39%
Since Sep 1, 2022
National-US
Primary Model

About This Property

Estate sale. Quality built spacious ranch with 3 bedrooms, 2-1/2 bathrooms, full basement, partially finished. Pride of Ownership both outside and inside. Updated stamped concrete walk way and patio, concrete driveway, custom stone front steps and porch. Newer beautiful front door with side lights. Foyer with double door coat closet. Large eat in kitchen with pantry, and all appliances included. Newer counters, professionally refinished cabinets with handles, newer sandstone deep double bowl sink, newer faucet. Custom roll up shade above kitchen sink window. 1st floor family room with custom masonry wood burning fireplace. Separate dining room with wood laminate flooring and custom mill work, and built-ins. Living room with beautiful scenic views of the yard, gardens, and nature and newer windows. Updated Main hall bath with a large step in custom shower with grab bars, newer vanity top and sink and faucet, newer comfort level toilet. Master bedroom with updated private bath with newer sink, faucet, and comfort level toilet. Beautiful 1st floor laundry room addition with built-in counters, sink and cabinetry, and cheerful windows. French doors, 3 all weather storm doors, deck, premium lot backs to scenic Tyler creek, professionally landscaped yard. Ceiling fans, recessed lighting, meticulously maintained. Huge basement with recreation room newer carpet, and wet bar area with ceramic tile. 2 car garage with auto door opener, and wheel chair ramp. Must see.
Unit Size
2,273 Ft²
Days on Market
-
Land Size
0.27 acres
Price per sqft
$163
Property Type
House
Property Taxes
$593
HOA Dues
-
Year Built
1970

Payment Calculator

Cap Rate Calculator

Last updated: 3 years ago (MRED MLS #11436579)

Price History

Date / Event Date Event Price
Aug 30, 2022 Sold
Sold
Jun 23, 2022 Listed by Premier Living Properties $369,900
Listed by Premier Living Properties

Property Highlights

Garage
Air Conditioning
Fireplace

Building Info

Overview

    General

  • Year Built: 1970
  • Effective Year Built: 1970
  • Building Count: 1
  • Total Rooms: 6
  • Bedroom Count: 3
  • Bathroom Count: 3
  • Full Bathrooms: 2
  • Partial Bathrooms: 3
  • Building Condition: 0
  • Building Quality: 0
  • Construction Type: 6
  • Building Style: 0
  • Exterior Walls Type: 0
  • Interior Walls Type: 0
  • Roof Shape Type: 0
  • Roof Cover Type: 0
  • Floor Count: 100
  • Living Units: 1
  • Floor Cover: 0
  • Basement Type: 8
  • Basement Area: 1,983
  • Garage Type: 1
  • Parking Space Count: 2
  • Patio Type: 0
  • Porch Type: 0
  • Pool Type: 0

    Dimensions

  • Lot Size Square Feet: 11,760
  • Lot Size Depth Feet: 1,400
  • Lot Size Frontage Feet: 840
  • Total Building Area: 4,116
  • Gross Building Area: 4,116
  • Building Area: 2,133
  • Building Area Measurement: L

    Heating and Cooling

  • Fireplace Count: 1
  • Air Conditioning: 13
  • Heating: 0
  • Heated Square Feet: 2,133
  • Heating Fuel Type: 0

    Utilities

  • Sewer System: 0
  • Water Service: 0

Building

  • Building Type: 0
  • Property Class: R
  • Subdivision: EAGLE HEIGHTS
  • Land Acres: 0000000270
  • Standard Land Use Code: 1001
  • County Land Use Code: 0040
  • State Land Use Code: 0040
  • Legal Description 1: ANDRESEN BROS EAGLE HEIGHTS UNIT 5 LOT 11 BLOCK 16

Neighborhood

  • School District Name: School District U-46
  • Census Tract: 851910

Geography

  • Parcel: 06-09-231-017
  • Block: 16
  • Lot: 11
  • Municipality: ELGIN
  • Latitude: 42.0544
  • Longitude: -88.3217

    Address

  • Full Address: 940 Ruth Dr
  • Legal Unit: 5-11
  • Address - House Number: 940
  • Address - Street Name: Ruth
  • Address - Suffix Type: Dr
  • State: IL
  • City Name: Elgin
  • Carrier Code: C071
  • 4-Digit Zip Code: 1934
  • Zip Code: 60123

Valuation

    Tax

  • Tax Year: 2022
  • Tax Amount: $769,234
  • Tax Rate Code Area: EL005

    Appraisal Valuation

  • Standard Deviation: 0.155
  • Valuation Date: Nov 29, 2023
  • Confidence Score: 80
  • Final Value: 380,062
  • High Value: 438,998
  • Low Value: 321,126

    Market Valuation

  • Market Total Value: $299,256
  • Market Land Value: $83,334
  • Market Improvement Value: $215,921

    Assessments Valuation

  • Assessed Year: 2022
  • Assessed Total Value: $99,712
  • Assessed Land Value: $27,767
  • Assessed Improvements Value: $71,945

    Sales

  • Current Sale Contract Date: Aug 31, 2022
  • Current Sale Recording Date: Sep 06, 2022
  • Current Sale Price:
  • Current Sale Document Type: 27
  • Current Sale Input Document Number: 44560
  • Previous Sale Recording Date: Aug 18, 1995
  • Previous Sale Contract Date: Aug 08, 1995
  • Previous Sale Amount: $197,000
  • Previous Sale Document Type: 71
Data used for valuation calculations is provided by RealtyHop, and other third party sources

Comparables

Unit
Status
Type
Beds
Baths
ft²
Price/ft²
Asking Price
Listed On
Closing Price
Sold On
HOA + Taxes

About Northwest Elgin


Similar Homes for Sale

Currently no similar homes around

Nearby Rentals

Unit for rent at 30 S Commonwealth Avenue, Elgin, IL, 60123

$2,650 /mo

  • 3 Beds
  • 2 Baths
  • 1,088 ft²
30 S Commonwealth Avenue, Elgin, IL, 60123 Listing by Sharon Jasso


Frequently Asked Questions

When was property at 940 Ruth Drive built and last sold?
The property at 940 Ruth Drive was built in 1970 and last sold on Aug 31, 2022 for $370,000.
How much is this home worth?
The estimated value of the home located at 940 Ruth Drive is $378,693.
What are some comparable homes to 940 Ruth Drive?
There are currently no comparable homes to 940 Ruth Drive.