See Home Value
$400,000
● House - Off Market

940 Legacy Ridge

ALGONQUIN, IL 60102
bedrooms
4 Beds
bathrooms
4 Baths, 1 Half Bath
square feet
2,939 Ft²
$654,399
RealtyHop Estimate
61.58%
Since Jun 1, 2017
National-US
Primary Model

About This Property

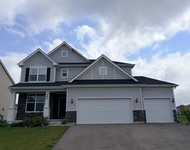
Looking for all new mechanicals and move in ready with luxury finishes? Look no further! Move in and enjoy. Over 4400 sf of executive living space starts with new furnace , new air conditioner, new patio slider door(August 2016), just about everything is new.  All floors on the main level have been replaced with 5" wide hand scraped hardwood flooring and brand new carpet upstairs and in basement.Entertaining is a breeze in the well thought out chefs kitchen with granite, stainless steel appliances and a spacious center island that includes seating and a beverage fridge. Just off the kitchen is a newly constructed deck and pergola. Be prepared as you ascend the stairs and look to the master suite, you will swoon when you see the closet that has only been in your dreams. Fresh paint in stylish move in colors. Open staircase to full finished basement with an additional full bath and still plenty of storage. Please see detail sheet in ADDITIONAL INFORMATION.
Unit Size
2,939 Ft²
Days on Market
-
Land Size
0.50 acres
Price per sqft
$138
Property Type
House
Property Taxes
$710
HOA Dues
$15
Year Built
2002

Payment Calculator

Cap Rate Calculator

Last updated: 3 years ago (MRED MLS #09504996)

Price History

Date / Event Date Event Price
Sep 25, 2023 Sold
Sold
Jul 10, 2023 Listed by Cove Realty Inc $659,999
Listed by Cove Realty Inc
The home is absolutely gorgeous! It's a spacious 3000sq ft home, on a 1/2 acre lot with a stunning pool that's perfect for a refreshing dip on hot summer days. The pool is surrounded by lush greenery, making it the perfect spot to relax and soak up the sun. This beautiful large pool is also surrounded by colored stamped concrete. And for cold nights there is a beautiful outdoor fire pit. The house itself is beautifully designed with plenty of natural light from all brand new windows that were replaced in 2019. The finished basement is the icing on the cake! It's the perfect space to entertain guests, with plenty of space for a cozy living room area. There's plenty of room for everyone to spread out and have fun, making it the perfect spot for family movie nights or hosting friends for a game night. It's the ultimate hangout spot! A whirlpool tub is also included in the basement bathroom. And to top it all off, the house has just been freshly painted! The crisp, clean walls and beautiful colors make the home feel brand new and ready for you to move right in. It's truly a stunning home that's perfect for anyone looking for a luxurious and comfortable lifestyle. I almost forgot to mention the renovated kitchen! It's the centerpiece of the home, with top-of-the-line appliances, stunning countertops, and plenty of storage space. The island contains a microwave and mini bar refrigerator. It's perfect for cooking up a delicious meal for friends and family, or just enjoying a quiet night in. The kitchen is truly the heart of the home and the perfect place to gather and make memories. Of course! The large master bedroom is the ultimate retreat, with plenty of space to relax and unwind. The large walk in closet will be sure to catch your attention. Not to mention the gorgeous views you get from the window, making it the perfect spot to start your day. The master bathroom is equally impressive, with a large soaking tub, a spacious shower, and beautiful finishes throughout. It's the perfect place to pamper yourself after a long day. It's truly a dream home!
May 16, 2017 Sold
Sold
Feb 15, 2017 Listed by Baird & Warner $405,000
Listed by Baird & Warner

Property Highlights

Air Conditioning
Fireplace

Building Info

Overview

    General

  • Year Built: 2002
  • Effective Year Built: 2002
  • Building Count: 1
  • Total Rooms: 12
  • Bedroom Count: 4
  • Bathroom Count: 4
  • Full Bathrooms: 3
  • Partial Bathrooms: 4
  • Building Condition: 0
  • Building Quality: 0
  • Construction Type: 0
  • Building Style: 28
  • Exterior Walls Type: 19
  • Interior Walls Type: 0
  • Roof Shape Type: 0
  • Roof Cover Type: 0
  • Floor Count: 200
  • Living Units: 1
  • Floor Cover: 0
  • Basement Type: 3
  • Basement Area: 1,534
  • Garage Type: 7
  • Garage Square Area: 712
  • Parking Space Count: 3
  • Patio Type: 69
  • Porch Type: 36
  • Pool Type: 0

    Dimensions

  • Lot Size Square Feet: 23,978
  • Lot Size Depth Feet: 910
  • Lot Size Frontage Feet: 2,320
  • Total Building Area: 4,778
  • Building Area: 4,473
  • Building Area Measurement: L

    Heating and Cooling

  • Air Conditioning: 1
  • Heating: 4
  • Heated Square Feet: 4,473
  • Heating Fuel Type: 3

    Utilities

  • Sewer System: 1
  • Water Service: 2

Building

  • Building Type: 0
  • Property Class: R
  • Subdivision: THE COVE UNIT II PHASE II
  • Land Acres: 0000000550
  • Standard Land Use Code: 1000
  • County Land Use Code: 0040
  • Legal Description 1: DOC 2017R0018222 LT 135 THE COVE UNIT II PHASE II

Neighborhood

  • School District Name: Huntley Consolidated School District 158
  • Census Tract: 871107

Geography

  • Subdivision Phase Number: 2
  • Parcel: 18-36-407-005
  • Lot: 135
  • Municipality: GRAFTON TWP
  • Latitude: 42.16
  • Longitude: -88.3637

    Address

  • Full Address: 940 Legacy Rdg
  • Legal Unit: 2
  • Address - House Number: 940
  • Address - Street Name: Legacy
  • Address - Suffix Type: Rdg
  • State: IL
  • City Name: Algonquin
  • Carrier Code: C016
  • 4-Digit Zip Code: 6331
  • Zip Code: 60102

Valuation

    Tax

  • Tax Year: 2022
  • Tax Amount: $1,202,444
  • Tax Rate Code Area: 18018

    Appraisal Valuation

  • Standard Deviation: 0.1622
  • Valuation Date: Jan 10, 2024
  • Confidence Score: 79
  • Final Value: 570,245
  • High Value: 662,760
  • Low Value: 477,730

    Market Valuation

  • Market Total Value: $454,221
  • Market Land Value: $43,440
  • Market Improvement Value: $410,781

    Assessments Valuation

  • Assessed Year: 2022
  • Assessed Total Value: $151,407
  • Assessed Land Value: $14,480
  • Assessed Improvements Value: $136,927

    Sales

  • Current Sale Contract Date: Sep 20, 2023
  • Current Sale Recording Date: Sep 27, 2023
  • Current Sale Price:
  • Current Sale Document Type: 71
  • Current Sale Input Document Number: 24404
  • Previous Sale Recording Date: May 22, 2017
  • Previous Sale Contract Date: May 16, 2017
  • Previous Sale Amount: $400,000
  • Previous Sale Document Type: 71
Data used for valuation calculations is provided by RealtyHop, and other third party sources

Comparables

Unit
Status
Type
Beds
Baths
ft²
Price/ft²
Asking Price
Listed On
Closing Price
Sold On
HOA + Taxes

About Cove


Similar Homes for Sale

Currently no similar homes around

Nearby Rentals

Unit for rent at 103 Ellis Road, Algonquin, IL, 60102

$3,600 /mo

  • 4 Beds
  • 2 Baths
  • 2,292 ft²
103 Ellis Road, Algonquin, IL, 60102 Listing by Subica Rauf


Frequently Asked Questions

When was property at 940 Legacy Ridge built and last sold?
The property at 940 Legacy Ridge was built in 2002 and last sold on Sep 20, 2023 for $610,000.
How much is this home worth?
The estimated value of the home located at 940 Legacy Ridge is $663,389.
What are some comparable homes to 940 Legacy Ridge?
There are currently no comparable homes to 940 Legacy Ridge.