Check Availability
$929,000
● House - In Contract

94 Snow Rd

Haverhill, MA 01832
bedrooms
4 Beds
bathrooms
2 Baths, 1 Half Bath
square feet
2,868 Ft²
$5,269
Est. Monthly

About This Property

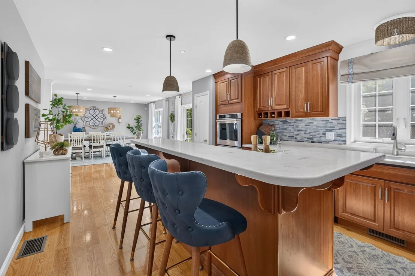
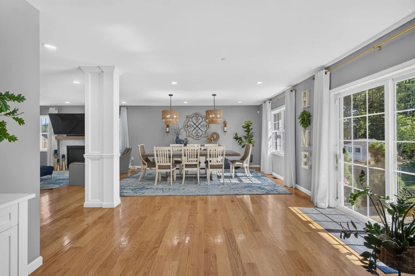
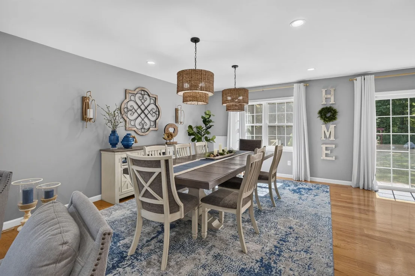
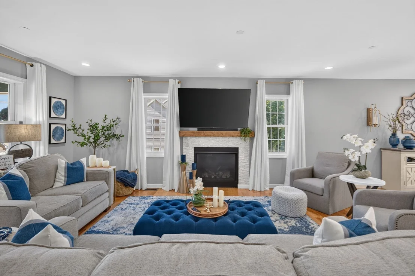
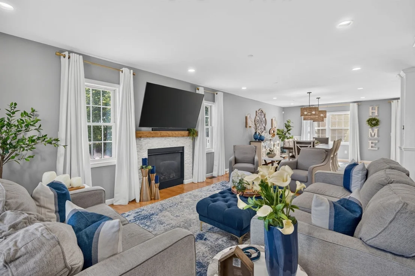
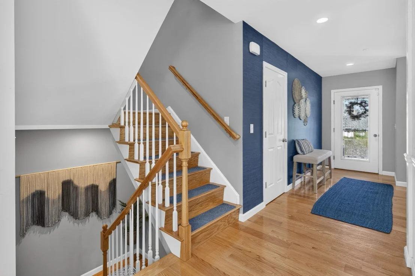
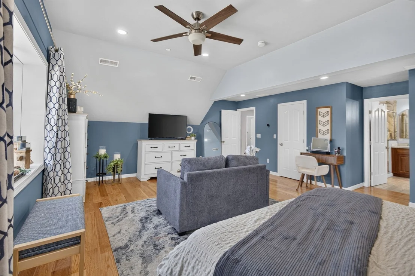
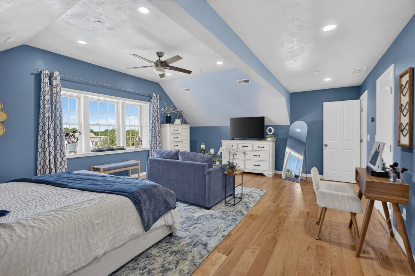
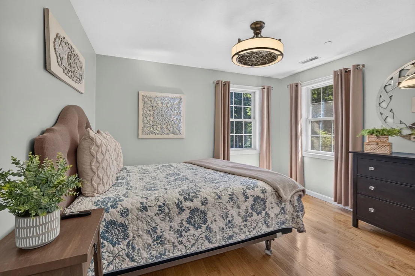
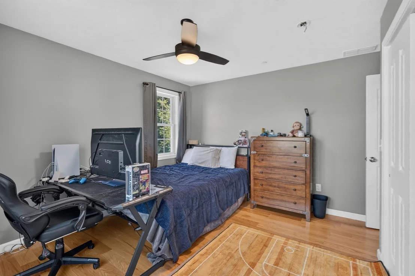
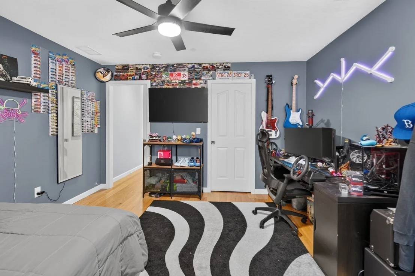
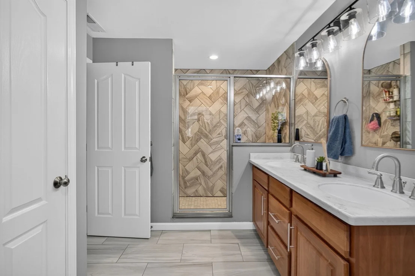
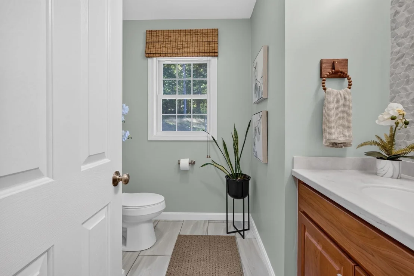
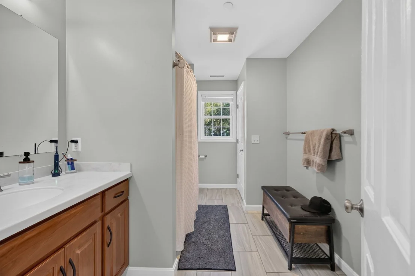
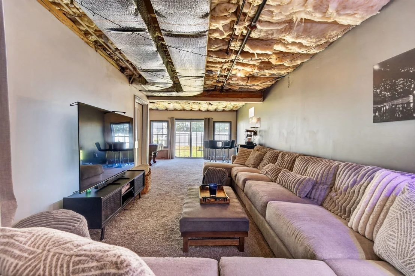
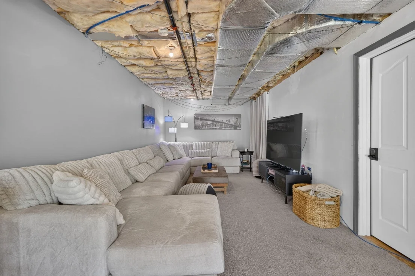
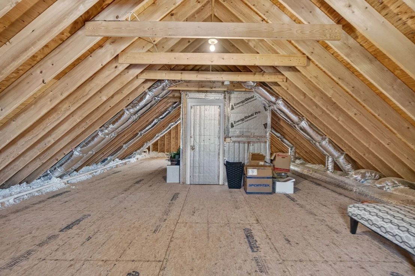
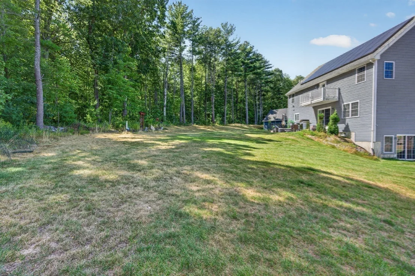
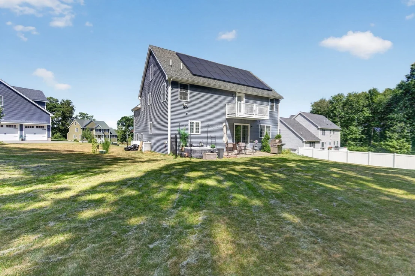
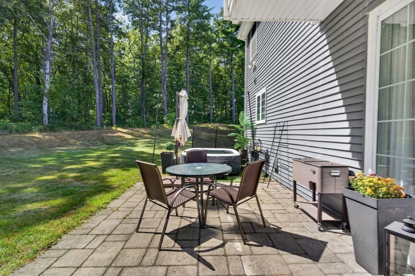
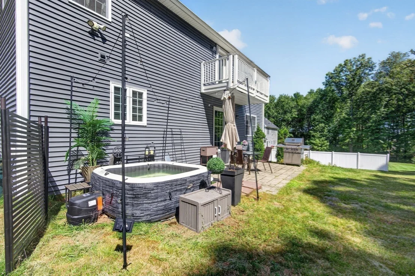
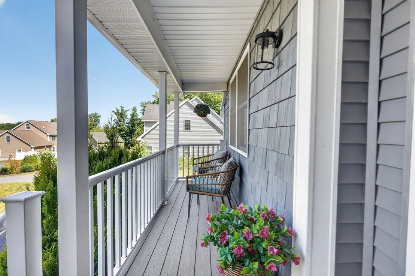
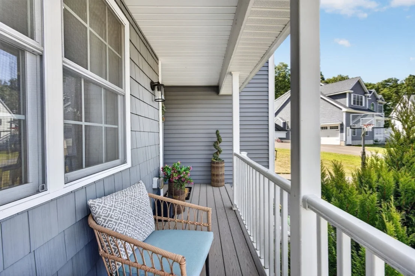
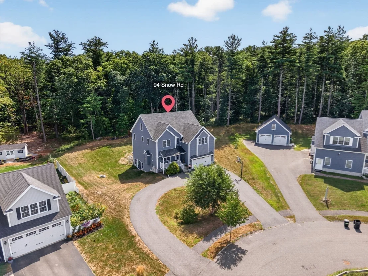
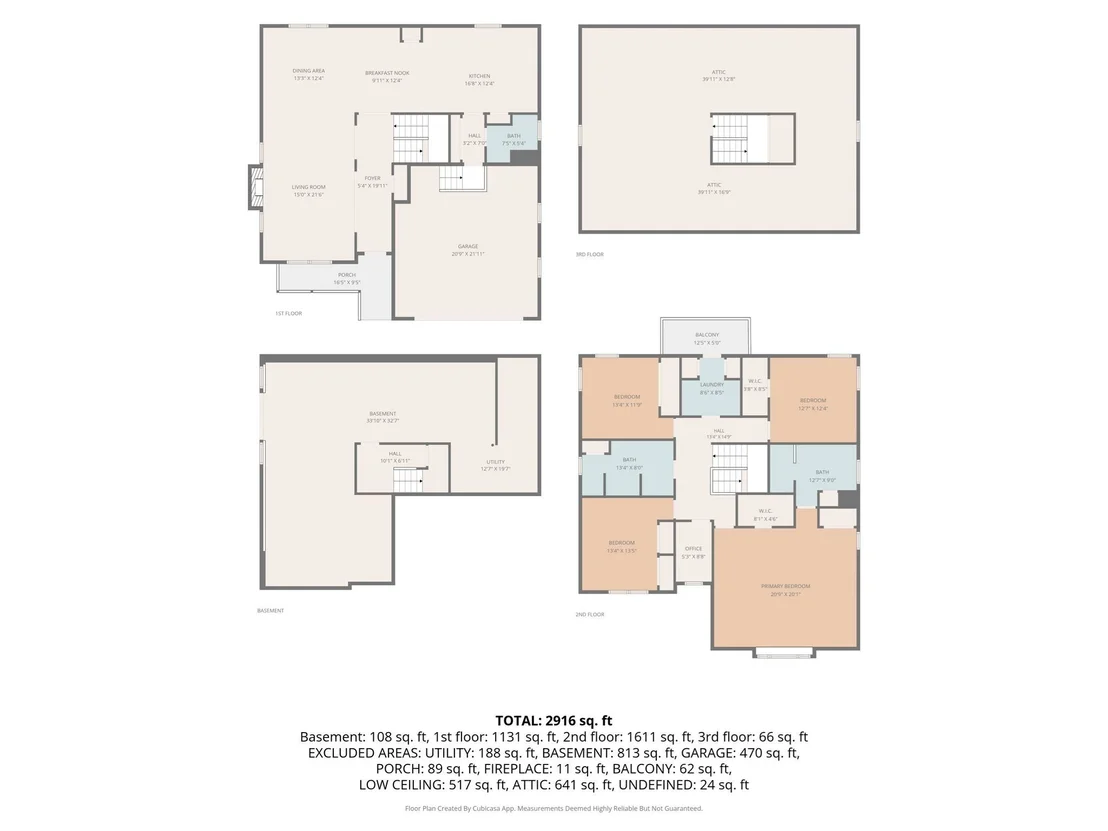
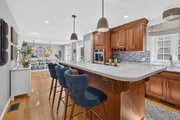
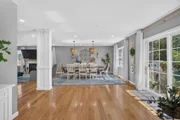
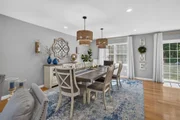
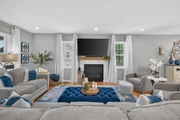
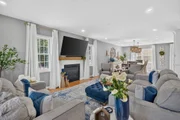
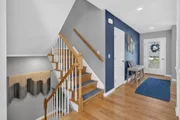
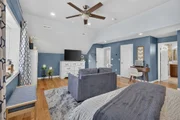
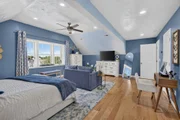
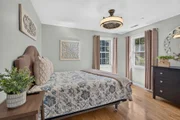
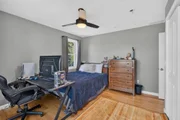
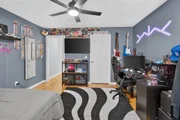
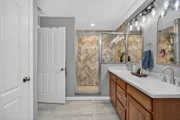
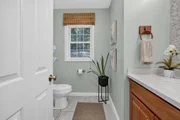
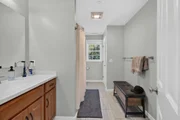
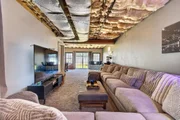
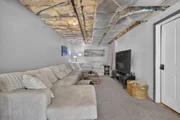
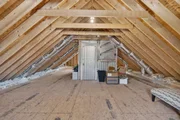
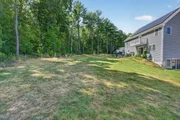
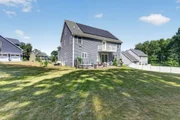
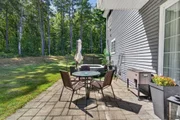
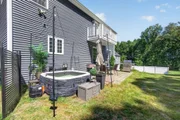
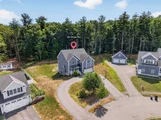
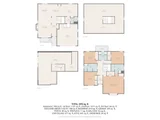
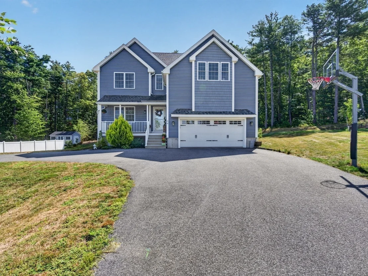
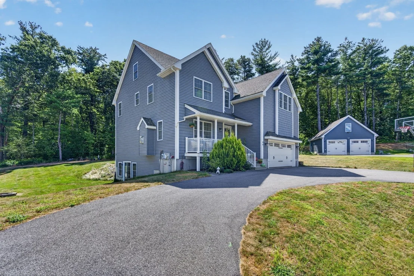
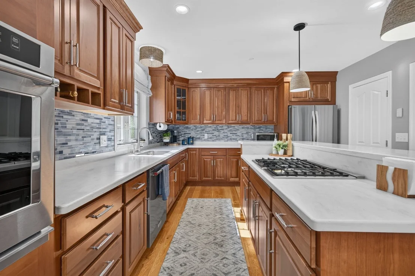
Welcome to the home you've been waiting for-where beautiful design, incredible space, privacy, and modern efficiency all come together! Built in 2018 and privately situated on a cul-de-sac, this stunning 4-bedroom, 2.5-bath home abuts conservation land, offering a peaceful wooded backdrop and a wonderful sense of privacy. Step inside to gorgeous oak hardwood floors and a beautiful kitchen featuring Corian countertops and stainless steel appliances. Upstairs, the expansive primary suite feels like a private retreat, accompanied by three additional generously sized bedrooms and a thoughtfully designed built-in home office nook with custom shelving-an ideal space for working from home, homework, or keeping everyday life organized. The dedicated laundry room is a game changer, featuring TWO washers and TWO dryers to make laundry day a breeze! A walk-up attic provides fantastic additional storage, while the full walkout basement offers incredible potential and is just waiting for your finishing touches to create even more living, entertaining, fitness, or recreation space. Outside, enjoy an incredible expansive yard with plenty of room to relax, play, and entertain, surrounded by the privacy and natural beauty of the adjoining conservation land. A half-circle driveway, two-car garage, and underground utilities add convenience and curb appeal, while the seller-owned Tesla solar system helps keep utility costs impressively low. With space to spread out, a private cul-de-sac setting, energy-saving features, and room to make it your own, this isn't just a house-it's the place you'll want to call home. Come experience it for yourself and see why this home truly stands above the rest!
Unit Size
2,868 Ft²
Days on Market
-
Land Size
0.47 acres
Price per sqft
$324
Property Type
House
Property Taxes
$707
HOA Dues
-
Year Built
2018

Listed By

Fermin Group
Century 21 North East

Payment Calculator

Cap Rate Calculator

Last updated: 2 months ago (MLSPIN #73569891)

Price History

Date / Event Date Event Price
Sep 10, 2026 In contract -
In contract
Sep 2, 2026 Listed by Century 21 North East $929,000
Listed by Century 21 North East
Jun 3, 2024 Sold
Sold
Apr 16, 2024 In contract -
In contract
Mar 15, 2024 Listed by eXp Realty $895,000
Listed by eXp Realty
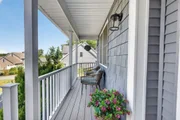
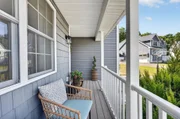
This one of a kind newer construction colonial in a cul-de-sac with lots of upgraded amenities is a must see!! A specious 4 bedroom 3 bathroom home featuring: Corian countertops, stainless steel appliances, high-end Oak floors throughout, custom built cozy office nook with built-ins. Generously sized bedrooms, double laundry room, a second floor balcony, and many more custom details! The large walk-up attic, and walk out basement both feature high ceilings and are ready for your ideas. The circular driveway and two car garage make parking a breeze. Enjoy the benefits of central air/heat and a new Tesla solar system that is fully paid off. This one of a kind home has too many details to list and must be seen in person to appreciate!
Show More

Property Highlights

Garage
Parking Available
Air Conditioning
Fireplace
Parking Details
Has Garage
Attached Garage
Has Open Parking
Parking Features: Attached, Paved, Off Street
Garage Spaces: 2
Open Parking Spaces: 8
Interior Details
Half Bathrooms: 1
Full Bathrooms: 2
Interior Features: High Speed Internet, Home Office, Bonus Room, Walk-up Attic
Appliances: Water Heater, Oven, Dishwasher, Range, Refrigerator, Washer, Dryer, Water Treatment
Flooring Type: Wood, Tile, Hardwood, Flooring - Hardwood
Door Features: Storm Door(s), Insulated Doors
Laundry Features: Electric Dryer Hookup, Washer Hookup, Closet/Cabinets - Custom Built, Flooring - Stone/Ceramic Tile, Balcony - Exterior, Second Floor
Rooms: 8
Has Fireplace
Fireplace Features: Living Room
Fireplaces: 1
Basement: Full, Walk-Out Access, Interior Entry, Concrete
Exterior Details
Square Footage: 2868
Security Features: Security System
Architectural Style: Colonial
Year Built Source: Public Records
Year Built: 2018
Building Area Total: 2868
Building Area Units: Square Feet
Window Features: Insulated Windows
Construction Materials: Frame
Patio and Porch Features: Porch, Deck, Patio, Deck - Vinyl
Lot Features: Underground Storage Tank
Lot Size Area: 0.47
Lot Size Units: Acres
Lot Size Acres: 0.47
Lot Size Square Feet: 20630
Water Source: Public
Financial Details
Tax Assessed Value: $799,500
Tax Annual Amount: $8,483
Utilities Details
Cooling Type: Central Air
Heating Type: Central, Forced Air, Propane
Sewer : Public Sewer

Building Info

Overview

    General

  • Year Built: 2018
  • Effective Year Built: 2018
  • Building Count: 1
  • Total Rooms: 8
  • Bedroom Count: 4
  • Bathroom Count: 3
  • Full Bathrooms: 2
  • Partial Bathrooms: 3
  • Building Condition: 6
  • Building Quality: 0
  • Construction Type: 6
  • Building Style: 5
  • Exterior Walls Type: 19
  • Interior Walls Type: 0
  • Roof Shape Type: 1
  • Roof Cover Type: 15
  • Floor Count: 200
  • Living Units: 1
  • Floor Cover: 0
  • Basement Type: 7
  • Basement Area: 1,192
  • Garage Type: 0
  • Parking Space Count: 0
  • Patio Type: 0
  • Porch Type: 0
  • Pool Type: 0

    Dimensions

  • Lot Size Square Feet: 20,630
  • Total Building Area: 2,868
  • Gross Building Area: 6,105
  • Building Area: 2,868
  • Building Area Measurement: L

    Heating and Cooling

  • Fireplace Count: 1
  • Air Conditioning: 13
  • Heating: 4
  • Heated Square Feet: 2,868
  • Heating Fuel Type: 3

    Utilities

  • Sewer System: 0
  • Water Service: 0

Building

  • Building Type: 0
  • Property Class: R
  • Land Acres: 0000000474
  • Standard Land Use Code: 1001
  • County Land Use Code: 101

Neighborhood

  • School District Name: Haverhill School District
  • Census Tract: 260402

Geography

  • Parcel: HAVE M:0589 B:00420 L:4-7
  • Block: 420
  • Lot: 4-7
  • Municipality: HAVERHILL
  • Latitude: 42.7706
  • Longitude: -71.1411

    Address

  • Full Address: 94 Snow Rd
  • Address - House Number: 94
  • Address - Street Name: Snow
  • Address - Suffix Type: Rd
  • State: MA
  • City Name: Haverhill
  • Carrier Code: R006
  • 4-Digit Zip Code: 8643
  • Zip Code: 01832

Valuation

    Tax

  • Tax Year: 2023
  • Tax Amount: $793,400

    Appraisal Valuation

  • Standard Deviation: 0.1537
  • Valuation Date: Mar 13, 2024
  • Confidence Score: 81
  • Final Value: 841,268
  • High Value: 970,619
  • Low Value: 711,917

    Assessments Valuation

  • Assessed Year: 2023
  • Assessed Total Value: $711,600
  • Assessed Land Value: $184,800
  • Assessed Improvements Value: $526,800

    Sales

  • Current Sale Recording Date: Jun 28, 2018
  • Current Sale Document Type: 27
  • Current Sale Input Document Number: 180628000540
  • Previous Sale Recording Date: Jan 26, 2018
  • Previous Sale Amount: $510,000
  • Previous Sale Document Type: O
Data used for valuation calculations is provided by RealtyHop, and other third party sources

Comparables

Unit
Status
Type
Beds
Baths
ft²
Price/ft²
Asking Price
Listed On
Closing Price
Sold On
HOA + Taxes

About Haverhill


Similar Homes for Sale

Currently no similar homes around

Nearby Rentals


Frequently Asked Questions

When was property at 94 Snow Road built and last sold?
The property at 94 Snow Road was built in 2018 and last sold on Jan 1, 1970 for $0.
How much is this home worth?
The estimated value of the home located at 94 Snow Road is $932,801.
What are some comparable homes to 94 Snow Road?
There are currently no comparable homes to 94 Snow Road.