Check Availability
Worcester
94 Rawson Street
$1,495,000
● House - In Contract

94 Rawson Street

Uxbridge, MA 01569
bedrooms
3 Beds
bathrooms
2 Baths
square feet
2,052 Ft²
$8,259
Est. Monthly

About This Property

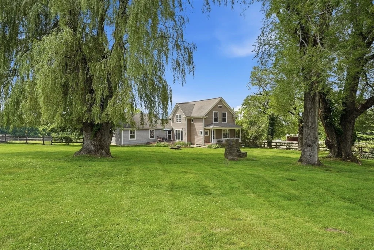
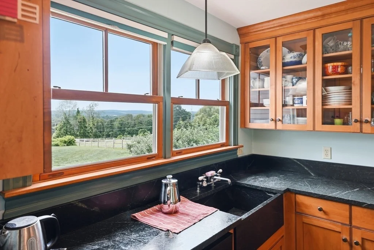
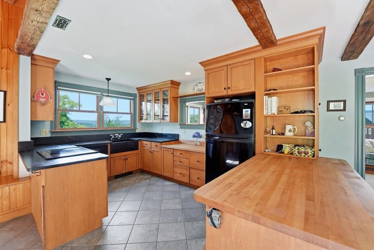
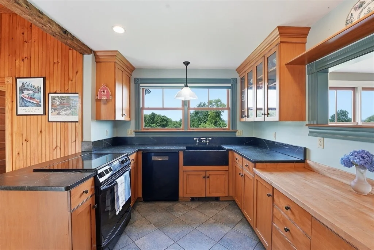
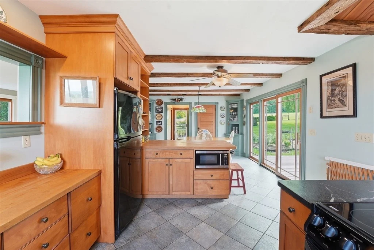
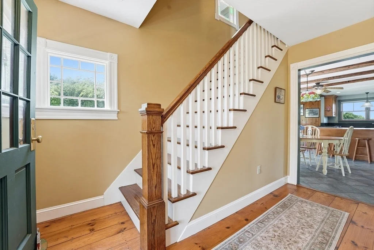
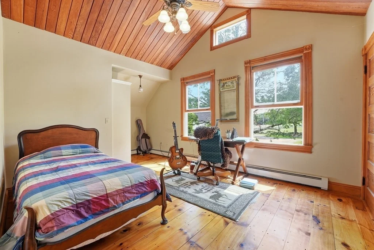
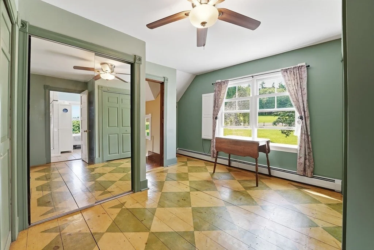
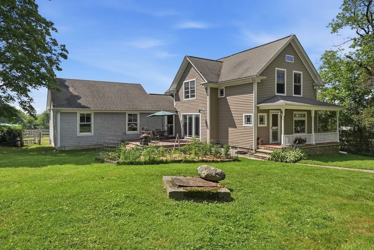
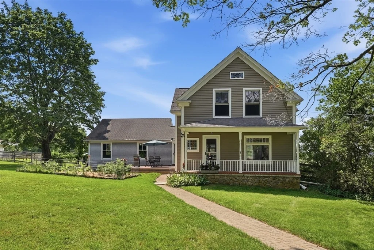
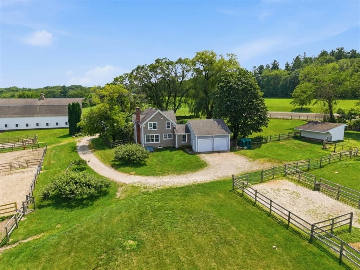
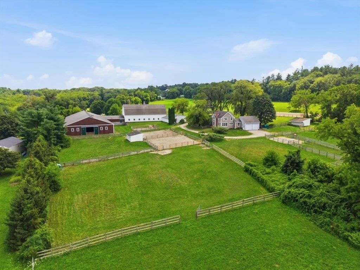
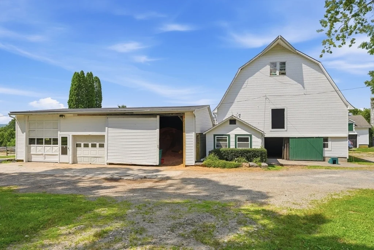
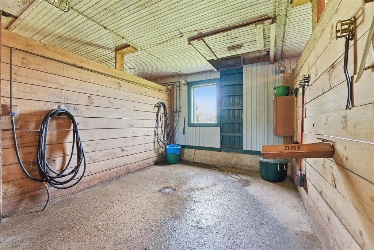
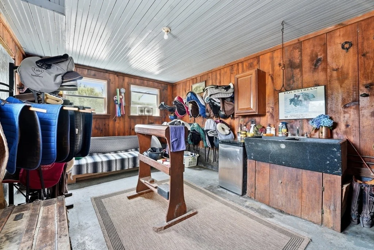
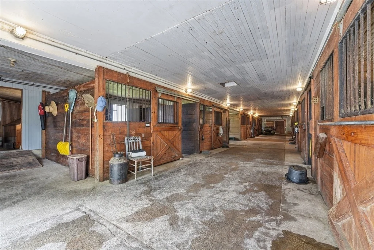
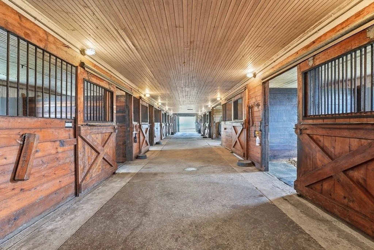
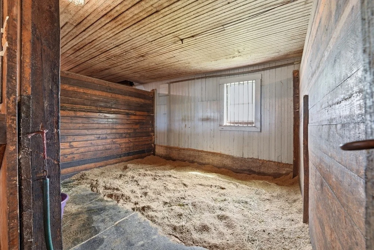
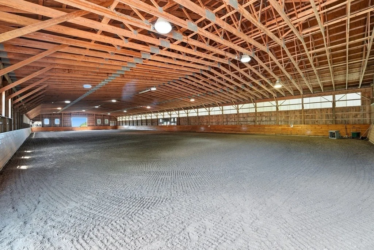
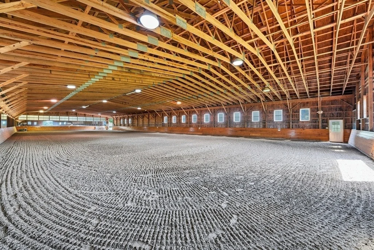
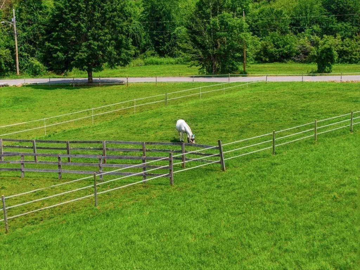
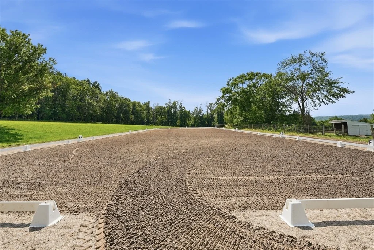
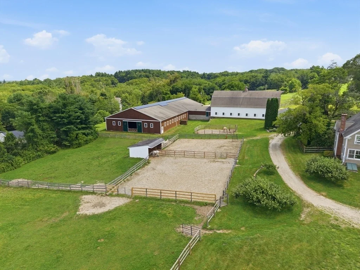
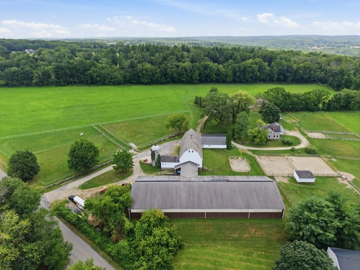
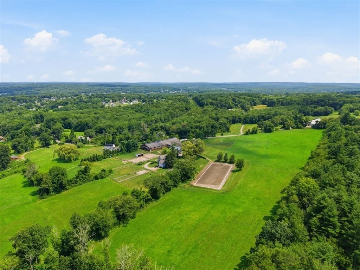
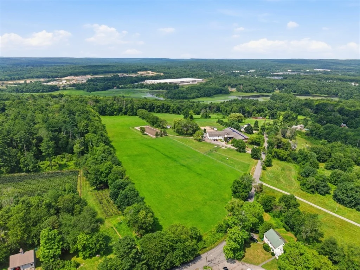
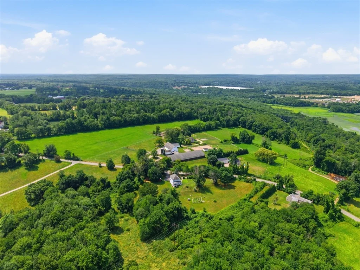
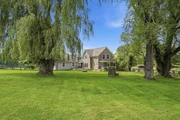
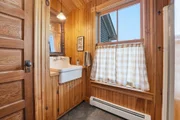
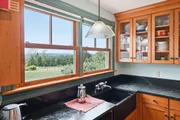
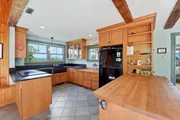
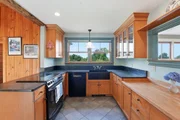
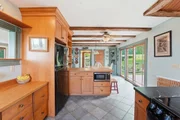
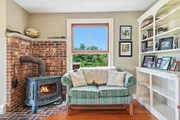
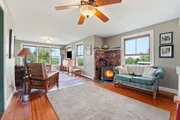
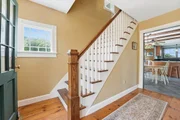
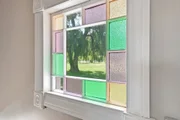
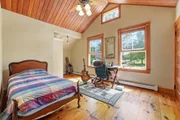
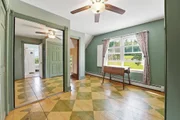
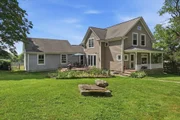
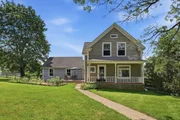
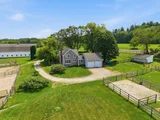
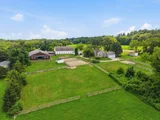
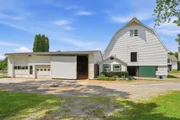
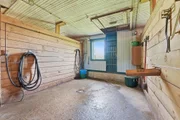
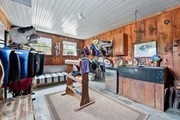
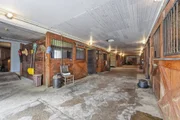
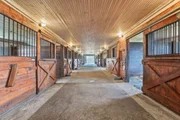
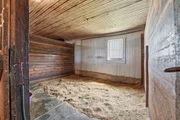
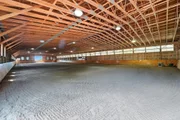
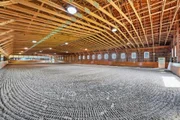
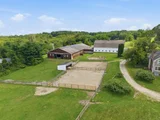
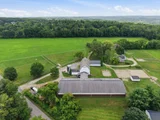
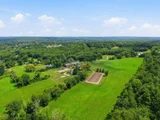
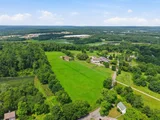
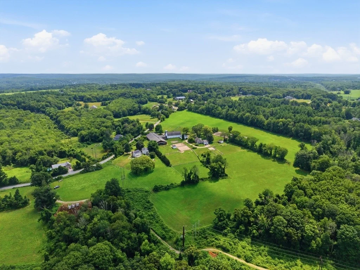
Dutch Hill Farm is an established equestrian property on 40± acres, including approximately 18 acres of open fields and productive hayfields. The updated farmhouse offers 3 bedrooms, 2 baths, exposed beams, a welcoming kitchen, porch, deck, attached 2-car garage, and 19 kW solar array. Designed for an active equestrian lifestyle, the residence, barn, arenas, paddocks, and pastures are thoughtfully connected. Facilities include a 12-stall barn with an oversized broodmare stall, heated tack and grain rooms, wash stall, farrier area, hayloft, bathroom, fly-control system, and covered manure storage. A 66' x 186' indoor arena with GGT and sand footing is complemented by a 100' x 200' outdoor arena, five stone-dust paddocks, eight grass pastures with Nelson waterers, three shelters, and productive hayfields. Expansive fields, wooded acreage, and pastoral views create a private country setting with convenient access to Route 146 and the regional centers of Worcester, Providence, and Boston.
Unit Size
2,052 Ft²
Days on Market
-
Land Size
40.00 acres
Price per sqft
$729
Property Type
House
Property Taxes
$917
HOA Dues
-
Year Built
-

Listed By

J. Stanley Edwards
LandVest, Inc., Concord

Payment Calculator

Cap Rate Calculator

Last updated: 2 months ago (MLSPIN #73557455)

Price History

Date / Event Date Event Price
Aug 5, 2026 In contract -
In contract
Jul 31, 2026 Listed by LandVest, Inc., Concord $1,495,000
Listed by LandVest, Inc., Concord

Property Highlights

Parking Available
Air Conditioning
Fireplace
Parking Details
Has Garage
Has Open Parking
Parking Features: Off Street, Gravel
Garage Spaces: 2
Open Parking Spaces: 10
Interior Details
Full Bathrooms: 2
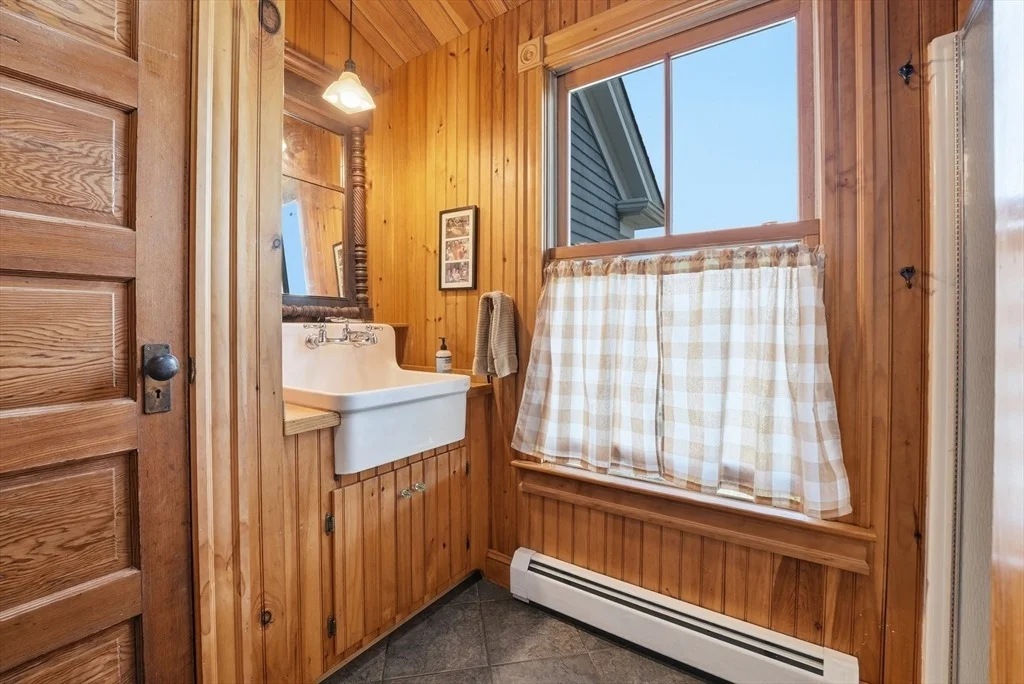
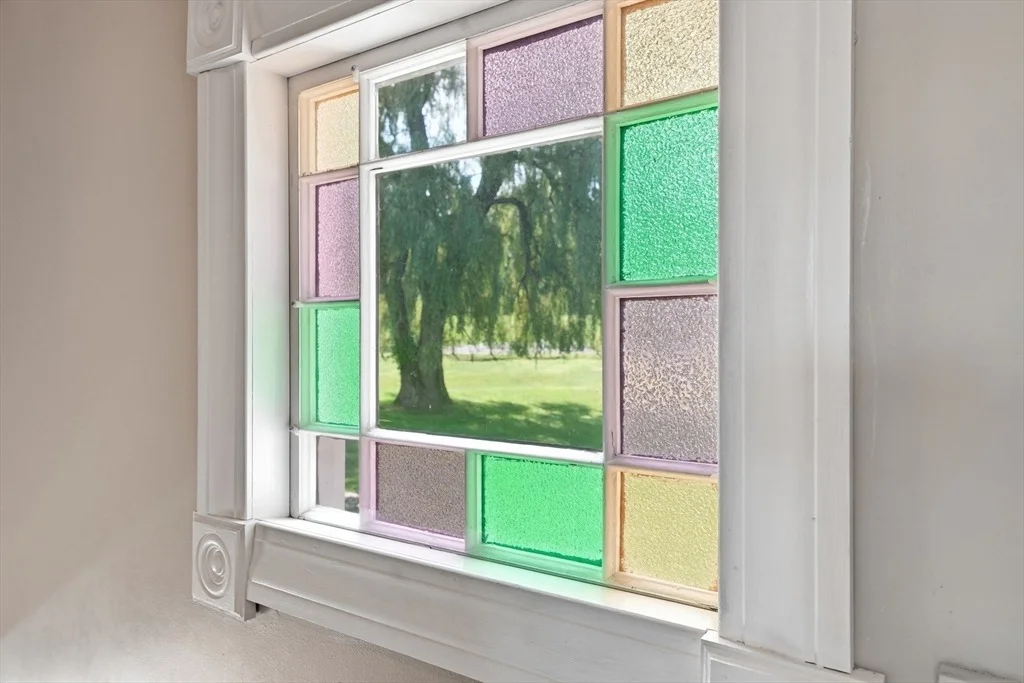
Interior Features: Ceiling Fan(s), High Speed Internet, Lighting - Overhead, Beadboard, Decorative Molding, Closet, Mud Room, Den
Appliances: Water Heater, Range, Microwave, Refrigerator, Freezer, Washer, Dryer, Water Treatment
Flooring Type: Wood, Tile, Flooring - Stone/Ceramic Tile, Flooring - Hardwood
Laundry Features: Washer Hookup, Electric Dryer Hookup, Dryer Hookup - Electric
Rooms: 8
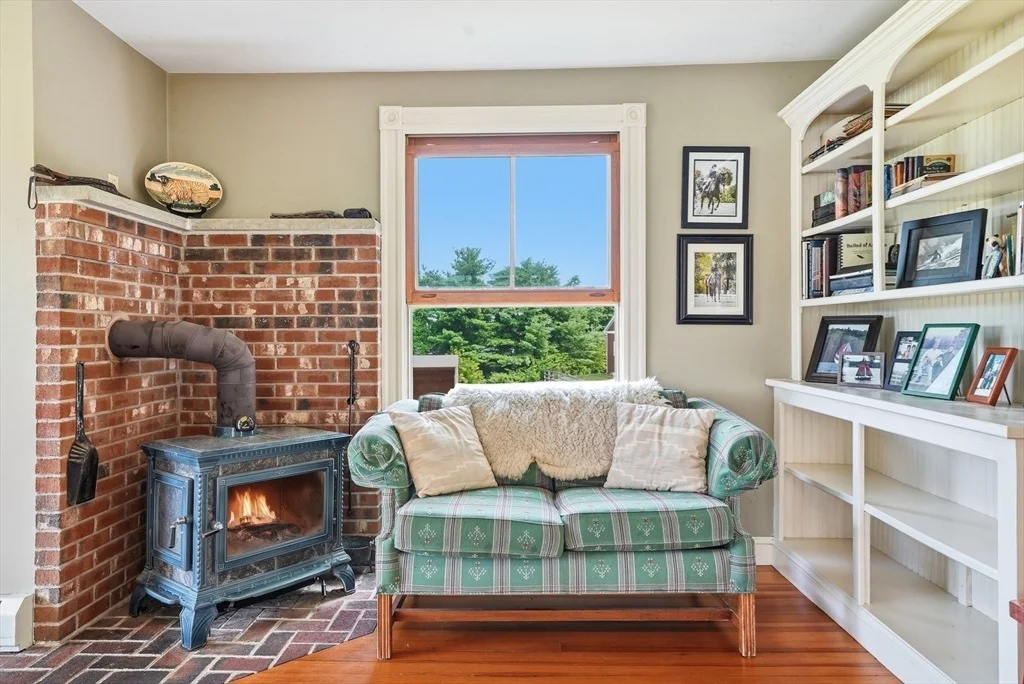
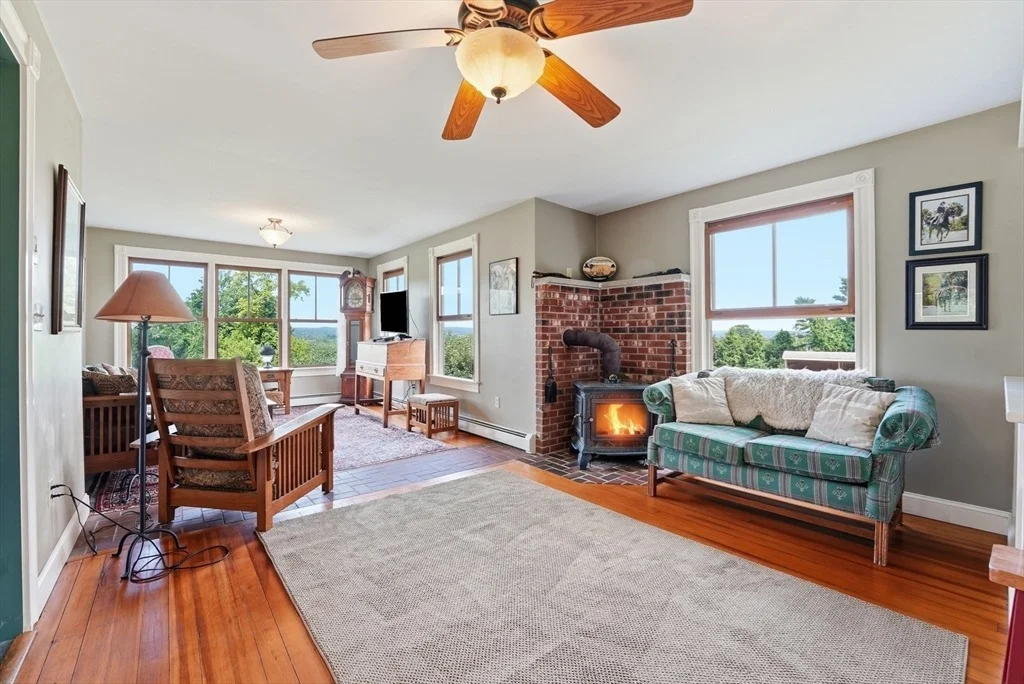
Has Fireplace
Fireplace Features: Living Room
Fireplaces: 1
Basement: Full, Bulkhead
Exterior Details
Square Footage: 2052
Architectural Style: Greek Revival
Year Built Source: Public Records
Year Built: 1830
Building Area Total: 2052
Other Structures: Barn/Stable
Building Area Units: Square Feet
Window Features: Insulated Windows, Screens
Construction Materials: Frame
Patio and Porch Features: Porch, Patio, Deck - Composite
Lot Features: Cleared, Farm, Gentle Sloping, Sloped, Easements
Lot Size Area: 40
Lot Size Units: Acres
Lot Size Acres: 40
Lot Size Square Feet: 1742400
Water Source: Private
Financial Details
Tax Assessed Value: $839,700
Tax Annual Amount: $11,008
Utilities Details
Cooling Type: Window Unit(s)
Heating Type: Baseboard, Oil, Wood Stove
Sewer : Private Sewer

Building Info

Overview

    General

  • Bedroom Count: 0
  • Building Condition: 0
  • Building Quality: 0
  • Construction Type: 0
  • Building Style: 0
  • Exterior Walls Type: 0
  • Interior Walls Type: 0
  • Roof Shape Type: 0
  • Roof Cover Type: 0
  • Floor Cover: 0
  • Basement Type: 0
  • Basement Area: 0
  • Garage Type: 0
  • Parking Space Count: 0
  • Patio Type: 0
  • Porch Type: 0
  • Pool Type: 0

    Dimensions

  • Lot Size Square Feet: 1,655,280
  • Total Building Area: 0
  • Building Area: 0

    Heating and Cooling

  • Air Conditioning: 0
  • Heating: 0
  • Heating Fuel Type: 0

    Utilities

  • Sewer System: 0
  • Water Service: 0

Building

  • Building Type: 0
  • Property Class: A
  • Land Acres: 0000038000
  • Standard Land Use Code: 7004
  • County Land Use Code: 713

Neighborhood

  • School District Name: Uxbridge School District
  • School Tax School District: UXBRIDGE SD
  • Census Tract: 749100

Zoning

  • Zoning: AG

Geography

  • Account Number: M_184773_8
  • Parcel: UXBR M:010.0 B:1165 L:0700.0
  • Block: 1165
  • Lot: 700.0
  • Municipality: UXBRIDGE
  • Latitude: 42.094
  • Longitude: -71.682

    Address

  • Full Address: 94 Rawson St
  • Address - House Number: 94
  • Address - Street Name: Rawson
  • Address - Suffix Type: St
  • State: MA
  • City Name: Uxbridge
  • Carrier Code: R003
  • 4-Digit Zip Code: 1131
  • Zip Code: 01569

Valuation

    Tax

  • Tax Year: 2020
  • Tax Amount: $8,900

    Assessments Valuation

  • Assessed Year: 2020
  • Assessed Total Value: $5,346
  • Assessed Land Value: $5,346
Data used for valuation calculations is provided by RealtyHop, and other third party sources

Comparables

Unit
Status
Type
Beds
Baths
ft²
Price/ft²
Asking Price
Listed On
Closing Price
Sold On
HOA + Taxes

About Worcester


Similar Homes for Sale

Currently no similar homes around

Nearby Rentals


Frequently Asked Questions

When was property at 94 Rawson Street built and last sold?
The property at 94 Rawson Street was built in and last sold on Jan 1, 1970 for $0.
How much is this home worth?
The estimated value of the home located at 94 Rawson Street is $1,464,574.
What are some comparable homes to 94 Rawson Street?
There are currently no comparable homes to 94 Rawson Street.