by Global Lifestyle Properties

Check Availability
Ormond Beach 32174
94 N BEACH STREET
$1,850,000
● House - In Contract

94 N BEACH STREET

ORMOND BEACH, FL 32174
bedrooms
5 Beds
bathrooms
4 Baths, 1 Half Bath
square feet
3,718 Ft²
$9,978
Est. Monthly

About This Property

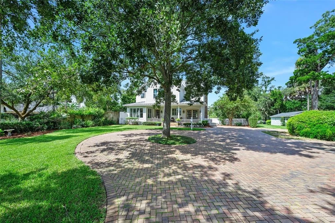
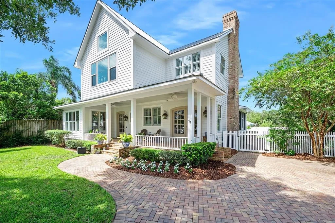
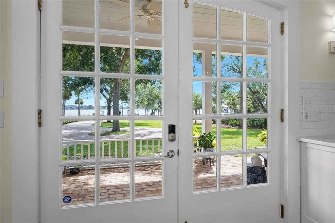
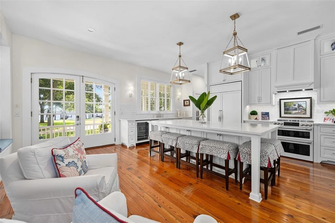
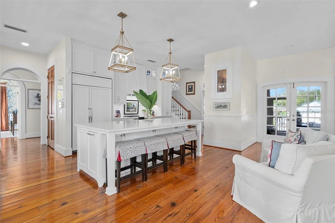
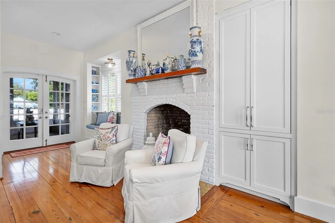
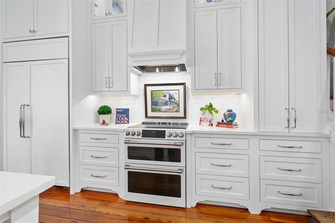
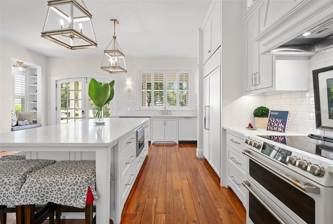
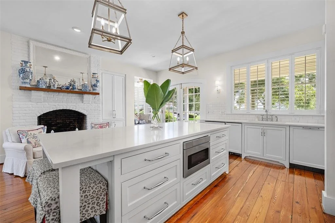
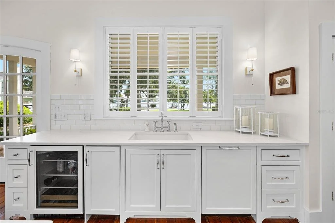
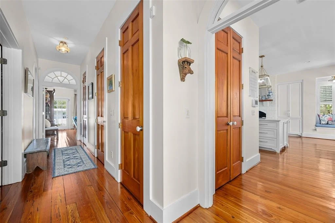
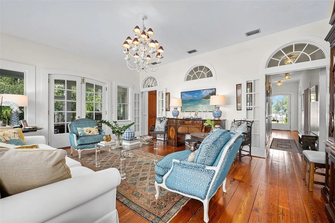
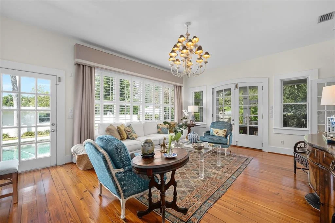
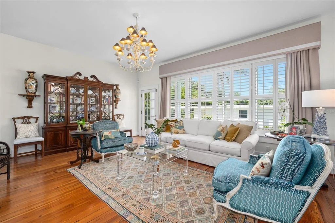
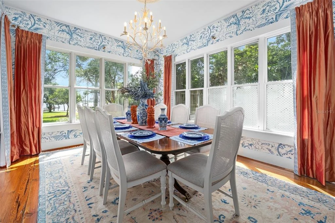
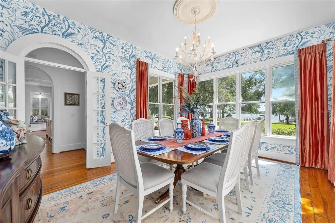
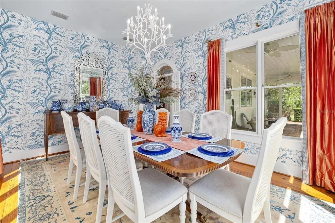
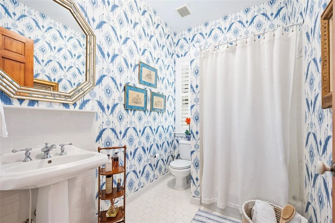
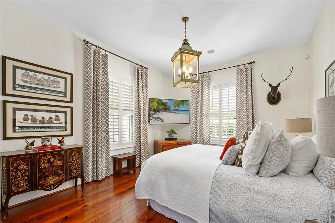
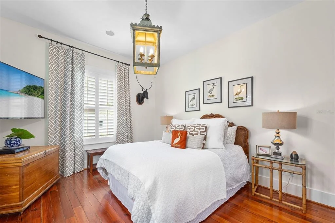
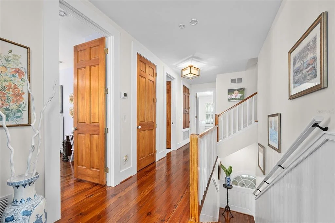
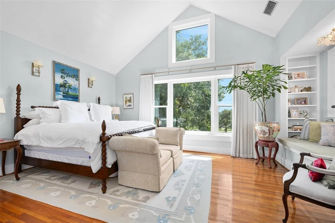
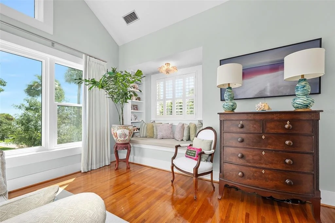
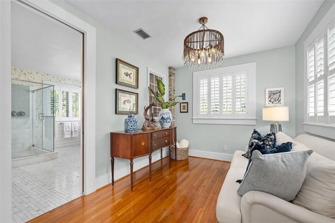
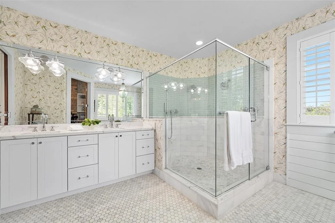
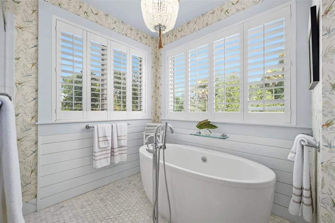
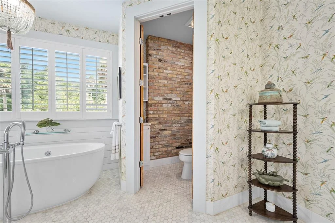
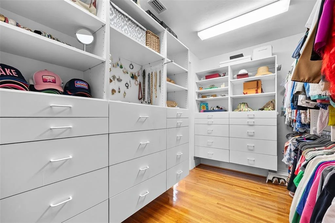
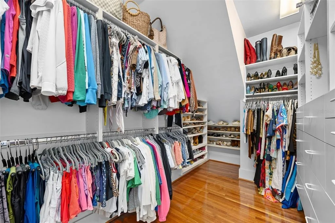
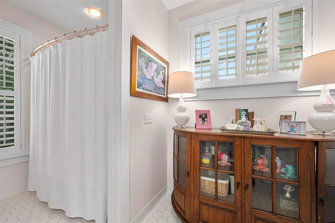
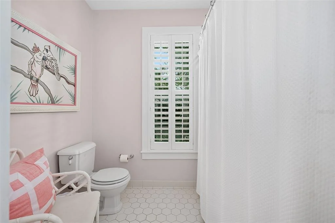
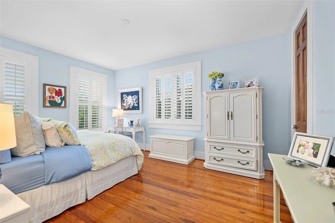
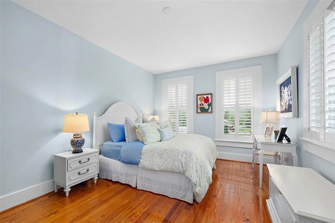
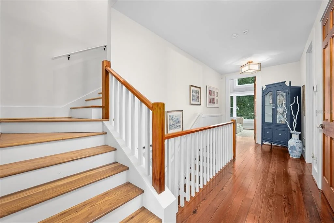
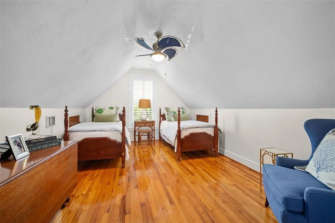
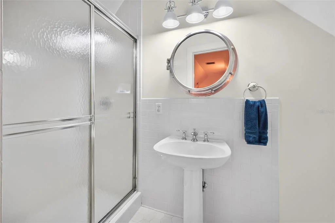
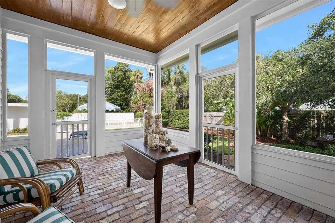
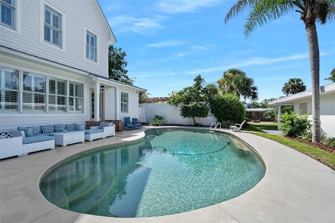
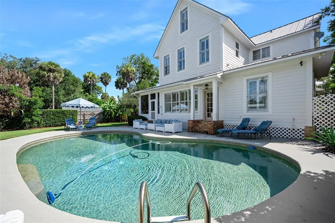
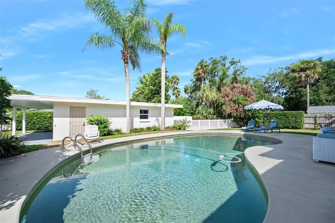
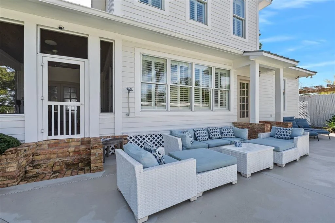
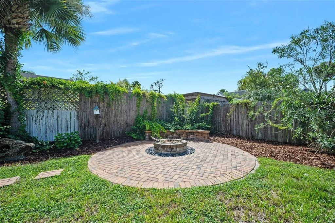
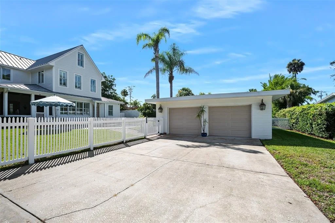
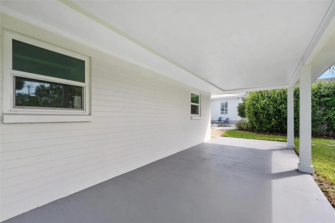
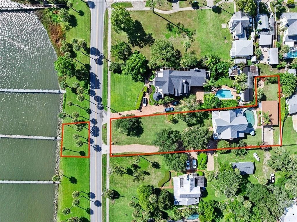
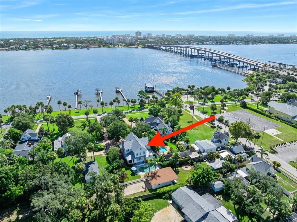
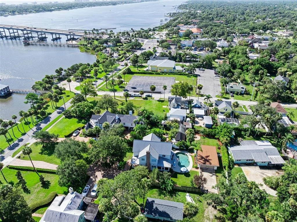
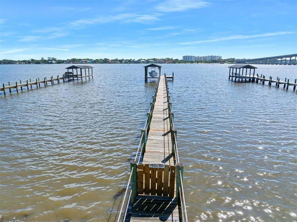
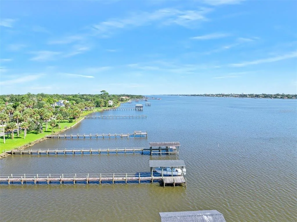
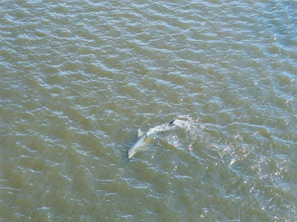
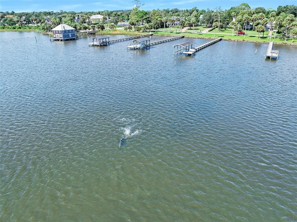
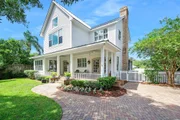
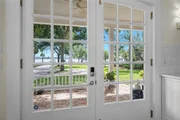
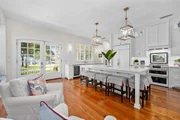
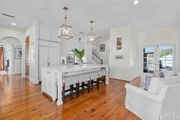
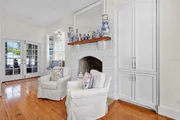
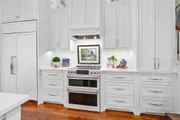
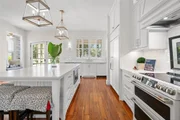
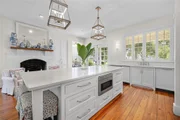
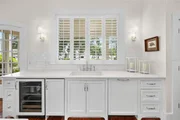
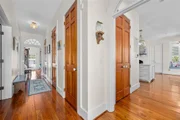
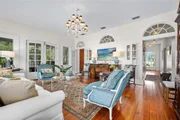
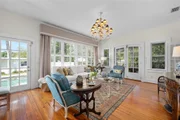
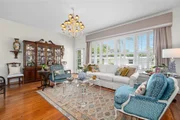
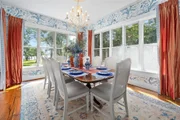
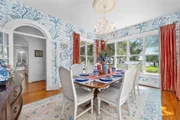
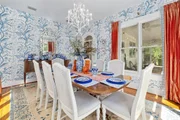
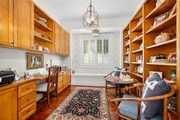
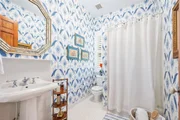
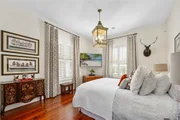
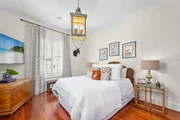
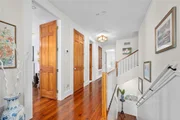
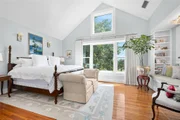
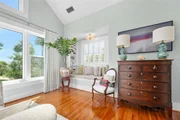
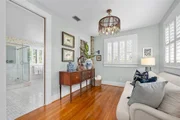
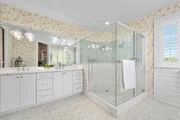
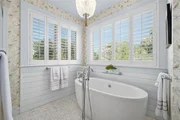
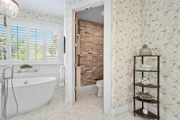
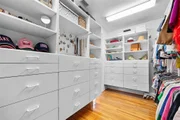
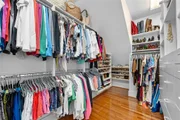
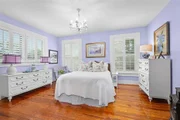
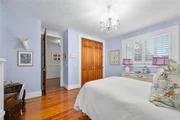
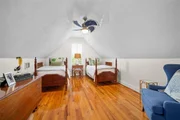
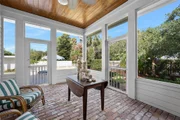
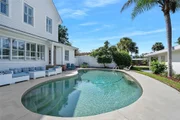
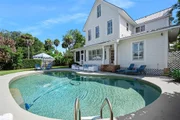
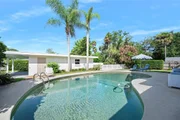
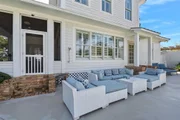
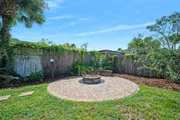
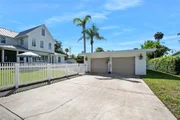
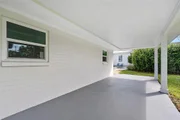
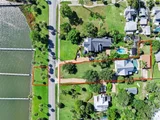
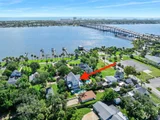
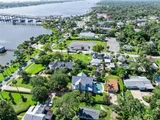
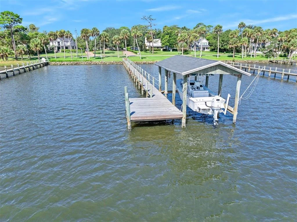
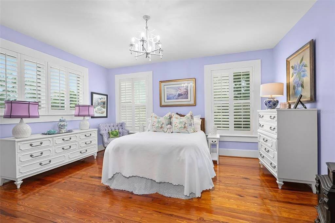
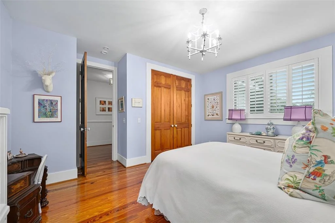
Under contract-accepting backup offers. A truly remarkable custom coastal farmhouse sits high above the Halifax River on a beautiful, oak-shaded parcel just one block from trendy West Granada Boulevard. Built in 1998, this five-bedroom, four-and-a-half-bath pool home was thoughtfully designed to blend seamlessly with the century-old neighboring estates that define this historic stretch of waterfront. A long driveway of herringbone pavers winds upward to an elevated brick front porch, where French doors open into gracious living spaces featuring soaring volume ceilings and wide-plank Georgia heart-pine floors. The grand poolside living room flows into a waterfront island kitchen outfitted with high-end appliances, custom solid-wood cabinetry, and a dramatic wood-burning fireplace as its centerpiece. The generous riverfront dining room captures sweeping water views through a wall of glass framed by beautiful Pella windows. On the ground floor, a private guest suite with its own bath overlooks the pool and gardens and sits adjacent to a handsome library/home office. Upstairs, three gracious bedrooms and two baths include a spectacular waterfront primary suite with vaulted ceilings, a riverfront sitting room, and an expansive walk-in closet with custom built-ins. The primary bath leaves nothing to be desired-natural light pours in through plantation shutters onto dual vanities, a spacious glass-enclosed shower, a water closet, and a freestanding soaking tub. A third-floor suite, reached by its own staircase and complete with a private bath, offers the perfect private retreat. Outdoor living spaces invite year-round enjoyment. A covered and screened porch with tongue-and-groove ceilings and a brick floor overlooks the pool and gardens, functioning as an open-air living room. The private pool provides the ideal place to cool off after a day on the water, surrounded by ample patio space for sunbathing. Tucked behind the neighboring property, a secluded alcove extends the back lawn with a hardscaped paver deck centered on a custom firepit-perfect for stargazing on cool evenings. The detached two-car garage, accessed via a deeded easement off Highland Avenue, easily accommodates large vehicles and includes a generous workshop/storage area. A covered boathouse with a lift and spacious deck offers the perfect spot to relax or fish right from home. The location is second to none. Fine dining, casual tiki bars, a charming coffee shop, boutique shopping, and art galleries are all just steps from the front porch-walkability at its absolute best.
Unit Size
3,718 Ft²
Days on Market
-
Land Size
0.69 acres
Price per sqft
$498
Property Type
House
Property Taxes
$894
HOA Dues
-
Year Built
1998

Listed By

Ryan Adams
Ryan Adams
Rossman Realty Group Inc

Payment Calculator

Cap Rate Calculator

Last updated: 3 days ago (Stellar MLS #FC320604)

Price History

Date / Event Date Event Price
Sep 25, 2026 In contract -
In contract
Aug 29, 2026 Relisted $1,850,000
Relisted
Aug 20, 2026 In contract -
In contract
Aug 11, 2026 Listed by ADAMS, CAMERON & CO., REALTORS $1,850,000
Listed by ADAMS, CAMERON & CO., REALTORS
Aug 5, 2019 Sold
Sold
Show More

Property Highlights

Garage
Air Conditioning
Fireplace
With View
Parking Details
Has Garage
Garage Spaces: 2
Interior Details
Half Bathrooms: 1
Full Bathrooms: 4
Interior Features: Built-in Features, Ceiling Fan(s), High Ceilings, Vaulted Ceiling(s), Walk-In Closet(s), Chair Rail, Eating Space In Kitchen, Solid Wood Cabinets, Window Treatments
Appliances: Convection Oven, Dishwasher, Microwave, Range Hood, Refrigerator, Wine Refrigerator
Flooring Type: Tile, Hardwood
Door Features: French Doors
Laundry Features: Laundry Room, Upper Level
Rooms: 3
Has Fireplace
Fireplace Features: Wood Burning
Exterior Details
Square Footage: 3718
Square Footage Source: $0
Year Built: 1998
Waterfront Features: Intracoastal Waterway
Waterbody Name: HALIFAX RIVER
Building Area Total: 5010
Levels: Three Or More
Building Area Units: Square Feet
Construction Materials: HardiPlank Type, Vinyl Siding
Patio and Porch Features: Front Porch, Rear Porch, Screened, Side Porch
Pool Features: In Ground
Pool is Private
Lot Features: Irregular Lot, Landscaped, Sidewalk
Lot Size Area: 30183
Lot Size Units: Square Feet
Lot Size Acres: 0.69
Lot Size Square Feet: 30183
Lot Size Dimensions: 73 x 316
Tax Lot: A
Water Source: Public
Financial Details
Tax Annual Amount: $10,730
Lease Considered: Yes
Utilities Details
Cooling Type: Central Air
Heating Type: Central, Electric
Sewer : Public Sewer

Building Info

Overview

    General

  • Year Built: 1998
  • Effective Year Built: 2020
  • Building Count: 1
  • Bedroom Count: 5
  • Bathroom Count: 5
  • Full Bathrooms: 5
  • Partial Bathrooms: 5
  • Bathroom Plumbing Fixtures: 22
  • Building Condition: 0
  • Building Quality: 1
  • Construction Type: 17
  • Building Style: 0
  • Exterior Walls Type: 6
  • Interior Walls Type: 3
  • Roof Shape Type: 1
  • Roof Cover Type: 5
  • Floor Count: 100
  • Living Units: 1
  • Floor Cover: 15
  • Basement Type: 0
  • Basement Area: 548
  • Garage Type: 4
  • Garage Square Area: 780
  • Parking Space Count: 3
  • Patio Type: 5
  • Porch Type: 35
  • Pool Type: 8
  • Location Influence Type: 198

    Dimensions

  • Lot Size Square Feet: 30,183
  • Lot Size Depth Feet: 550
  • Lot Size Frontage Feet: 730
  • Total Building Area: 3,910
  • Gross Building Area: 3,910
  • Building Area: 3,910
  • Building Area Measurement: L

    Heating and Cooling

  • Fireplace Count: 1
  • Air Conditioning: 1
  • Heating: 4
  • Heated Square Feet: 3,910
  • Heating Fuel Type: 2

    Utilities

  • Sewer System: 0
  • Water Service: 0

Building

  • Building Type: 0
  • Property Class: R
  • Subdivision: HIGHLAND SUB MB
  • Land Acres: 0000000693
  • Standard Land Use Code: 1001
  • County Land Use Code: 0100
  • State Land Use Code: 01
  • Legal Description 1: N 42.3 FT OF LOT A & E 263.6 FT ON N/L & 258.9 FT ON S/L OF N 42.3 FT & W 49.1 FT OF E 312.7 FT ON N/L & 60.2 FT OF E 313.6 FT ON S/L OF LOT B EXC S 16 FT OF W 60 FT SUB OF RIVER LOT 6 1/2 ORMOND & INC S 30.8 FT OF LOT 11 HIGHLAND SUB MB 1 PG 92 & IN

Neighborhood

  • School District Name: Volusia County School District
  • Census Tract: 080600

Geography

  • Assessors Map Reference: E1-0028-15
  • Account Number: 3052358
  • Subdivision Tract Number: 14
  • Parcel: 4215-14-07-0010
  • Lot: A,E
  • Meridian: SEC 15 TWN 14S RNG 32E
  • Municipality: ORMOND BEACH
  • Latitude: 29.288
  • Longitude: -81.0572

    Address

  • Full Address: 94 N Beach St
  • Address - House Number: 94
  • Street Direction: N
  • Address - Street Name: Beach
  • Address - Suffix Type: St
  • State: FL
  • City Name: Ormond Beach
  • Carrier Code: C001
  • 4-Digit Zip Code: 5637
  • Zip Code: 32174

Valuation

    Tax

  • Tax Year: 2023
  • Tax Amount: $1,007,457
  • Initial Tax Delinquent Year: 2021
  • Tax Rate Code Area: 201

    Appraisal Valuation

  • Standard Deviation: 0.1704
  • Valuation Date: Feb 14, 2024
  • Confidence Score: 78
  • Final Value: 1,188,167
  • High Value: 1,390,637
  • Low Value: 985,697

    Market Valuation

  • Market Total Value: $931,838
  • Market Land Value: $500,168
  • Market Improvement Value: $431,670

    Assessments Valuation

  • Assessed Year: 2023
  • Assessed Total Value: $658,692

    Exemptions

  • Homeowner Exemption: Yes

    Sales

  • Current Sale Contract Date: Aug 02, 2019
  • Current Sale Recording Date: Aug 05, 2019
  • Current Sale Price:
  • Current Sale Document Type: 71
  • Current Sale Input Document Number: 2019-153702
  • Previous Sale Recording Date: Oct 05, 2016
  • Previous Sale Contract Date: Sep 30, 2016
  • Previous Sale Amount: $819,000
  • Previous Sale Document Type: 71
Data used for valuation calculations is provided by RealtyHop, and other third party sources

Comparables

Unit
Status
Type
Beds
Baths
ft²
Price/ft²
Asking Price
Listed On
Closing Price
Sold On
HOA + Taxes

About Ormond Beach


Similar Homes for Sale

Currently no similar homes around

Nearby Rentals

Unit for rent at 370 Hand Ave, ORMOND BEACH, FL, 32174

$3,525 /mo

  • 3 Beds
  • 3 Baths
  • 2,630 ft²
370 Hand Ave, ORMOND BEACH, FL, 32174 Listing by Denise Pires
Unit for rent at 35 Magnolia Avenue, ORMOND BEACH, FL, 32174

$1,800 /mo

  • 2 Beds
  • 2 Baths
  • 1,300 ft²
35 Magnolia Avenue #35, ORMOND BEACH, FL, 32174 Listing by Karen Radcliff
Unit for rent at 815 Ocean Shore Boulevard, FL, 32176

$2,900 /mo

  • 2 Beds
  • 2 Baths
  • 1,020 ft²
815 Ocean Shore Boulevard #12A, FL, 32176 Listing by Bob Del Rose


Frequently Asked Questions

When was property at 94 North Beach Street built and last sold?
The property at 94 North Beach Street was built in 1998 and last sold on Aug 2, 2019 for $800,000.
How much is this home worth?
The estimated value of the home located at 94 North Beach Street is $1,783,822.
What are some comparable homes to 94 North Beach Street?
There are currently no comparable homes to 94 North Beach Street.