by RH Advisors

Check Availability
Listed by: Stacie Berry, REAL Broker NH, LLC, Cell: 603-361-1386, , Listing Courtesy of Prime MLS
$789,900
● House - In Contract

94 Mountain

Goffstown, NH 03045
bedrooms
4 Beds
bathrooms
1 Bath
square feet
3,382 Ft²
$4,990
Est. Monthly

About This Property

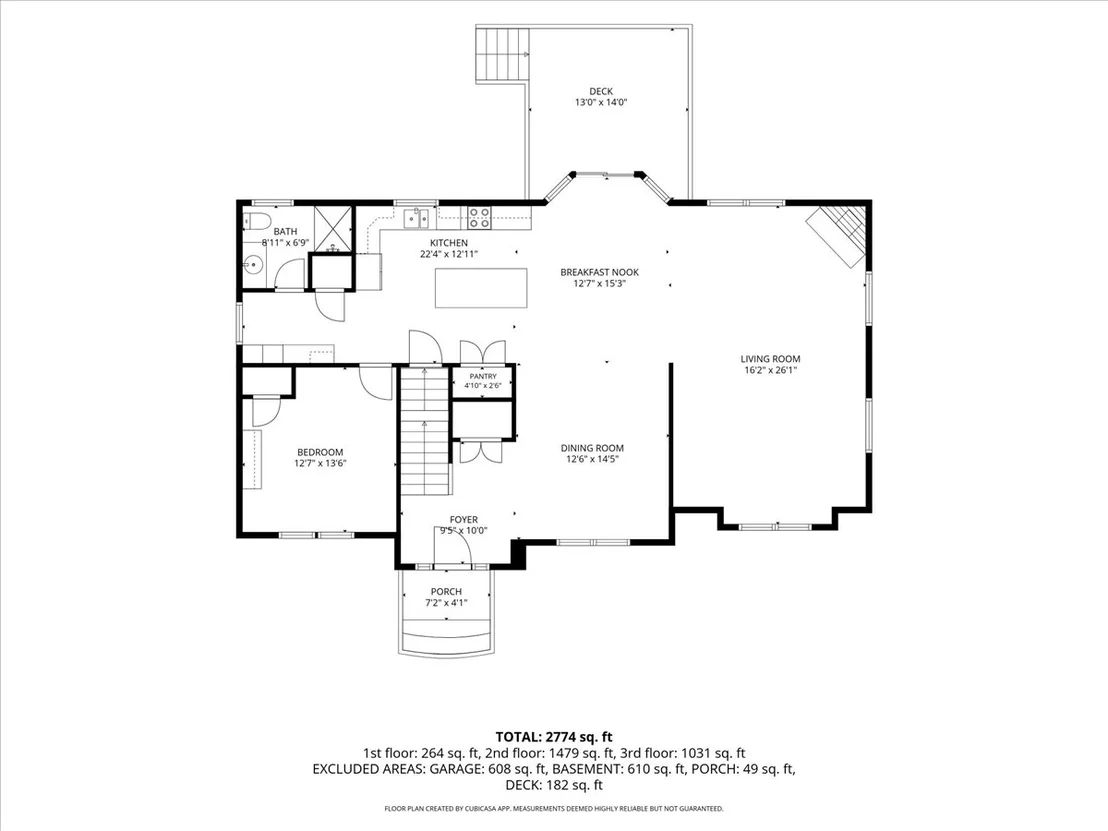
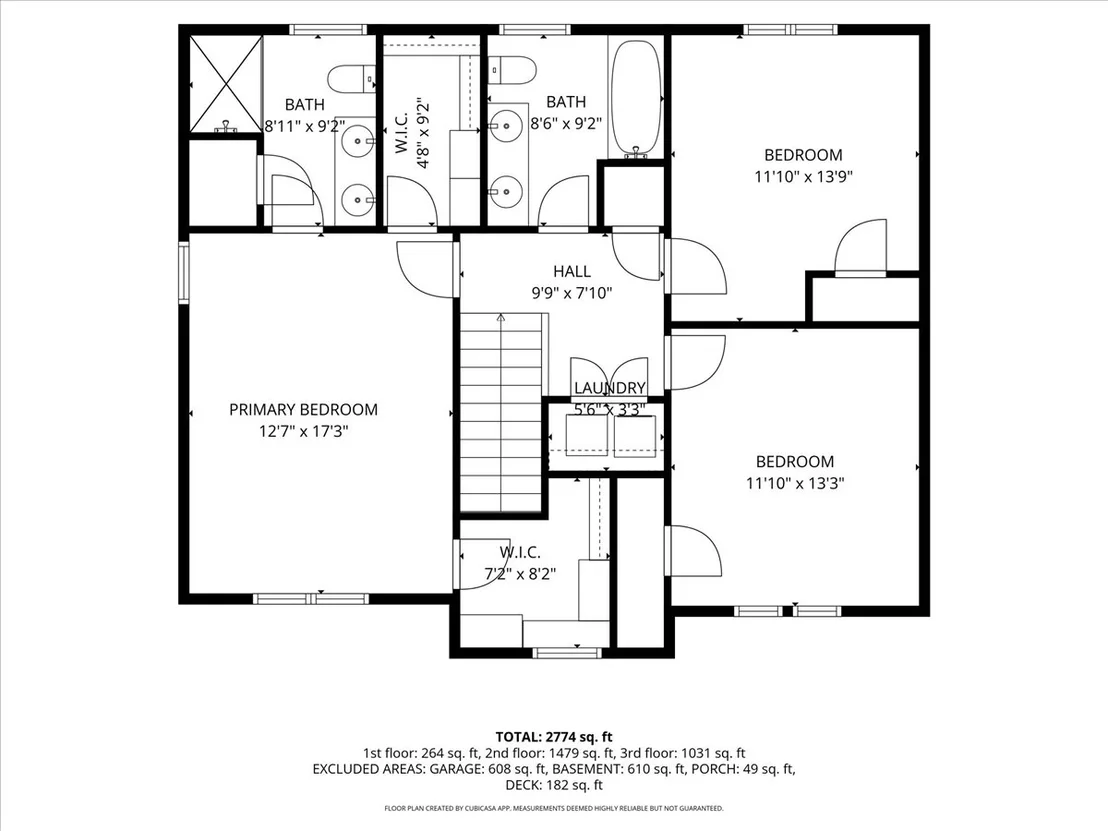
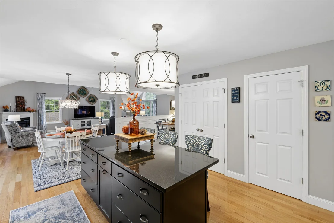
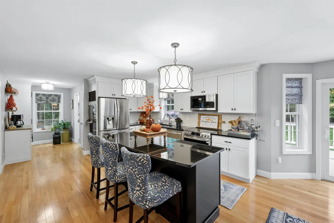
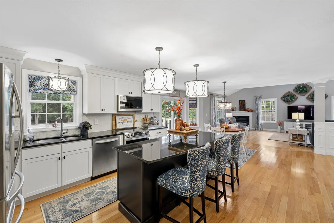
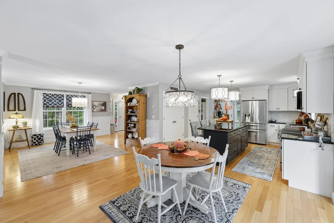
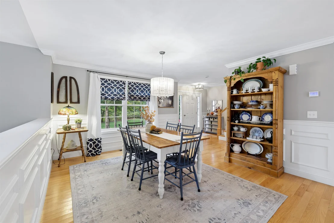
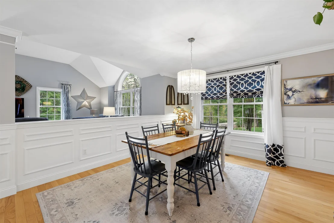
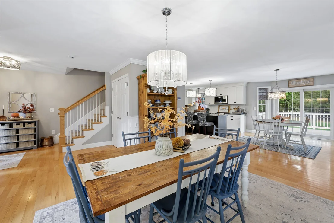
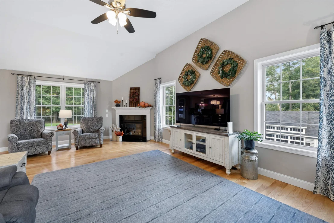
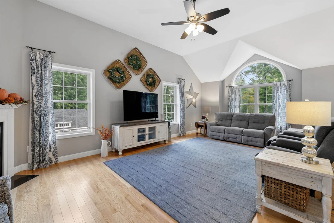
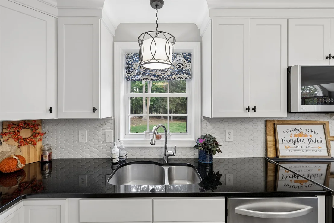
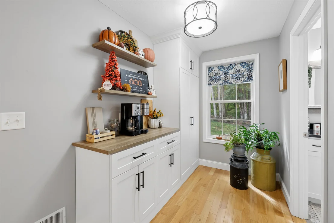
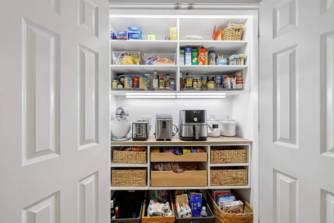
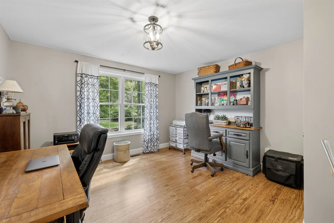
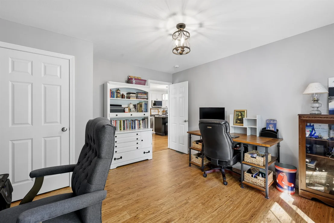
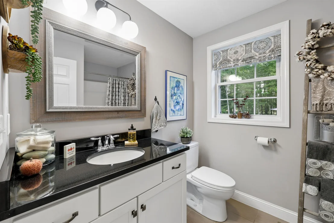
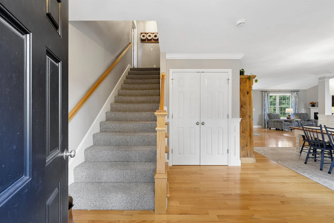
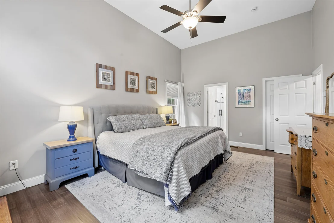
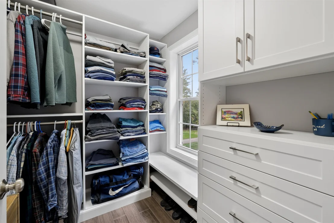
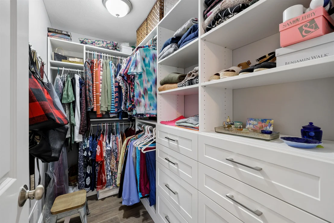
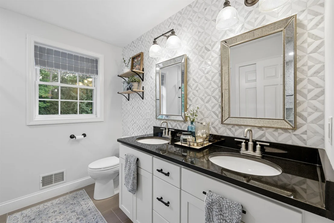
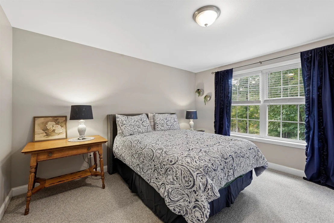
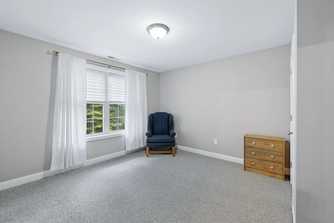
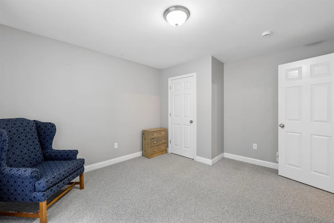
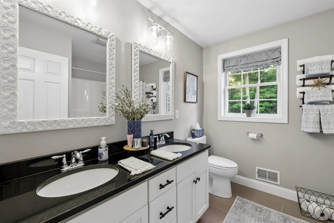
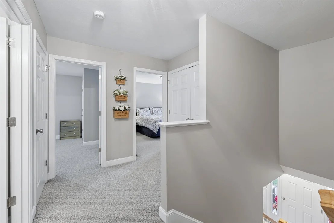
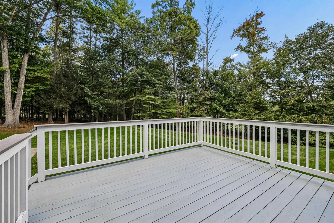
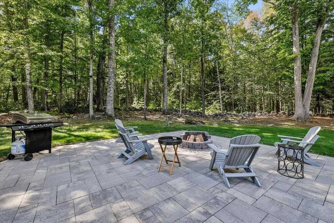
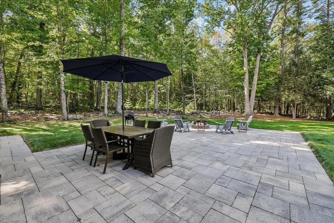
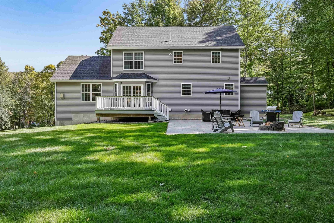
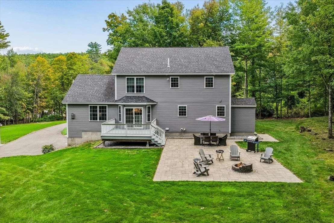
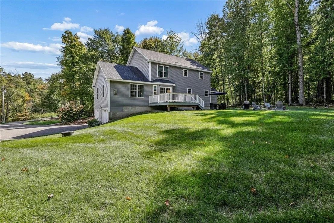
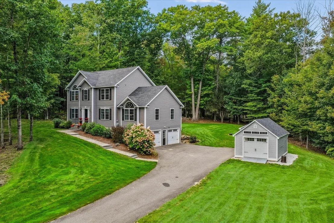
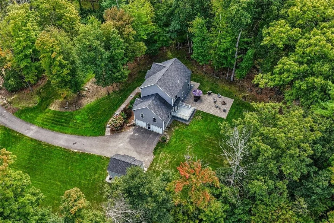
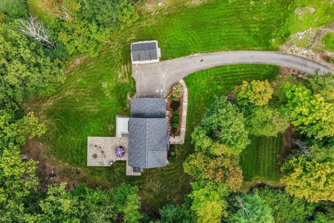
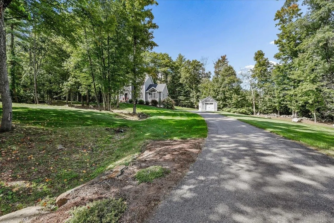
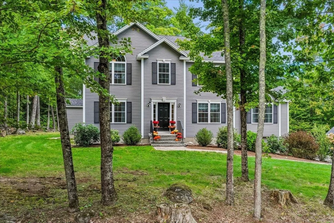
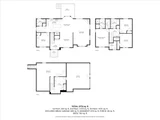
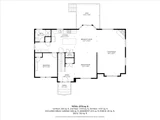
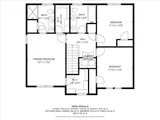
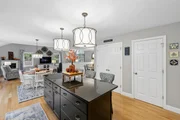
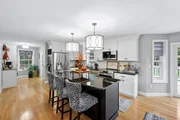
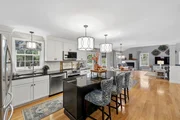
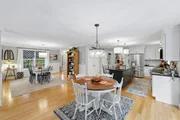
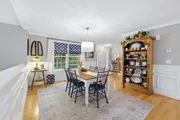
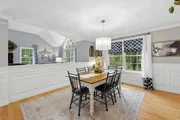
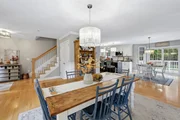
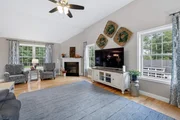
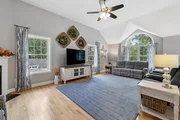
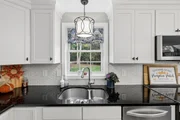
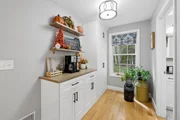
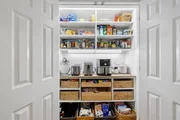
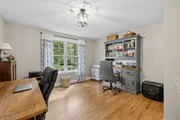
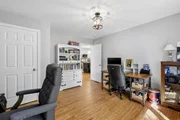
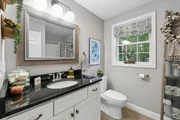
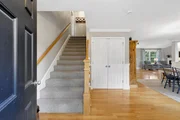
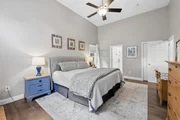
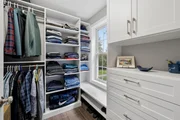
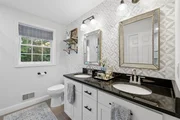
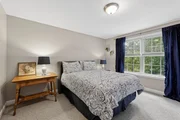
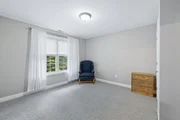
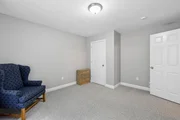
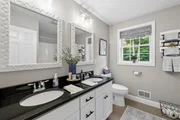
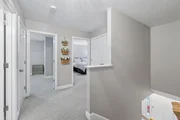
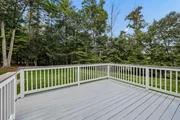
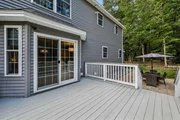
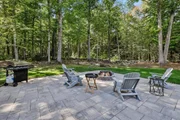
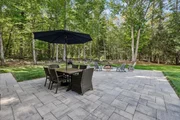
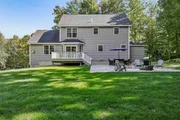
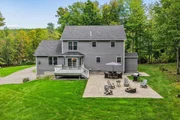
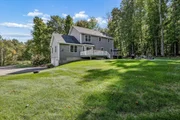
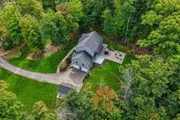
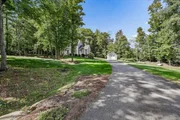
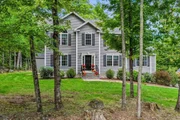
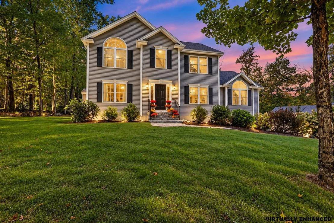
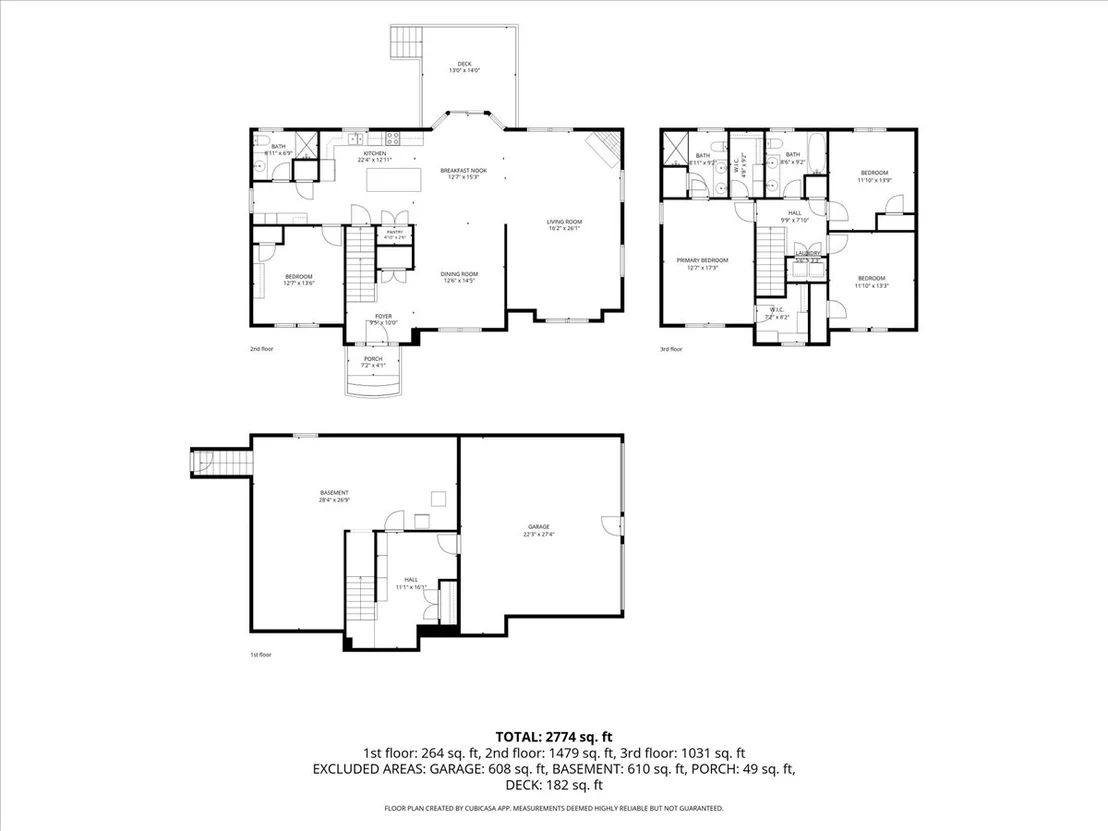
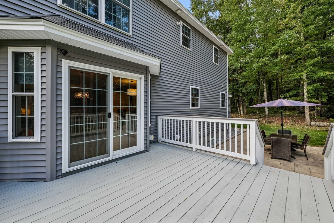
Welcome to 94 Mountain Road, a beautifully maintained 4-bedroom home set on a private, picturesque lot in Goffstown. Meticulously cared for by its current owners, this home reflects pride of ownership throughout, with maintenance and improvements completed to a high standard. The inviting open-concept first floor offers a comfortable flow for both everyday living and entertaining. A first-floor bedroom, currently used as a home office, is conveniently located directly across from a ¾ bath, an ideal setup for guests, multigenerational living, or anyone looking for flexible first-floor accommodations. Upstairs, you'll find additional spacious bedrooms, including a primary master bedroom featuring his-and-her closets and a beautiful tiled walk in shower! The home offers thoughtful spaces throughout, including a convenient mudroom in the basement to help keep everyday life organized. Outside is where this property truly shines. Set back on a private lot surrounded by gorgeous, well-established landscaping, the backyard feels like your own peaceful retreat. Enjoy summer evenings and crisp fall nights on the beautiful stone patio gathered around the fire pit. A large shed provides excellent space for lawn equipment, gardening supplies, recreational gear, and additional storage. With 4 bedrooms, versatile living spaces, a beautiful outdoor setting, and a level of care that is evident from the moment you arrive, 94 Mountain Road offers the privacy, functionality, and quality of maintenance that can be difficult to find. This is a home that has been truly loved and exceptionally well cared for & ready for its next owners to move in and enjoy. Open Houses Sat 10/3 11am-1pm and Sunday 10/4  10:30AM-12:30PM
Unit Size
3,382 Ft²
Days on Market
-
Land Size
1.83 acres
Price per sqft
$234
Property Type
House
Property Taxes
$1,111
HOA Dues
-
Year Built
2014

Listed By

Stacie Berry
Stacie Berry
Keller Williams Realty-Metropolitan

Payment Calculator (Computations Provided by RealtyHop)

Cap Rate Calculator

Last updated: 11 days ago (Prime MLS #5112077)

Price History

Date / Event Date Event Price
Oct 7, 2026 In contract -
In contract
Sep 29, 2026 Listed by REAL Broker NH, LLC $789,900
Listed by REAL Broker NH, LLC
Nov 24, 2015 Sold
Sold
Aug 6, 2015 Listed by RE/MAX Synergy $374,900
Listed by RE/MAX Synergy
HAVE YOU EVER DREAMED OF MOVING INTO A HOME THAT NO ONE HAS EVER LIVED IN? WELL THIS IS YOUR OPPORTUNITY TO LIVE IN This 4 bedroom 3 full bath home With Public Water and finished with Special features like the Builders signature open concept floor plan, fully appliance kitchen, granite counters, Center Island with overhang, breakfast nook, deck with stairs to Grade, lots of hardwood, huge cathedral family room, gas fireplace with Black Granite surround, shadow boxes, Chair rail and crown molding in dining room, extra wide staircases, double sinks in main bath and convenient second floor laundry. The Master suite is sure to please with its private bath & 2 large walk in closets. Moving down the basement has a 95% efficient Lennox furnace, on demand hot water heater and a large finished mud room off the 2 car garage. This one should not be overlooked. Agent interest.

Property Highlights

Garage
Fireplace
Parking Details
Has Garage
Has Open Parking
Parking Features: Driveway, Garage, Paved, Auto Open
Garage Spaces: 2
Interior Details
Full Bathrooms: 1
Interior Features: Bar, Ceiling Fan(s), Kitchen Island, Walk-In Closet(s), Gas Fireplace, Kitchen/Dining, Kitchen/Family, Primary BR w/ BA, Natural Light, 2nd Floor Laundry
Appliances: Dishwasher, Dryer, Microwave, Refrigerator, Washer, Tankless Water Heater, Electric Stove
Flooring Type: Bamboo, Carpet, Ceramic Tile, Hardwood
Rooms: 8
Basement: Yes
Exterior Details
Square Footage: 3382
Architectural Style: Colonial
Year Built: 2014
Construction Materials: Wood Siding, Vinyl Siding
Lot Features: Landscaped, Level, Near Golf Course, Private, Country Setting, Trail/Near Trail, Near Paths, Near Shopping, Near School(s)
Lot Size Area: 79715
Lot Size Units: Square Feet
Lot Size Acres: 1.83
Lot Size Square Feet: 79715
Water Source: Private
Financial Details
Tax Annual Amount: $13,330
Utilities Details
Cooling Type: Central AC
Heating Type: Propane, Forced Air, Multi Zone
Sewer : Private Sewer

Building Info

Overview

    General

  • Year Built: 2014
  • Effective Year Built: 2014
  • Building Count: 1
  • Total Rooms: 8
  • Bedroom Count: 4
  • Bathroom Count: 3
  • Full Bathrooms: 3
  • Partial Bathrooms: 3
  • Building Condition: 3
  • Building Quality: 0
  • Construction Type: 0
  • Building Style: 5
  • Exterior Walls Type: 19
  • Interior Walls Type: 0
  • Roof Shape Type: 1
  • Roof Cover Type: 15
  • Floor Count: 200
  • Living Units: 1
  • Floor Cover: 0
  • Basement Type: 7
  • Basement Area: 872
  • Garage Type: 17
  • Parking Space Count: 0
  • Patio Type: 0
  • Porch Type: 0
  • Pool Type: 0

    Dimensions

  • Lot Size Square Feet: 79,715
  • Total Building Area: 2,510
  • Gross Building Area: 4,170
  • Building Area: 2,510
  • Building Area Measurement: L

    Heating and Cooling

  • Air Conditioning: 13
  • Heating: 4
  • Heated Square Feet: 2,510
  • Heating Fuel Type: 3

    Utilities

  • Sewer System: 0
  • Water Service: 0

Building

  • Building Type: 0
  • Property Class: R
  • Land Acres: 0000001830
  • Standard Land Use Code: 1001
  • County Land Use Code: 101

Neighborhood

  • School District Name: Goffstown School District
  • School Tax School District: GOFFSTOWN
  • Census Tract: 002701

Zoning

  • Zoning: R1

Geography

  • Parcel: GOFF M:4 B:83 L:1
  • Block: 83
  • Lot: 1
  • Municipality: GOFFSTOWN
  • Latitude: 43.0088
  • Longitude: -71.6002

    Address

  • Full Address: 94 Mountain Rd
  • Address - House Number: 94
  • Address - Street Name: Mountain
  • Address - Suffix Type: Rd
  • State: NH
  • City Name: Goffstown
  • Carrier Code: R005
  • 4-Digit Zip Code: 1610
  • Zip Code: 03045

Valuation

    Tax

  • Tax Year: 2023
  • Tax Amount: $1,204,000

    Appraisal Valuation

  • Standard Deviation: 0.1207
  • Valuation Date: Feb 14, 2024
  • Confidence Score: 86
  • Final Value: 820,654
  • High Value: 919,746
  • Low Value: 721,562

    Assessments Valuation

  • Assessed Year: 2023
  • Assessed Total Value: $638,400
  • Assessed Land Value: $200,600
  • Assessed Improvements Value: $437,800
Data used for valuation calculations is provided by RealtyHop, and other third party sources

Comparables

Unit
Status
Type
Beds
Baths
ft²
Price/ft²
Asking Price
Listed On
Closing Price
Sold On
HOA + Taxes

About Hillsborough


Similar Homes for Sale

Currently no similar homes around

Nearby Rentals

Unit for rent at 31 Church, Goffstown, 03045

$1,950 /mo

  • 2 Beds
  • 750 ft²
31 Church #3, Goffstown, 03045 Listing by Shaylyn Dean


Frequently Asked Questions

When was property at 94 Mountain Road built and last sold?
The property at 94 Mountain Road was built in 2014 and last sold on Jan 1, 1970 for $0.
How much is this home worth?
The estimated value of the home located at 94 Mountain Road is $795,177.
What are some comparable homes to 94 Mountain Road?
There are currently no comparable homes to 94 Mountain Road.