


94 Kendrick Pines Boulevard


About This Property
Payment Calculator
Your Estimated Monthly Payment
Cap Rate Calculator
What does this mean?
Based on our analysis, the cap rate of this property is 1.25%. A negative cap rate indicates that the property might not be feasible as an income-producing asset. The median cap rate for a near zip code 11238 is 4.23%.
How much can I actually make?
Actual monthly rental income may vary between $4,760 and $7,140 depending on unit-specific characteristics. You can change the amount using the slider to further explore.
How is cap rate calculated?
Cap Rate = Net Operating Income (NOI) / Property Asset Value.
When calculating the cap rate, we assume 100% occupancy. Leverage (mortgage) is not considered.
Cap Rate provided by RealtyHop and RentHop, learn more about cap rate here.
Price History
| Date / Event | Date | Event | Price |
|---|---|---|---|
| Jan 27, 2025 | Listed by CORCORAN FERESTER REALTY | $750,000 | |
| Listed by CORCORAN FERESTER REALTY | |||
| | |||
|
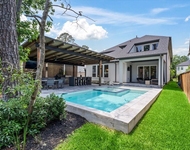
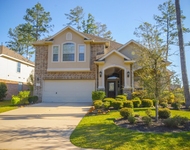
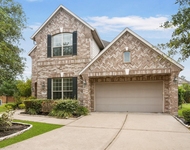
Welcome Home to Liberty Branch in the Village of Creekside Park, The Woodlands. This Craftsman style home features 4 bedrooms, with 2 bedrooms down, 4 baths, a first-floor office, upstairs game room, and an outdoor patio with kitchen and gas firepit. 94 Kendrick Pines is ideally located within walking distance to all of the Creekside Park amenities: Parks and playgrounds, pools, sports courts, grocery, restaurants, and entertainment. Zoned to highly rated Tomball ISD schools.
| |||
| Mar 28, 2024 | Sold | ||
| Sold | |||
| Feb 17, 2024 | In contract | - | |
| In contract | |||
| Nov 30, 2023 | Listed by Century 21 Realty Partners | $730,000 | |
| Listed by Century 21 Realty Partners | |||
| | |||
|
Exceptional home nestled in the storybook setting of Liberty Branch in The Woodlands. The lg front porch is reminiscent of a nostalgic charm. Step inside to a thoughtful layout w the primary suite, guest suite, & dedicated study on the main floor. Open yet defined spaces seamlessly connect the kitchen w lg island & pantry, planning desk, & premium appliances including 2 ovens to the family & dining areas. A spacious gameroom w adjoining balcony, 2 generously sized bedrooms & bathrooms (one as an ensuite) upstairs. Enjoy entertaining on the patio w summer kitchen & firepit. This distinctive community offers alleyway garage entry & walkable amenities & recreation incl parks, pools & commercial conveniences. Minutes to Lake Woodlands & TownCenter. Offering miles of hike/bike trails, hundreds of parks, great schools, golf, plus world- class shopping, dining, & entertainment, it’s no wonder The Woodlands is rated “#1 Best City to Live in America”. New roof & upstairs HVAC in 2023 + more!
| |||
Property Highlights
Building Info
Comparables
Status
Price/ft²
Listed On
Sold On
About The Woodlands
Similar Homes for Sale
Currently no similar homes aroundNearby Rentals

Last Updated: 4 months ago
Data Source: HAR , MLS# 37385944
 Your Privacy Choices
Phone: 425-283-2930
Address: 335 Madison Avenue, New York, NY 10017