


94 GAP CREEK Drive


About This Property
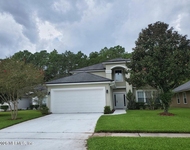
Luxury vinyl floors and custom blinds throughout. The heart of the house is its kitchen, boasting a built-in wine cooler, gas cooktop, and spacious island - perfect for cooking or gathering with loved ones. Plus, this home is already prep for a pool and outdoor kitchen, enjoy morning coffee sitting on your extended screened-in Lanai overlooking the peaceful preserves. Upstairs, enjoy a loft area, The primary bedroom has two walk-in closets, and just down the hall are two more bedrooms, bathroom, and a large size laundry room.
Payment Calculator
Your Estimated Monthly Payment
Cap Rate Calculator
What does this mean?
Based on our analysis, the cap rate of this property is 1.25%. A negative cap rate indicates that the property might not be feasible as an income-producing asset. The median cap rate for a near zip code 11238 is 4.23%.
How much can I actually make?
Actual monthly rental income may vary between $4,760 and $7,140 depending on unit-specific characteristics. You can change the amount using the slider to further explore.
How is cap rate calculated?
Cap Rate = Net Operating Income (NOI) / Property Asset Value.
When calculating the cap rate, we assume 100% occupancy. Leverage (mortgage) is not considered.
Cap Rate provided by RealtyHop and RentHop, learn more about cap rate here.
Price History
| Date / Event | Date | Event | Price |
|---|---|---|---|
| Feb 7, 2025 | Listed | $875,000 | |
| Listed | |||
| | |||
|
Built in 2023 this 4 bedroom 3.5 bathroom home comes with so many upgrades. Engineered woodwork throughout the whole house, oak stairs, custom blinds, wine fridge, smooth finished walls, extended screened in lanai with outside storage, extended kitchen island, pool prep package, outdoor kitchen prep, water softener loop piping, large storage pantry and more. On the main floor you have an office with French doors, 1 bedroom and 1.5 bathrooms. While upstairs boost the laundry room with sink, huge loft with the primary bedroom and 2 others.
| |||
| Aug 24, 2024 | Temporarily off market | - | |
| Temporarily off market | |||
| May 20, 2024 | Listed by COLDWELL BANKER VANGUARD REALTY | $925,000 | |
| Listed by COLDWELL BANKER VANGUARD REALTY | |||
| May 15, 2024 | No longer available | - | |
| No longer available | |||
| Feb 1, 2024 | Listed by RE/MAX SPECIALISTS | $877,000 | |
| Listed by RE/MAX SPECIALISTS | |||
| | |||
|
Treat yourself to the home you deserve. A place where modern luxury, thoughtful design, and natural beauty come together to create an exceptional living space. This Hannah floor plan by Toll Brothers offers 4 bedrooms 3.5 bathrooms built in 2023 with beautiful upgrades. Walking in you are greeted by an open, & bright entryway, a room with French doors perfect for an office, den, or children's playroom. Enjoy having one bedroom suite downstairs perfect for guests or in-laws. Luxury Vinyl Flooring & Custom Blinds throughout, oak stairs, built-in wine cooler, gas cooktop & large kitchen Island perfect for food prepping or just to gather around with family & friends. This home is already prep for a pool and outdoor kitchen. The extended screened-in Lanai overlooks a nice size backyard and peaceful preserves. Upstairs lands you into a nice loft area, Primary bedroom to the right with 2 walk-in closets, down the hall are 2 more bedrooms, a bathroom & laundry room.
| |||

Property Highlights
Building Info
Comparables
Status
Price/ft²
Listed On
Sold On
About St. Johns
Similar Homes for Sale
Currently no similar homes aroundNearby Rentals

Last Updated: 2 years ago
Data Source: Real MLS, MLS# 2026695
 Your Privacy Choices
Phone: 425-283-2930
Address: 335 Madison Avenue, New York, NY 10017