NIRVANA, a rare sanctuary set against majestic panoramic VIEWS.
Experience the SERENE SECLUSION, a breathtaking tapestry of vibrant
southern NH's mountains, in sought after TAX HAVEN New Hampshire,
and nearby enchanting seacoast/lakes, Boston's allure, and airports
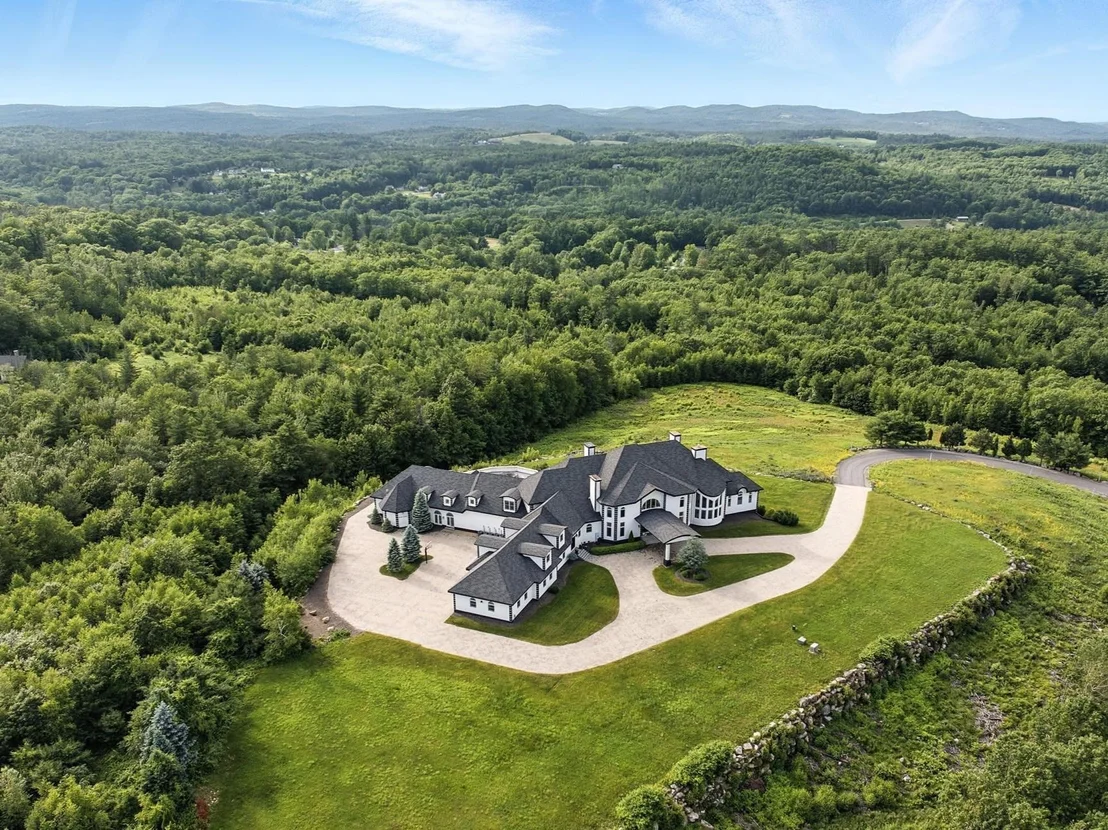
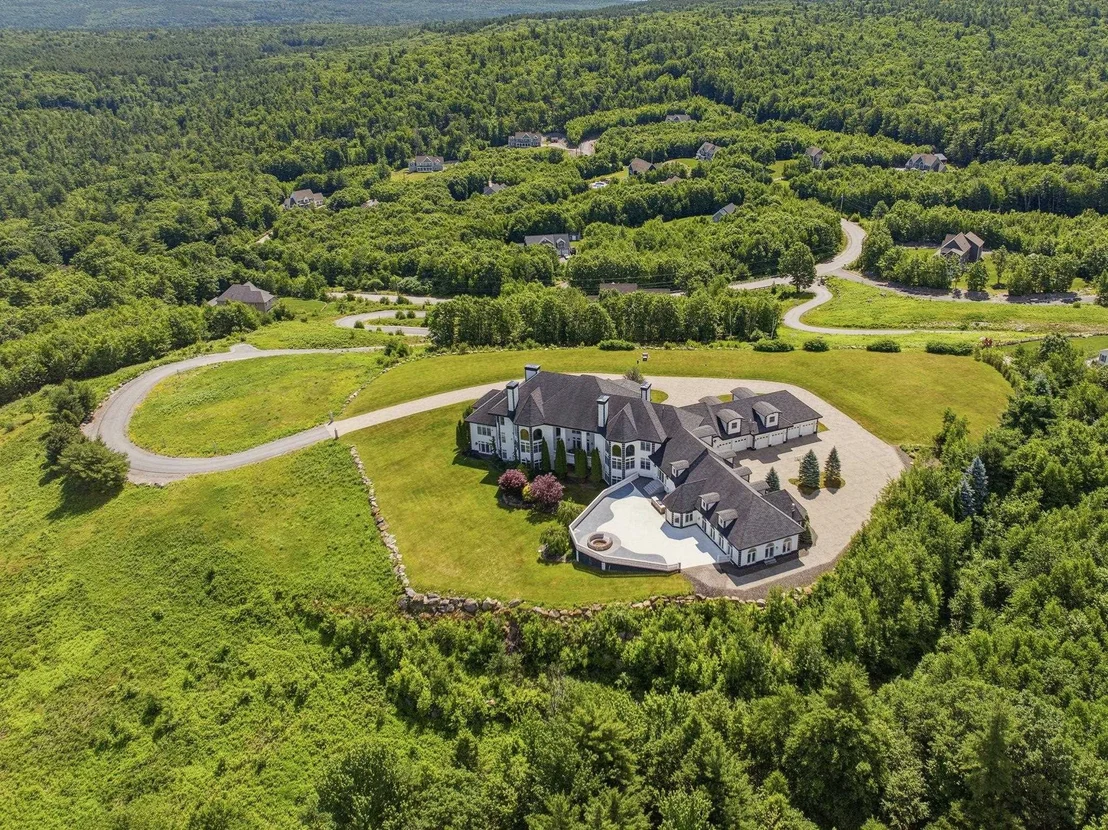
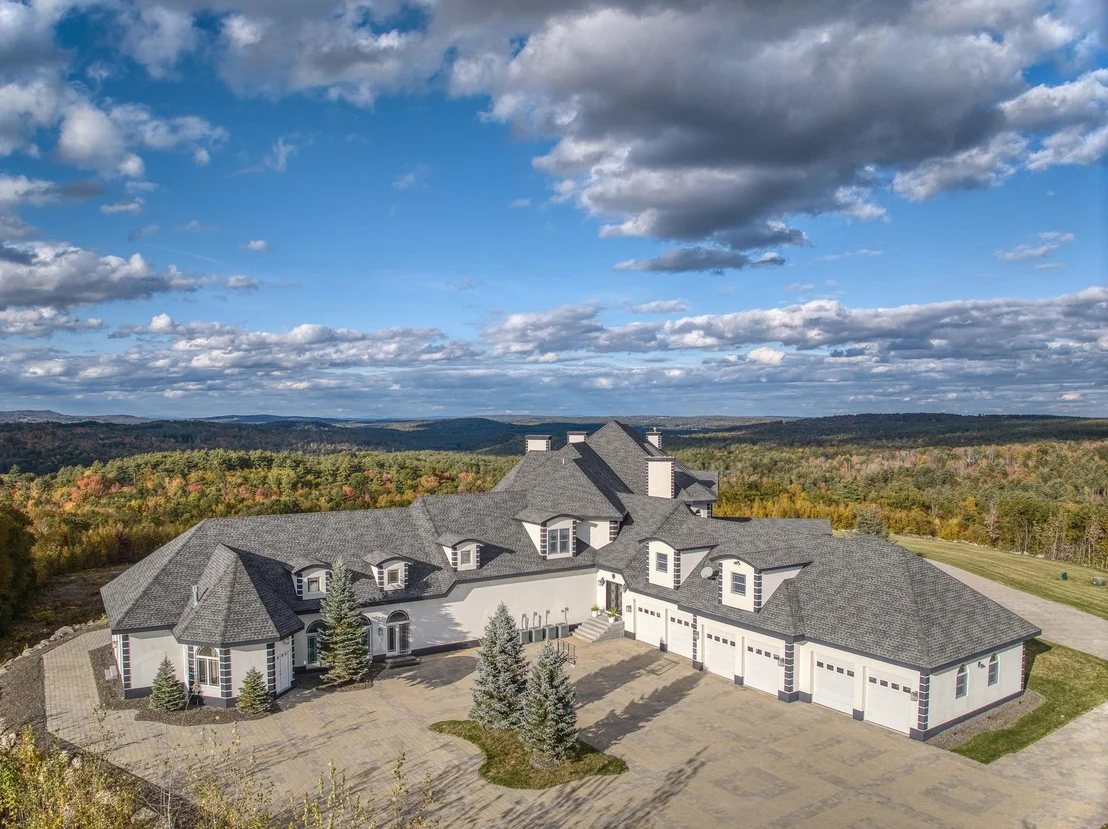
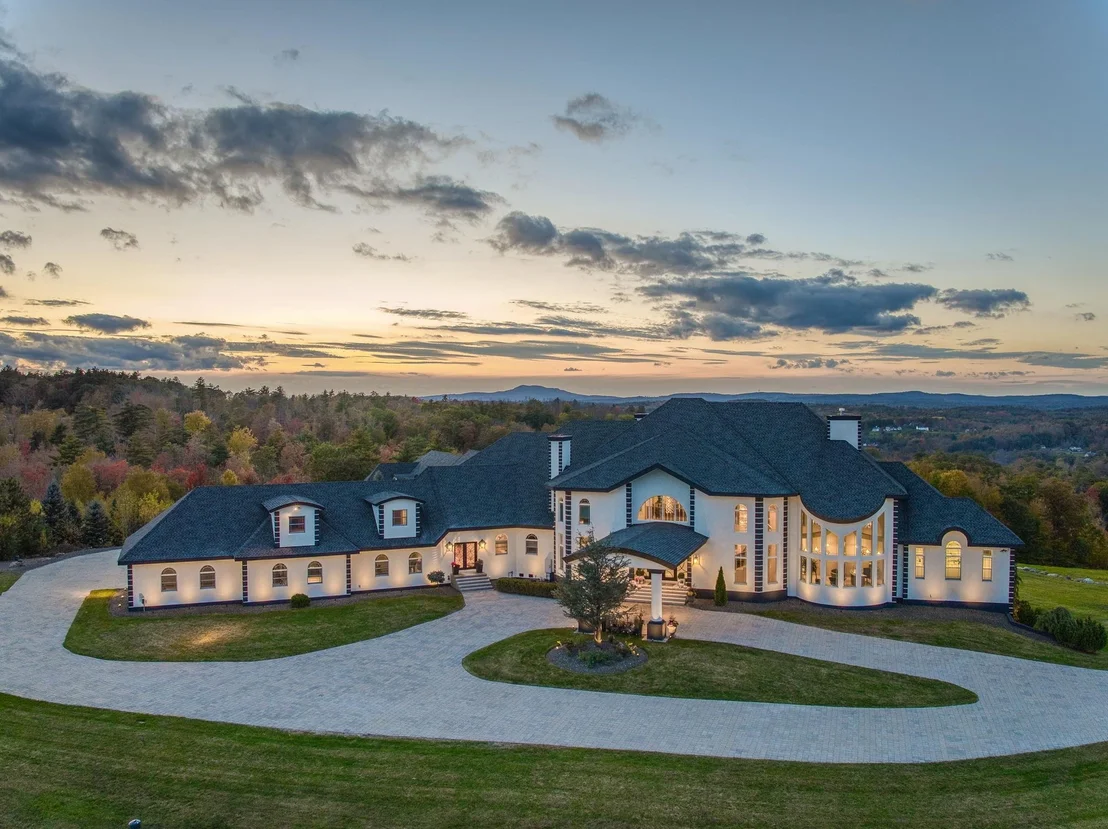
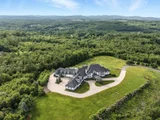
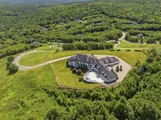
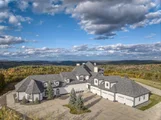
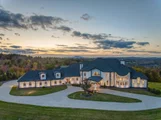
are just a short journey away. Atop this spectacular hilltop 15.36
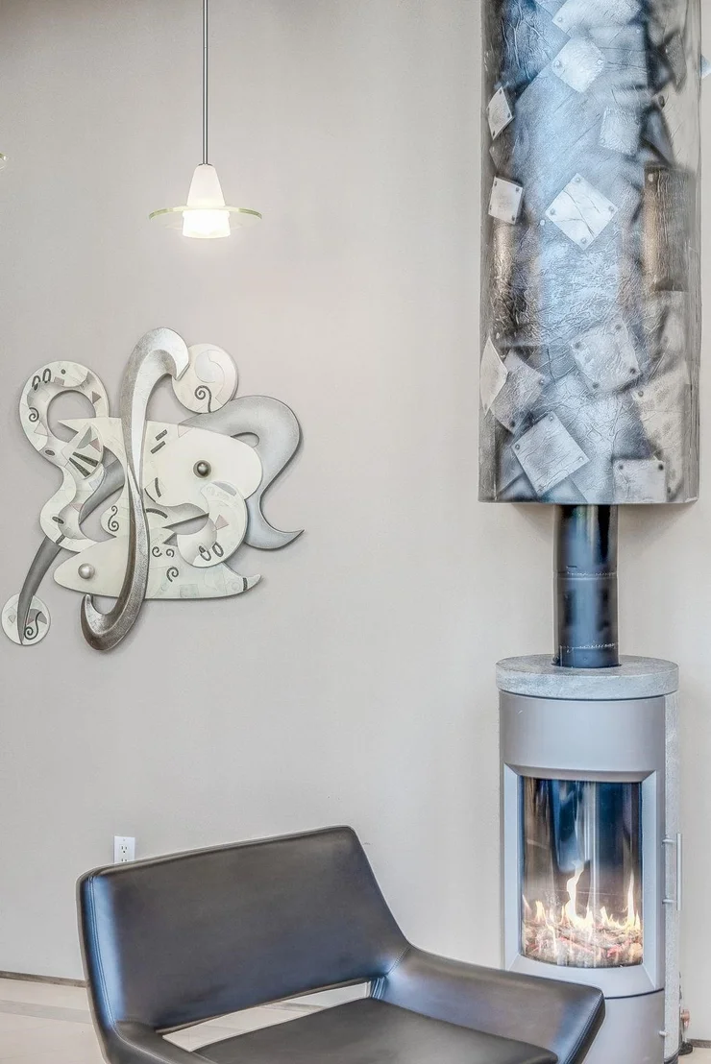
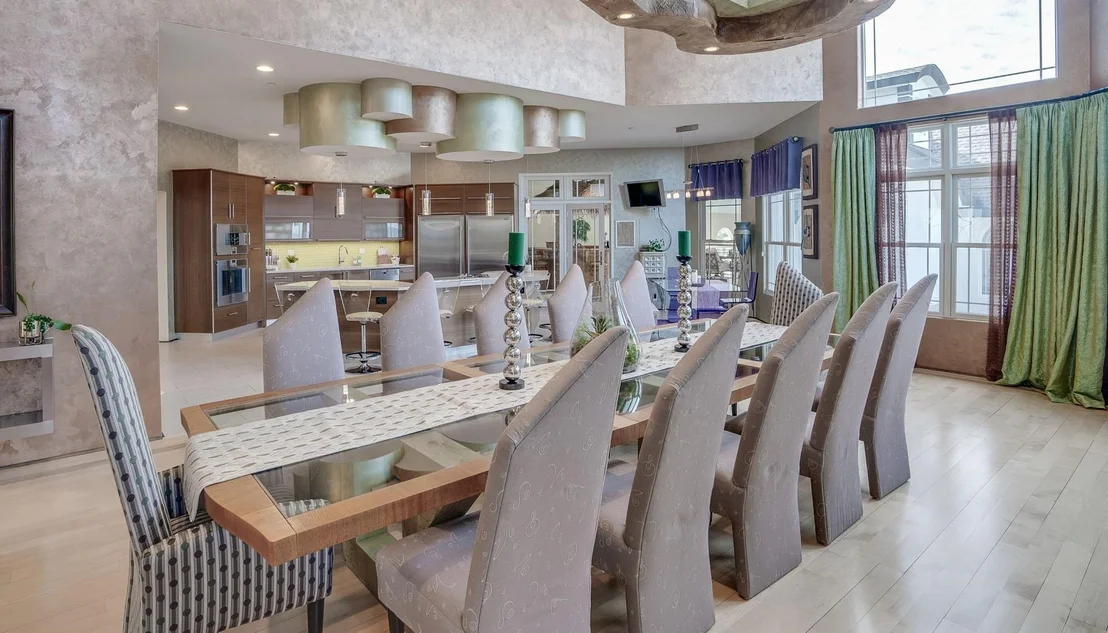
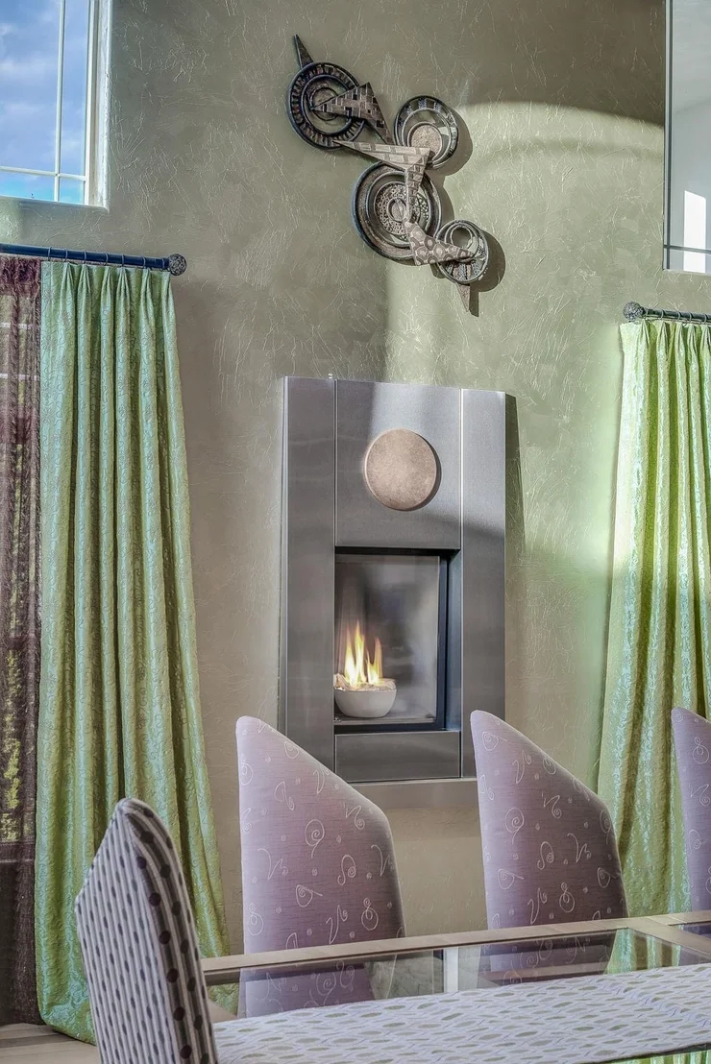
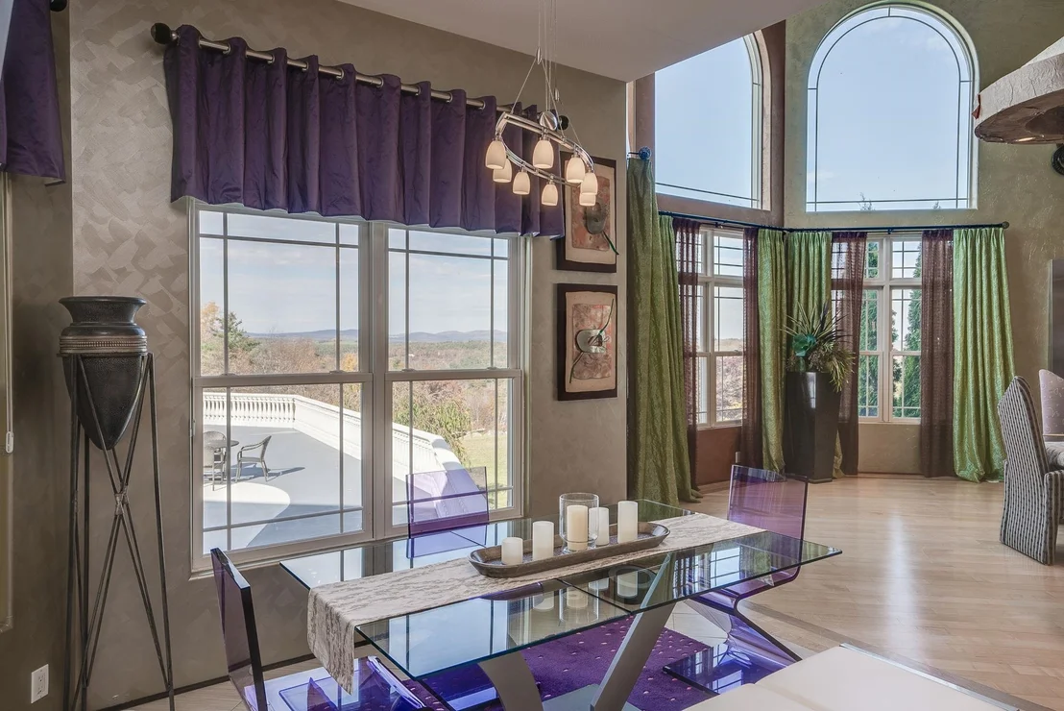
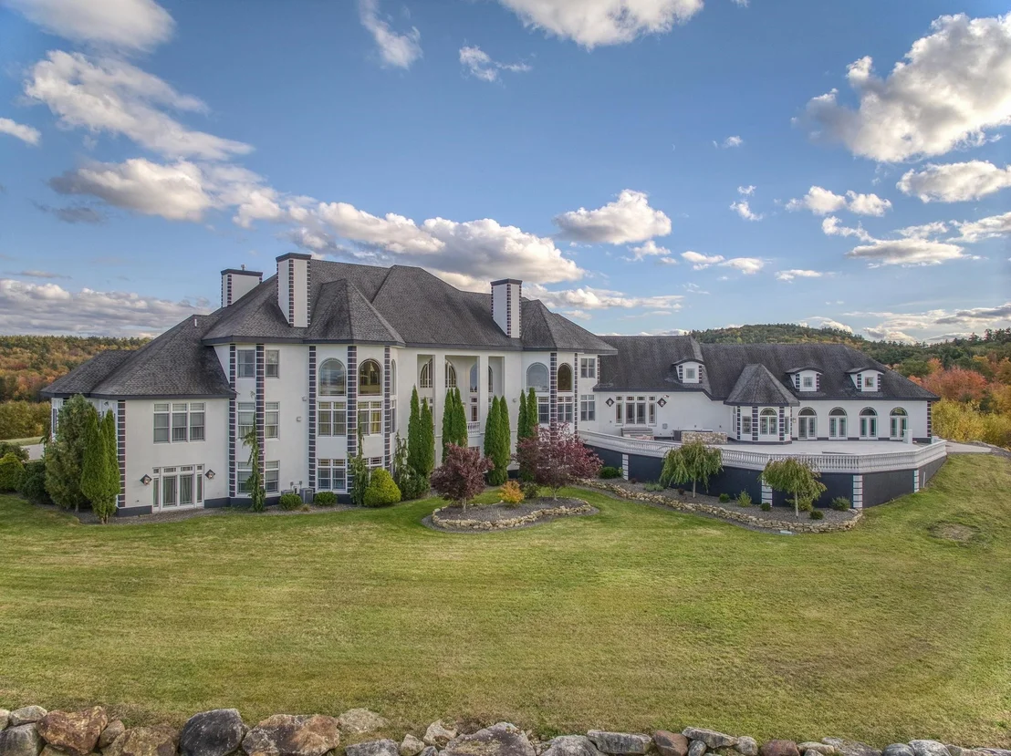
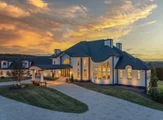
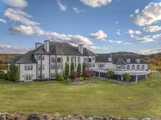
private acres a view estate flourishes, marrying international
flair with architectural finesse. Every corner narrates a tale of
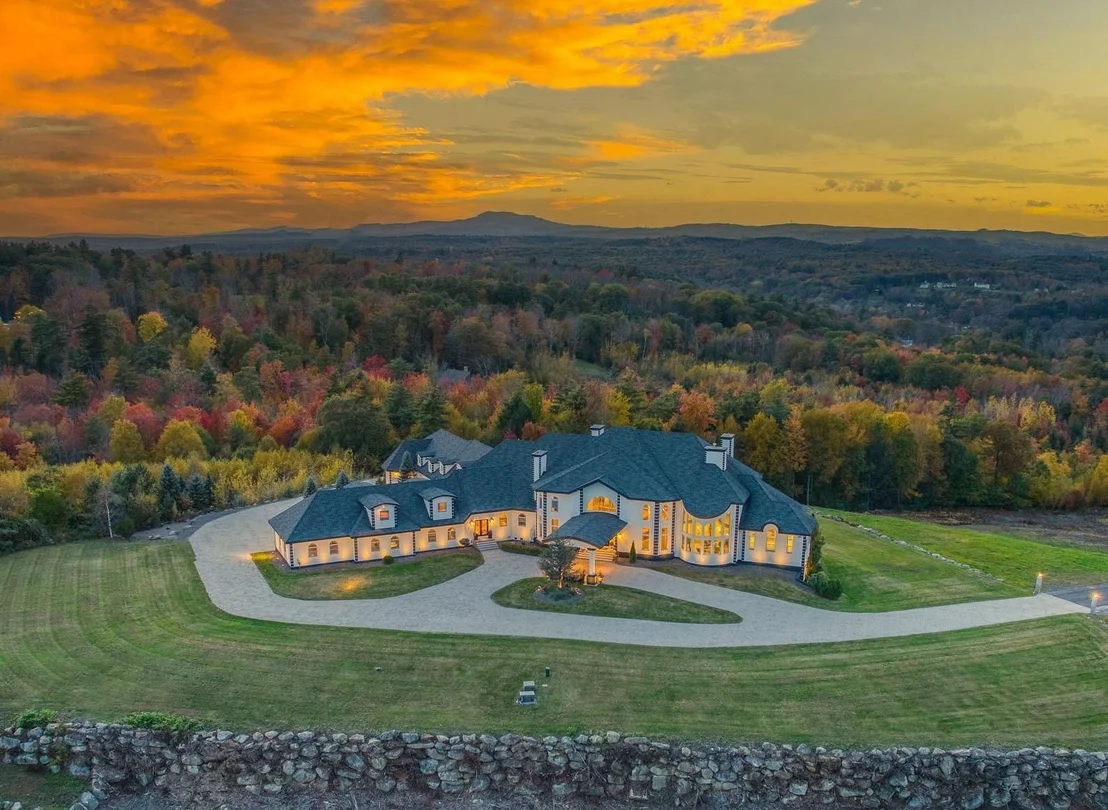
considerable design and detail. The illuminated meandering driveway
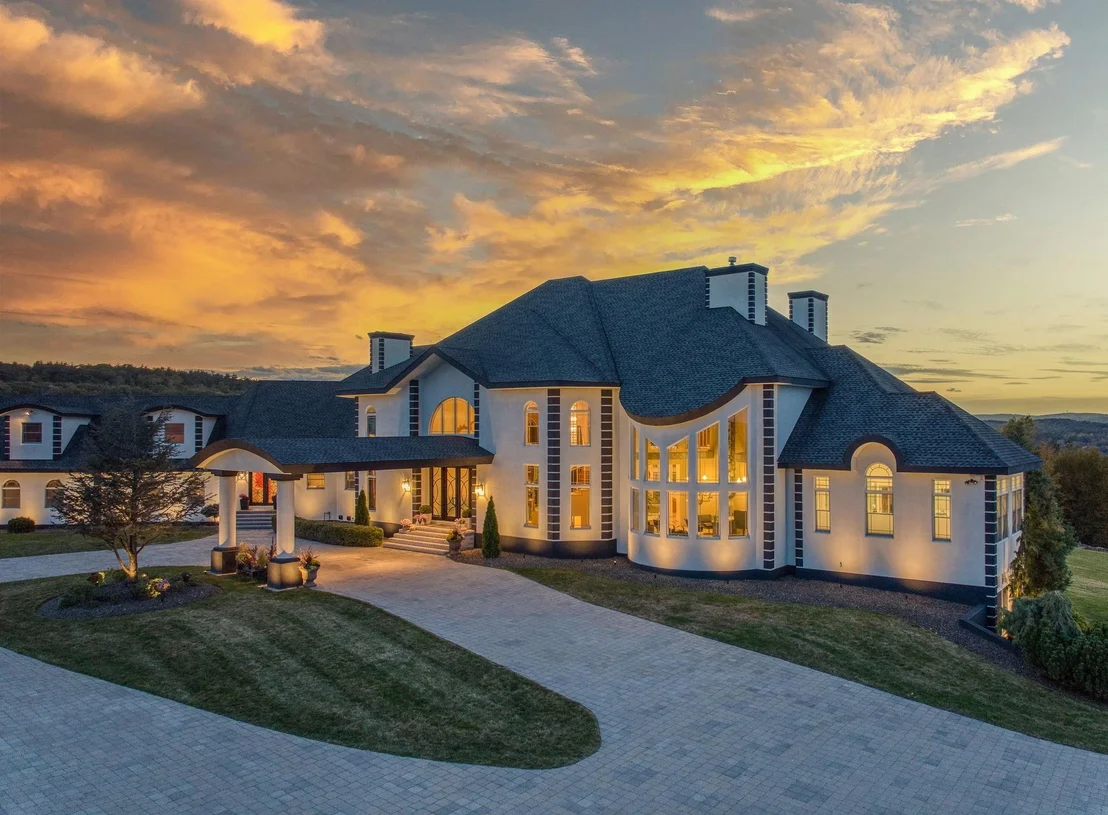
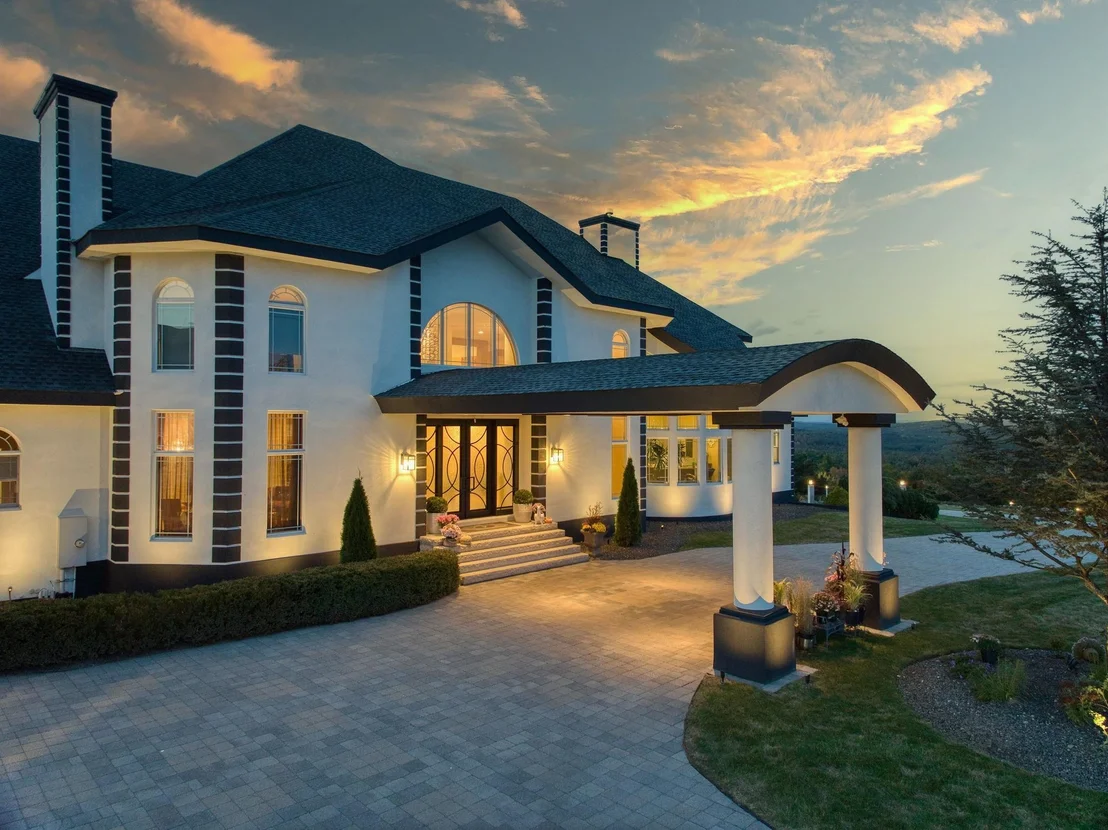
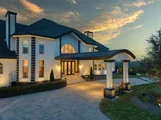
crests to a HEAVENLY reach for the stars PANORAMIC views and a
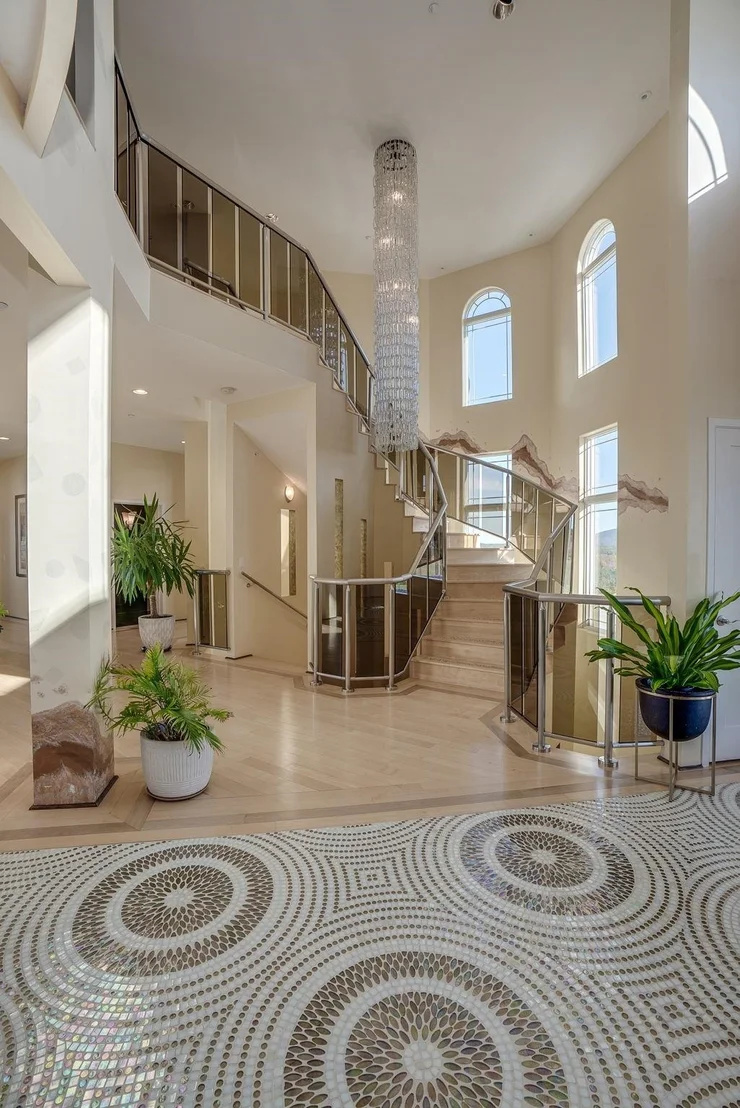
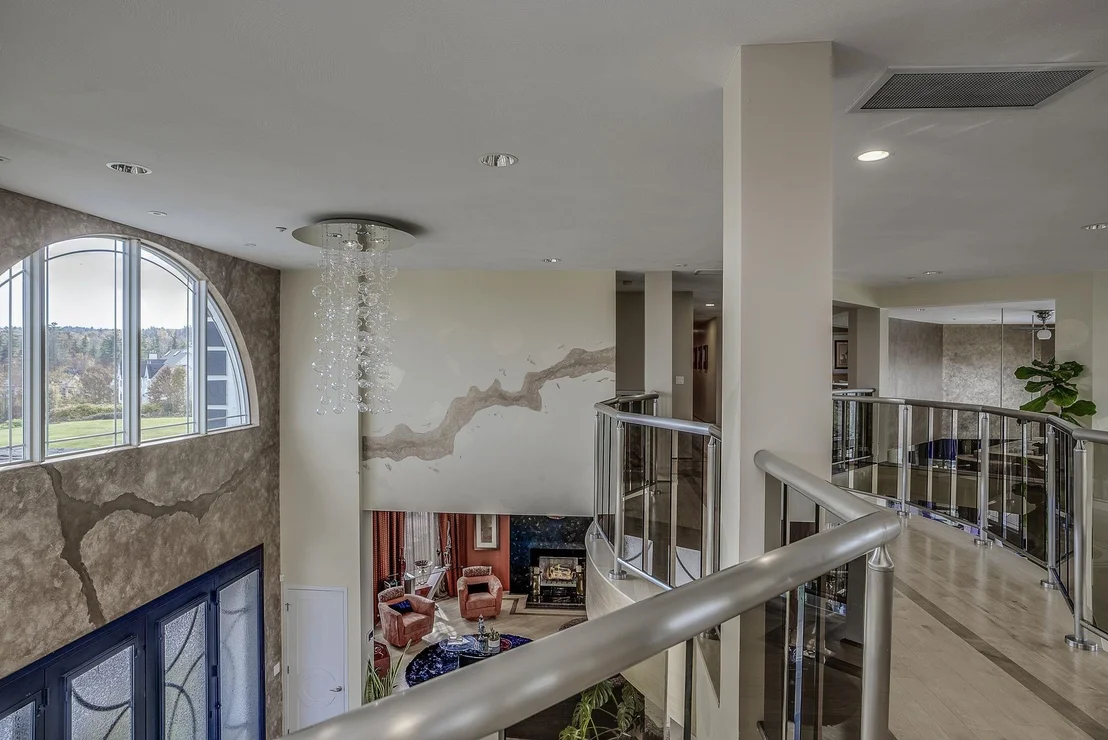
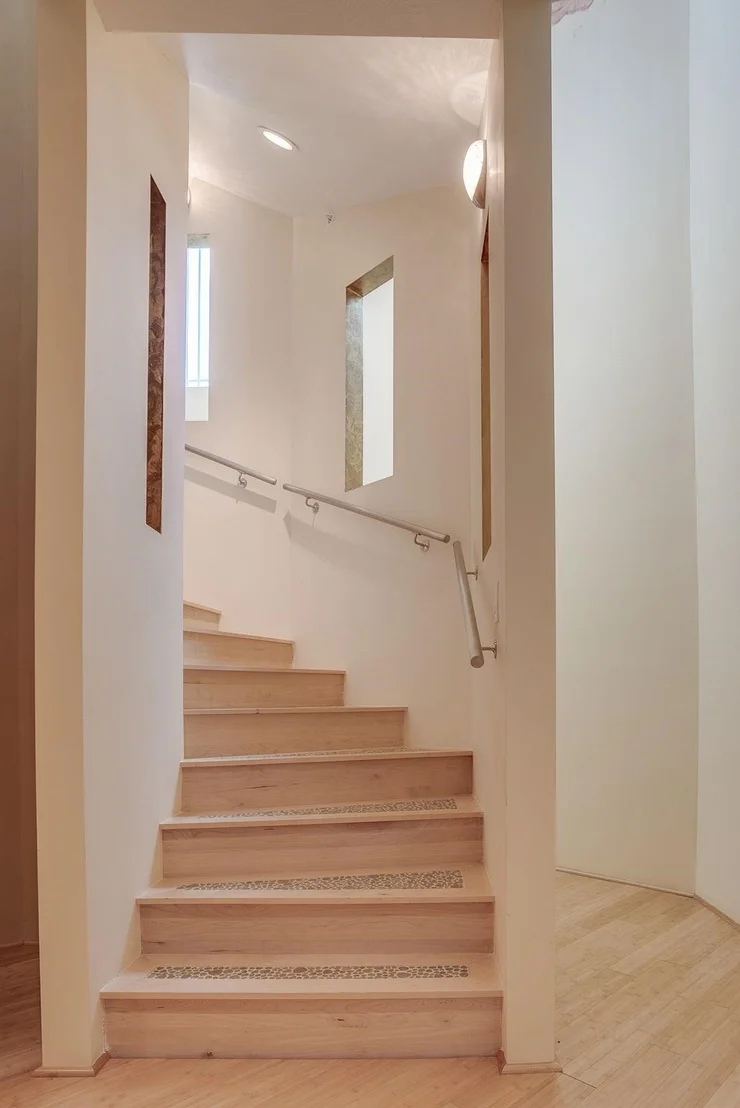
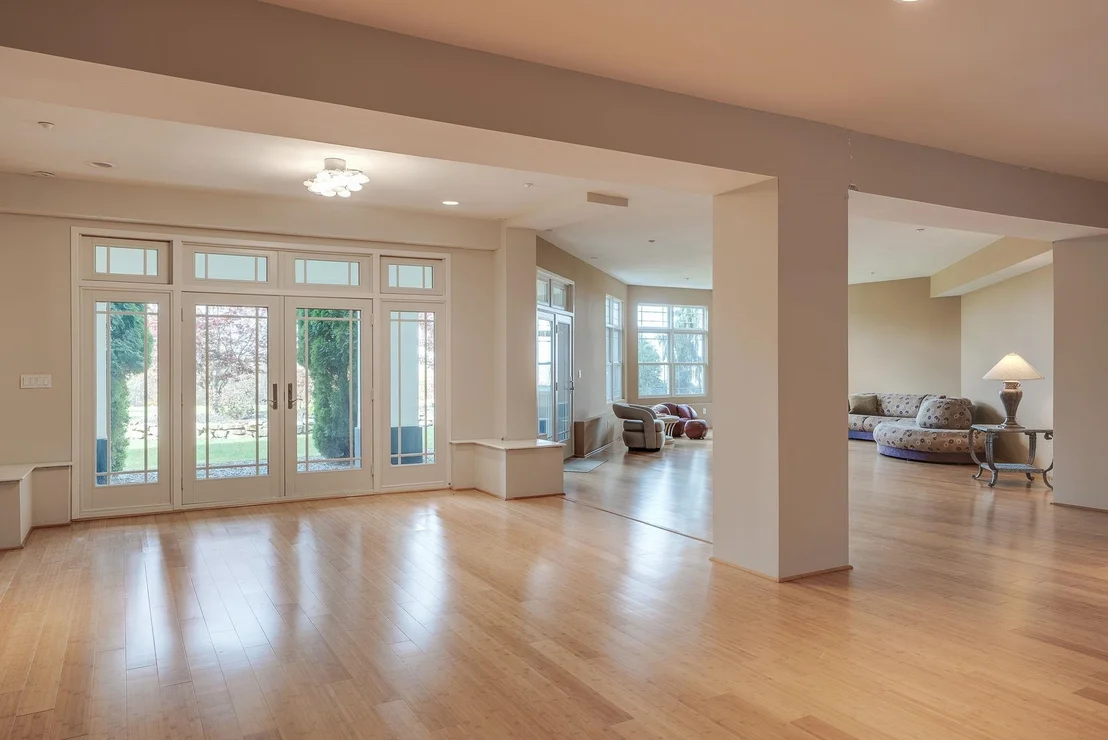
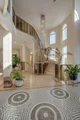
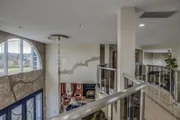
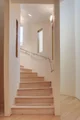
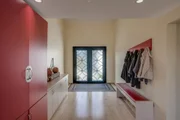
Porte Cochere arrival. Step inside the expansive 3 story foyer,
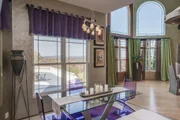
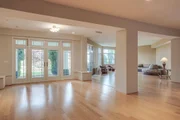
abounding with VIEWS and natures magnificence. Created for
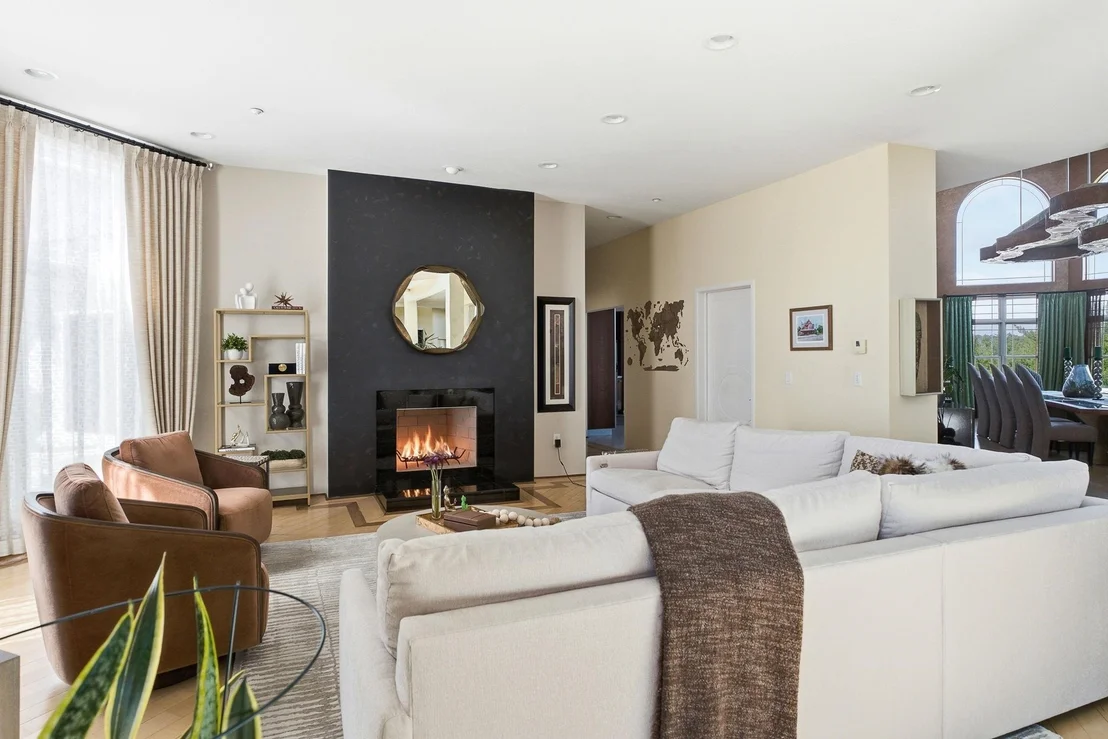
memories, a peaceful sanctuary for SHARING every moment, here is a
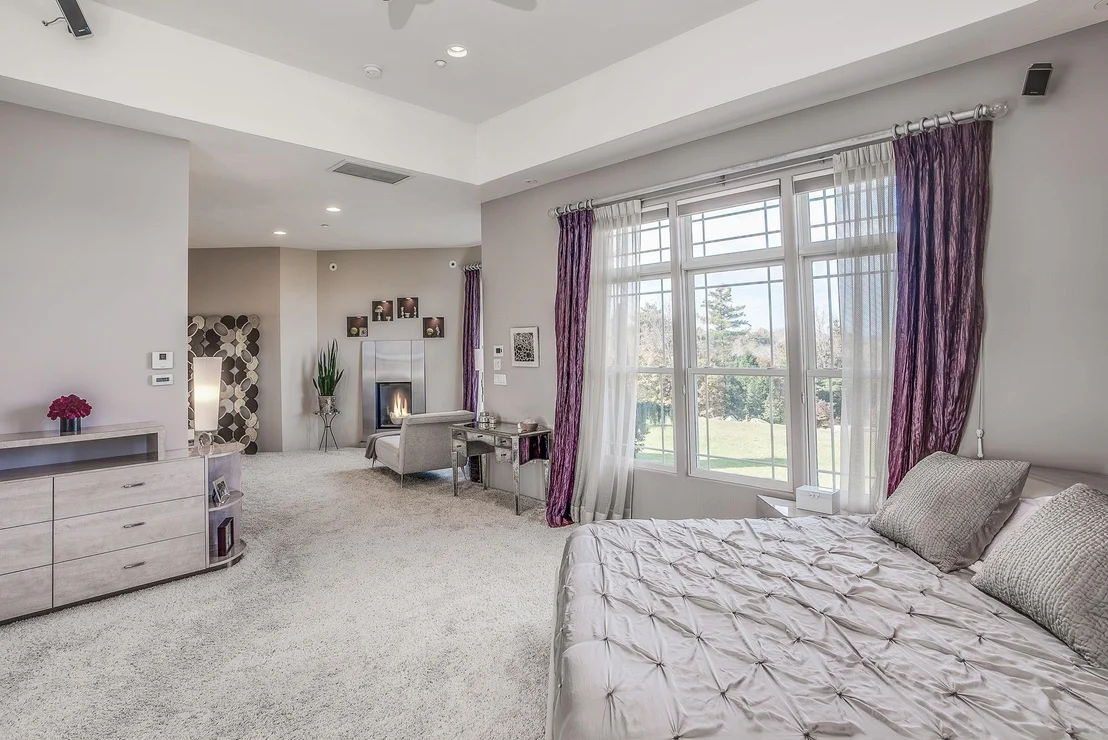
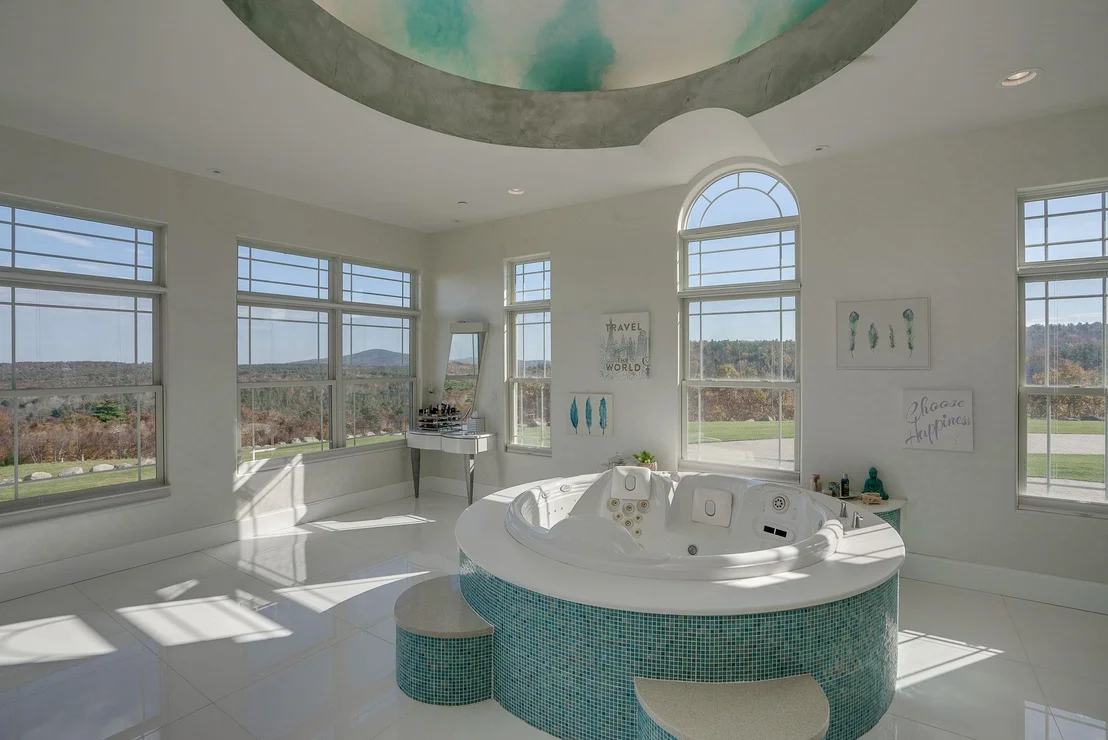
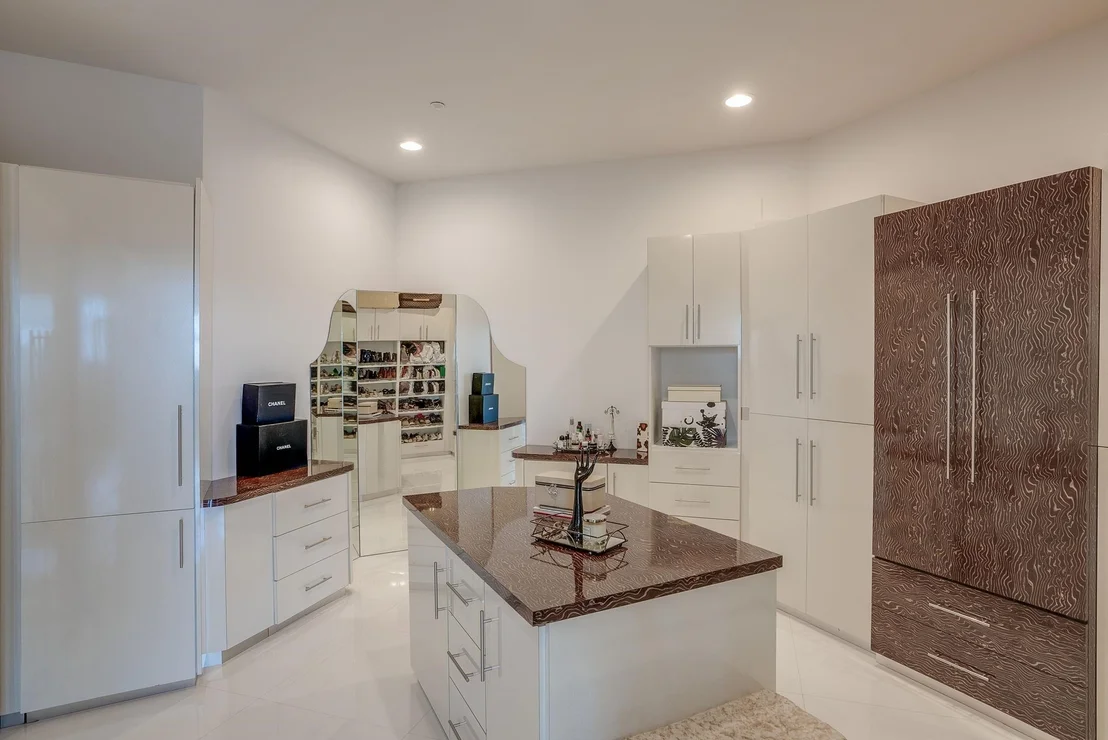
celebration of life and a living oasis. For those who seek solace,
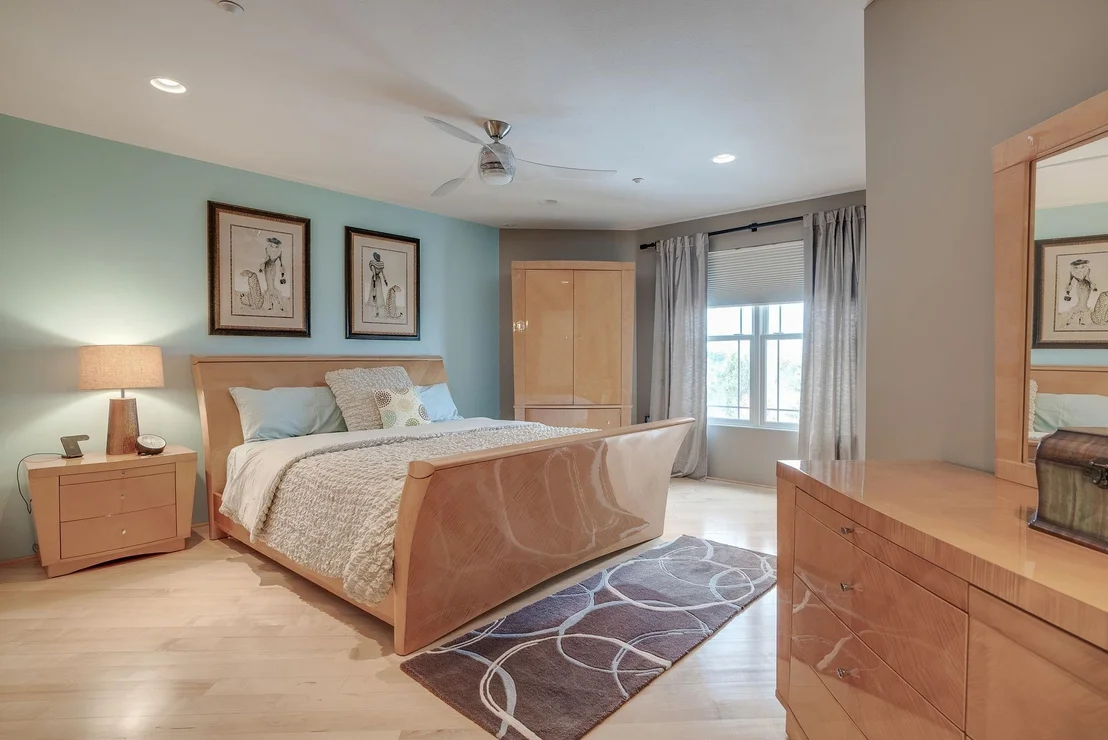
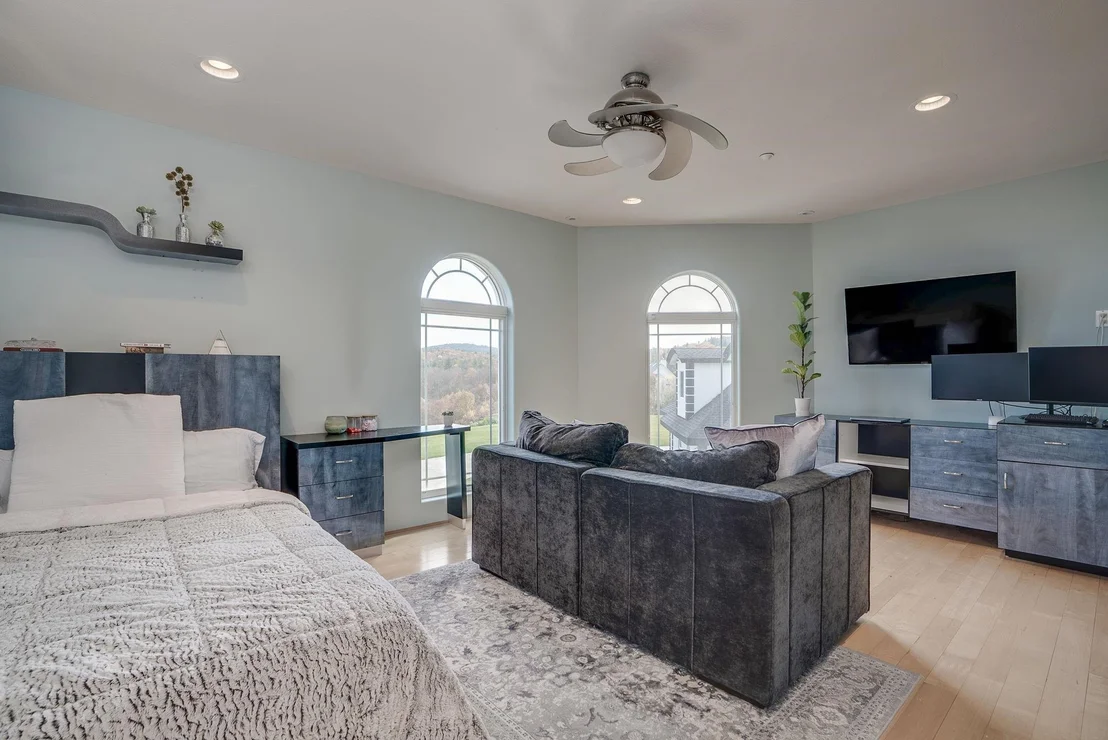
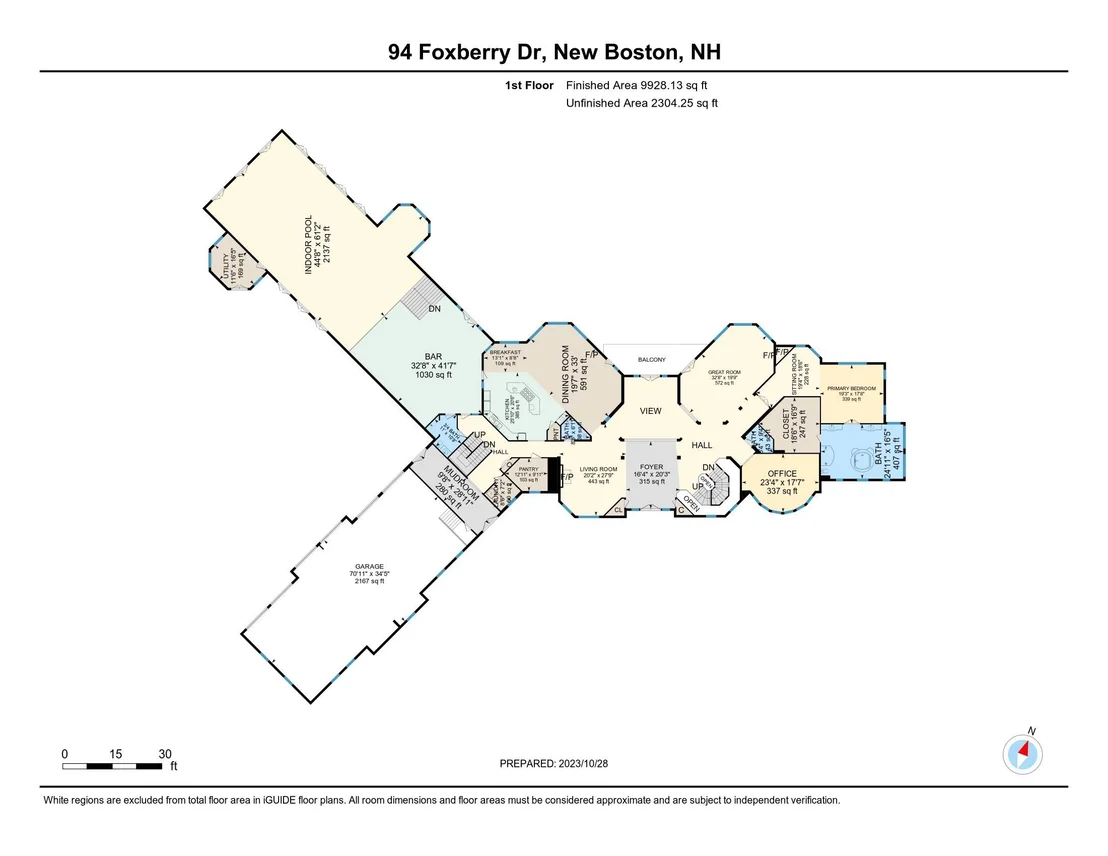
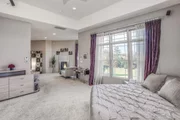
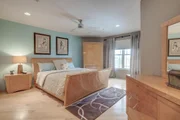
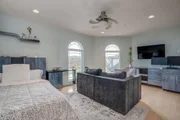
the 1st floor primary suite offers an private retreat. UNWIND year
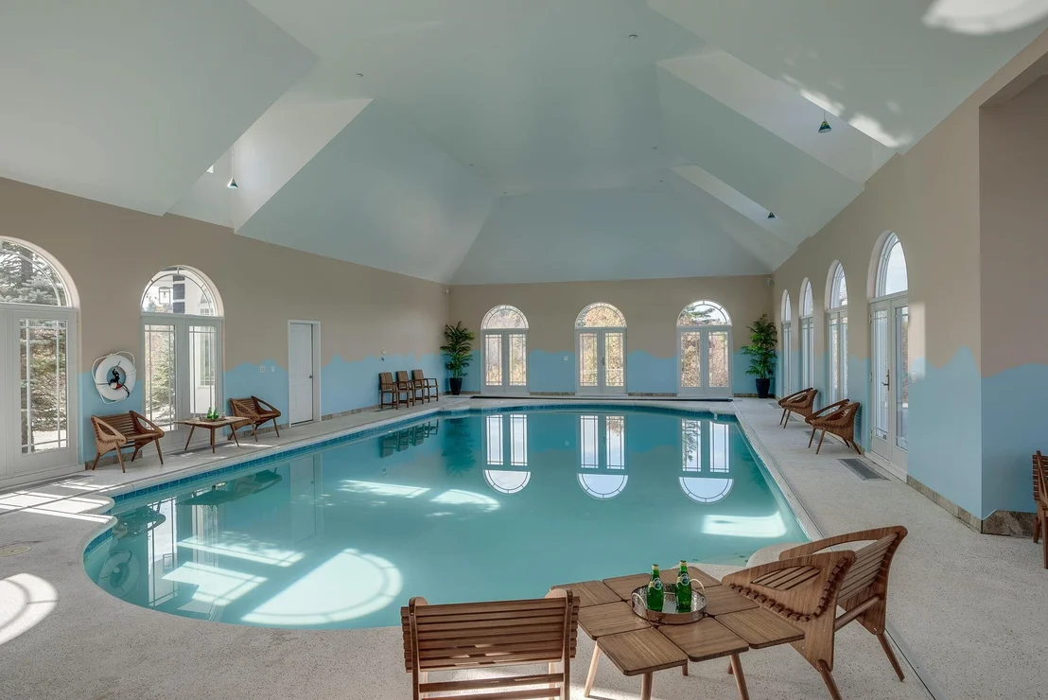
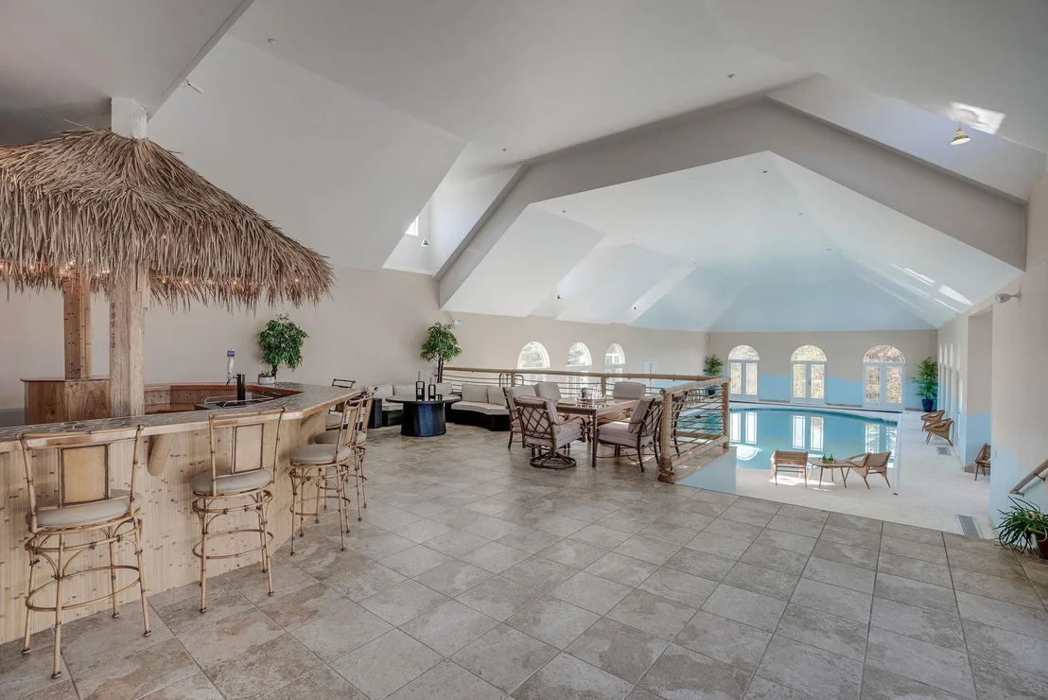
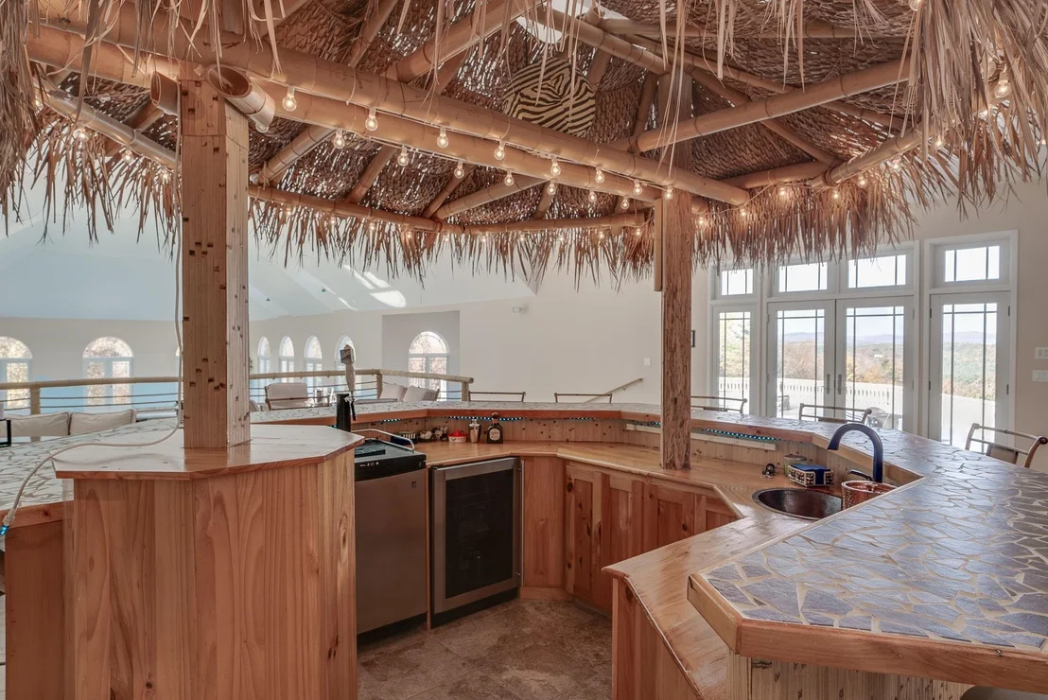
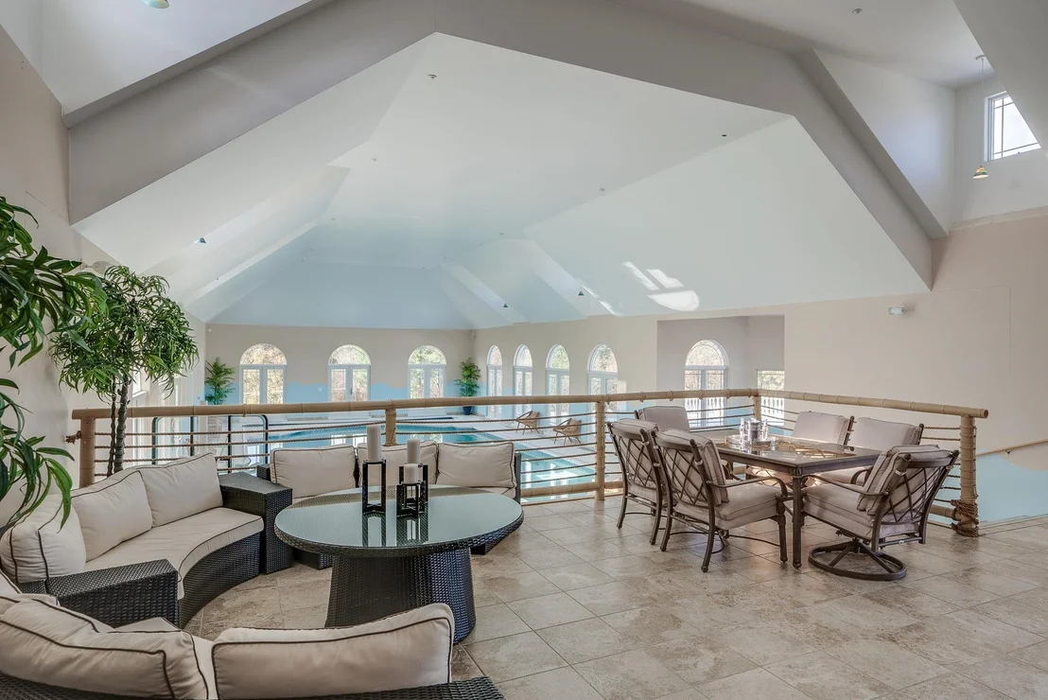
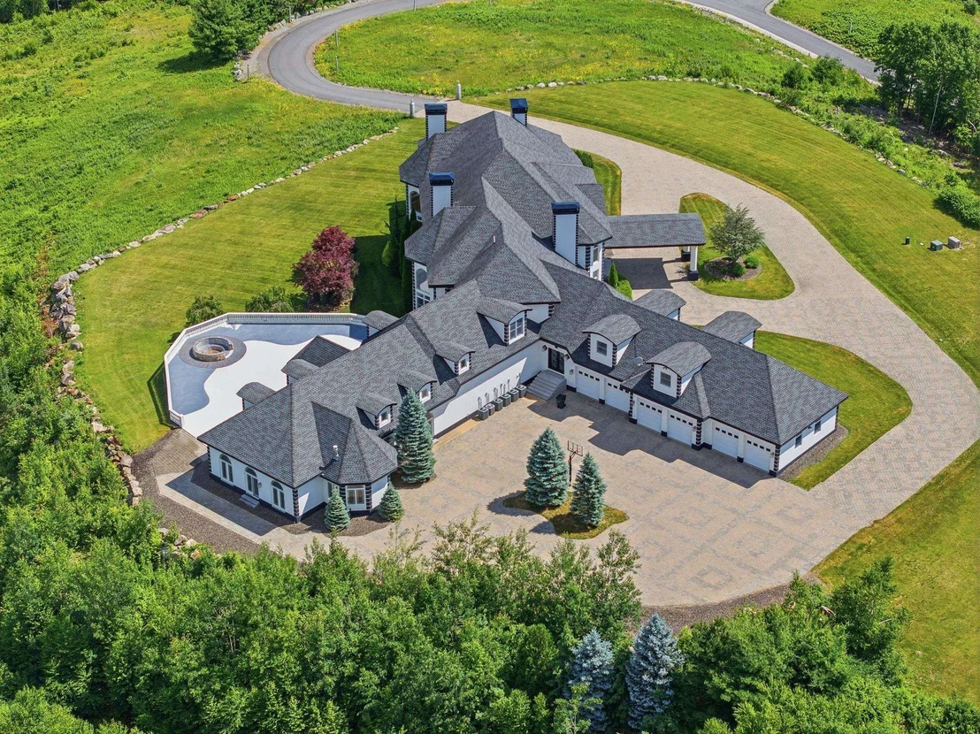
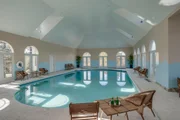
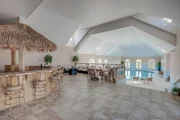
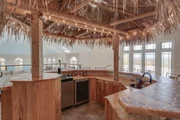
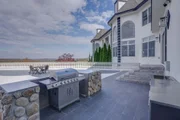
round in the IDYLLIC island get away with INDOOR HEATED POOL, HOT
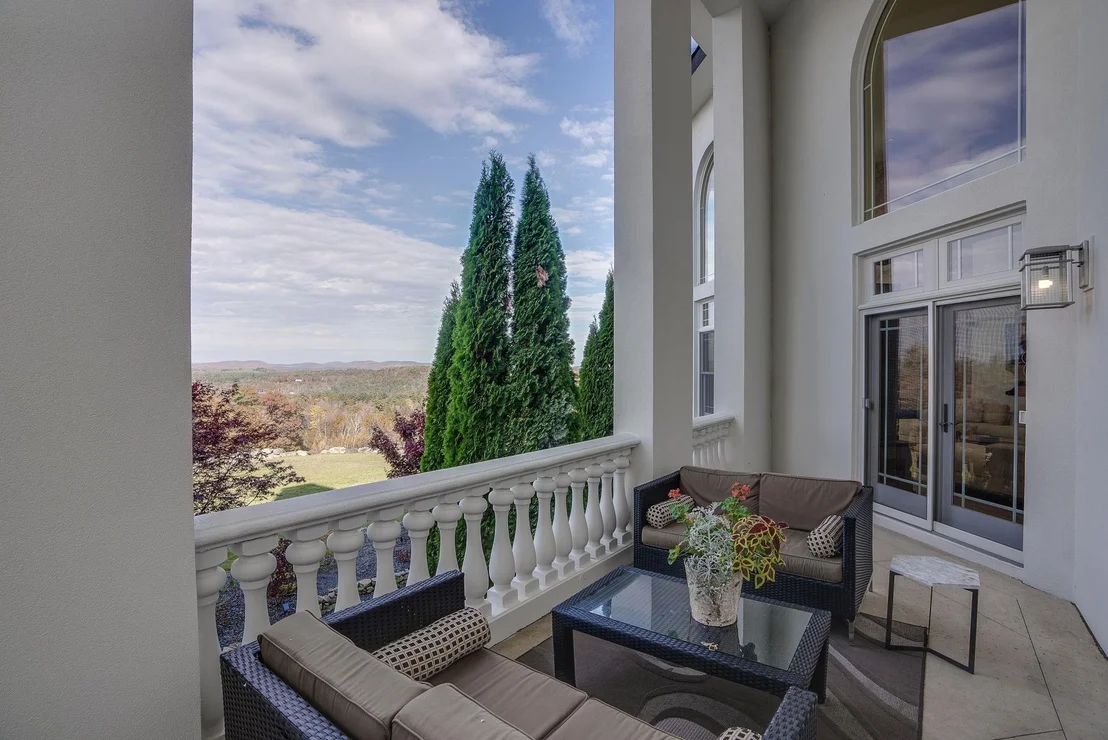
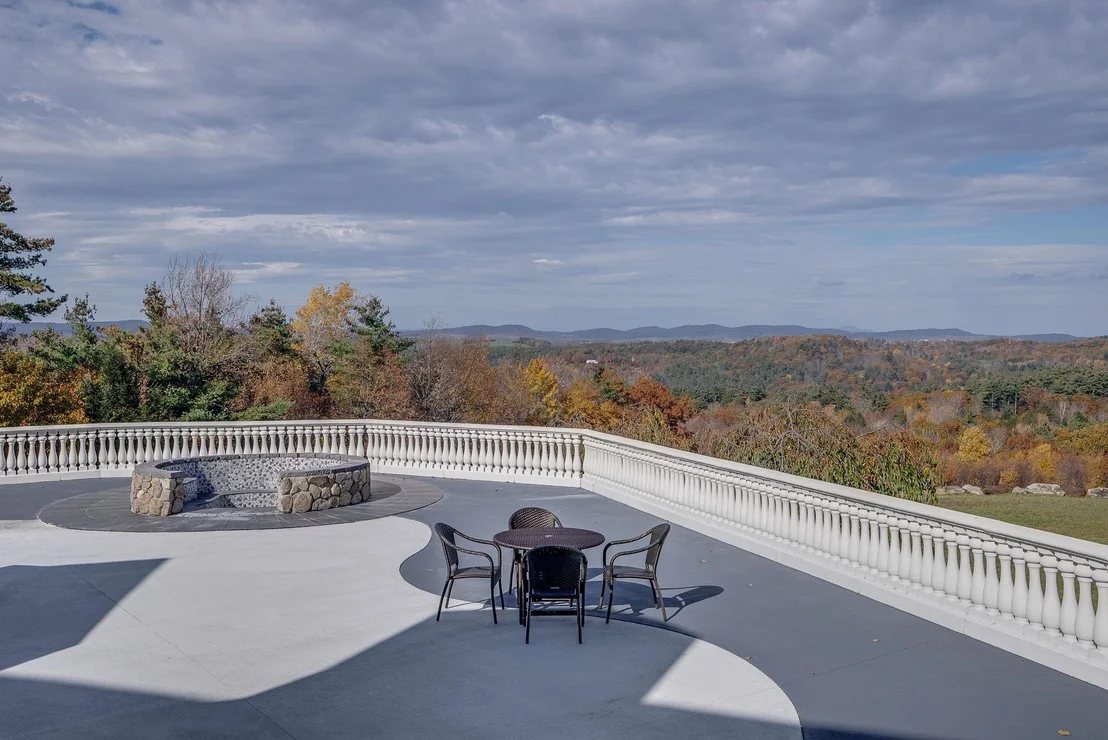
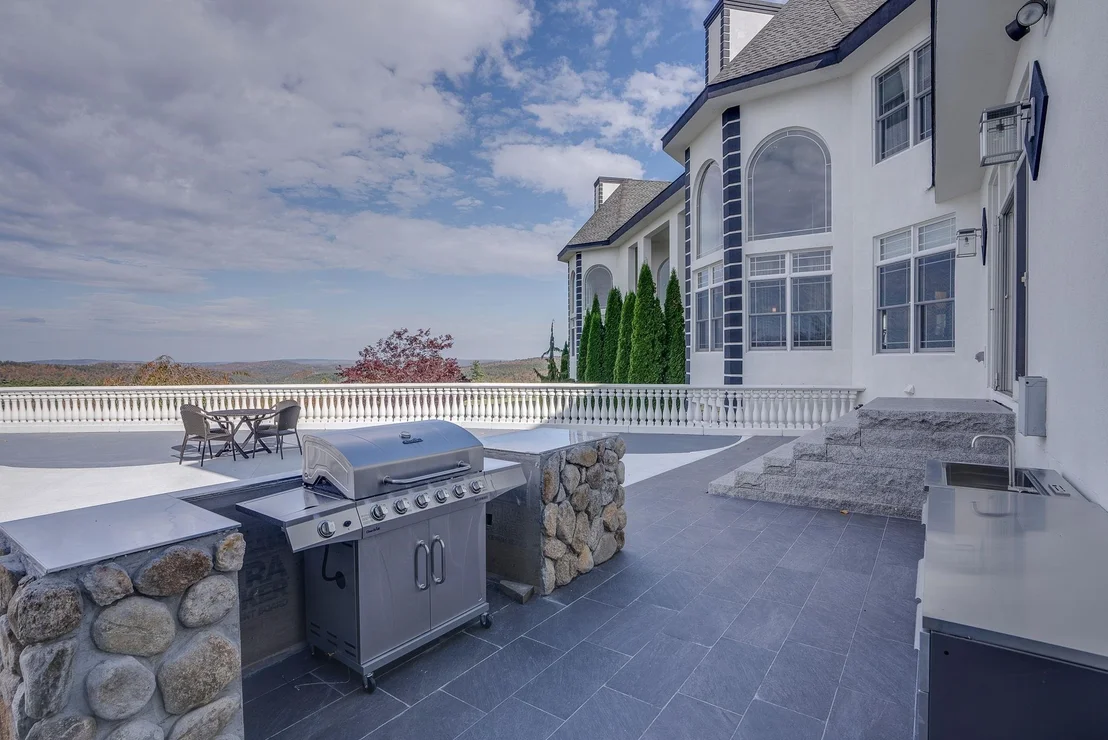
TUB plus a TIKI BAR. Enjoy the expansive view balcony, and at
night sit by the FIREPIT to enjoy the haven of STARRY NIGHTS. There
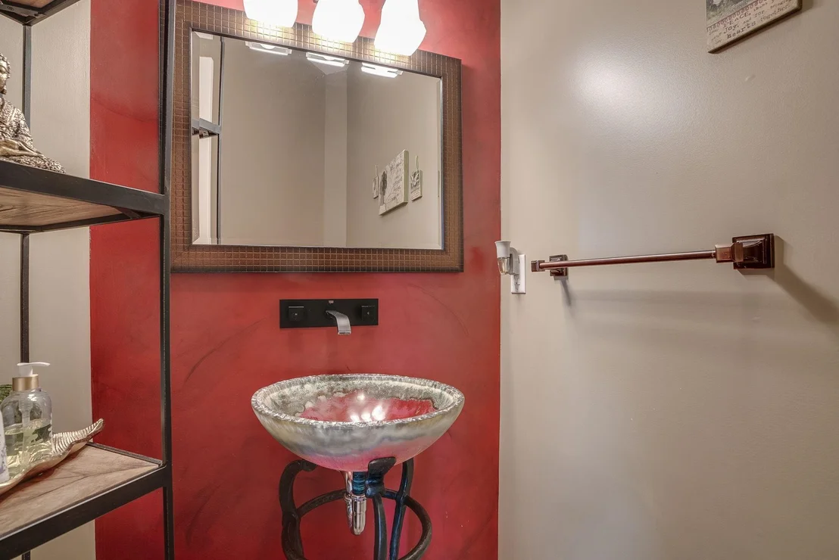
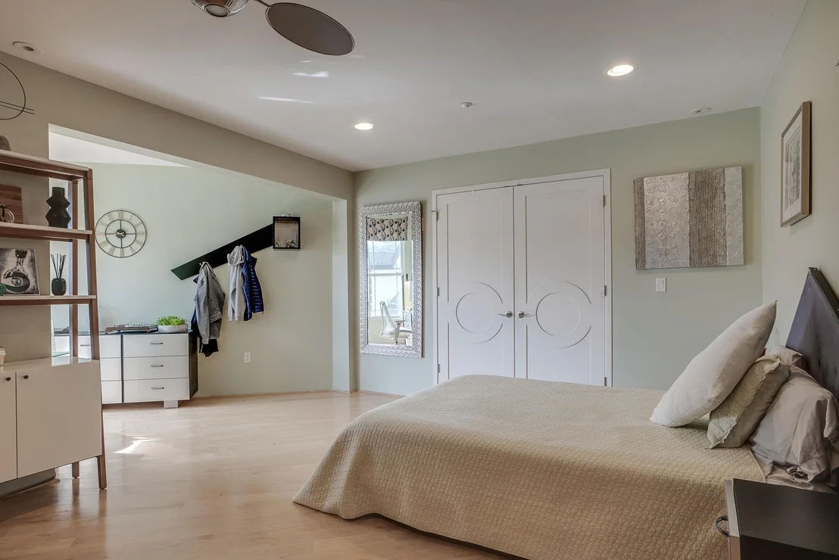
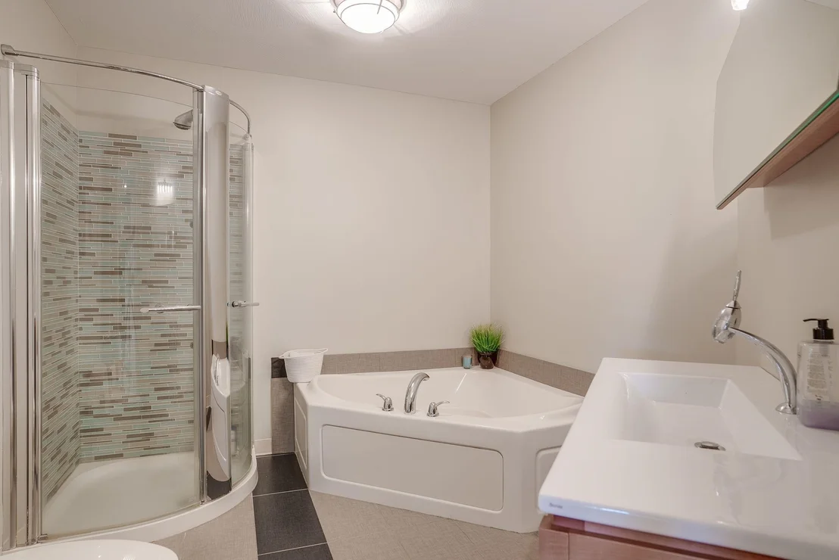
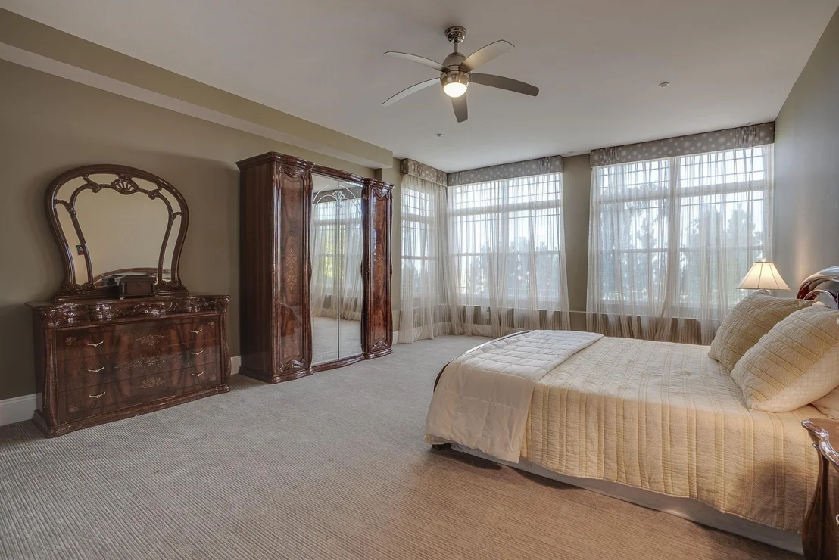
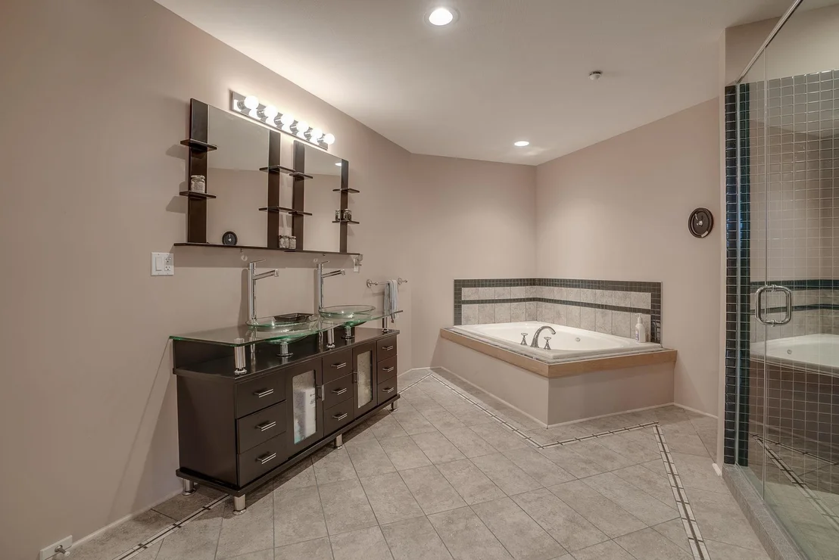
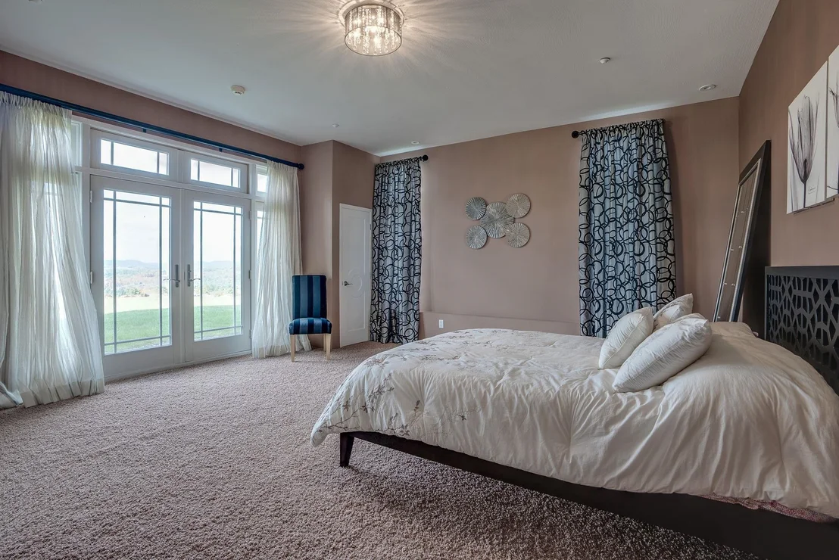
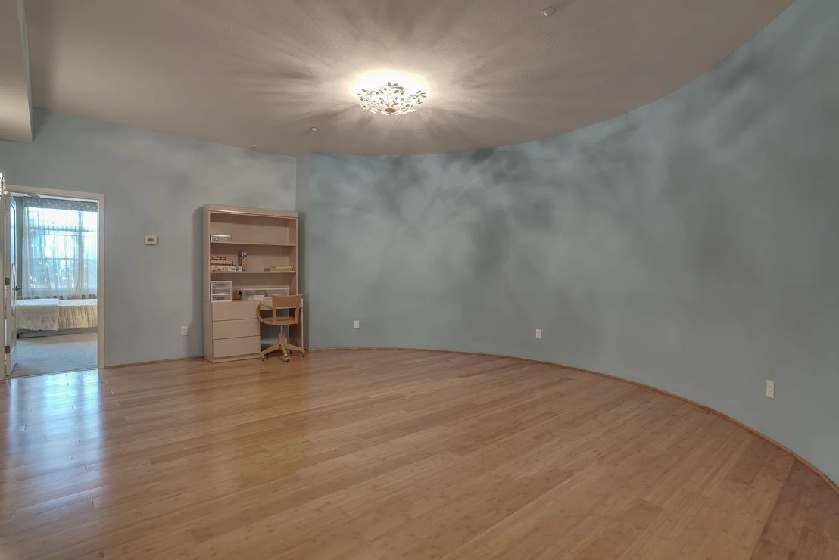
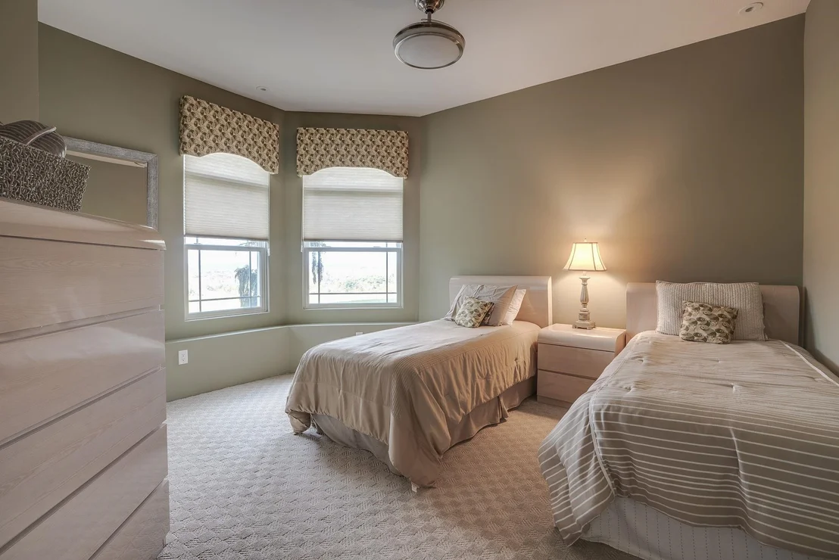
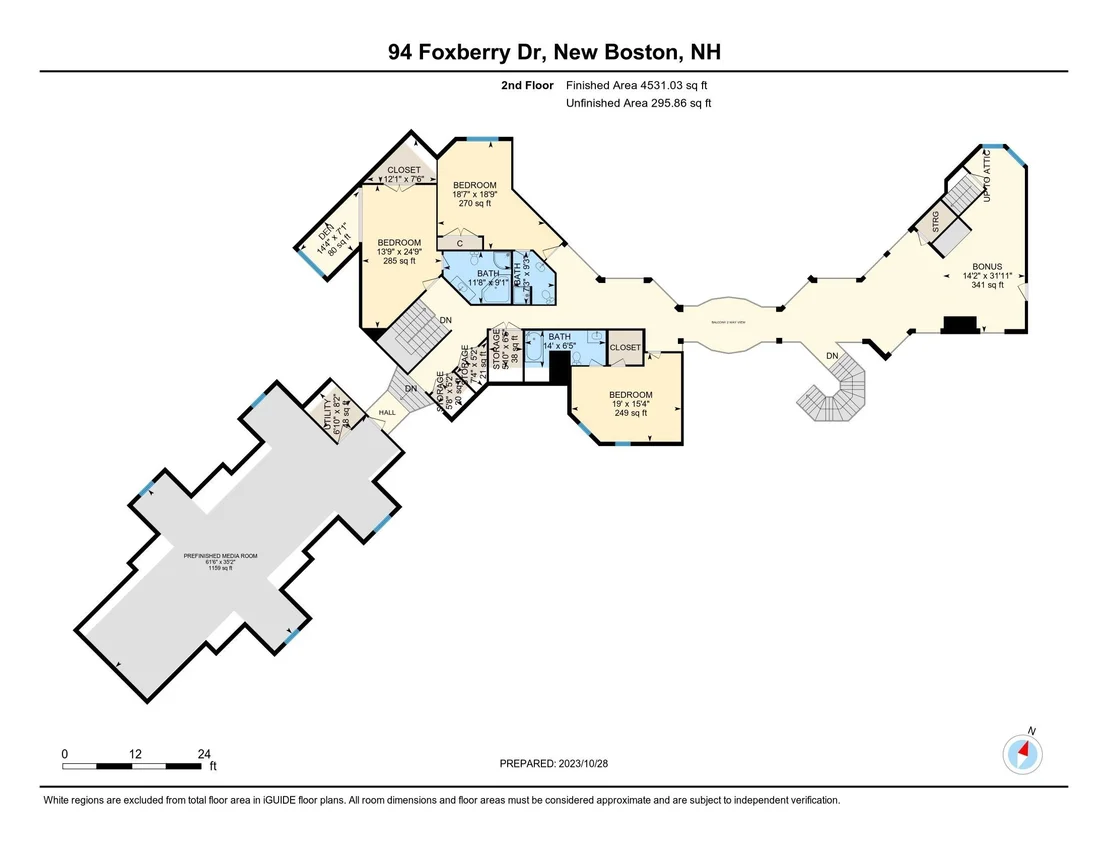
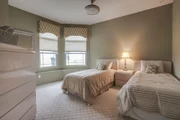
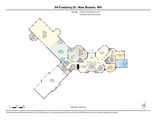
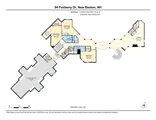
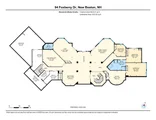
are 7 bedrooms and 9 bathrooms....ideal for entertaining friends
and family (every bedroom has private bathroom access on each of
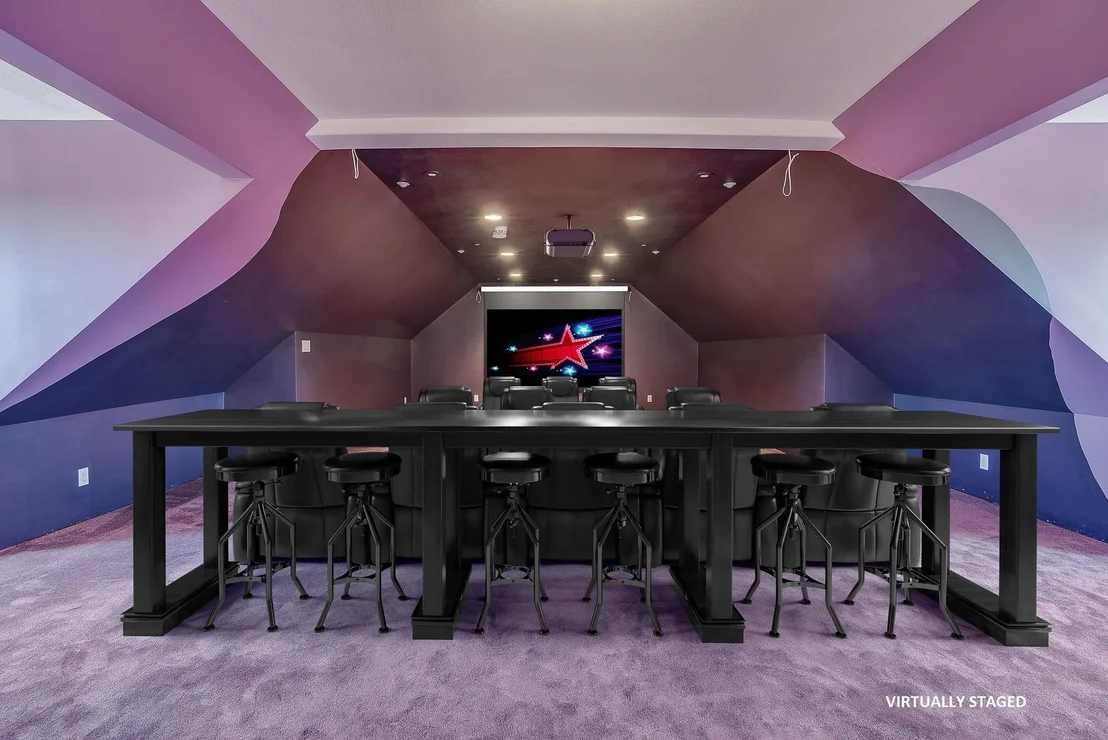
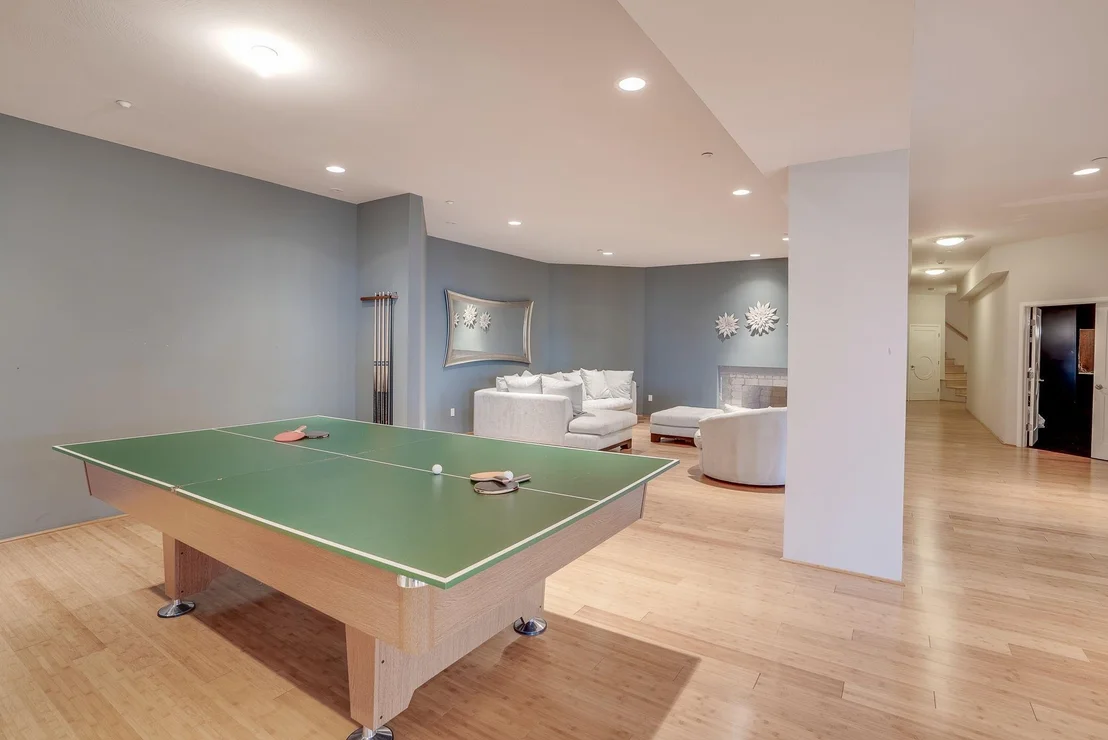
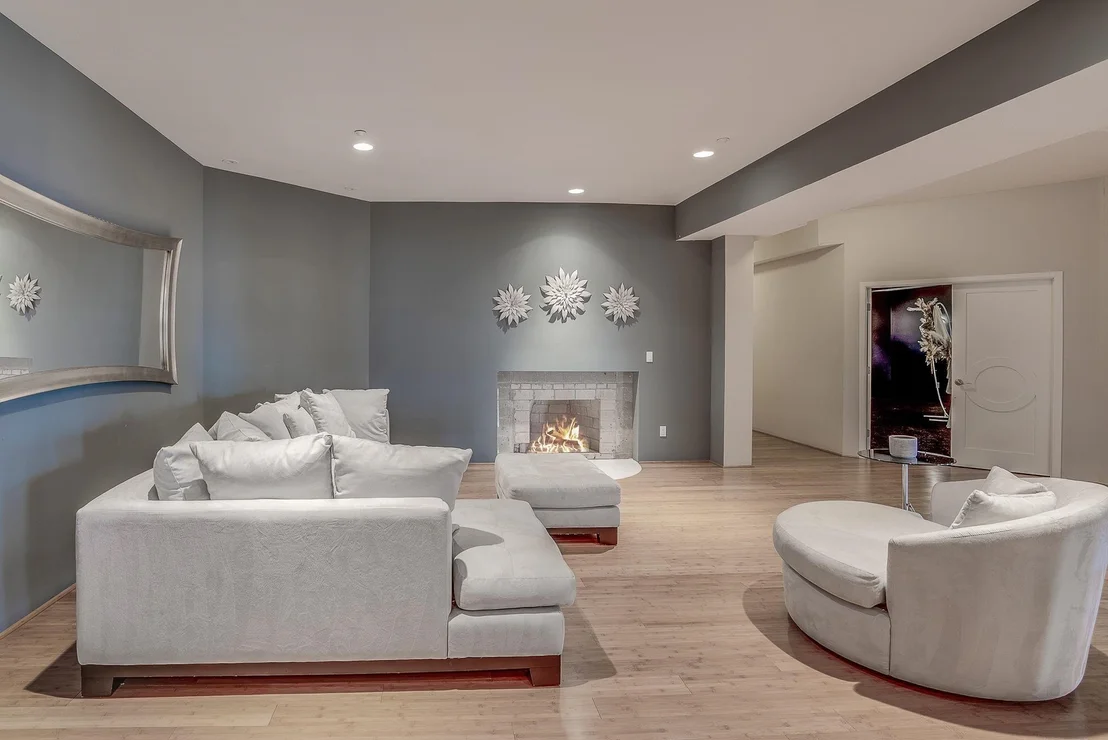
the 3 floors). A media room is prepared on the 2nd floor; ADD the
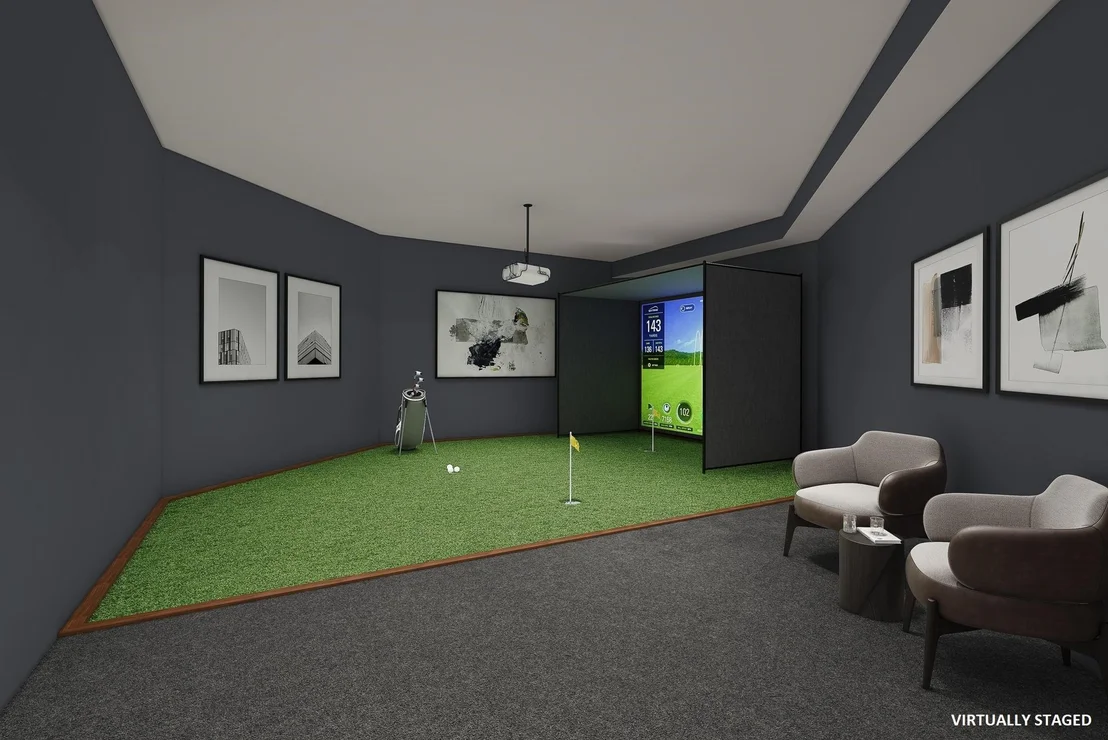
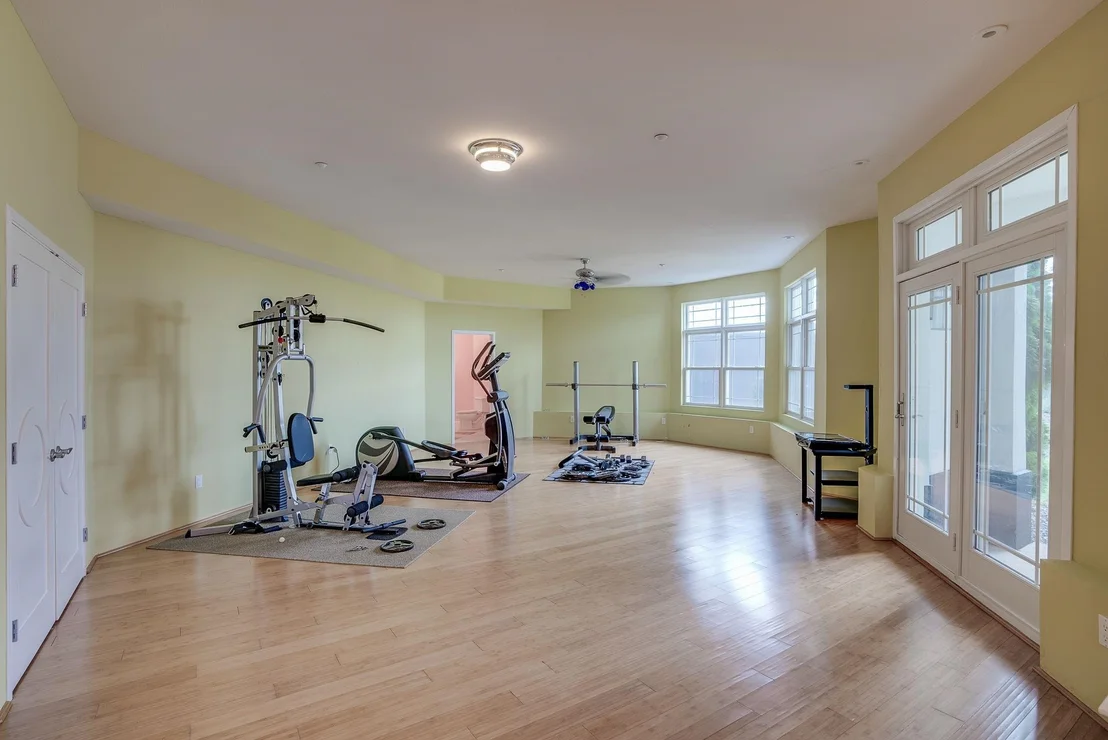
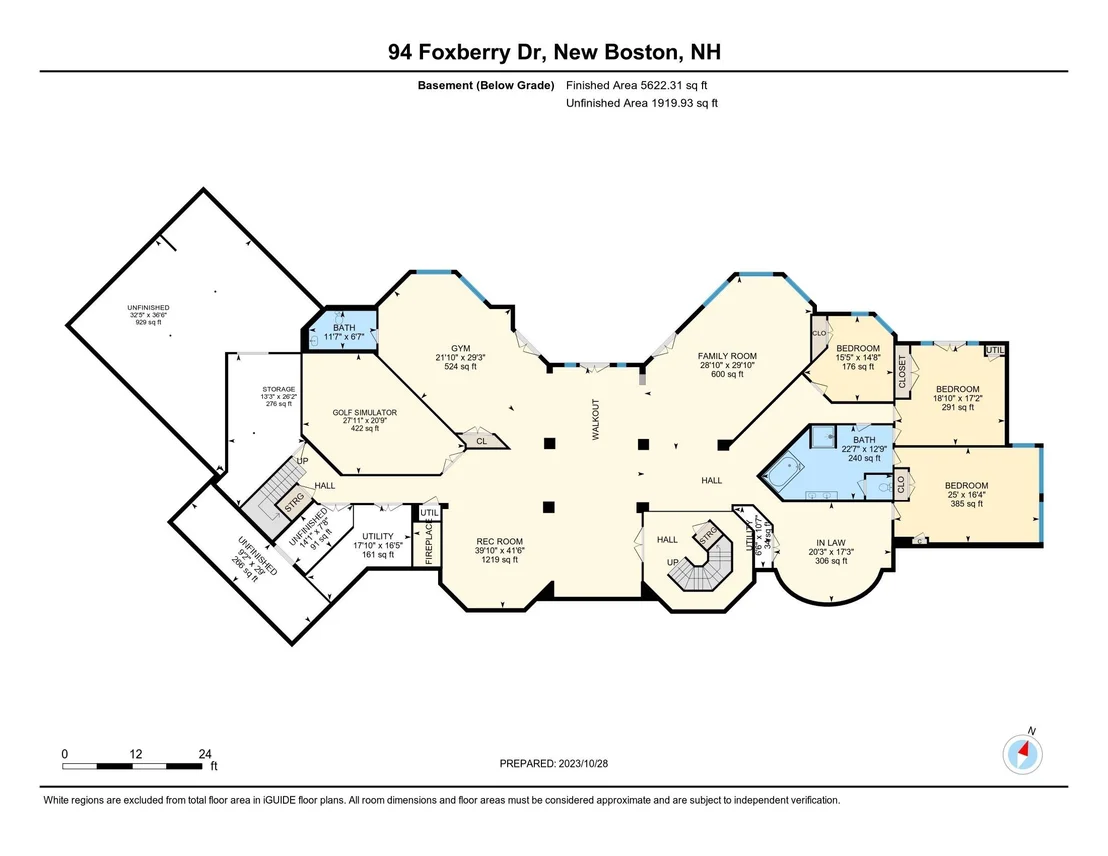
GOLF SIMULATOR or MUSIC STUDIO in the walkout lower level. The 2nd
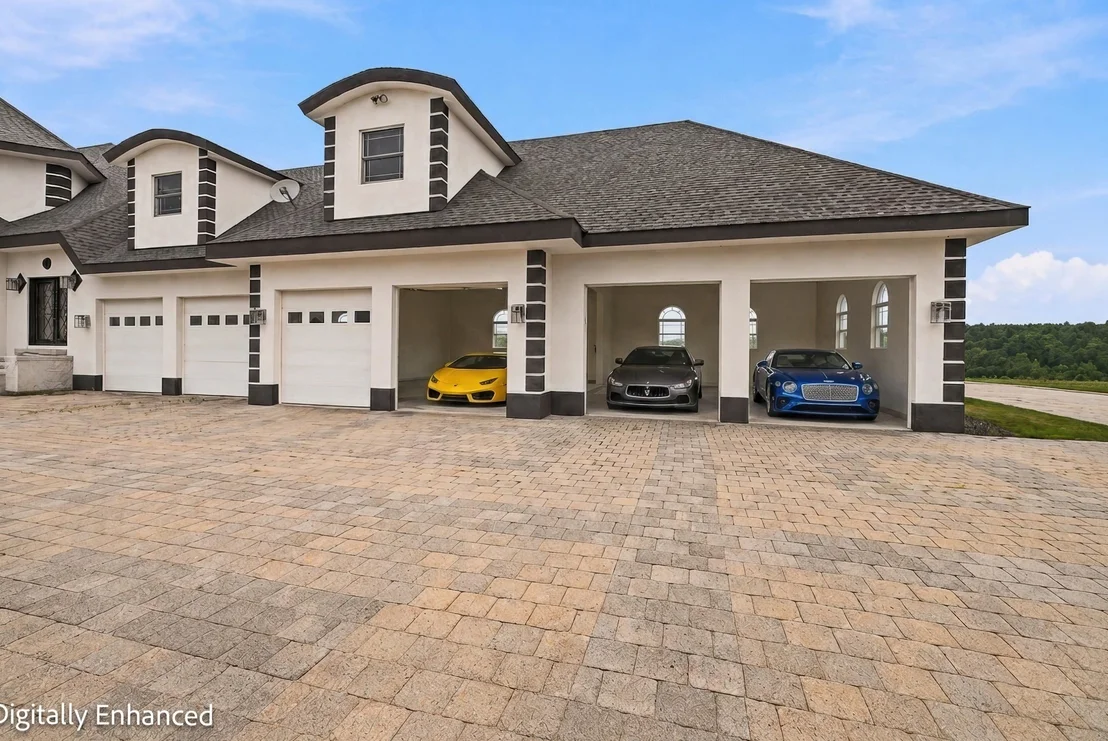
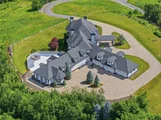
circular driveway in the rear provides abundant parking and direct
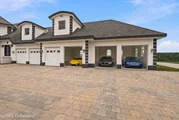
access for your automobile COLLECTION, and the oversized 6 car
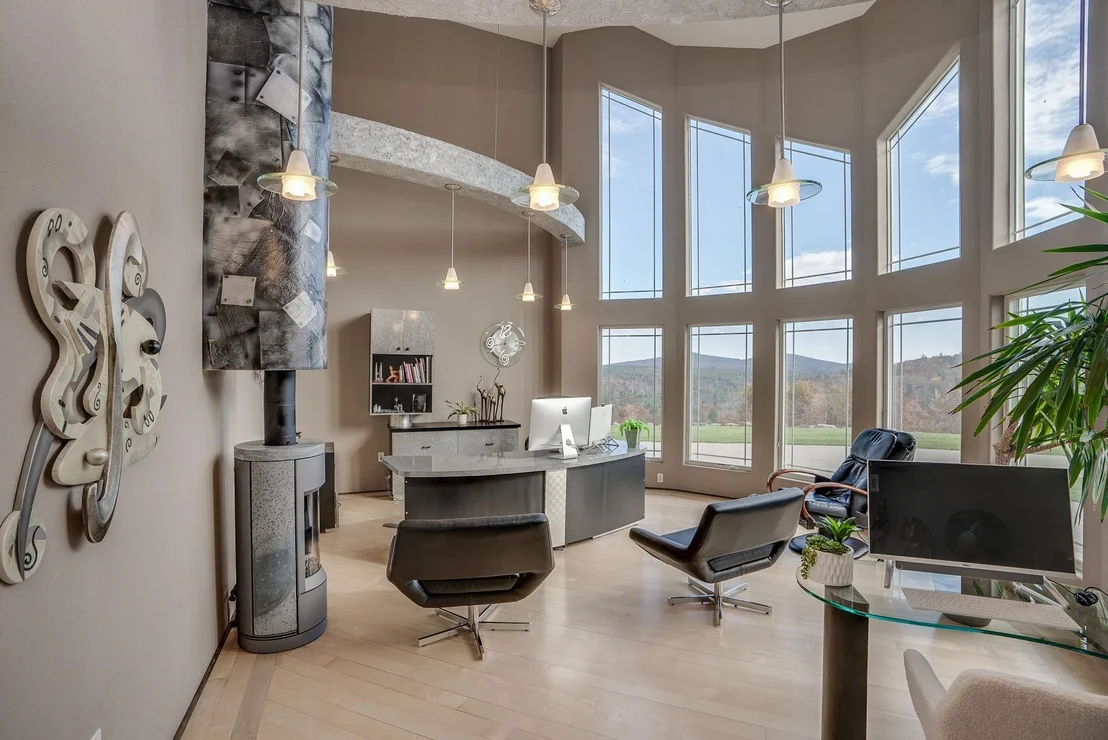
garage can accommodate even more treasures. Live life, and work
from a private estate with A NEW VIEW EVERY DAY! Schedule
your private tour of 94 FOXBERRY DRIVE. VISit today!
Payment Calculator (Computations Provided by RealtyHop)
Home Price
Down Payment
%
Loan Term
Interest %
Your Estimated Monthly Payment
Principal + Interest:
Property Tax:
HOA:
Home Insurance:
Mortgage Insurance:
Cap Rate Calculator
Purchase Price
Monthly Property Taxes
Monthly Rental Income
Maintenance & HOA
IncomePer Year
ExpensesPer Year
Operating ProfitPer Year
Cap Rate
100% Occupancy
N/A (extreme outlier)
What does this mean?
Based on our analysis, the cap rate of this property is 1.25%. A negative cap rate indicates that the property might not be feasible as an income-producing asset. The median cap rate for a near zip code 11238 is 4.23%.
How much can I actually make?
Actual monthly rental income may vary between $4,760 and $7,140 depending on unit-specific characteristics. You can change the amount using the slider to further explore.
How is cap rate calculated?
Cap Rate = Net Operating Income (NOI) / Property Asset Value.
When calculating the cap rate, we assume 100% occupancy. Leverage (mortgage) is not considered.
Lot Features: Landscaped, Level, Secluded, Wooded, Near Golf Course, Mountain View, Rolling, Subdivision, Trail/Near Trail, View, Near Country Club, Near Shopping, Near Skiing, Neighborhood, Near Hospital, Near School(s)
By proceeding, you consent to receive calls and texts at the number you provided, including marketing by autodialer and prerecorded and artificial voice, and email, from realtor.com and others about your inquiry and other home-related matters, but not as a condition of purchase (More...)California Privacy Notice
By submitting your information, you agree RealtyHop can share your information with its network of real estate &
mortgage professionals (or through their agents) and consent to receive marketing emails, calls, & texts related
to your inquiry (including via automatic telephone dialing system, or artificial or pre-recorded voice technology)
from Movoto or their affiliates to the email address or number you provided.
By proceeding, you agree to our Terms of Service. California Privacy Notice
































 Your Privacy Choices
Phone: 425-283-2930
Address: 335 Madison Avenue, New York, NY 10017