Check Availability
$795,000
● House - In Contract

94 Florence Rd

Lowell, MA 01851
bedrooms
5 Beds
bathrooms
3 Baths
square feet
3,158 Ft²
$4,511
Est. Monthly

About This Property

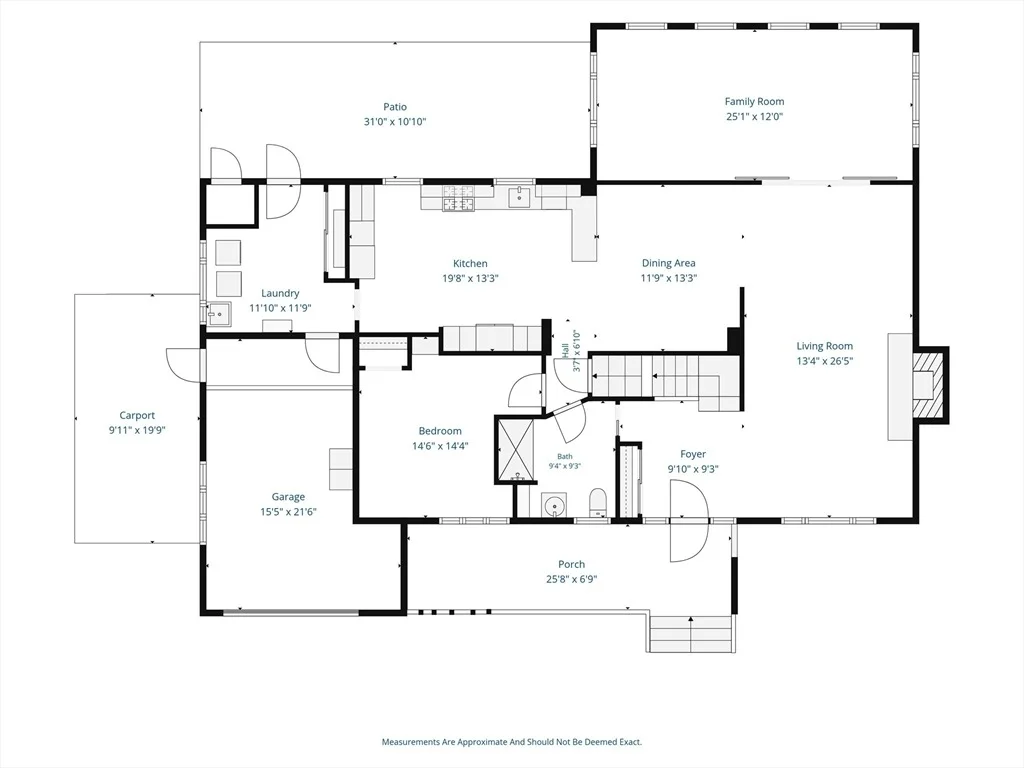
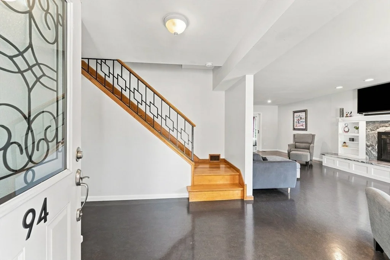
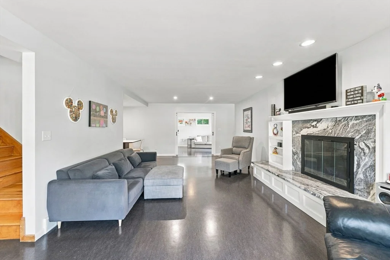
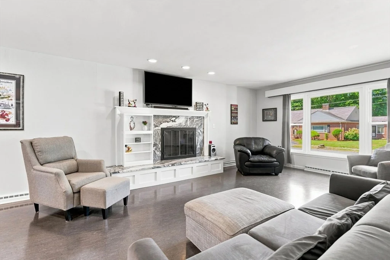
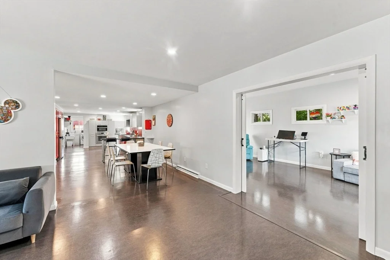
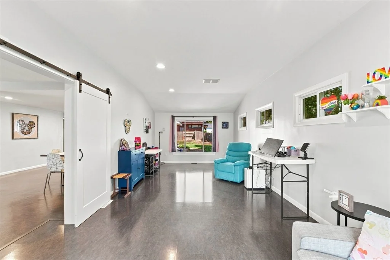
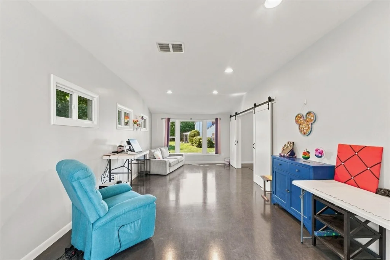
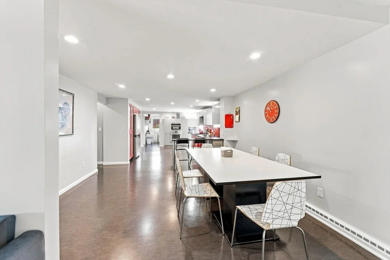
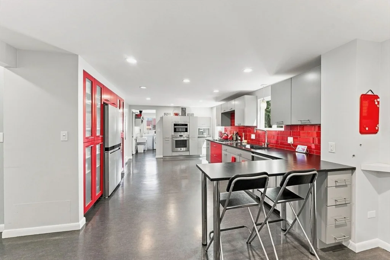
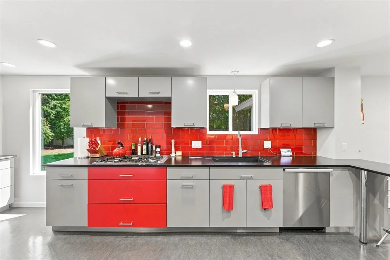
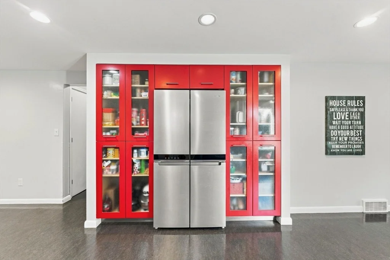
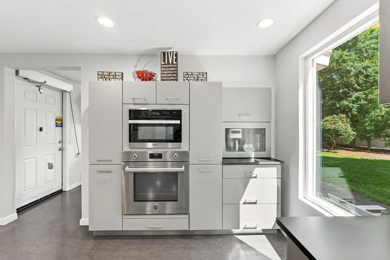
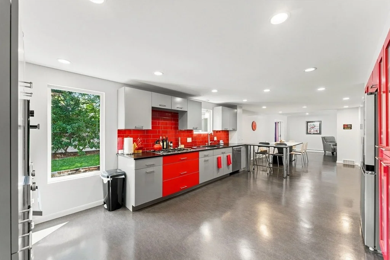
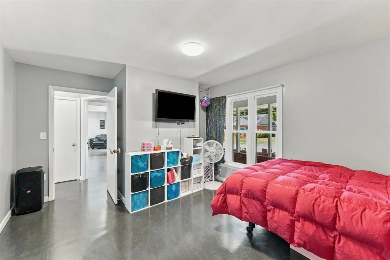
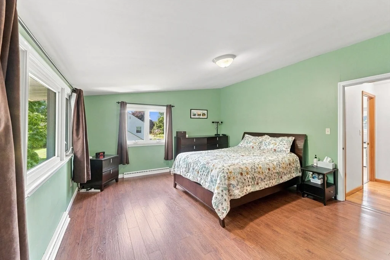
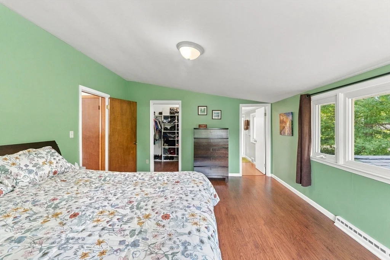
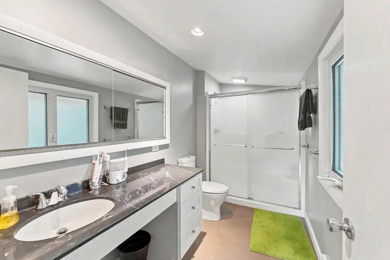
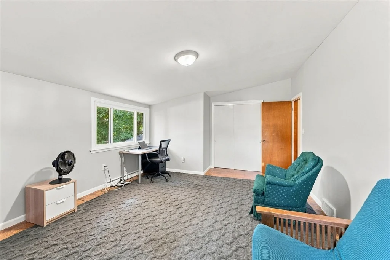
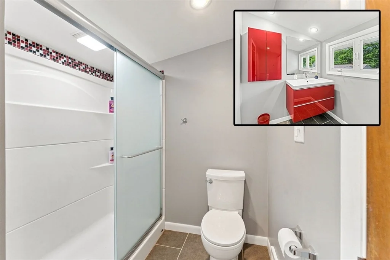
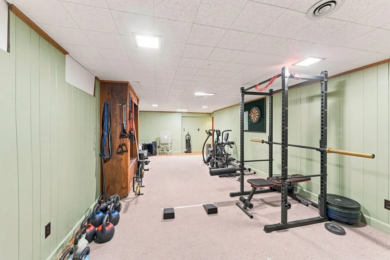
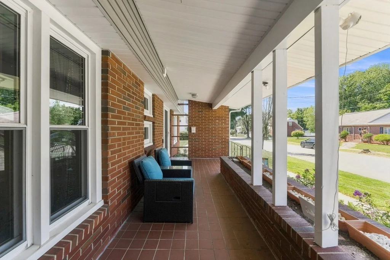
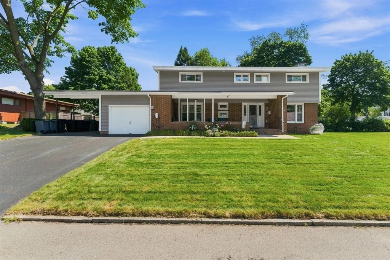
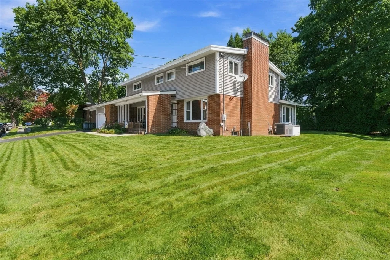
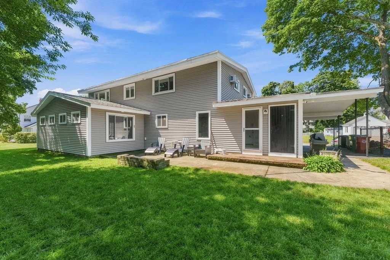
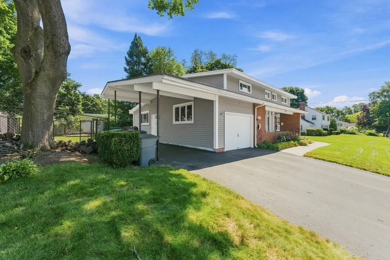
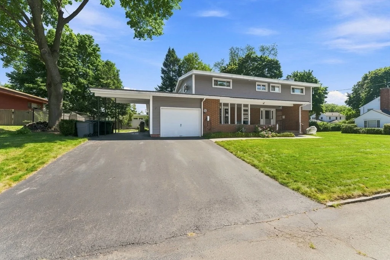
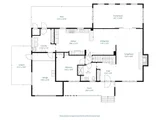
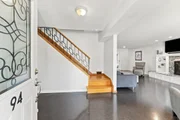
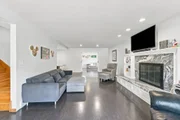
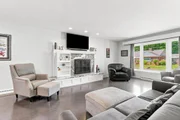
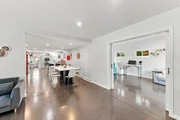
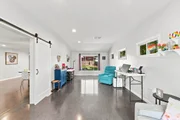
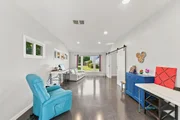
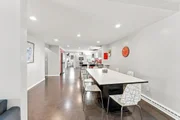
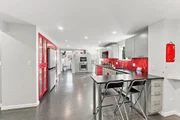
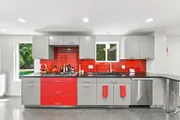
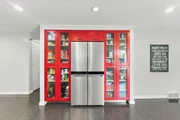
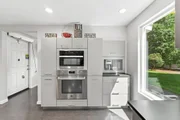
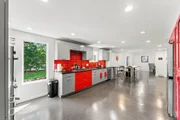
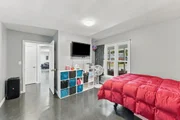
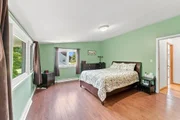
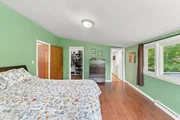
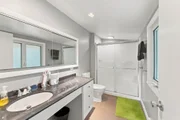
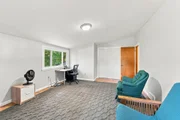
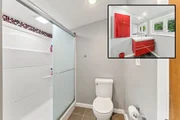
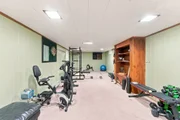
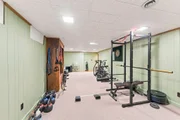
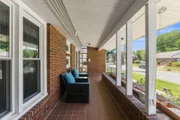
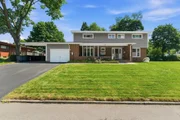
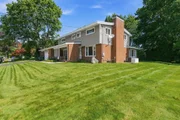
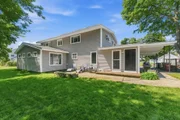
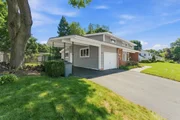
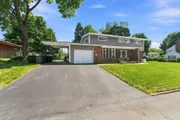
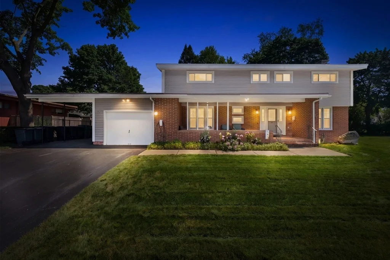
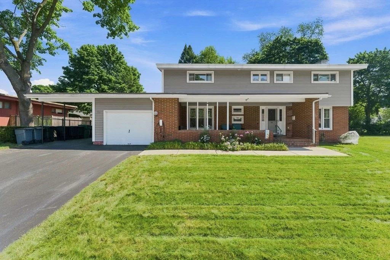
OPEN HOUSE CANCELLED!! Rare opportunity in Lowell's Upper Highlands! This home offers a fully updated 5-bedroom, 3-bath Colonial with over 3,000 sqft. on a beautifully landscaped lot. Step inside to a front-to-back living room warmed by a wood-burning fireplace with recessed lighting, flowing into an open, modern kitchen with bespoke Greenfield custom cabinetry, zero-maintenance countertops, which outperforms quartz and stone in stain and heat resistance, a professional-grade Bertazzoni range, a Miele speed oven and dishwasher, and a premium 4-door Whirlpool refrigerator. Eco-luxury Marmoleum flooring runs throughout the main level. Flexible living options with a first-floor bedroom and full bath with zero-entry shower plus a bonus room off the living room, which is ideal for a home office, gym, or second living area. This home is set up for multi-generational living or everyday flexibility. Upstairs, the primary suite features a walk-in closet and a full bathroom.  With three additional large bedrooms, a second full bath, and a walk-in cedar closet, this floor leaves you plenty of space. A finished lower-level room with heat and A/C adds even more usable space. Major system updates include newer furnace and hot water heater, 6-zone sprinkler system, whole-house generator, and a brand-new Tesla wall connector (fully EV-ready). A one-car garage and carport for added parking. Outside, enjoy a meticulously landscaped yard with a 6-foot firepit. Don't wait on this well maintained Upper Highlands home!
Unit Size
3,158 Ft²
Days on Market
-
Land Size
0.21 acres
Price per sqft
$252
Property Type
House
Property Taxes
$607
HOA Dues
-
Year Built
1950

Listed By

Jennifer Jones
ERA Morrison Real Estate

Payment Calculator

Cap Rate Calculator

Last updated: 10 days ago (MLSPIN #73564745)

Price History

Date / Event Date Event Price
Sep 27, 2026 In contract -
In contract
Sep 21, 2026 Price Decreased $795,000
↓ $34K (4.1%)
Price Decreased
Aug 31, 2026 Price Decreased $829,000
↓ $31K (3.6%)
Price Decreased
Aug 17, 2026 Listed by Premeer Real Estate Inc. $860,000
Listed by Premeer Real Estate Inc.
Feb 27, 2002 Sold
Sold
Show More

Property Highlights

Garage
Parking Available
Air Conditioning
Fireplace
Parking Details
Has Garage
Attached Garage
Has Open Parking
Parking Features: Attached, Paved, Off Street
Garage Spaces: 1
Open Parking Spaces: 6
Interior Details
Full Bathrooms: 3
Interior Features: Bonus Room
Appliances: Gas Water Heater, Water Heater, Oven, Dishwasher, Microwave, Range, Refrigerator
Flooring Type: Tile, Carpet, Laminate, Flooring - Wall to Wall Carpet
Laundry Features: Laundry Closet, Electric Dryer Hookup, Washer Hookup, First Floor
Rooms: 11
Has Fireplace
Fireplace Features: Living Room
Fireplaces: 1
Basement: Full, Partially Finished, Interior Entry
Exterior Details
Square Footage: 3158
Square Footage Source: $0
Architectural Style: Colonial, Contemporary
Year Built Source: Public Records
Year Built: 1950
Building Area Total: 3158
Building Area Units: Square Feet
Construction Materials: Frame
Patio and Porch Features: Porch, Patio
Lot Features: Cleared
Lot Size Area: 0.21
Lot Size Units: Acres
Lot Size Acres: 0.21
Lot Size Square Feet: 9148
Tax Lot: 94
Water Source: Public
Financial Details
Tax Map Number: 90
Tax Assessed Value: $634,100
Tax Annual Amount: $7,279
Utilities Details
Cooling Type: Central Air
Heating Type: Forced Air, Natural Gas
Sewer : Public Sewer

Building Info

Overview

    General

  • Year Built: 1950
  • Effective Year Built: 1950
  • Building Count: 1
  • Total Rooms: 10
  • Bedroom Count: 4
  • Bathroom Count: 4
  • Full Bathrooms: 3
  • Partial Bathrooms: 4
  • Building Condition: 6
  • Building Quality: 0
  • Construction Type: 0
  • Building Style: 5
  • Exterior Walls Type: 2
  • Interior Walls Type: 0
  • Roof Shape Type: 1
  • Roof Cover Type: 15
  • Floor Count: 200
  • Living Units: 1
  • Floor Cover: 0
  • Basement Type: 7
  • Basement Area: 1,118
  • Garage Type: 3
  • Parking Space Count: 0
  • Patio Type: 0
  • Porch Type: 0
  • Pool Type: 9

    Dimensions

  • Lot Size Square Feet: 9,208
  • Total Building Area: 2,822
  • Gross Building Area: 4,955
  • Building Area: 2,822
  • Building Area Measurement: L

    Heating and Cooling

  • Air Conditioning: 13
  • Heating: 4
  • Heated Square Feet: 2,822
  • Heating Fuel Type: 3

    Utilities

  • Sewer System: 0
  • Water Service: 0

Building

  • Building Type: 0
  • Property Class: R
  • Subdivision: BOULDER S
  • Land Acres: 0000000211
  • Standard Land Use Code: 1001
  • County Land Use Code: 101

Neighborhood

  • School District Name: Lowell School District
  • School Tax School District: LOWELL SD
  • Census Tract: 311500

Zoning

  • Zoning: SSF

Geography

  • Account Number: C06170
  • Parcel: LOWE M:90 B:2355 L:94
  • Block: 2355
  • Lot: 94
  • Municipality: LOWELL
  • Latitude: 42.6278
  • Longitude: -71.3378

    Address

  • Full Address: 94 Florence Rd
  • Address - House Number: 94
  • Address - Street Name: Florence
  • Address - Suffix Type: Rd
  • State: MA
  • City Name: Lowell
  • Carrier Code: C037
  • 4-Digit Zip Code: 3504
  • Zip Code: 01851

Valuation

    Tax

  • Tax Year: 2023
  • Tax Amount: $681,400
  • Initial Tax Delinquent Year: 2022

    Appraisal Valuation

  • Standard Deviation: 0.181
  • Valuation Date: Jan 17, 2024
  • Confidence Score: 76
  • Final Value: 713,658
  • High Value: 842,840
  • Low Value: 584,477

    Assessments Valuation

  • Assessed Year: 2023
  • Assessed Total Value: $548,600
  • Assessed Land Value: $155,600
  • Assessed Improvements Value: $393,000

    Sales

  • Current Sale Recording Date: Feb 27, 2002
  • Current Sale Price:
  • Current Sale Document Type: 27
  • Previous Sale Recording Date: Jun 25, 1999
  • Previous Sale Amount: $242,000
  • Previous Sale Document Type: 27
Data used for valuation calculations is provided by RealtyHop, and other third party sources

Comparables

Unit
Status
Type
Beds
Baths
ft²
Price/ft²
Asking Price
Listed On
Closing Price
Sold On
HOA + Taxes

About Highlands


Similar Homes for Sale

Currently no similar homes around

Nearby Rentals


Frequently Asked Questions

When was property at 94 Florence Road built and last sold?
The property at 94 Florence Road was built in 1950 and last sold on Jan 1, 1970 for $295,000.
How much is this home worth?
The estimated value of the home located at 94 Florence Road is $787,168.
What are some comparable homes to 94 Florence Road?
There are currently no comparable homes to 94 Florence Road.