Check Availability
$1,558,000
↓ $20K (1.3%)
● House - For Sale

94 Dornoch

Coto de Caza, CA 92679
bedrooms
4 Beds
bathrooms
2 Baths, 1 Half Bath
square feet
2,064 Ft²
$8,036
Est. Monthly
$385
HOA / Fees

About This Property

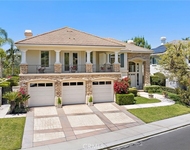
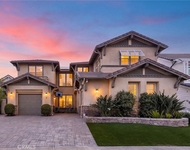
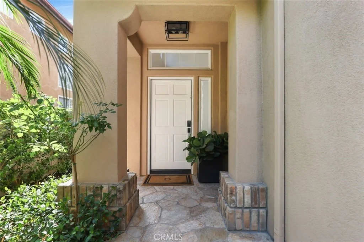
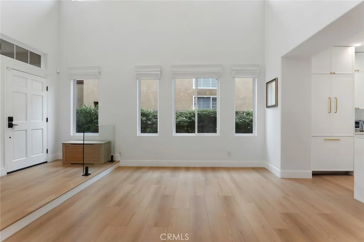
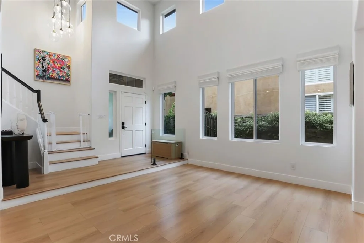
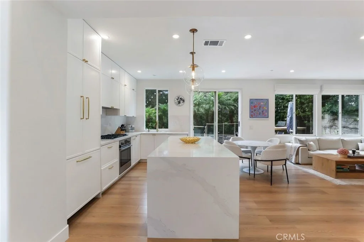
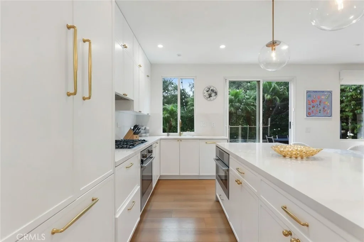
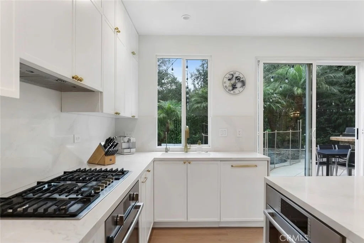
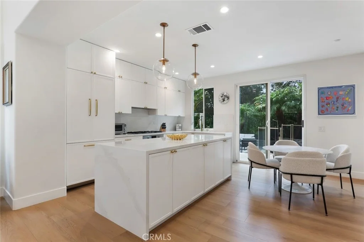
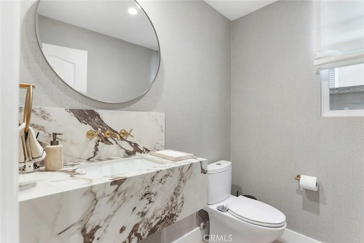
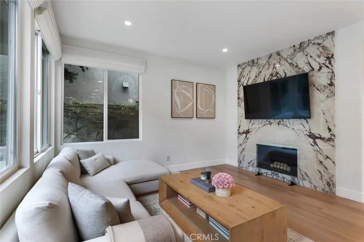
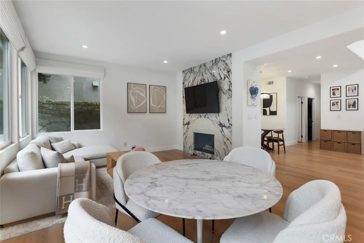
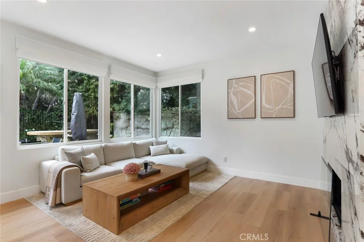
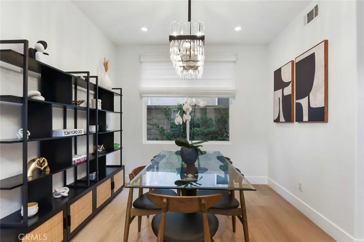
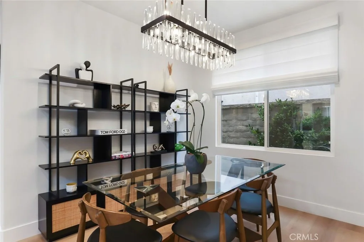
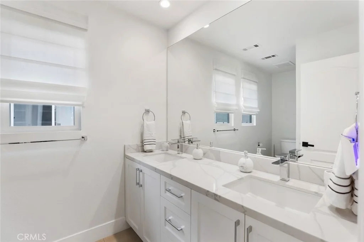
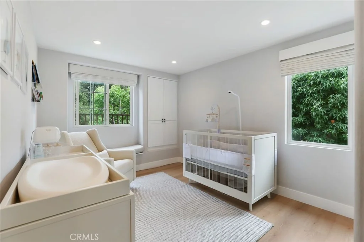
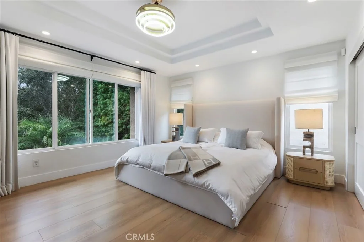
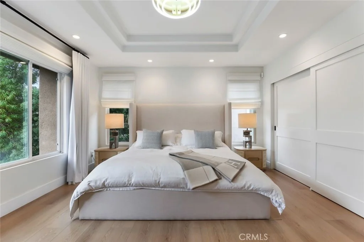
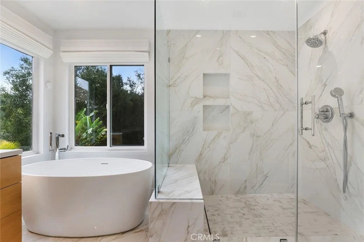
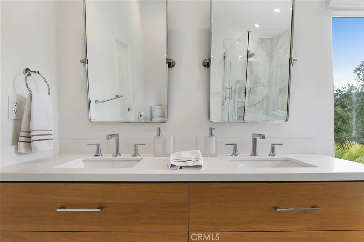
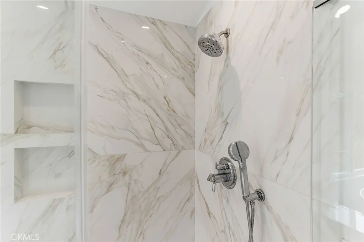
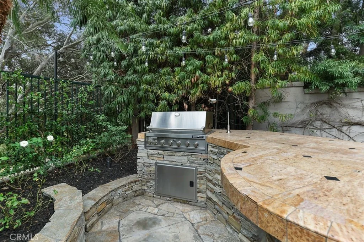
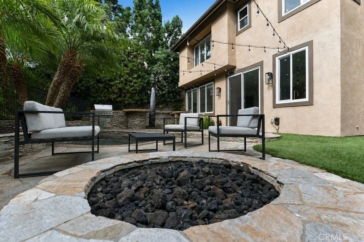
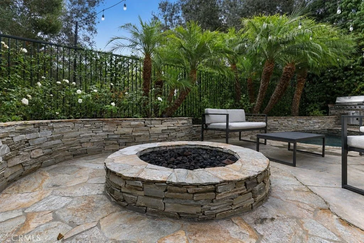
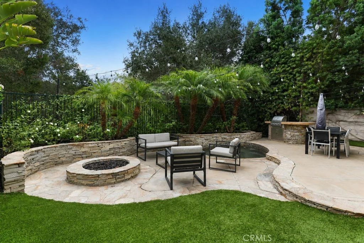
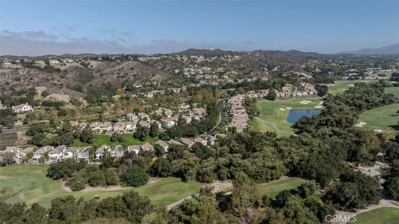
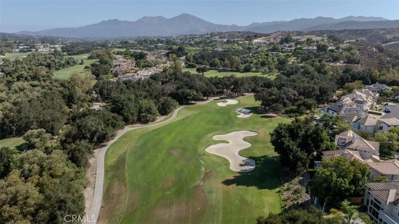
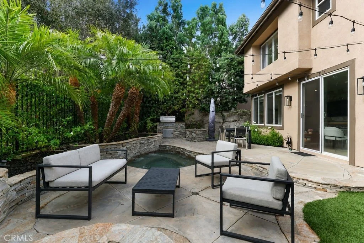
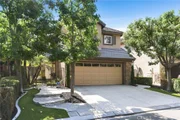
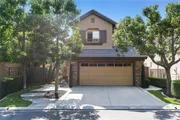
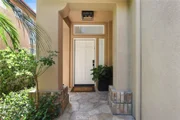
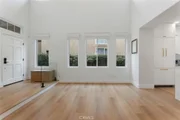
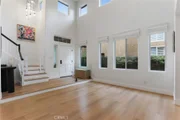
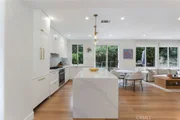
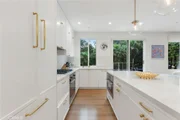
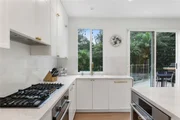
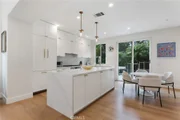
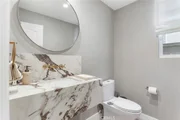
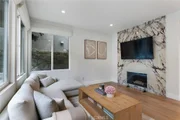
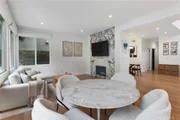
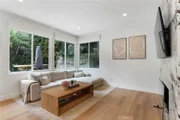
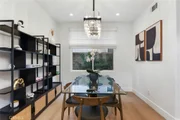
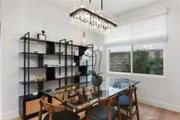
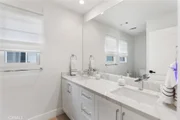
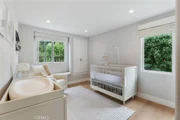
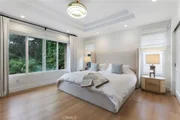
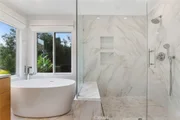
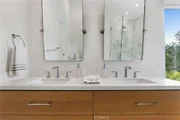
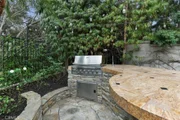
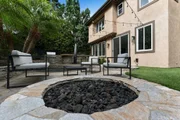
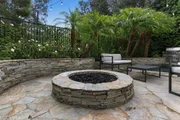
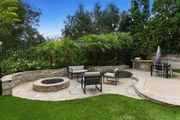
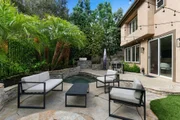
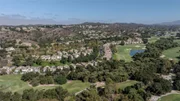
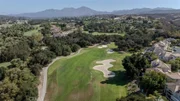
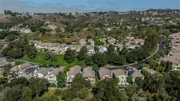
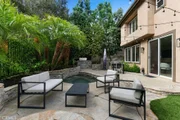
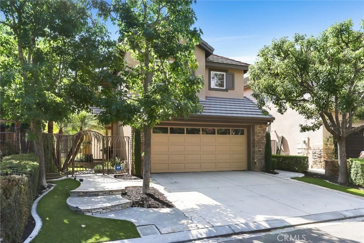
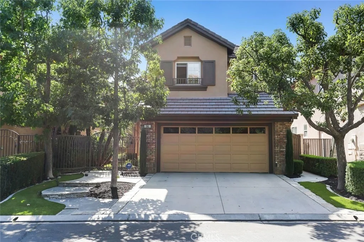
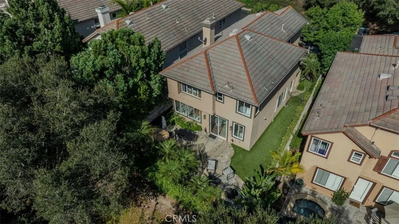
Welcome home to this beautifully remodeled residence behind the prestigious gates of Coto de Caza. Perfectly situated on a single-loaded cul-de-sac with standout curb appeal. Step through the private courtyard with lush landscaping into a light-filled, open floor plan that feels both airy and inviting. Expansive picture windows draw you to the serene backyard with mature trees and a peaceful, natural backdrop. The spacious living and dining areas flow seamlessly into the stunning chef's kitchen featuring a large center island, opening to a cozy family room with a fireplace. Throughout the home, thoughtful upgrades and designer touches create a true model-home feel. The main floor also offers a convenient laundry room. Upstairs, the spacious primary suite is a private retreat, showcasing tranquil views through oversized windows. Three additional bedrooms share a beautifully updated bath with dual sinks and a generous walk-in shower. The 4th bedroom does not have a closet. Makes a great home office or playroom.Extensive upgrades throughout the home include custom closets. The backyard is built for year-round entertaining with a built-in BBQ, relaxing spa, fire pit and ample patio space, and a grassy area for kids and pets. Enjoy the exceptional Coto de Caza lifestyle, with miles of hiking and biking trails, numerous parks and sports fields, and the opportunity to join the renowned Coto de Caza Golf & Racquet Club for golf, tennis, fitness, and swimming. Move-in ready and truly special-this home offers the very best of Orange County living.
Unit Size
2,064 Ft²
Days on Market
88 days
Land Size
0.09 acres
Price per sqft
$755
Property Type
House
Property Taxes
-
HOA Dues
$385
Year Built
1996

Listed By

Payment Calculator

Cap Rate Calculator

Last updated: 8 days ago (CRMLS #OC26170310)

Price History

Date / Event Date Event Price
Sep 3, 2026 Price Decreased $1,558,000
↓ $20K (1.3%)
Price Decreased
Aug 6, 2026 Listed by CENTURY 21 Affiliated $1,578,000
Listed by CENTURY 21 Affiliated
Aug 27, 2022 No longer available -
No longer available
Aug 9, 2022 In contract -
In contract
Jul 29, 2022 Relisted $1,299,999
Relisted
Show More

Property Highlights

Garage
Air Conditioning
Fireplace
Parking Details
Has Garage
Attached Garage
Has Open Parking
Parking Features: Direct Access, Driveway, Garage
Garage Spaces: 2
Interior Details
Half Bathrooms: 1
Full Bathrooms: 2
Interior Features: Cathedral Ceiling(s), Open Floorplan, Walk-In Closet(s), SeparateFormalDiningRoom, AllBedroomsUp
Appliances: Dishwasher, Disposal, Microwave, Barbecue
Flooring Type: Laminate, Tile
Laundry Features: Inside, Laundry Room
Has Fireplace
Fireplace Features: Family Room
Exterior Details
Square Footage: 2064
Square Footage Source: $0
Security Features: Gated with Guard, Gated Community, 24 Hour Security
Year Built Source: Assessor
Year Built: 1997
Levels: Two
Window Features: Blinds
Patio and Porch Features: Patio
Pool Features: None
Lot Features: Back Yard, Cul-De-Sac, Front Yard
Lot Size Area: 4000
Lot Size Units: Square Feet
Lot Size Acres: 0.0918
Lot Size Square Feet: 4000
Tax Lot: 46
Water Source: Public
Utilities Details
Cooling Type: Central Air
Heating Type: Forced Air
Sewer : Public Sewer
Location Details
HOA/Condo/Coop Amenities: Sport Court, Barbecue, Security, Trail(s), OutdoorCookingArea, Guard
HOA Fee: $385
HOA Fee Frequency: Monthly

Building Info

Overview

    General

  • Year Built: 1996
  • Effective Year Built: 1996
  • Building Count: 1
  • Total Rooms: 8
  • Bedroom Count: 4
  • Bathroom Count: 3
  • Full Bathrooms: 2
  • Partial Bathrooms: 3
  • Building Condition: 0
  • Building Quality: 0
  • Construction Type: 0
  • Building Style: 0
  • Exterior Walls Type: 12
  • Interior Walls Type: 0
  • Roof Shape Type: 0
  • Roof Cover Type: 18
  • Floor Count: 200
  • Floor Cover: 0
  • Basement Type: 0
  • Basement Area: 0
  • Garage Type: 7
  • Garage Square Area: 430
  • Parking Space Count: 2
  • Patio Type: 0
  • Porch Type: 0
  • Pool Type: 9

    Dimensions

  • Lot Size Square Feet: 4,000
  • Total Building Area: 2,064
  • Gross Building Area: 2,494
  • Building Area: 2,064
  • Building Area Measurement: L

    Heating and Cooling

  • Fireplace Count: 1
  • Air Conditioning: 1
  • Heating: 3
  • Heated Square Feet: 2,064
  • Heating Fuel Type: 0

    Utilities

  • Sewer System: 1
  • Water Service: 2

Building

  • Building Type: 0
  • Property Class: R
  • Subdivision: TRACT NO. 13498
  • Land Acres: 0000000092
  • Standard Land Use Code: 1001
  • County Land Use Code: 1
  • Legal Description 1: N TR 13498 BLK LOT 46

Neighborhood

  • School District Name: Capistrano Unified School District
  • Census Tract: 032046

Zoning

  • Zoning: R1

Geography

  • Assessors Map Reference: 0
  • Subdivision Tract Number: 13498
  • Parcel: 778-091-13
  • Lot: 46
  • Latitude: 33.5877
  • Longitude: -117.586

    Address

  • Full Address: 94 Dornoch Way
  • Address - House Number: 94
  • Address - Street Name: Dornoch
  • Address - Suffix Type: Way
  • State: CA
  • City Name: Trabuco Canyon
  • Carrier Code: C014
  • 4-Digit Zip Code: 4920
  • Zip Code: 92679

Valuation

    Tax

  • Tax Year: 2023
  • Tax Amount: $1,266,890
  • Tax Rate Code Area: 82-322

    Appraisal Valuation

  • Standard Deviation: 0.1664
  • Valuation Date: Oct 18, 2023
  • Confidence Score: 78
  • Final Value: 1,292,919
  • High Value: 1,508,135
  • Low Value: 1,077,703

    Assessments Valuation

  • Assessed Year: 2023
  • Assessed Total Value: $1,250,000
  • Assessed Land Value: $959,689
  • Assessed Improvements Value: $290,311

    Sales

  • Current Sale Contract Date: Aug 22, 2022
  • Current Sale Recording Date: Aug 26, 2022
  • Current Sale Price:
  • Current Sale Document Type: 36
  • Current Sale Input Document Number: 289921
  • Previous Sale Recording Date: Jan 07, 2022
  • Previous Sale Contract Date: Dec 06, 2021
  • Previous Sale Amount: $1,100,000
  • Previous Sale Document Type: 36

    Financing

  • First Mortgage Financing Type: ADJ
Data used for valuation calculations is provided by RealtyHop, and other third party sources

Comparables

Unit
Status
Type
Beds
Baths
ft²
Price/ft²
Asking Price
Listed On
Closing Price
Sold On
HOA + Taxes

About Coto de Caza Golf and Racquet Club


Similar Homes for Sale

Currently no similar homes around

Nearby Rentals

Unit for rent at 7 Rue Delacroix, TRABUCO CANYON, CA, 92679

$9,500 /mo

  • 4 Beds
  • 4 Baths
  • 4,231 ft²
7 Rue Delacroix, TRABUCO CANYON, CA, 92679 Listing by Debra Douglass
Unit for rent at 3 Caelum, TRABUCO CANYON, CA, 92679

$8,500 /mo

  • 5 Beds
  • 4 Baths
  • 3,724 ft²
3 Caelum, TRABUCO CANYON, CA, 92679 Listing by John Russell
Unit for rent at 38 Lyra Way, TRABUCO CANYON, CA, 92679

$9,495 /mo

  • 4 Beds
  • 4 Baths
  • 3,100 ft²
38 Lyra Way, TRABUCO CANYON, CA, 92679 Listing by Tracey Ireland


Frequently Asked Questions

When was property at 94 Dornoch Way built and last sold?
The property at 94 Dornoch Way was built in 1996 and last sold on Aug 22, 2022 for $1,250,000.
How much is this home worth?
The estimated value of the home located at 94 Dornoch Way is $1,563,015.
What are some comparable homes to 94 Dornoch Way?
There are currently no comparable homes to 94 Dornoch Way.