by RH Advisors

See Home Value
$830,000
● House - Off Market

94 Central Parkway

Mount Vernon, NY 10552
bedrooms
3 Beds
bathrooms
2 Baths, 2 Half Baths
square feet
2,035 Ft²
$5,022
Est. Monthly

About This Property

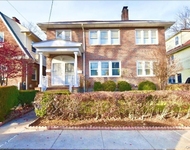
Cheerful and bright sunny Tudor with updated finishes is a delight on a beautiful tree-lined street in Fleetwood. A large entrance foyer overlooks an elegant step-down living room with fireplace and beamed ceiling. A gracious formal dining room leads to the updated open kitchen with island seating, breakfast bar, stainless steel appliances, sliders to deck + powder room. The 2nd floor primary bedroom features a bank of closets + ensuite bath. Two additional comfortable bedrooms + hall bath complete the 2nd floor. The 3rd floor offers a multi-purpose flexible space with room for an office. The lower level provides a new LG washer & dryer, bath and room for a gym or playroom. New roof 2022 and new windows. Private fully fenced rear yard. Centrally located and walkable to Fleetwood Metro North train (28 minute express to Grand Central) and Bronxville village restaurants and shops. A gem in lower Westchester - don't miss it! Additional Information: ParkingFeatures:1 Car Attached,
Unit Size
2,035 Ft²
Days on Market
64 days
Land Size
0.09 acres
Price per sqft
$351
Property Type
House
Property Taxes
$1,511
HOA Dues
-
Year Built
1929

Payment Calculator

Cap Rate Calculator

Last updated: 4 months ago (OneKey MLS #KEYH6300884)

Price History

Date / Event Date Event Price
Jul 19, 2024 Sold
Sold
May 24, 2024 In contract -
In contract
May 10, 2024 Listed by Julia B Fee Sothebys Int. Rlty $715,000
Listed by Julia B Fee Sothebys Int. Rlty
May 24, 2017 Sold
Sold
Mar 3, 2017 Listed by Julia B Fee Sothebys Int. Rlty $649,000
Listed by Julia B Fee Sothebys Int. Rlty
Show More

Property Highlights

Garage
Fireplace

Building Info

Overview

    General

  • Year Built: 1929
  • Effective Year Built: 1929
  • Bedroom Count: 3
  • Bathroom Count: 2
  • Full Bathrooms: 2
  • Partial Bathrooms: 2
  • Building Condition: 0
  • Building Quality: 0
  • Construction Type: 0
  • Building Style: 16
  • Exterior Walls Type: 2
  • Interior Walls Type: 0
  • Roof Shape Type: 0
  • Roof Cover Type: 0
  • Floor Count: 300
  • Floor Cover: 0
  • Basement Type: 2
  • Basement Area: 0
  • Garage Type: 1
  • Garage Square Area: 250
  • Parking Space Count: 1
  • Patio Type: 0
  • Porch Type: 0
  • Pool Type: 0

    Dimensions

  • Lot Size Square Feet: 3,920
  • Total Building Area: 2,600
  • Building Area: 2,600
  • Building Area Measurement: L

    Heating and Cooling

  • Fireplace Count: 1
  • Air Conditioning: 0
  • Heating: 10
  • Heated Square Feet: 2,600
  • Heating Fuel Type: 3

    Utilities

  • Sewer System: 0
  • Water Service: 0

Building

  • Building Type: 0
  • Property Class: R
  • Subdivision: HUNT ESTATE
  • Land Acres: 0000000090
  • Standard Land Use Code: 1001
  • County Land Use Code: 210

Neighborhood

  • School District Name: Mount Vernon School District
  • School Tax School District: MOUNT VERNON
  • Census Tract: 015100

Geography

  • Account Number: 053300
  • District: 550800
  • Section: 165.24
  • Parcel: 550800 165.24-2228-13
  • Block: 2228
  • Lot: 13.000
  • Municipality: MT VERNON
  • Latitude: 40.9268
  • Longitude: -73.828

    Address

  • Full Address: 94 Central Pkwy
  • Address - House Number: 94
  • Address - Street Name: Central
  • Address - Suffix Type: Pkwy
  • State: NY
  • City Name: Mount Vernon
  • Carrier Code: C051
  • 4-Digit Zip Code: 1925
  • Zip Code: 10552

Valuation

    Tax

  • Tax Year: 2023
  • Tax Amount: $1,791,343
  • Tax Rate Code Area: 550800

    Appraisal Valuation

  • Standard Deviation: 0.2359
  • Valuation Date: Feb 07, 2024
  • Confidence Score: 67
  • Final Value: 878,454
  • High Value: 1,085,682
  • Low Value: 671,225

    Market Valuation

  • Market Total Value: $654,971
  • Market Land Value: $140,351
  • Market Improvement Value: $514,620

    Assessments Valuation

  • Assessed Year: 2023
  • Assessed Total Value: $11,200
  • Assessed Land Value: $2,400
  • Assessed Improvements Value: $8,800

    Sales

  • Current Sale Contract Date: May 12, 2017
  • Current Sale Recording Date: May 24, 2017
  • Current Sale Price:
  • Current Sale Document Type: 12
  • Current Sale Input Document Number: 571313067
  • Previous Sale Recording Date: Jul 23, 2013
  • Previous Sale Contract Date: Jul 16, 2013
  • Previous Sale Amount: $599,000
  • Previous Sale Document Type: 12
Data used for valuation calculations is provided by RealtyHop, and other third party sources

Comparables

Unit
Status
Type
Beds
Baths
ft²
Price/ft²
Asking Price
Listed On
Closing Price
Sold On
HOA + Taxes

About North Side


Similar Homes for Sale

Currently no similar homes around

Nearby Rentals

Unit for rent at 96 Grandview Avenue, Mount Vernon, NY, 10553

$3,450 /mo

  • 3 Beds
  • 1 Bath
  • 1,500 ft²
96 Grandview Avenue, Mount Vernon, NY, 10553 Listing by Derek J. Greene
Unit for rent at 4828 Barnes Avenue, Bronx, NY, 10470

$3,386 - $3,648 /mo

  • 3 Beds
  • 1 Bath
4828 Barnes Avenue, Bronx, NY, 10470 Listing by Zachary Zweibon
Unit for rent at 33 William Street, MOUNT VERNON, NY, 10552

$2,599 /mo

  • 2 Beds
  • 1 Bath
33 William Street, MOUNT VERNON, NY, 10552 Listing by Damion Foster


Frequently Asked Questions

When was property at 94 Central Parkway built and last sold?
The property at 94 Central Parkway was built in 1929 and last sold on May 12, 2017 for $625,000.
How much is this home worth?
The estimated value of the home located at 94 Central Parkway is $722,150.
What are some comparable homes to 94 Central Parkway?
There are currently no comparable homes to 94 Central Parkway.