| Date / Event | Date | Event |
Price
|
| Sep 23, 2025 | Sold | |
|
Sold
|
| Jul 9, 2025 | In contract |
-
|
|
In contract
|
| Jun 2, 2025 | No longer available |
-
|
|
No longer available
|
| Jun 2, 2025 | Listed by Houlihan Lawrence Inc. |
$657,000
|
|
Listed by Houlihan Lawrence Inc.
|
| |
|
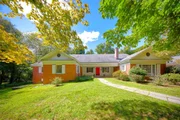
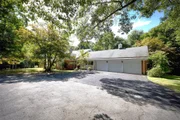
Lovely South-Side spacious home sited on a beautifully landscaped 2.5-acre parklike property. The Oaks homestead is a captivating blend of nature and gracious living. This custom-built brick home, set back from the road, offers a serene retreat with lush specimen trees and rolling lawns that create a picturesque backdrop for your new lifestyle. The property features an expansive patio, inviting porch, and an elegant pergola, perfect for outdoor gatherings and peaceful relaxation. As you approach the home, you'll be greeted by a lovely foyer that exudes warmth and sophistication. The mid-century modern staircase, adorned with a walnut balustrade, leads to the second level, while herringbone parquet wood flooring adds a touch of timeless elegance. Spanning an impressive 3,800 square feet just on the main floor, with an additional 1,384 square feet on the second level, this home is designed for both comfort, style and flexible living. The main floor boasts a spacious primary suite complete with a dressing room and a newly updated luxurious full bathroom, ensuring a private sanctuary for relaxation. Additionally, the second main floor bedroom features its own full bathroom with a walk-in shower, providing convenience for family or guests. The living room is a true centerpiece, enhanced by a beautiful fireplace with a marble hearth, recessed lighting, and crown moldings. Oversized windows flood the space with natural light, while a graceful bow window offers a stunning view of the surrounding landscape. For those who cherish the written word, the walnut library is a dream come true, featuring built-in bookcases and a wet bar. French doors lead to a private, sweeping blue stone patio that is partially covered, creating an ideal setting for entertaining or enjoying quiet evenings under the stars. The updated kitchen is a chef's delight, showcasing hand-hewn beams, new stainless-steel appliances, new black quartz and marble counter tops, recessed lighting, and open shelving. A butler's pantry provides additional storage, while a large seating area with an adobe fireplace invites family and friends to gather. Completing the main floor is a spacious office with a half bath and its own private entrance, perfect for those who work from home. The large main floor laundry room/mudroom leads to a heated three-car garage, offering both functionality and convenience. On the second floor, you will find two generously sized bedrooms, a walk-in cedar closet, full bath, and a versatile bonus room that can be tailored to your needs. The walk-in attic provides ample storage space, ensuring that everything has its place. The walkout lower-level features, a vintage Dutch door, workshop and a half bath, adding even more functionality to this expansive home. With modern upgrades including a newer high-efficiency heating system and central air, comfort is guaranteed throughout the year. Freshly painted main level. The Oaks is more than just a home; it’s a lifestyle enriched by nature, comfort, and elegance. Whether you are entertaining guests or enjoying a quiet evening at home, this property offers the perfect balance of luxury and tranquility. Don't miss the opportunity to make this stunning homestead your own! SQFT shown is for finished areas only. APX 800 sqft of unfinished space in lowest level. The enchanting Hudson Valley offers vineyards, parks, walking trails/Rail Trail, antique shops, cozy cafes and an abundance of culinary-grade and farm-to-table restaurants.
|
| Dec 2, 2024 | In contract |
-
|
|
In contract
|
| Nov 23, 2024 | Relisted |
$655,000
|
|
Relisted
|
| Nov 23, 2024 | No longer available |
-
|
|
No longer available
|
| Nov 2, 2024 | Price Decreased |
$655,000
↓ $25K
(3.7%) |
|
Price Decreased
|
| Sep 19, 2024 | Listed by Houlihan Lawrence Inc. |
$680,000
|
|
Listed by Houlihan Lawrence Inc.
|
| |
|
Lovely South-Side spacious home sited on a beautifully landscaped 2.5-acre parklike property. The Oaks homestead is a captivating blend of nature and gracious living. This custom-built brick home, set back from the road, offers a serene retreat with lush specimen trees and rolling lawns that create a picturesque backdrop for your new lifestyle. The property features an expansive patio, inviting porch, and an elegant pergola, perfect for outdoor gatherings and peaceful relaxation. As you approach the home, you'll be greeted by a lovely foyer that exudes warmth and sophistication. The mid-century modern staircase, adorned with a walnut balustrade, leads to the second level, while herringbone parquet wood flooring adds a touch of timeless elegance. Spanning an impressive 3,800 square feet just on the main floor, with an additional 1,384 square feet on the second level, this home is designed for both comfort, style and flexible living.
The main floor boasts a spacious primary suite complete with a dressing room and a newly updated luxurious full bathroom, ensuring a private sanctuary for relaxation. Additionally, the second main floor bedroom features its own full bathroom with a walk-in shower, providing convenience for family or guests. The living room is a true centerpiece, enhanced by a beautiful fireplace with a marble hearth, recessed lighting, and crown moldings. Oversized windows flood the space with natural light, while a graceful bow window offers a stunning view of the surrounding landscape. For those who cherish the written word, the walnut library is a dream come true, featuring built-in bookcases and a wet bar. French doors lead to a private, sweeping blue stone patio that is partially covered, creating an ideal setting for entertaining or enjoying quiet evenings under the stars. The updated kitchen is a chef's delight, showcasing hand-hewn beams, new stainless-steel appliances, new black quartz and marble counter tops, recessed lighting, and open shelving. A butler's pantry provides additional storage, while a large seating area with an adobe fireplace invites family and friends to gather. Completing the main floor is a spacious office with a half bath and its own private entrance, perfect for those who work from home. The large main floor laundry room/mudroom leads to a heated three-car garage, offering both functionality and convenience. On the second floor, you will find two generously sized bedrooms, a walk-in cedar closet, full bath, and a versatile bonus room that can be tailored to your needs. The walk-in attic provides ample storage space, ensuring that everything has its place. The walkout lower-level features, a vintage Dutch door, workshop and a half bath, adding even more functionality to this expansive home. With modern upgrades including a newer high-efficiency heating system and central air, comfort is guaranteed throughout the year. Freshly painted main level. The Oaks is more than just a home; it’s a lifestyle enriched by nature, comfort, and elegance. Whether you are entertaining guests or enjoying a quiet evening at home, this property offers the perfect balance of luxury and tranquility. Don't miss the opportunity to make this stunning homestead your own! SQFT shown is for finished areas only. APX 800 sqft of unfinished space in lowest level. The enchanting Hudson Valley offers vineyards, parks, walking trails/Rail Trail, antique shops, cozy cafes and an abundance of culinary-grade and farm-to-table restaurants. Additional Information: Amenities:Dressing Area,Stall Shower,Storage,HeatingFuel:Oil Above Ground,ParkingFeatures:3 Car Attached,
|
| Dec 10, 2021 | Sold | |
|
Sold
|
| Sep 21, 2021 | No longer available |
-
|
|
No longer available
|
| Sep 21, 2021 | Listed by SERINO REALTY CP |
$699,000
|
|
Listed by SERINO REALTY CP
|
| |
|
Custom built elegance only begins to describe this home. The home is gracefully sited on 2.45 acres among beautiful old growth maple and oak trees. Enter through the front door to the dramatic foyer featuring a grand staircase with walnut balustrade and herring bone parquet wood flooring. Continue into the living room to enjoy a beautiful fireplace with marble hearth, recessed lighting, crown moldings, hardwood floors, and a graceful bow window. The living room flows through a double folding panel set of doors into a stately walnut paneled library with built-in shelves, a wet bar, & access to a private patio. From the living room, doors provide access to the spacious dining room with direct connection to the butler's pantry and into the kitchen. The kitchen features a large seating area with an adobe fireplace for relaxing while preparing meals. Off the kitchen through the breezeway entry is an oak paneled den with a 1/2 bath, as well as a large laundry room which leads to the generously sized, heated 3 car garage. The 1st floor is completed by a large master bedroom suite comprised of bedroom, dressing room, and full bath, and a 2nd bedroom with full bath. On the second floor there are 3 large bedrooms, a walk-in cedar closet, full bath and walk-in attic storage area. The lower level is partially finished with 1/2 bath, a bar and large entertaining space with easy access to the outside grounds. There is also possible office space, workshop room, storage space, utility rooms for the central air conditioning, and a furnace room with a new highly efficiency heating system. This wonderful property is located on a large private lot on the south side of Poughkeepsie which allows for easy access to shopping, restaurants, colleges, medical facilities, transportation and Hudson Valley attractions like the FD Roosevelt, Vanderbilt & Mills estates, the Walk-way over the Hudson, wineries, sports, etc. This property is a unique gem and is a must see for those who appreciate the beauty and quality of a Custom Built home.,OTHERROOMS:Family Room,Foyer,Library/Study,Pantry,Laundry/Util. Room,Rec/Play Room,Formal Dining Room,ROOF:Asphalt Shingles,Metal,Below Grnd Sq Feet:532,Basement:Interior Access,EQUIPMENT:Carbon Monoxide Detector,Smoke Detectors,Level 1 Desc:LVGRM,DINRM,DEN,LIBRARY,MASTERBR,BEDRM,LAUNDRYRM,3CAR GARAGE,Unfinished Square Feet:1762,ExteriorFeatures:Landscaped,Outside Lighting,FLOORING:Slate,Tile,Ceramic Tile,Wood,Parquet,Cooling:Attic Fan,Level 2 Desc:3 BEDRMS,CEDAR CLOSET, LARGE ATTIC, ATTIC FAN,,InteriorFeatures:Some Window Treatments,Electric Dryer Connection,Electric Stove Connection,Rough-in Bath,Walk-In Closets,Washer Connection,AboveGrade:5678
|
| Jul 31, 2021 | Price Decreased |
$729,000
↓ $50K
(6.4%) |
|
Price Decreased
|
| Jun 19, 2021 | Listed by SERINO REALTY CP |
$779,000
|
|
Listed by SERINO REALTY CP
|
| |
|
Custom built elegance only begins to describe this home. The home is gracefully sited on 2.45 acres among beautiful old growth maple and oak trees. Enter through the front door to the dramatic foyer featuring a grand staircase with walnut balustrade and herring bone parquet wood flooring. Continue into the living room to enjoy a beautiful fireplace with marble hearth, recessed lighting, crown moldings, hardwood floors, and a graceful bow window. The living room flows through a double folding panel set of doors into a stately walnut paneled library with built-in shelves, a wet bar, & access to a private patio. From the living room, doors provide access to the spacious dining room with direct connection to the butler's pantry and into the kitchen. The kitchen features a large seating area with an adobe fireplace for relaxing while preparing meals. Off the kitchen through the breezeway entry is an oak paneled den with a 1/2 bath, as well as a large laundry room which leads to the generously sized, heated 3 car garage. The 1st floor is completed by a large master bedroom suite comprised of bedroom, dressing room, and full bath, and a 2nd bedroom with full bath. On the second floor there are 3 large bedrooms, a walk-in cedar closet, full bath and walk-in attic storage area. The lower level is partially finished with 1/2 bath, a bar and large entertaining space with easy access to the outside grounds. There is also possible office space, workshop room, storage space, utility rooms for the central air conditioning, and a furnace room with a new highly efficiency heating system. This wonderful property is located on a large private lot on the south side of Poughkeepsie which allows for easy access to shopping, restaurants, colleges, medical facilities, transportation and Hudson Valley attractions like the FD Roosevelt, Vanderbilt & Mills estates, the Walk-way over the Hudson, wineries, sports, etc. This property is a unique gem and is a must see for those who appreciate the beauty and quality of a Custom Built home. The manager has listed the unit size as 8908 square feet.
|






 Your Privacy Choices
Phone: 425-283-2930
Address: 335 Madison Avenue, New York, NY 10017