See Home Value
Listed by: Brittney Austin, Vista Sotheby’s International Realty
$3,500,000
● House - Off Market

94 Buckskin Lane

Rolling Hills Estates, CA 90274
bedrooms
4 Beds
bathrooms
4 Baths, 1 Half Bath
square feet
3,048 Ft²
$17,186
Est. Monthly

About This Property

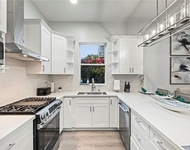
Nestled in the picturesque "Lanes" community of Rolling Hills Estates, this stunning residence has undergone a comprehensive transformation, seamlessly blending modern elegance with thoughtful design. Situated at the end of a cul-de-sac with only one neighboring property, it offers an unparalleled sense of privacy and tranquility. As you step inside, you are greeted by wide-plank wood floors and an abundance of natural light streaming through multiple windows, offering breathtaking views of the downtown LA city lights and Rolling Hills golf course. The heart of the home is the spacious kitchen, featuring a large island with marble counters, a six-burner Dacor stove, and doors that open to an exterior dining area. The kitchen island provides barstool seating, while a custom-built breakfast nook offers a cozy spot for casual meals. An alfresco kitchen window bar, complete with pull-up seating, connects indoor and outdoor spaces, perfect for entertaining guests while enjoying the unobstructed views. Each bathroom in the home has been meticulously renovated with such details as new vanities, mirrors, sconces and wallpaper. The spacious primary suite has a walk-in closet as well as a bathroom with dual sinks, soaking tub and a separate shower. Downstairs, a sophisticated office with built-in cabinetry provides a quiet space for work, complemented by an oversized wine refrigerator for connoisseurs. An en-suite guest area opens to a casual family room featuring a fireplace and a fully retractable door leading to the expansive outdoor entertaining space. The wet bar downstairs has been beautifully rebuilt with a custom slab, fridge, and integrated lighting. The exterior of this home is equally impressive, starting with a state-of-the-art grill, dual burners, an outdoor refrigerator and sink. The second tier of the backyard has been transformed into a lush, usable space with grass, stairs, planters, and vibrant landscaping. The third tier offers a serene putting green, additional grass, and a raised sitting area for relaxation. Both the lower and upper decks have been thoughtfully rebuilt with Brazilian white flagstone flooring that enhances the beauty of these inviting outdoor spaces. The front yard boasts a complete redesign with a new fence and automatic gate, ensuring privacy and security. For peace of mind, the property is equipped with a custom ADT security system, featuring cameras throughout the premises.
Unit Size
3,048 Ft²
Days on Market
60 days
Land Size
0.41 acres
Price per sqft
$1,148
Property Type
House
Property Taxes
-
HOA Dues
-
Year Built
1947

Payment Calculator

Cap Rate Calculator

Last updated: 3 years ago (CRMLS #SB24164285)

Price History

Date / Event Date Event Price
Oct 8, 2024 In contract -
In contract
Oct 8, 2024 Sold
Sold
Sep 4, 2024 In contract -
In contract
Aug 9, 2024 Listed by Vista Sotheby’s International Realty $3,500,000
Listed by Vista Sotheby’s International Realty

Property Highlights

Garage
Air Conditioning
Fireplace

Building Info

Overview

    General

  • Year Built: 1947
  • Effective Year Built: 1988
  • Building Count: 1
  • Total Rooms: 7
  • Bedroom Count: 4
  • Bathroom Count: 4
  • Full Bathrooms: 4
  • Partial Bathrooms: 4
  • Building Condition: 0
  • Building Quality: 1
  • Construction Type: 17
  • Building Style: 15
  • Exterior Walls Type: 12
  • Interior Walls Type: 0
  • Roof Shape Type: 1
  • Roof Cover Type: 13
  • Floor Count: 100
  • Living Units: 1
  • Floor Cover: 0
  • Basement Type: 0
  • Basement Area: 0
  • Garage Type: 0
  • Parking Space Count: 1
  • Patio Type: 0
  • Porch Type: 0
  • Pool Type: 0

    Dimensions

  • Lot Size Square Feet: 17,877
  • Lot Size Depth Feet: 3,090
  • Lot Size Frontage Feet: 610
  • Total Building Area: 3,048
  • Building Area: 3,048
  • Building Area Measurement: L

    Heating and Cooling

  • Fireplace Count: 1
  • Air Conditioning: 1
  • Heating: 3
  • Heated Square Feet: 3,048
  • Heating Fuel Type: 0

    Utilities

  • Sewer System: 0
  • Water Service: 0

Building

  • Building Type: 0
  • Property Class: R
  • Subdivision: 14144
  • Land Acres: 0000000410
  • Standard Land Use Code: 1001
  • County Land Use Code: 0100
  • Legal Description 1: TRACT NO 14144 LOT/SEC 43

Neighborhood

  • School District Name: Palos Verdes Peninsula Unified School District
  • Census Tract: 670201

Zoning

  • Zoning: RERA2L

Geography

  • Assessors Map Reference: 73-C4
  • Subdivision Tract Number: 14144
  • Parcel: 7551-020-001
  • Lot: 43
  • Municipality: SOUTH /ROLL HL EST SFR
  • Latitude: 33.778
  • Longitude: -118.332

    Address

  • Full Address: 94 Buckskin Ln
  • Address - House Number: 94
  • Address - Street Name: Buckskin
  • Address - Suffix Type: Ln
  • State: CA
  • City Name: Rolling Hills Estates
  • Carrier Code: C040
  • 4-Digit Zip Code: 4205
  • Zip Code: 90274

Valuation

    Tax

  • Tax Year: 2022
  • Tax Amount: $2,863,133
  • Tax Rate Code Area: 07-100

    Appraisal Valuation

  • Standard Deviation: 0.2225
  • Valuation Date: Aug 04, 2023
  • Confidence Score: 69
  • Final Value: 2,536,262
  • High Value: 3,100,730
  • Low Value: 1,971,795

    Assessments Valuation

  • Assessed Year: 2023
  • Assessed Total Value: $2,673,827
  • Assessed Land Value: $1,891,031
  • Assessed Improvements Value: $782,796

    Sales

  • Current Sale Contract Date: Jan 06, 2021
  • Current Sale Recording Date: Jan 29, 2021
  • Current Sale Price:
  • Current Sale Document Type: 36
  • Current Sale Input Document Number: 21-0167296
  • Previous Sale Recording Date: Mar 28, 2014
  • Previous Sale Contract Date: Feb 21, 2014
  • Previous Sale Amount: $980,000
  • Previous Sale Document Type: 36
Data used for valuation calculations is provided by RealtyHop, and other third party sources

Comparables

Unit
Status
Type
Beds
Baths
ft²
Price/ft²
Asking Price
Listed On
Closing Price
Sold On
HOA + Taxes

About Rolling Hills Estates


Similar Homes for Sale

Currently no similar homes around

Nearby Rentals

Unit for rent at 2217 Estribo Drive, CA, 90274

$6,600 /mo

  • 3 Beds
  • 2 Baths
  • 1,000 ft²
2217 Estribo Drive, CA, 90274 Listing by Ben Larson
Unit for rent at 26572 Academy Drive, PALOS VERDES PENINSULA, CA, 90274

$6,500 /mo

  • 3 Beds
  • 2 Baths
  • 2,063 ft²
26572 Academy Drive, PALOS VERDES PENINSULA, CA, 90274 Listing by Letty Vermeulen Hernandez
Unit for rent at 4217 Mesa, TORRANCE, CA, 90505

$6,500 /mo

  • 4 Beds
  • 4 Baths
  • 2,589 ft²
4217 Mesa, TORRANCE, CA, 90505 Listing by Sayaka Kuroda


Frequently Asked Questions

When was property at 94 Buckskin Lane built and last sold?
The property at 94 Buckskin Lane was built in 1947 and last sold on Jan 6, 2021 for $2,570,000.
How much is this home worth?
The estimated value of the home located at 94 Buckskin Lane is $3,488,147.
What are some comparable homes to 94 Buckskin Lane?
There are currently no comparable homes to 94 Buckskin Lane.