See Home Value
Cheektowaga 14227
94 Audet Drive
$227,000
● House - Off Market

94 Audet Drive

Cheektowaga, NY 14227
bedrooms
3 Beds
bathrooms
2 Baths
square feet
1,160 Ft²
$1,309
Est. Monthly

About This Property

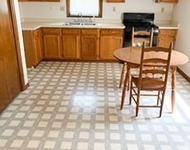
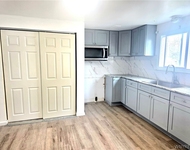
Welcome to this charming split-level home nestled in the desirable West Seneca School District. This beautifully updated 3-bedroom, 2-bathroom residence offers a perfect blend of comfort and style. The heart of the home is the fully renovated kitchen (2021) which boasts modern S/S appliances and ample counter space, making cooking a pleasure. Main bath on second level renovated 2021. Sliding doors open to a spacious outdoor deck, perfect for entertaining or enjoying quiet evenings under the stars. The large yard provides a fantastic setting for gatherings with family and friends, complete with plenty of space for outdoor activities. Located in a friendly neighborhood, you will find yourself moments away from shopping, parks, and other amenities. This home is not just a place to live, but a wonderful environment to create lasting memories. Don't miss the opportunity to make this delightful property your own. Additional items: Roof (2014) &  HVAC (2011)
Unit Size
1,160 Ft²
Days on Market
56 days
Land Size
0.14 acres
Price per sqft
$172
Property Type
House
Property Taxes
$329
HOA Dues
-
Year Built
1970

Payment Calculator

Cap Rate Calculator

Last updated: 5 months ago (NYSAMLS #B1568407)

Price History

Date / Event Date Event Price
Nov 21, 2024 Sold
Sold
Oct 3, 2024 In contract -
In contract
Sep 26, 2024 Listed by Howard Hanna WNY Inc $199,500
Listed by Howard Hanna WNY Inc
Welcome to this charming split-level home nestled in the desirable West Seneca School District. This beautifully updated 3-bedroom, 2-bathroom residence offers a perfect blend of comfort and style. The heart of the home is the fully renovated kitchen (2021) which boasts modern S/S appliances and ample counter space, making cooking a pleasure. Main bath on second level renovated 2021. Sliding doors open to a spacious outdoor deck, perfect for entertaining or enjoying quiet evenings under the stars. The large yard provides a fantastic setting for gatherings with family and friends, complete with plenty of space for outdoor activities. Located in a friendly neighborhood, you will find yourself moments away from shopping, parks, and other amenities. This home is not just a place to live, but a wonderful environment to create lasting memories. Don't miss the opportunity to make this delightful property your own. Additional items: Roof (2014) & HVAC (2011)

Property Highlights

Air Conditioning
Fireplace

Building Info

Overview

    General

  • Year Built: 1970
  • Effective Year Built: 1970
  • Bedroom Count: 3
  • Bathroom Count: 1
  • Full Bathrooms: 1
  • Partial Bathrooms: 1
  • Building Condition: 6
  • Building Quality: 7
  • Construction Type: 0
  • Building Style: 41
  • Exterior Walls Type: 5
  • Interior Walls Type: 0
  • Roof Shape Type: 0
  • Roof Cover Type: 0
  • Floor Count: 100
  • Floor Cover: 0
  • Basement Type: 3
  • Basement Area: 224
  • Garage Type: 0
  • Parking Space Count: 0
  • Patio Type: 0
  • Porch Type: 7
  • Pool Type: 0

    Dimensions

  • Lot Size Square Feet: 6,098
  • Lot Size Depth Feet: 1,100
  • Lot Size Frontage Feet: 550
  • Total Building Area: 1,160
  • Building Area: 1,160
  • Building Area Measurement: L

    Heating and Cooling

  • Fireplace Count: 1
  • Air Conditioning: 1
  • Heating: 3
  • Heated Square Feet: 1,160
  • Heating Fuel Type: 3

    Utilities

  • Sewer System: 1
  • Water Service: 2

Building

  • Building Type: 0
  • Property Class: R
  • Subdivision: THE BUFFALO CREEK RESERVATION
  • Land Acres: 0000000140
  • Standard Land Use Code: 1001
  • County Land Use Code: 210
  • Legal Description 1: MC 2288 SL 97

Neighborhood

  • School District Name: West Seneca Central School District
  • School Tax School District: WEST SENECA
  • Census Tract: 010808

Zoning

  • Zoning: 02R

Geography

  • Account Number: 045-0451000
  • District: 143089
  • Section: 125.100
  • Parcel: 143089 125.10-2-45
  • Block: 2
  • Lot: 45.000
  • Municipality: CHEEKTOWAGA (TOV)
  • Latitude: 42.8699
  • Longitude: -78.7341

    Address

  • Full Address: 94 Audet Dr
  • Address - House Number: 94
  • Address - Street Name: Audet
  • Address - Suffix Type: Dr
  • State: NY
  • City Name: Buffalo
  • Carrier Code: C036
  • 4-Digit Zip Code: 3006
  • Zip Code: 14227

Valuation

    Tax

  • Tax Year: 2023
  • Tax Amount: $0
  • Tax Rate Code Area: 146801

    Appraisal Valuation

  • Standard Deviation: 0.2408
  • Valuation Date: Feb 07, 2024
  • Confidence Score: 66
  • Final Value: 214,846
  • High Value: 266,591
  • Low Value: 163,101

    Market Valuation

  • Market Total Value: $187,912
  • Market Land Value: $19,890
  • Market Improvement Value: $168,022

    Assessments Valuation

  • Assessed Year: 2023
  • Assessed Total Value: $171,000
  • Assessed Land Value: $18,100
  • Assessed Improvements Value: $152,900

    Exemptions

  • Senior Citizen Exemption : Yes
  • Homeowner Exemption: Yes
Data used for valuation calculations is provided by RealtyHop, and other third party sources

Comparables

Unit
Status
Type
Beds
Baths
ft²
Price/ft²
Asking Price
Listed On
Closing Price
Sold On
HOA + Taxes

About Cheektowaga


Similar Homes for Sale

Currently no similar homes around

Nearby Rentals

Unit for rent at 1425 Como Park Boulevard, Depew, NY, 14043

$1,600 /mo

  • 2 Beds
  • 1 Bath
  • 2,310 ft²
1425 Como Park Boulevard, Depew, NY, 14043 Listing by Barbara A Hoy
Unit for rent at 50 Strasbourg Drive, Buffalo, NY, 14227

$1,600 /mo

  • 3 Beds
  • 1 Bath
  • 1,209 ft²
50 Strasbourg Drive #LOWER, Buffalo, NY, 14227 Listing by Maya Haddad


Frequently Asked Questions

When was property at 94 Audet Drive built and last sold?
The property at 94 Audet Drive was built in 1970 and last sold on Jan 1, 1970 for $0.
How much is this home worth?
The estimated value of the home located at 94 Audet Drive is $202,295.
What are some comparable homes to 94 Audet Drive?
There are currently no comparable homes to 94 Audet Drive.