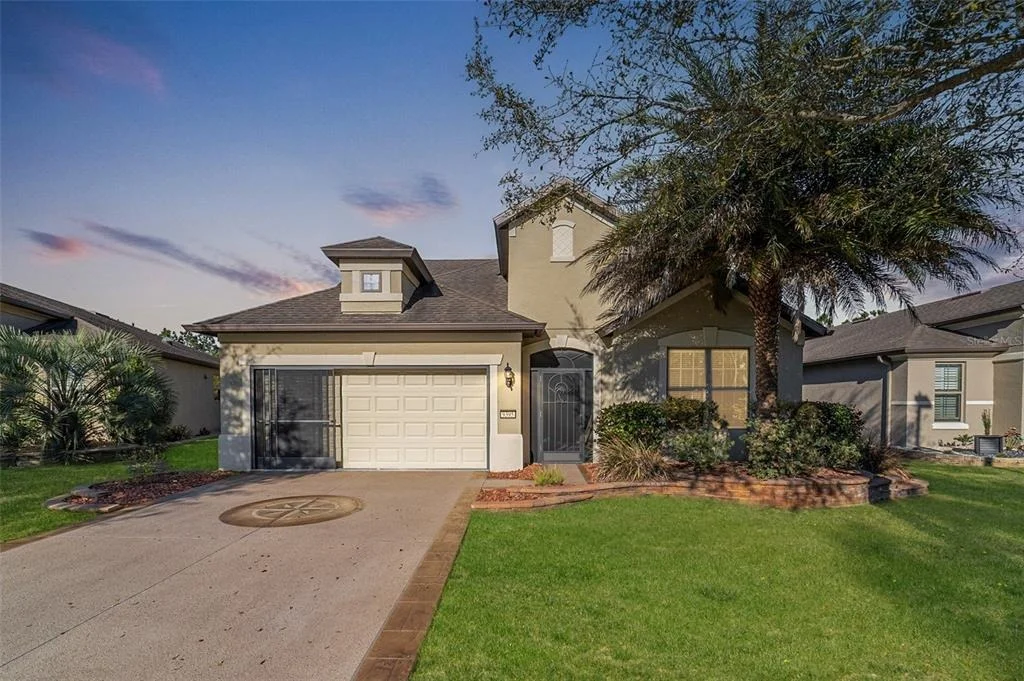
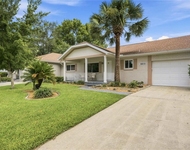
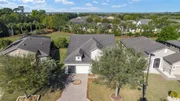
Enjoy effortless, resort-style living in this beautifully designed
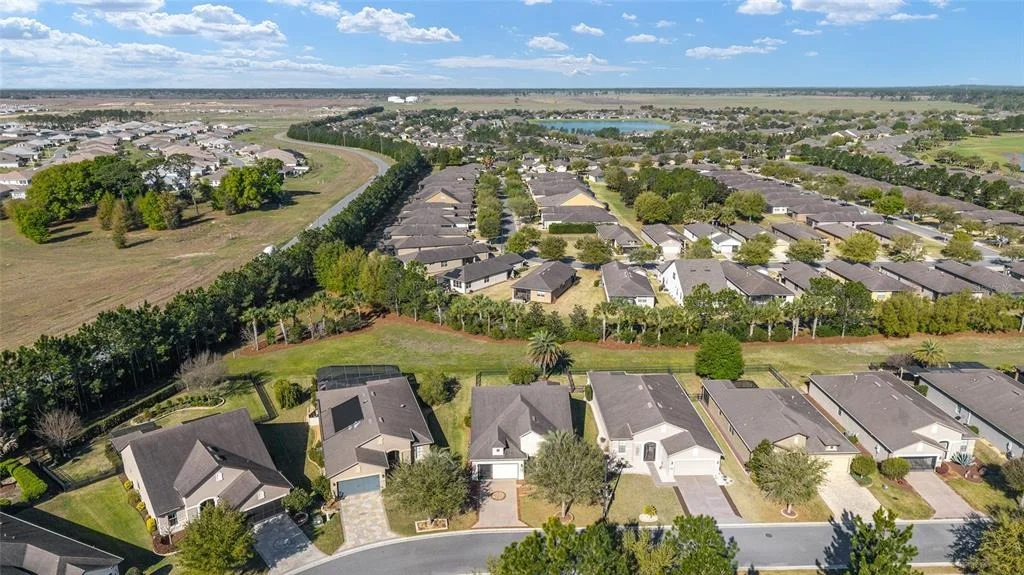
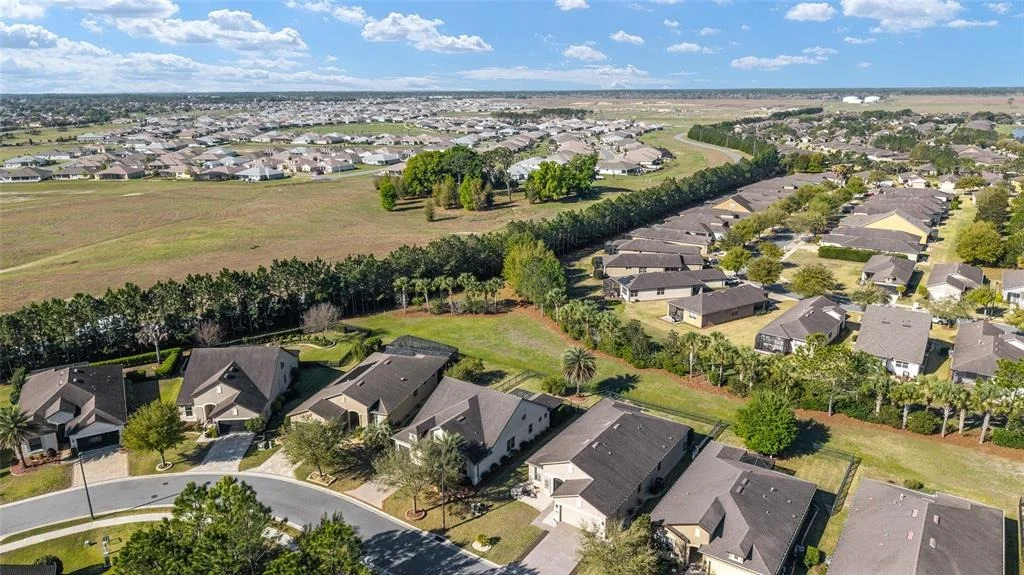
Abbeyville model home, perfectly situated in Stone Creek, a premier
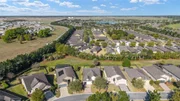
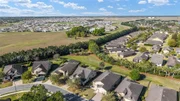
55+ gated golf course community known for its exceptional
amenities. This spacious residence offers 3 Bedrooms, 3 Bathrooms,
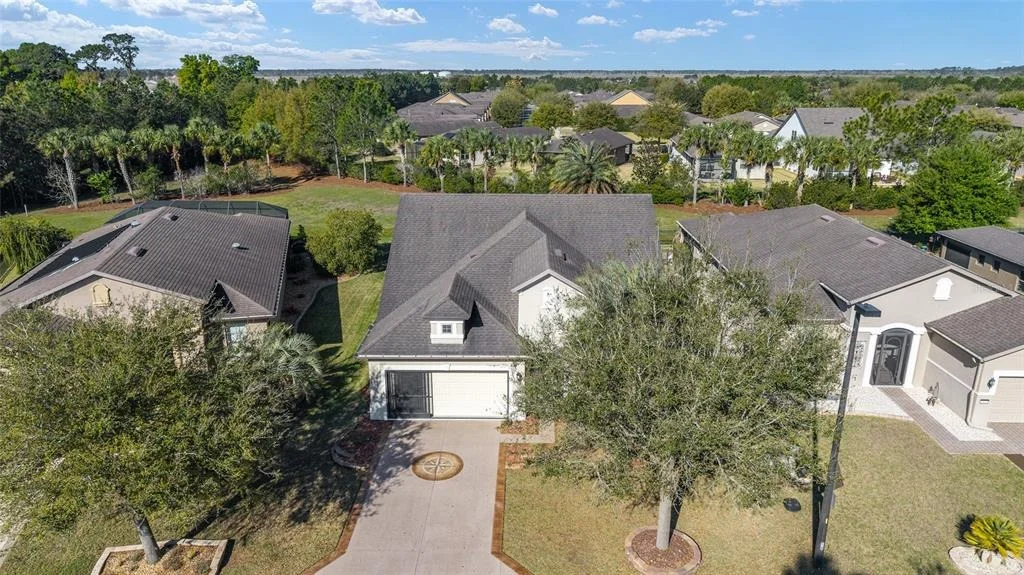
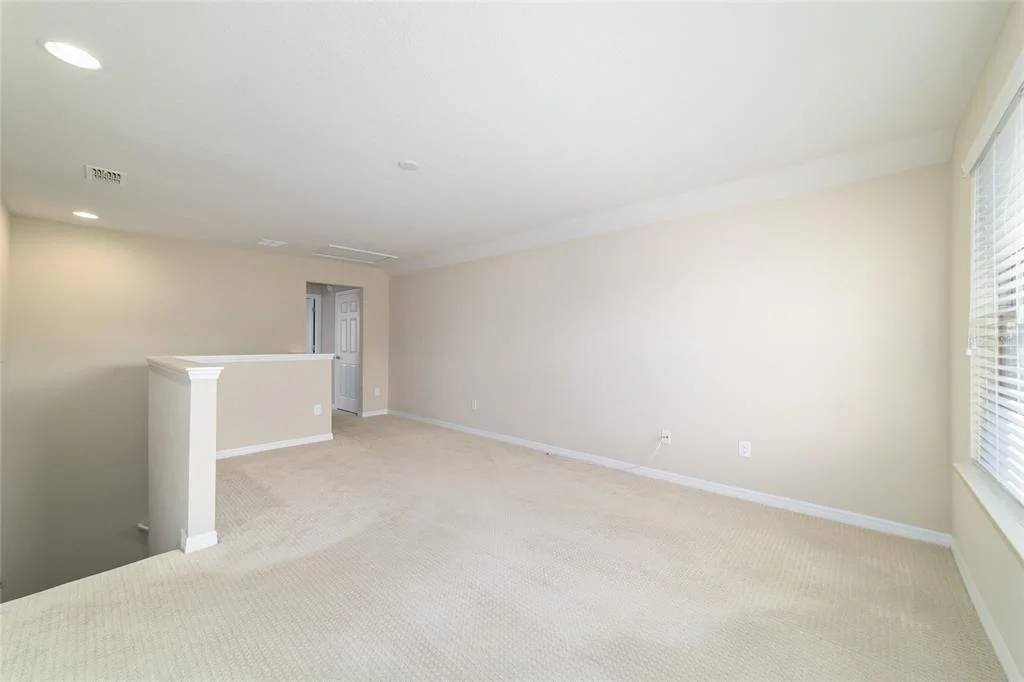
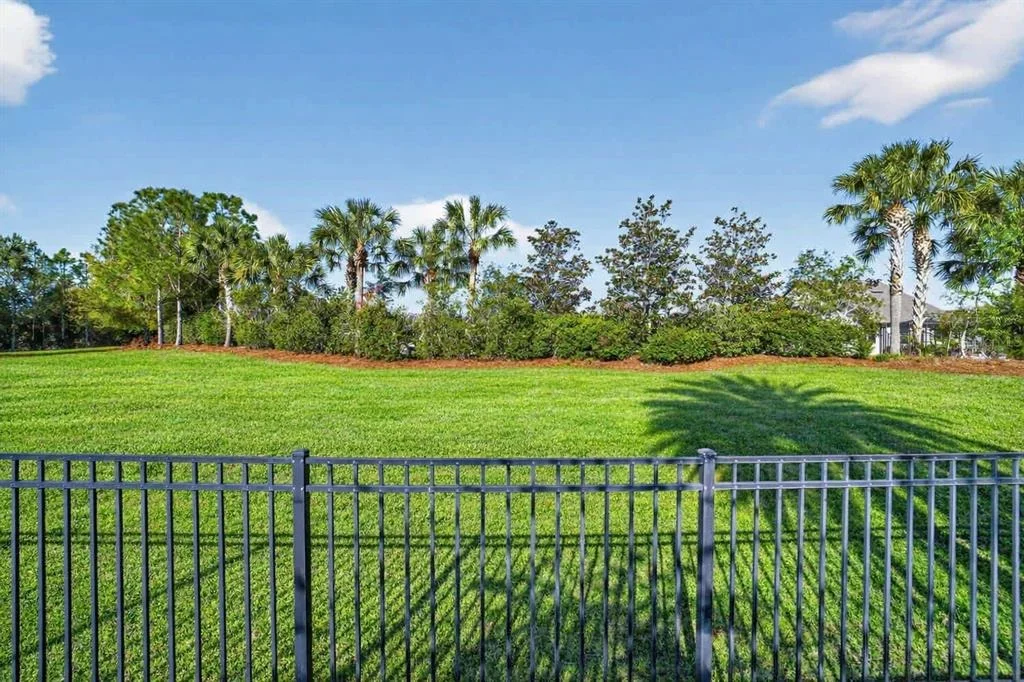
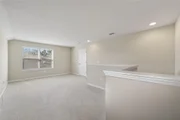
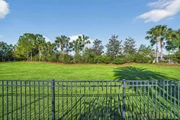
and includes a rare second-story retreat overlooking peaceful,
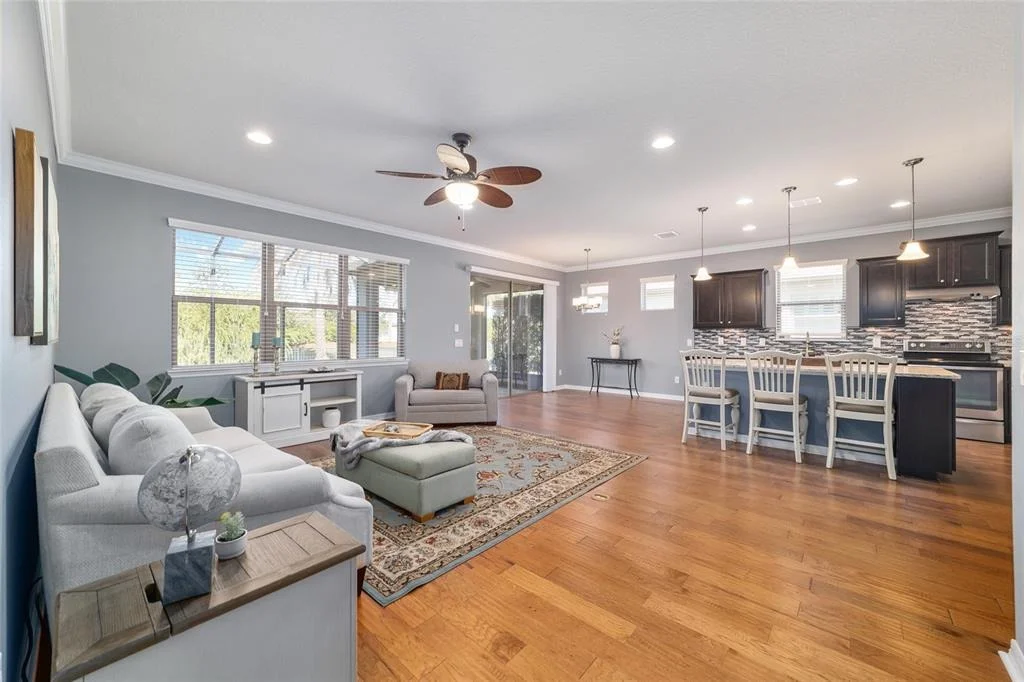
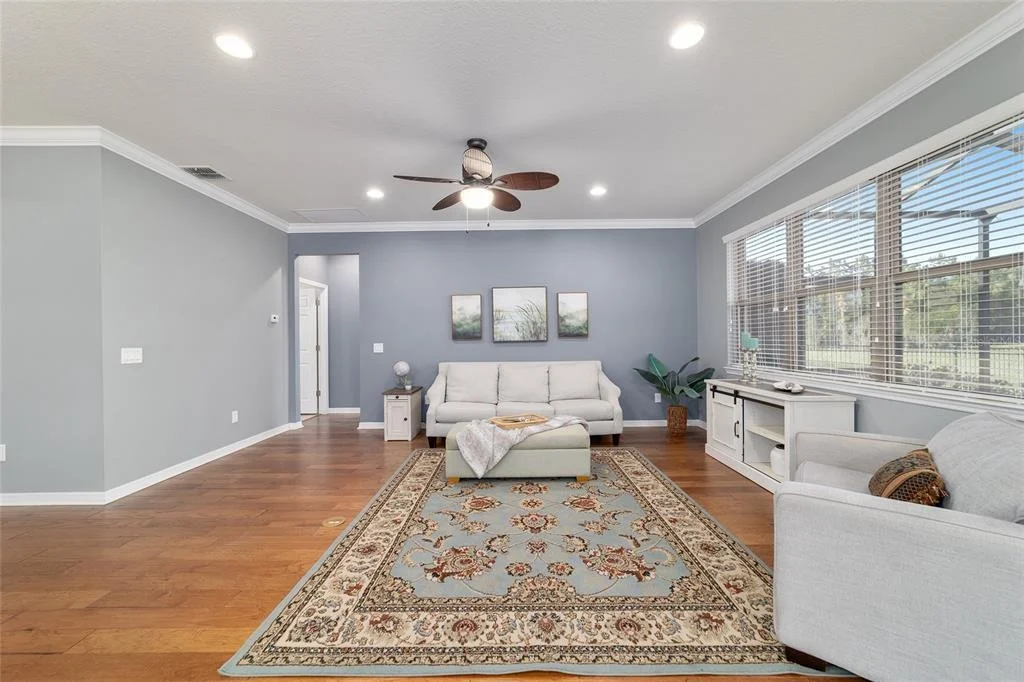
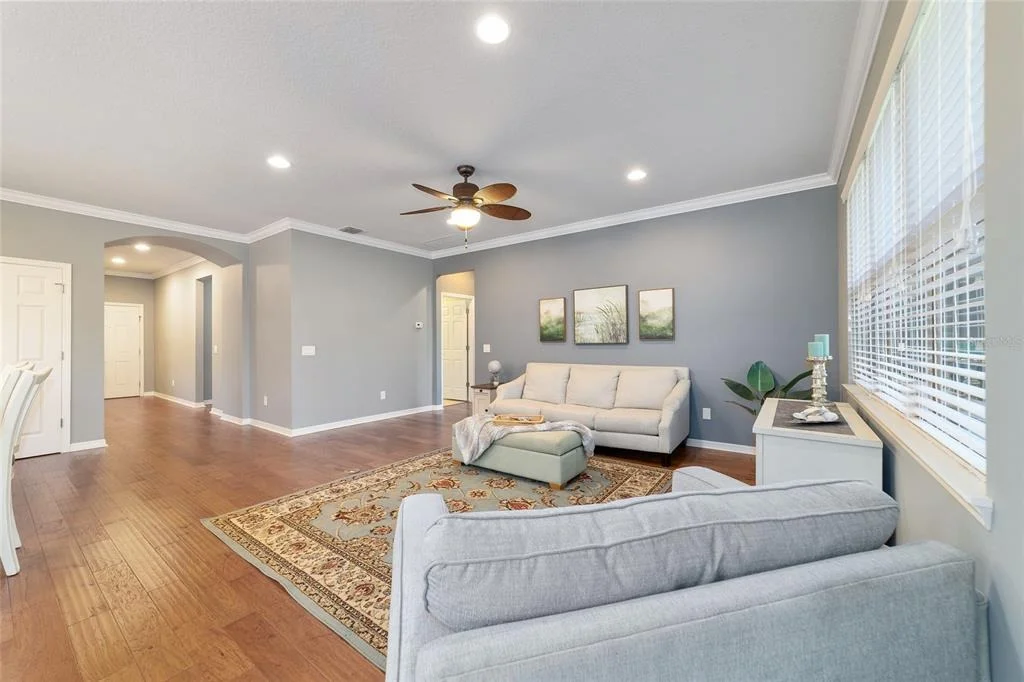
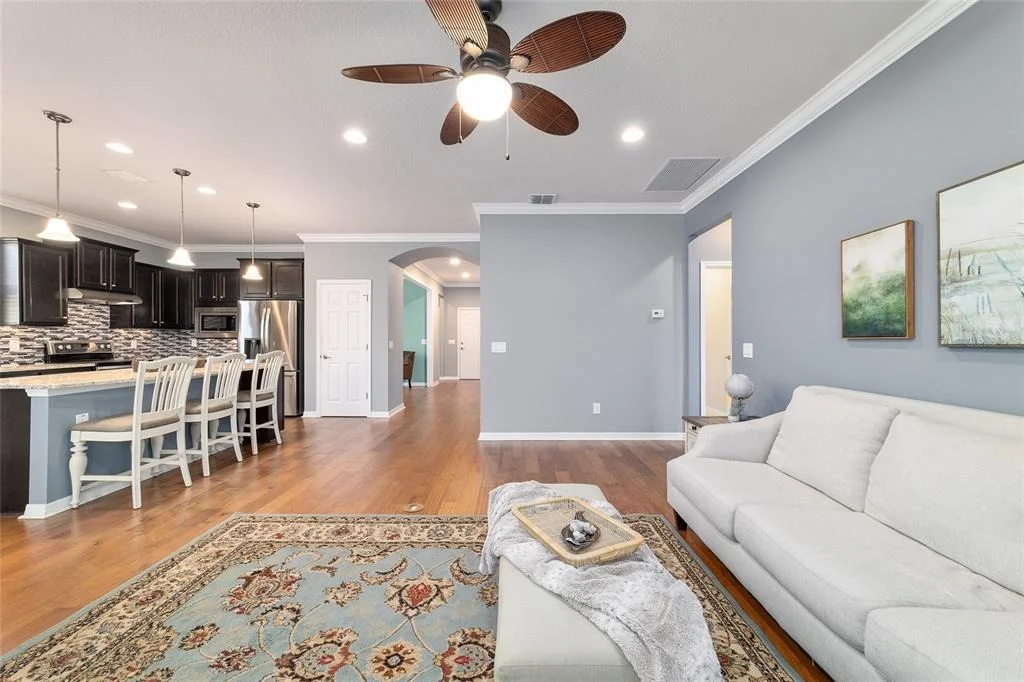
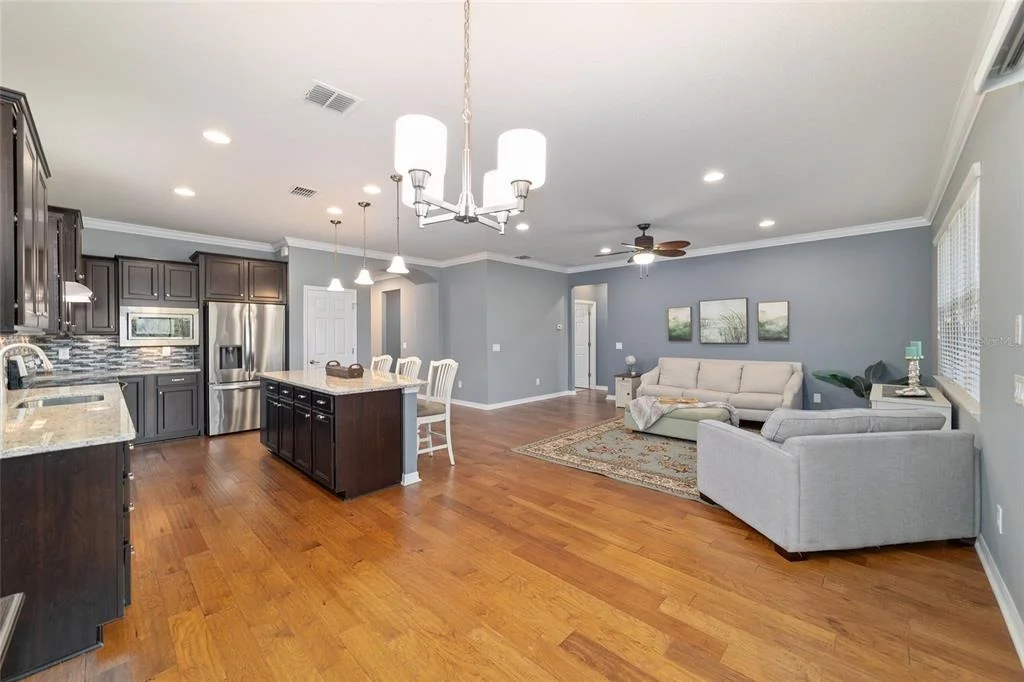
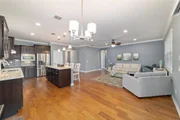
private nature berm views. The versatile open-concept layout offers
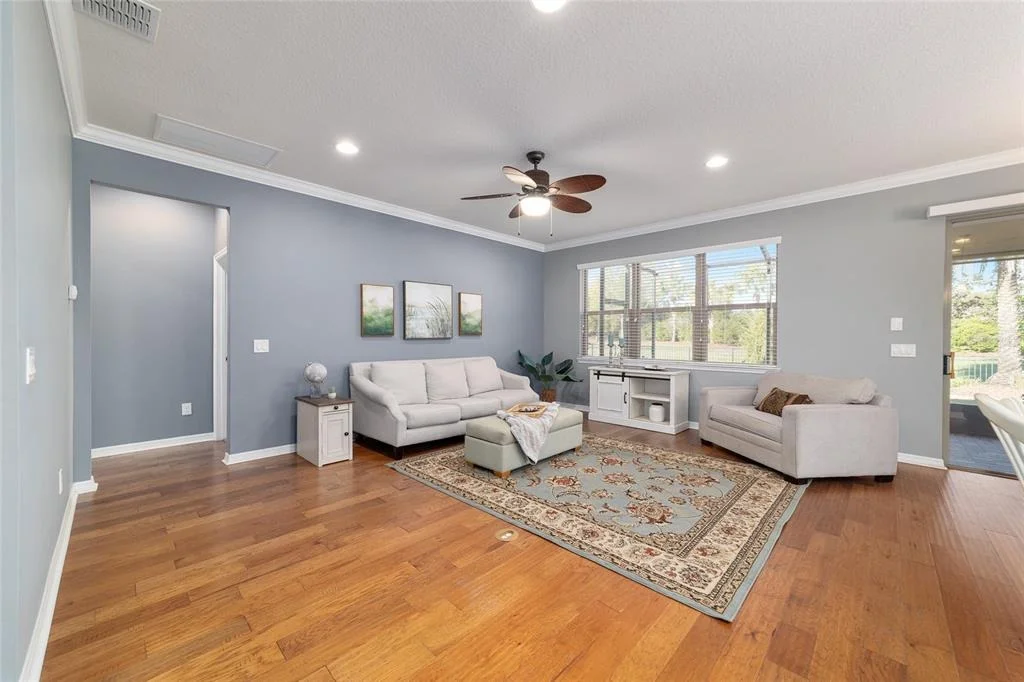
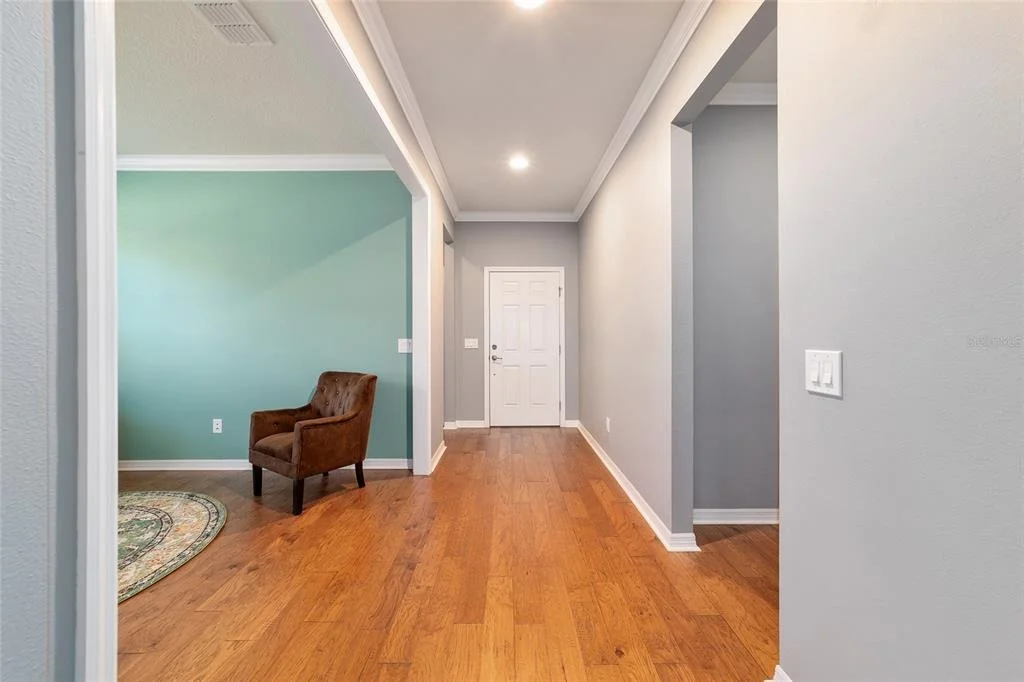
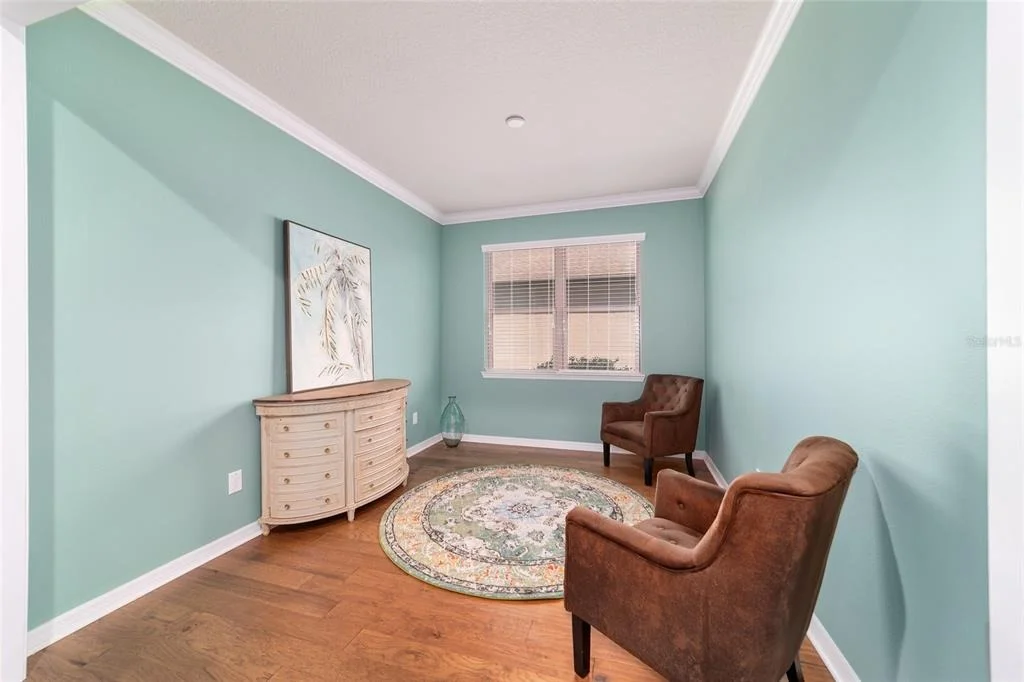
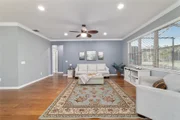
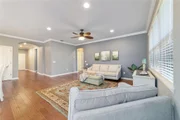
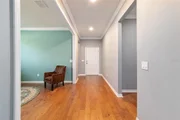
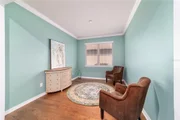
comfortable everyday living with an inviting office/den, elegant
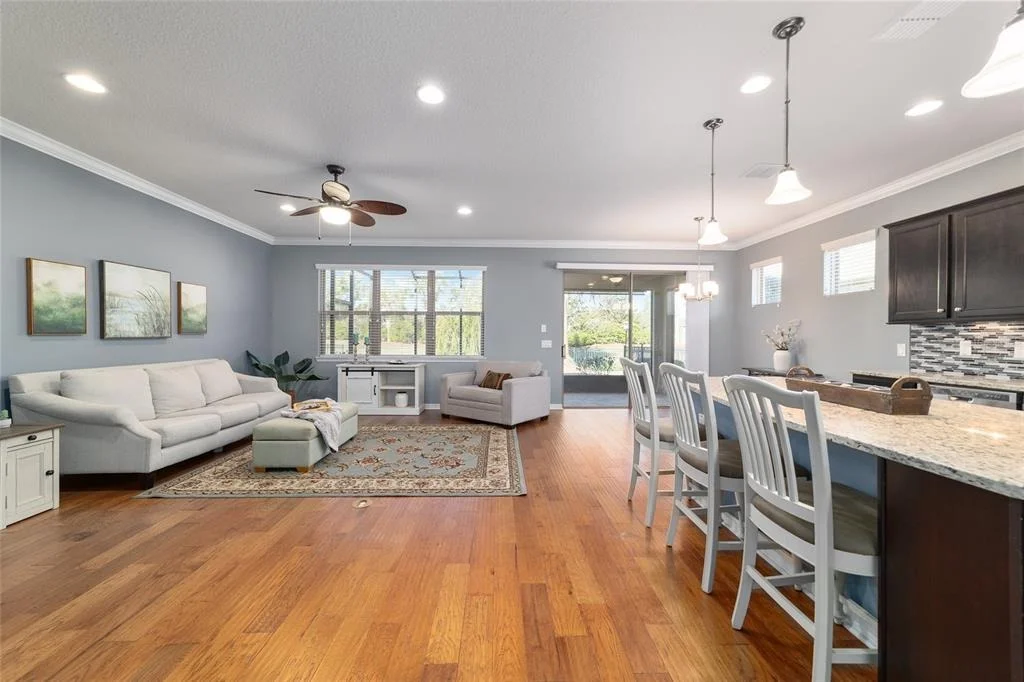
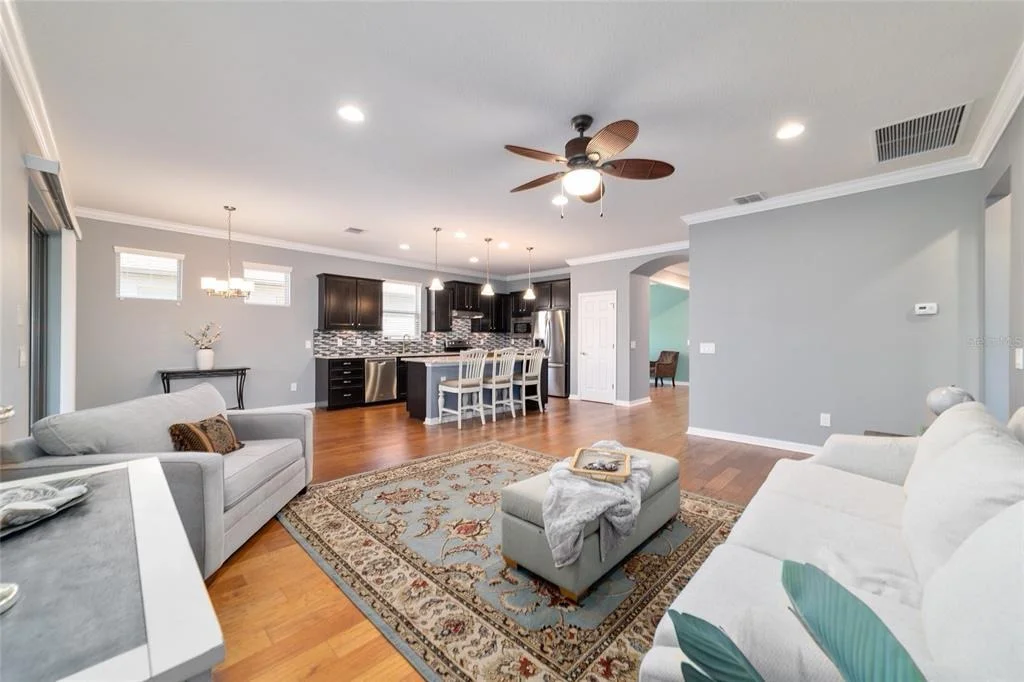
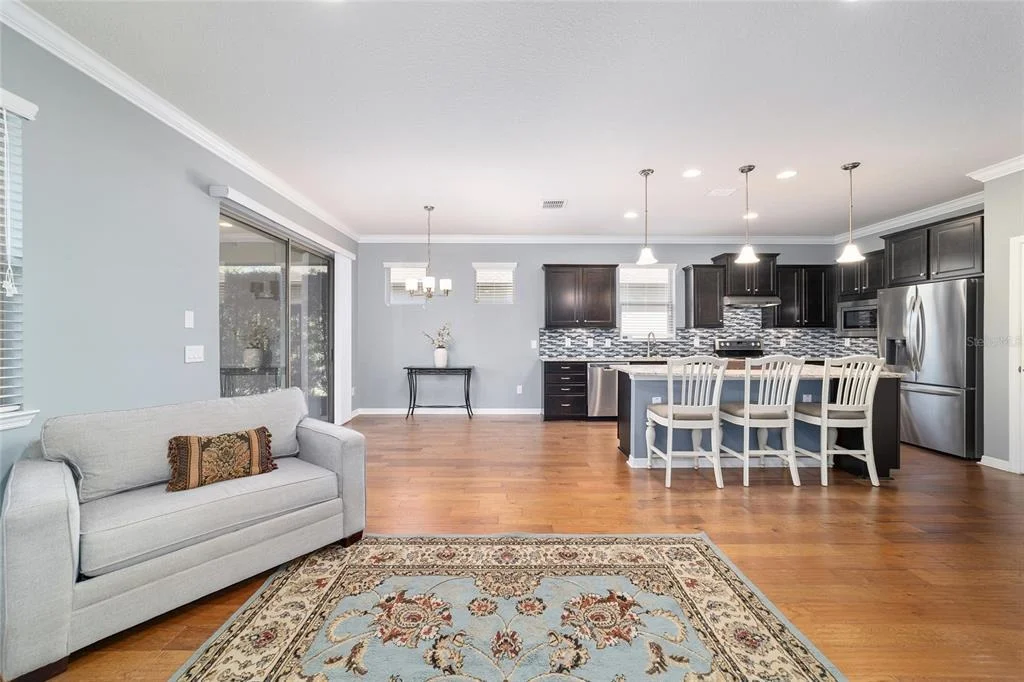
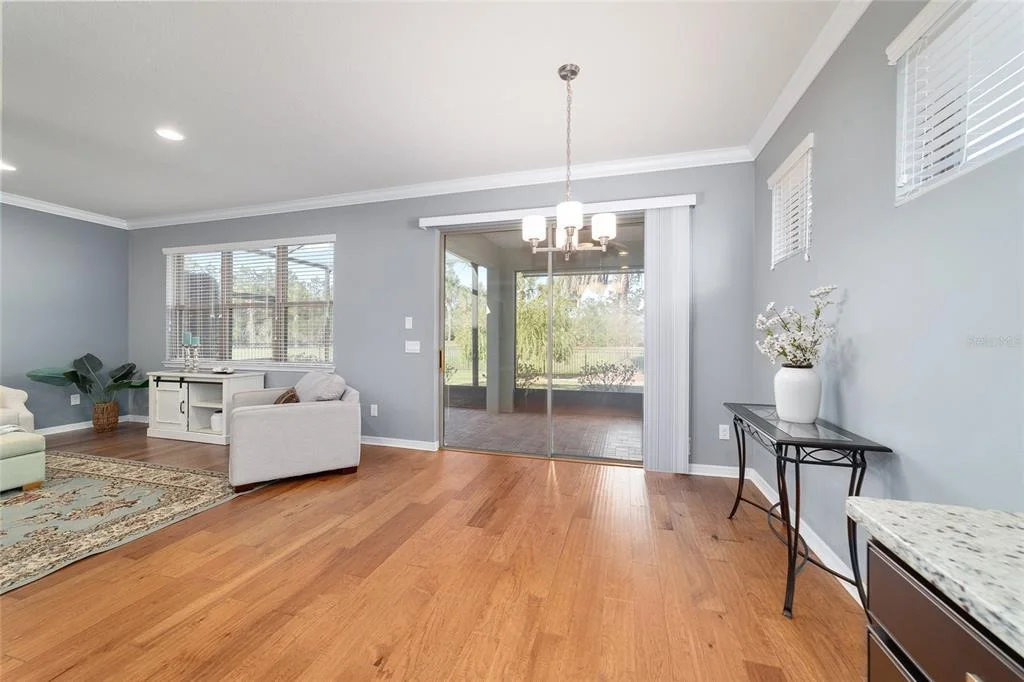
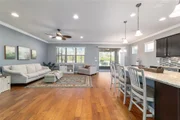
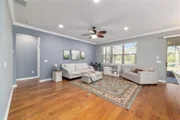
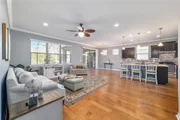
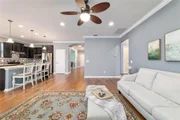
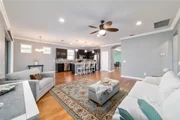
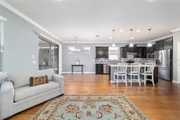
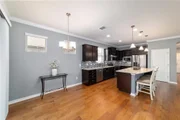
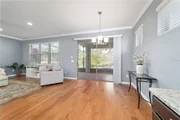
crown molding, and recessed LED downlighting. A spacious gathering
room creates a natural hub for entertaining, while the casual
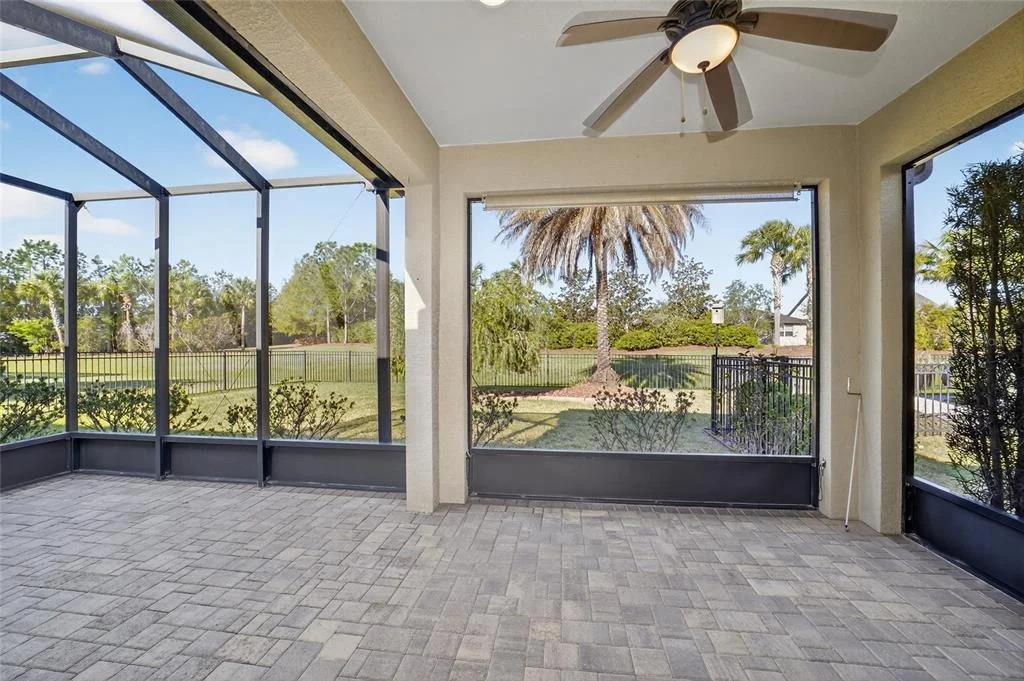
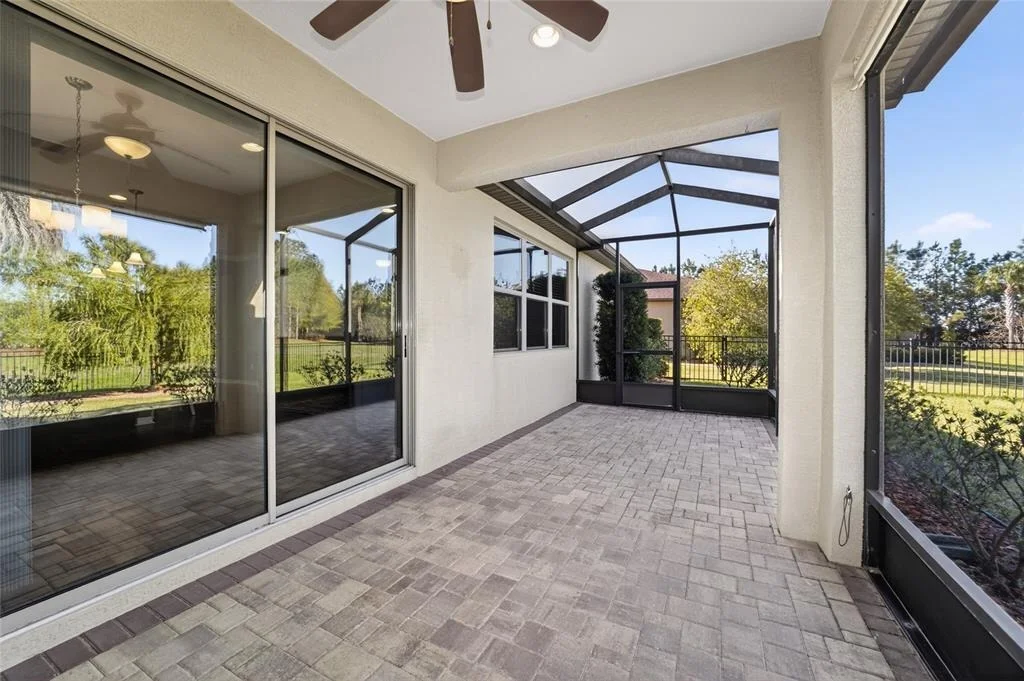
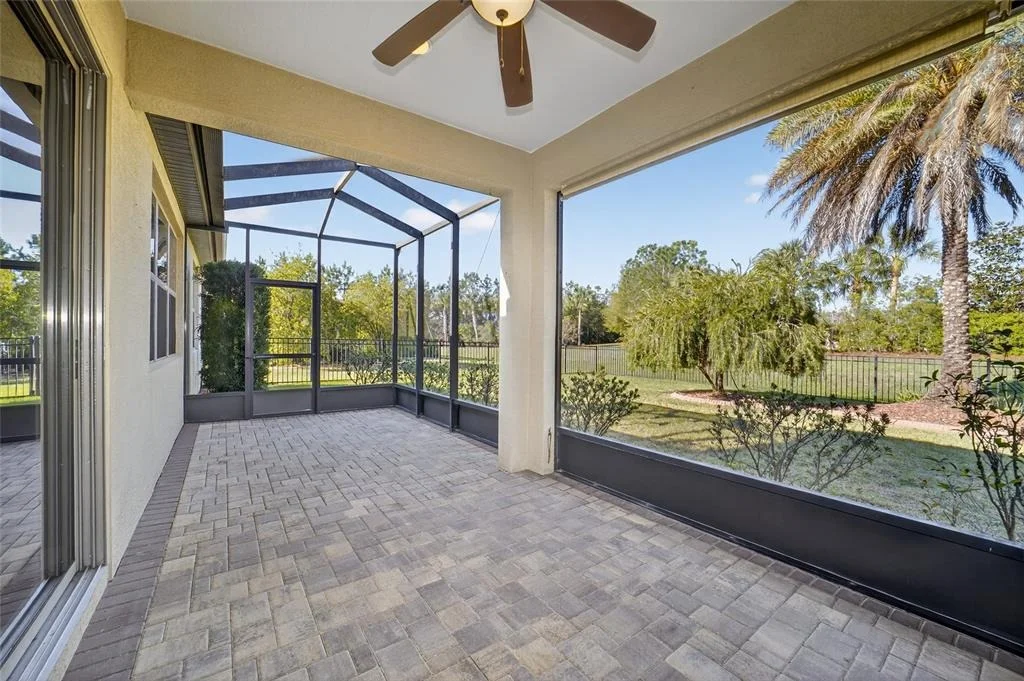
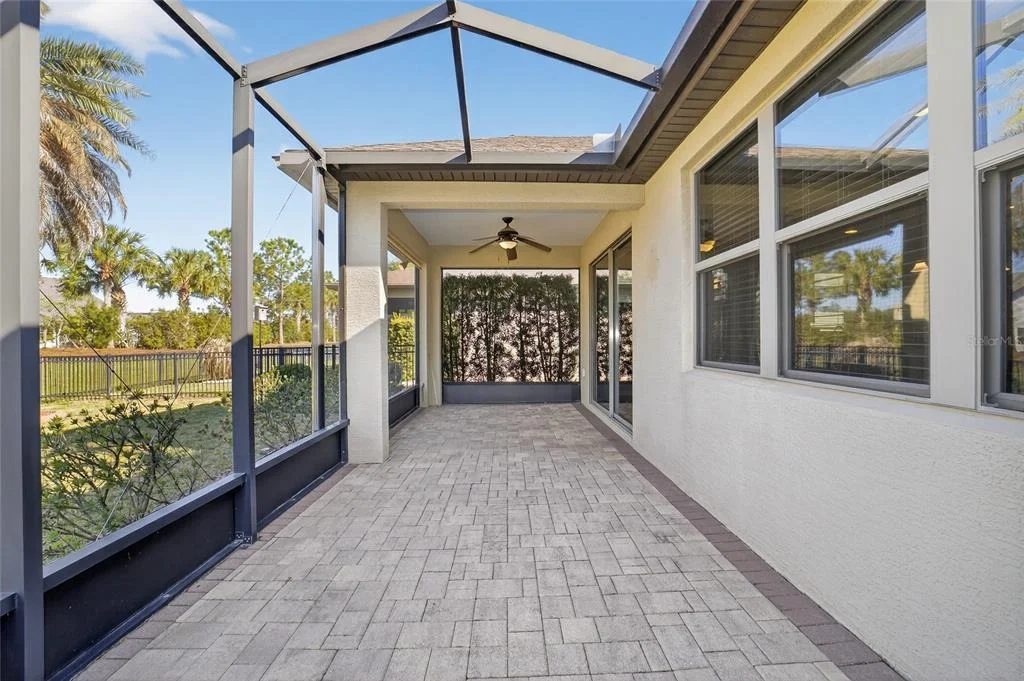
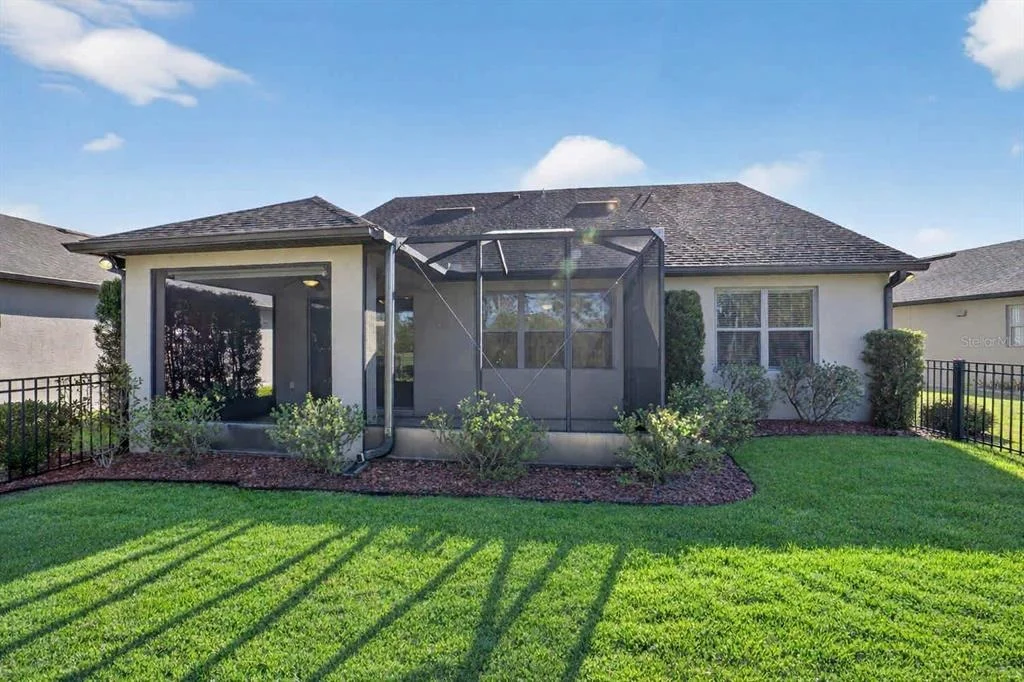
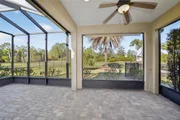
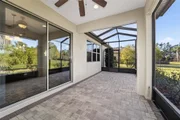
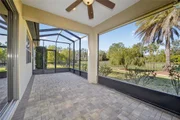
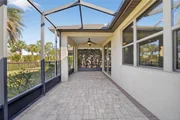
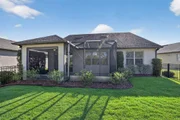
dining area with glass sliders opens directly to a covered lanai
and screened bird-cage patio ideal for relaxing outdoors and
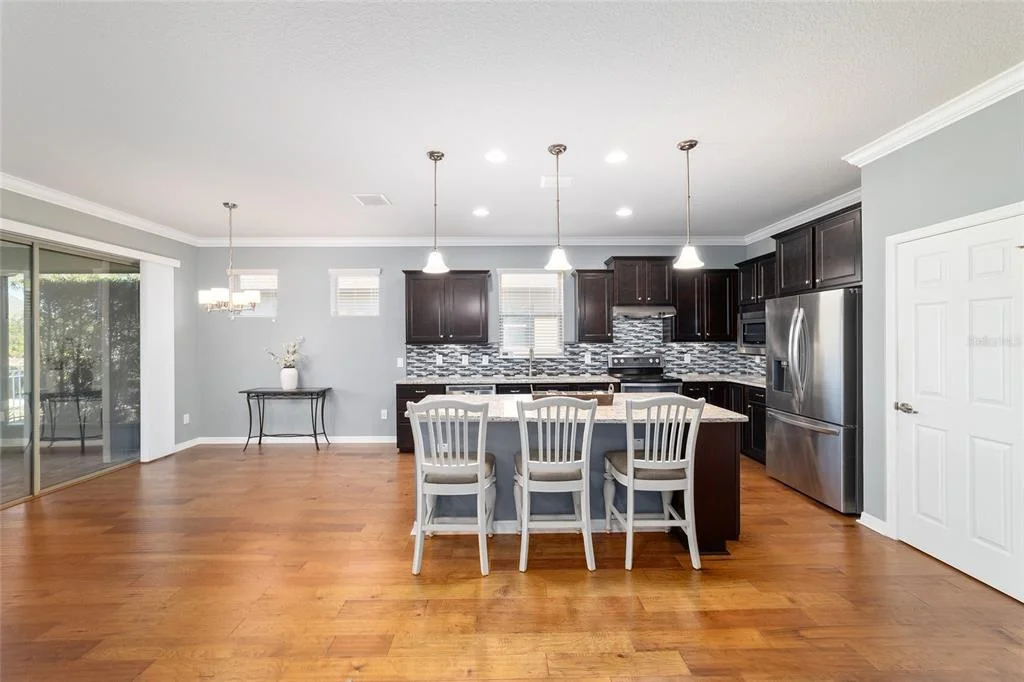
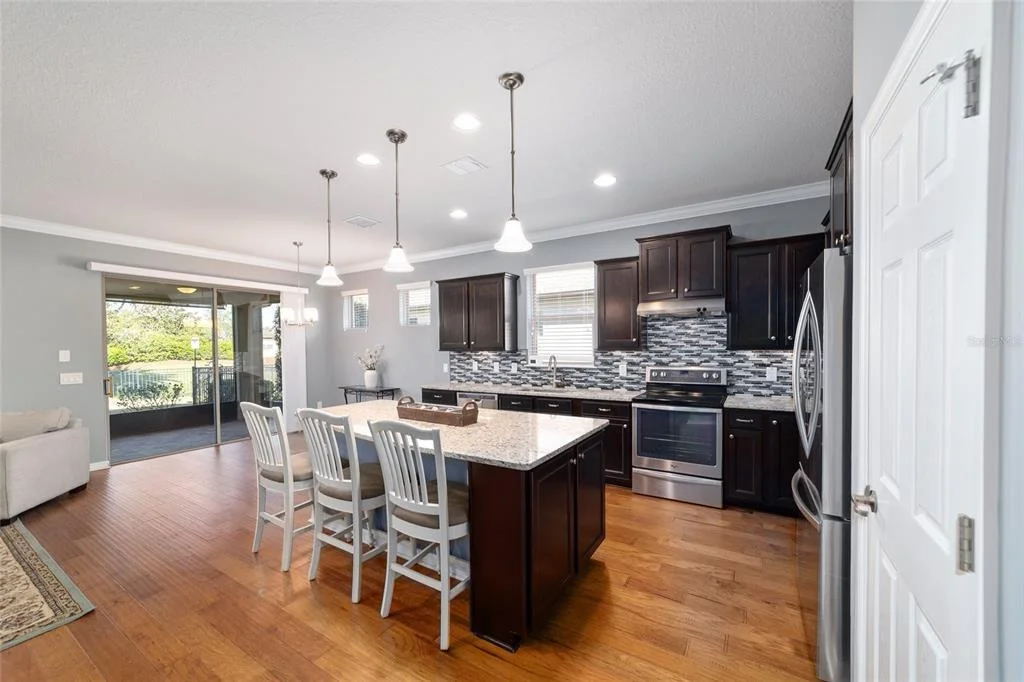
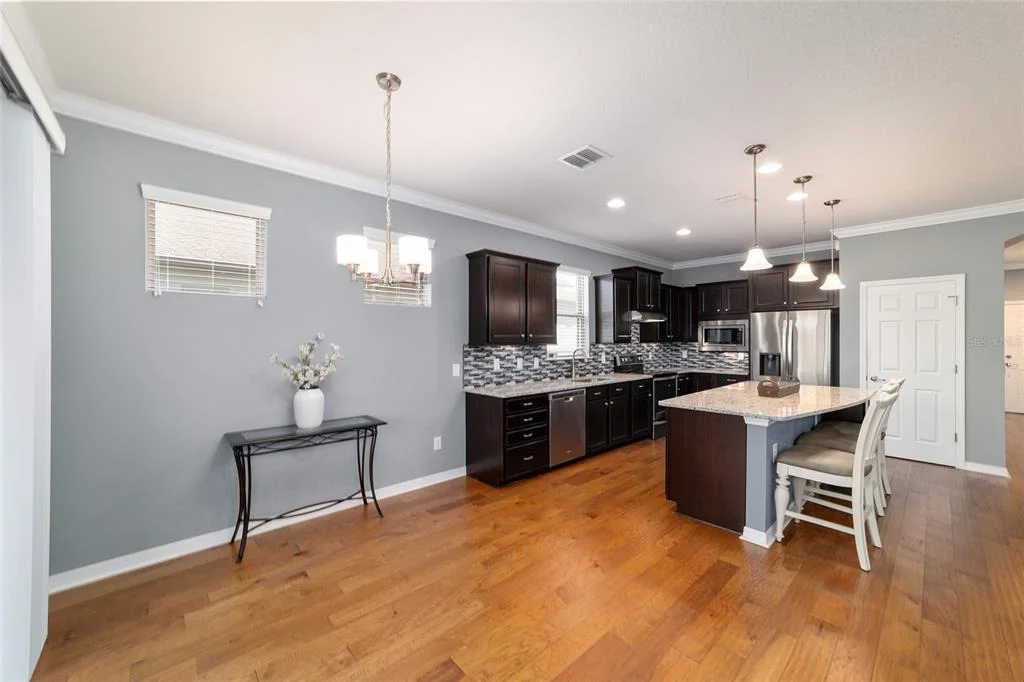
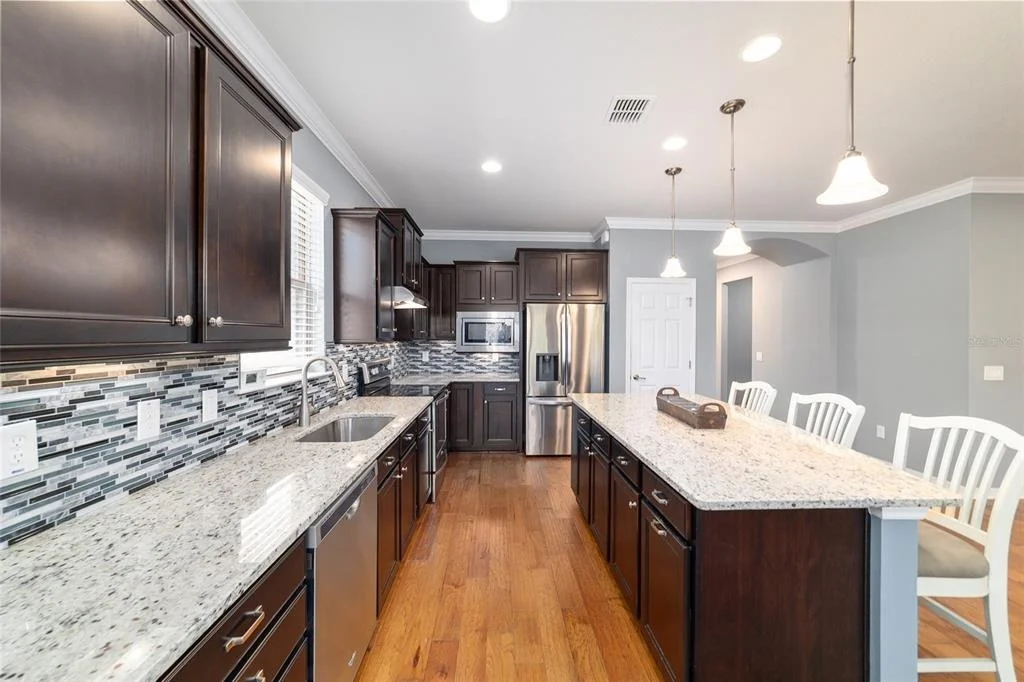
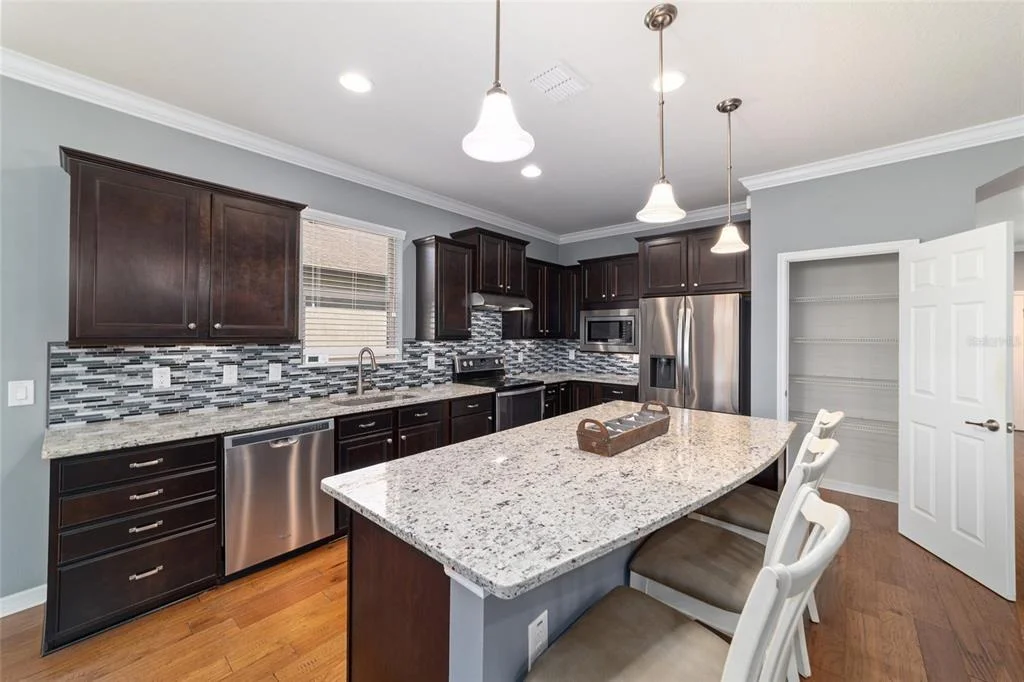
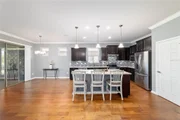
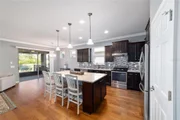
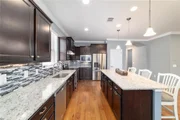
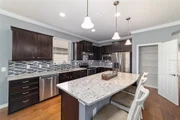
enjoying the tranquil setting. The well-appointed kitchen features
a generous center island with bar-height seating, stainless steel
appliances included a recently updated refrigerator, granite
countertops, and a convenient pantry to keep everything organized.
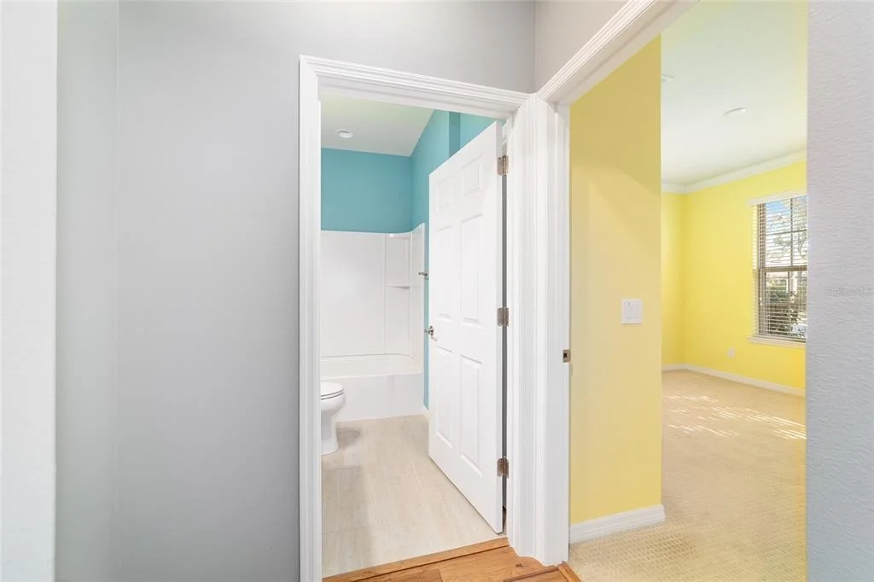
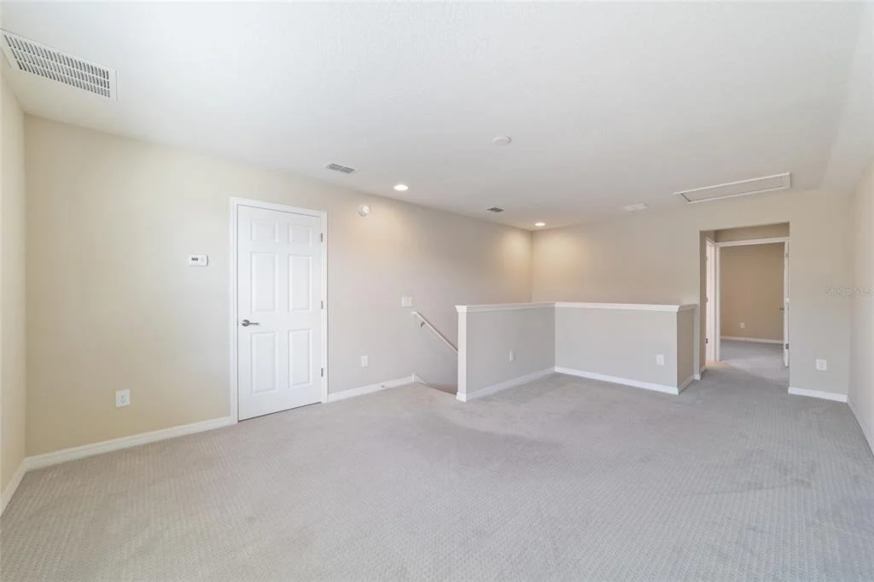
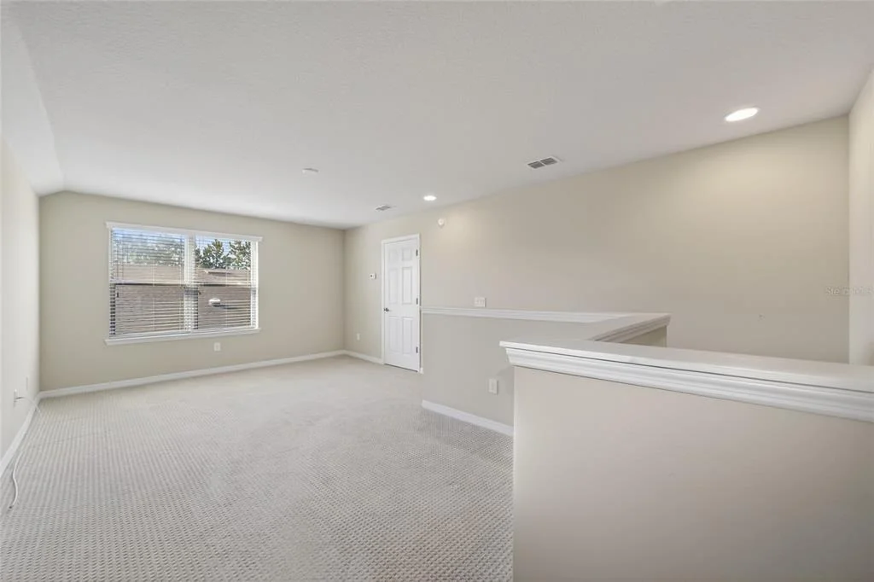
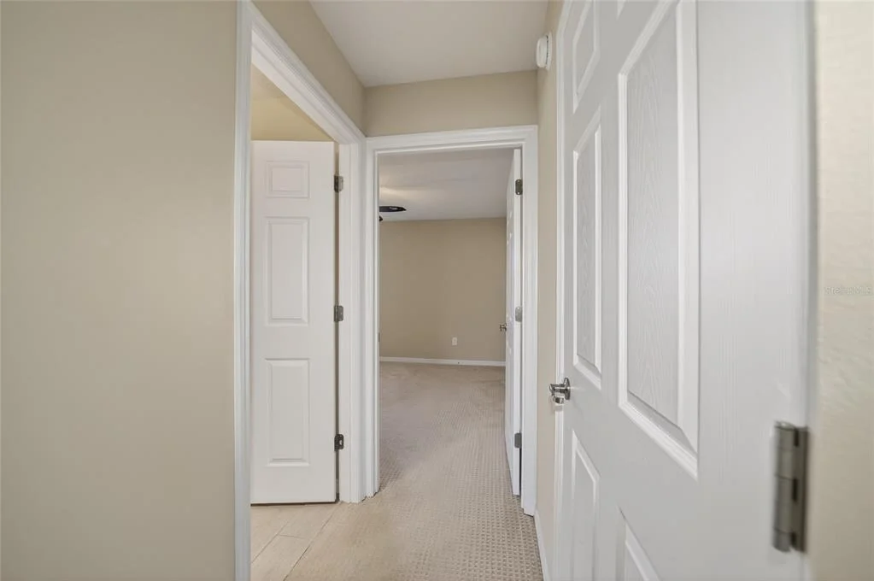
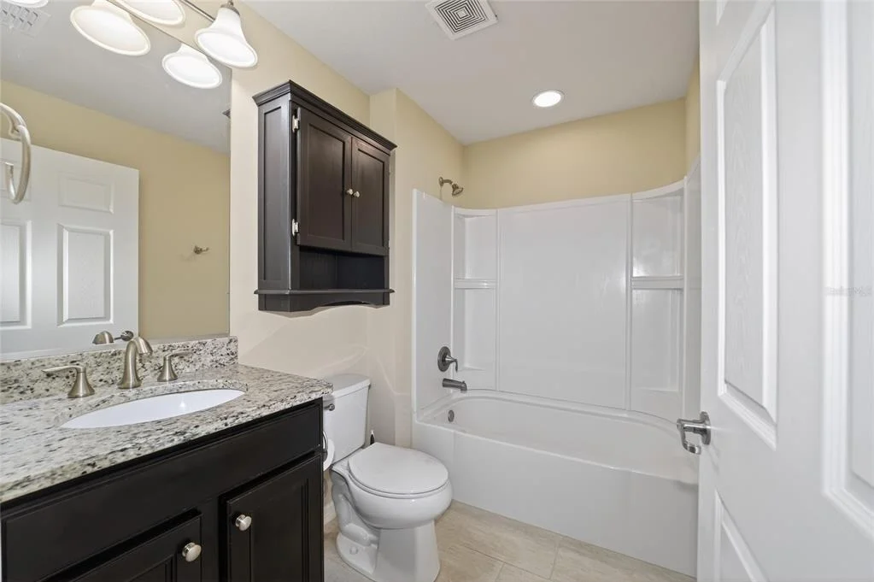
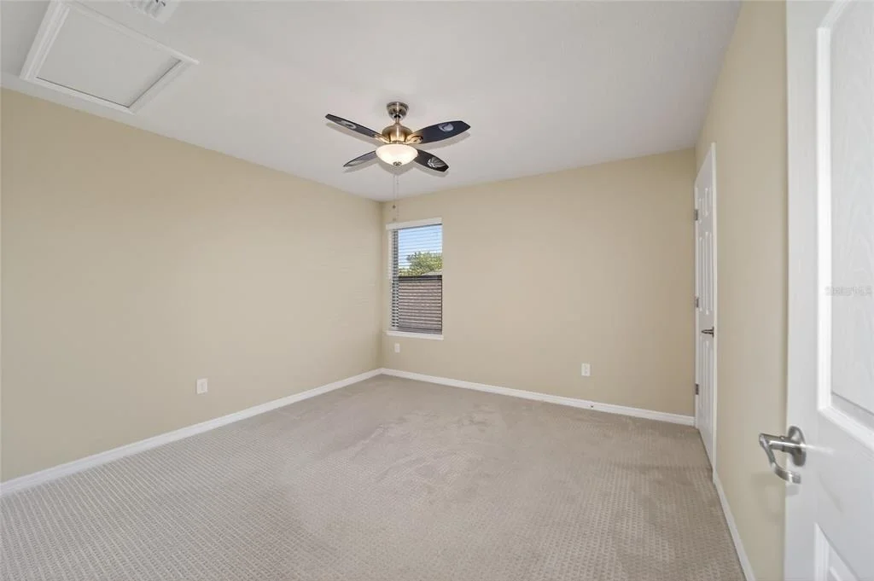
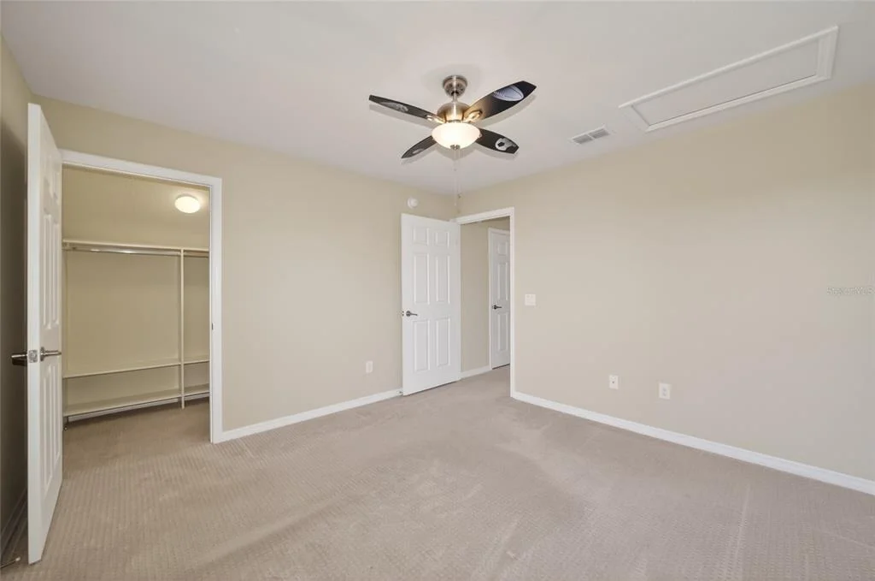
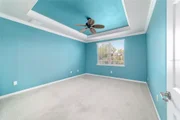
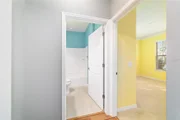
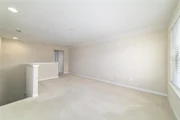
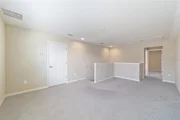
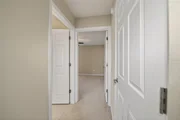
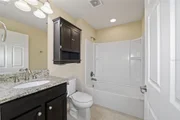
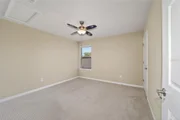
Upstairs, the loft level provides an additional bedroom and full
bath, making it the perfect private getaway for visiting family and
friends. This flexible space also works beautifully as a game room,
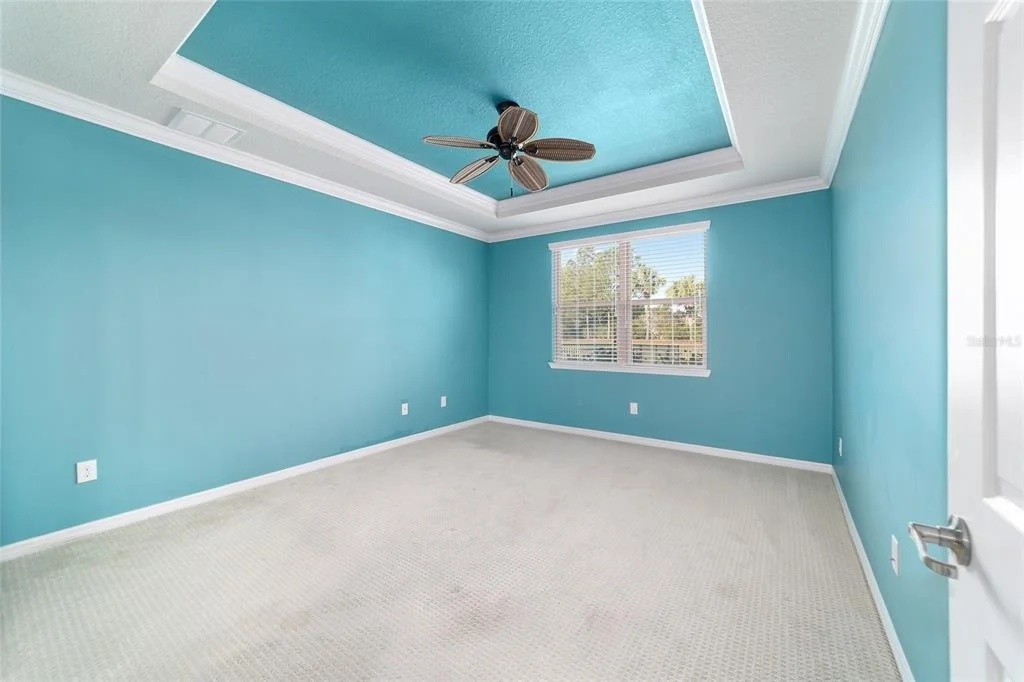
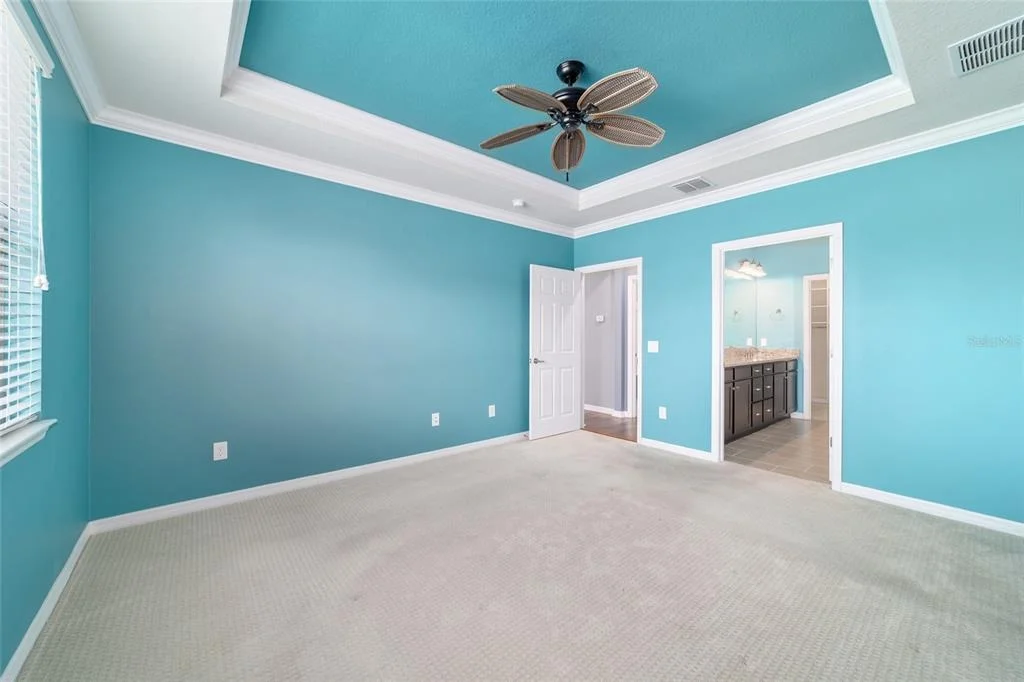
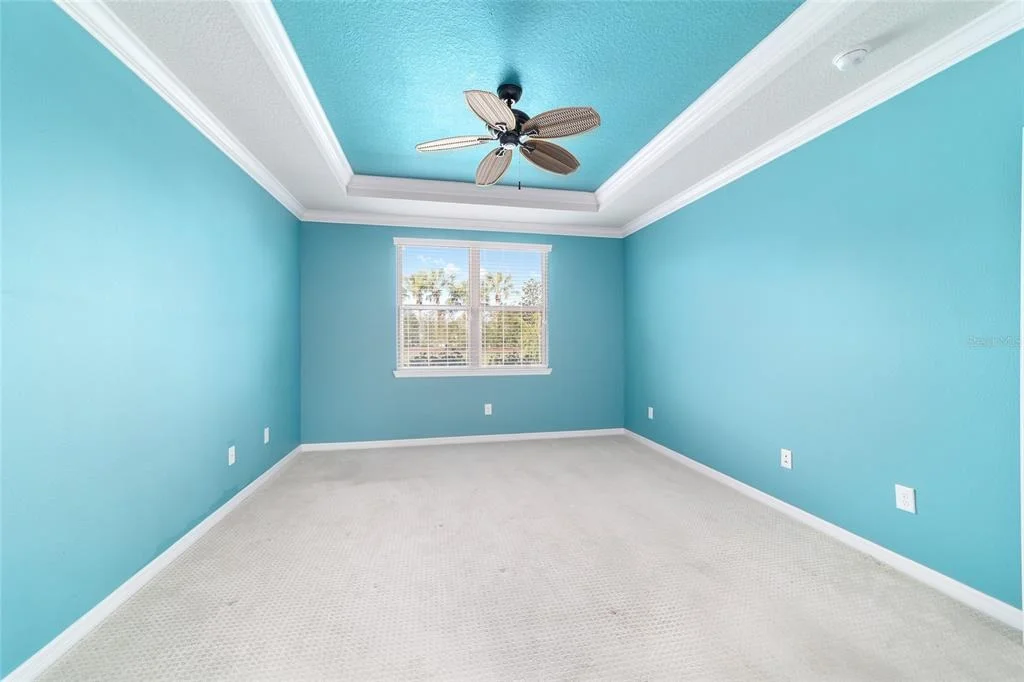
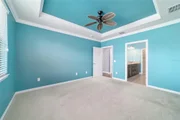
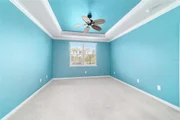
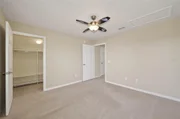
media lounge, or hobby area. The owner's suite offers a peaceful
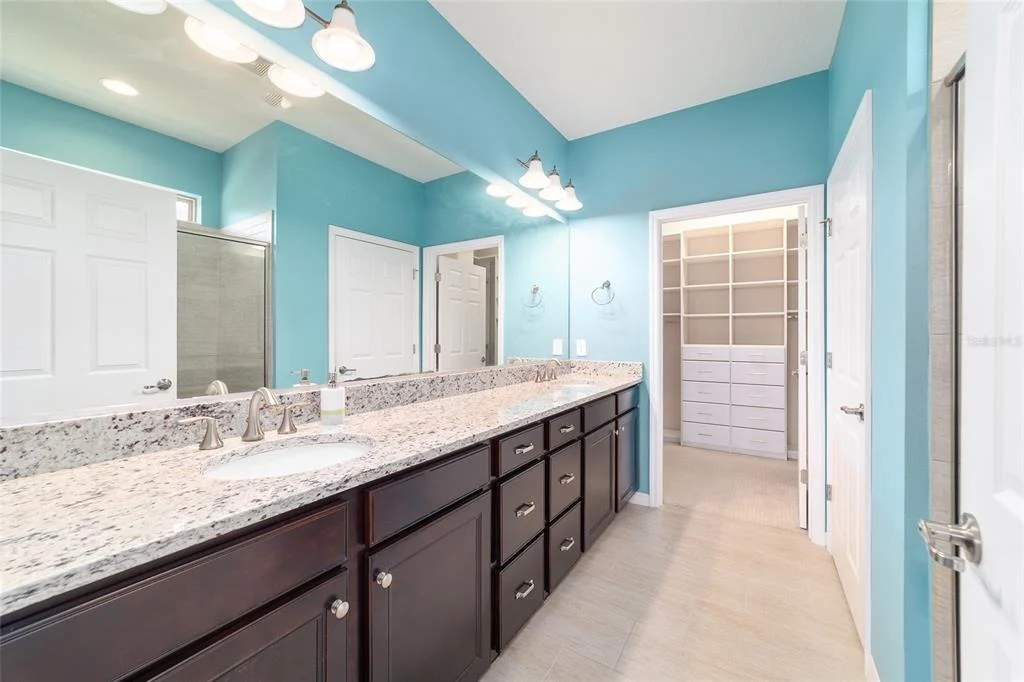
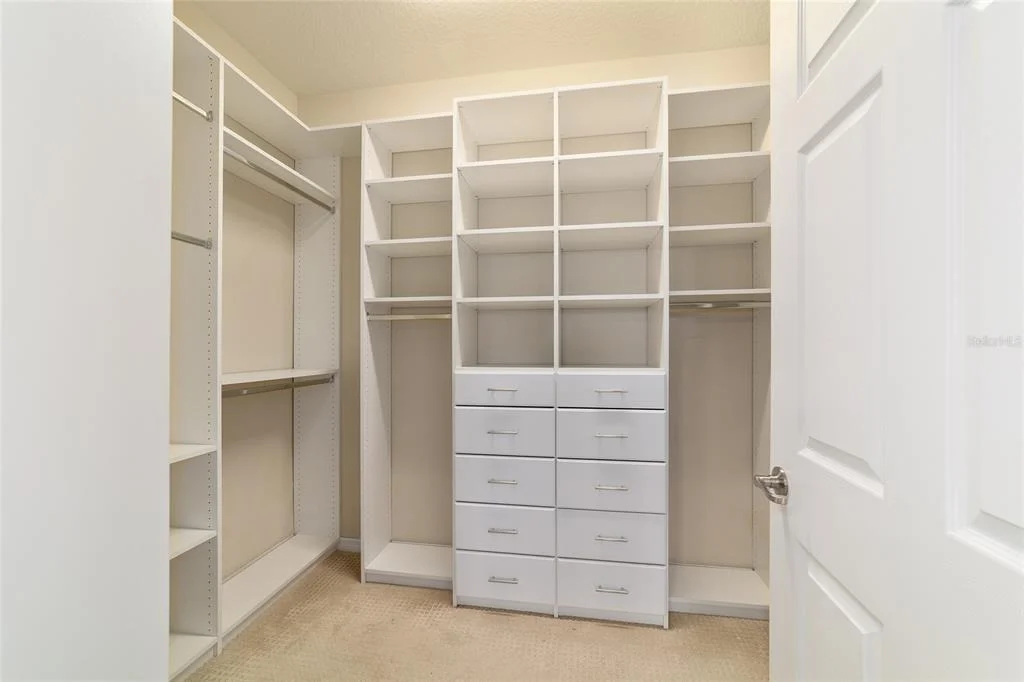
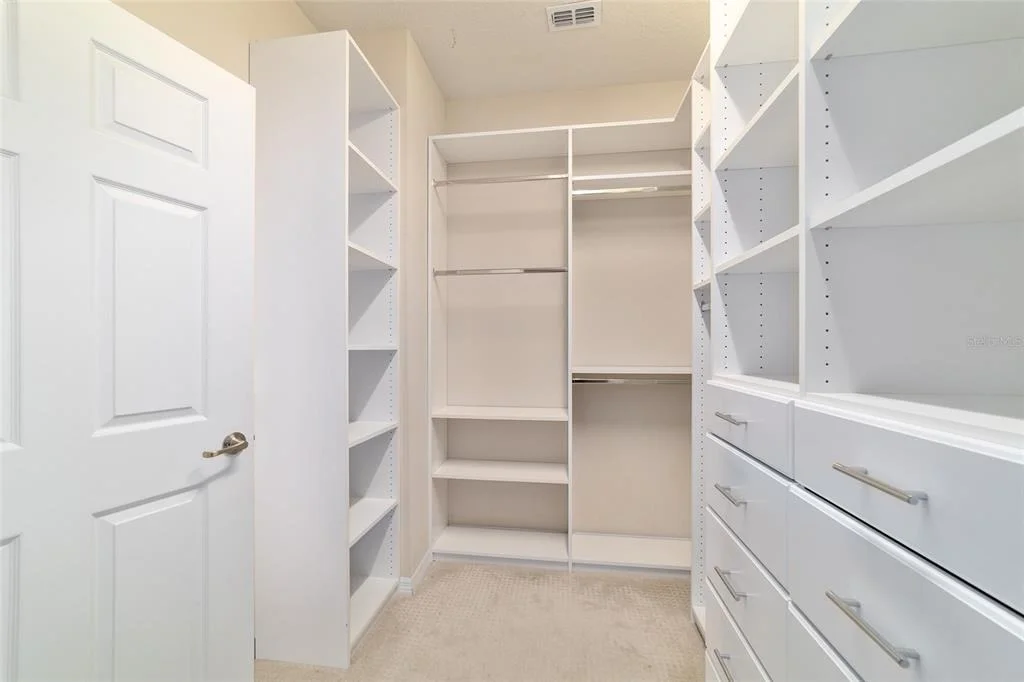
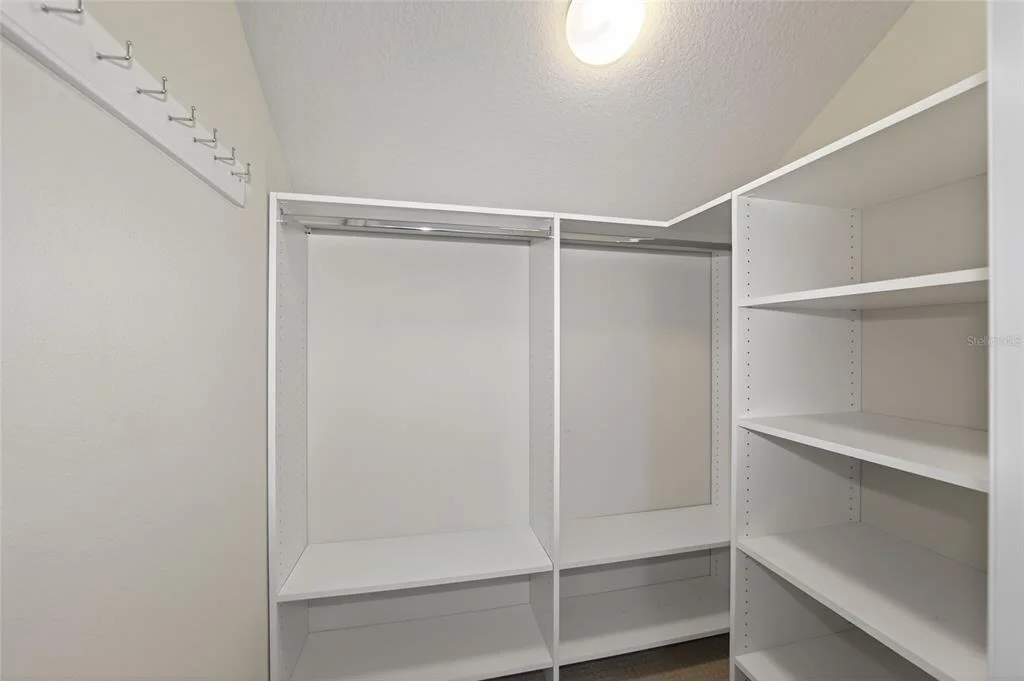
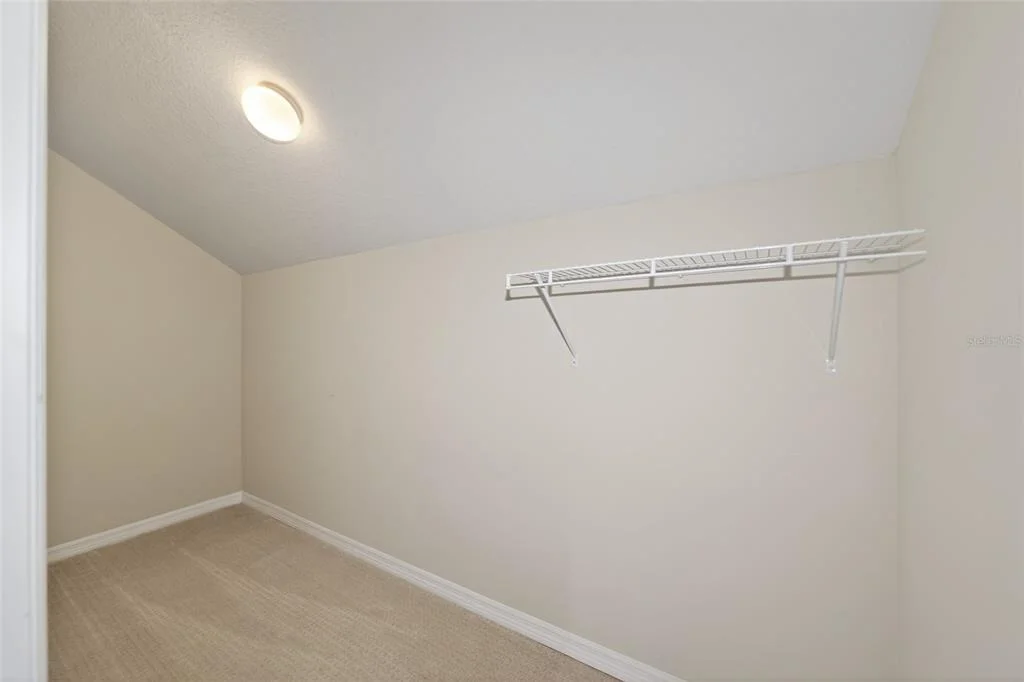
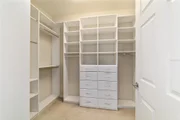
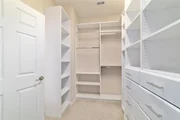
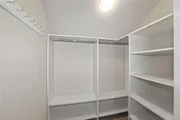
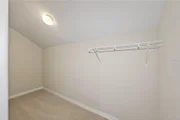
retreat with soothing nature berm views, a custom-designed walk-in
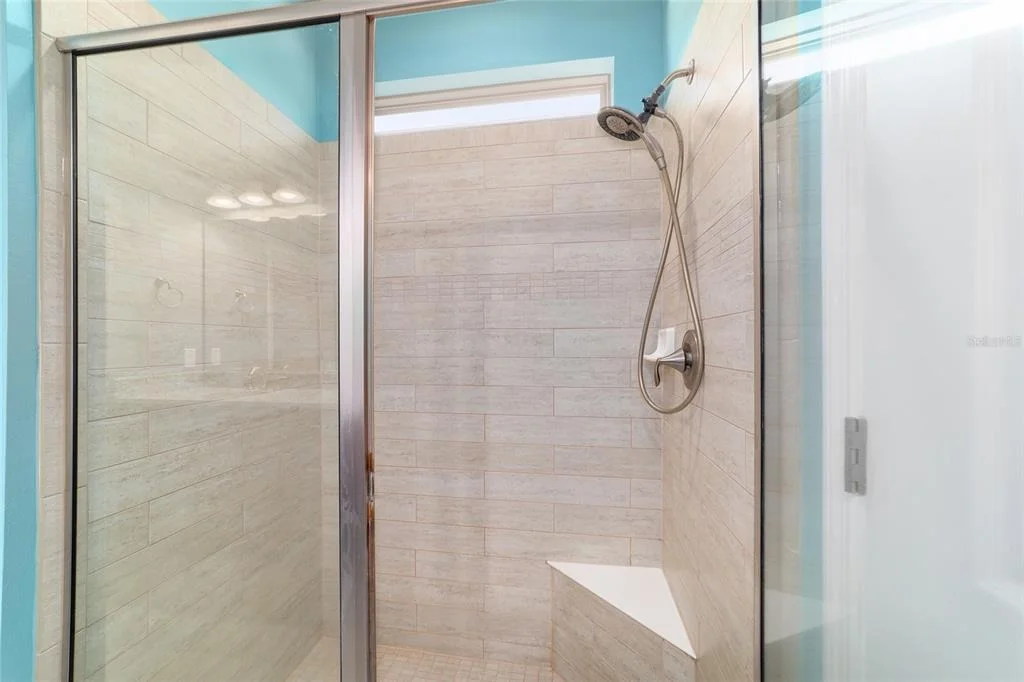
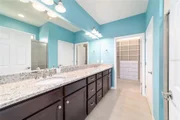
closet, and an en suite bath featuring a walk-in shower with a
transom window for natural light, a spacious double-sink vanity,
and a separate water closet. With a new HVAC system installed in
2024, brand new smoke detectors throughout, an extended two-car
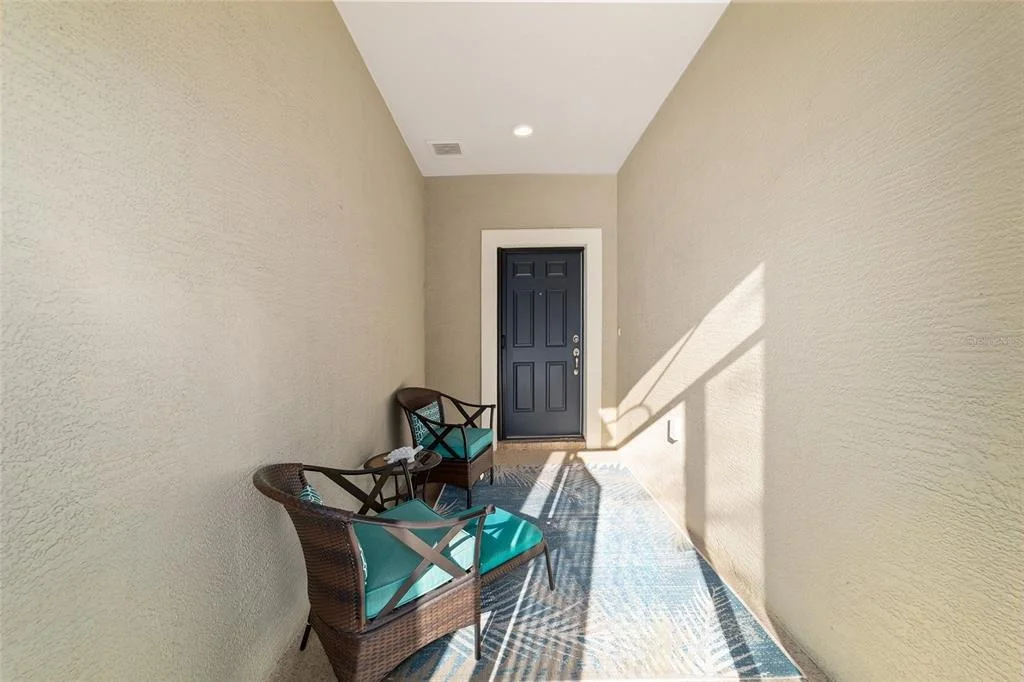
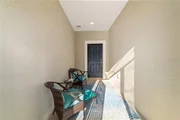
garage with a privacy screen, a charming screened-in front porch, a
whole-home water softener system, and priceless views, this home
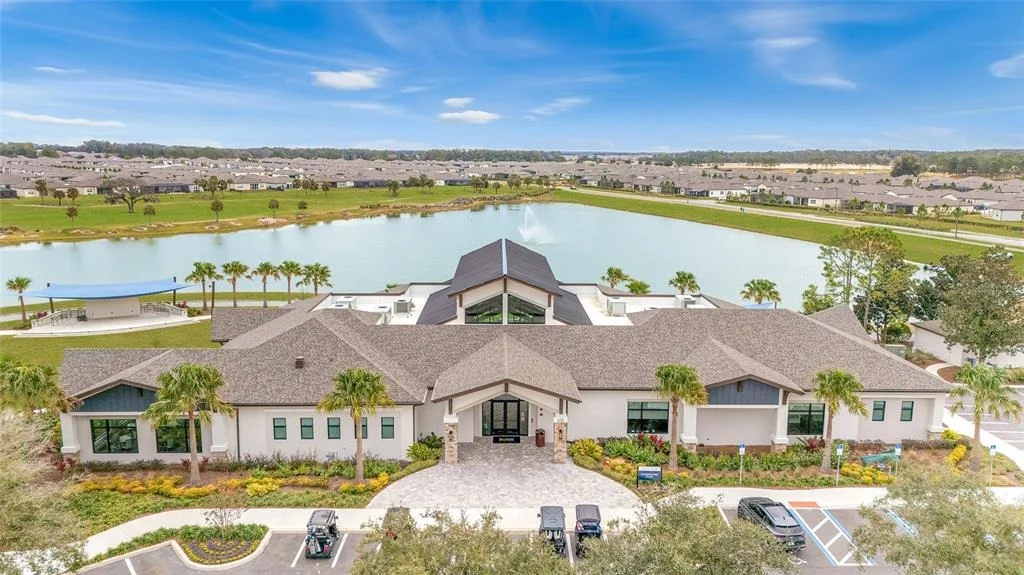
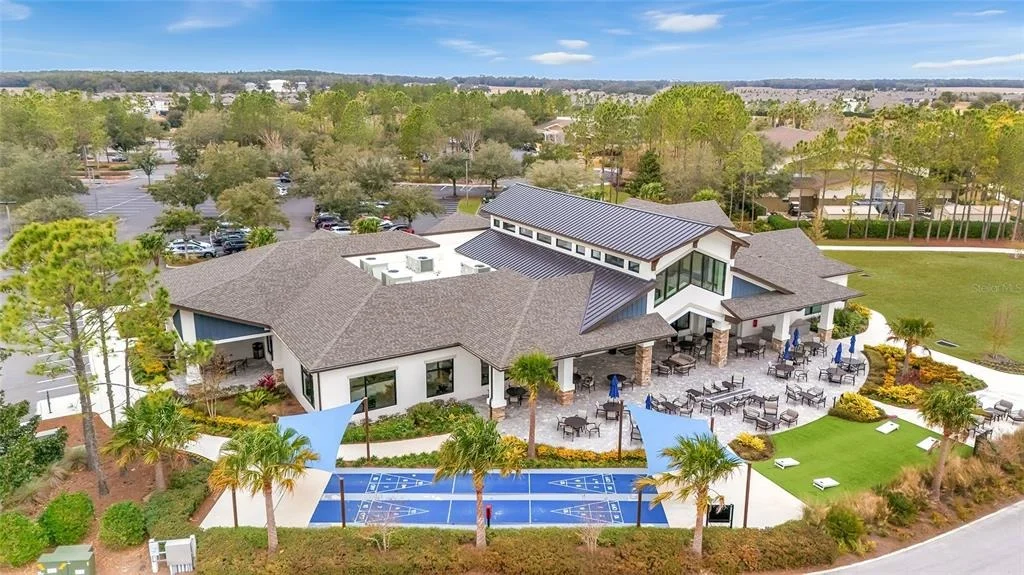
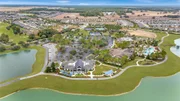
offers comfort, convenience, and everyday appreciation. The Stone
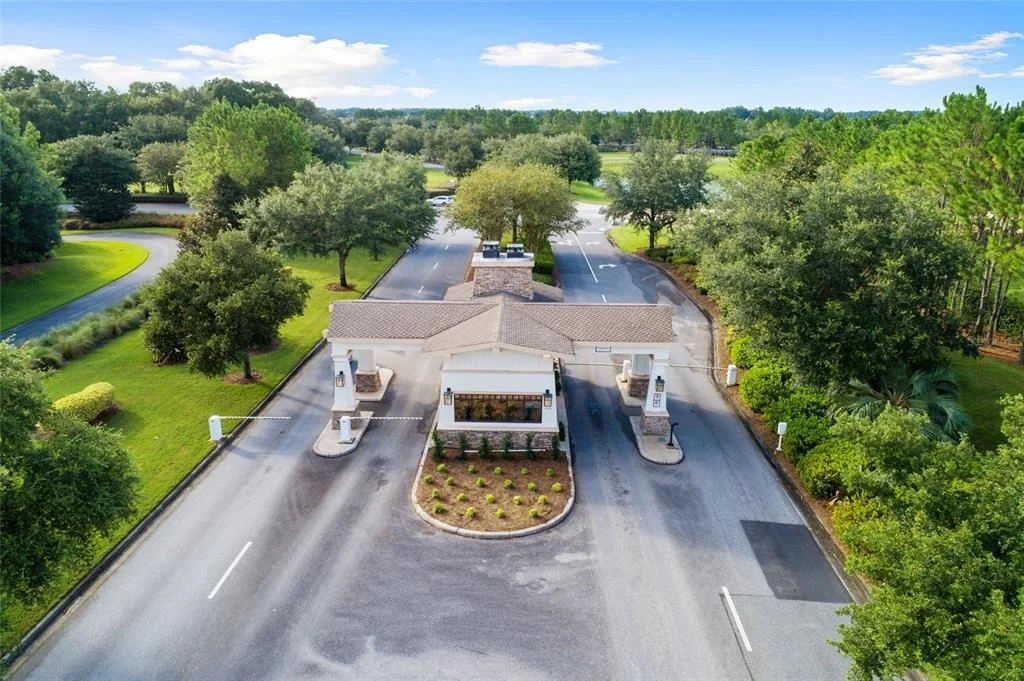
Creek community offers an unparalleled lifestyle with a 24/7
staffed gated entrance, ensuring security and peace of mind. Luxury
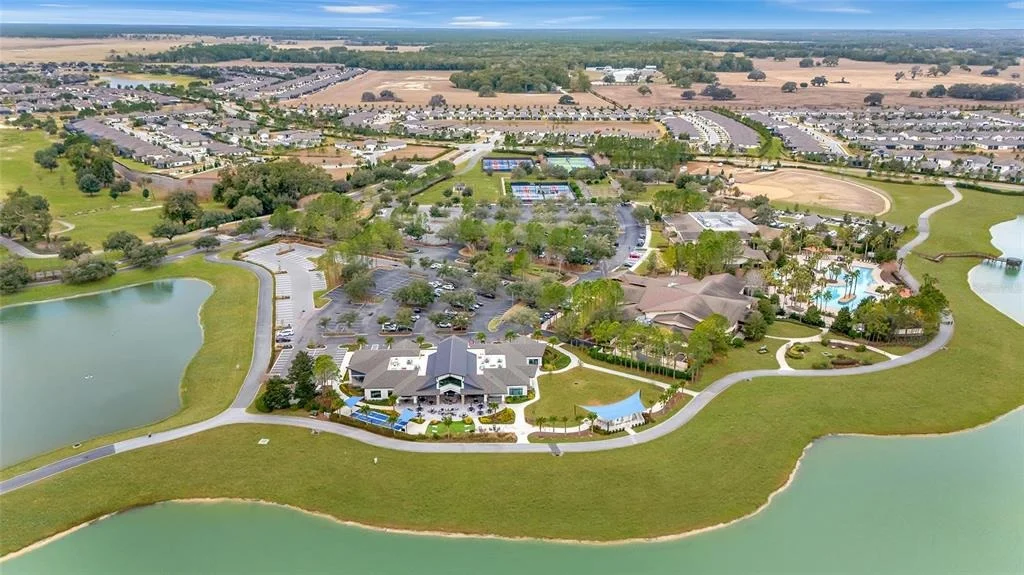
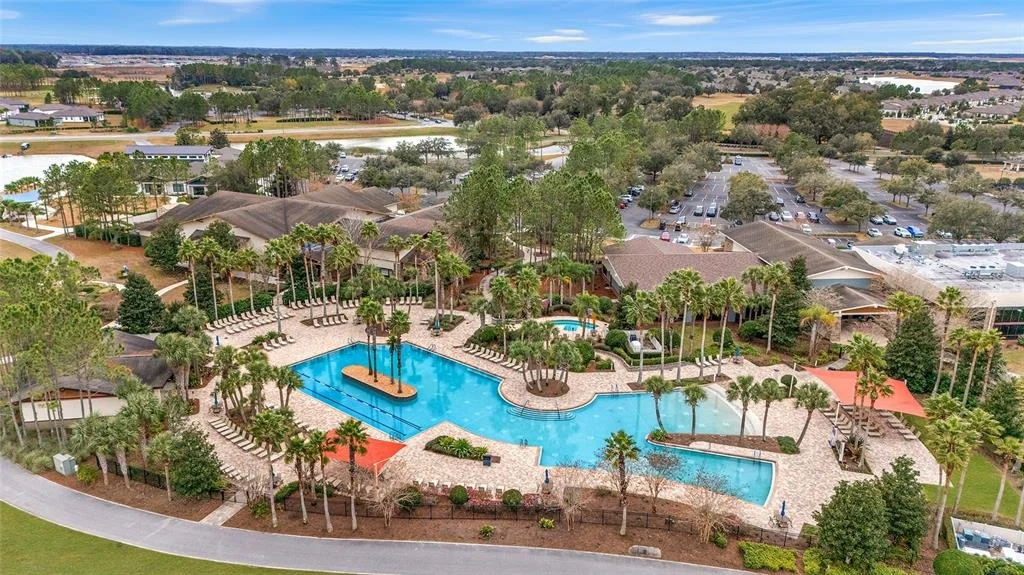
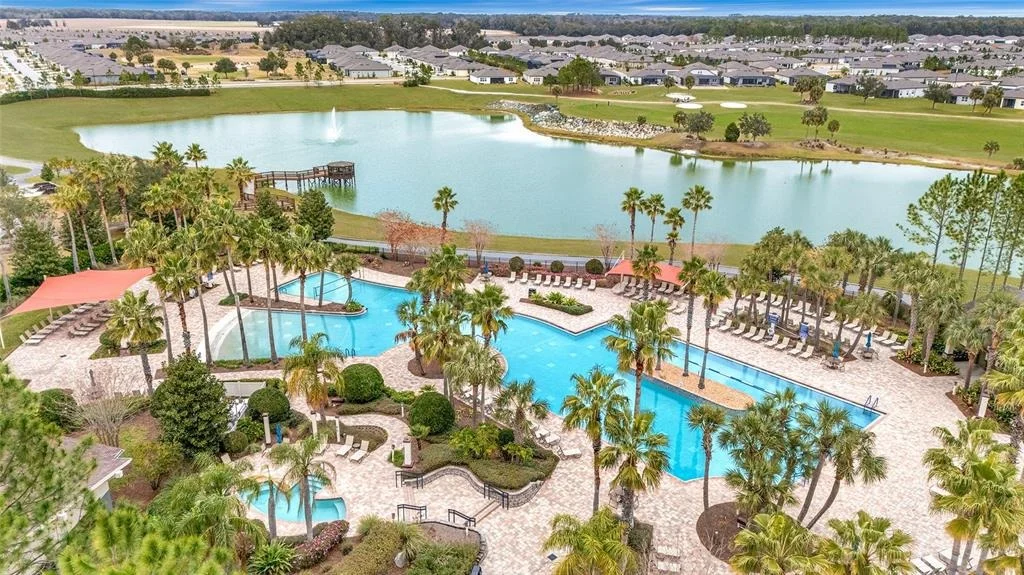
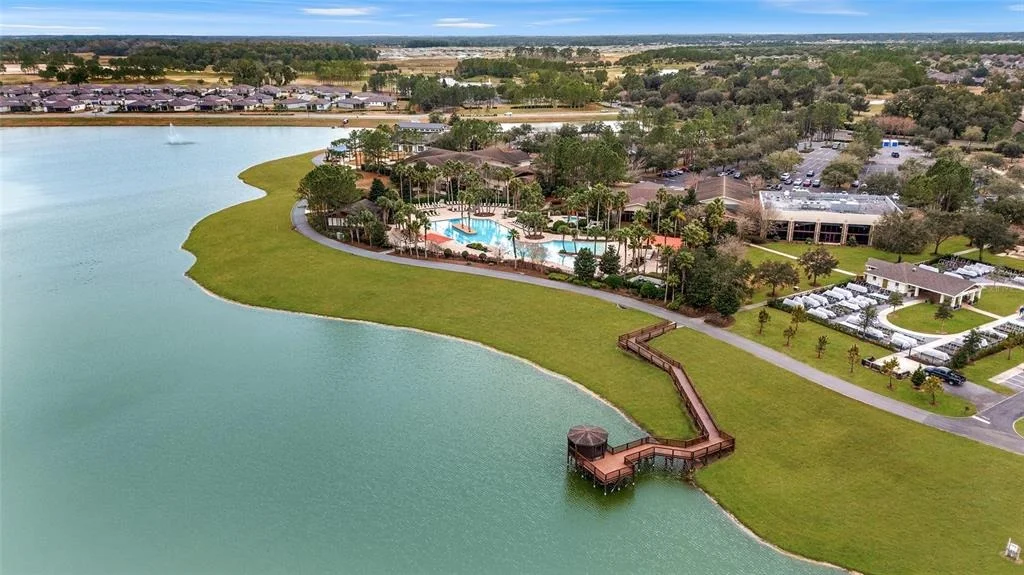
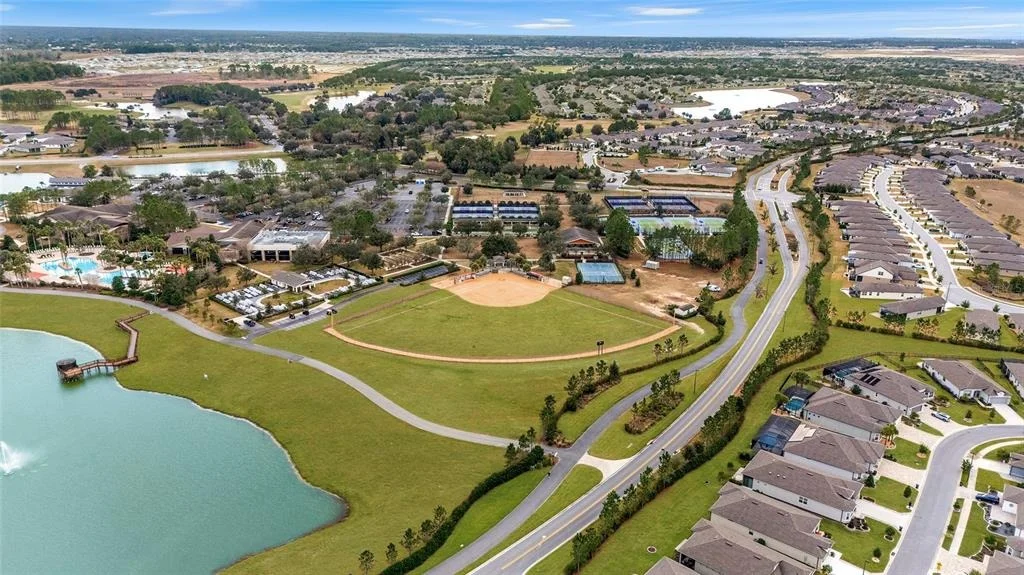
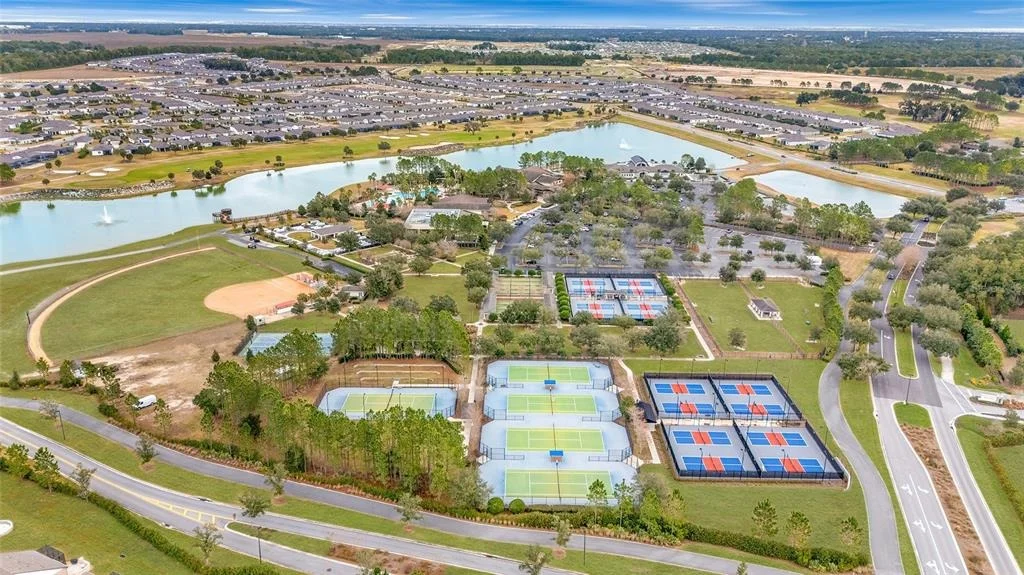
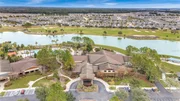
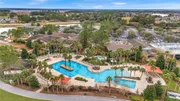
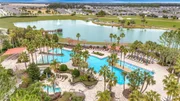
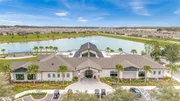
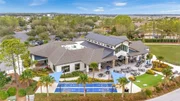
amenities include heated pools, a cutting-edge fitness center, a
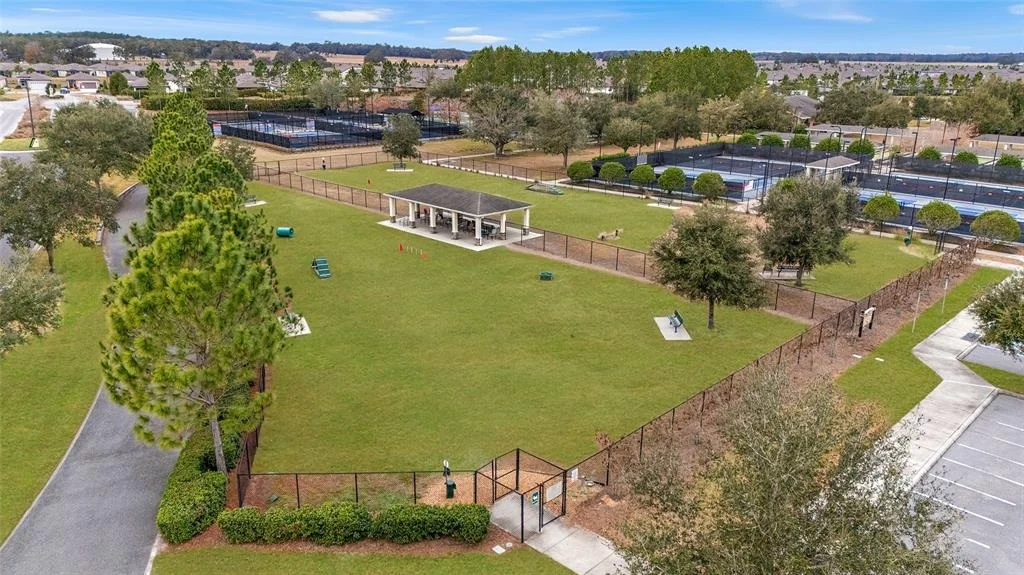
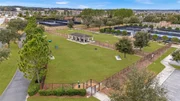
spa, hot tubs, and saunas. Stay active with pickleball, bocce,
tennis, and softball field, while a dedicated lifestyle staff
curates entertainment, activities, and special events to foster
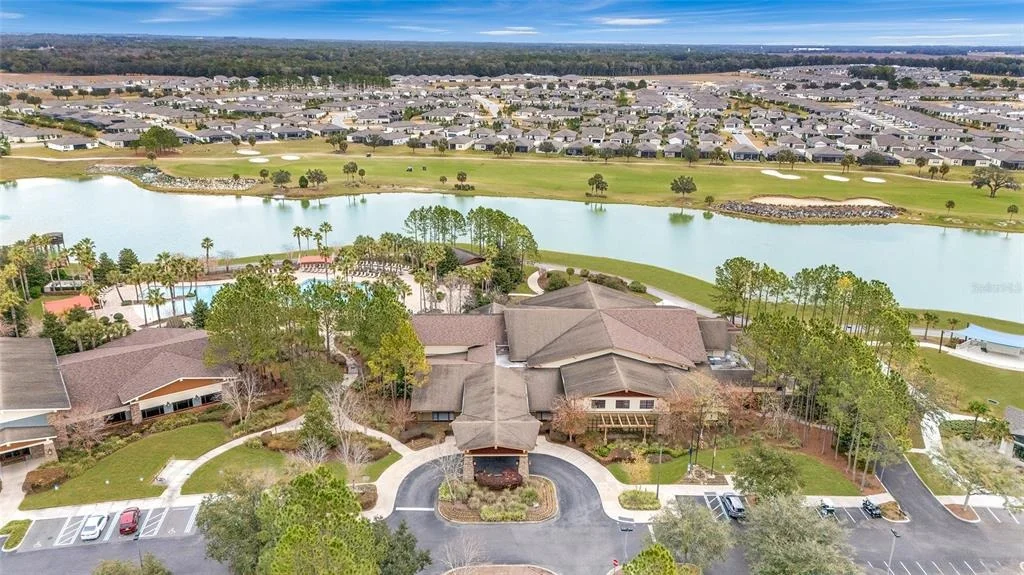
meaningful connections. Just beyond the gates, residents have
access to a beautifully maintained golf course, pro shop, and
on-site restaurant, ideal for socializing and relaxation. Make your
move today and embrace the best of resort-style living!
Based on our analysis, the cap rate of this property is 1.25%. A negative cap rate indicates that the property might not be feasible as an income-producing asset. The median cap rate for a near zip code 11238 is 4.23%.
How much can I actually make?
Actual monthly rental income may vary between $4,760 and $7,140 depending on unit-specific characteristics. You can change the amount using the slider to further explore.
How is cap rate calculated?
Cap Rate = Net Operating Income (NOI) / Property Asset Value.
When calculating the cap rate, we assume 100% occupancy. Leverage (mortgage) is not considered.
Last updated: 2 months ago (Stellar MLS #OM721318)
Price History
Date / Event
Date
Event
Price
Aug 21, 2026
In contract
-
In contract
Jul 17, 2026
Price Decreased
$399,990
↓ $9K
(2.2%)
Price Decreased
May 29, 2026
Price Decreased
$409,000
↓ $21K
(4.8%)
Price Decreased
Mar 23, 2026
Listed by REAL BROKER LLC - OCALA
$429,500
Listed by REAL BROKER LLC - OCALA
Property Highlights
Garage
Air Conditioning
With View
Parking Details
Has Garage
Attached Garage
Parking Features: Garage Door Opener
Garage Spaces: 2
Interior Details
Full Bathrooms: 3
Interior Features: Ceiling Fan(s), Crown Molding, High Ceilings, Open Floorplan, Stone Counters, Tray Ceiling(s), Walk-In Closet(s), Eating Space In Kitchen, Kitchen/Family Room Combo, Living Room/Dining Room Combo, Pest Guard System, Primary Bedroom Main Floor, Thermostat
Appliances: Dishwasher, Disposal, Electric Water Heater, Exhaust Fan, Microwave, Range, Refrigerator, Water Softener
Flooring Type: Carpet, Luxury Vinyl, Tile
Door Features: Sliding Doors
Laundry Features: Electric Dryer Hookup, Inside, Laundry Room, Washer Hookup
Rooms: 5
Exterior Details
Square Footage: 2280
Square Footage Source: $0
Year Built: 2015
Waterfront Features: Lake Front
Builder Name: Pulte
Builder Model: Abbeyville
Building Area Total: 3129
Levels: Two
Building Area Units: Square Feet
Window Features: Blinds
Construction Materials: Block, Concrete, Stucco
Patio and Porch Features: Covered, Front Porch, Patio, Rear Porch, Screened
Lot Features: Cleared, Landscaped
Lot Size Area: 6970
Lot Size Units: Square Feet
Lot Size Acres: 0.16
Lot Size Square Feet: 6970
Lot Size Dimensions: 59 x 120
Tax Lot: 20
Water Source: Private
Financial Details
Tax Annual Amount: $4,034
Lease Considered: Yes
Utilities Details
Cooling Type: Central Air
Heating Type: Central, Electric, Heat Pump
Sewer : Private Sewer
Location Details
HOA/Condo/Coop Fee Includes: Security, Maintenance Grounds, Trash, Community Pool, Private Road, Recreational Facilities
By proceeding, you consent to receive calls and texts at the number you provided, including marketing by autodialer and prerecorded and artificial voice, and email, from realtor.com and others about your inquiry and other home-related matters, but not as a condition of purchase (More...)California Privacy Notice
By submitting your information, you agree RealtyHop can share your information with its network of real estate &
mortgage professionals (or through their agents) and consent to receive marketing emails, calls, & texts related
to your inquiry (including via automatic telephone dialing system, or artificial or pre-recorded voice technology)
from Movoto or their affiliates to the email address or number you provided.
By proceeding, you agree to our Terms of Service. California Privacy Notice













































 Your Privacy Choices
Phone: 425-283-2930
Address: 335 Madison Avenue, New York, NY 10017