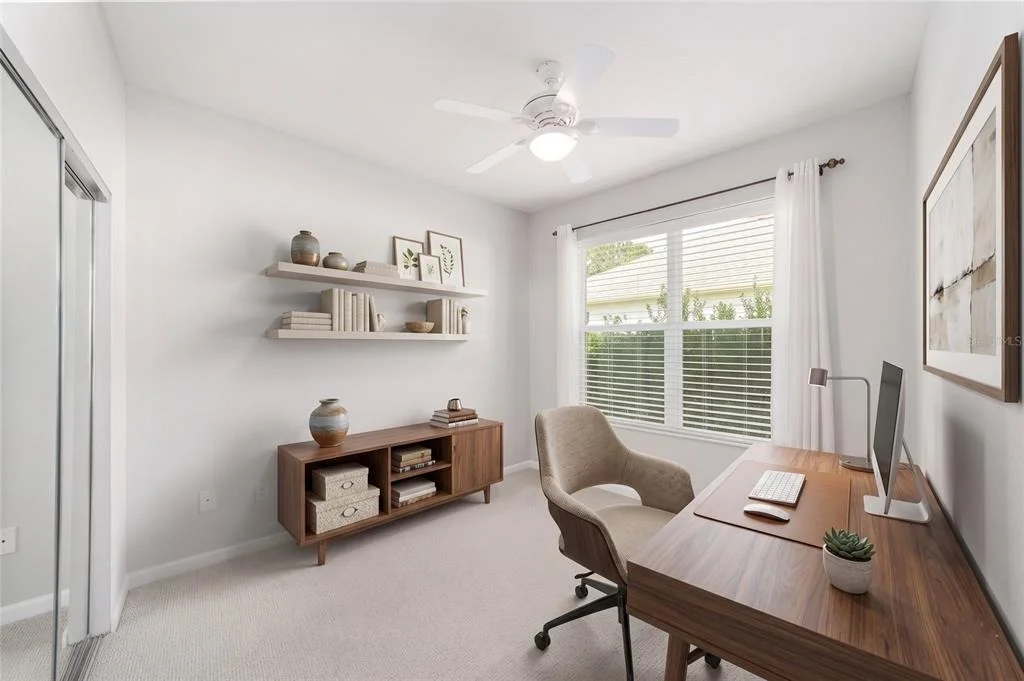
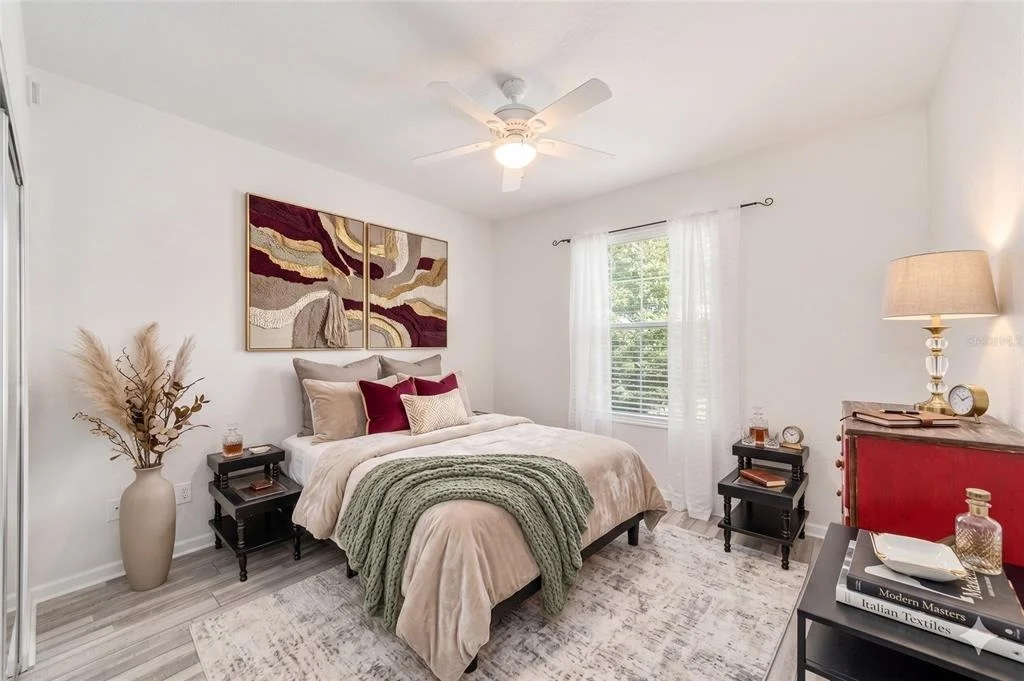
Virtually Staged. Discover this meticulously maintained 3-bedroom,
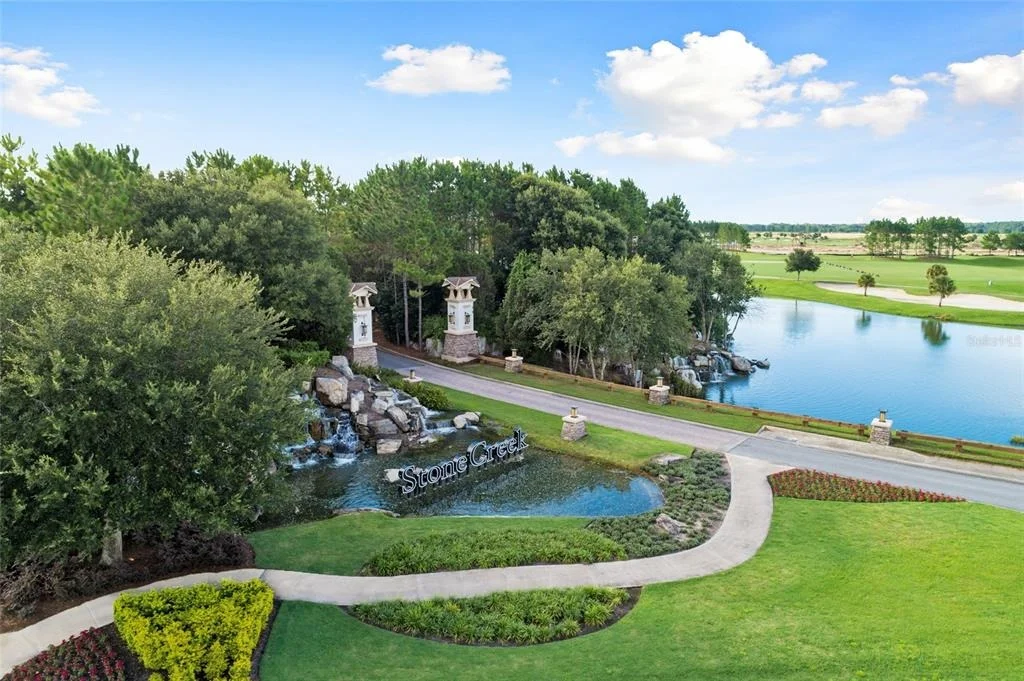
2-bath Sheridan model in Stone Creek, a premier 55+ gated golf
course community known for its premium resort-style amenities. From
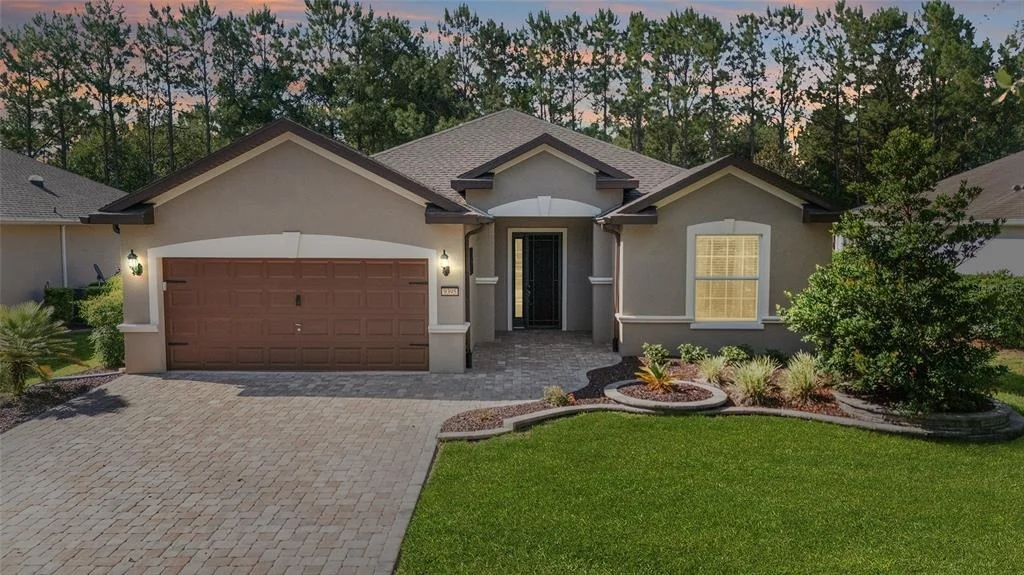
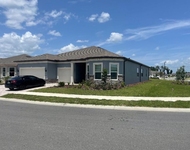
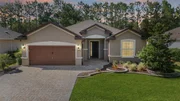
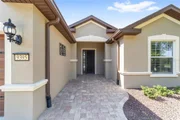
the moment you arrive, the home's stunning curb appeal sets the
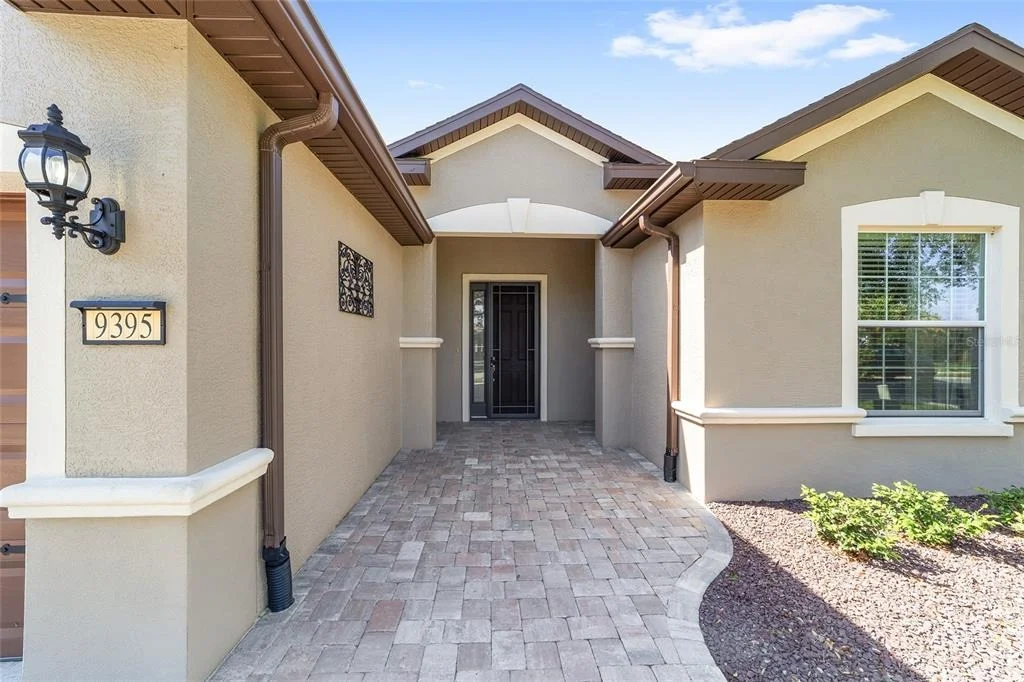
tone with professional landscaping framed by premium concrete
curbing, a stack wall, and a widened paver driveway and sidewalk
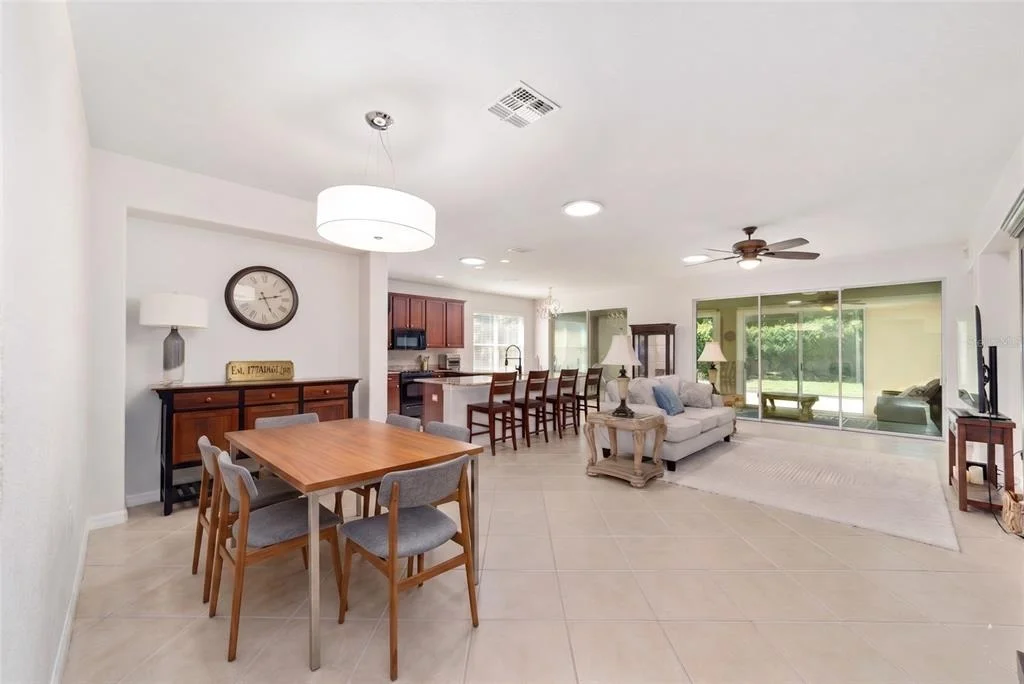
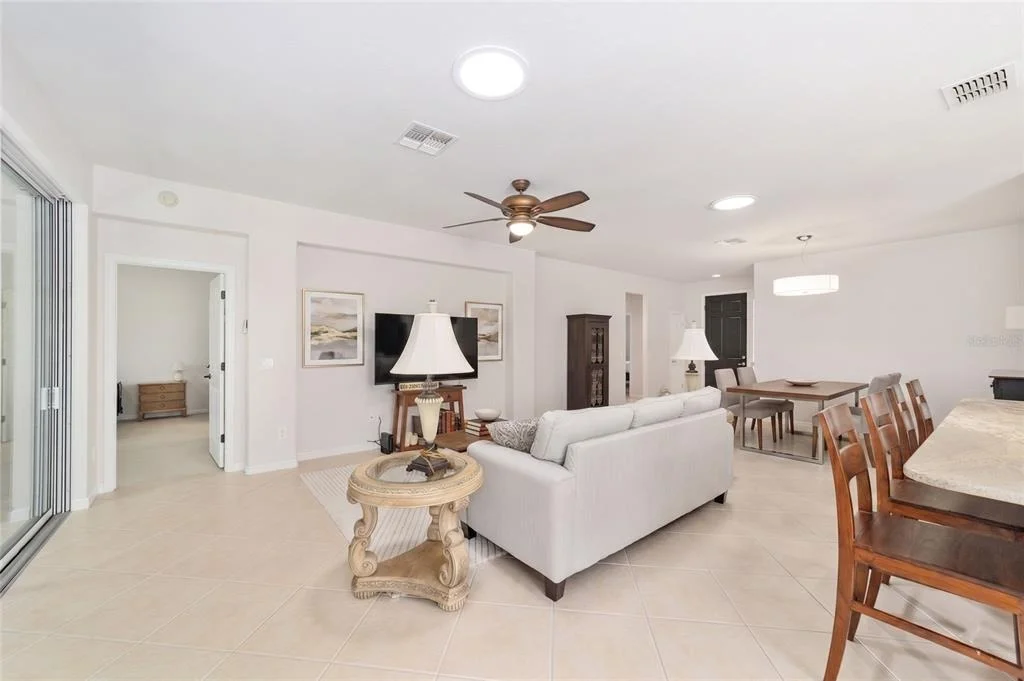
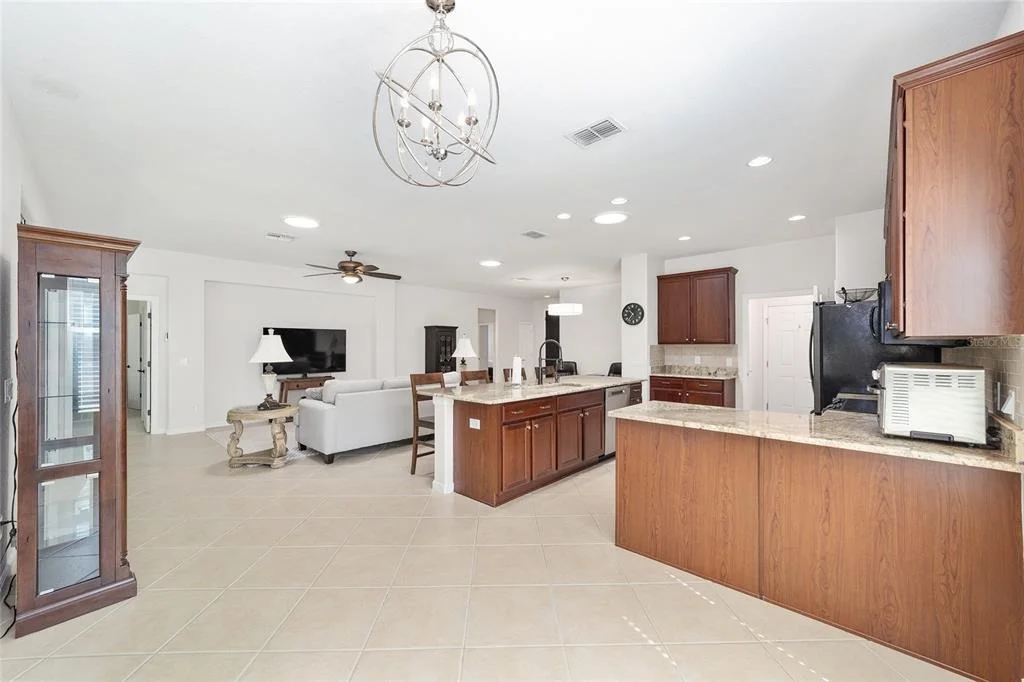
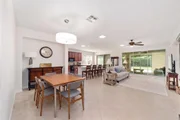
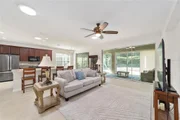
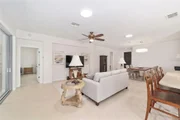
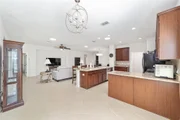
added in 2023. Inside, elevated living unfolds across a versatile
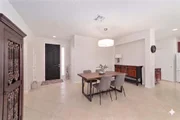
open layout featuring low-maintenance tile set on the diagonal, a
soft neutral palette, and wide, welcoming spaces that promote an
easy flow. Four solar tubes installed in 2021 bathe the home in
natural light, and the dining room offers generous space for
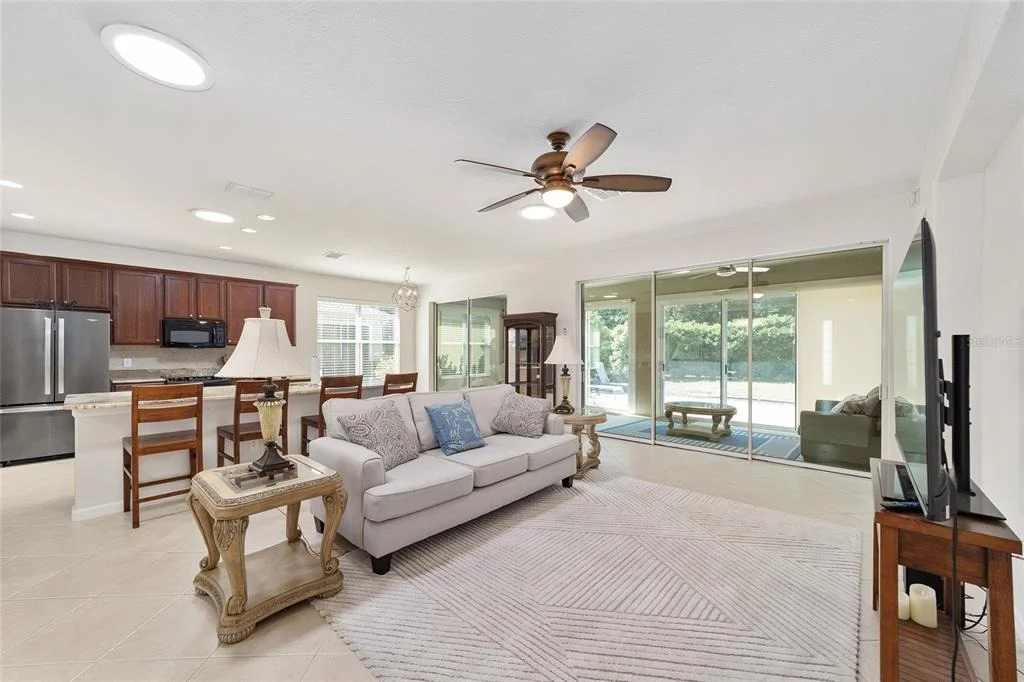
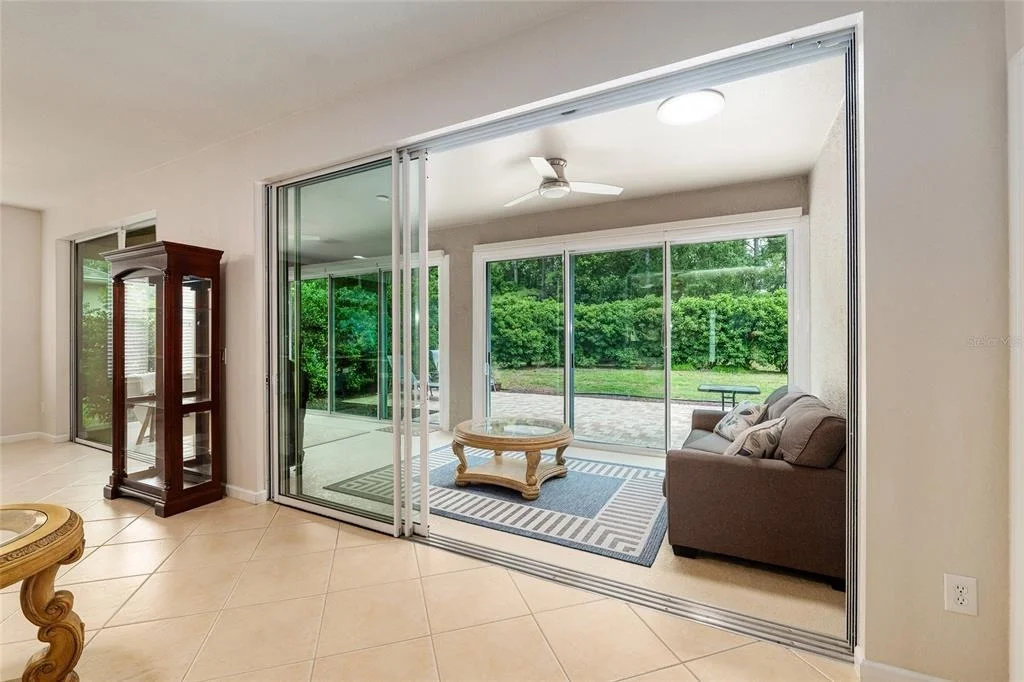
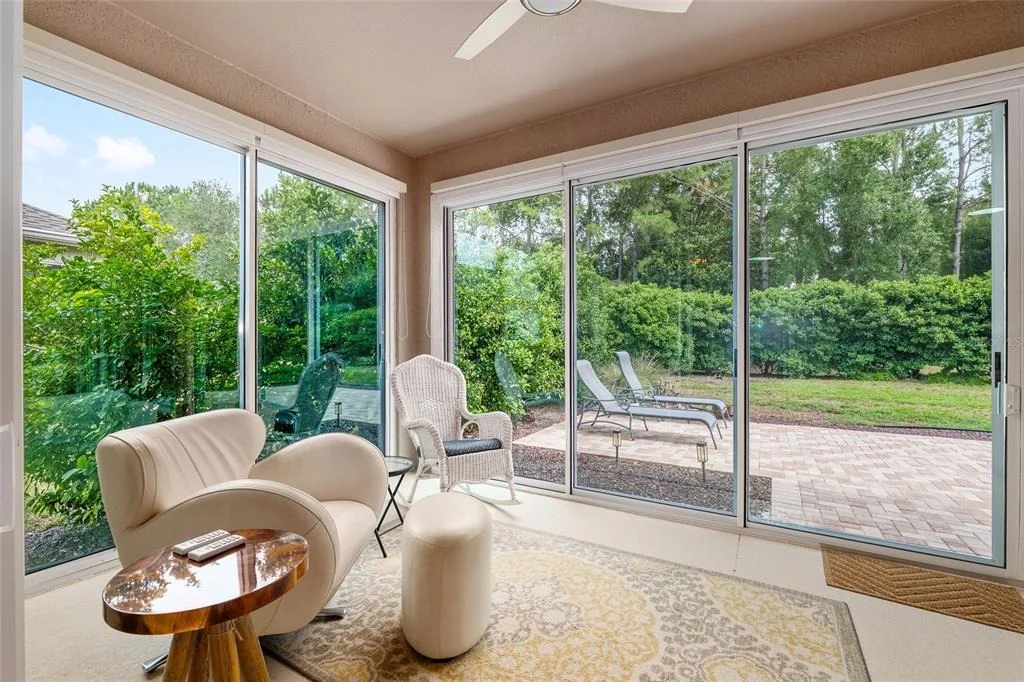
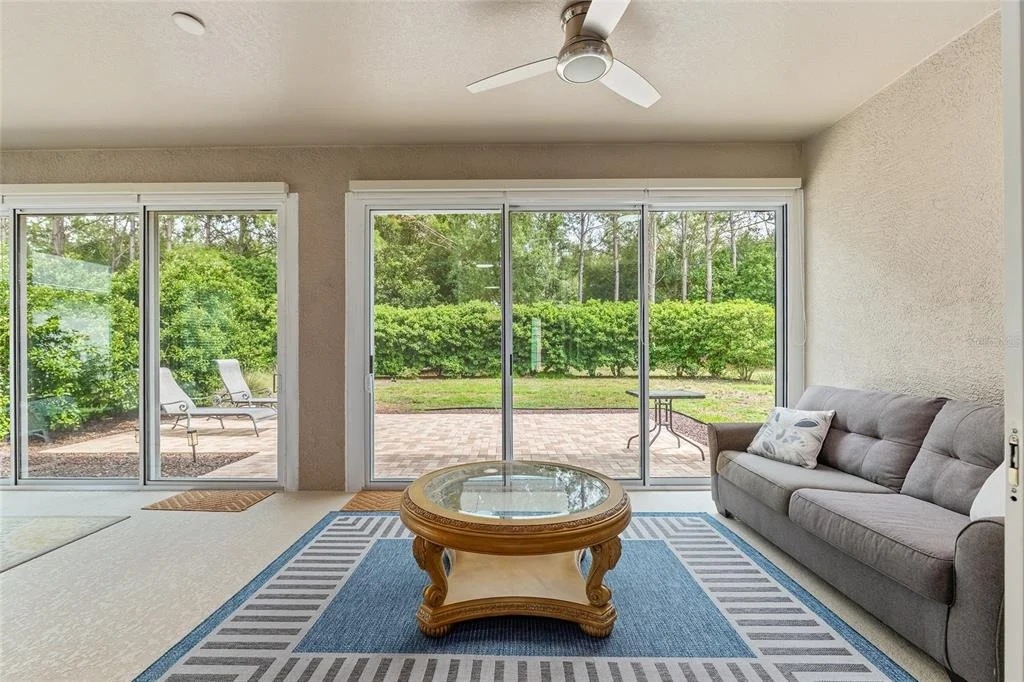
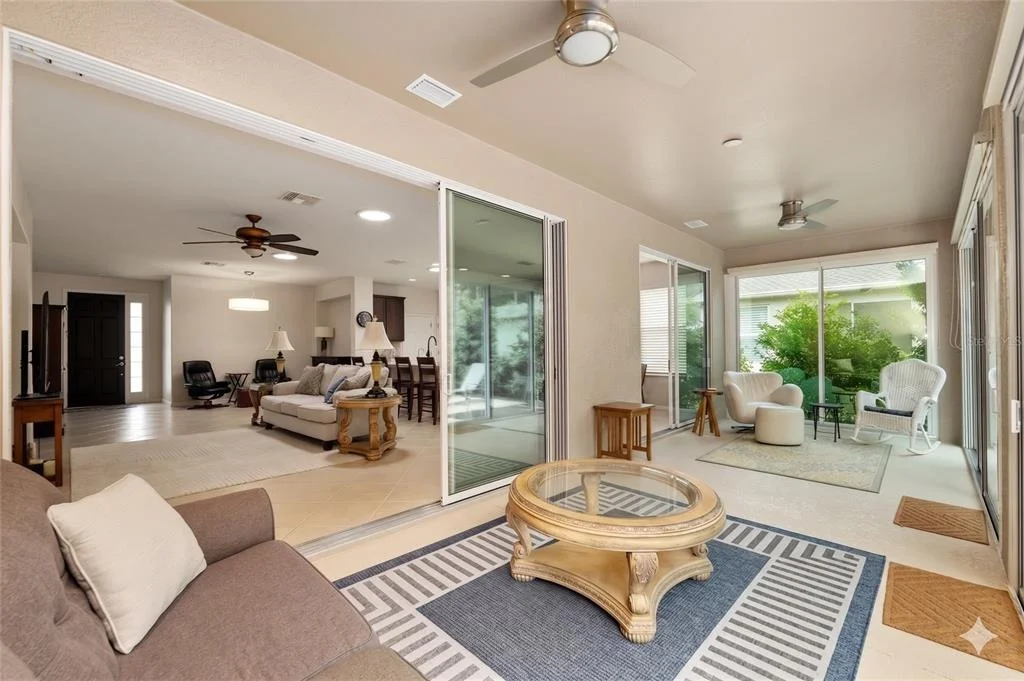
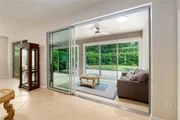
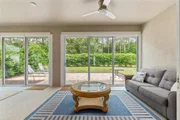
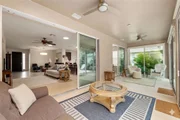
hosting. The spacious gathering room includes two sets of expansive
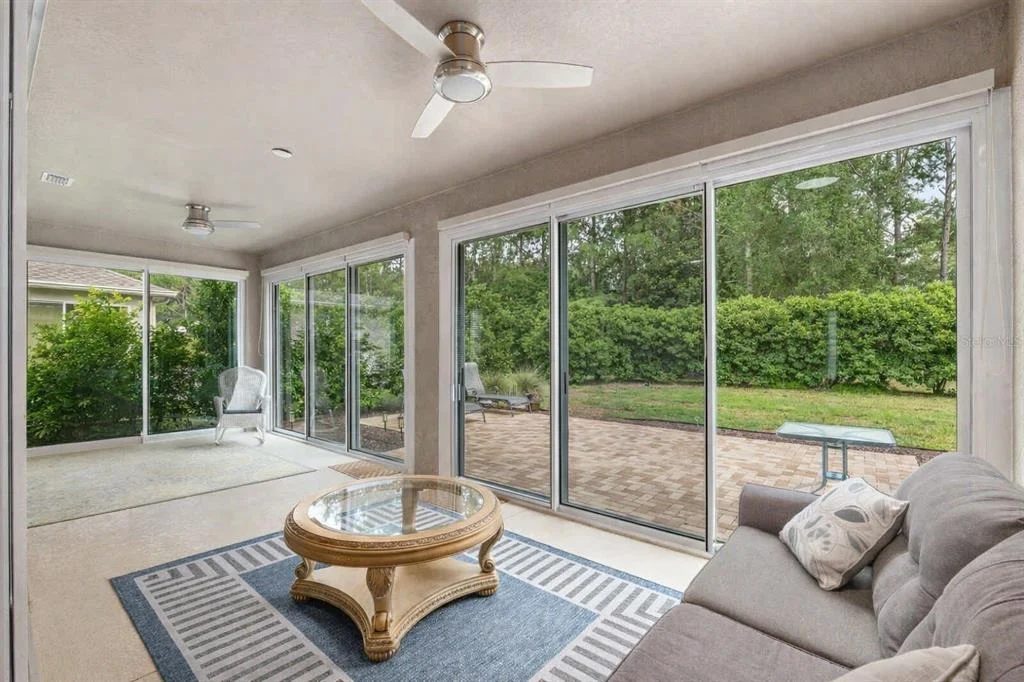
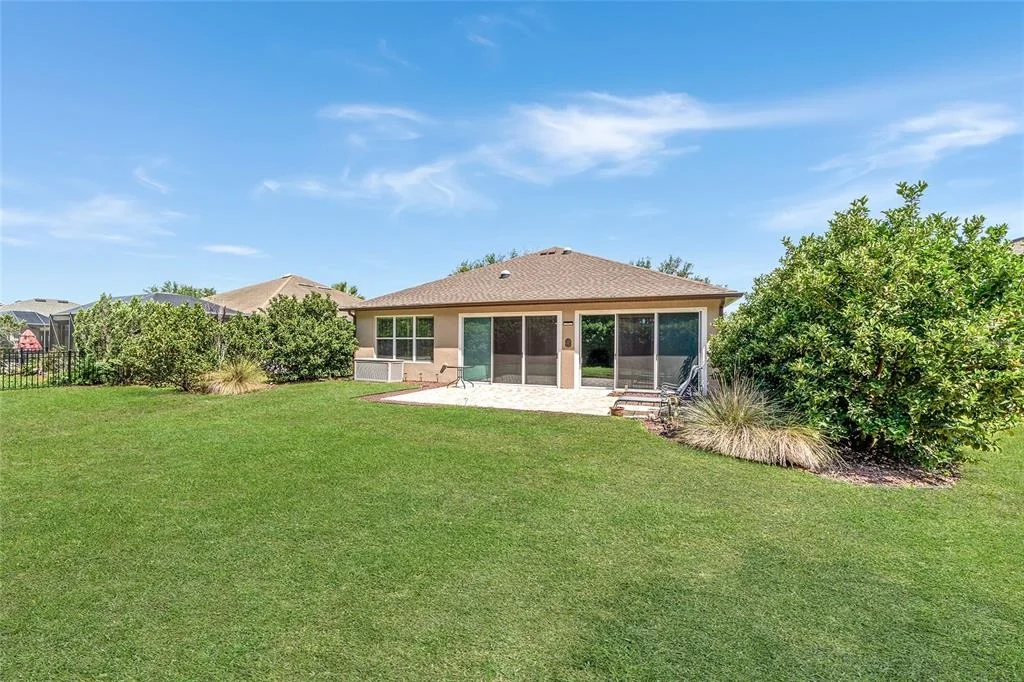
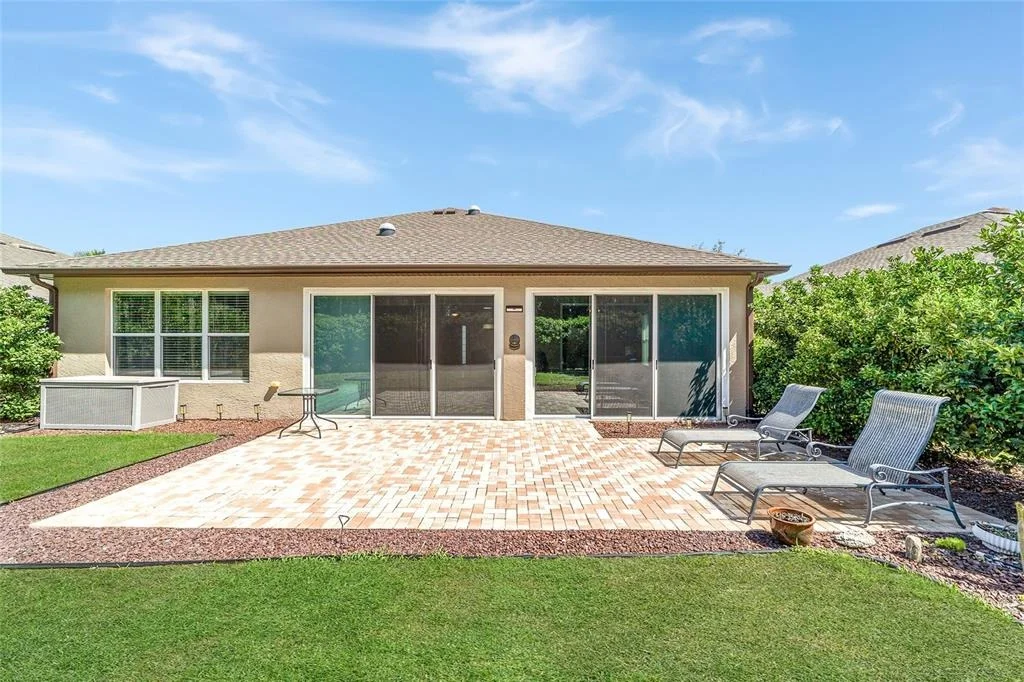
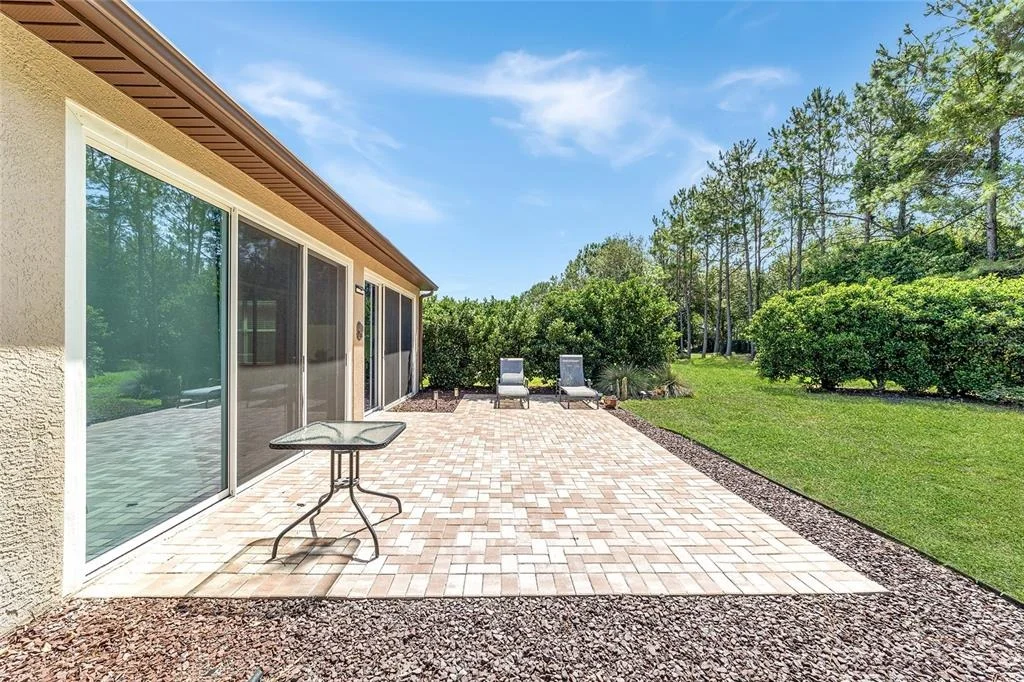
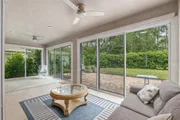
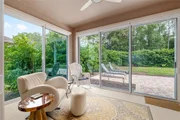
sliders that open to a climate-controlled lanai, transformed in
2020 into a true year-round retreat with glass sliding doors on all
sides, heating and cooling ducts, and custom sunshades. This
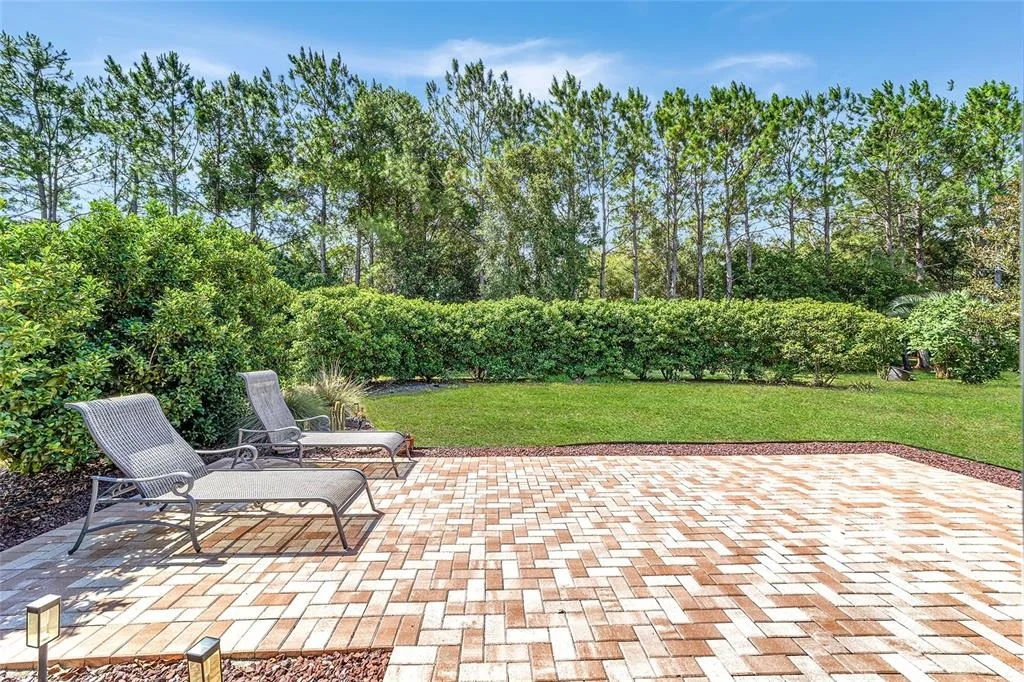
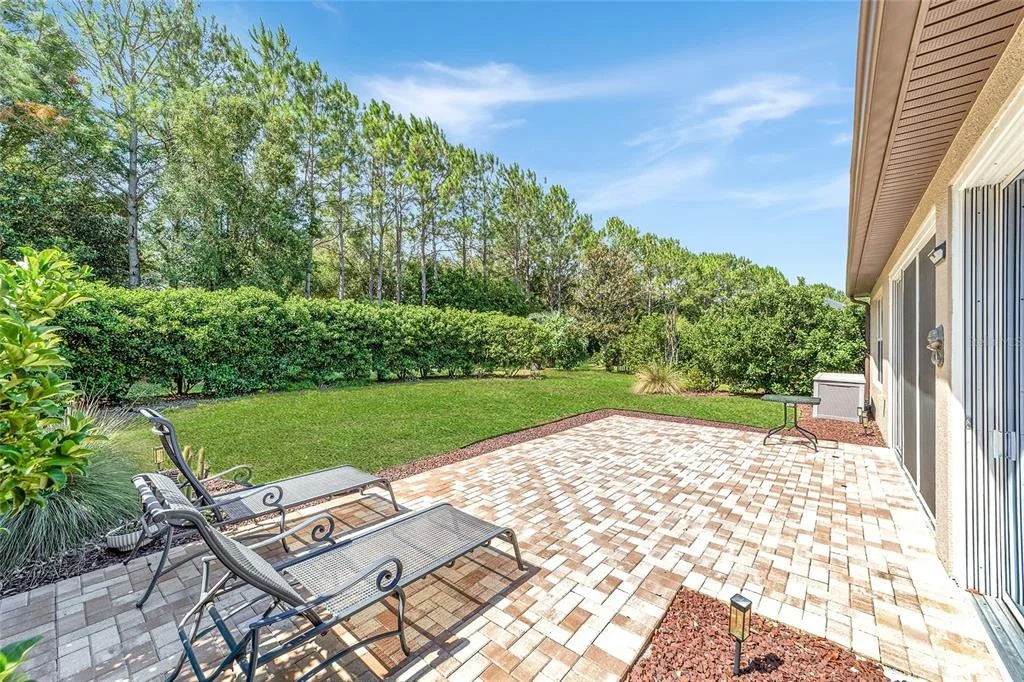
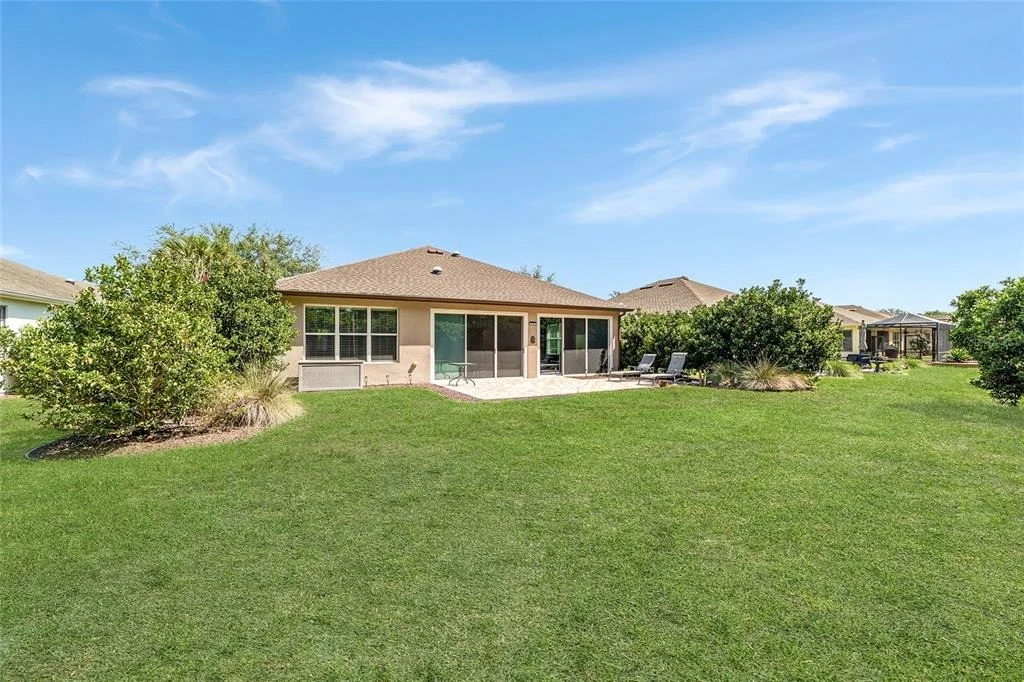
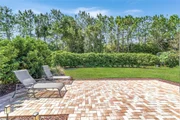
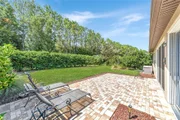
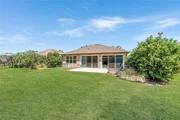
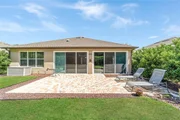
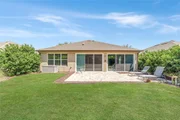
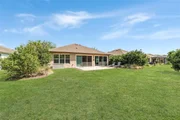
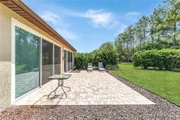
flexible space overlooks a large paver-lined patio and a privacy
hedge added to the backyard, creating a peaceful place to unwind.
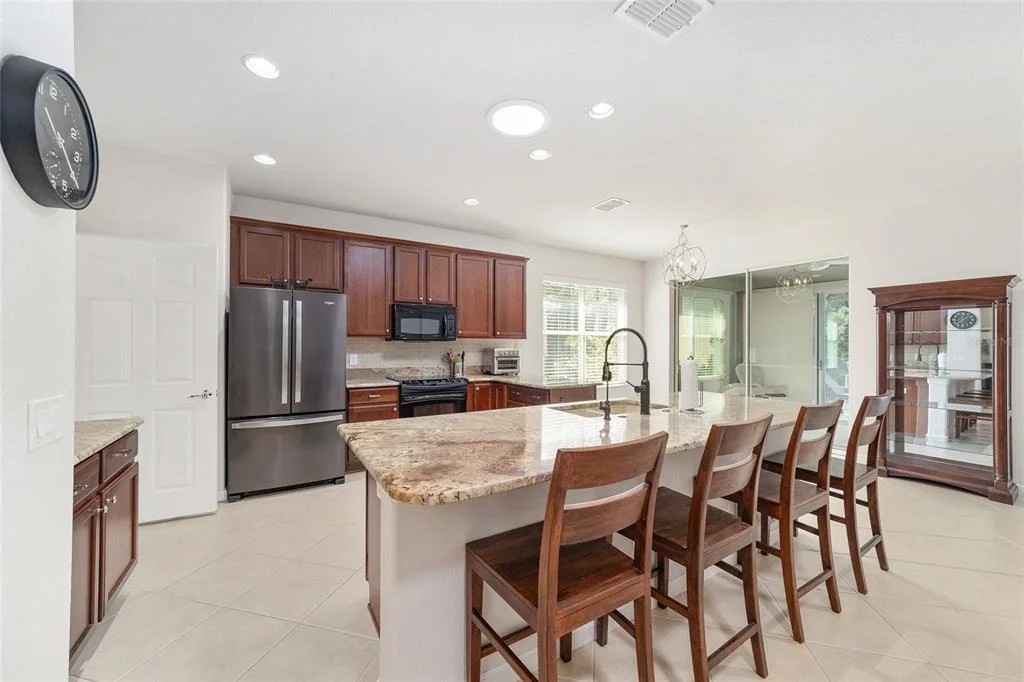
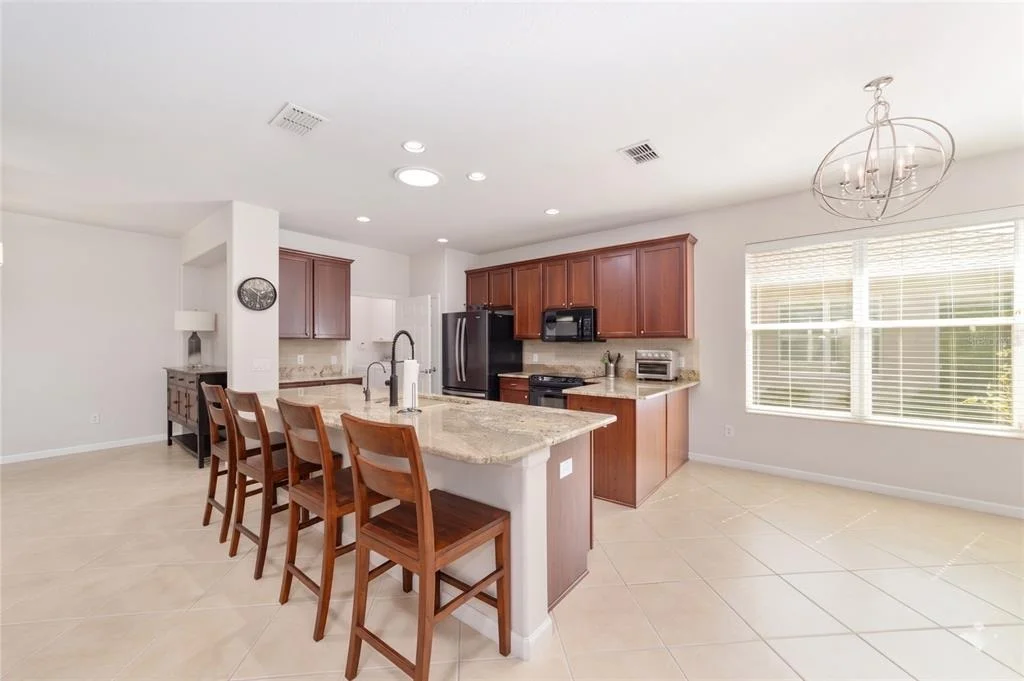
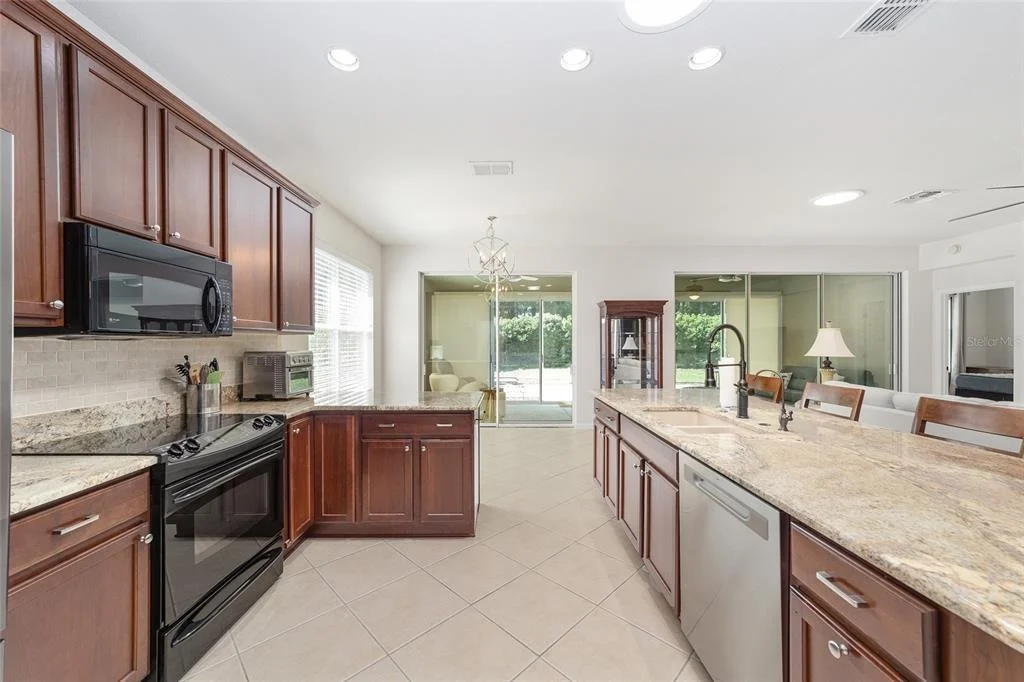
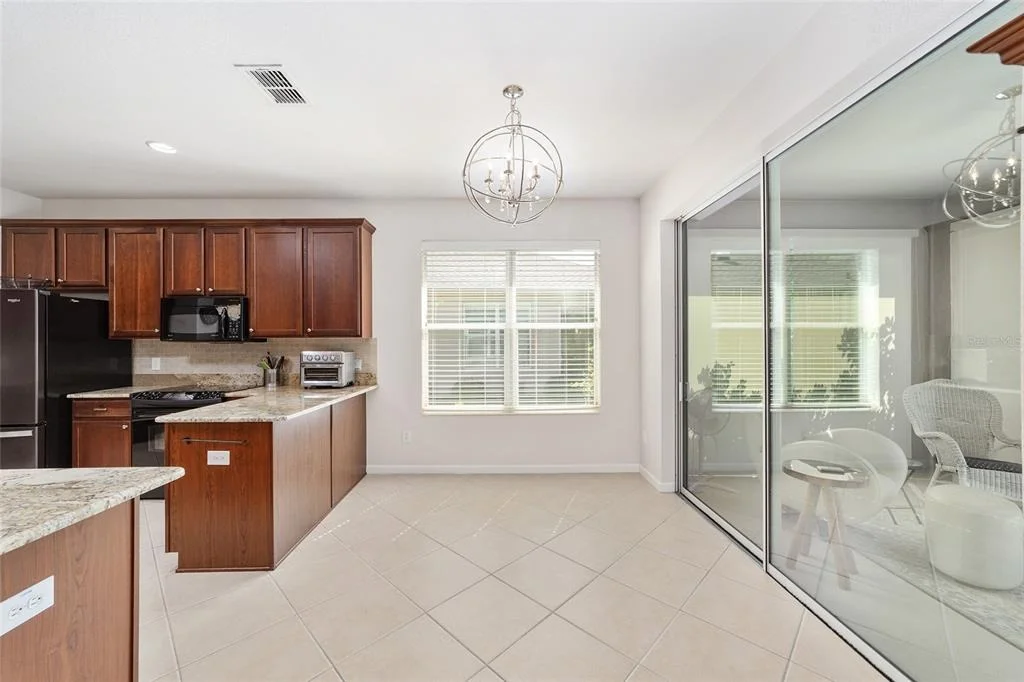
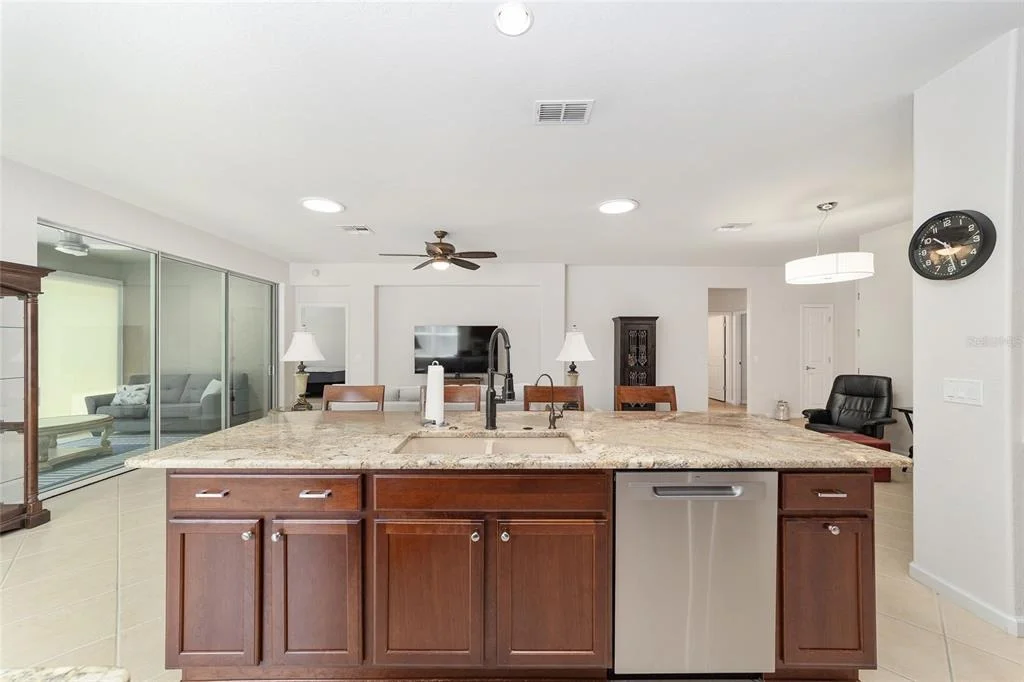
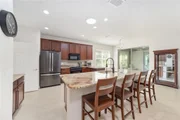
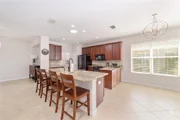
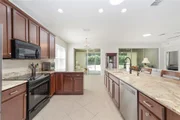
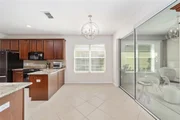
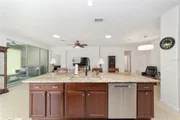
The chef's kitchen features upgraded granite countertops, a 2024
faucet and garbage disposal, a 2025 dishwasher, and a bright casual
dining area, combining fresh style with everyday functionality. The
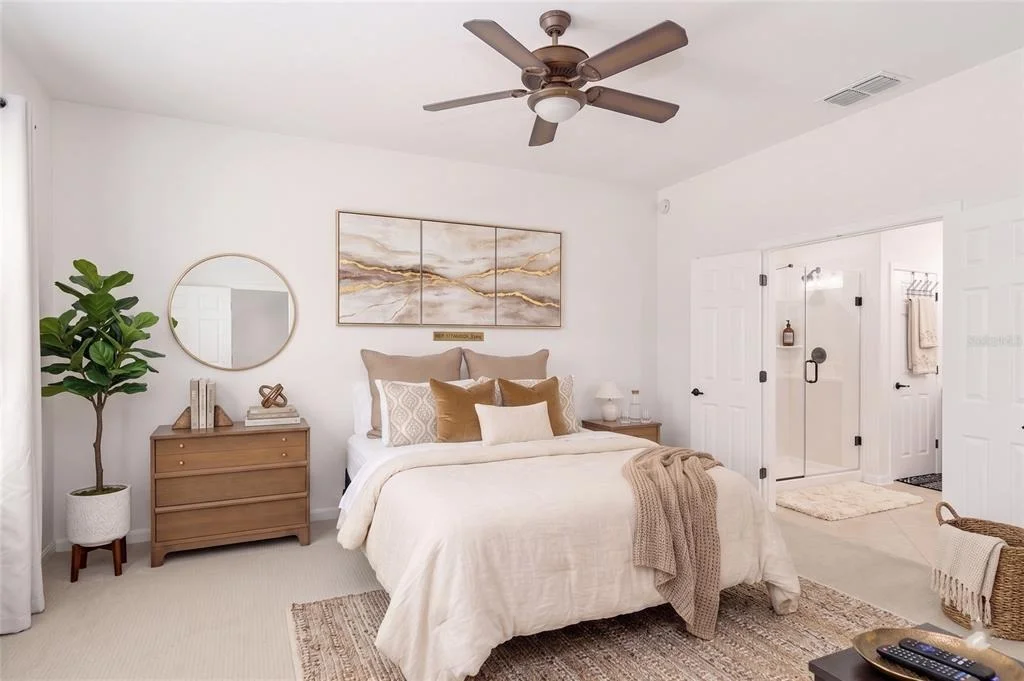
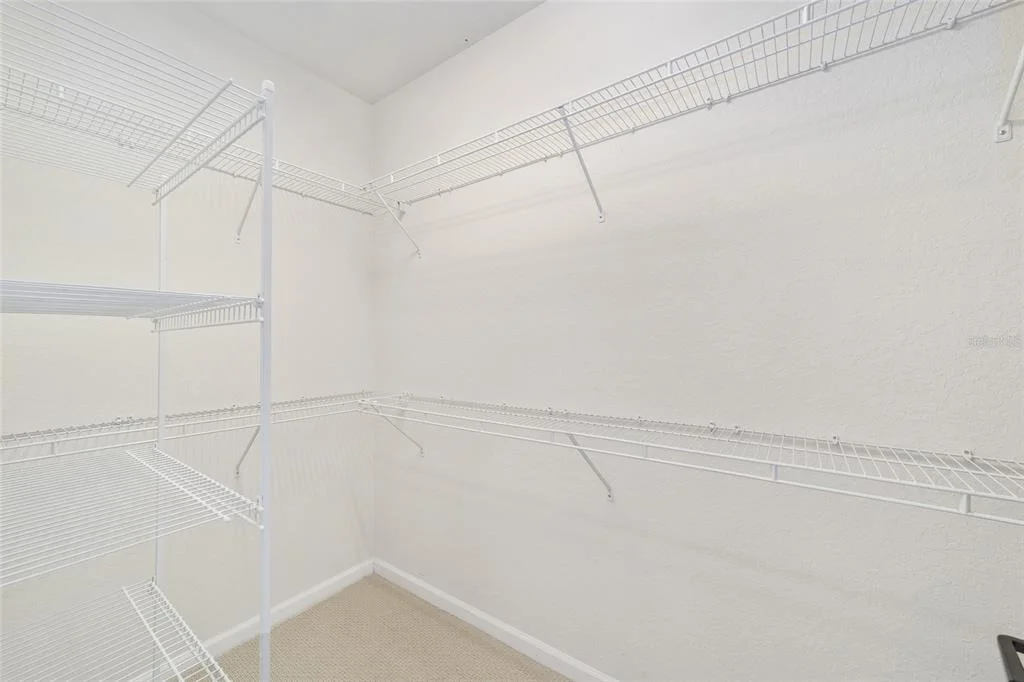
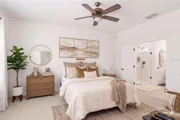
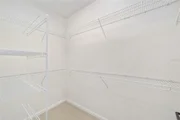
owner's suite provides a quiet space to retreat and a spacious
layout offering a triple window framing peaceful nature views and a
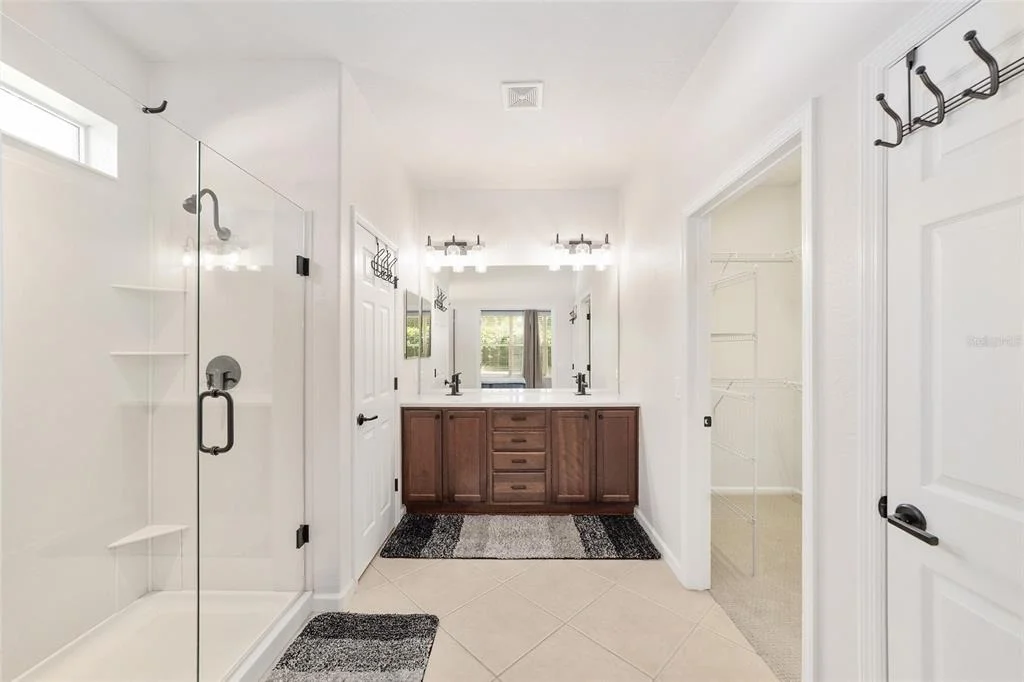
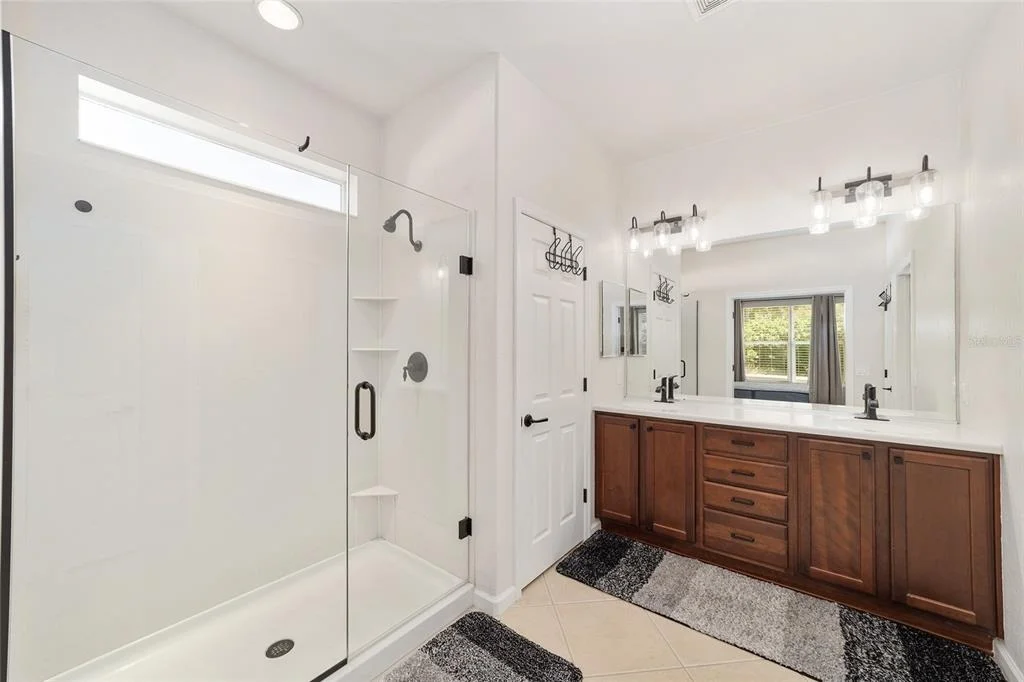
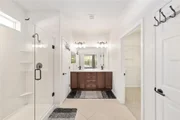
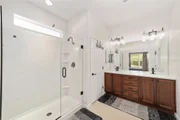
large walk-in closet. The polished en suite bath includes a
frameless glass shower enclosure redone in 2024, a private water
closet, and recently updated vanity faucets, lighting, accessories,
and cabinet hardware. Practical enhancements extend throughout the
home, including a 2016 HVAC, 2023 roof, and modern efficiency
features such as the 2022 Culligan water softener with reverse
osmosis, Ecobee thermostat, and HydroWize irrigation controller.
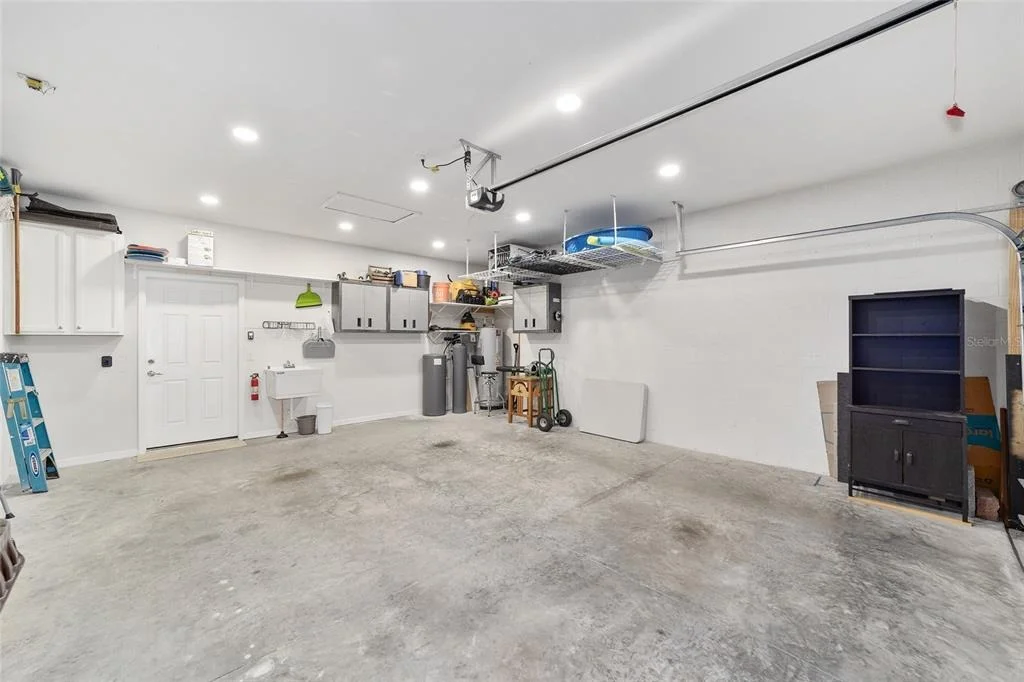
Additional insulation was added to the garage and attic, and the
2025 garage door opener with new springs and an electronic entry
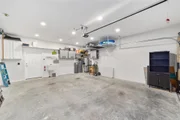
keypad adds everyday convenience. The garage also offers a utility
sink and overhead storage for valuable functionality and
organization. Pack your bags and prepare to embrace the exceptional
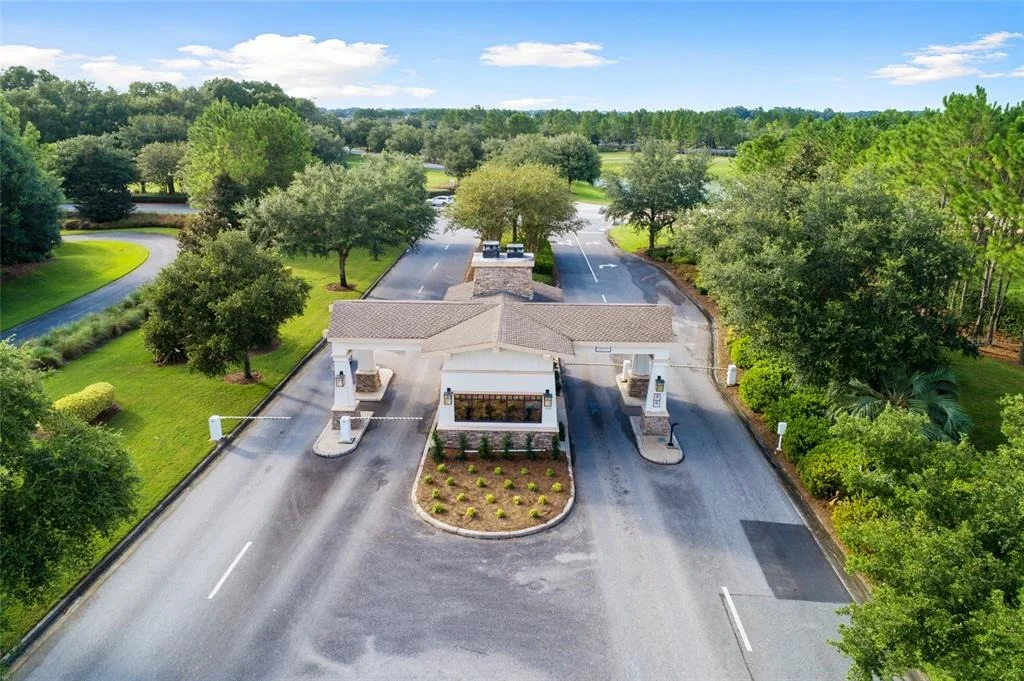
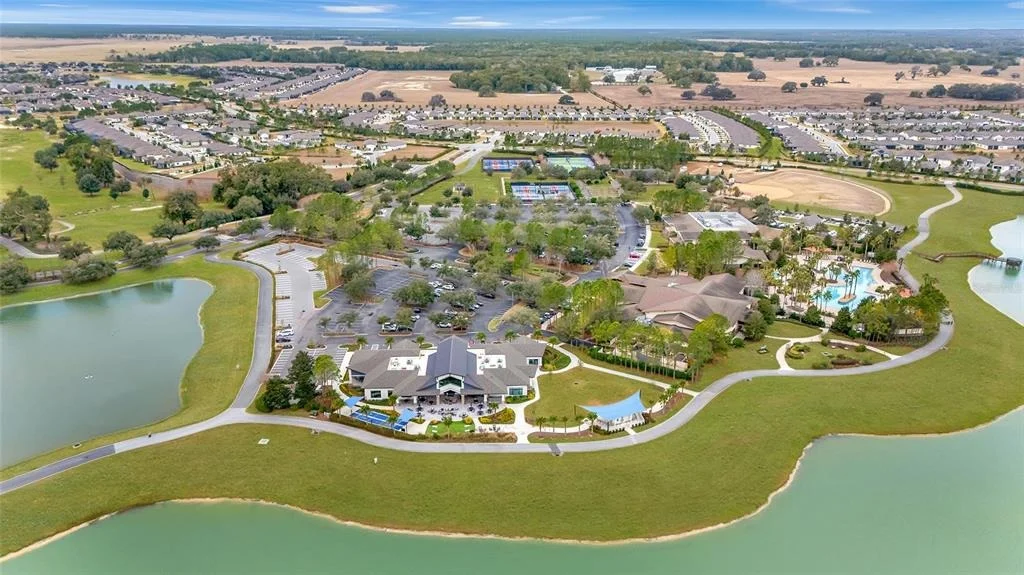
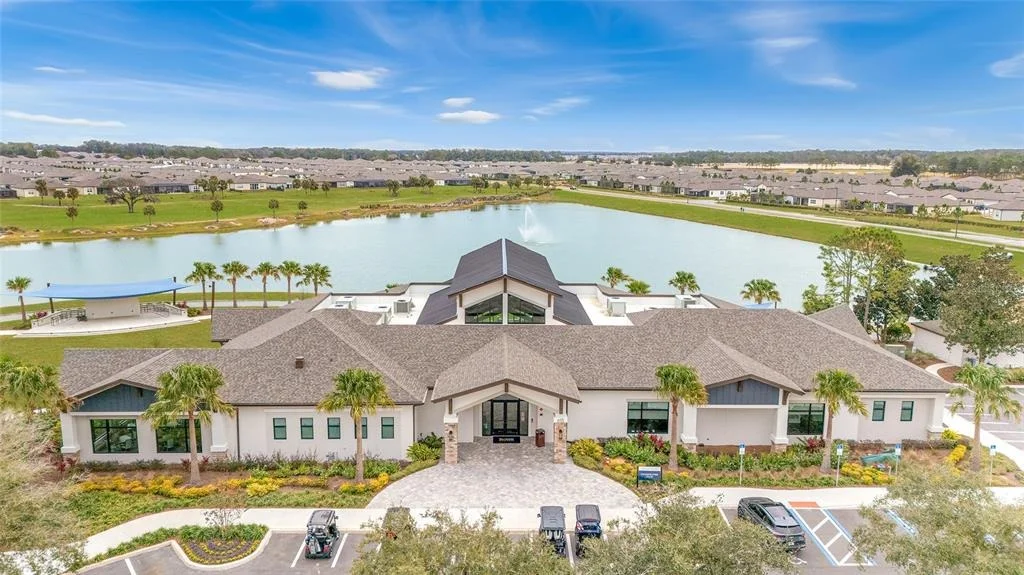
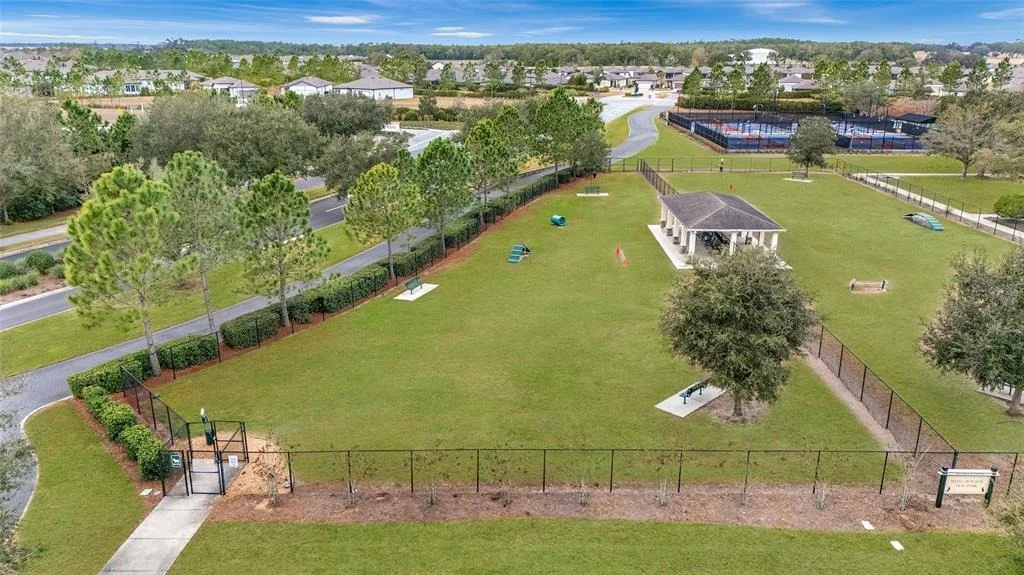
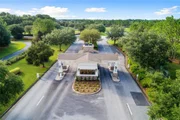
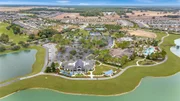
lifestyle of this vibrant community, featuring a 24/7 staffed gated
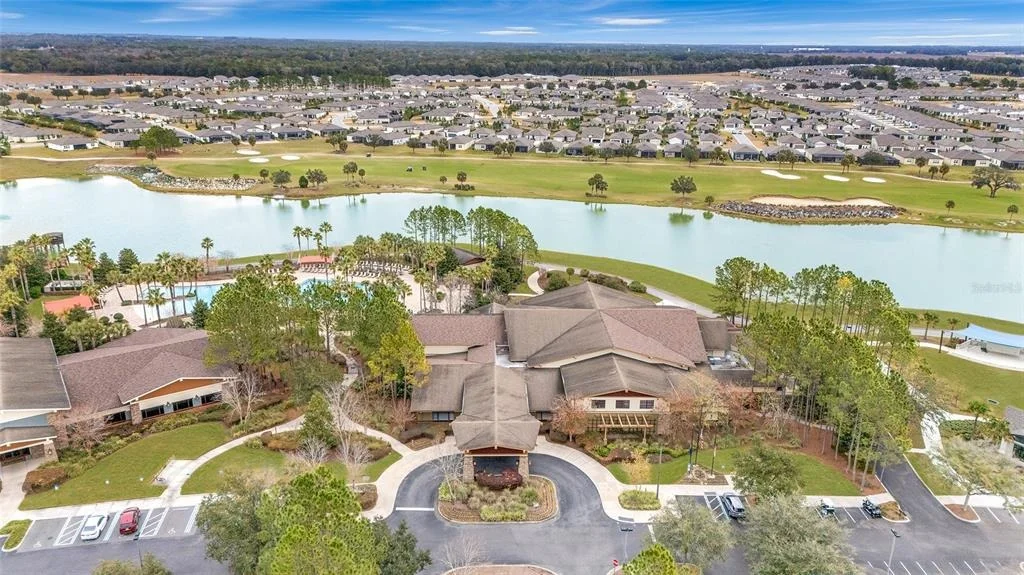
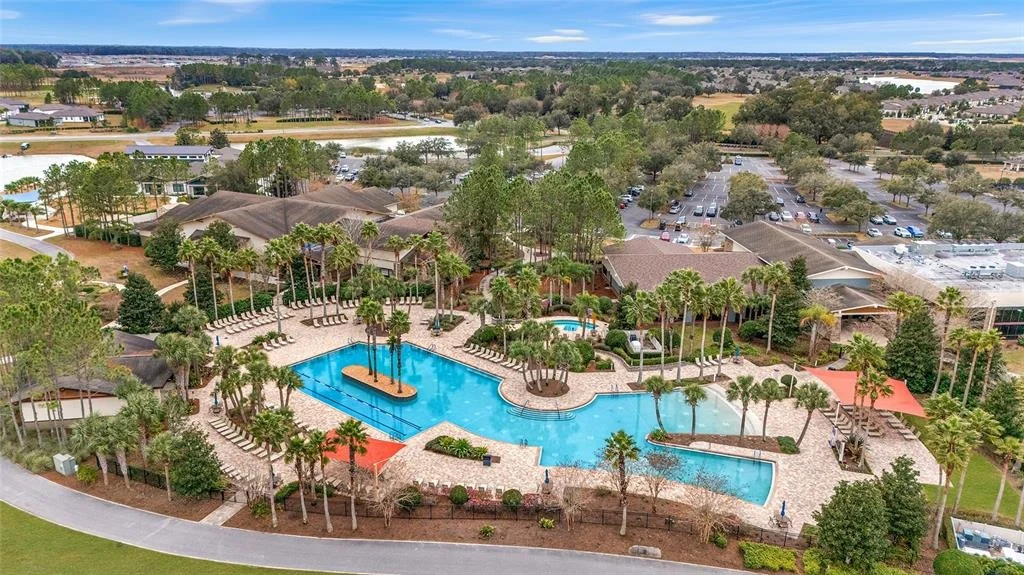
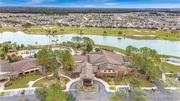
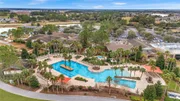
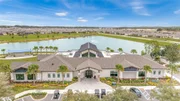
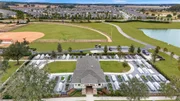
entrance for security and peace of mind. Luxury-inspired amenities
include heated indoor and outdoor pools, a state-of-the-art
clubhouse and fitness center, a spa, and relaxing hot tubs and
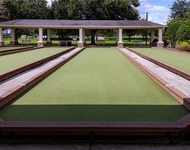
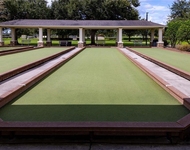
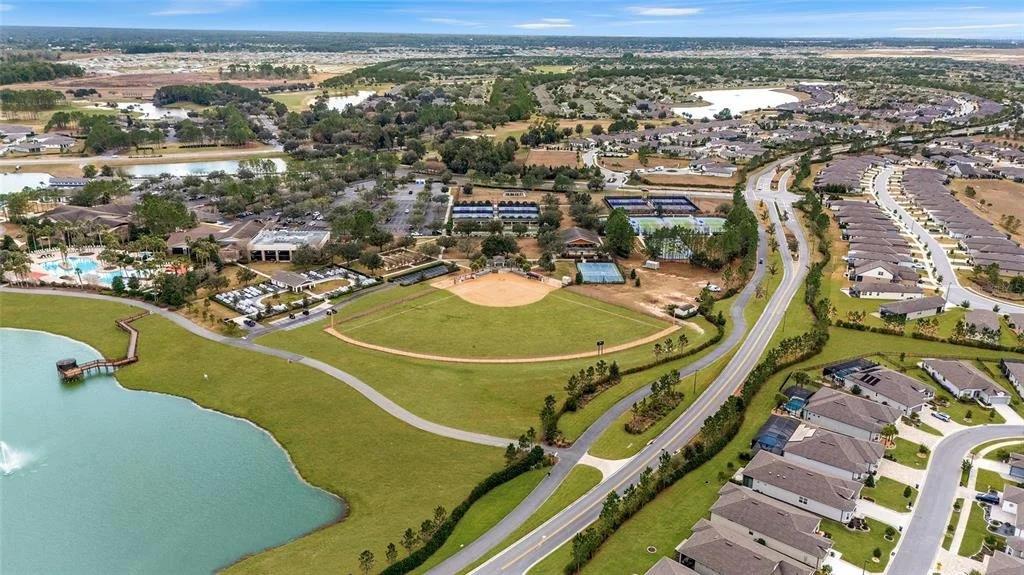
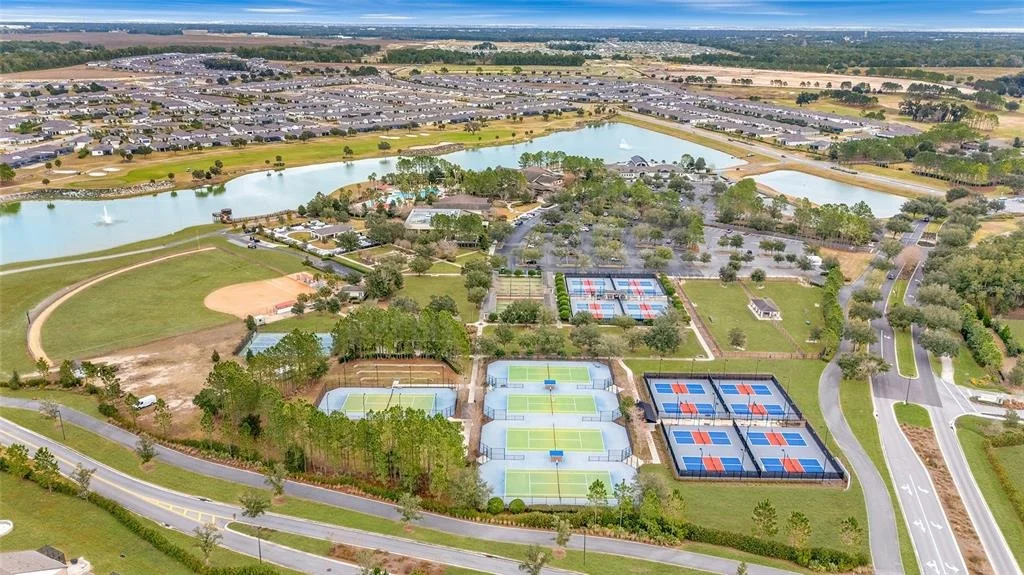
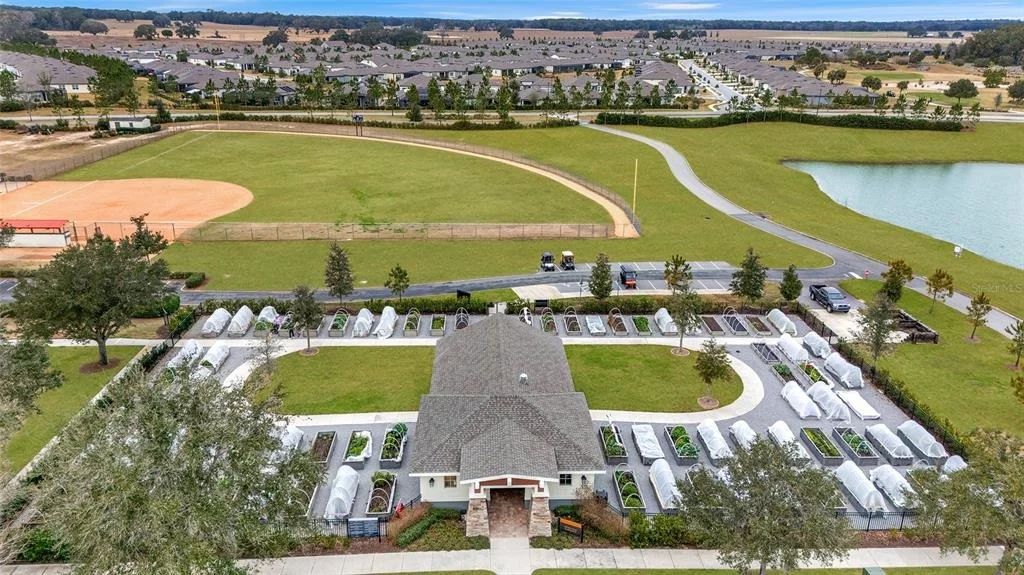
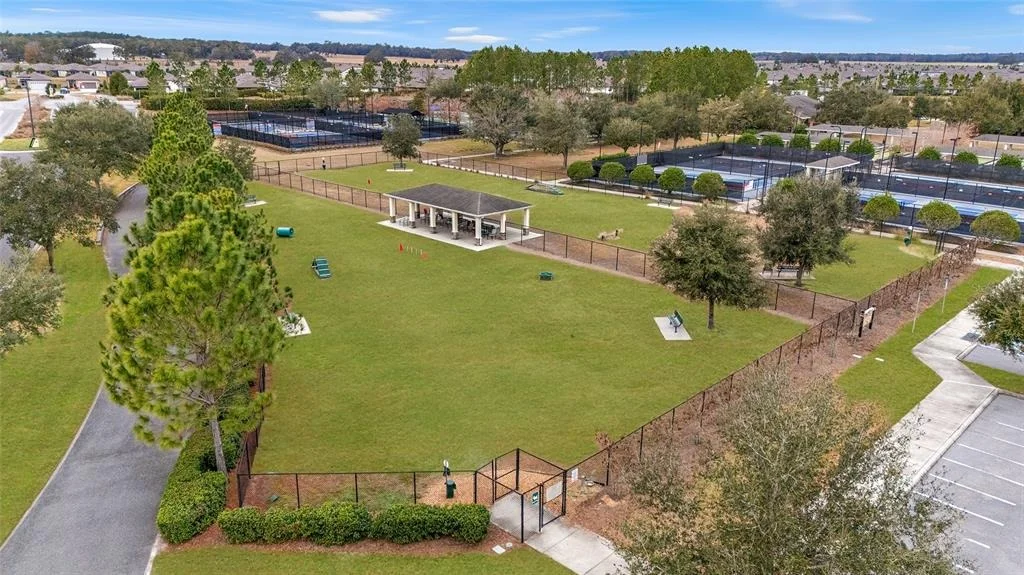
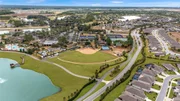
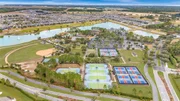
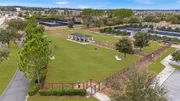
saunas. Stay active with pickleball, bocce, tennis, and a softball
field, while a dedicated lifestyle staff curates entertainment,
activities, and special events to foster connections. Just beyond
the gates, enjoy a golf course, pro shop, and restaurant, perfect
for socializing and unwinding. Make your move today and experience
resort-style living at its finest!
Based on our analysis, the cap rate of this property is 1.25%. A negative cap rate indicates that the property might not be feasible as an income-producing asset. The median cap rate for a near zip code 11238 is 4.23%.
How much can I actually make?
Actual monthly rental income may vary between $4,760 and $7,140 depending on unit-specific characteristics. You can change the amount using the slider to further explore.
How is cap rate calculated?
Cap Rate = Net Operating Income (NOI) / Property Asset Value.
When calculating the cap rate, we assume 100% occupancy. Leverage (mortgage) is not considered.
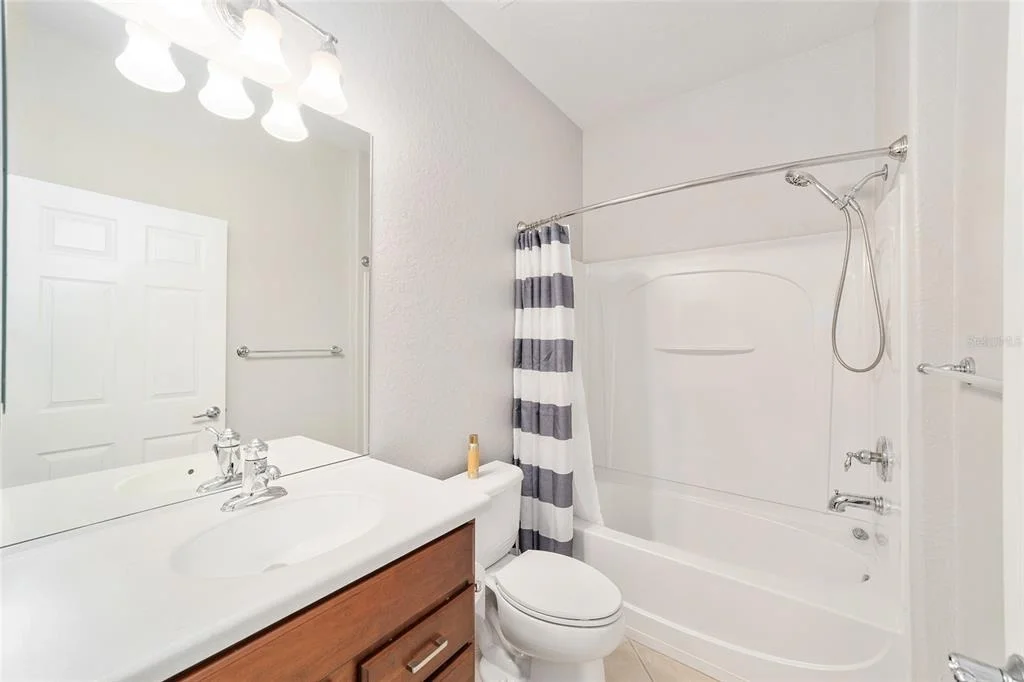
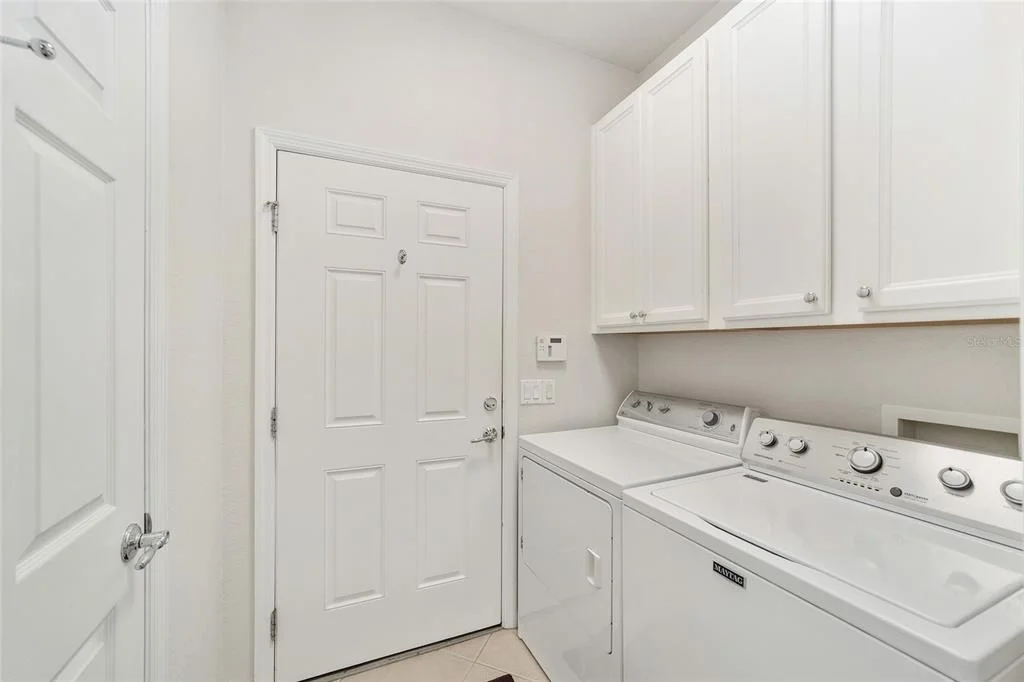
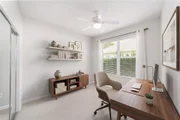
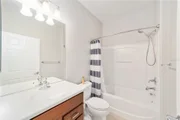
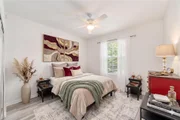
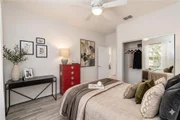
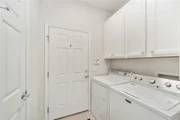
Gorgeous 3/2 Stone Creek home that looks like a MODEL HOME! Great curb appeal! Immaculate and move-in ready! OPEN FLOORPLAN with 2,016 ft. Light and bright with high ceilings throughout. Spacious living room and dining room. Amazing eat-in kitchen with granite, backsplash, pantry, upgraded appliances, and large island/breakfast bar. This Sheridan model has been extended to include an extra 280 ft under air and fully insulated ~ great family room and extension of the living area with sliders all the way across to see the park like setting in the backyard. Split bedroom plan. Beautiful master suite has dual sinks, walk-in shower, linen closet, walk-in closet, and water closet. Laundry room includes washer/dryer. Paver patio overlooks beautifully landscaped and private backyard with no homes behind. Irrigation system/laundry tub in garage. 2016 AC. Lots of updates: appliances, lighting fixtures, window coverings, flooring in the 3 bedrooms, 4 solar tubes, water softener, exterior paint, insulation in garage and extra insulation in the attic, lightning surge protection system. Del Webb's Stone Creek is a resort-style community with an 18-hole championship golf course, restaurant, pools, fitness center and spa, multiple game courts, and clubhouse activities. Live like you're on vacation every day! The manager has listed the unit size as 2016 square feet.
Interior Features: Ceiling Fan(s), High Ceilings, Open Floorplan, Stone Counters, Walk-In Closet(s), Eating Space In Kitchen, In Wall Pest System, Kitchen/Family Room Combo, Living Room/Dining Room Combo, Primary Bedroom Main Floor, Split Bedroom, Thermostat
Appliances: Dishwasher, Disposal, Electric Water Heater, Exhaust Fan, Microwave, Range, Refrigerator, Water Softener, Water Purifier
Flooring Type: Carpet, Luxury Vinyl, Tile
Door Features: Sliding Doors
Laundry Features: Electric Dryer Hookup, Inside, Laundry Room, Washer Hookup
By proceeding, you consent to receive calls and texts at the number you provided, including marketing by autodialer and prerecorded and artificial voice, and email, from realtor.com and others about your inquiry and other home-related matters, but not as a condition of purchase (More...)California Privacy Notice
By submitting your information, you agree RealtyHop can share your information with its network of real estate &
mortgage professionals (or through their agents) and consent to receive marketing emails, calls, & texts related
to your inquiry (including via automatic telephone dialing system, or artificial or pre-recorded voice technology)
from Movoto or their affiliates to the email address or number you provided.
By proceeding, you agree to our Terms of Service. California Privacy Notice




































 Your Privacy Choices
Phone: 425-283-2930
Address: 335 Madison Avenue, New York, NY 10017