Check Availability
Middlesex
939 Hildreth Street
$499,900
● House - In Contract

939 Hildreth Street

Dracut, MA 01826
bedrooms
4 Beds
bathrooms
1 Bath
square feet
1,730 Ft²
$2,952
Est. Monthly

About This Property

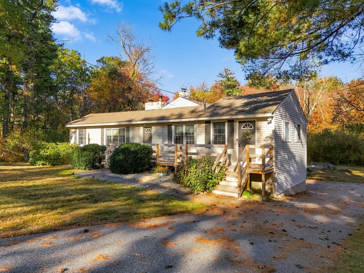
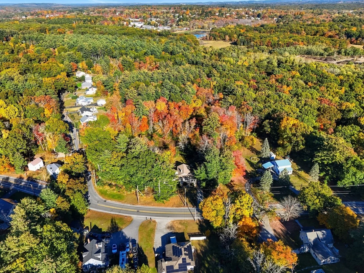
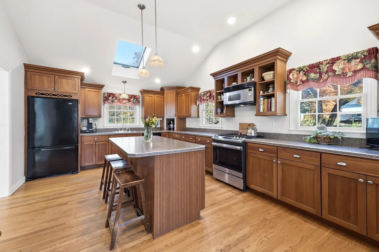
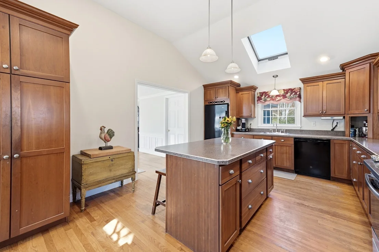
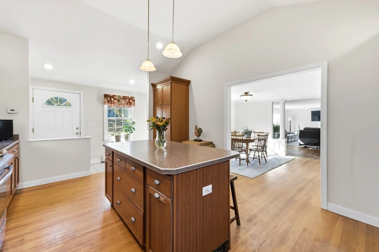
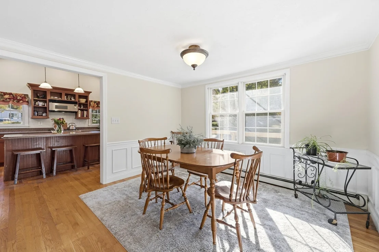
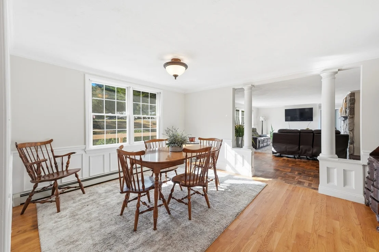
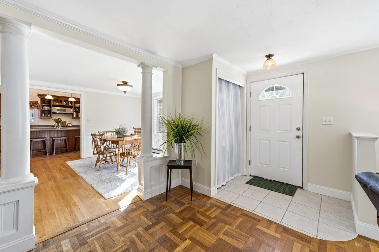
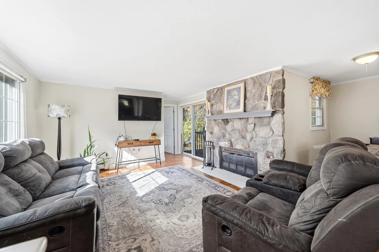
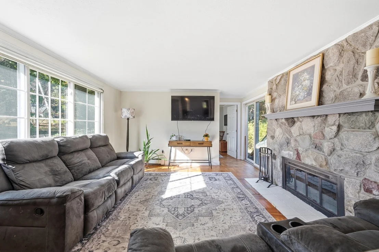
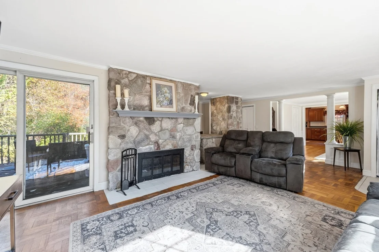
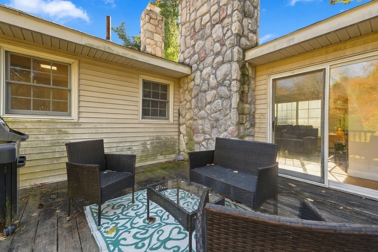
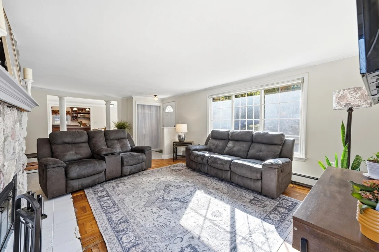
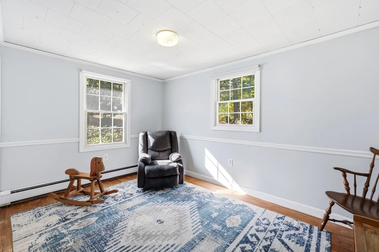
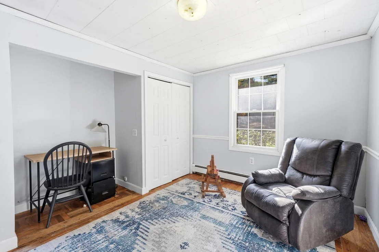
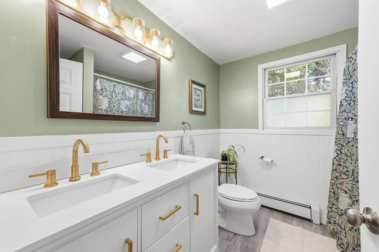
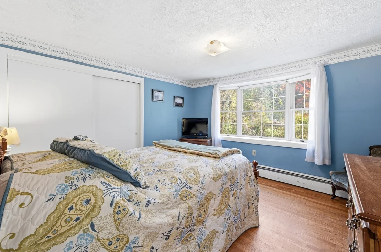
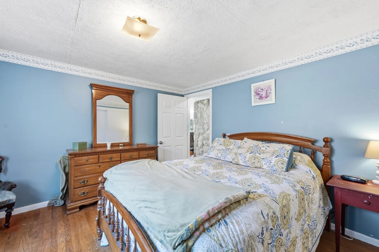
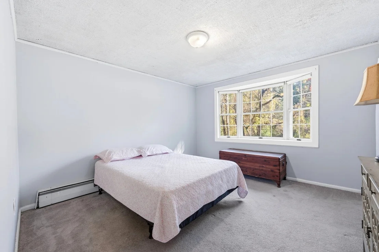
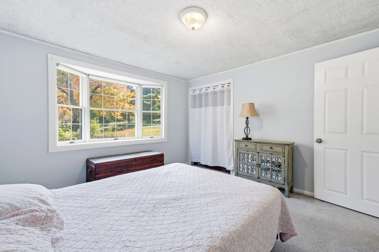
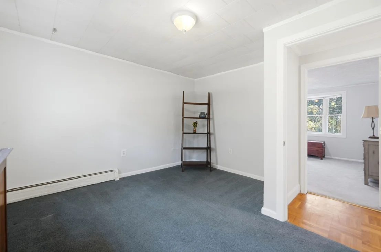
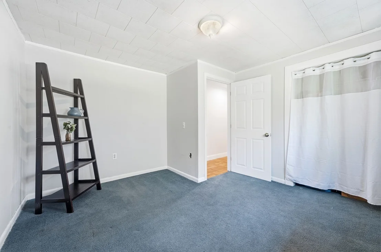
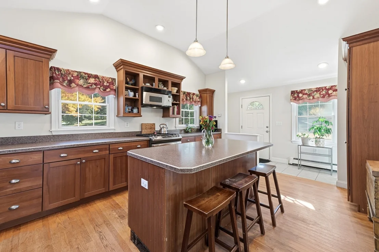
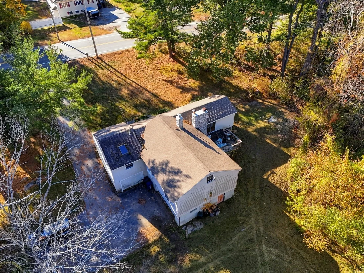
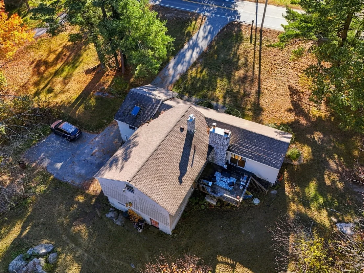
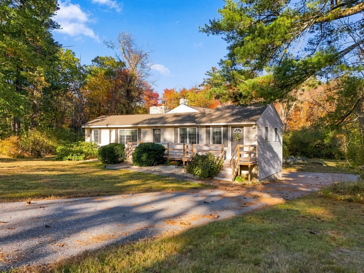
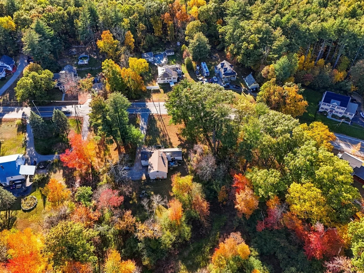
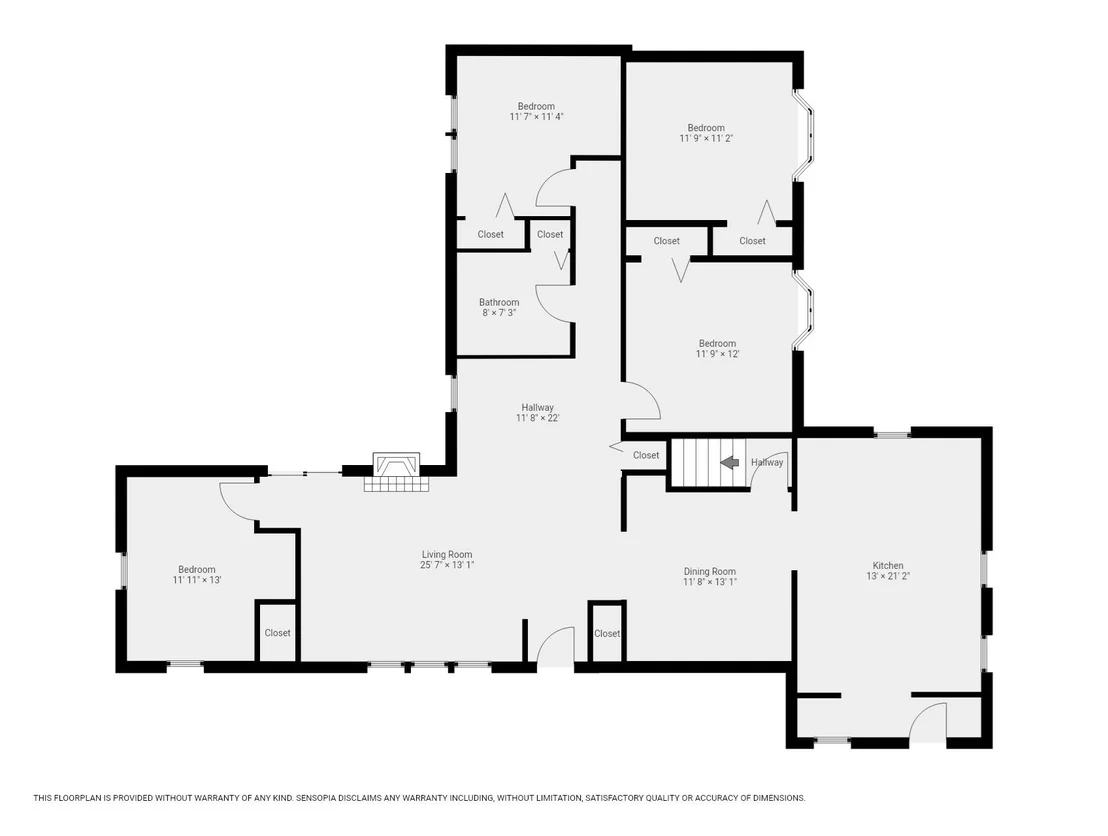
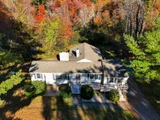
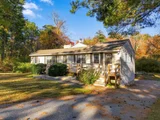
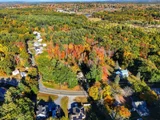
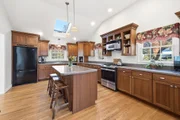
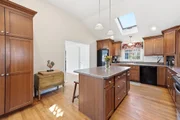
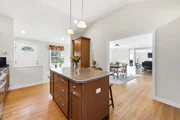
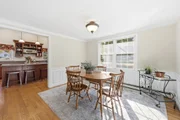
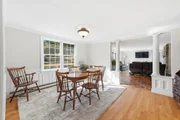
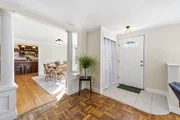
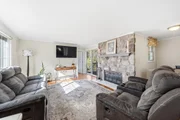
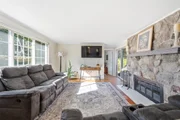
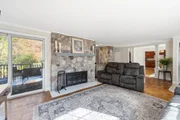
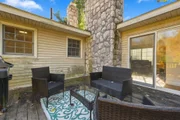
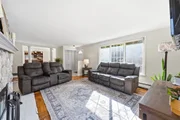
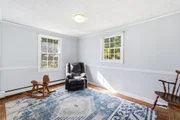
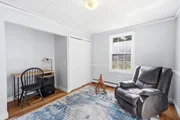
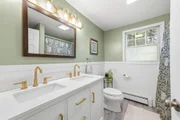
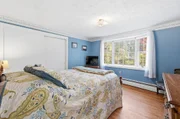
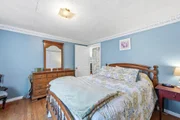
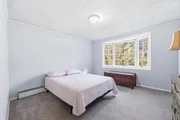
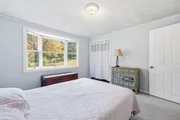
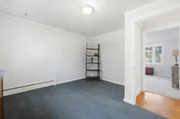
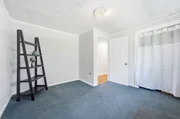
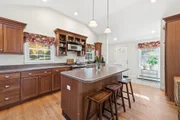
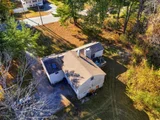
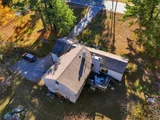
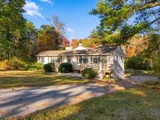
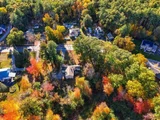
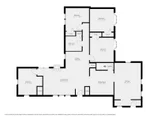
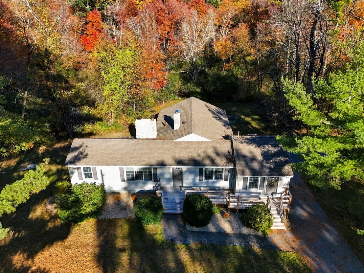
Welcome to 939 Hildreth Street! Tucked away on a sprawling 1.1-acre wooded corner lot, this 4-bedroom, 1-bath Ranch offers 1,730 sq. ft. of single-level living with unlimited upside. Positioned at an attractive price point, this home allows buyers to bring their design ideas, polish the timeless hardwood floors, and build significant sweat equity. The open layout features an eye-catching kitchen with soaring vaulted ceilings, a skylight, gas cooking, and a spacious center island. Unwind in the generous living room highlighted by a floor-to-ceiling stone fireplace, wide picture windows, and slider doors opening out to a back deck. A major highlight is the beautifully updated full bathroom, complete with a modern double vanity, stylish wainscoting, and fresh finishes. All four bedrooms offer great closet space and flexible layouts for guests, kids, or a home office. Outside, enjoy an incredible backyard surrounded by nature, an expansive driveway, and an attached 3-car garage under. Located just minutes from Dracut public schools, trails, and town amenities-this is a rare chance to customize your dream home in a tranquil setting! Showings start now!
Unit Size
1,730 Ft²
Days on Market
-
Land Size
1.10 acres
Price per sqft
$289
Property Type
House
Property Taxes
$497
HOA Dues
-
Year Built
1963

Listed By

Brandon Sweeney
Brandon Sweeney
Keller Williams Realty Success

Payment Calculator

Cap Rate Calculator

Last updated: 16 days ago (MLSPIN #73593949)

Price History

Date / Event Date Event Price
Oct 30, 2026 In contract -
In contract
Oct 22, 2026 Listed by eXp Realty LLC $499,900
Listed by eXp Realty LLC

Property Highlights

Parking Available
Garage
Fireplace
Parking Details
Has Garage
Attached Garage
Has Open Parking
Parking Features: Storage, Paved, Off Street, Under
Garage Spaces: 3
Open Parking Spaces: 10
Interior Details
Full Bathrooms: 1
Interior Features: Internet Available - Unknown
Appliances: Gas Water Heater, Water Heater, Range, Dishwasher, Microwave, Refrigerator, Washer, Dryer
Flooring Type: Carpet, Hardwood, Parquet
Door Features: Insulated Doors
Laundry Features: Gas Dryer Hookup, Washer Hookup, In Basement
Rooms: 7
Has Fireplace
Fireplace Features: Living Room
Fireplaces: 1
Basement: Full, Unfinished
Exterior Details
Square Footage: 1730
Architectural Style: Ranch
Year Built Source: Public Records
Year Built: 1963
Building Area Total: 1730
Building Area Units: Square Feet
Window Features: Insulated Windows
Construction Materials: Conventional (2x4-2x6)
Patio and Porch Features: Porch, Deck
Lot Features: Corner Lot, Wooded
Lot Size Area: 1.1
Lot Size Units: Acres
Lot Size Acres: 1.1
Lot Size Square Feet: 47916
Tax Lot: 21
Water Source: Public
Financial Details
Tax Map Number: 35
Tax Assessed Value: $616,900
Tax Annual Amount: $5,965
Utilities Details
Cooling Type: None
Heating Type: Baseboard, Natural Gas
Sewer : Public Sewer

Building Info

Overview

    General

  • Year Built: 1963
  • Effective Year Built: 1963
  • Building Count: 1
  • Total Rooms: 7
  • Bedroom Count: 4
  • Bathroom Count: 1
  • Full Bathrooms: 1
  • Partial Bathrooms: 1
  • Building Condition: 6
  • Building Quality: 0
  • Construction Type: 0
  • Building Style: 11
  • Exterior Walls Type: 19
  • Interior Walls Type: 0
  • Roof Shape Type: 1
  • Roof Cover Type: 15
  • Floor Count: 100
  • Living Units: 1
  • Floor Cover: 0
  • Basement Type: 7
  • Basement Area: 772
  • Garage Type: 7
  • Parking Space Count: 0
  • Patio Type: 0
  • Porch Type: 0
  • Pool Type: 0

    Dimensions

  • Lot Size Square Feet: 47,916
  • Total Building Area: 1,730
  • Gross Building Area: 3,871
  • Building Area: 1,730
  • Building Area Measurement: L

    Heating and Cooling

  • Fireplace Count: 1
  • Air Conditioning: 0
  • Heating: 10
  • Heated Square Feet: 1,730
  • Heating Fuel Type: 3

    Utilities

  • Sewer System: 0
  • Water Service: 0

Building

  • Building Type: 0
  • Property Class: R
  • Land Acres: 0000001100
  • Standard Land Use Code: 1001
  • County Land Use Code: 101

Neighborhood

  • School District Name: Dracut School District
  • School Tax School District: DRACUT SD
  • Census Tract: 314200

Zoning

  • Zoning: R1

Geography

  • Account Number: 215934
  • District: 79
  • Parcel: DRAC M:35 L:21
  • Lot: 21
  • Municipality: DRACUT
  • Latitude: 42.6786
  • Longitude: -71.3227

    Address

  • Full Address: 939 Hildreth St
  • Address - House Number: 939
  • Address - Street Name: Hildreth
  • Address - Suffix Type: St
  • State: MA
  • City Name: Dracut
  • Zip Code: 01826

Valuation

    Tax

  • Tax Year: 2024
  • Tax Amount: $574,600

    Appraisal Valuation

  • Standard Deviation: 0.1878
  • Valuation Date: Mar 13, 2024
  • Confidence Score: 75
  • Final Value: 599,415
  • High Value: 712,026
  • Low Value: 486,803

    Assessments Valuation

  • Assessed Year: 2024
  • Assessed Total Value: $549,900
  • Assessed Land Value: $222,100
  • Assessed Improvements Value: $327,800
Data used for valuation calculations is provided by RealtyHop, and other third party sources

Comparables

Unit
Status
Type
Beds
Baths
ft²
Price/ft²
Asking Price
Listed On
Closing Price
Sold On
HOA + Taxes

About Middlesex


Similar Homes for Sale

Currently no similar homes around

Nearby Rentals


Frequently Asked Questions

When was property at 939 Hildreth Street built and last sold?
The property at 939 Hildreth Street was built in 1963 and last sold on Jan 1, 1970 for $0.
How much is this home worth?
The estimated value of the home located at 939 Hildreth Street is $517,650.
What are some comparable homes to 939 Hildreth Street?
There are currently no comparable homes to 939 Hildreth Street.