


79
Map
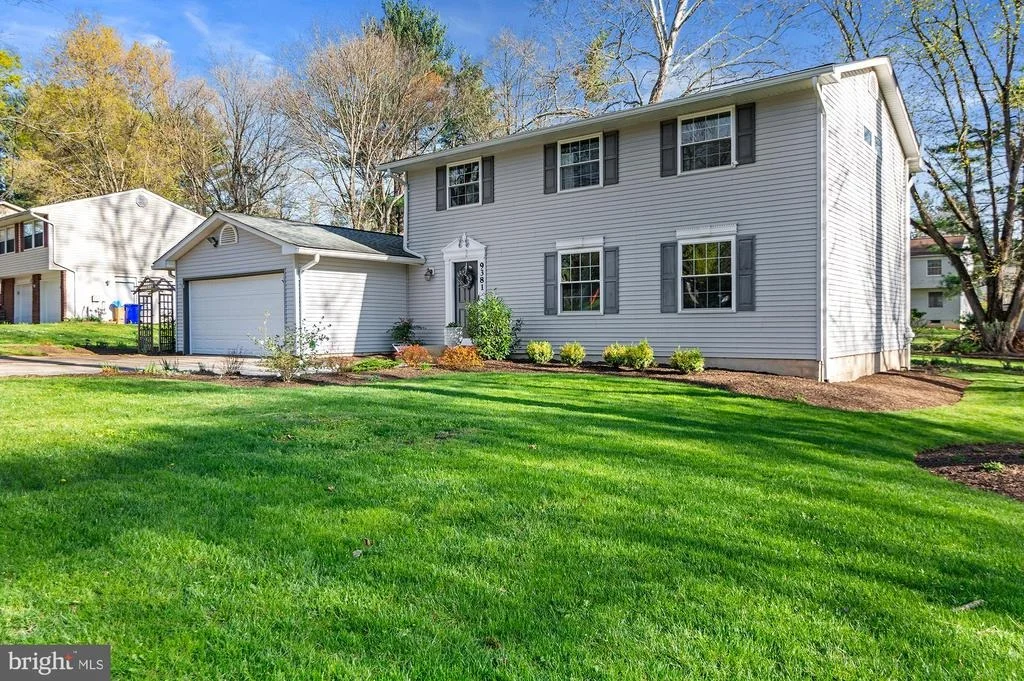
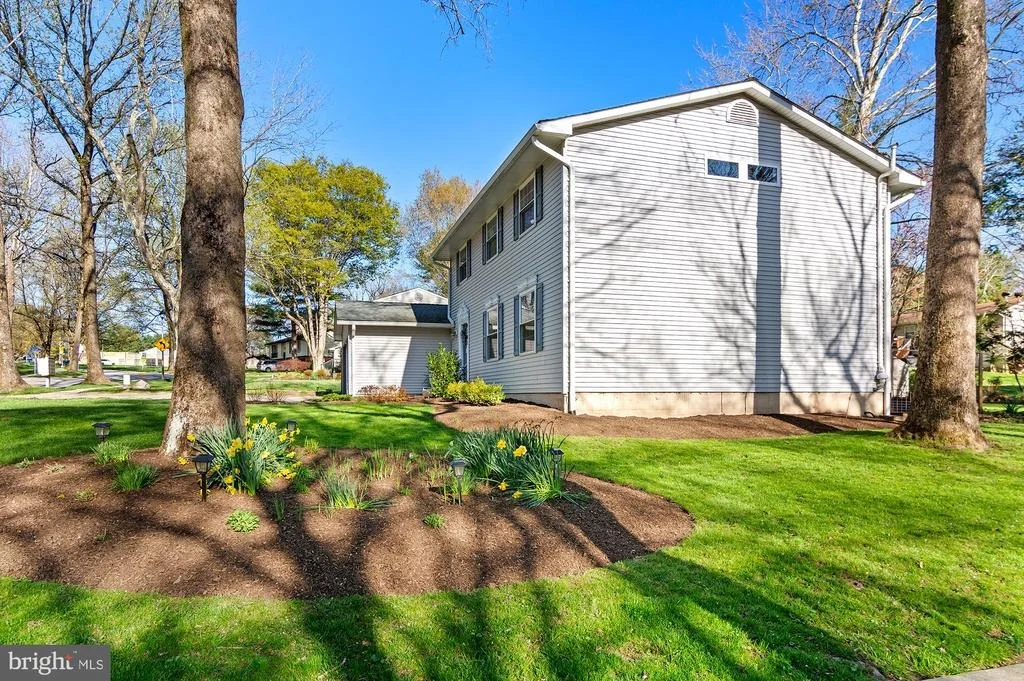
9381 MELLENBROOK ROAD


About This Property
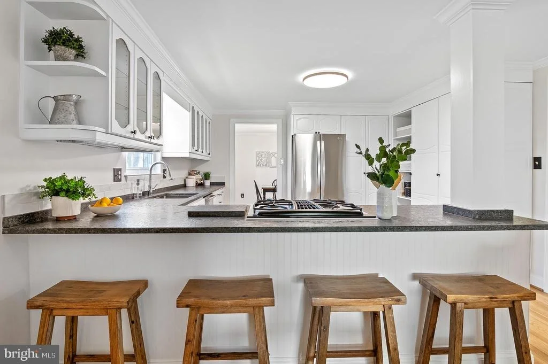
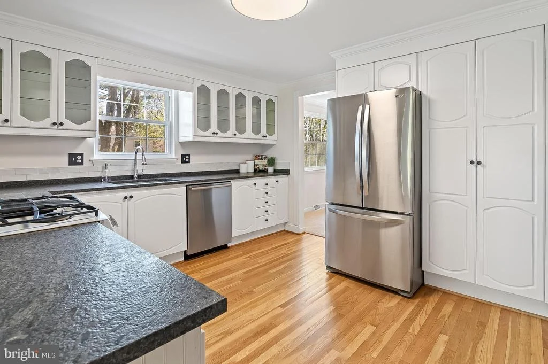
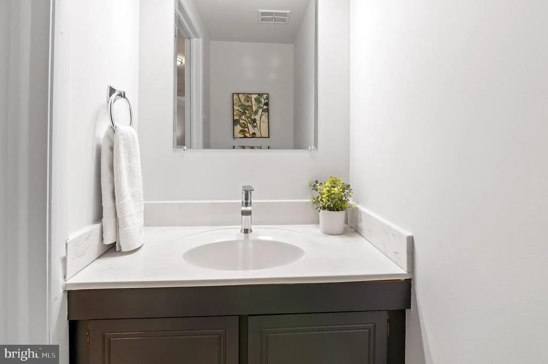
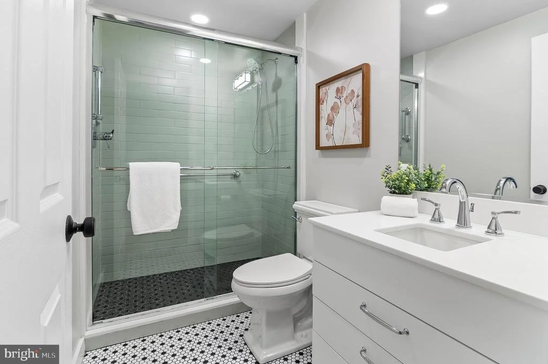
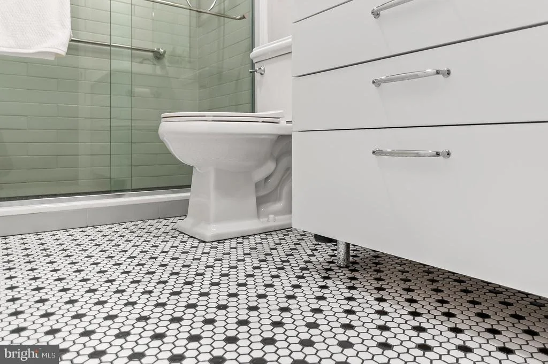
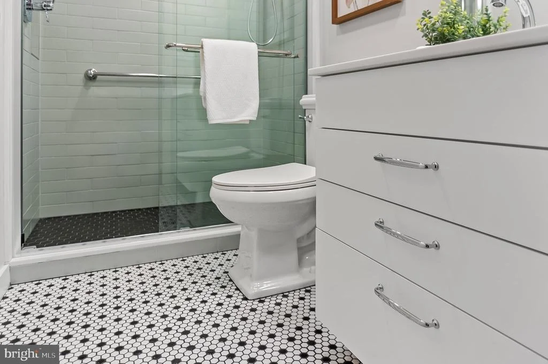
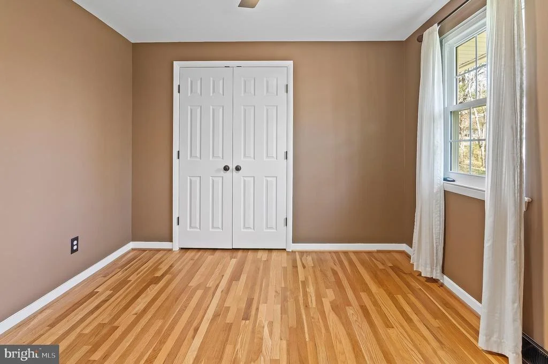
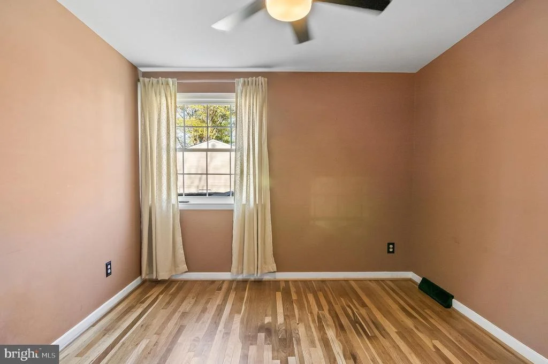
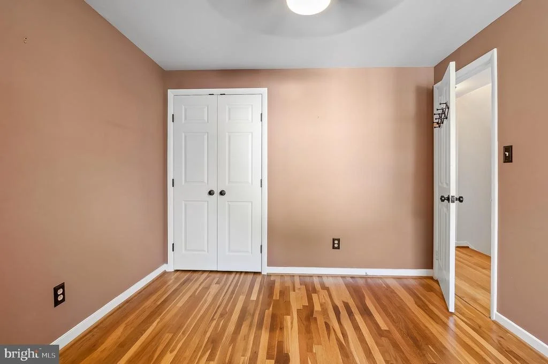
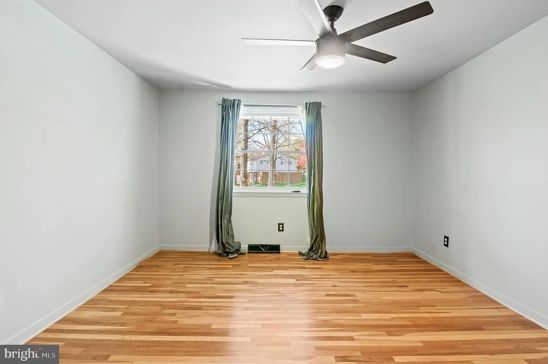
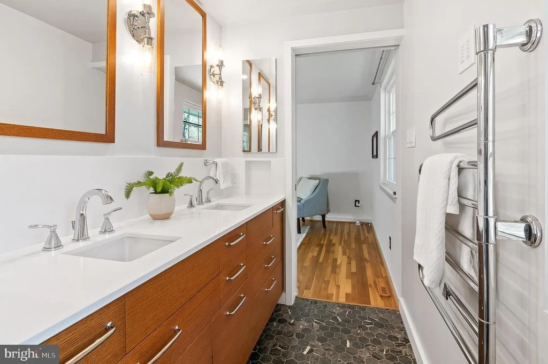
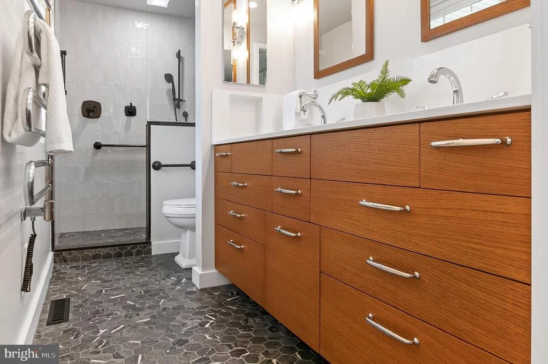
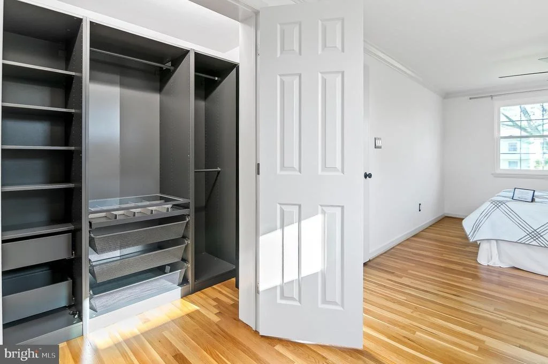
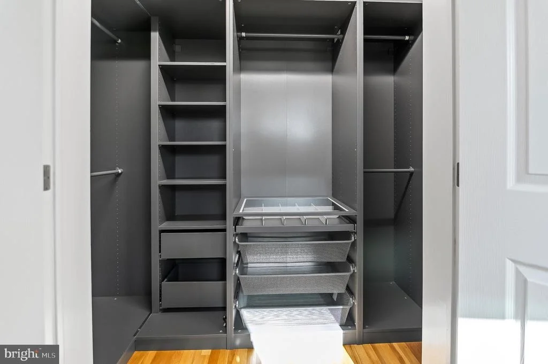
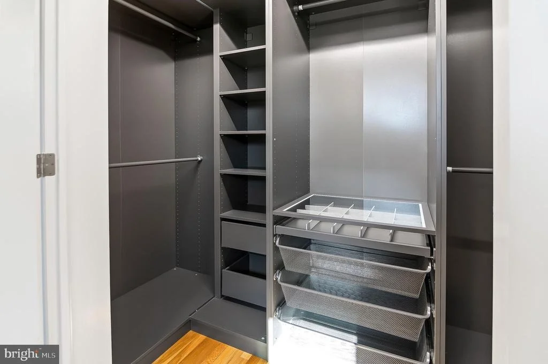
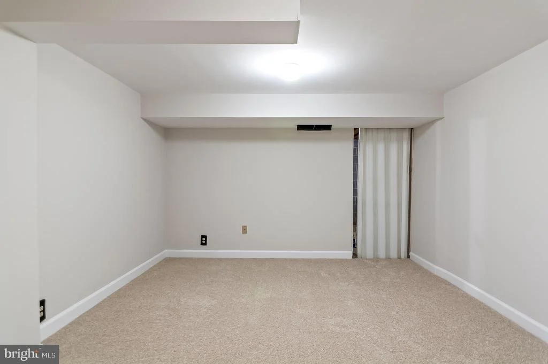
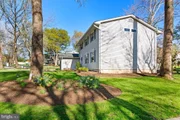
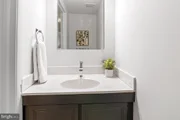
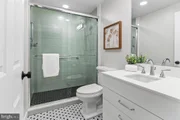
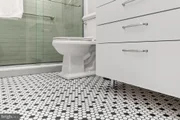
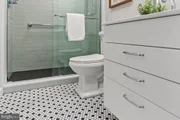
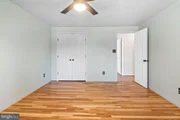
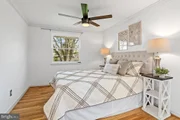
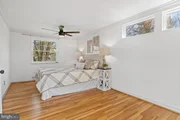
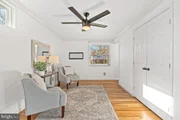
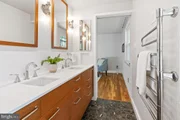
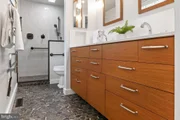
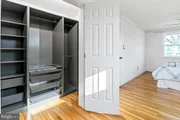
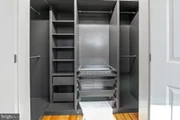
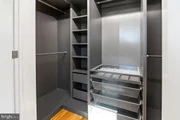
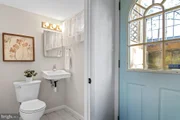
UPDATES: Roof and gutters 2018, HVAC 2019, HWH 2019, Patio doors replaced 2018, Pella windows 2023 (2 added on the side of the home), Upstairs bathrooms fully gutted and renovated 2023, Waste line replacement 2023, Upstairs closets custom renovation 2023, Upstairs painted & hardwood floors refinished 2023, new carpet 2025, Kitchen floors refinished 2025, Kitchen cabinets custom refinished 2025, powder room refresh with new countertop and faucet 2025.
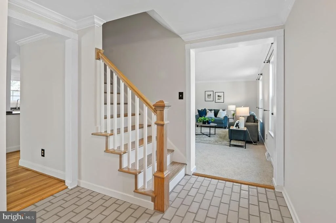
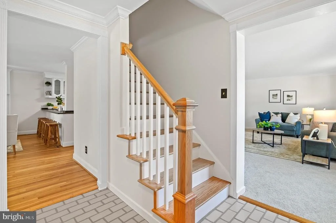
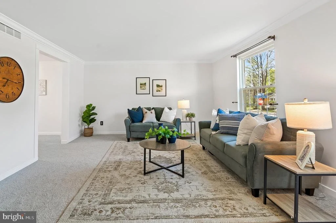
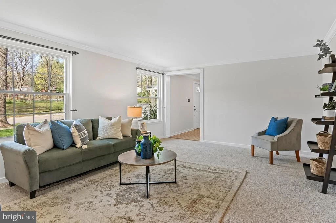
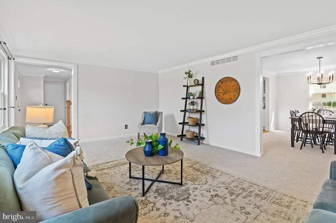
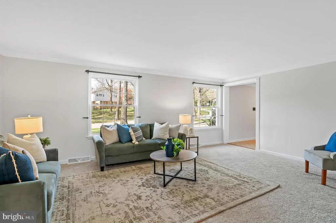
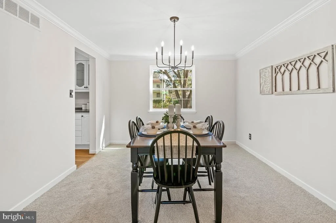
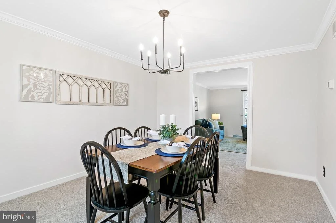
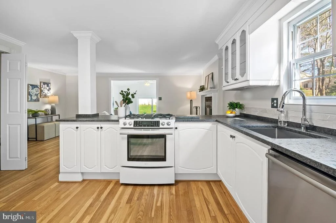
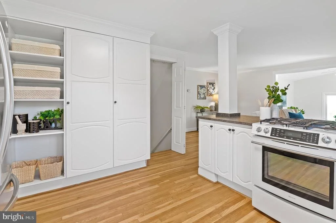
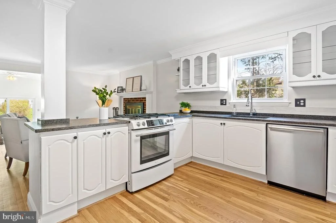
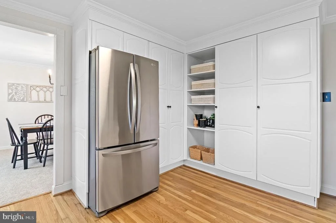
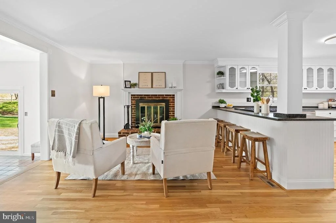
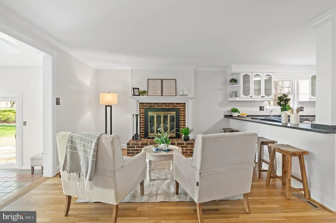
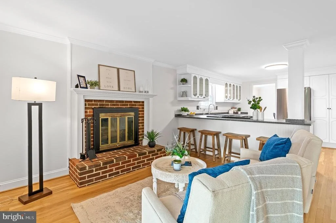
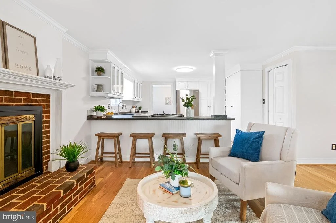
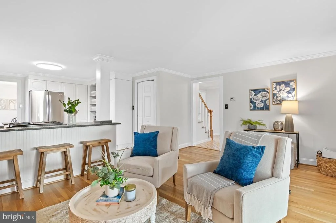
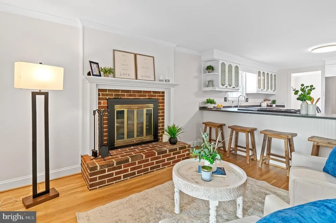
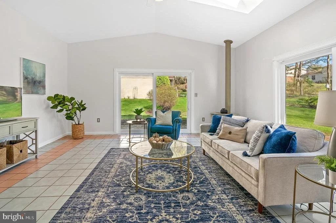
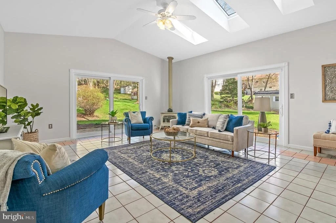
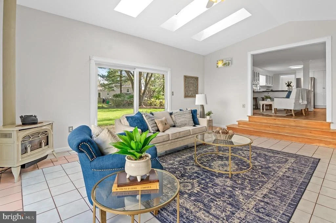
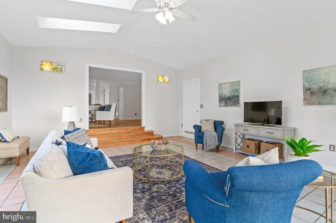
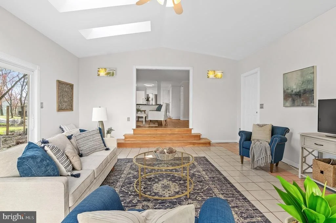
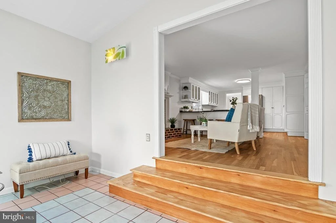
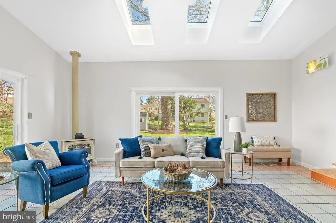
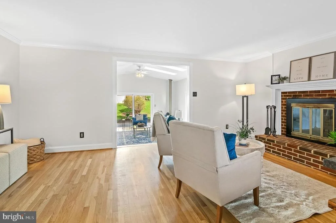
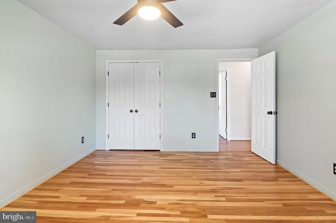
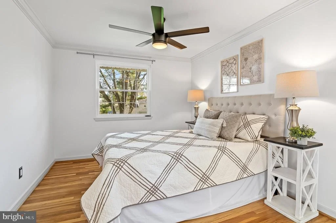
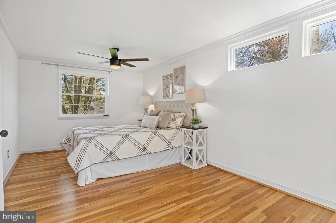
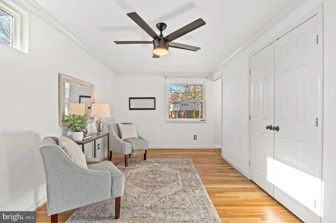
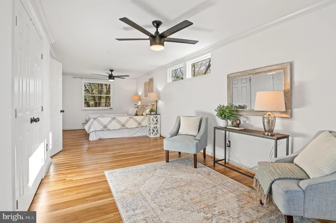
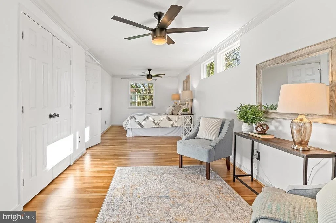
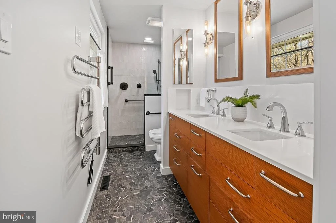
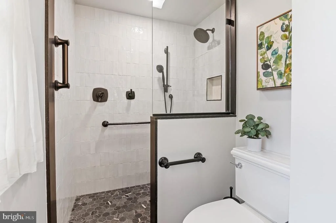
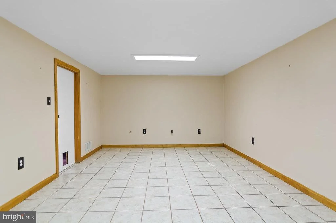
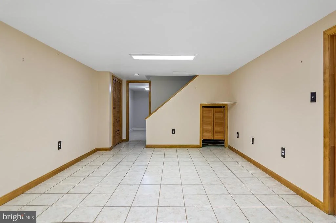
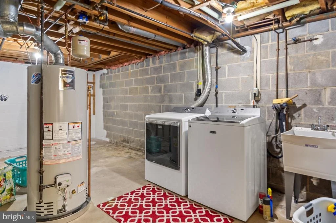
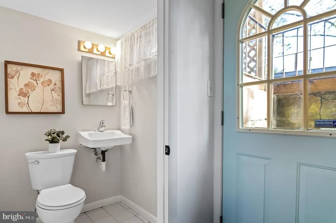
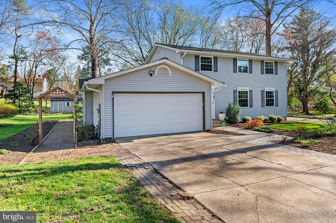
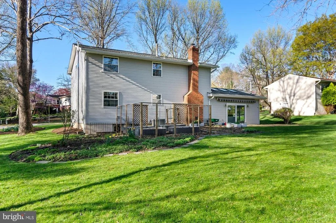
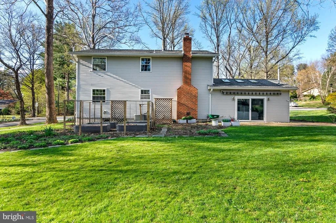
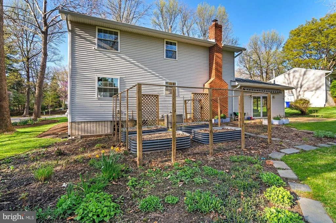
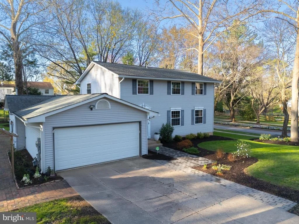
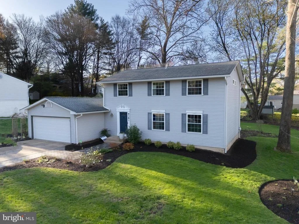
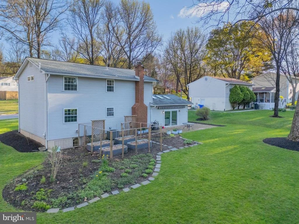
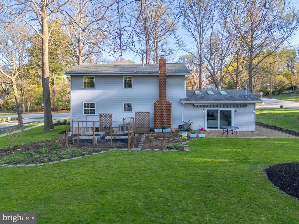
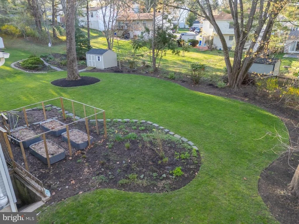
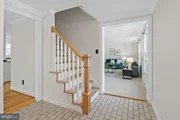
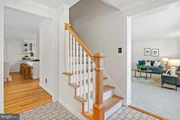
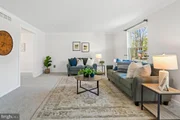
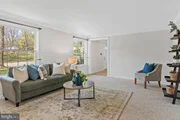
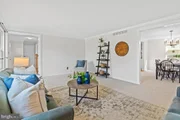
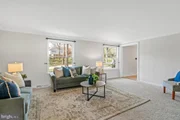
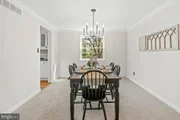
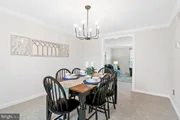
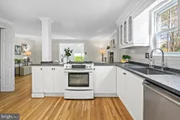
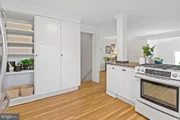
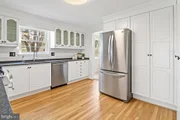
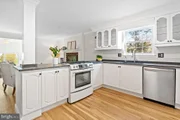
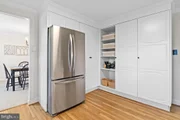
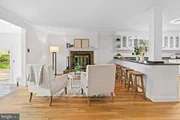
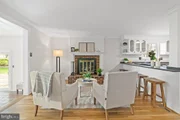
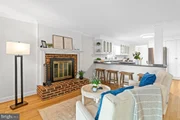
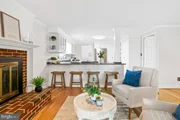
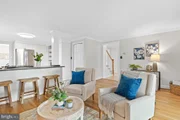
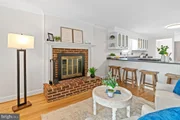
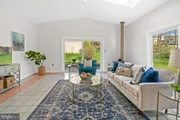
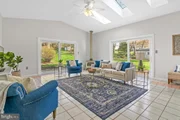
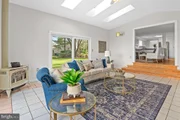
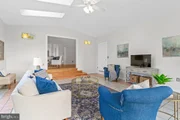
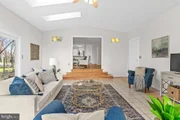
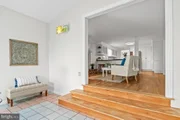
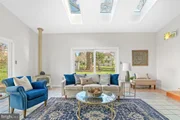
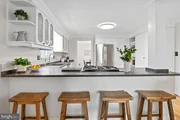
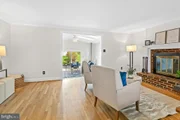
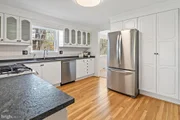
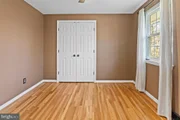
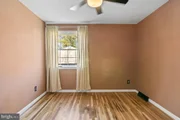
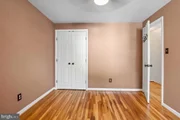
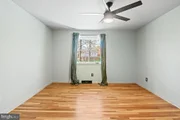
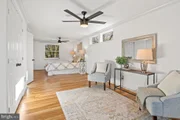
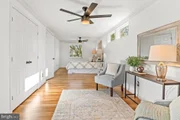
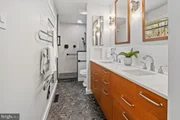
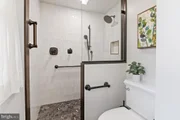
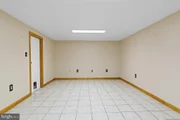
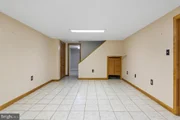
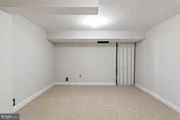
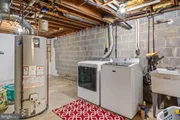
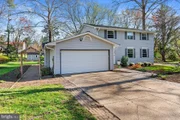
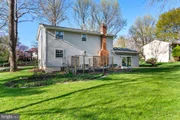
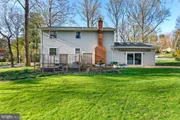
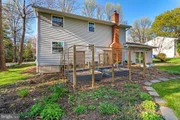
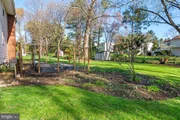
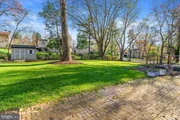
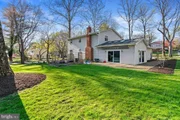
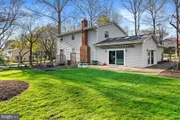
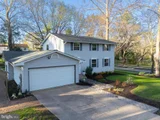
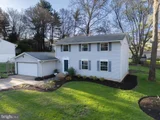
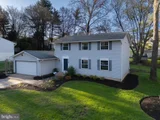
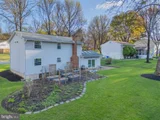
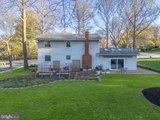
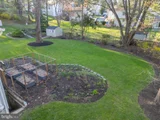
Enter through the front door and one will realize this is a very special home. To the left is a hall closet, powder room and access to the garage. To the right is the large, sun filled living room that leads into the formal dining room with view of the back yard. Enter into the kitchen with newly refinished cabinet doors and stunning honed countertops! This kitchen is a chefs dream. So much room to work around and plenty of cabinet space for all of your kitchen essentials. The kitchen has one of two fireplaces for cozy evening discussions at the end of a long day. A few steps down and enter the family room filled with light no matter what the weather might be doing outside. This room has access to the garage, back and side yard. Back in the kitchen, head to the front hall and upstairs. Three well sized bedrooms share a hall bathroom that was designed by a local, sought after designer. Head to the primary and be prepared to find your sanctuary. Gorgeous does not even begin to define this space. The room is so large there is a separate area for the bed and a sitting area. Prepare to be wowed yet again with the primary, en-suite bathroom. Fully renovated by the same designer. The entire upstairs is hardwood flooring, all done with the upper level renovation. The basement has a recreation room, carpeted den/office and unfinished area. There is a laundry room in the unfinished area, storage/workspace and a renovated half bathroom. There is also egress to the back yard. Come find out what makes this home so special!
Payment Calculator
Your Estimated Monthly Payment
Cap Rate Calculator
What does this mean?
Based on our analysis, the cap rate of this property is 1.25%. A negative cap rate indicates that the property might not be feasible as an income-producing asset. The median cap rate for a near zip code 11238 is 4.23%.
How much can I actually make?
Actual monthly rental income may vary between $4,760 and $7,140 depending on unit-specific characteristics. You can change the amount using the slider to further explore.
How is cap rate calculated?
Cap Rate = Net Operating Income (NOI) / Property Asset Value.
When calculating the cap rate, we assume 100% occupancy. Leverage (mortgage) is not considered.
Cap Rate provided by RealtyHop and RentHop, learn more about cap rate here.
Price History
| Date / Event | Date | Event | Price |
|---|---|---|---|
| May 30, 2025 | Sold | ||
| Sold | |||
| Apr 9, 2025 | Listed | $750,000 | |
| Listed | |||
| | |||
|
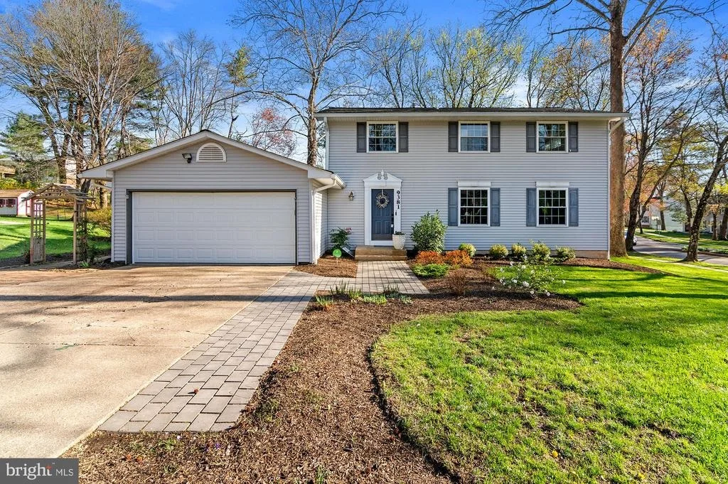
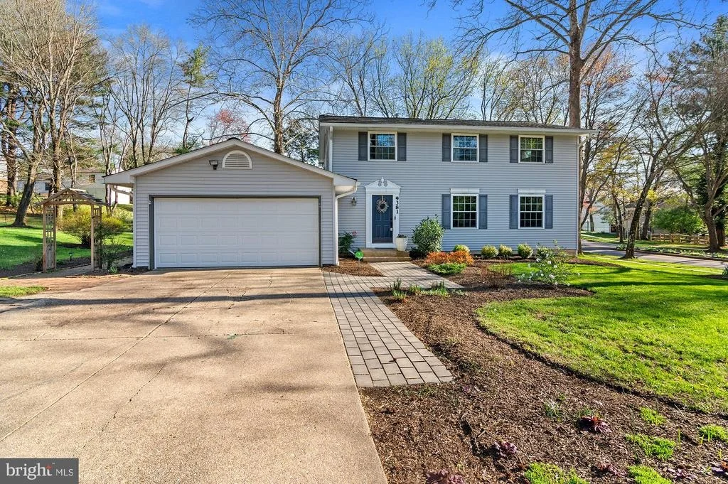
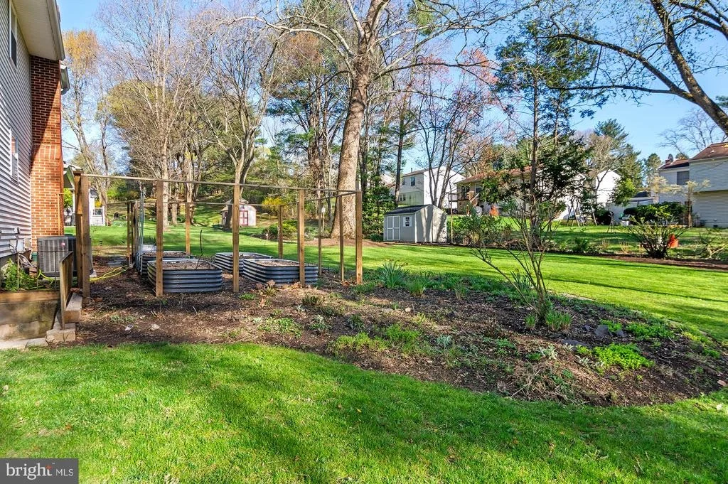
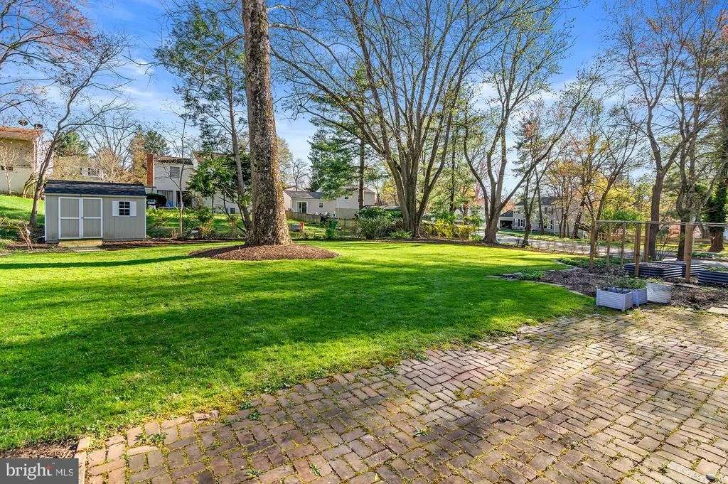
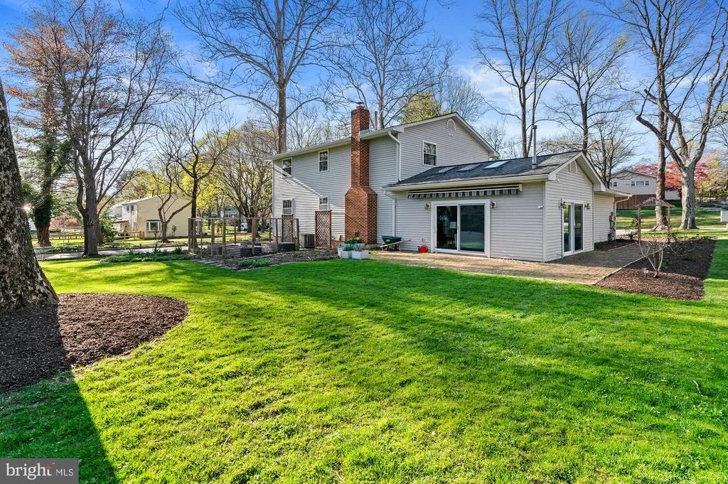
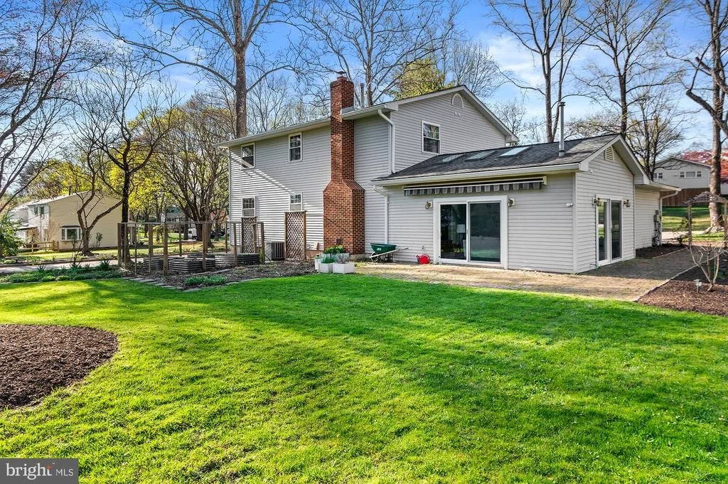
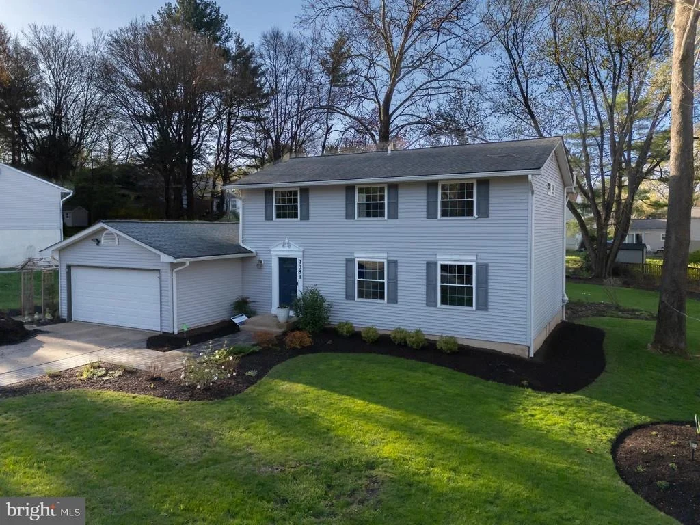
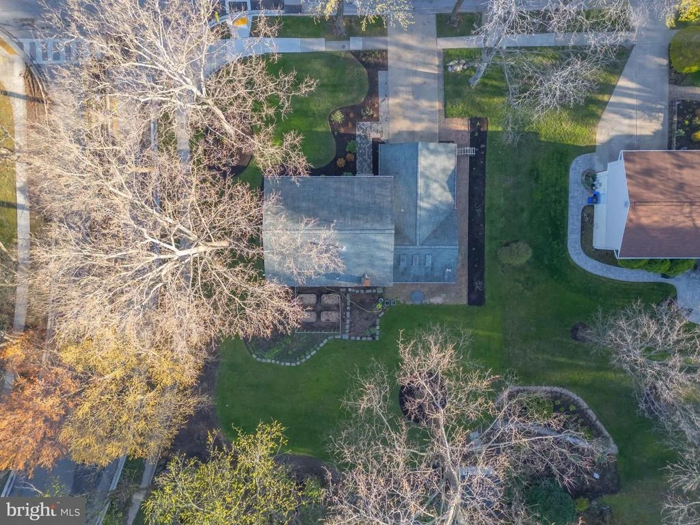
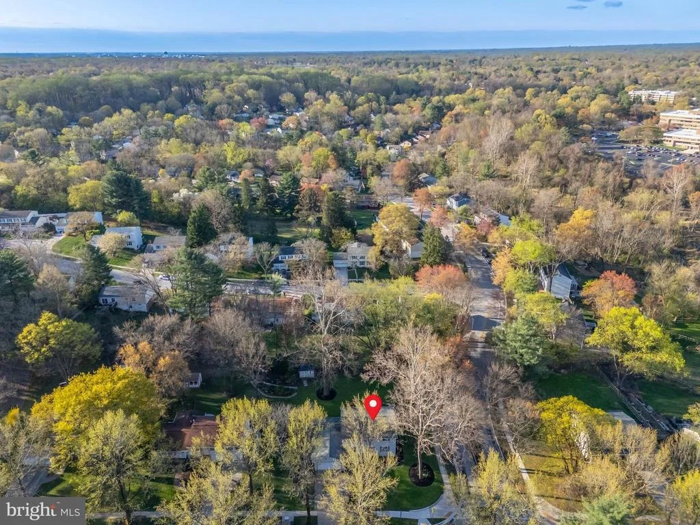
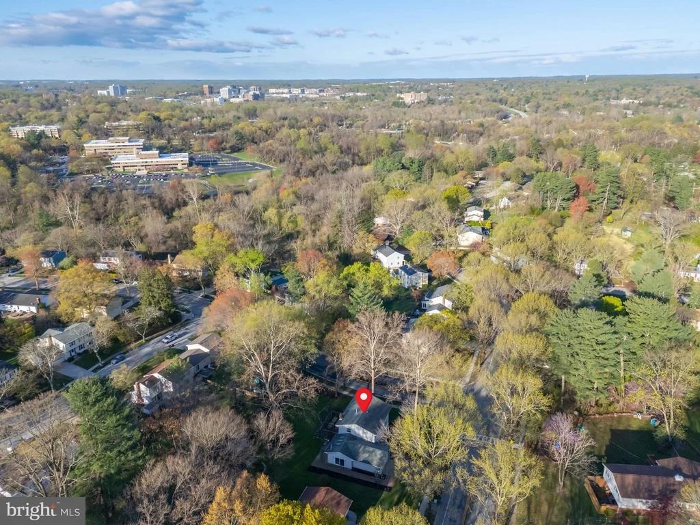
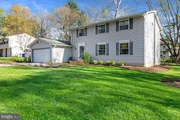
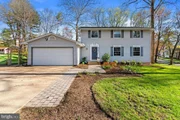
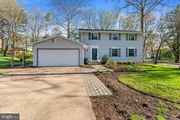
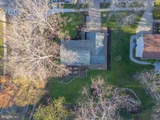
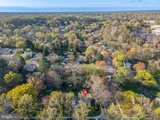
Coming soon!! This is the home that you have been waiting for! Expansive, remodeled home on a huge, beautiful corner lot.
UPDATES: Roof and gutters 2018, HVAC 2019, HWH 2019, Patio doors replaced 2018, Pella windows 2023 (2 added on the side of the home), Upstairs bathrooms fully gutted and renovated 2023, Waste line replacement 2023, Upstairs closets custom renovation 2023, Upstairs painted & hardwood floors refinished 2023, new carpet 2025, Kitchen floors refinished 2025, Kitchen cabinets custom refinished 2025, powder room refresh with new countertop and faucet 2025.
Enter through the front door and one will realize this is a very special home. To the left is a hall closet, powder room and access to the garage. To the right is the large, sun filled living room that leads into the formal dining room with view of the back yard. Enter into the kitchen with newly refinished cabinet doors and stunning honed countertops! This kitchen is a chefs dream. So much room to work around and plenty of cabinet space for all of your kitchen essentials. The kitchen has one of two fireplaces for cozy evening discussions at the end of a long day. A few steps down and enter the family room filled with light no matter what the weather might be doing outside. This room has access to the garage, back and side yard. Back in the kitchen, head to the front hall and upstairs. Three well sized bedrooms share a hall bathroom that was designed by a local, sought after designer. Head to the primary and be prepared to find your sanctuary. Gorgeous does not even begin to define this space. The room is so large there is a separate area for the bed and a sitting area. Prepare to be wowed yet again with the primary, en-suite bathroom. Fully renovated by the same designer. The entire upstairs is hardwood flooring, all done with the upper level renovation. The basement has a recreation room, carpeted den/office and unfinished area. There is a laundry room in the unfinished area, storage/workspace and a renovated half bathroom. There is also egress to the back yard. Come find out what makes this home so special!
| |||
| Jul 2, 1996 | Sold | ||
| Sold | |||
| Aug 17, 1988 | Sold | ||
| Sold | |||
Property Highlights
Building Info
Comparables
Status
Price/ft²
Listed On
Sold On
About Columbia
Similar Homes for Sale
Currently no similar homes aroundNearby Rentals


Keller Williams Realty Centre
Last Updated: 0 hours ago
Data Source: Bright MLS , MLS# MDHW2051124







 Your Privacy Choices
Phone: 425-283-2930
Address: 335 Madison Avenue, New York, NY 10017