See Home Value
Cook 60016
9375 Clancy Drive
$360,000
● House - Off Market

9375 Clancy Drive

Des Plaines, IL 60016
bedrooms
3 Beds
bathrooms
2 Baths
square feet
1,231 Ft²
$349,910
RealtyHop Estimate
1.16%
Since Jul 1, 2022
National-US
Primary Model

About This Property

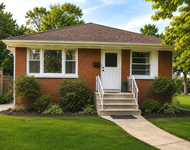
Darling brick ranch home waiting for new homeowners!  Drive up the perfect driveway to your perfect home. 3 good sized bedrooms with the master having a private bathroom. Hardwood floors underneath the carpeting throughout the first floor.  Located in the back of the house is a COZY family room loaded with natural sunlight, perfect for game or movie nights.  The huge wide open basement makes an AMAZING space for entertainment. Large enough for multiple activities to happen at once. Newer water heater and kitchen refrigerator. The gorgeously landscaped backyard has plenty of room for a swing-set, a garden AND room for pets to roam.  Pool table and extra refrigerator in laundry room are staying with home. Let the projects begin in the tucked away workshop. Tons to do in the area. Walk the beautiful path on Lake Opeka, take advantage of the fantastic Park District with the Mystic Waters Water Park, shopping, restaurants. Known for highly acclaimed school district. Convenient train station.
Unit Size
1,231 Ft²
Days on Market
-
Land Size
-
Price per sqft
$281
Property Type
House
Property Taxes
$111
HOA Dues
-
Year Built
1962

Payment Calculator

Cap Rate Calculator

Last updated: 3 years ago (MRED MLS #11394634)

Price History

Date / Event Date Event Price
Jun 30, 2022 Sold
Sold
May 5, 2022 Listed by Baird & Warner $345,900
Listed by Baird & Warner

Property Highlights

Air Conditioning

Building Info

Overview

    General

  • Year Built: 1962
  • Effective Year Built: 1962
  • Building Count: 1
  • Total Rooms: 9
  • Bedroom Count: 5
  • Bathroom Count: 3
  • Full Bathrooms: 3
  • Partial Bathrooms: 3
  • Building Condition: 6
  • Building Quality: 7
  • Construction Type: 6
  • Building Style: 41
  • Exterior Walls Type: 24
  • Interior Walls Type: 0
  • Roof Shape Type: 0
  • Roof Cover Type: 15
  • Living Units: 1
  • Floor Cover: 0
  • Basement Type: 3
  • Basement Area: 0
  • Garage Type: 1
  • Parking Space Count: 2
  • Patio Type: 0
  • Porch Type: 0
  • Pool Type: 0

    Dimensions

  • Lot Size Square Feet: 15,016
  • Lot Size Depth Feet: 1,160
  • Lot Size Frontage Feet: 1,290
  • Total Building Area: 1,881
  • Gross Building Area: 1,881
  • Building Area: 1,881
  • Building Area Measurement: L

    Heating and Cooling

  • Fireplace Count: 1
  • Air Conditioning: 1
  • Heating: 10
  • Heated Square Feet: 1,881
  • Heating Fuel Type: 0

    Utilities

  • Sewer System: 0
  • Water Service: 0

Building

  • Building Type: 0
  • Property Class: R
  • Subdivision: ALTER SUB
  • Land Acres: 0000000345
  • Standard Land Use Code: 1001
  • County Land Use Code: 2-34
  • Legal Description 1: WM (ALTER) SUB OF S 25 ACS EX PT TAKEN FOR WESTERN AV E AS EH NE SEC 15-41-12

Neighborhood

  • School District Name: East Maine School District 63
  • Census Tract: 806006

Geography

  • District: 22
  • Parcel: 09-15-202-031-0000
  • Block: 3
  • Lot: 8,7
  • Meridian: SEC 15 TWN 41N RNG 12E
  • Municipality: MAINE
  • Latitude: 42.0504
  • Longitude: -87.8475

    Address

  • Full Address: 9375 N Parkside Dr
  • Address - House Number: 9375
  • Street Direction: N
  • Address - Street Name: Parkside
  • Address - Suffix Type: Dr
  • State: IL
  • City Name: Des Plaines
  • Carrier Code: C051
  • 4-Digit Zip Code: 5133
  • Zip Code: 60016

Valuation

    Tax

  • Tax Year: 2022
  • Tax Amount: $820,752
  • Tax Rate Code Area: 22044

    Appraisal Valuation

  • Standard Deviation: 0.2283
  • Valuation Date: Mar 20, 2024
  • Confidence Score: 68
  • Final Value: 441,805
  • High Value: 542,687
  • Low Value: 340,923

    Market Valuation

  • Market Total Value: $380,000
  • Market Land Value: $97,600
  • Market Improvement Value: $282,400

    Assessments Valuation

  • Assessed Year: 2023
  • Assessed Total Value: $38,000
  • Assessed Land Value: $9,760
  • Assessed Improvements Value: $28,240
Data used for valuation calculations is provided by RealtyHop, and other third party sources

Comparables

Unit
Status
Type
Beds
Baths
ft²
Price/ft²
Asking Price
Listed On
Closing Price
Sold On
HOA + Taxes

About Cook


Similar Homes for Sale

Currently no similar homes around

Nearby Rentals

Unit for rent at 8050 N Prospect Street, Niles, IL, 60714

$2,875 /mo

  • 2 Beds
  • 2 Baths
  • 1,200 ft²
8050 N Prospect Street, Niles, IL, 60714 Listing by Kinga Andrzejewska


Frequently Asked Questions

When was property at 9375 North Clancy Drive built and last sold?
The property at 9375 North Clancy Drive was built in 1962 and last sold on Jan 1, 1970 for $0.
How much is this home worth?
The estimated value of the home located at 9375 North Clancy Drive is $0.
What are some comparable homes to 9375 North Clancy Drive?
There are currently no comparable homes to 9375 North Clancy Drive.