See Home Value
$799,000 Last Listed Price
● House - Off Market

9363 Shady Lane Circle

Houston, TX 77063
bedrooms
4 Beds
bathrooms
4 Baths
square feet
4,009 Ft²
$1,080,086
RealtyHop Estimate
35.18%
Since Oct 1, 2020
National-US
Primary Model

About This Property

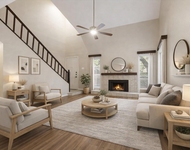
Light & Bright spacious updated 4 bedroom 4 bath home with soaring ceilings in a private, gated enclave in Piney Point Estates! Freshly painted interior with Master and one ensuite bedroom on first floor, Study with built-ins, first floor utility room, Granite & Stainless island kitchen with convection oven and cook top with overhead vent hood, stainless frig, Breakfast bar and breakfast room, 2 walk in pantrys, attached garage and access to gated double driveway from Kitchen. sparkling pool and outdoor kitchen with covered patio, 2 bedrooms and baths up, large walk-in attic, game room up, New HVAC units and water heater, pool equipment, garage door opener, hardwood floors throughout, marble, tile and granite baths and kitchen, vessel sinks with upgrade hardware and frameless glass shower doors in Master and 1st floor hall bath, room for play equipment in yard, Washer & Dryer included. Close to shopping and dining and easy access to Beltway 8 & I10. Many churches & Schools nearby.
Unit Size
4,009 Ft²
Days on Market
-
Land Size
0.25 acres
Price per sqft
$199
Property Type
House
Property Taxes
$1,734
HOA Dues
$71
Year Built
1997

Payment Calculator

Cap Rate Calculator

Last updated: 5 months ago (HAR #97876941)

Price History

Date / Event Date Event Price
Sep 17, 2024 Sold
Sold
Aug 18, 2024 In contract -
In contract
Jul 26, 2024 Listed by Martha Turner Sotheby's International Realty $1,149,000
Listed by Martha Turner Sotheby's International Realty
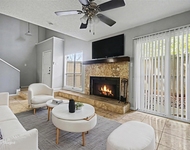
Light & Bright spacious updated 4 bedroom 4 bath home with soaring ceilings with a private circle drive in a gated enclave in Piney Point Estates! Primary and one ensuite bedroom on first floor, Study with built-ins, first floor utility, granite & Stainless island kitchen with convection oven and cook top with overhead vent hood, stainless frig, Breakfast bar and breakfast room, 2 pantrys, attached garage and access to gated double driveway from Kitchen. gas fireplace, pool and outdoor kitchen with covered patio, 2 bedrooms, gameroom and baths up, large walk-in attic, updated HVAC units and water heater, pool equipment, garage door opener, hardwood floors throughout, marble, tile and granite baths, vessel sinks with upgrade hardware and frameless glass shower doors in Primary and 1st floor hall bath, room for play equipment in yard, Washer & Dryer included. Close to shopping and dining and easy access to Beltway 8 & I10. Many churches & Schools nearby.
Sep 17, 2020 Sold
Sold
Feb 25, 2020 Listed by Martha Turner Sotheby's $799,000
Listed by Martha Turner Sotheby's
Light & Bright spacious updated 4 bedroom 4 bath home with soaring ceilings in a private, gated enclave in Piney Point Estates! Freshly painted interior with Master and one ensuite bedroom on first floor, Study with built-ins, first floor utility room, Granite & Stainless island kitchen with convection oven and cook top with overhead vent hood, stainless frig, Breakfast bar and breakfast room, 2 walk in pantrys, attached garage and access to gated double driveway from Kitchen. sparkling pool and outdoor kitchen with covered patio, 2 bedrooms and baths up, large walk-in attic, game room up, New HVAC units and water heater, pool equipment, garage door opener, hardwood floors throughout, marble, tile and granite baths and kitchen, vessel sinks with upgrade hardware and frameless glass shower doors in Master and 1st floor hall bath, room for play equipment in yard, Washer & Dryer included. Close to shopping and dining and easy access to Beltway 8 & I10. Many churches & Schools nearby.

Property Highlights

Garage
Fireplace

Building Info

Overview

    General

  • Year Built: 1997
  • Effective Year Built: 1997
  • Building Count: 1
  • Total Rooms: 7
  • Bedroom Count: 4
  • Bathroom Count: 5
  • Full Bathrooms: 4
  • Partial Bathrooms: 5
  • Bathroom Plumbing Fixtures: 26
  • Building Condition: 6
  • Building Quality: 1
  • Construction Type: 0
  • Building Style: 1
  • Exterior Walls Type: 12
  • Interior Walls Type: 0
  • Roof Shape Type: 0
  • Roof Cover Type: 0
  • Floor Count: 100
  • Living Units: 1
  • Floor Cover: 0
  • Basement Type: 0
  • Basement Area: 0
  • Garage Type: 7
  • Garage Square Area: 529
  • Parking Space Count: 4
  • Patio Type: 20
  • Porch Type: 7
  • Pool Type: 8
  • Location Influence Type: 129

    Dimensions

  • Lot Size Square Feet: 10,813
  • Total Building Area: 4,009
  • Gross Building Area: 4,009
  • Building Area: 4,009
  • Building Area Measurement: L

    Heating and Cooling

  • Fireplace Count: 1
  • Air Conditioning: 1
  • Heating: 3
  • Heated Square Feet: 4,009
  • Heating Fuel Type: 3

    Utilities

  • Sewer System: 1
  • Water Service: 2

Building

  • Building Type: 0
  • Property Class: R
  • Subdivision: SHADY LANE ESTATES AMENDED
  • Land Acres: 0000000248
  • Standard Land Use Code: 1001
  • County Land Use Code: 1001
  • State Land Use Code: A1
  • Legal Description 1: LT 16 SHADY LANE ESTATES AMENDED

Neighborhood

  • School District Name: Houston Independent School District
  • School Tax School District: HOUSTON ISD
  • Census Tract: 431102

Geography

  • Assessors Map Reference: 5056A
  • Account Number: 1171350000016
  • District: 061
  • Parcel: 117-135-000-0016
  • Lot: 16
  • Municipality: CITY OF HOUSTON
  • Latitude: 29.7389
  • Longitude: -95.5286

    Address

  • Full Address: 9363 Shady Lane Cir
  • Address - House Number: 9363
  • Address - Street Name: Shady Lane
  • Address - Suffix Type: Cir
  • State: TX
  • City Name: Houston
  • Carrier Code: C017
  • 4-Digit Zip Code: 1306
  • Zip Code: 77063

Valuation

    Tax

  • Total Area: 4,278
  • Tax Year: 2022
  • Tax Amount: $1,443,137
  • Tax Rate Code Area: 061

    Appraisal Valuation

  • Standard Deviation: 0.2214
  • Valuation Date: Sep 13, 2023
  • Confidence Score: 69
  • Final Value: 882,971
  • High Value: 1,078,478
  • Low Value: 687,463

    Market Valuation

  • Market Total Value: $840,533
  • Market Land Value: $301,008
  • Market Improvement Value: $539,525

    Assessments Valuation

  • Assessed Year: 2022
  • Assessed Total Value: $840,533
  • Assessed Land Value: $301,008
  • Assessed Improvements Value: $539,525

    Exemptions

  • Homeowner Exemption: Yes

    Sales

  • Current Sale Contract Date: Sep 17, 2020
  • Current Sale Recording Date: Oct 02, 2020
  • Current Sale Price:
  • Current Sale Document Type: 70
  • Current Sale Input Document Number: 2020-471480
  • Previous Sale Recording Date: Jun 07, 2010
  • Previous Sale Contract Date: Jun 04, 2010
  • Previous Sale Document Type: 71
Data used for valuation calculations is provided by RealtyHop, and other third party sources

Comparables

Unit
Status
Type
Beds
Baths
ft²
Price/ft²
Asking Price
Listed On
Closing Price
Sold On
HOA + Taxes

About Westside


Similar Homes for Sale

Currently no similar homes around

Nearby Rentals

Unit for rent at 3401 Ocee Street, TX, 77063

$940 /mo

  • 2 Beds
  • 1 Bath
  • 825 ft²
3401 Ocee Street #304, TX, 77063 Listing by Kenneth Hatfield
Unit for rent at 3502 Ocee Street, Houston, TX, 77063

$1,615 /mo

  • 2 Beds
  • 2 Baths
  • 1,336 ft²
3502 Ocee Street #3502, Houston, TX, 77063 Listing by Angela Gilliam
Unit for rent at 3616 Ocee Street, Houston, TX, 77063

$1,200 /mo

  • 1 Bed
  • 1 Bath
  • 1,028 ft²
3616 Ocee Street, Houston, TX, 77063 Listing by Susanna Mayberry


Frequently Asked Questions

When was property at 9363 Shady Lane Circle built and last sold?
The property at 9363 Shady Lane Circle was built in 1997 and last sold on Sep 17, 2020 for $638,000.
How much is this home worth?
The estimated value of the home located at 9363 Shady Lane Circle is $1,101,454.
What are some comparable homes to 9363 Shady Lane Circle?
There are currently no comparable homes to 9363 Shady Lane Circle.