


39
Map


9362 Jennings Rd


About This Property
Payment Calculator
Your Estimated Monthly Payment
Cap Rate Calculator
What does this mean?
Based on our analysis, the cap rate of this property is 1.25%. A negative cap rate indicates that the property might not be feasible as an income-producing asset. The median cap rate for a near zip code 11238 is 4.23%.
How much can I actually make?
Actual monthly rental income may vary between $4,760 and $7,140 depending on unit-specific characteristics. You can change the amount using the slider to further explore.
How is cap rate calculated?
Cap Rate = Net Operating Income (NOI) / Property Asset Value.
When calculating the cap rate, we assume 100% occupancy. Leverage (mortgage) is not considered.
Cap Rate provided by RealtyHop and RentHop, learn more about cap rate here.
Price History
| Date / Event | Date | Event | Price |
|---|---|---|---|
| May 15, 2026 | Sold | ||
| Sold | |||
| Apr 15, 2026 | In contract | - | |
| In contract | |||
| Apr 9, 2026 | Listed | $995,000 | |
| Listed | |||
| | |||
|
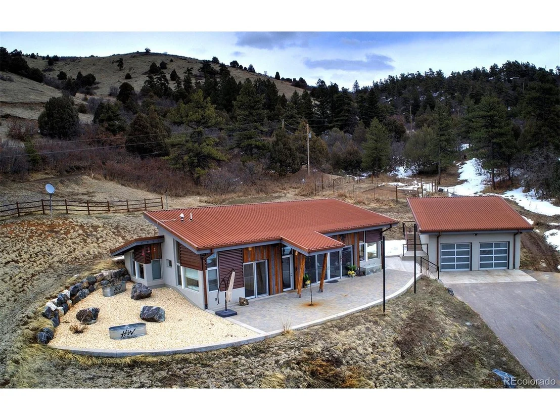
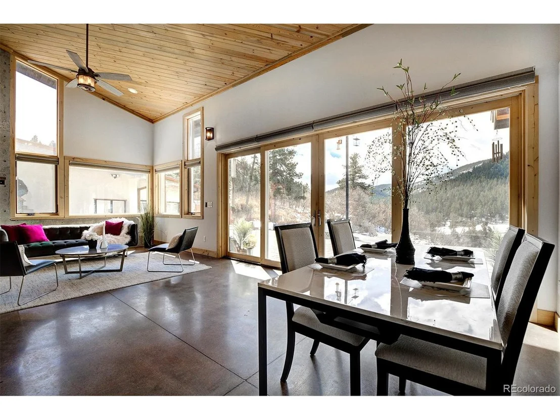
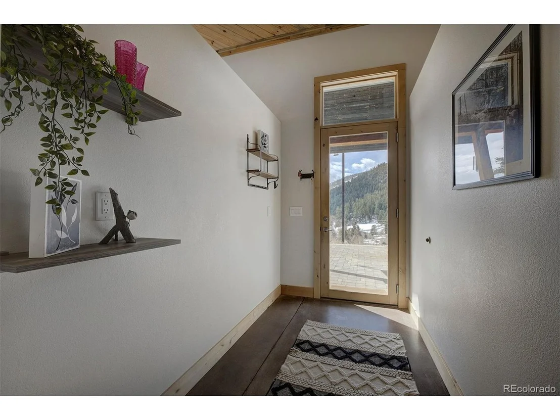
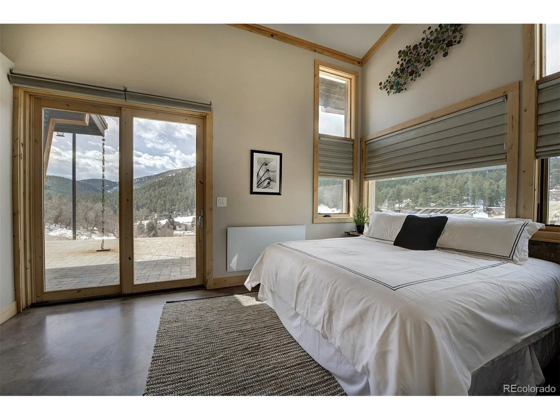
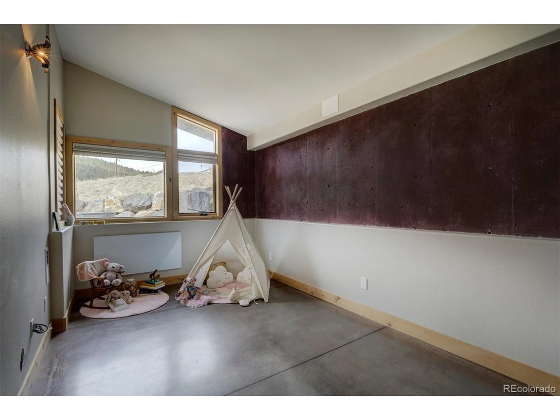
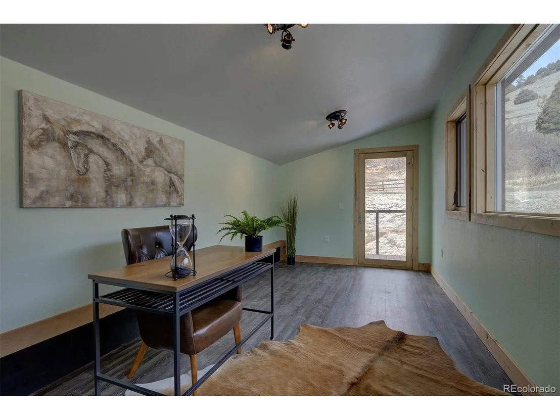
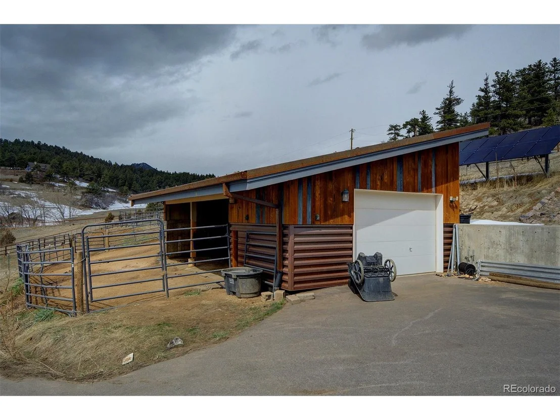
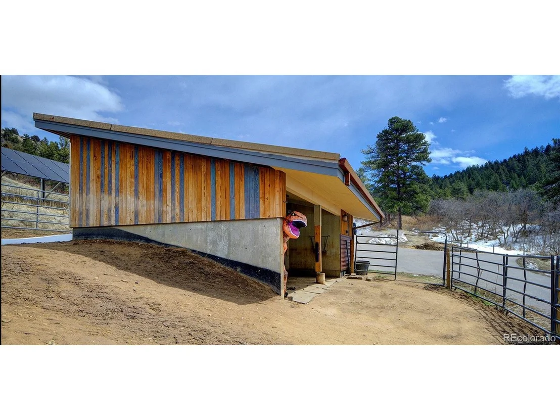
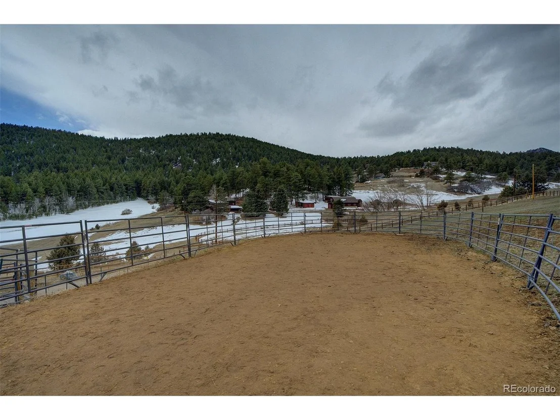
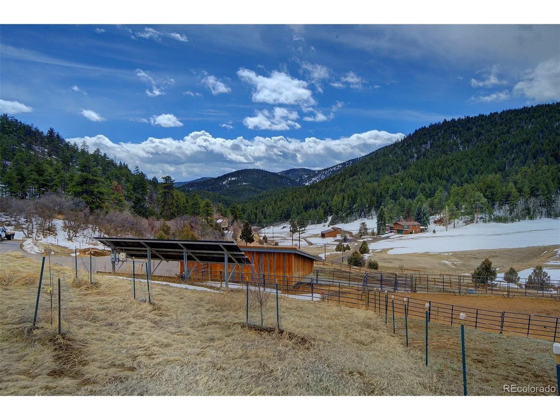
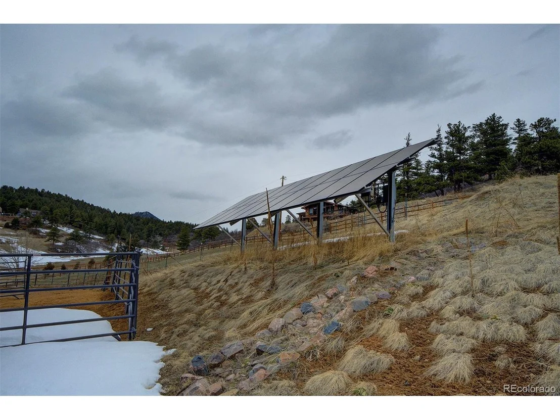
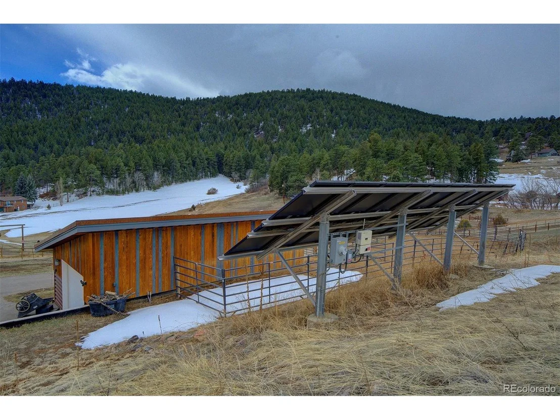
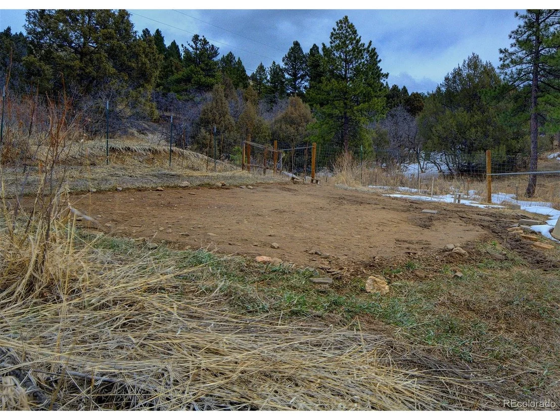
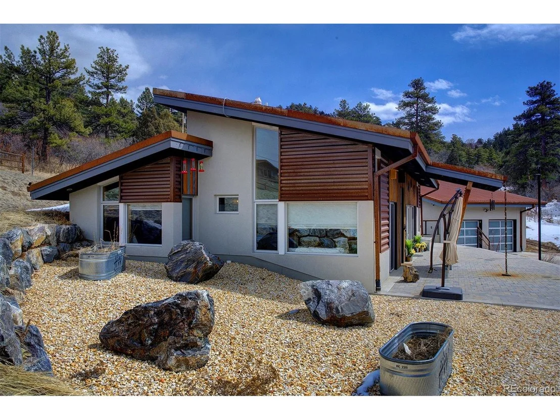
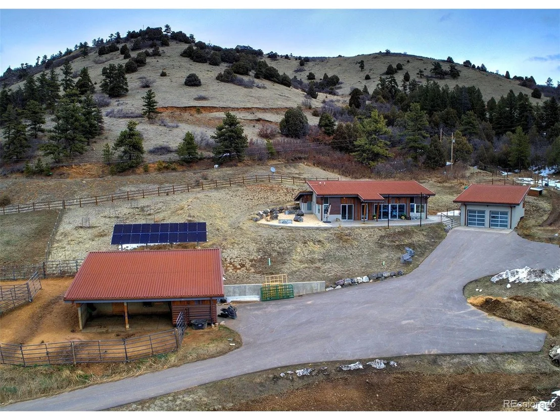
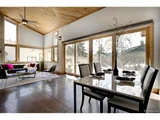
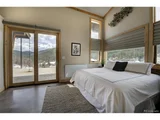
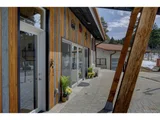
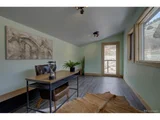
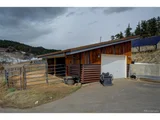
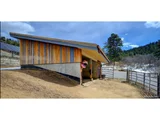
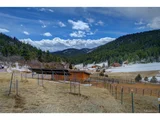
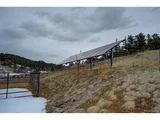
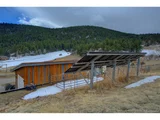
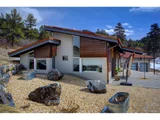
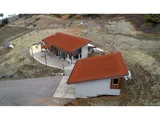
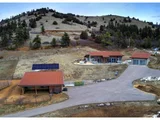
OFFER RECEIVED. IF YOU HAVE INTEREST IN THIS PROPERTY, PLS CALL LA @303-847-8555. Thank you! Welcome to 9362 Jennings Rd! Surrounded 360 by mountain views this home is nestled on nearly 9 acres and built with ultimate sustainability and GREEN ENERGY in mind. Designed by Barrett Studio Architects in Boulder, and built in 2018, this property represents a perfect blend of rich craftsmanship, raw and rustic materials, and modern detailing. This is a COLORADO RANCH HOUSE, responsive to the barn and animals, mountains, big sky, intense wind, and rugged dryness...a home for living dreams! Imagine a home that can produce enough renewable energy to meet its own annual energy consumption, and more, giving back to the electrical grid. All this is possible by combination of passive solar design (concrete floors and a heavily glazed south-facing wall), high performance building technology, and renewable energy systems (ERV for heating and cooling). 5.2 kW full south facing ground mount ACTIVE SOLAR system produces enough to eliminate the energy bill completely. Seller's annual cost towards heating is roughly $200 for bags of wood pellets. Triple pane windows limit heat loss and condensation in the winter, while the low sun floods the space and provides PASSIVE SOLAR heating, absorbed by the concrete floor's thermal mass. In the summer, the roof overhang shades most of the south-facing glass, while the home's narrow profile, and ERV renewable energy system provide cross ventilation cooling. Seamless transition from landscape to architecture is complimented by both indoors and outdoor open spaces with views and literal connection to nature. The BARN has equipment and hay storage, shelter for 3 HORSES and a fenced corral, round pen and pasture. The detached garage boasts ample cabinets and storage plus 260 sf finished/heated office or bonus space. Highly resistant to wind, hail, fire, and snow STEEL ROOFING will last generations! Truly one-of-a-kind HOME!
| |||
| Apr 23, 2024 | Sold | ||
| Sold | |||
| Apr 3, 2024 | Listed by Keller Williams Foothills Realty | $800,000 | |
| Listed by Keller Williams Foothills Realty | |||
| | |||
|
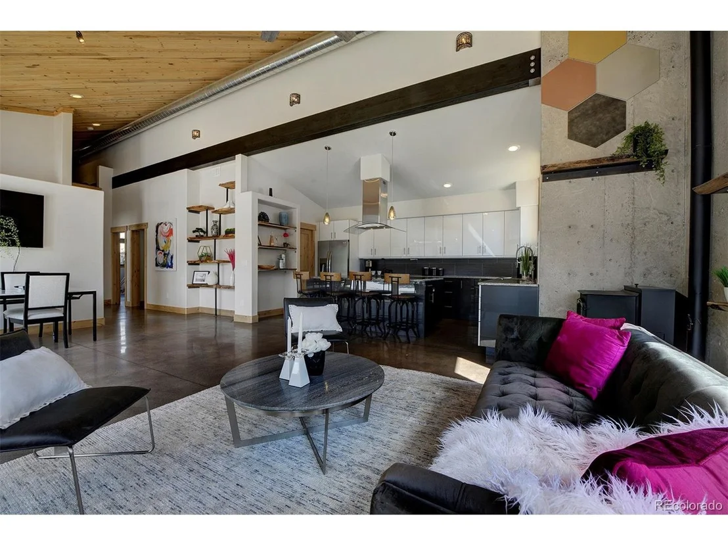
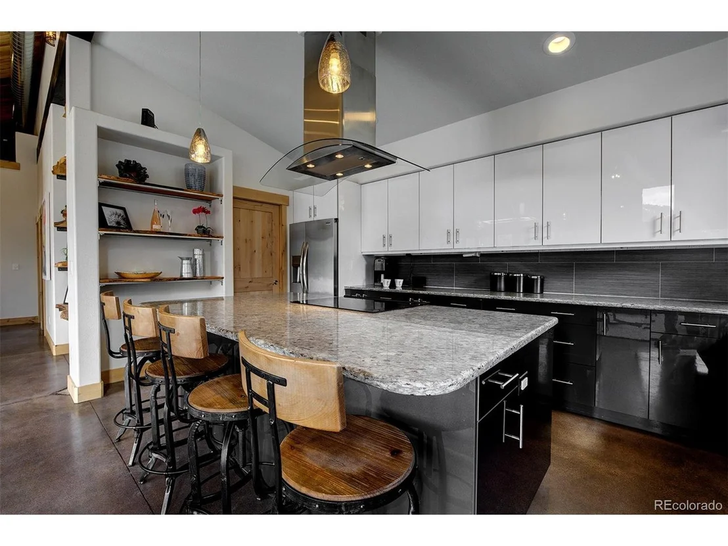
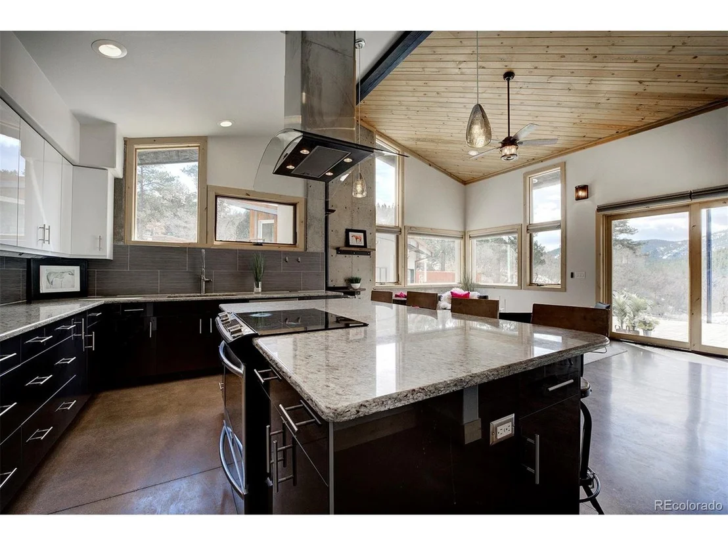
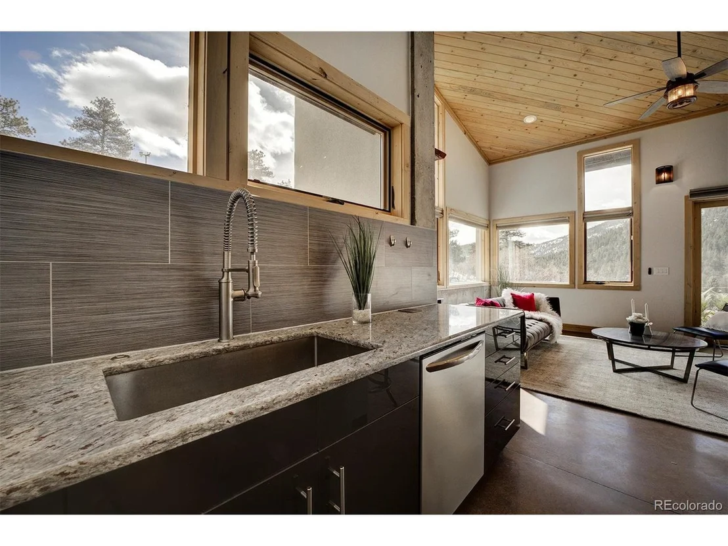
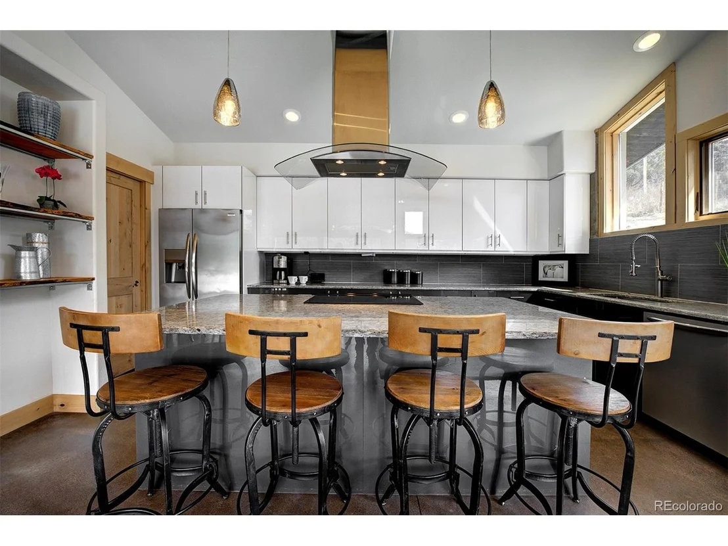
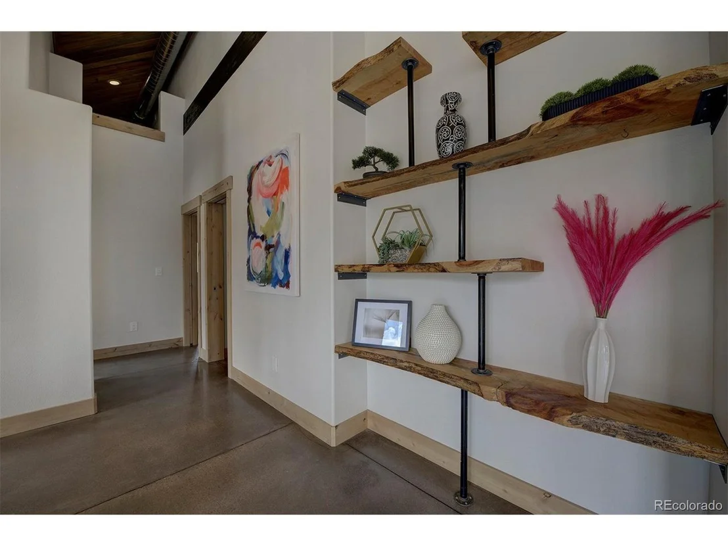
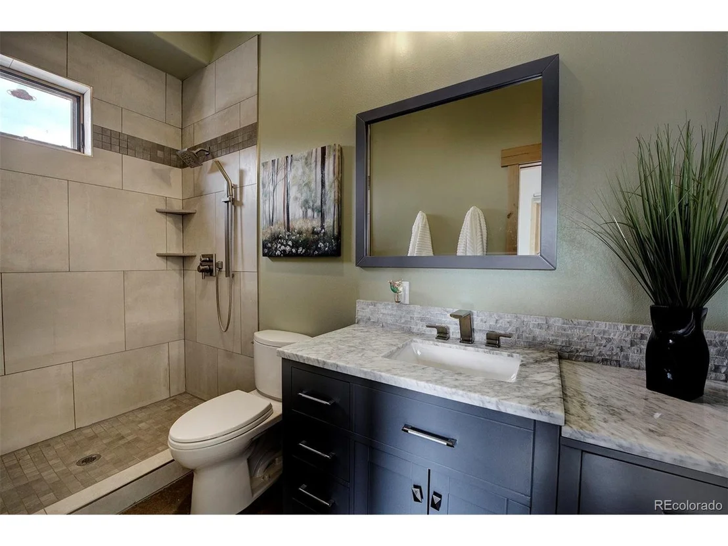
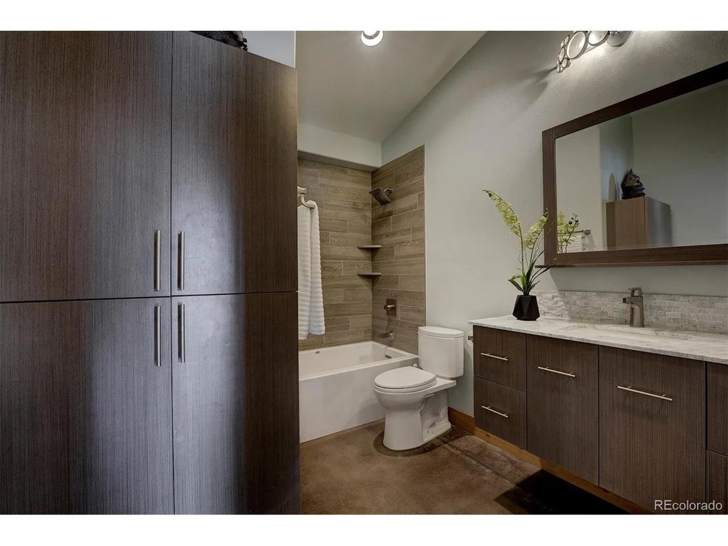
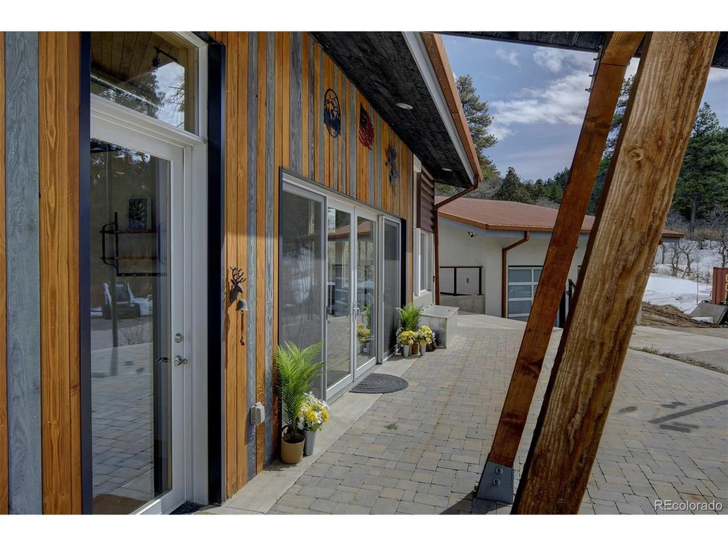
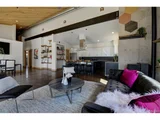
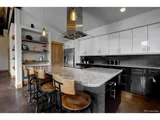
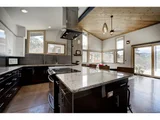
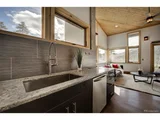
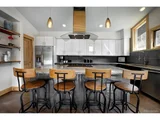
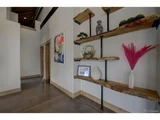
Imagine a stunning LoDo loft meeting a modern mountain cabin on almost 9 south-facing acres and you've found this amazing home! A perfect mix of modern industrial and custom rustic accents creates a unique aesthetic not found anywhere else. Designed by Barrett Studio Architects in Boulder, Colorado, this was built with ultimate sustainability and green energy in mind. Active solar is provided by a 5.2 Kw solar PV system and is enhanced by passive solar in the concrete floors and a heavily glazed south-facing wall. The PV system produces a surplus of roughly 2000 Kwh per year. The only annual input for heating from the owners is about 60 bags of wood pellets. A heat distribution system evenly heats both bedrooms from the pellet stove. The hot water heater is a hybrid that mainly utilizes the heat pump and does not draw heavily on electric power. Inside the great room you'll find a tongue and groove beetle kill pine vaulted ceiling and a view no matter where you look. The enormous granite kitchen island with breakfast bar and induction cooktop is ideal for talking with guests while putting the finishing touches on dinner or just enjoying a glass of wine while preparing an intimate supper. Every cook's dream, this kitchen has tons of prep area, tons of storage, and tons of beauty. Custom live-edge open shelving is perfect for displaying artwork, a pottery collection, or your cache of stock pots and Dutch ovens. The gorgeous, unique exterior of the home is another indicator of sustainability. Combining corten steel, stucco and pine siding, it is done in the Shou Sugi Ban method, a natural Japanese fire and insect repelling finish. Roofing is 20GA corten A606-4 steel designed to withstand Colorado weather for decades. The barn has equipment and hay storage, shelter for 3 horses and a fenced corral, round pen and pasture. The detached garage boasts ample cabinets and storage plus 220sf finished/heated office or bonus space. This property has to be seen to be appreciated!
| |||
Property Highlights
Building Info
Comparables
Status
Price/ft²
Listed On
Sold On
About Deer Creek
Similar Homes for Sale
Currently no similar homes aroundNearby Rentals

Last Updated: 3 months ago
Data Source: REcolorado MLS, MLS# IRE7592470























 Your Privacy Choices
Phone: 425-283-2930
Address: 335 Madison Avenue, New York, NY 10017