Check Availability
Chester 19382
936 KILDUFF CIRCLE
$1,185,000
↓ $65K (5.2%)
● House - For Sale

936 KILDUFF CIRCLE

WEST CHESTER, PA 19382
bedrooms
4 Beds
bathrooms
3 Baths, 1 Half Bath
square feet
3,980 Ft²
$6,863
Est. Monthly

About This Property

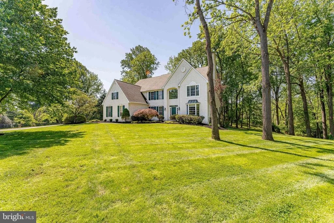
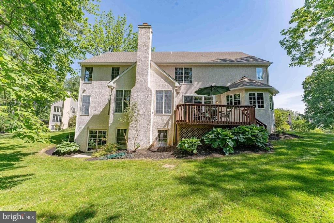
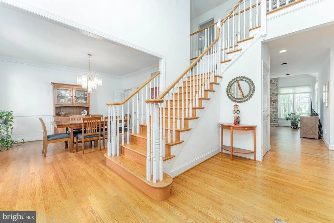
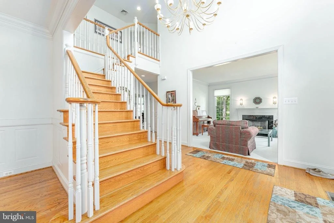
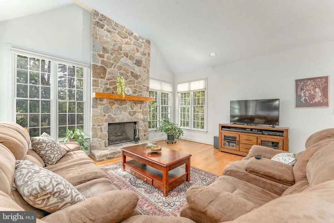
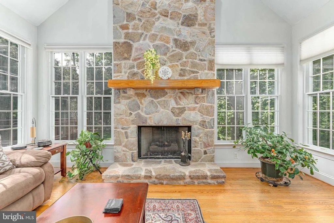
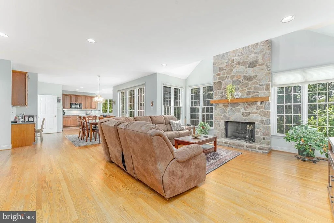
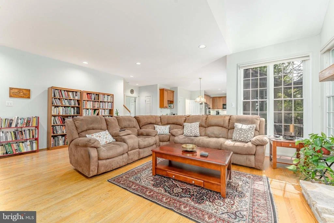
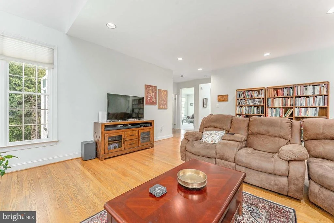
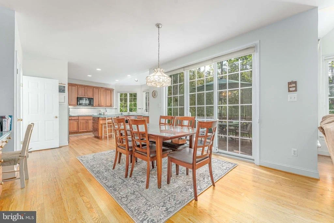
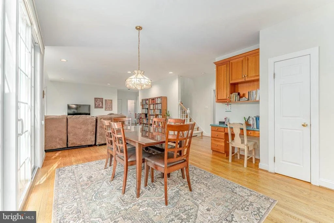
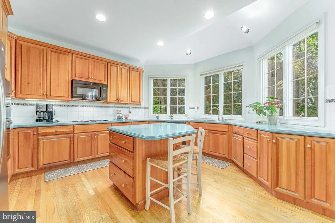
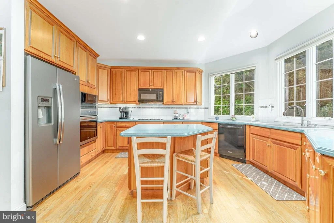
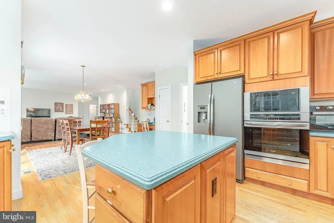
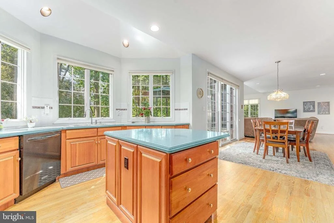
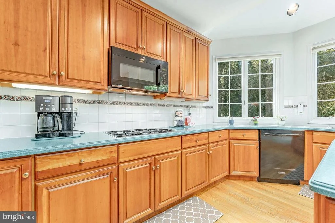
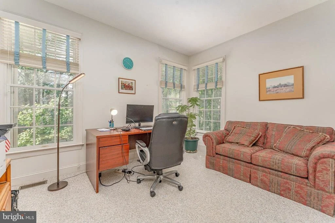
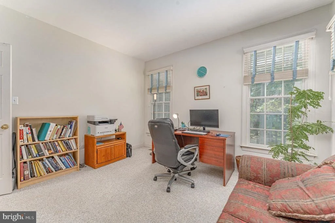
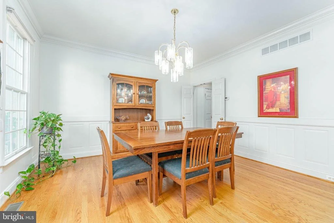
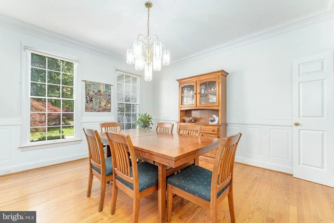
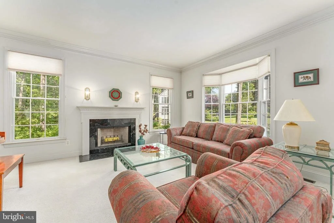
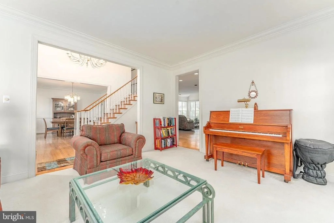
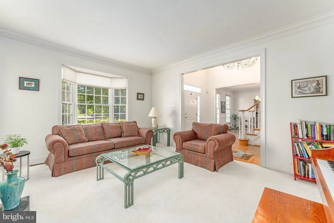
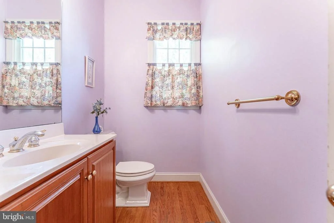
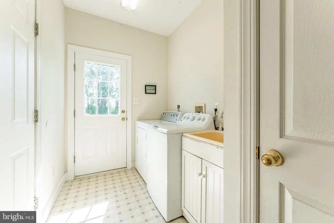
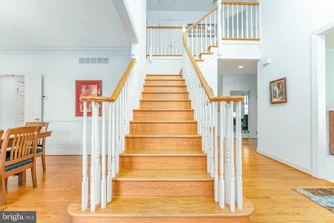
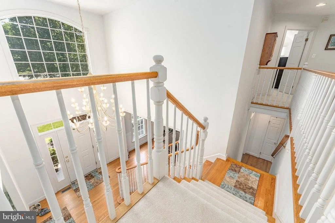
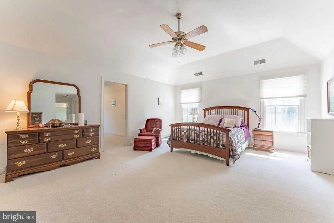
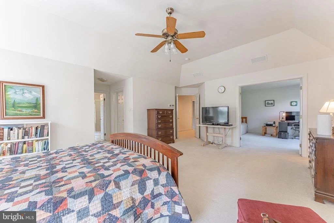
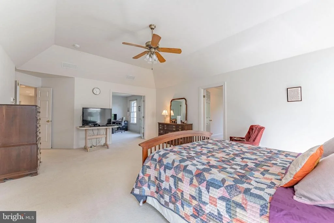
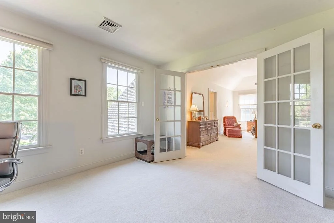
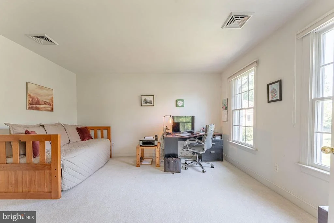
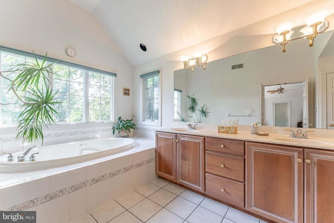
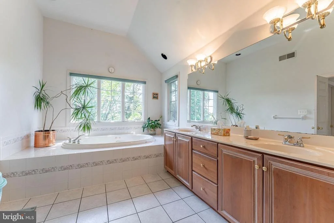
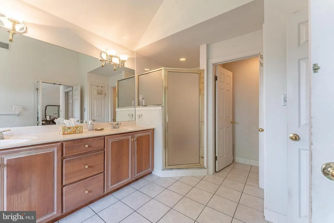
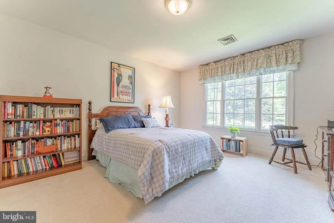
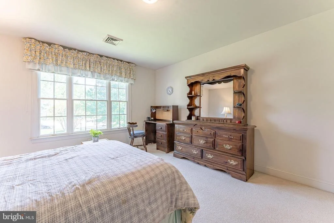
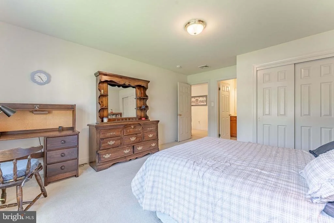
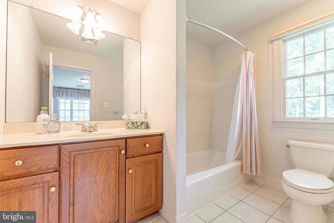
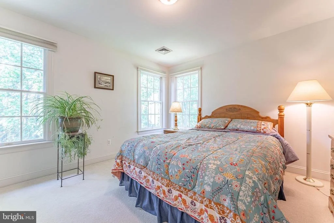
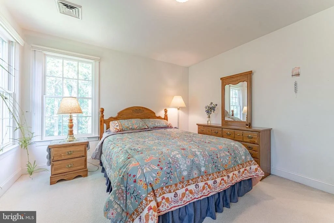
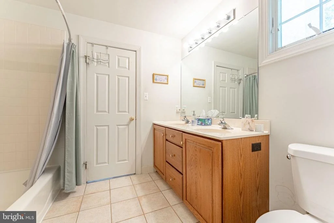
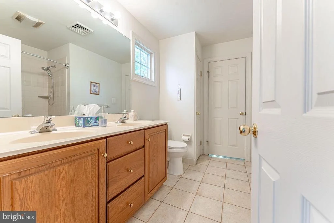
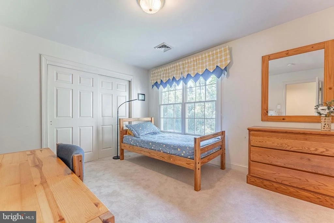
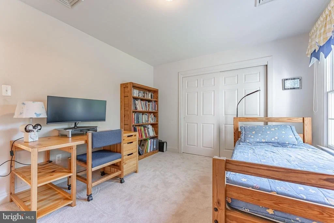
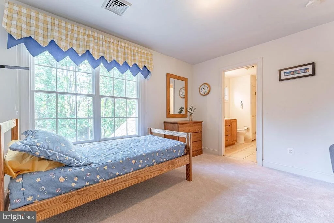
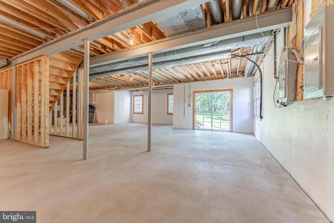
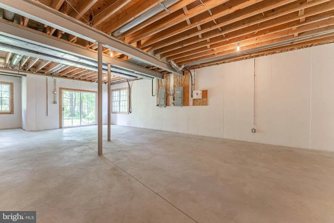
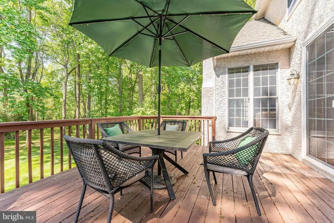
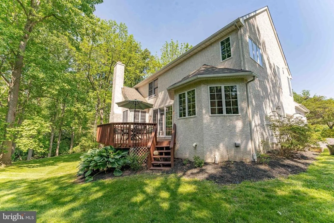
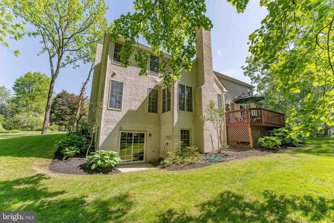
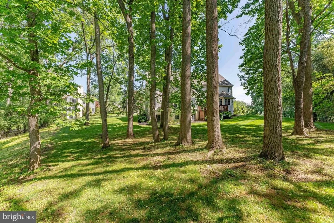
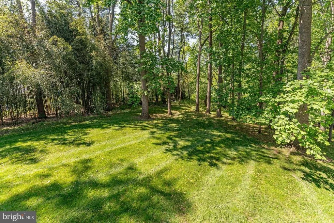
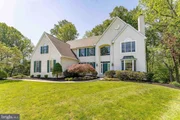
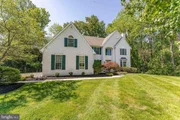
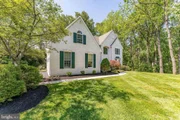
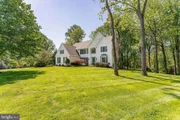
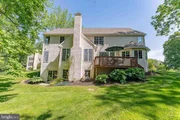
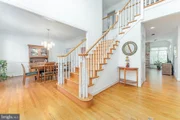
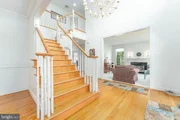
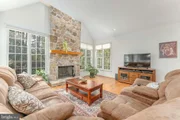
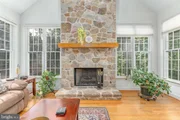
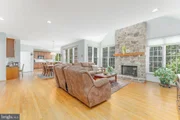
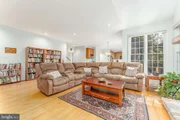
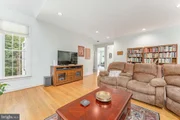
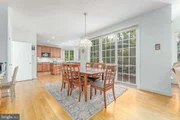
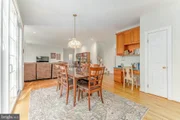
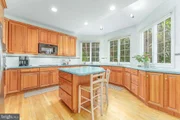
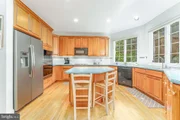
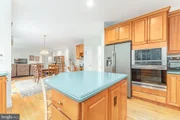
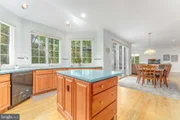
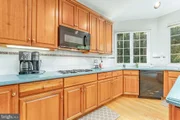
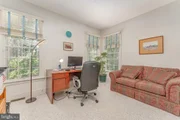
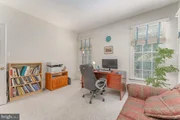
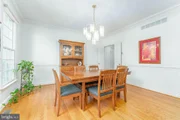
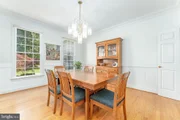
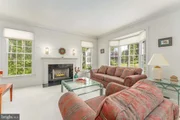
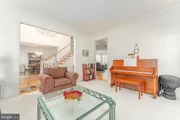
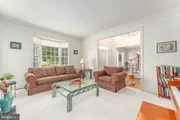
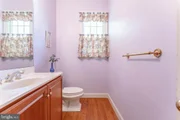
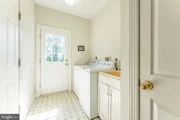
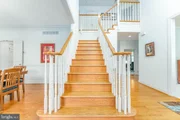
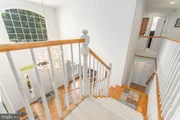
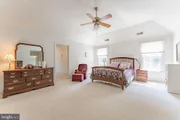
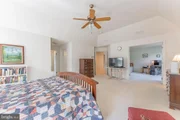
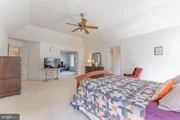
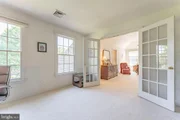
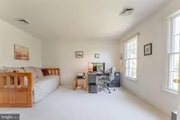
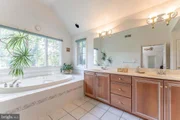
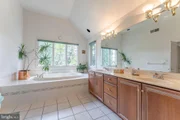
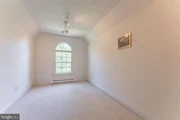
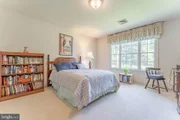
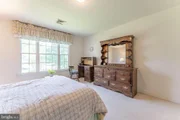
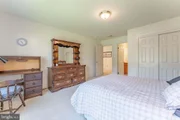
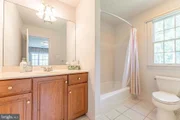
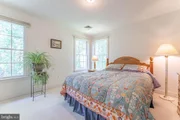
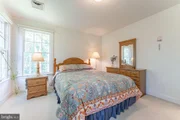
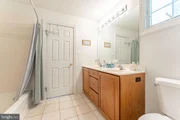
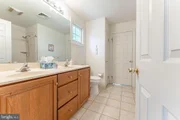
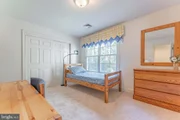
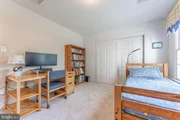
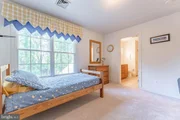
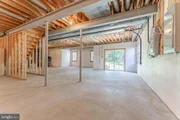
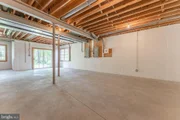
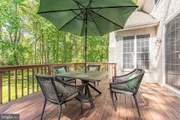
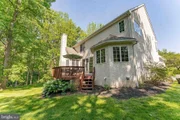
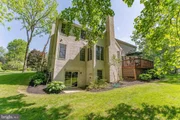
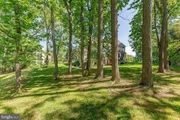
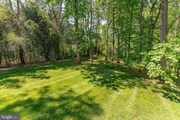
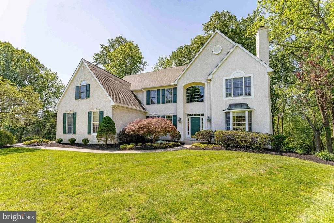
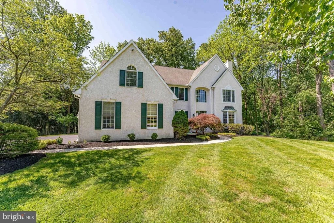
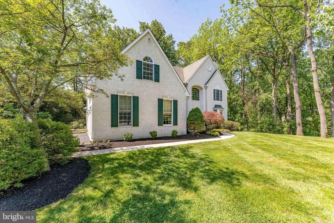
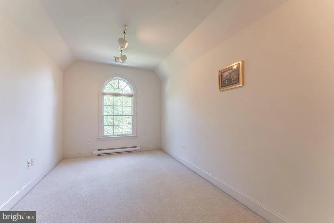
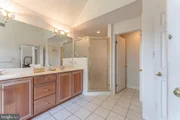
Welcome to 936 Kilduff Circle, a 4-bedroom, 3.5-bath single-family home in West Chester. Set on just over an acre in a private cul-de-sac, this home offers a peaceful setting with a secluded backyard that backs to the woods for added privacy and natural views. As you approach, a spacious six-car driveway and three-car garage provide ample parking and convenience. Inside, the two-story foyer features hardwood flooring and a split staircase that creates a grand first impression. To the right of the foyer, the living room offers carpet flooring, crown molding, and a wood-burning fireplace, creating a comfortable space to relax. A conveniently located powder room and private home office are also situated on this side of the home. To the left of the foyer, the dining room features hardwood flooring, crown molding, and chair rail with wainscoting, making it an ideal space for entertaining. The adjoining family room includes hardwood floors, semi-vaulted ceilings, and a dramatic floor-to-ceiling stone wood-burning fireplace. The kitchen is equipped with an island with seating, a double sink, pantry storage, and hardwood flooring. Just beyond, the breakfast area features a sliding door leading to the deck, creating an easy indoor-outdoor flow. A mudroom and laundry area complete the main level. Upstairs, the spacious primary suite includes carpet flooring, a vaulted ceiling, ceiling fan, and two walk-in closets. A separate sitting room with glass French doors provides additional flexibility, while a bonus room with track lighting is perfect for a nursery, second office, personal gym, or private retreat. The en-suite bathroom features tile flooring, a vaulted ceiling, a step-in shower, jetted tub, and double sink vanity. Three additional bedrooms, all with carpet flooring, offer comfortable space for family or guests. The second and third bedrooms share a Jack-and-Jill bathroom with double sink vanities and a tub and shower combination. The fourth bedroom includes its own en-suite bathroom with tile flooring and a tub and shower combination. The walk-out lower level offers southern facing windows with incredible potential including 9-foot ceilings, rough plumbing already in place, and ample space to create additional living, entertaining, or guest areas. Conveniently located near local shopping, grocery stores, restaurants, Bayard Rustin High School, and just a short drive to downtown West Chester, this home offers both privacy and accessibility. Don't miss the opportunity to make 936 Kilduff Circle your new home.
Unit Size
3,980 Ft²
Days on Market
-
Land Size
1.10 acres
Price per sqft
$298
Property Type
House
Property Taxes
$1,044
HOA Dues
-
Year Built
1997

Listed By

Paul Harootunian
RE/MAX Main Line-West Chester

Payment Calculator

Cap Rate Calculator

Last updated: 4 months ago (Bright MLS #PACT2123812)

Price History

Date / Event Date Event Price
Jun 27, 2026 Price Decreased $1,185,000
↓ $65K (5.2%)
Price Decreased
May 29, 2026 Listed by RE/MAX Main Line-West Chester $1,250,000
Listed by RE/MAX Main Line-West Chester
Aug 17, 2001 Sold
Sold
Nov 28, 1997 Sold
Sold

Property Highlights

Air Conditioning
Fireplace
With View
Parking Details
Has Garage
Garage Spaces: 3
Interior Details
Half Bathrooms: 1
Full Bathrooms: 3
Interior Features: Ceiling Fan(s), Pantry, Recessed Lighting, Walk-In Closet(s), Attic, Bathroom - Jetted Tub, Bathroom - Tub Shower, Bathroom - Walk-In Shower, Carpet, Chair Railings, Crown Moldings, Dining Area, Family Room Off Kitchen, Formal/Separate Dining Room, Kitchen - Island, Primary Bath(s), Wainscotting, Wood Floors
Appliances: Microwave, Cooktop, Dishwasher, Disposal, Double Oven, Refrigerator, Washer, Dryer, Water Heater, Oven - Wall
Flooring Type: Carpet, Ceramic Tile, Hardwood
Door Features: Storm, Sliding Glass
Has Fireplace
Fireplace Features: Stone, Wood, Mantel(s)
Fireplaces: 2
Basement: Full, Unfinished, Sump Pump, Rough Bath Plumb, Space For Rooms, Walkout Level, Water Proofing System, Windows
Exterior Details
Square Footage: 3980
Square Footage Source: $0
Security Features: Smoke Detector(s)
Architectural Style: Traditional
Year Built Source: Assessor
Year Built: 1997
Levels: 2
Other Structures: Above Grade, Below Grade
Construction Materials: Stucco
Patio and Porch Features: Deck(s)
Lot Features: Front Yard, Level, Cul-De-Sac, Landscaping, Rear Yard
Lot Size Area: 47916
Lot Size Units: Square Feet
Lot Size Acres: 1.1
Lot Size Square Feet: 47916
Tax Lot: 0004.0300
Water Source: Public
Financial Details
Tax Annual Amount: $12,525
Utilities Details
Cooling Type: Central Air, Ceiling Fan(s)
Heating Type: Forced Air
Sewer : On Site Septic

Building Info

Overview

    General

  • Year Built: 1997
  • Effective Year Built: 1997
  • Building Count: 1
  • Total Rooms: 10
  • Bedroom Count: 4
  • Bathroom Count: 4
  • Full Bathrooms: 3
  • Partial Bathrooms: 4
  • Building Condition: 0
  • Building Quality: 0
  • Construction Type: 0
  • Building Style: 1
  • Exterior Walls Type: 12
  • Interior Walls Type: 0
  • Roof Shape Type: 0
  • Roof Cover Type: 0
  • Floor Count: 200
  • Floor Cover: 0
  • Basement Type: 3
  • Basement Area: 672
  • Garage Type: 1
  • Garage Square Area: 672
  • Parking Space Count: 2
  • Patio Type: 0
  • Porch Type: 0
  • Pool Type: 0
  • Location Influence Type: 129

    Dimensions

  • Lot Size Square Feet: 47,916
  • Total Building Area: 4,652
  • Gross Building Area: 4,652
  • Building Area: 3,980
  • Building Area Measurement: L

    Heating and Cooling

  • Fireplace Count: 1
  • Air Conditioning: 1
  • Heating: 4
  • Heated Square Feet: 3,980
  • Heating Fuel Type: 3

    Utilities

  • Sewer System: 5
  • Water Service: 2

Building

  • Building Type: 0
  • Property Class: R
  • Subdivision: BROOKSHIRE
  • Land Acres: 0000001100
  • Standard Land Use Code: 1001
  • County Land Use Code: R-10
  • Legal Description 1: 1.1 AC & DWG LOT 3

Neighborhood

  • School District Name: West Chester Area School District
  • School Tax School District: WEST CHESTER
  • Census Tract: 302902

Zoning

  • Zoning: R1

Geography

  • Assessors Map Reference: 32-J13
  • District: 67
  • Parcel: 6705 00040300
  • Lot: 3
  • Municipality: WESTTOWN
  • Latitude: 39.9444
  • Longitude: -75.5548

    Address

  • Full Address: 936 Kilduff Cir
  • Address - House Number: 936
  • Address - Street Name: Kilduff
  • Address - Suffix Type: Cir
  • State: PA
  • City Name: West Chester
  • Carrier Code: R019
  • 4-Digit Zip Code: 7405
  • Zip Code: 19382

Valuation

    Tax

  • Tax Year: 2023
  • Tax Amount: $1,184,244
  • Tax Rate Code Area: 67

    Appraisal Valuation

  • Standard Deviation: 0.1676
  • Valuation Date: Feb 21, 2024
  • Confidence Score: 78
  • Final Value: 1,061,728
  • High Value: 1,239,679
  • Low Value: 883,777

    Market Valuation

  • Market Total Value: $385,780
  • Market Land Value: $98,080
  • Market Improvement Value: $287,700

    Assessments Valuation

  • Assessed Year: 2024
  • Assessed Total Value: $385,780
  • Assessed Land Value: $98,080
  • Assessed Improvements Value: $287,700

    Sales

  • Current Sale Contract Date: Jun 09, 2001
  • Current Sale Recording Date: Aug 17, 2001
  • Current Sale Price:
  • Current Sale Document Type: 51
  • Current Sale Input Document Number: 59881
  • Previous Sale Recording Date: Nov 28, 1997
  • Previous Sale Contract Date: Nov 24, 1997
  • Previous Sale Amount: $399,900
  • Previous Sale Document Type: 27
Data used for valuation calculations is provided by RealtyHop, and other third party sources

Comparables

Unit
Status
Type
Beds
Baths
ft²
Price/ft²
Asking Price
Listed On
Closing Price
Sold On
HOA + Taxes

About Chester


Similar Homes for Sale

Currently no similar homes around

Nearby Rentals

Unit for rent at 875 Sansom Street, PHILADELPHIA, PA, 19107

$2,125 /mo

  • 1 Bed
  • 1 Bath
  • 845 ft²
875 Sansom Street #1231, PHILADELPHIA, PA, 19107 Listing by Jaime Hyman
Unit for rent at 210 Westtown Way, WEST CHESTER, PA, 19382

$2,250 /mo

  • 3 Beds
  • 1 Bath
  • 1,800 ft²
210 Westtown Way, WEST CHESTER, PA, 19382 Listing by Monica S Doyle
Unit for rent at 344 Summit House, WEST CHESTER, PA, 19382

$1,850 /mo

  • 2 Beds
  • 1 Bath
  • 960 ft²
344 Summit House #344, WEST CHESTER, PA, 19382 Listing by Kevin Lukens


Frequently Asked Questions

When was property at 936 Kilduff Circle built and last sold?
The property at 936 Kilduff Circle was built in 1997 and last sold on Jun 9, 2001 for $489,500.
How much is this home worth?
The estimated value of the home located at 936 Kilduff Circle is $1,189,230.
What are some comparable homes to 936 Kilduff Circle?
There are currently no comparable homes to 936 Kilduff Circle.