Check Availability
Bartlett 60103
936 Doral Drive
$849,900
● House - For Sale

936 Doral Drive

Bartlett, IL 60103
bedrooms
5 Beds
bathrooms
3 Baths, 1 Half Bath
square feet
3,594 Ft²
$5,206
Est. Monthly
$16
HOA / Fees

About This Property

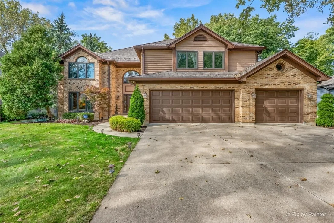
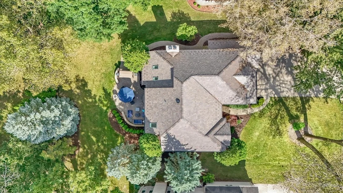
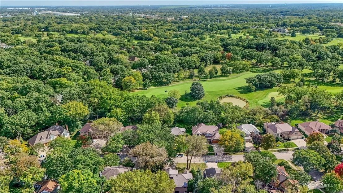
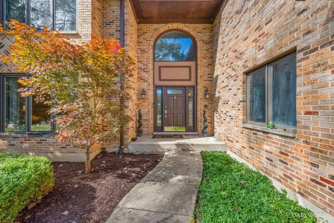
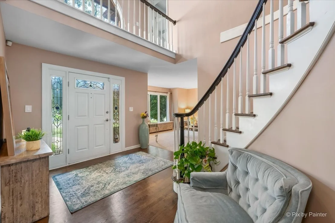
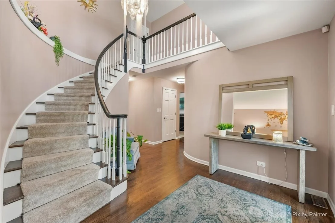
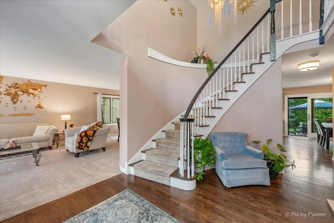
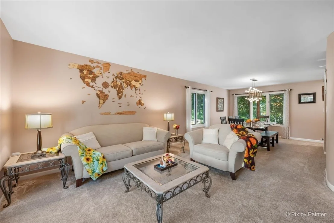
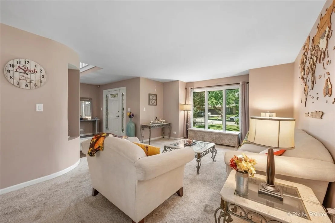
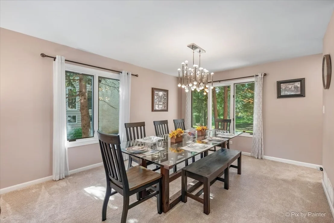
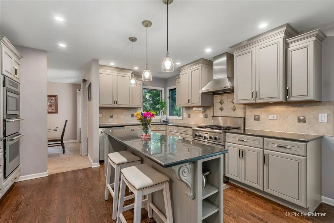
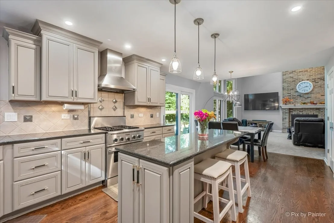
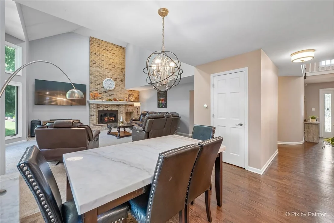
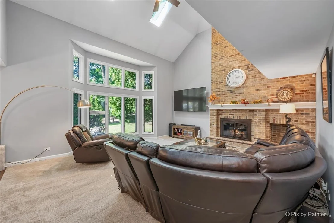
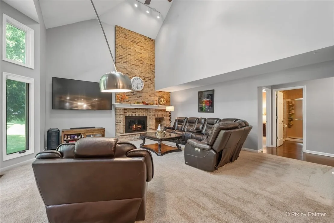
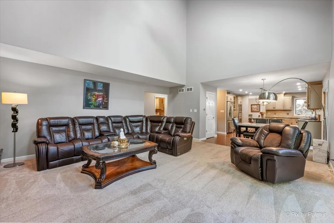
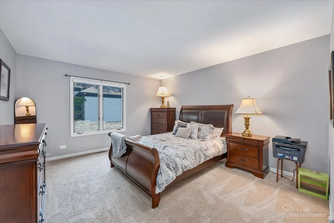
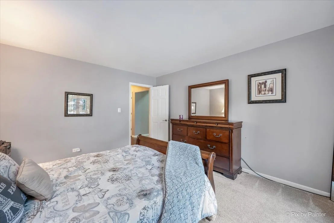
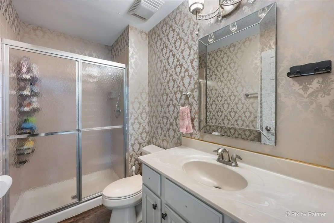
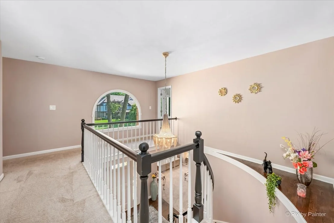
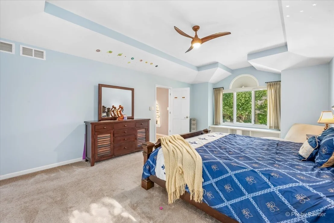
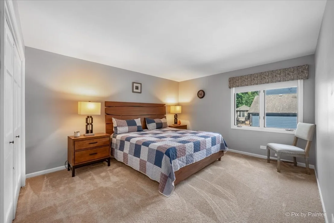
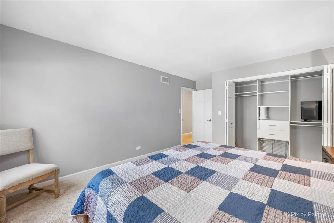
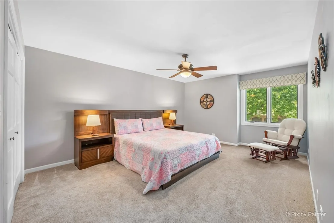
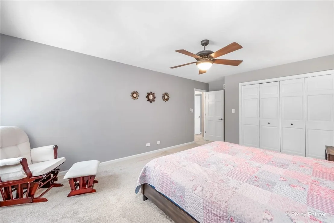
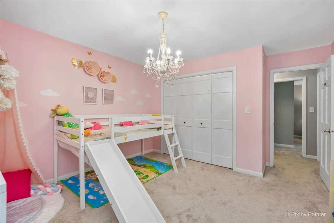
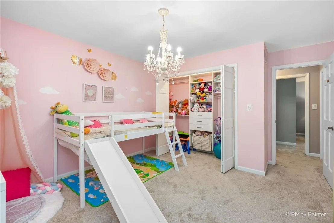
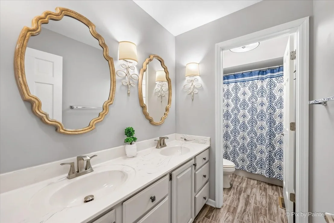
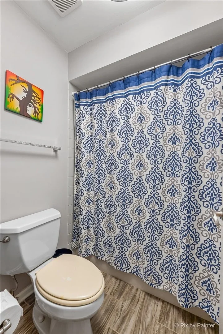
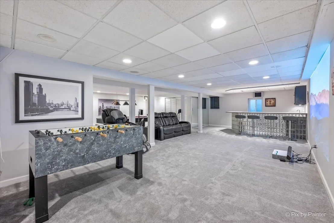
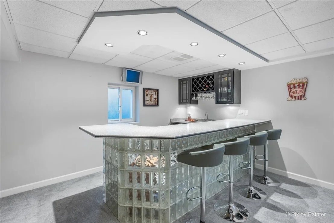
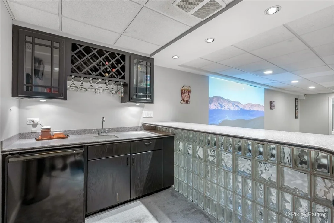
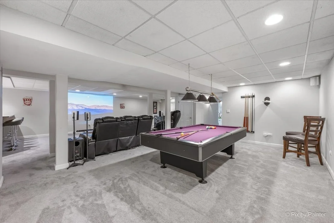
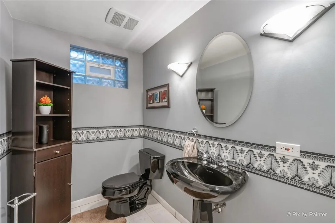
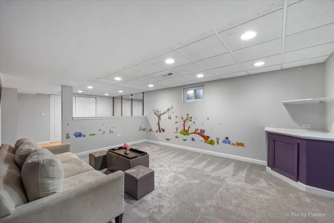
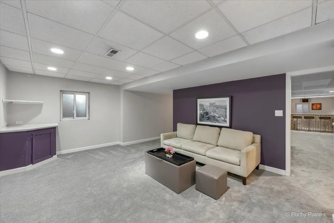
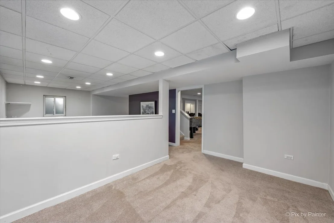
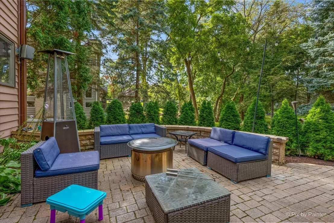
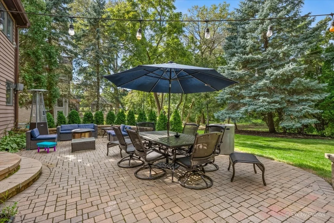
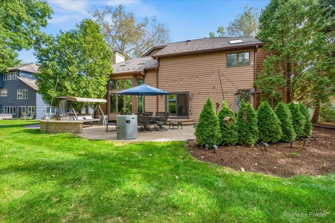
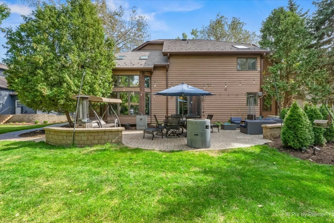
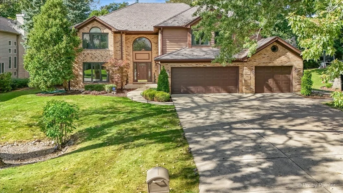
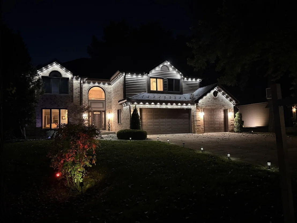
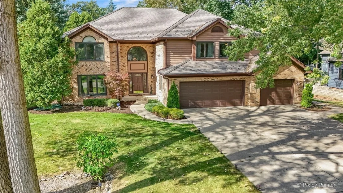
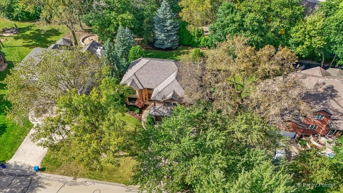
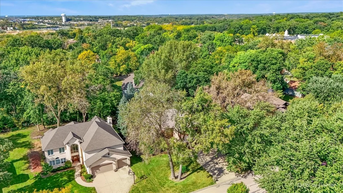
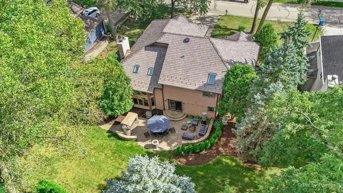
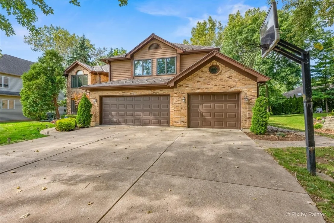
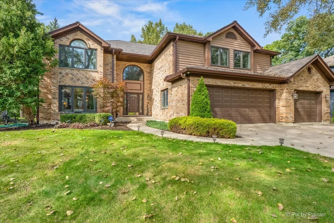
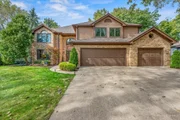
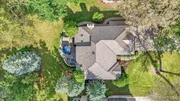
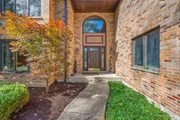
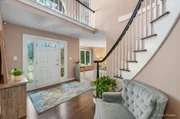
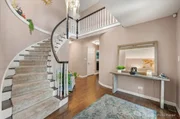
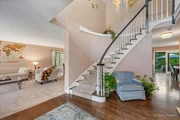
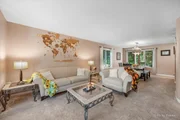
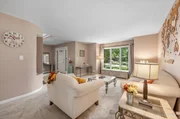
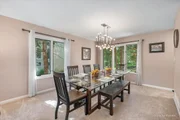
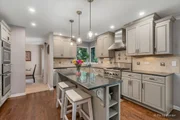
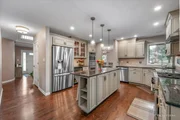
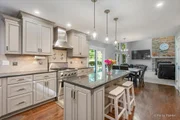
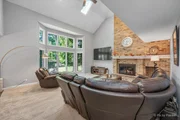
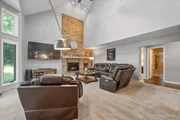
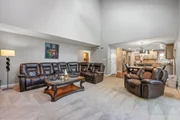
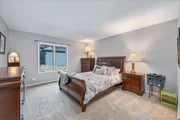
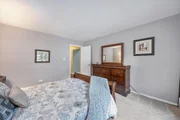
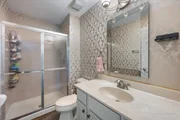
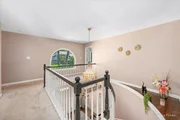
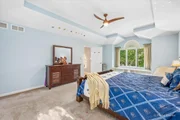
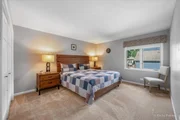
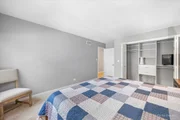
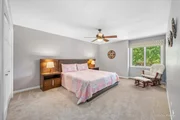
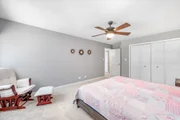
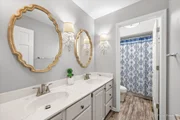
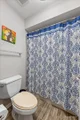
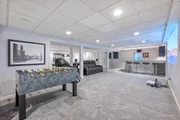
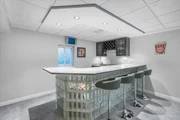
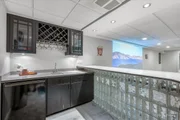
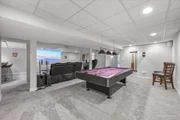
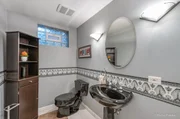
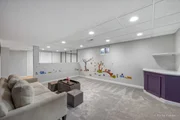
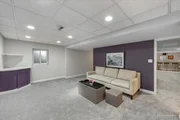
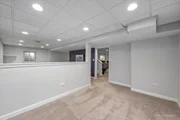
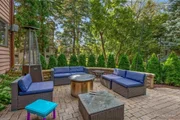
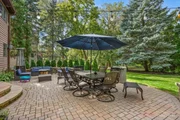
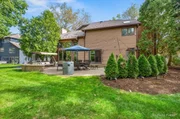
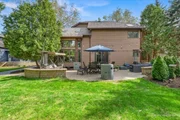
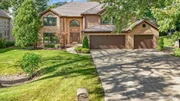
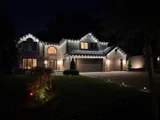
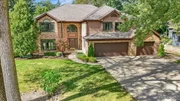
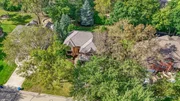
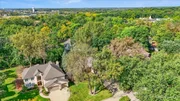
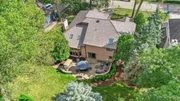
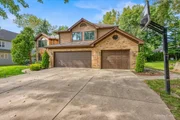
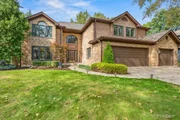
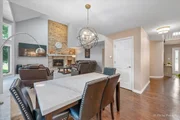
Exceptional custom residence in the Woods of Oak Hills, offering an impressive combination of scale, craftsmanship, refined finishes, and extensive recent improvements. A grand, sun filled foyer welcomes you into the home and opens to the formal living and dining areas, expansive family room, beautifully appointed kitchen, and outdoor living spaces. The heart of the home is the stunning great room, where soaring ceilings, skylights, a fireplace, and a full wall of windows create a dramatic yet inviting space filled with natural light and views of the private backyard. The adjacent kitchen is designed for both everyday living and entertaining, featuring beautiful cabinetry with under cabinet lighting, granite countertops, a large center island with breakfast bar, spacious pantry, Thermador range and microwave, KitchenAid dishwasher (2024), LG refrigerator (2024), and a wine refrigerator. The main level also features a bedroom ideal for a private office or guest suite, a full bathroom, and a spacious laundry room. Upstairs, the impressive primary suite occupies its own private side of the second level, thoughtfully separated from the 3 additional bedrooms for added privacy. The suite offers exceptional size and scale, with a spacious bedroom, double walk in closets, and a luxurious primary bathroom featuring dual vanities, a large soaking tub, glass enclosed shower, private water closet, chandelier, and skylight that fills the space with natural light. The 3 additional upstairs bedrooms are also generously sized, each featuring a custom closet organizer, with a full hallway bathroom serving those bedrooms. The finished lower level creates an entirely separate entertaining and recreation space with a bedroom, full bathroom, wet bar, pool table area, foosball table area, and ample room for a fitness studio, playroom, or additional lounge space. The home's extensive improvements include a DaVinci roof with Lifetime Limited Material Warranty (2024), new gutters and whole house gutter guards (2024), new skylights, 75 gallon water heater (2023), 96% high efficiency furnace with humidifier and UV filter (2026), commercial grade Ruud air conditioning (2026), LG washer and dryer (2020), KitchenAid dishwasher (2024), new kitchen recessed lighting (2025), new basement carpeting with waterproof padding, new sump pump, whole house French drains (2024), and a whole house Generac generator. Additional features include lifetime windows, smart Nest thermostat, hardwired exterior cameras with server, exterior Govee lighting, and an oversized 3 car garage. Outside, the professionally landscaped grounds create a private setting for entertaining and relaxing, with a beautiful brick paver patio and thoughtfully designed exterior lighting that extends the living space well beyond the walls of the home. Located in the coveted Woods of Oak Hills in Bartlett, this custom residence offers an exceptional level of space, luxury, and thoughtful improvements.

Unit Size
3,594 Ft²
Days on Market
-
Land Size
0.31 acres
Price per sqft
$236
Property Type
House
Property Taxes
$1,016
HOA Dues
$16
Year Built
1989

Payment Calculator

Cap Rate Calculator

Property Highlights

Garage
Air Conditioning
Fireplace
Parking Details
Has Garage
Parking Features: Concrete, Garage Door Opener, Garage, Attached, Yes
Garage Spaces: 3
Interior Details
Half Bathrooms: 1
Full Bathrooms: 3
Interior Features: Vaulted Ceiling(s), Wet Bar, In-Law Floorplan, Walk-In Closet(s), Open Floorplan, Pantry, 1st Floor Bedroom, 1st Floor Full Bath, Separate Dining Room
Appliances: Double Oven, Range, Microwave, Dishwasher, Refrigerator, Washer, Dryer, Disposal, Stainless Steel Appliance(s), Wine Refrigerator, Range Hood, Oven, Humidifier
Flooring Type: Hardwood
Door Features: 6 Panel Door(s), Sliding Glass Door(s)
Laundry Features: Main Level, Sink
Rooms: 11
Has Fireplace
Fireplace Features: Wood Burning, Gas Starter
Fireplaces: 1
Basement: Finished, Full
Exterior Details
Square Footage: 3594
Square Footage Source: $0
Architectural Style: Tudor
Year Built: 1988
Other Structures: None
Window Features: Skylight(s), Window Treatments
Construction Materials: Vinyl Siding, Brick
Patio and Porch Features: Patio
Lot Features: Mature Trees
Lot Size Area: 13503.6
Lot Size Units: Square Feet
Lot Size Acres: 0.31
Lot Size Square Feet: 13503.6
Lot Size Dimensions: 90X167X94X142
Water Source: Public
Financial Details
Tax Annual Amount: $12,197
Utilities Details
Cooling Type: Central Air
Heating Type: Natural Gas
Sewer : Public Sewer
Location Details
HOA/Condo/Coop Fee Includes: Exterior Maintenance
HOA Fee: $190
HOA Fee Frequency: Annually

Building Info

Overview

    General

  • Year Built: 1989
  • Effective Year Built: 1989
  • Building Count: 1
  • Total Rooms: 9
  • Bedroom Count: 4
  • Bathroom Count: 3
  • Full Bathrooms: 2
  • Partial Bathrooms: 3
  • Building Condition: 6
  • Building Quality: 7
  • Construction Type: 6
  • Building Style: 60
  • Exterior Walls Type: 17
  • Interior Walls Type: 0
  • Roof Shape Type: 0
  • Roof Cover Type: 15
  • Floor Count: 200
  • Living Units: 1
  • Floor Cover: 0
  • Basement Type: 3
  • Basement Area: 0
  • Garage Type: 1
  • Parking Space Count: 3
  • Patio Type: 0
  • Porch Type: 0
  • Pool Type: 0

    Dimensions

  • Lot Size Square Feet: 13,506
  • Total Building Area: 3,146
  • Gross Building Area: 3,146
  • Building Area: 3,146
  • Building Area Measurement: L

    Heating and Cooling

  • Fireplace Count: 1
  • Air Conditioning: 1
  • Heating: 24
  • Heated Square Feet: 3,146
  • Heating Fuel Type: 0

    Utilities

  • Sewer System: 0
  • Water Service: 0

Building

  • Building Type: 0
  • Property Class: R
  • Subdivision: WOODS OAK HILLS UNIT 01
  • Land Acres: 0000000310
  • Standard Land Use Code: 1001
  • County Land Use Code: 2-78
  • Legal Description 1: LOT 33 IN WOODS OAK HILLS UNIT 1 IN SEC27+ T41N R09E 3P

Neighborhood

  • School District Name: School District U-46
  • Census Tract: 804506

Geography

  • District: 18
  • Parcel: 06-27-304-016-0000
  • Lot: 33
  • Meridian: SEC 27 TWN 41N RNG 9E
  • Municipality: HANOVER
  • Latitude: 42.0023
  • Longitude: -88.1998

    Address

  • Full Address: 936 Doral Dr
  • Address - House Number: 936
  • Address - Street Name: Doral
  • Address - Suffix Type: Dr
  • State: IL
  • City Name: Bartlett
  • Carrier Code: C001
  • 4-Digit Zip Code: 3031
  • Zip Code: 60103

Valuation

    Tax

  • Tax Year: 2022
  • Tax Amount: $1,241,219
  • Tax Rate Code Area: 18018

    Appraisal Valuation

  • Standard Deviation: 0.2389
  • Valuation Date: Mar 20, 2024
  • Confidence Score: 66
  • Final Value: 583,036
  • High Value: 722,369
  • Low Value: 443,703

    Market Valuation

  • Market Total Value: $440,050
  • Market Land Value: $87,790
  • Market Improvement Value: $352,260

    Assessments Valuation

  • Assessed Year: 2023
  • Assessed Total Value: $44,005
  • Assessed Land Value: $8,779
  • Assessed Improvements Value: $35,226

    Sales

  • Current Sale Contract Date: Sep 10, 2020
  • Current Sale Recording Date: Dec 17, 2020
  • Current Sale Price:
  • Current Sale Document Type: 71
  • Current Sale Input Document Number: 2035217259
  • Previous Sale Recording Date: Sep 22, 2016
  • Previous Sale Contract Date: Sep 14, 2016
  • Previous Sale Amount: $437,500
  • Previous Sale Document Type: 71

    Financing

  • First Mortgage Financing Type: UNK
Data used for valuation calculations is provided by RealtyHop, and other third party sources

Comparables

Unit
Status
Type
Beds
Baths
ft²
Price/ft²
Asking Price
Listed On
Closing Price
Sold On
HOA + Taxes

About Bartlett


Similar Homes for Sale

Currently no similar homes around

Nearby Rentals

Unit for rent at 4 E Pine Street, Streamwood, IL, 60107

$2,300 /mo

  • 3 Beds
  • 1 Bath
  • 1,005 ft²
4 E Pine Street, Streamwood, IL, 60107 Listing by Nikit Tailor
Unit for rent at 633 Mallard Court, Bartlett, IL, 60103

$2,100 /mo

  • 2 Beds
  • 2 Baths
  • 1,100 ft²
633 Mallard Court #A2, Bartlett, IL, 60103 Listing by Christine Sarantakis
Unit for rent at 1245 Tuscany Drive, Streamwood, IL, 60107

$2,700 /mo

  • 2 Beds
  • 2 Baths
  • 2,173 ft²
1245 Tuscany Drive, Streamwood, IL, 60107 Listing by Sharon Falco


Frequently Asked Questions

When was property at 936 Doral Drive built and last sold?
The property at 936 Doral Drive was built in 1989 and last sold on Sep 10, 2020 for $463,000.
How much is this home worth?
The estimated value of the home located at 936 Doral Drive is $858,399.
What are some comparable homes to 936 Doral Drive?
There are currently no comparable homes to 936 Doral Drive.