Check Availability
$4,999,999
● House - In Contract

9355 Lavell Street

La Mesa, CA 91941
bedrooms
4 Beds
bathrooms
4 Baths, 1 Half Bath
square feet
5,200 Ft²
$24,551
Est. Monthly

About This Property

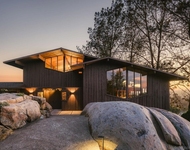
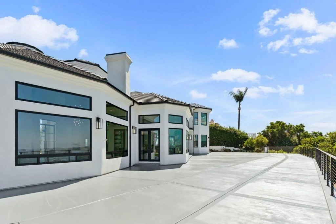
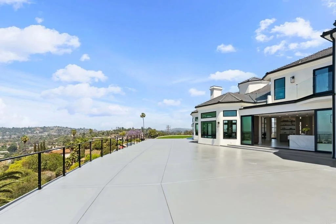
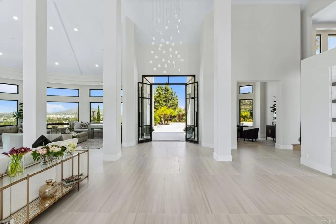
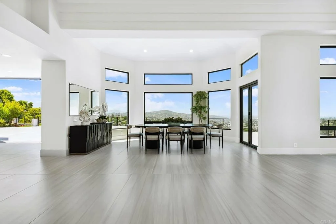
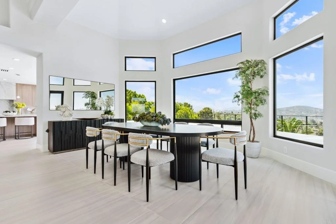
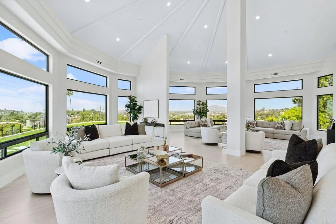
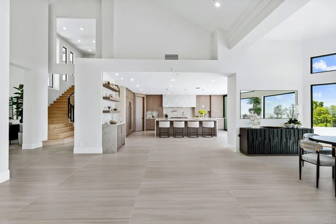
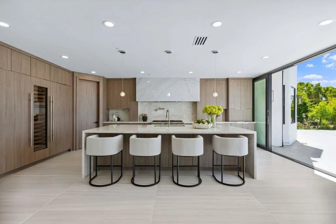
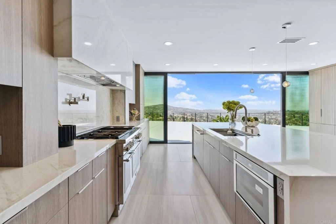
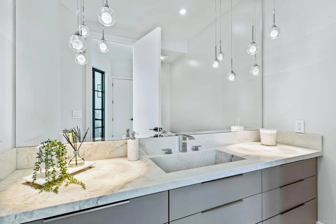
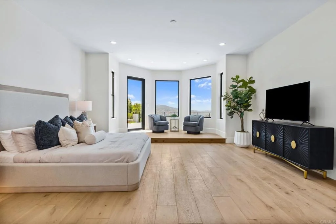
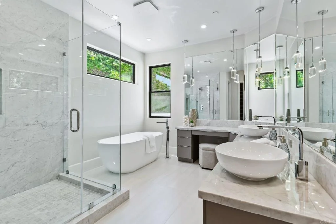
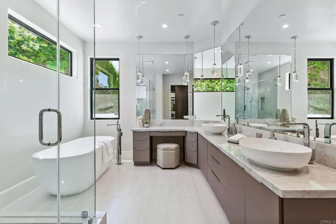
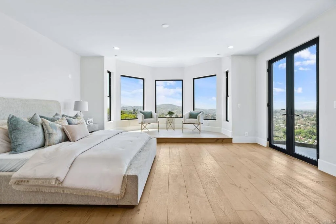
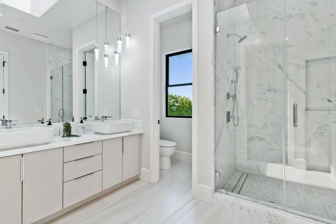
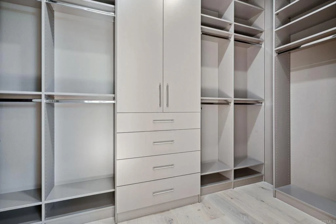
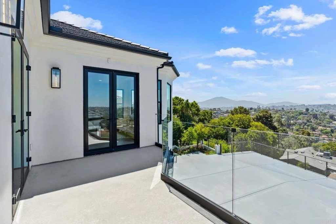
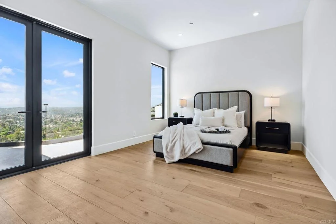
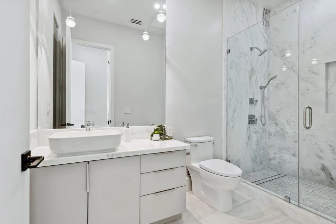
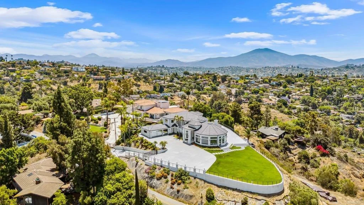
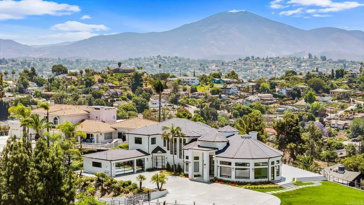
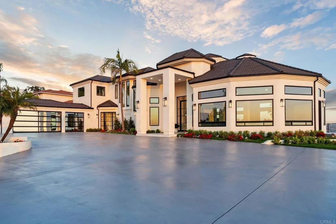
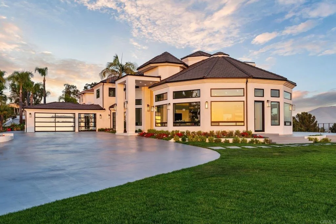
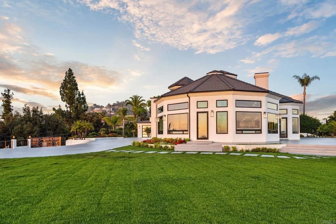
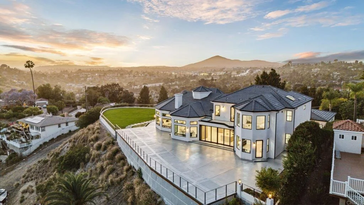
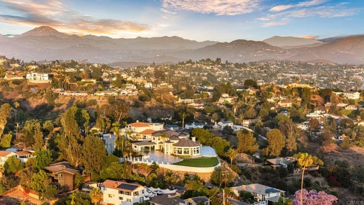
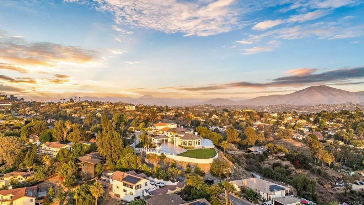
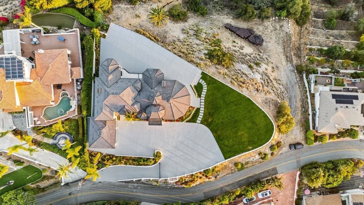
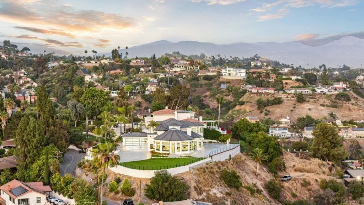
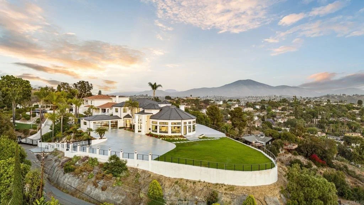
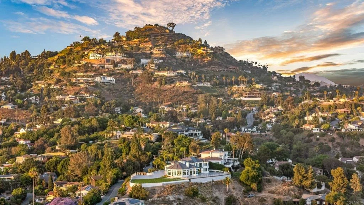
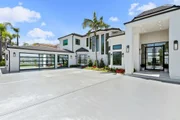
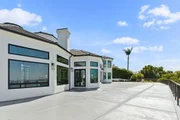
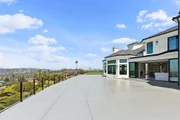
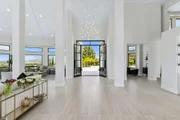
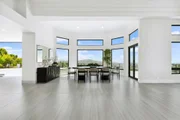
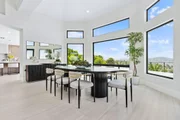
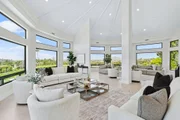
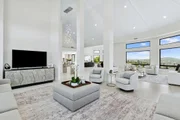
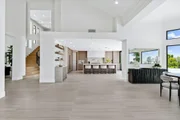
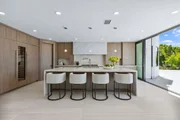
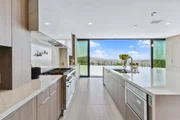
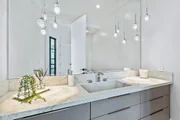
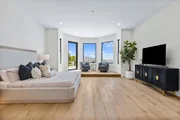
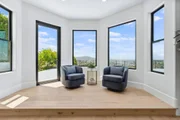
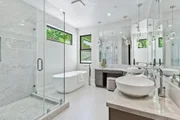
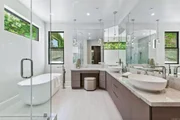
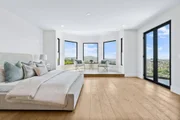
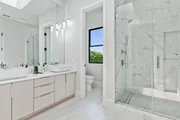
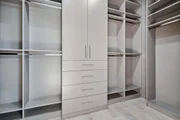
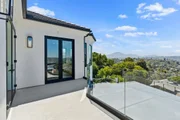
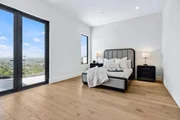
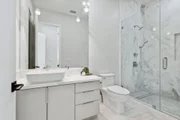
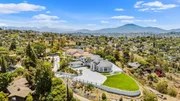
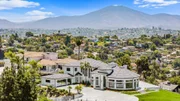
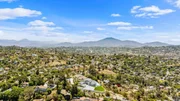
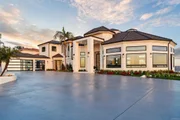
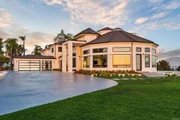
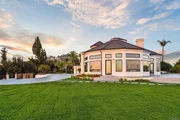
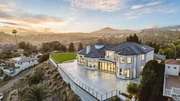
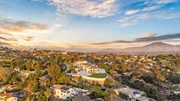
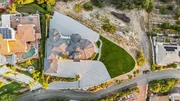
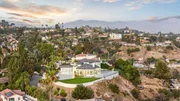
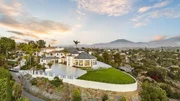
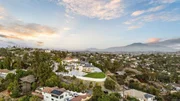
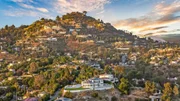
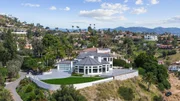
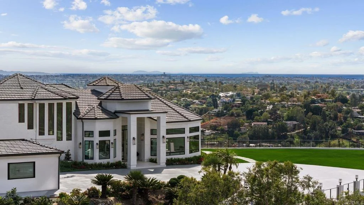
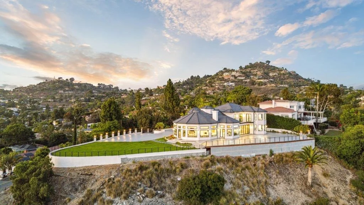
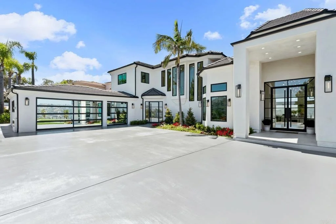
An Architectural statement with 320° unobstructed views from the mountains to the ocean, this reimagined Mount Helix estate blends modern design with Elevated Luxury. Privately gated and set on a rare .77-acre flat, usable lot, it features an oversized driveway and expansive outdoor space ideal for entertaining or future additions. Inside, soaring cathedral ceilings, floor-to-ceiling windows, and designer lighting frame a grand open-concept living area. The chef's kitchen stuns with Thermador appliances, Sub-Zero refrigeration and wine storage, quartz waterfall island, and slide-away pocketing doors that open to a spacious deck and backyard. The main-level primary suite offers resort-style luxury with an oversized soaking tub, dual vanities, and dual walk-in closets. Upstairs: a second full primary suite and two large bedrooms, each with en-suite baths. A dedicated office, powder room, and oversized laundry complete this offering. This is more than a home-it's "The One" that sets the bar.
Unit Size
5,200 Ft²
Days on Market
-
Land Size
0.77 acres
Price per sqft
$962
Property Type
House
Property Taxes
-
HOA Dues
-
Year Built
1997

Listed By

Mike Aon
Realty Executives Dillon

Payment Calculator

Cap Rate Calculator

Last updated: 2 months ago (SDMLS #PTP2602591)

Price History

Date / Event Date Event Price
Sep 16, 2026 In contract -
In contract
Feb 26, 2026 Listed by Realty Executives Dillon $4,999,999
Listed by Realty Executives Dillon
May 15, 2025 Listed $5,499,999
Listed
An Architectural statement with 320° unobstructed views from the mountains to the ocean, this reimagined Mount Helix estate blends modern design with Elevated Luxury. Privately gated and set on a rare .77-acre flat, usable lot, it features an oversized driveway and expansive outdoor space ideal for entertaining or future additions. Inside, soaring cathedral ceilings, floor-to-ceiling windows, and designer lighting frame a grand open-concept living area. The chef’s kitchen stuns with Thermador appliances, Sub-Zero refrigeration and wine storage, quartz waterfall island, and slide-away pocketing doors that open to a spacious deck and backyard. The main-level primary suite offers resort-style luxury with an oversized soaking tub, dual vanities, and dual walk-in closets. Upstairs: a second full primary suite and two large bedrooms, each with en-suite baths. A dedicated office, powder room, and oversized laundry complete this offering. This is more than a home—it’s "The One" that sets the bar.

Property Highlights

Garage
Air Conditioning
Fireplace
Parking Details
Has Garage
Attached Garage
Garage Spaces: 3
Open Parking Spaces: 25
Interior Details
Half Bathrooms: 1
Full Bathrooms: 4
Interior Features: Breakfast Bar, Cathedral Ceiling(s), Open Floorplan, Pantry, Recessed Lighting, Bar, Entrance Foyer, Walk-In Closet(s), Balcony, SeparateFormalDiningRoom, MainLevelPrimary, MultiplePrimarySuites, PrimarySuite, WalkInPantry
Appliances: Convection Oven, Double Oven, Dishwasher, Freezer, Disposal, Gas Oven, Gas Range, Gas Water Heater, Microwave, Refrigerator, Range Hood, SixBurnerStove
Flooring Type: Tile, Wood
Door Features: Sliding Doors, DoubleDoorEntry
Laundry Features: Electric Dryer Hookup, Gas Dryer Hookup, Laundry Room
Fireplace Features: None
Exterior Details
Square Footage: 5200
Security Features: Security System, Carbon Monoxide Detector(s), Fire Sprinkler System, Security Gate, Smoke Detector(s)
Property Condition: Updated/Remodeled, Turnkey
Architectural Style: Modern
Year Built Source: Assessor
Year Built: 1997
Levels: Two
Window Features: Double Pane Windows
Construction Materials: Stucco, Steel Siding
Patio and Porch Features: Deck, Concrete, Balcony
Pool Features: None
Lot Features: Back Yard, Level, ZeroToOneUnitAcre, DripIrrigationBubblers, Lawn, SprinklerSystem
Lot Size Area: 0.77
Lot Size Units: Acres
Lot Size Acres: 0.77
Lot Size Square Feet: 33541.2
Utilities Details
Cooling Type: Central Air, Electric, Zoned
Heating Type: Central, Forced Air, Natural Gas, Zoned
Sewer : Public Sewer

Building Info

Overview

    General

  • Year Built: 1997
  • Effective Year Built: 1997
  • Building Count: 1
  • Bedroom Count: 3
  • Bathroom Count: 3
  • Full Bathrooms: 3
  • Partial Bathrooms: 3
  • Building Condition: 0
  • Building Quality: 0
  • Construction Type: 0
  • Building Style: 0
  • Exterior Walls Type: 0
  • Interior Walls Type: 0
  • Roof Shape Type: 0
  • Roof Cover Type: 0
  • Living Units: 1
  • Floor Cover: 0
  • Basement Type: 0
  • Basement Area: 0
  • Garage Type: 7
  • Parking Space Count: 3
  • Patio Type: 0
  • Porch Type: 0
  • Pool Type: 8
  • Location Influence Type: 224

    Dimensions

  • Lot Size Square Feet: 31,363
  • Total Building Area: 5,010
  • Building Area: 5,010
  • Building Area Measurement: L

    Heating and Cooling

  • Air Conditioning: 0
  • Heating: 0
  • Heated Square Feet: 5,010
  • Heating Fuel Type: 0

    Utilities

  • Sewer System: 0
  • Water Service: 0

Building

  • Building Type: 0
  • Property Class: R
  • Land Acres: 0000000720
  • Standard Land Use Code: 1001
  • County Land Use Code: 11
  • Legal Description 1: SEC 21-16-1W SWQ DOC 95-020738 IN

Neighborhood

  • School District Name: Grossmont Union High School District
  • School Tax School District: LA MESA-SPR VLY
  • Census Tract: 015200

Zoning

  • Zoning: RR

Geography

  • Parcel: 495-401-24-00
  • Meridian: SEC 21 TWN 16 RNG 01W
  • Municipality: LA MESA SPRING VALLEY
  • Latitude: 32.7616
  • Longitude: -116.996

    Address

  • Full Address: 9355 Lavell St
  • Address - House Number: 9355
  • Address - Street Name: Lavell
  • Address - Suffix Type: St
  • State: CA
  • City Name: La Mesa
  • Carrier Code: C016
  • 4-Digit Zip Code: 5639
  • Zip Code: 91941

Valuation

    Tax

  • Tax Year: 2023
  • Tax Amount: $1,844,862
  • Tax Rate Code Area: 83-334

    Appraisal Valuation

  • Standard Deviation: 0.1911
  • Valuation Date: Jan 27, 2024
  • Confidence Score: 74
  • Final Value: 1,907,746
  • High Value: 2,272,476
  • Low Value: 1,543,017

    Assessments Valuation

  • Assessed Year: 2023
  • Assessed Total Value: $1,222,208
  • Assessed Land Value: $261,065
  • Assessed Improvements Value: $961,143

    Sales

  • Current Sale Contract Date: Dec 01, 1994
  • Current Sale Recording Date: Jan 18, 1995
  • Current Sale Price:
  • Current Sale Document Type: 36
  • Current Sale Input Document Number: 1995-0020738

    Financing

  • First Mortgage Financing Type: VAR
Data used for valuation calculations is provided by RealtyHop, and other third party sources

Comparables

Unit
Status
Type
Beds
Baths
ft²
Price/ft²
Asking Price
Listed On
Closing Price
Sold On
HOA + Taxes

About Casa de Oro-Mount Helix


Similar Homes for Sale

Currently no similar homes around

Nearby Rentals

Unit for rent at 9450 Sunset Avenue, LA MESA, CA, 91941

$9,500 /mo

  • 4 Beds
  • 4 Baths
  • 4,082 ft²
9450 Sunset Avenue, LA MESA, CA, 91941 Listing by Keith York
Unit for rent at 4913 Glen, LA MESA, CA, 91941

$3,500 /mo

  • 2 Beds
  • 1 Bath
  • 717 ft²
4913 Glen, LA MESA, CA, 91941 Listing by Baoxiang Chen
Unit for rent at 8386 Yosemite Street, LEMON GROVE, CA, 91945

$3,795 /mo

  • 2 Beds
  • 2 Baths
  • 1,289 ft²
8386 Yosemite Street, LEMON GROVE, CA, 91945 Listing by Zandra Ulloa


Frequently Asked Questions

When was property at 9355 Lavell Street built and last sold?
The property at 9355 Lavell Street was built in 1997 and last sold on Dec 1, 1994 for $250,000.
How much is this home worth?
The estimated value of the home located at 9355 Lavell Street is $4,936,991.
What are some comparable homes to 9355 Lavell Street?
There are currently no comparable homes to 9355 Lavell Street.