


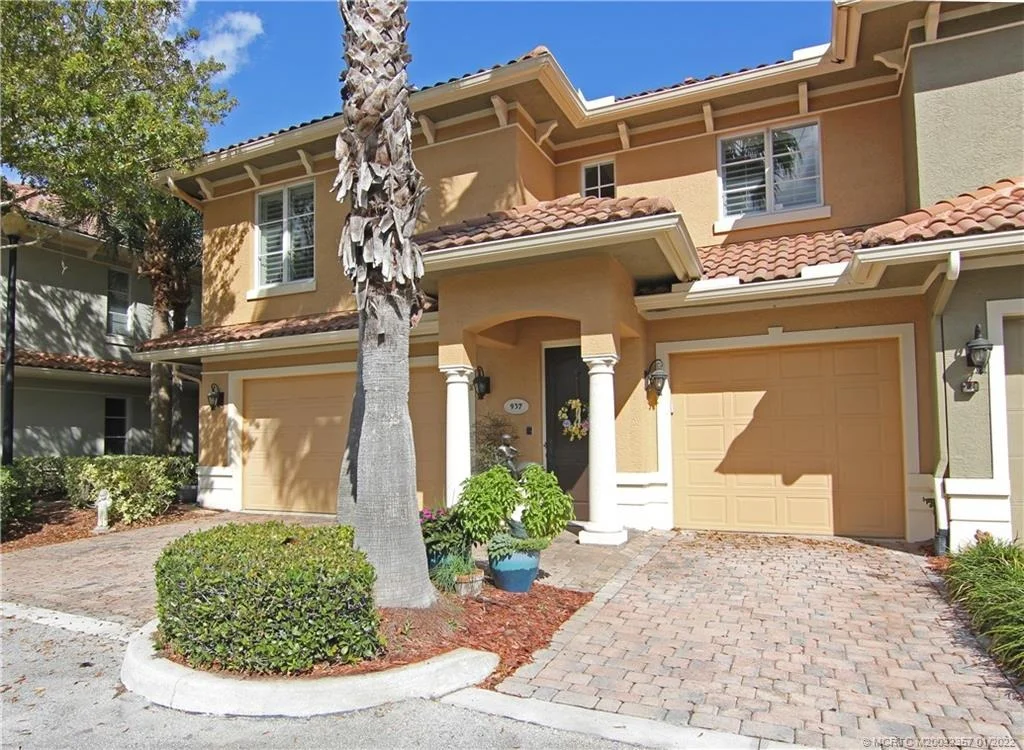
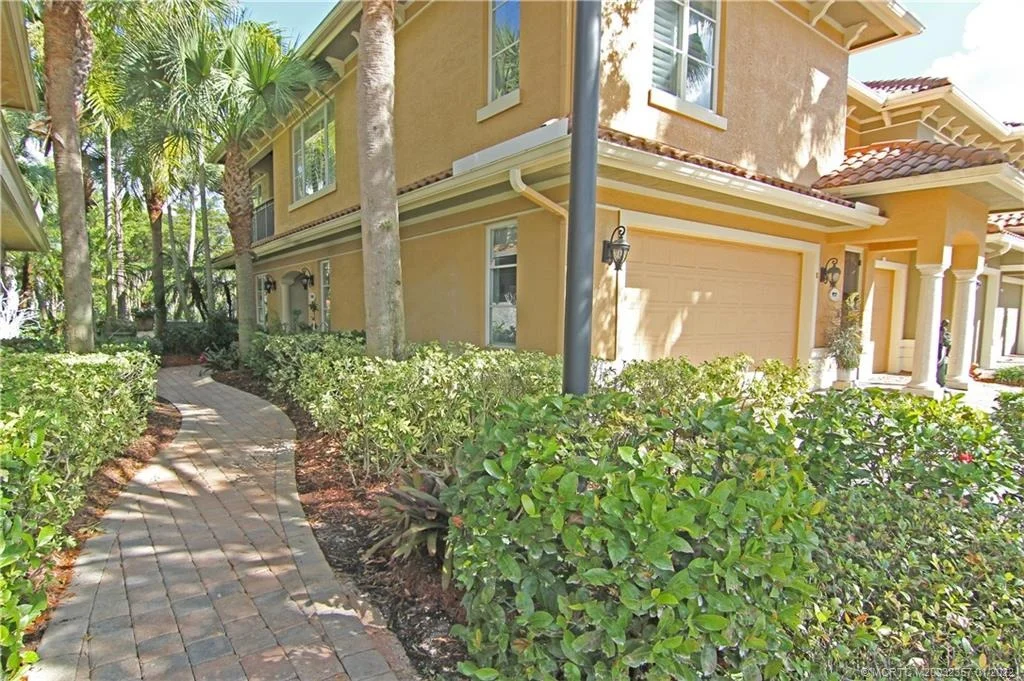
935 SE Willoughby Trace #44


About This Property
Payment Calculator
Your Estimated Monthly Payment
Cap Rate Calculator
What does this mean?
Based on our analysis, the cap rate of this property is 1.25%. A negative cap rate indicates that the property might not be feasible as an income-producing asset. The median cap rate for a near zip code 11238 is 4.23%.
How much can I actually make?
Actual monthly rental income may vary between $4,760 and $7,140 depending on unit-specific characteristics. You can change the amount using the slider to further explore.
How is cap rate calculated?
Cap Rate = Net Operating Income (NOI) / Property Asset Value.
When calculating the cap rate, we assume 100% occupancy. Leverage (mortgage) is not considered.
Cap Rate provided by RealtyHop and RentHop, learn more about cap rate here.
Price History
| Date / Event | Date | Event | Price |
|---|---|---|---|
| Feb 10, 2022 | Sold | ||
| Sold | |||
| Jan 7, 2022 | Listed by Water Pointe Realty Group | $355,000 | |
| Listed by Water Pointe Realty Group | |||
| Aug 9, 2021 | Sold | ||
| Sold | |||
| Jan 21, 2021 | Listed by Water Pointe Realty Group | $344,900 | |
| Listed by Water Pointe Realty Group | |||
   | |||
|
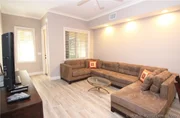
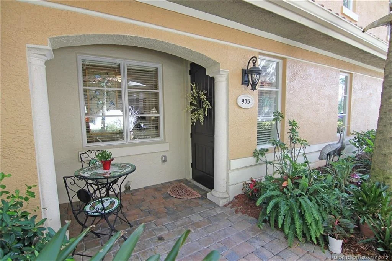
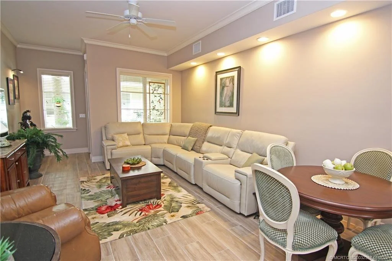
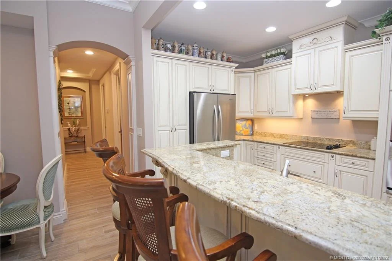
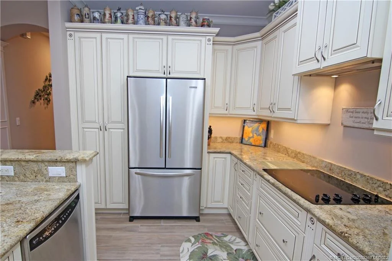
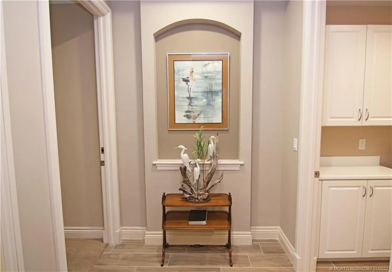
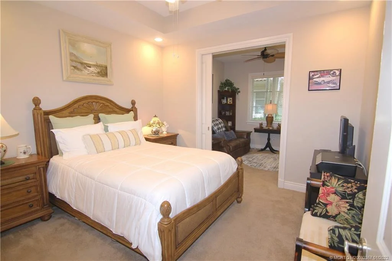
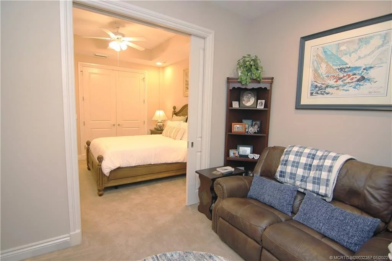
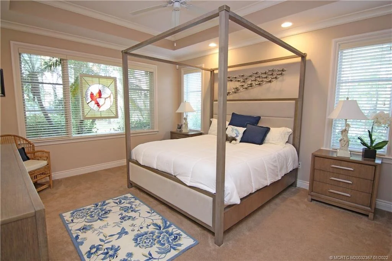
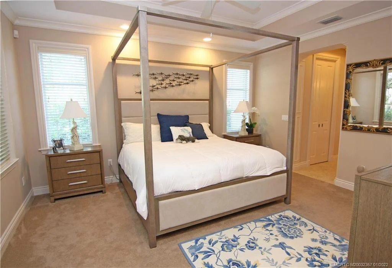
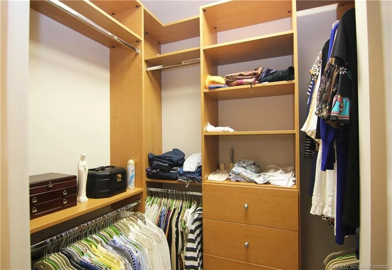
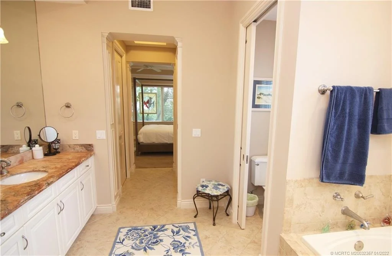
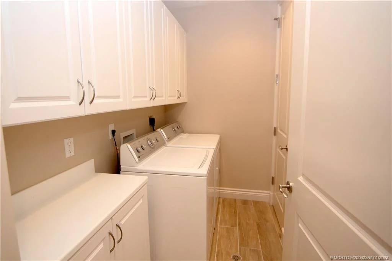
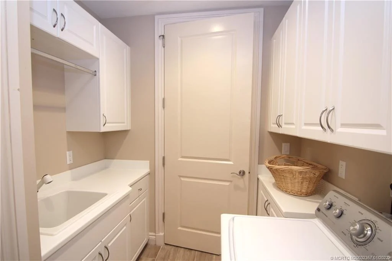
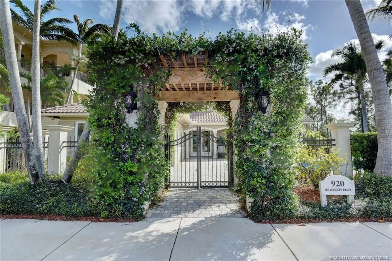
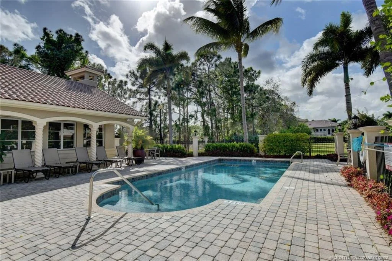
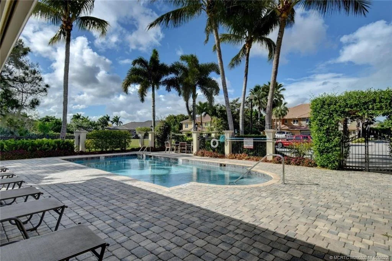
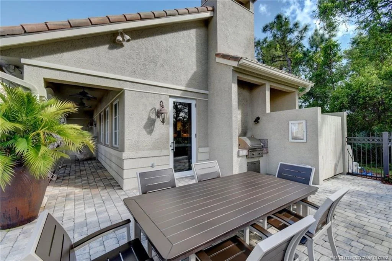
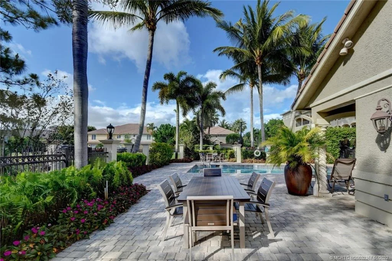
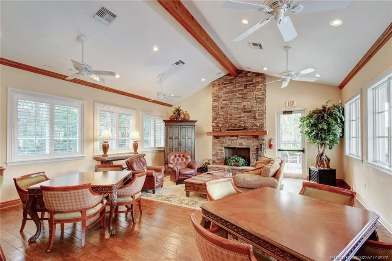
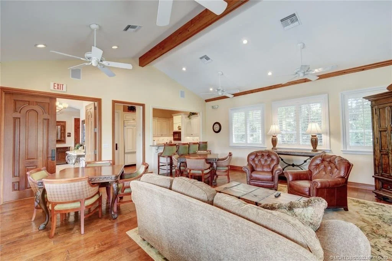
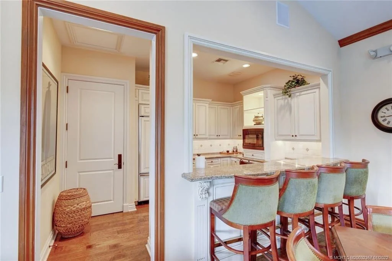
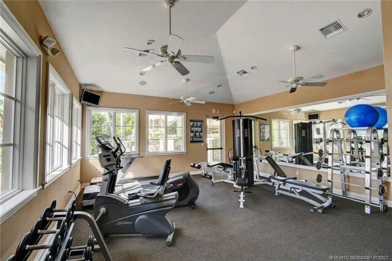
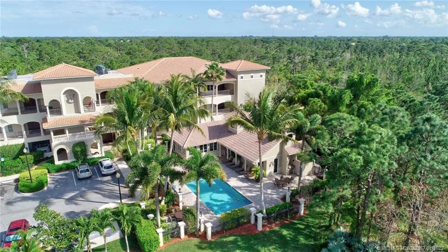
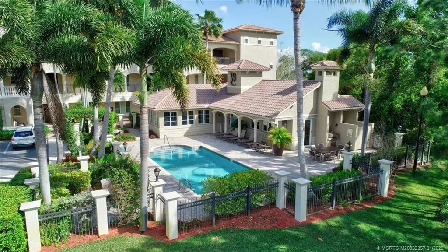
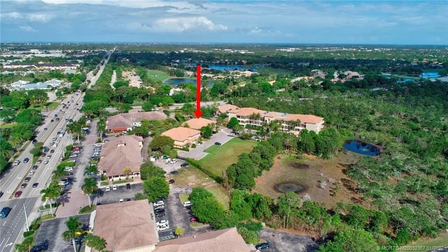
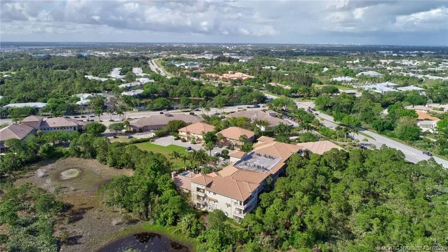
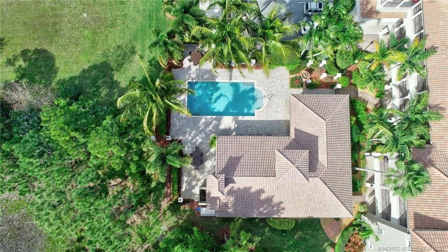
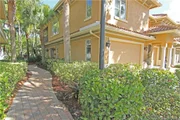
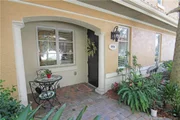
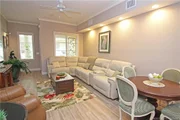
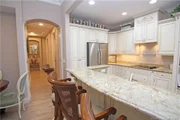
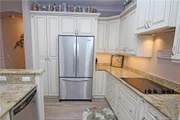
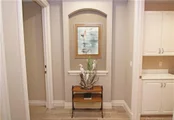
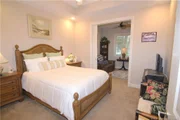
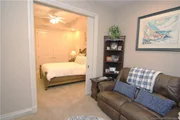
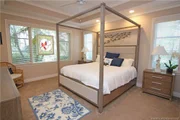
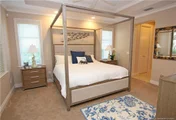
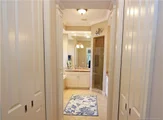
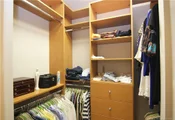
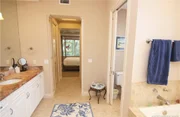
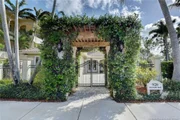
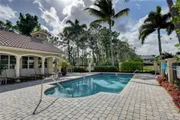
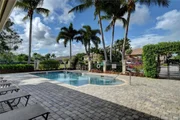
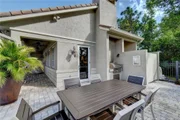
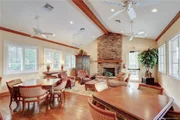
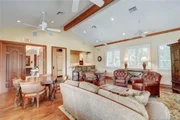
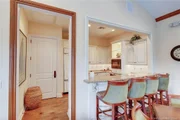
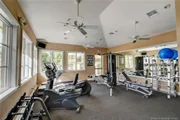
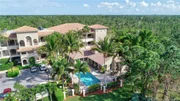
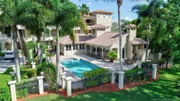
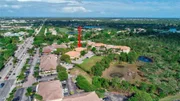
Discover the beauty of Willoughby Crescent! Centrally located with easy access to I-95 and the Turnpike near restaurants and shops, but tucked away to ensure privacy. This solidly-built first floor condo is just steps away from the community pool, clubhouse, grill and fitness center and features, 2 bedrooms, office, 2 baths, extensive crown moldings, impact doors and windows, 10' ceilings, 8' solid wood doors, wood-look tile in living areas and newer carpets in the bedrooms. The Kitchen opens to living/dining room with breakfast bar, granite counter tops, light wood cabinets and SS appliances, Master bathroom with granite counter tops, dual sinks, water closet, separate tub and shower with frameless glass door. All impact windows recently replaced. All dimensions are approximate.
| |||
Property Highlights
Comparables
Status
Price/ft²
Listed On
Sold On
Past Sales
| Date | Unit | Beds | Baths | Sqft | Price | Closed | Listed By |
|---|---|---|---|---|---|---|---|
|
01/07/2022
|
2 Bed
|
2 Bath
|
1578 ft²
|
$355,000
2 Bed
2 Bath
1578 ft²
|
$355,000
02/10/2022
|
Debra Sopko
Water Pointe Realty Group
| |
|
01/21/2021
|
2 Bed
|
2 Bath
|
1578 ft²
|
$344,900
2 Bed
2 Bath
1578 ft²
|
$335,000
-2.87%
08/09/2021
|
Debra Sopko
Water Pointe Realty Group
|
Building Info

About Martin
Similar Homes for Sale
Currently no similar homes aroundNearby Rentals
$3,500 /mo
- 2 Beds
- 2 Baths
- 1,164 ft²
$1,900 /mo
- 2 Beds
- 2 Baths
- 1,034 ft²

Last Updated: 17 days ago
Data Source: Martin County REALTORS® of the Treasure Coast (MCRTC), MLS# M20032357














 Your Privacy Choices
Phone: 425-283-2930
Address: 335 Madison Avenue, New York, NY 10017