Check Availability
Brevard 32940 Baytree
935 Chatsworth Drive
$975,000
● House - In Contract

935 Chatsworth Drive

Melbourne, FL 32940
bedrooms
4 Beds
bathrooms
3 Baths, 1 Half Bath
square feet
3,878 Ft²
$5,693
Est. Monthly
$8
HOA / Fees
2.45%
Cap Rate

About This Property

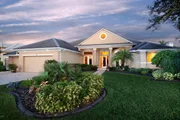
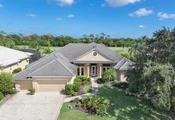
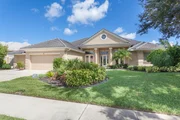
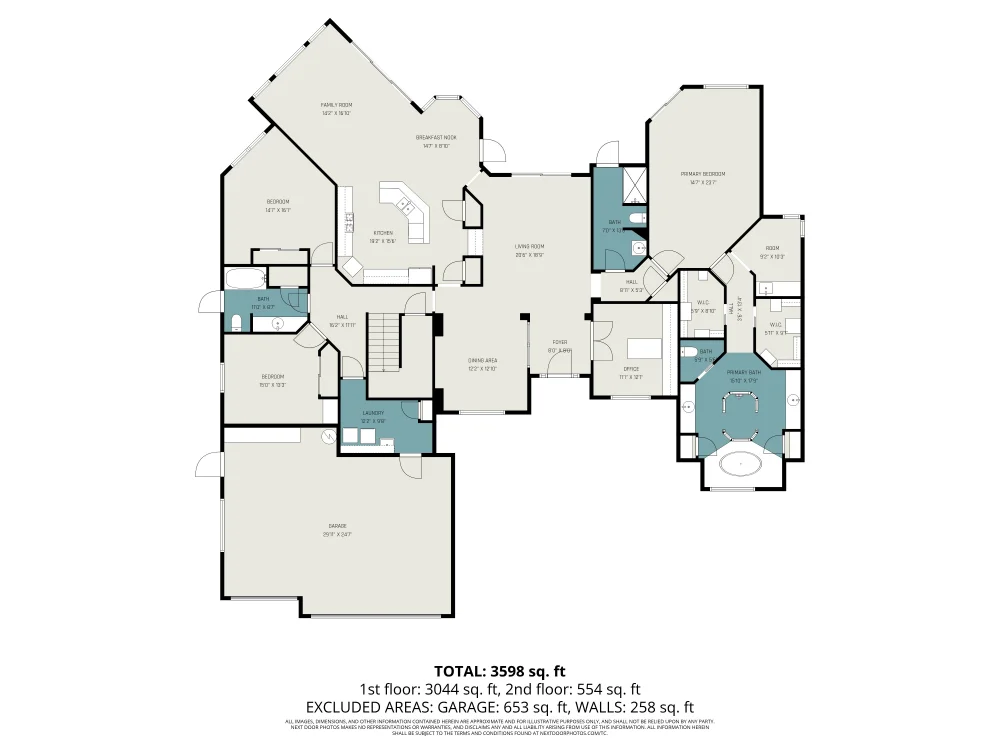
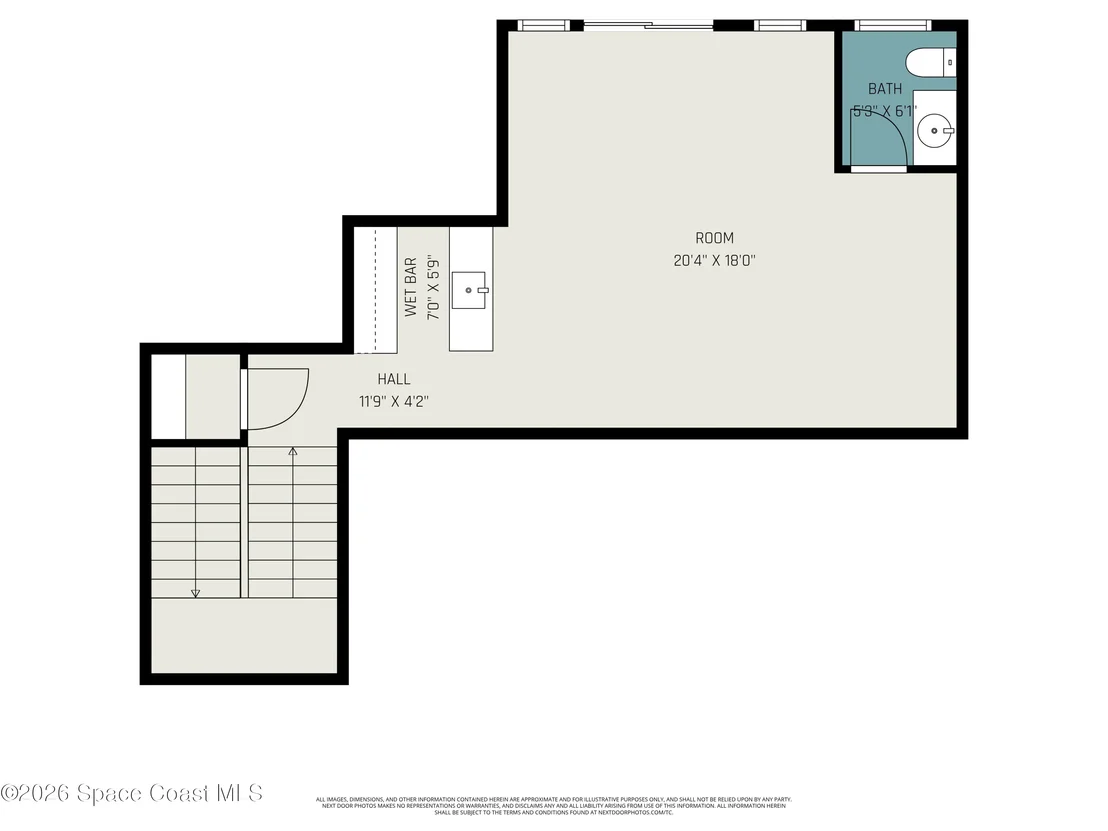
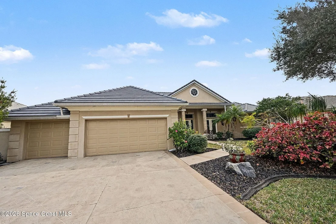
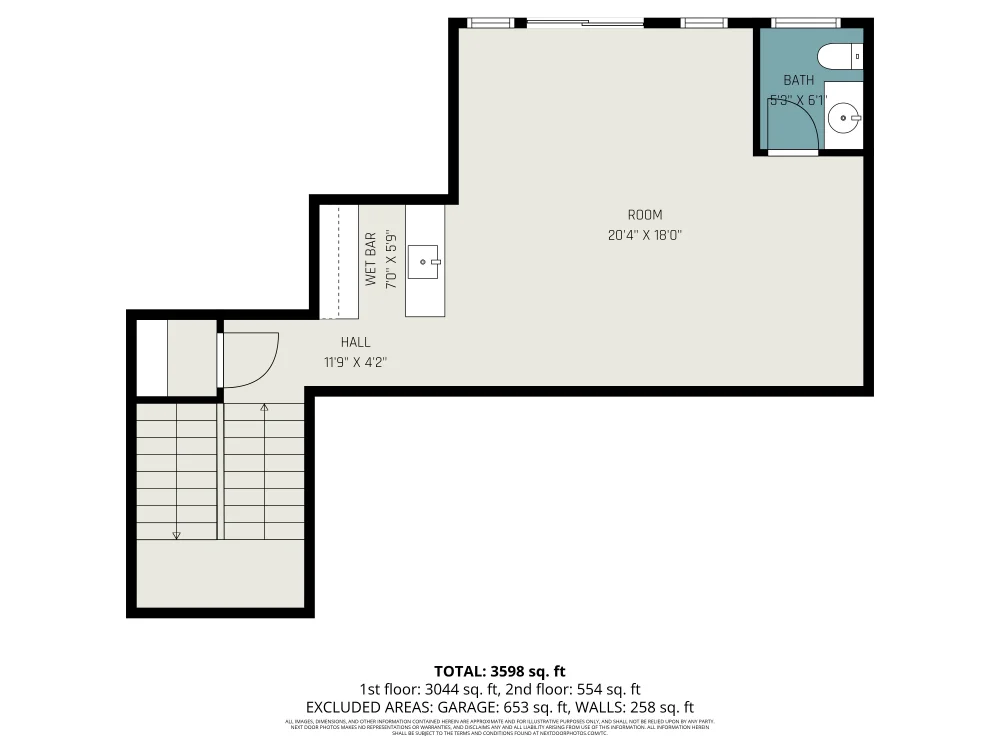
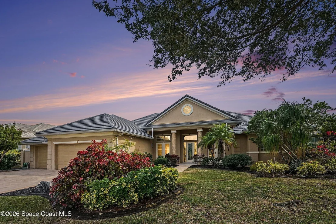
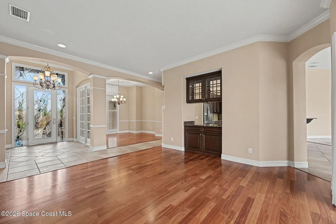
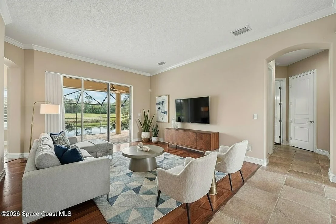
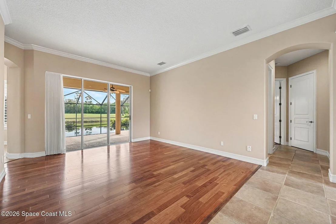
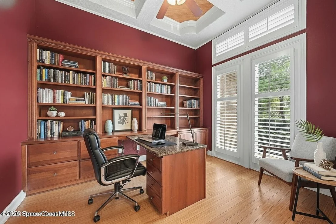
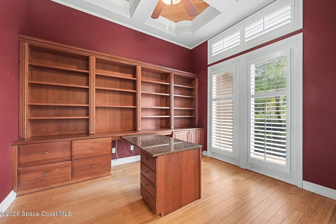
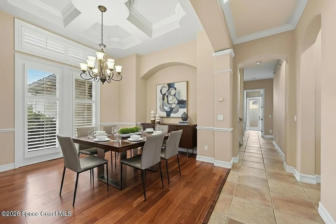
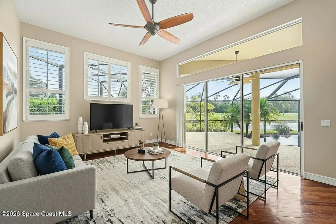
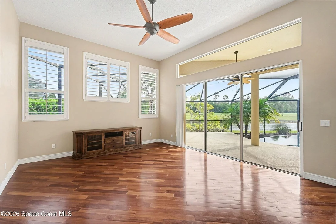
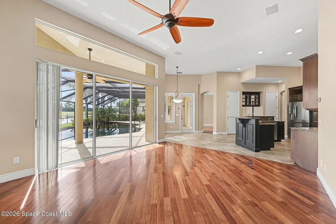
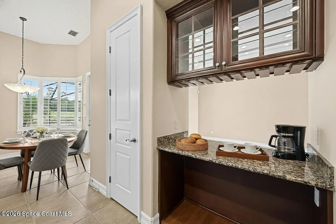
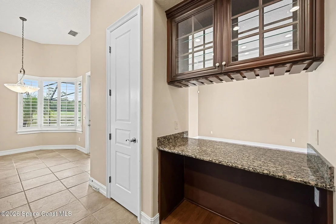
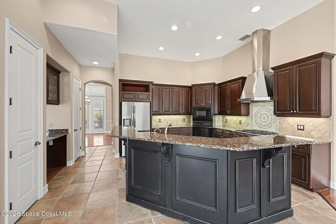
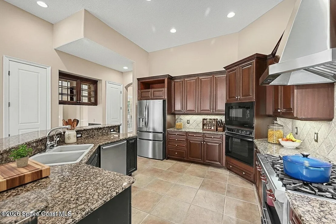
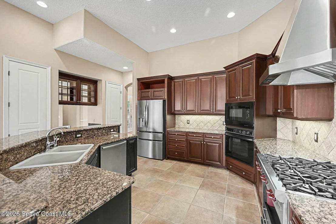
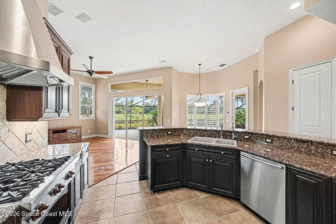
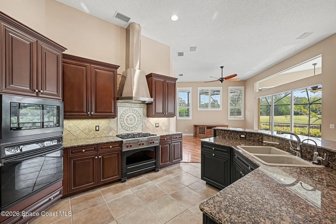
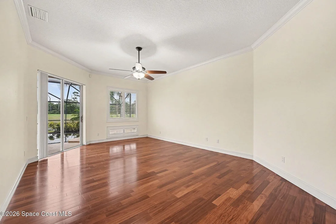
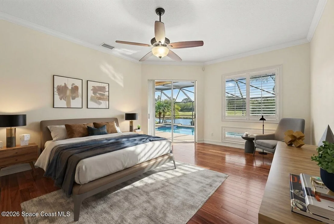
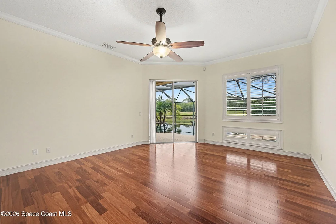
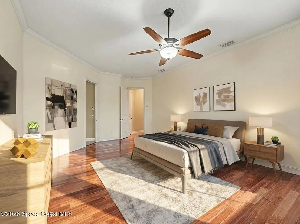
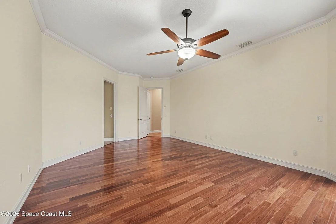
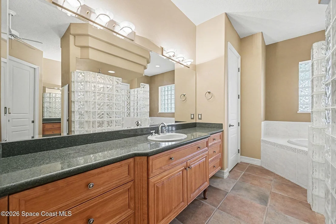
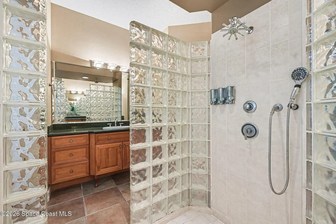
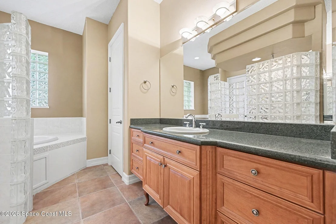
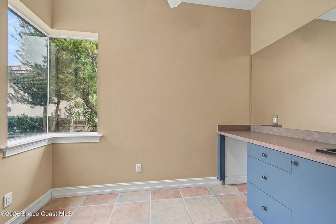
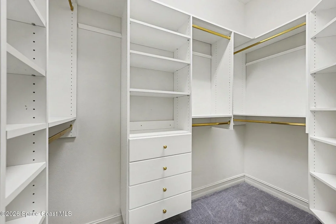
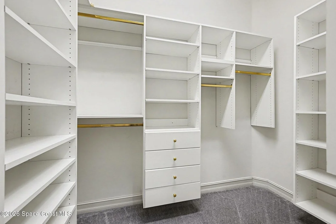
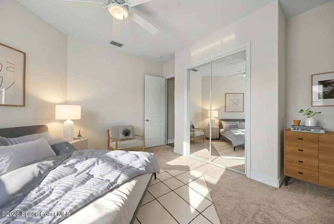
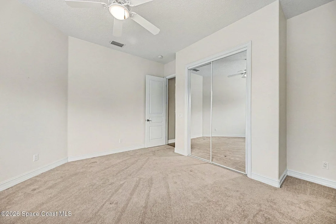
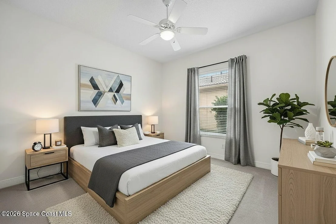
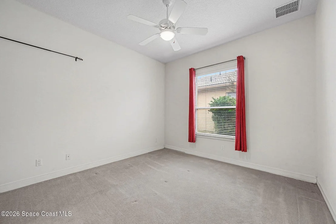
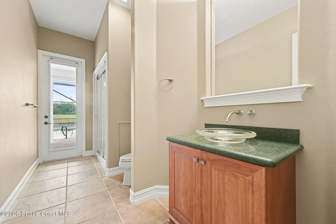
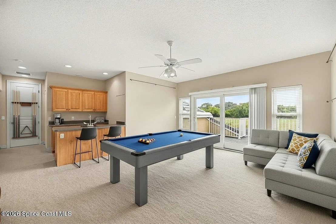
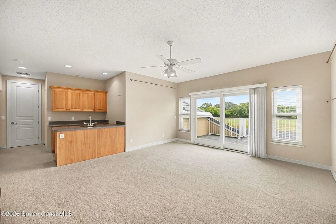
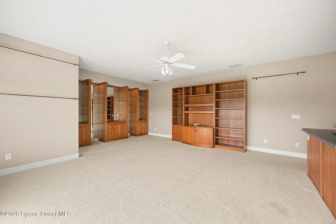
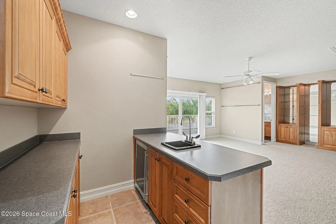
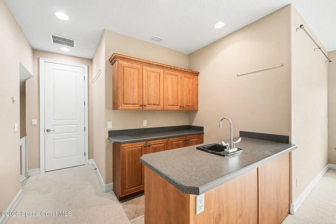
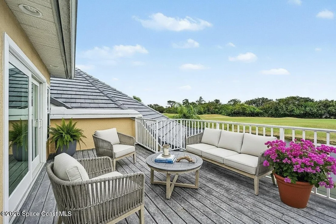
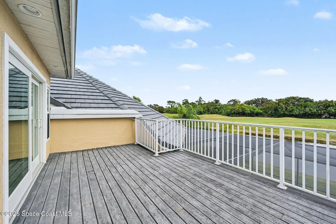
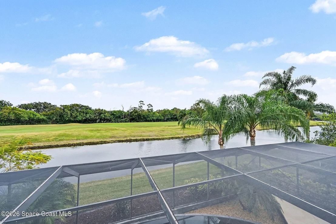
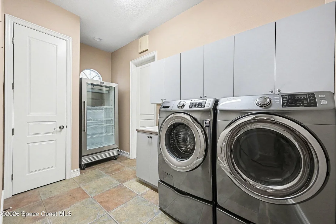
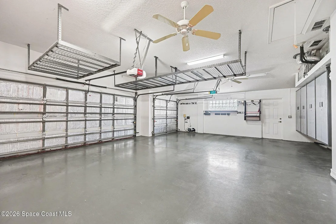
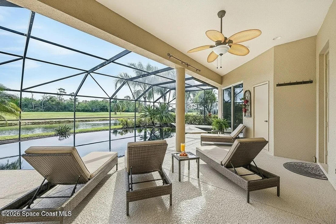
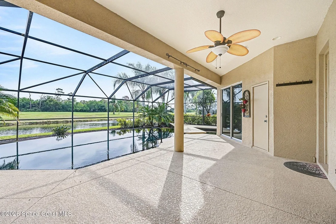
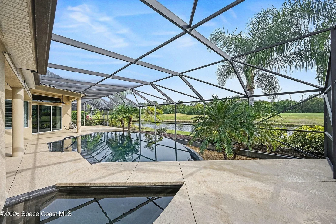
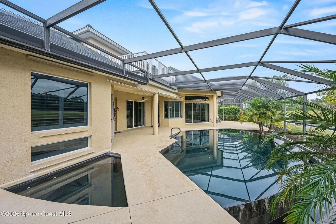
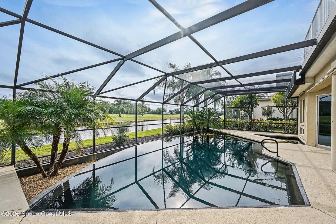
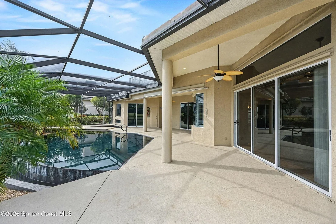
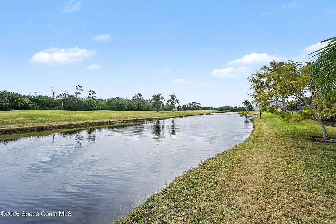
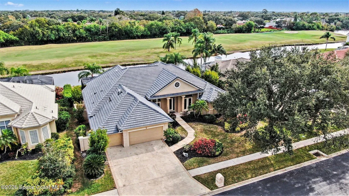
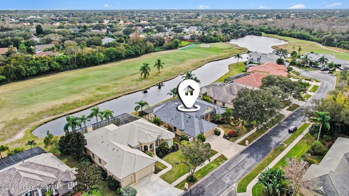
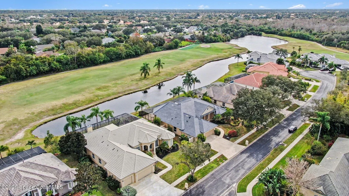
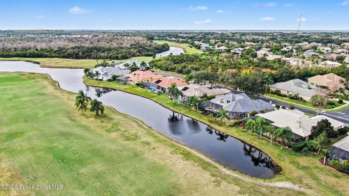
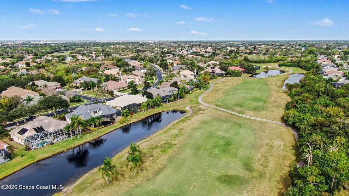
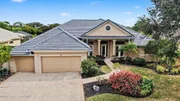
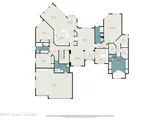
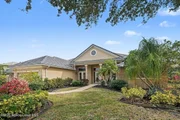
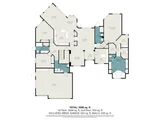
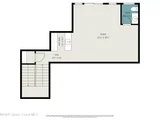
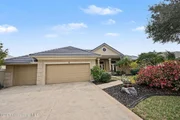
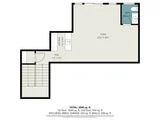
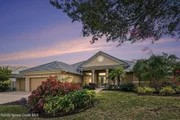
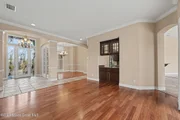
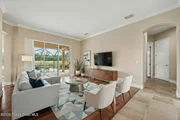
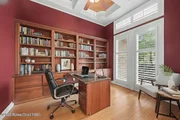
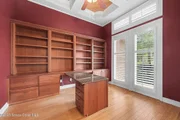
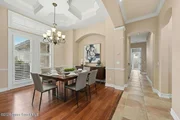
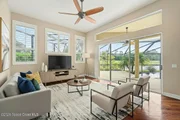
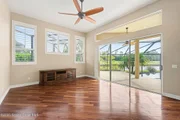
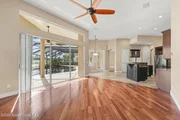
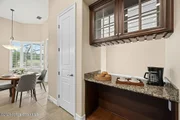
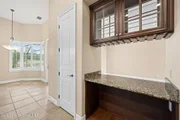
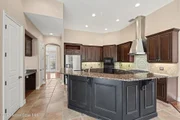
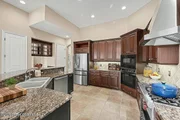
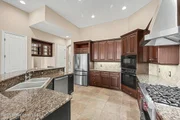
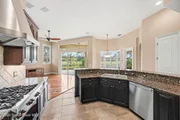
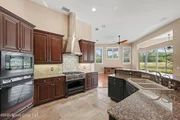
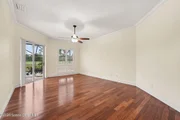
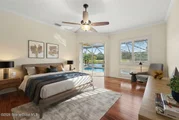
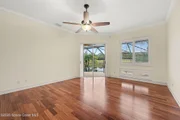
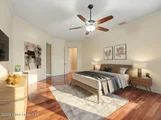
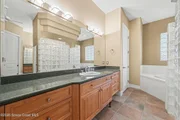
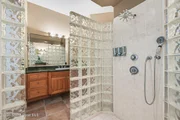
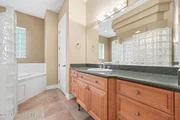
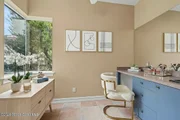
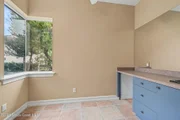
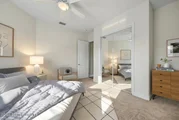
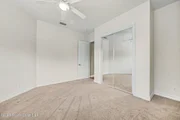
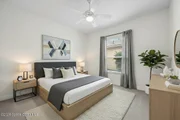
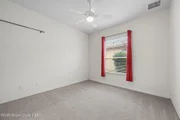
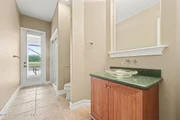
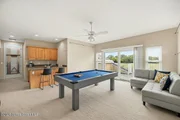
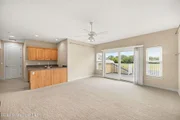
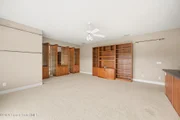
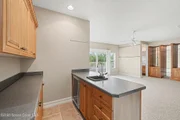
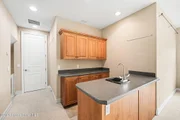
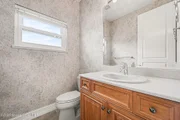
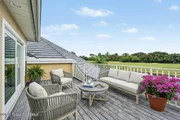
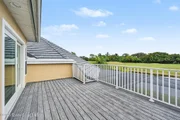
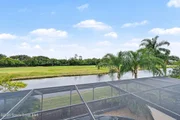
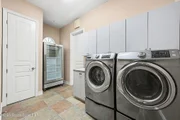
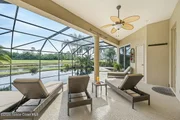
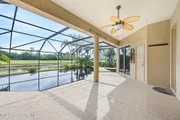
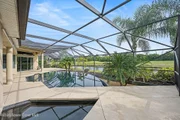
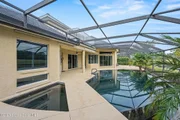
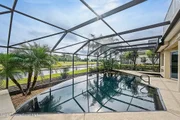
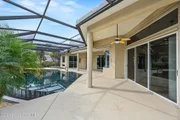
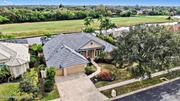
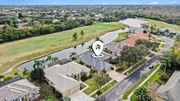
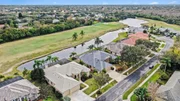
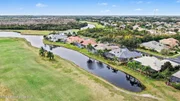
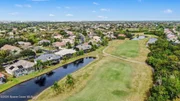
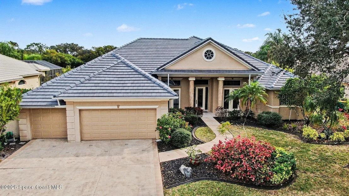
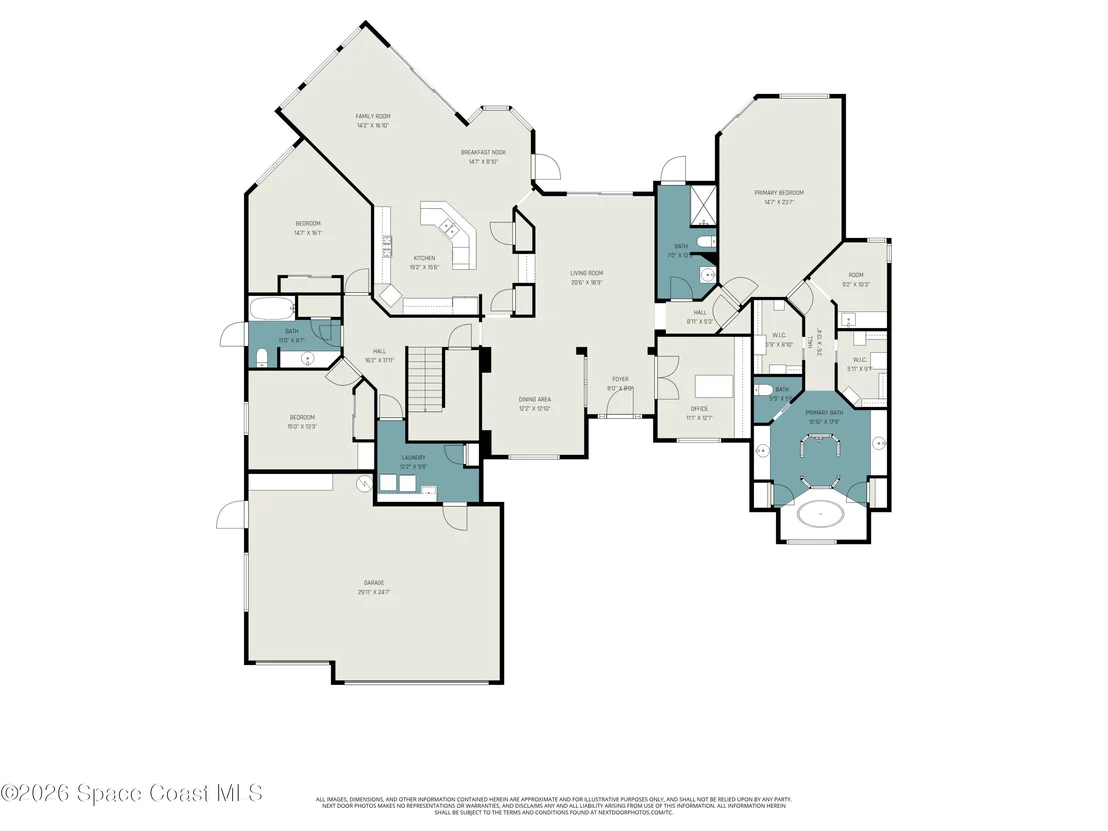
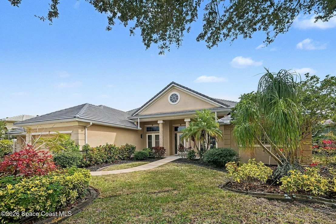
Welcome to Chatsworth, an exclusive community nestled at the center of Baytree. This residence boasts features  found only in high-quality custom homes. Floor plan is both practical & versatile, well-suited to accommodate today's dynamic lifestyles. There are three dedicated bedrooms plus a bonus room-ideal as a potential bedroom, guest suite, game room, or theater-as well as a stunning custom office. The gourmet kitchen features a premium gas cooktop and hood, ample storage, and a prime location that flows seamlessly into the family room and breakfast nook. Experience exceptional outdoor living with a spectacular pool overlooking both water and the golf course. The screened lanai includes a spacious covered area for relaxation. Additional highlights include BRAND NEW TILE ROOF, generous storage throughout, an oversized laundry room and a large three-car garage outfitted with custom storage solutions. Feel safe & secure with the guarded entry all in the heart of Brevard County!
Unit Size
3,878 Ft²
Days on Market
-
Land Size
0.27 acres
Price per sqft
$251
Property Type
House
Property Taxes
$897
HOA Dues
$8
Year Built
2000

Listed By

Payment Calculator

Cap Rate Calculator

Last updated: 22 days ago (Space Coast MLS #1066733)

Price History

Date / Event Date Event Price
Oct 24, 2026 In contract -
In contract
Jun 18, 2026 In contract -
In contract
Apr 30, 2026 Price Decreased $975,000
↓ $24K (2.4%)
Price Decreased
Mar 27, 2026 Relisted $999,000
Relisted
Mar 25, 2026 In contract -
In contract
Show More

Property Highlights

Garage
Air Conditioning
With View
Parking Details
Has Garage
Parking Features: Garage, Garage Door Opener
Garage Spaces: 3
Interior Details
Half Bathrooms: 1
Full Bathrooms: 3
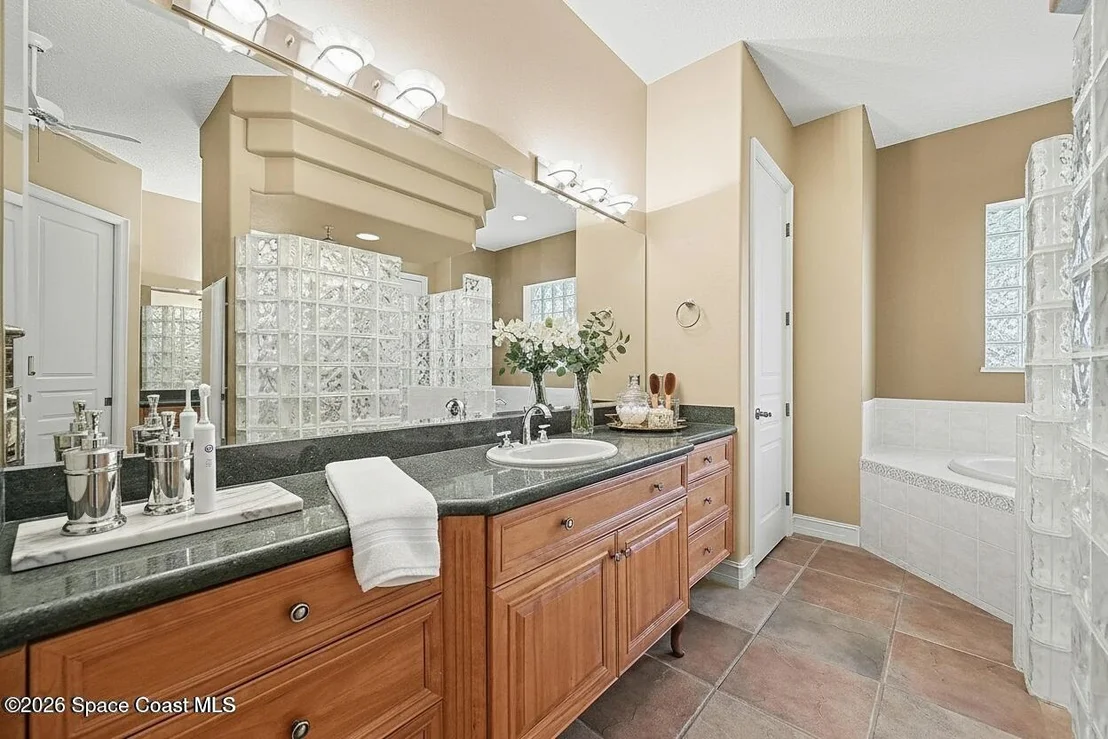
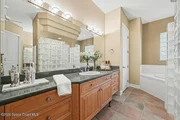
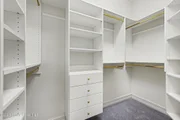
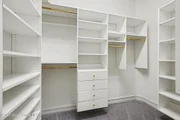
Interior Features: Breakfast Bar, Built-in Features, Ceiling Fan(s), Entrance Foyer, His and Hers Closets, Kitchen Island, Walk-In Closet(s), Primary Bathroom -Tub with Separate Shower, Primary Downstairs, Split Bedrooms
Appliances: Dishwasher, Disposal, Dryer, Electric Oven, Gas Cooktop, Microwave, Refrigerator, Washer
Flooring Type: Carpet, Tile, Wood
Exterior Details
Square Footage: 3878
Square Footage Source: $0
Security Features: Gated with Guard
Architectural Style: Traditional
Year Built: 2000
Building Area Total: 5280
Levels: Two
Construction Materials: Block, Concrete, Stucco
Patio and Porch Features: Screened
Pool Features: In Ground, Screen Enclosure
Pool is Private
Lot Features: On Golf Course, Sprinklers In Front, Sprinklers In Rear, Dead End Street
Lot Size Area: 0.27
Lot Size Units: Acres
Lot Size Acres: 0.27
Lot Size Square Feet: 11761
Water Source: Public
Financial Details
Tax Annual Amount: $10,763
Utilities Details
Cooling Type: Central Air
Heating Type: Central
Sewer : Public Sewer
Location Details
HOA/Condo/Coop Fee Includes: Security
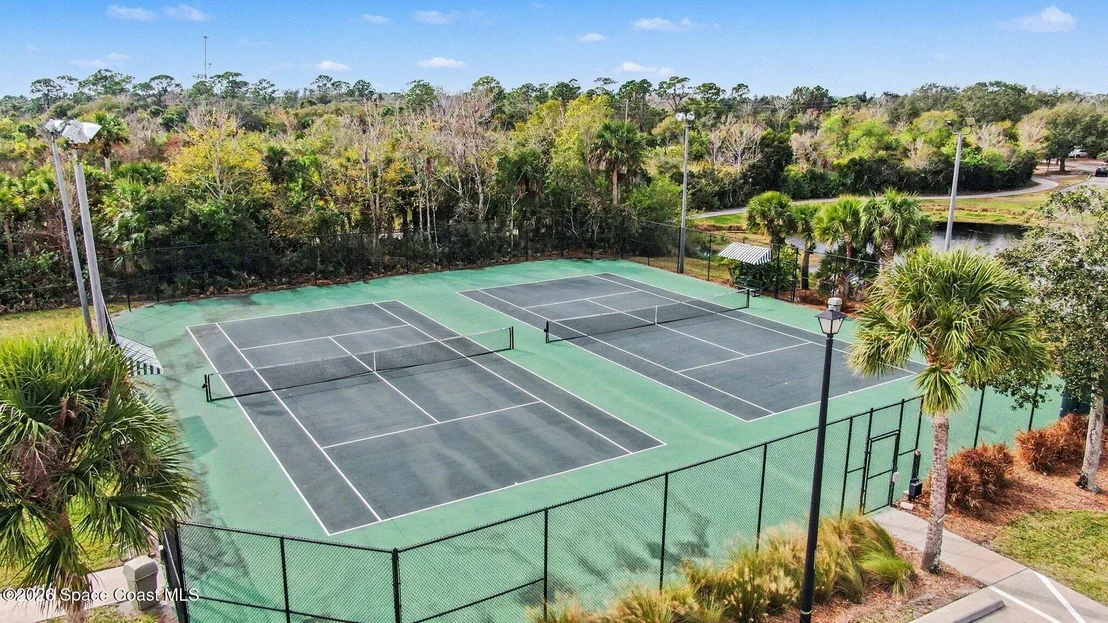
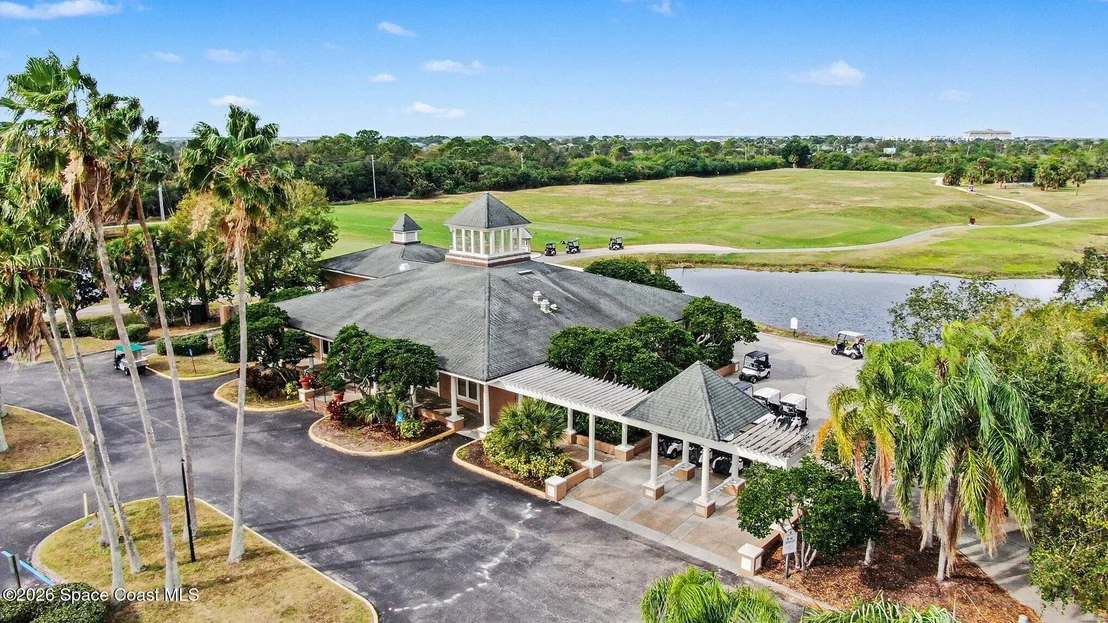
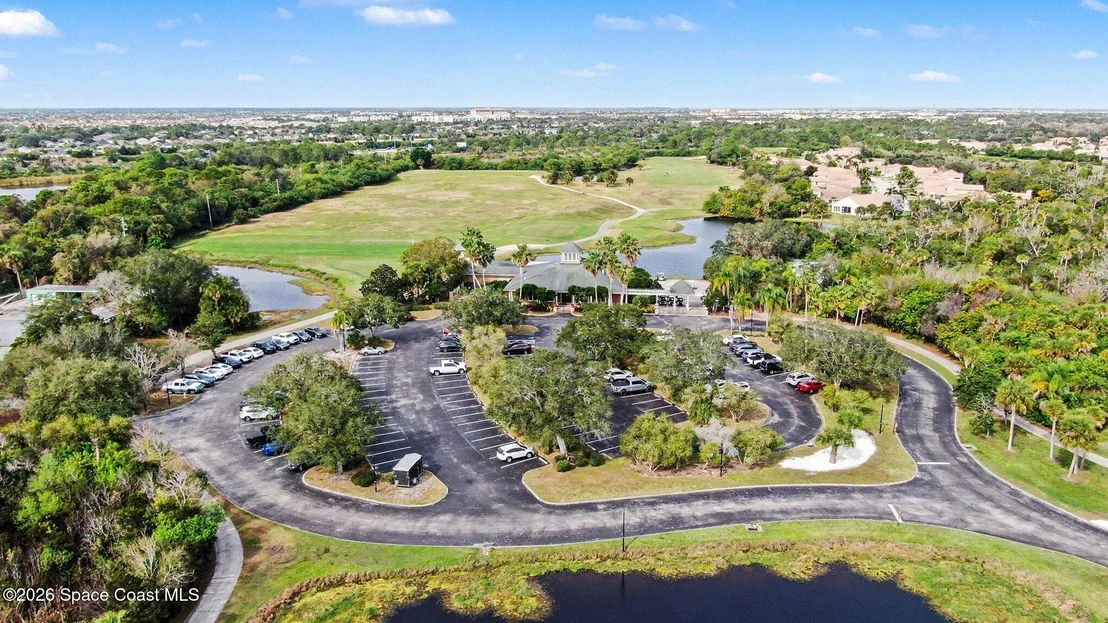
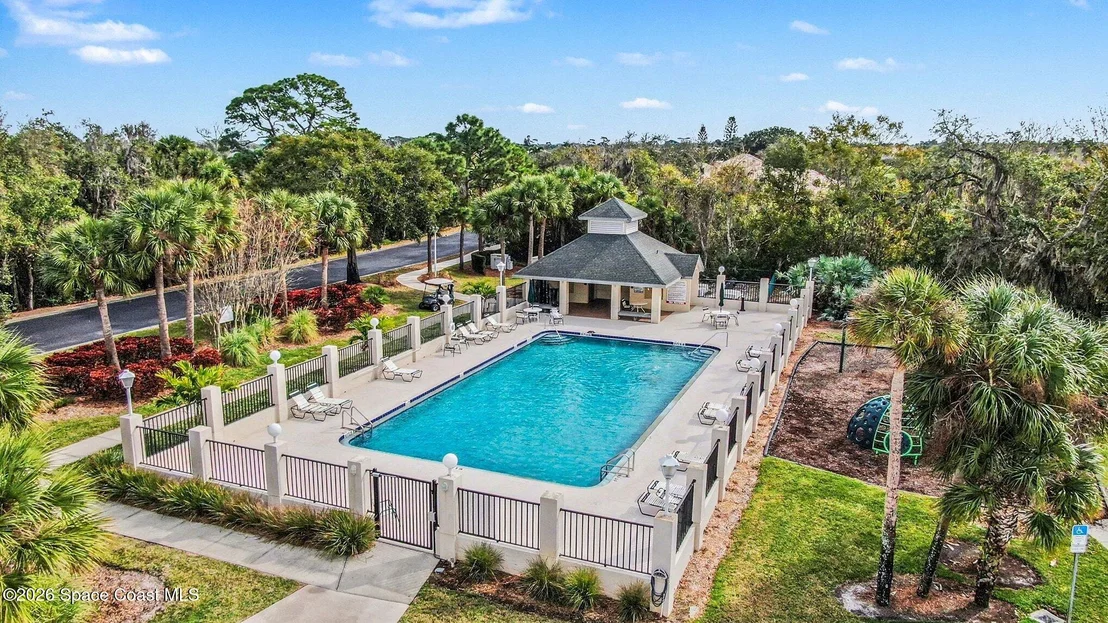
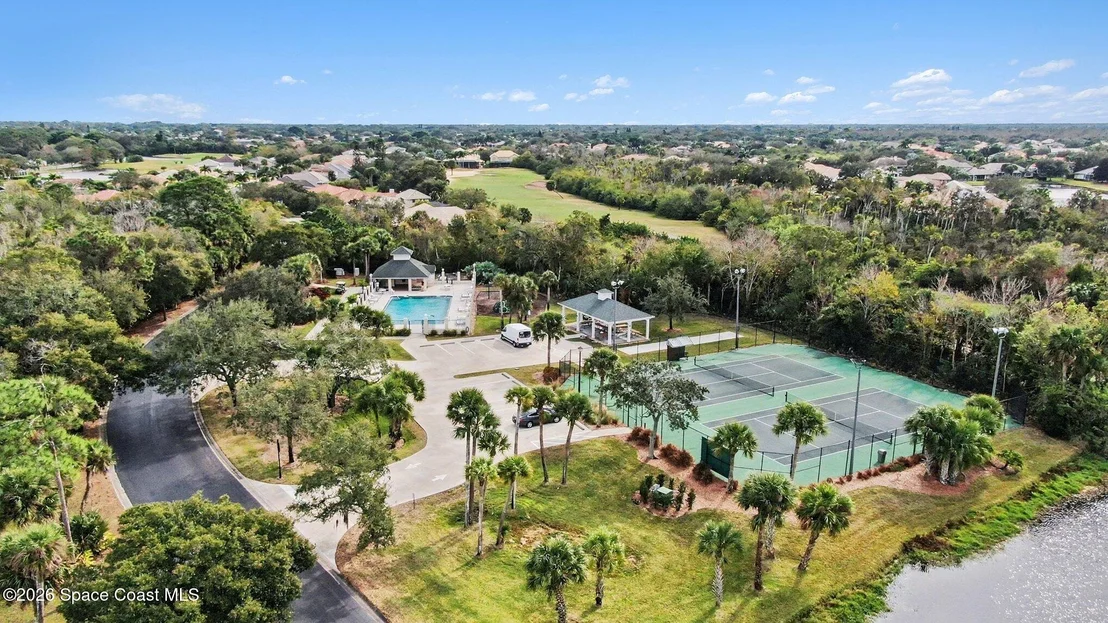
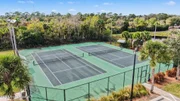
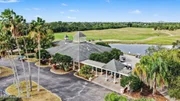
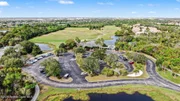
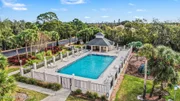
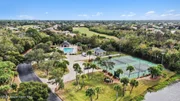
HOA/Condo/Coop Amenities: Clubhouse, Gated, Golf Course, Jogging Path, Maintenance Grounds, Park, Playground, Tennis Court(s)
HOA Fee: $95
HOA Fee Frequency: Annually

Building Info

Overview

    General

  • Year Built: 2000
  • Effective Year Built: 2011
  • Building Count: 1
  • Bedroom Count: 3
  • Bathroom Count: 4
  • Full Bathrooms: 3
  • Partial Bathrooms: 4
  • Bathroom Plumbing Fixtures: 19
  • Building Condition: 0
  • Building Quality: 2
  • Construction Type: 12
  • Building Style: 0
  • Exterior Walls Type: 12
  • Interior Walls Type: 0
  • Roof Shape Type: 7
  • Roof Cover Type: 4
  • Floor Count: 100
  • Living Units: 1
  • Floor Cover: 0
  • Basement Type: 0
  • Basement Area: 0
  • Garage Type: 1
  • Garage Square Area: 746
  • Parking Space Count: 3
  • Patio Type: 69
  • Porch Type: 126
  • Pool Type: 8
  • Location Influence Type: 101

    Dimensions

  • Lot Size Square Feet: 11,761
  • Lot Size Depth Feet: 1,250
  • Lot Size Frontage Feet: 950
  • Total Building Area: 5,380
  • Gross Building Area: 5,380
  • Building Area: 3,288
  • Building Area Measurement: L

    Heating and Cooling

  • Air Conditioning: 1
  • Heating: 3
  • Heated Square Feet: 3,288
  • Heating Fuel Type: 0

    Utilities

  • Sewer System: 0
  • Water Service: 0

Building

  • Building Type: 0
  • Property Class: R
  • Subdivision: PLAT OF BAYTREE P.U.D. PHASE 2, STAGE 1
  • Land Acres: 0000000270
  • Standard Land Use Code: 1001
  • County Land Use Code: 0110
  • State Land Use Code: 001
  • Legal Description 1: PLAT OF BAYTREE P.U.D. PHASE 2, STAGE 1 LOT 16 BLK K

Neighborhood

  • School District Name: Brevard County School District
  • Census Tract: 064128

Zoning

  • Zoning: PUD

Geography

  • Assessors Map Reference: 245B
  • Account Number: 2623101
  • Subdivision Phase Number: 2
  • Parcel: 26-36-23-RO-0000K.0-0016.00
  • Block: K
  • Lot: 16
  • Meridian: SEC 23 TWN 26S RNG 36E
  • Municipality: UNINCORP DISTRICT 4
  • Latitude: 28.211
  • Longitude: -80.7025

    Address

  • Full Address: 935 Chatsworth Dr
  • Address - House Number: 935
  • Address - Street Name: Chatsworth
  • Address - Suffix Type: Dr
  • State: FL
  • City Name: Melbourne
  • Carrier Code: R072
  • 4-Digit Zip Code: 2175
  • Zip Code: 32940

Valuation

    Tax

  • Total Area: 4,499
  • Tax Year: 2022
  • Tax Amount: $928,344
  • Tax Rate Code Area: 4200

    Appraisal Valuation

  • Standard Deviation: 0.1927
  • Valuation Date: Jan 03, 2024
  • Confidence Score: 74
  • Final Value: 1,085,866
  • High Value: 1,295,190
  • Low Value: 876,543

    Market Valuation

  • Market Total Value: $807,000

    Assessments Valuation

  • Assessed Year: 2022
  • Assessed Total Value: $577,230

    Exemptions

  • Homeowner Exemption: Yes

    Sales

  • Current Sale Contract Date: Feb 28, 2017
  • Current Sale Recording Date: Mar 06, 2017
  • Current Sale Price:
  • Current Sale Document Type: 71
  • Current Sale Input Document Number: 2017046144
  • Previous Sale Recording Date: Jul 10, 2006
  • Previous Sale Contract Date: Jun 28, 2006
  • Previous Sale Amount: $840,000
  • Previous Sale Document Type: 71

    Financing

  • First Mortgage Financing Type: ADJ
Data used for valuation calculations is provided by RealtyHop, and other third party sources

Comparables

Unit
Status
Type
Beds
Baths
ft²
Price/ft²
Asking Price
Listed On
Closing Price
Sold On
HOA + Taxes

About Baytree


Similar Homes for Sale

Currently no similar homes around

Nearby Rentals

Unit for rent at 5393 Outlook Drive, Melbourne, FL, 32940

$2,800 /mo

  • 4 Beds
  • 2 Baths
  • 2,032 ft²
5393 Outlook Drive, Melbourne, FL, 32940 Listing by Judith E Monica
Unit for rent at 4858 Chastain Drive, Melbourne, FL, 32940

$2,800 /mo

  • 4 Beds
  • 4 Baths
  • 2,800 ft²
4858 Chastain Drive, Melbourne, FL, 32940 Listing by Chelsea Lebkicher


Frequently Asked Questions

When was property at 935 Chatsworth Drive built and last sold?
The property at 935 Chatsworth Drive was built in 2000 and last sold on Feb 28, 2017 for $715,000.
How much is this home worth?
The estimated value of the home located at 935 Chatsworth Drive is $973,468.
What are some comparable homes to 935 Chatsworth Drive?
There are currently no comparable homes to 935 Chatsworth Drive.