


36
Map

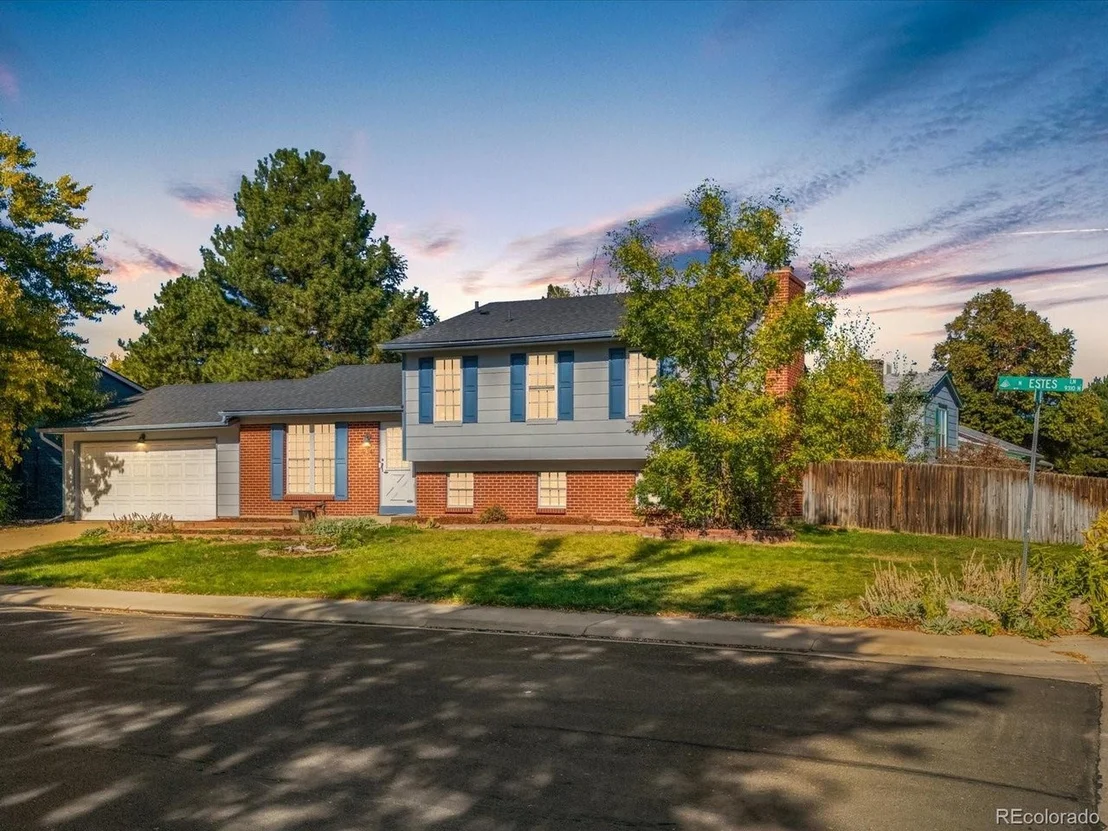
9341 Estes Ln


About This Property
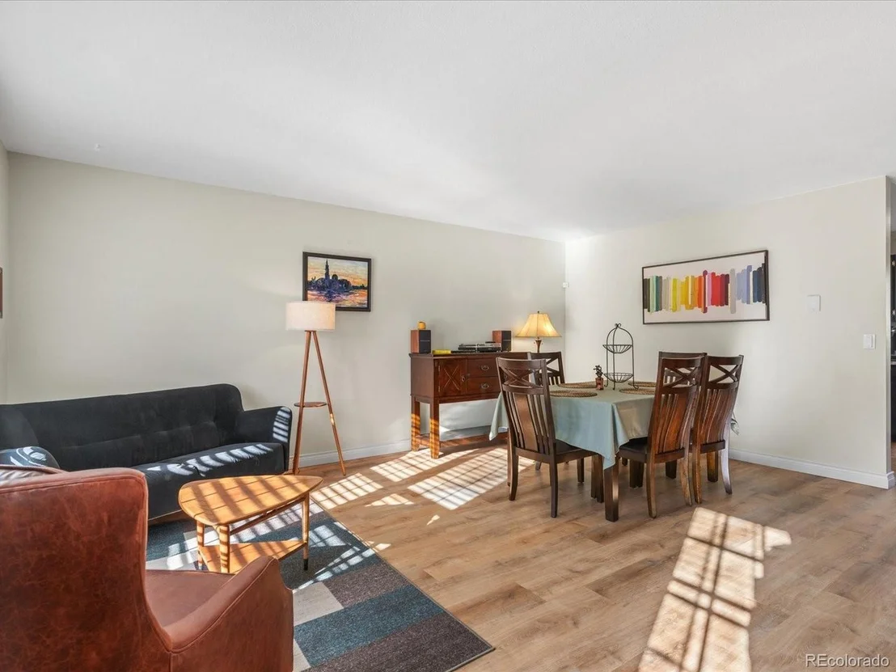
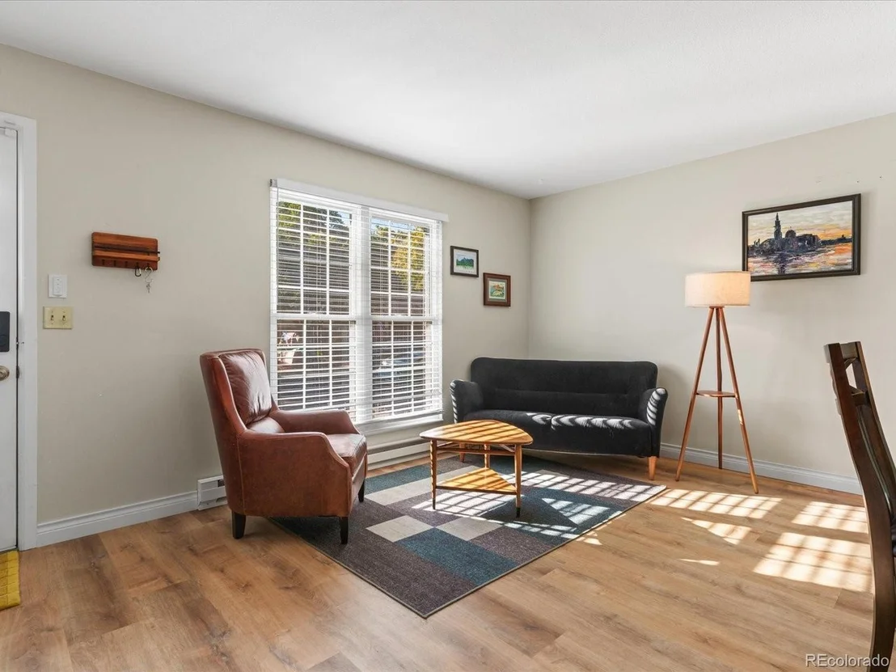
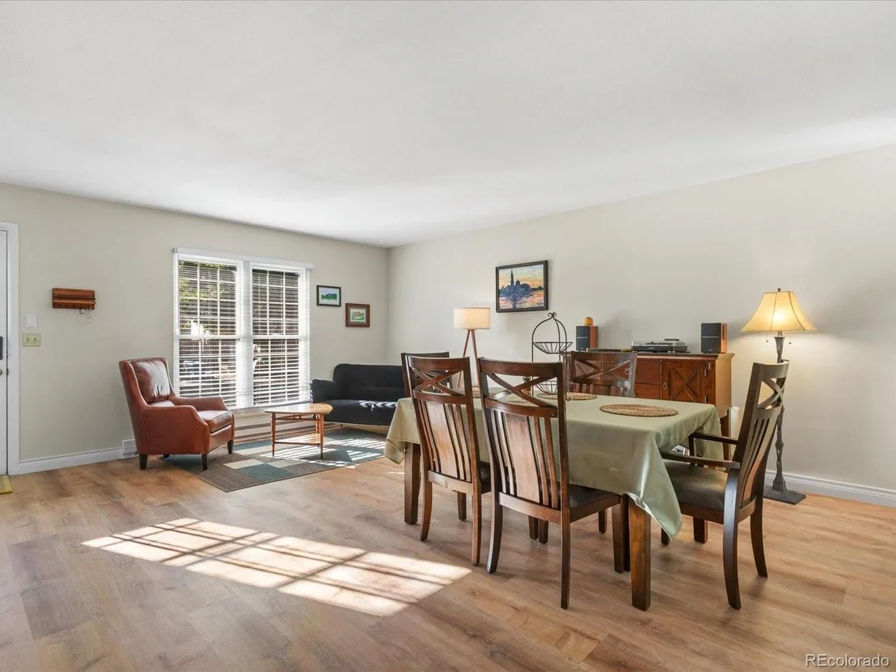
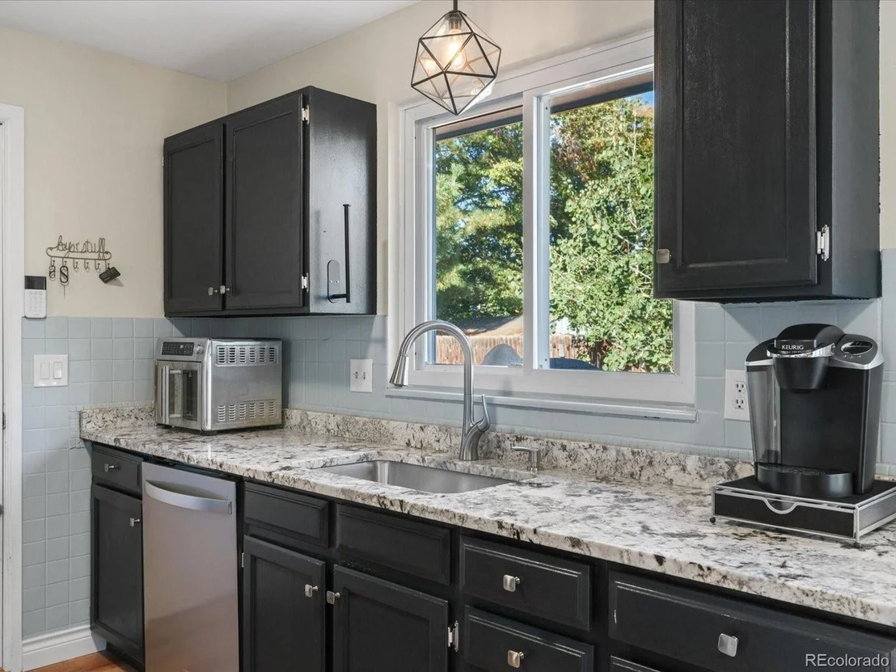
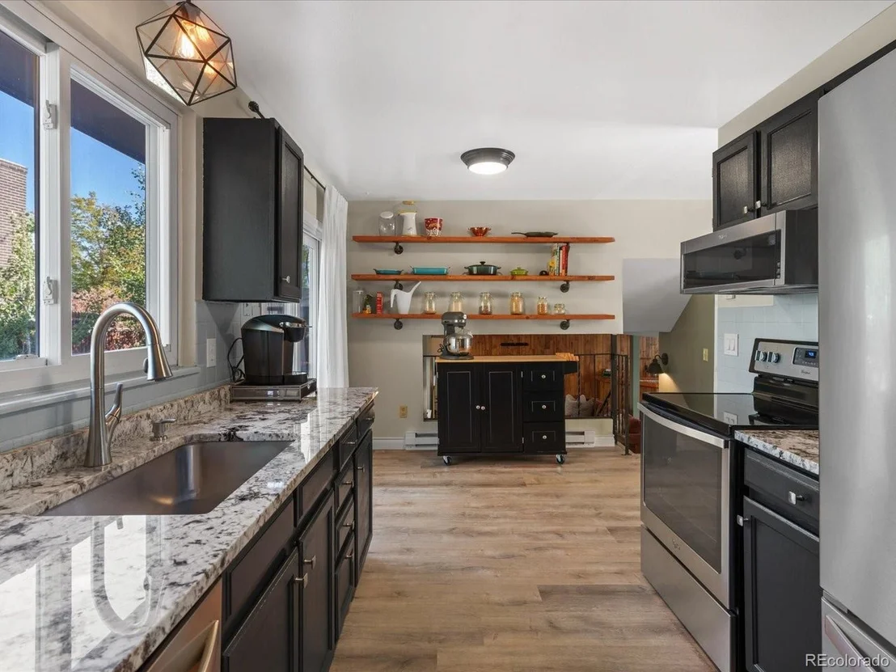
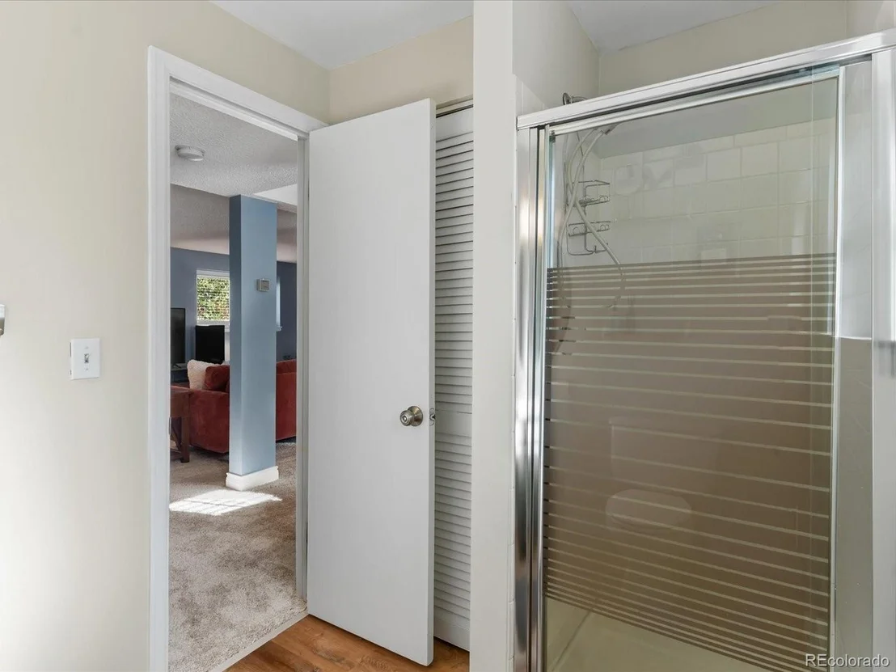
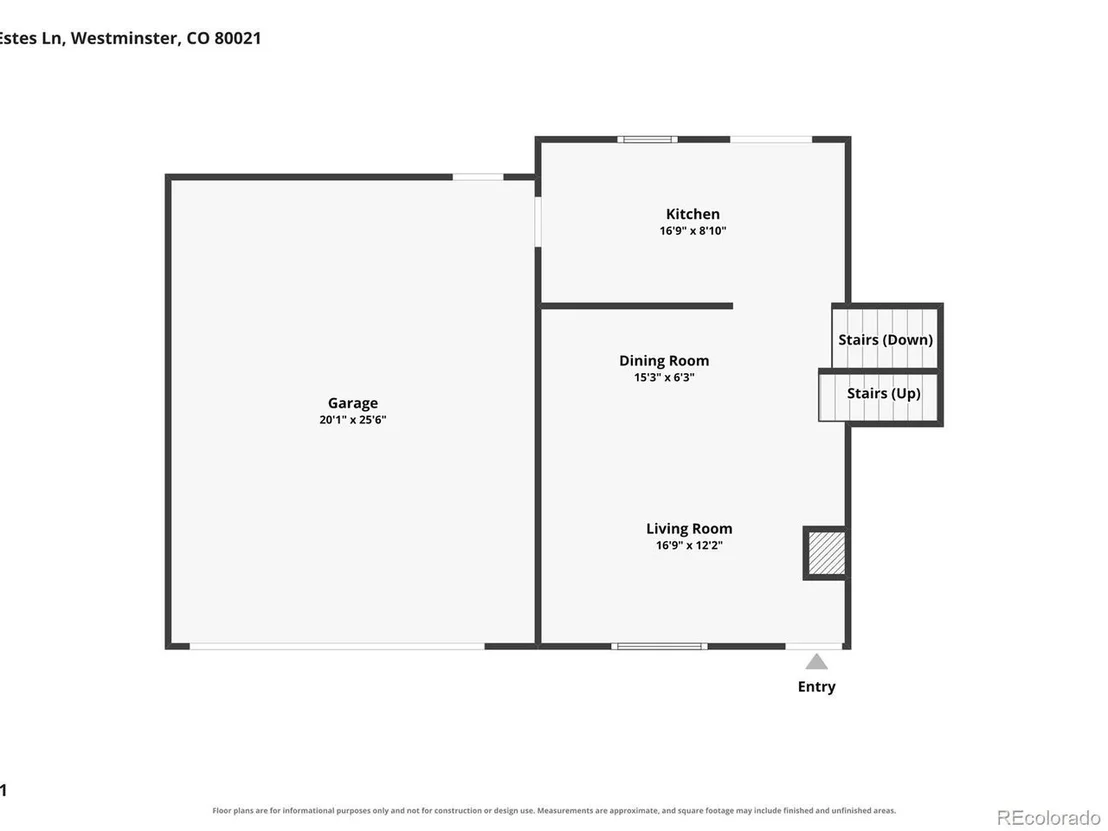
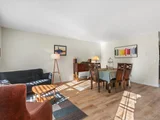
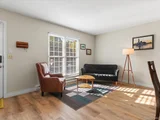
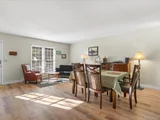
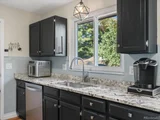
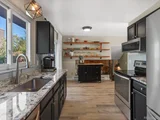
Inside, you'll find beautiful wood-look flooring, abundant natural light, and flexible living and dining spaces. The kitchen features rich cabinetry, granite countertops, stainless steel appliances, a stylish tile backsplash, and open shelving that adds warmth and character.
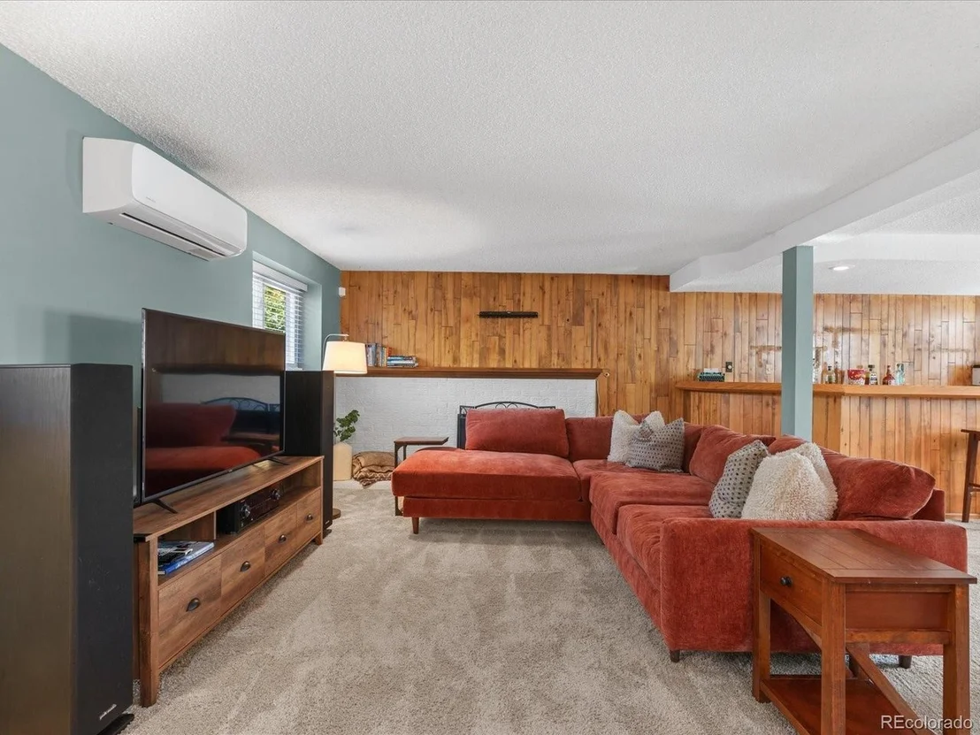
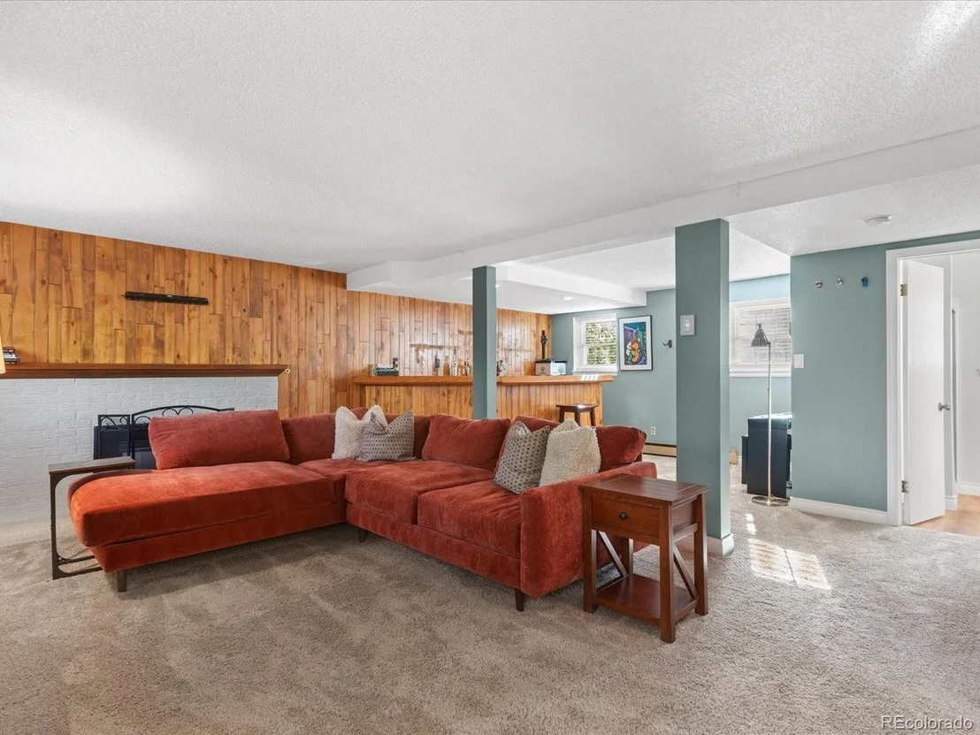
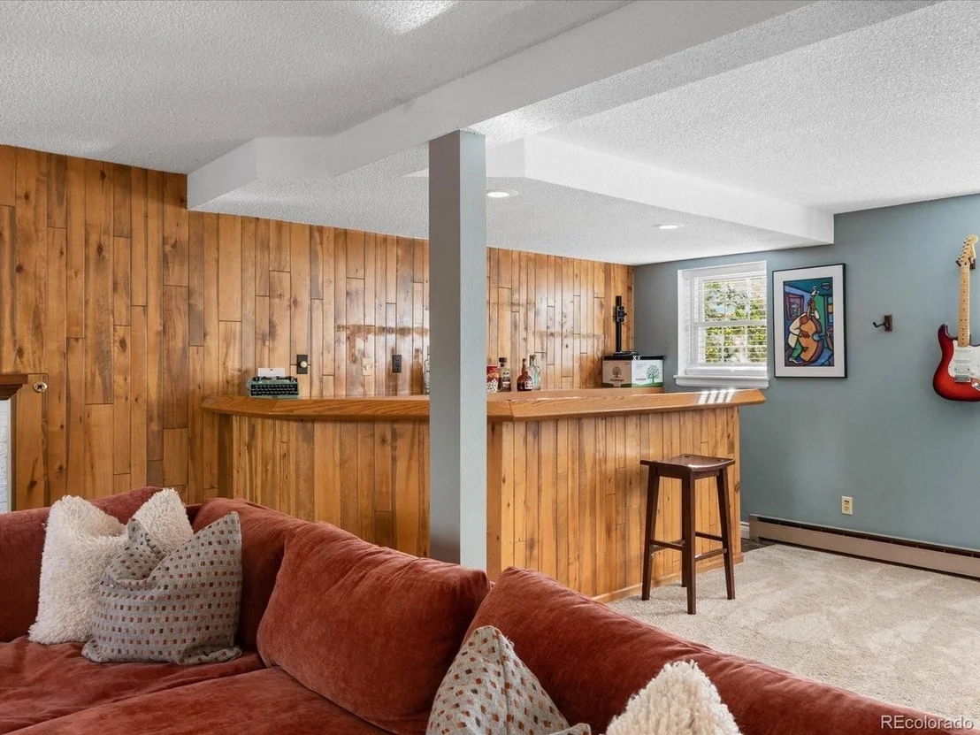
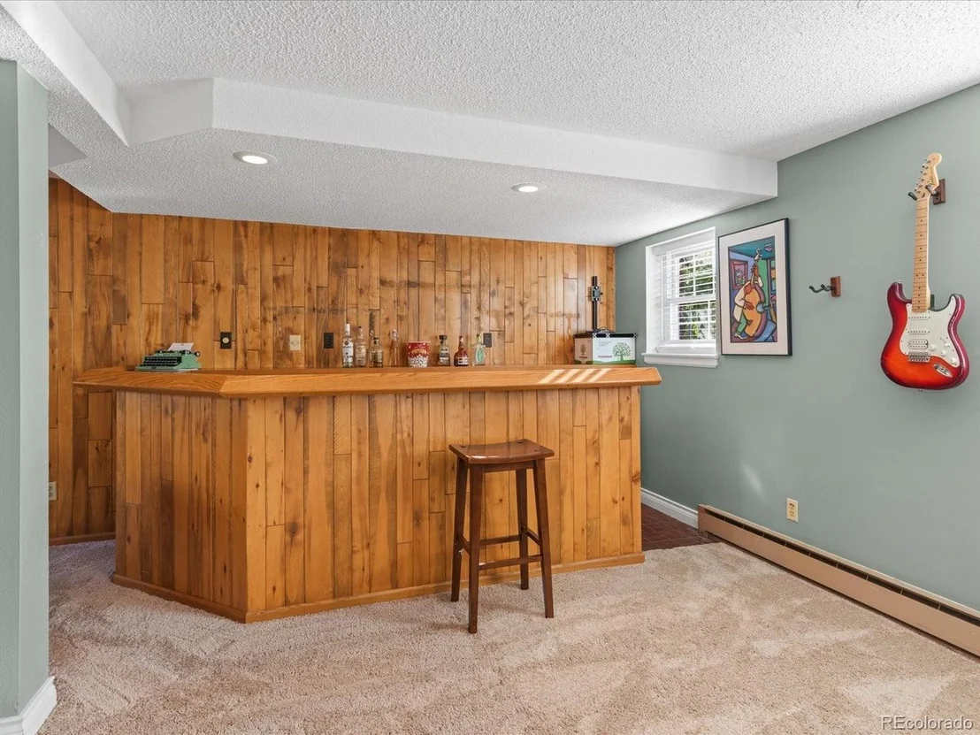
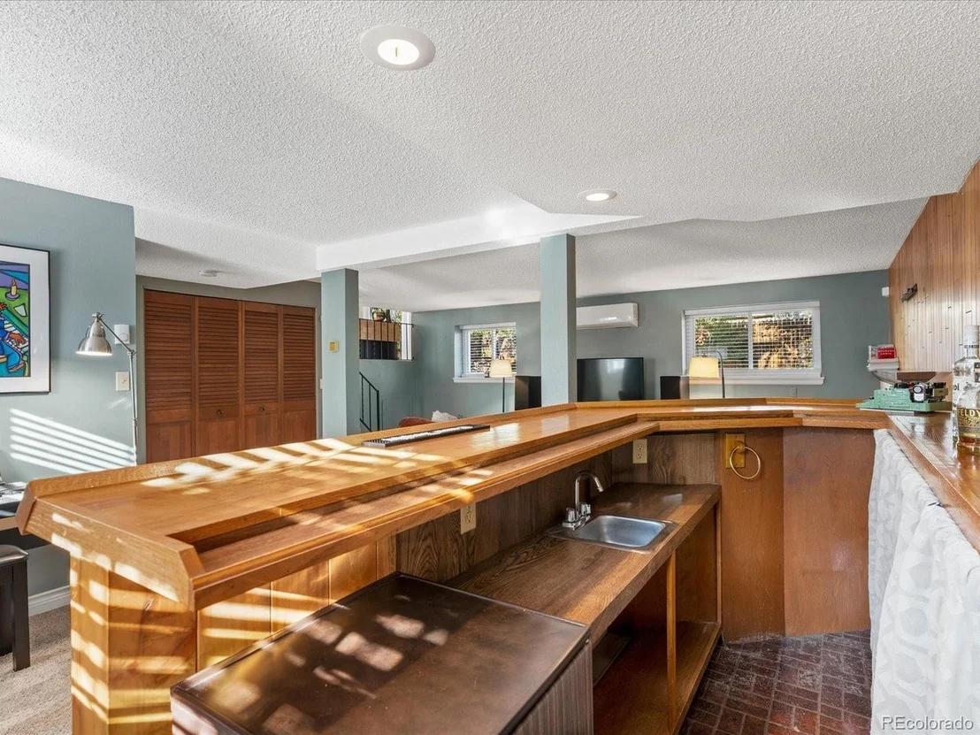
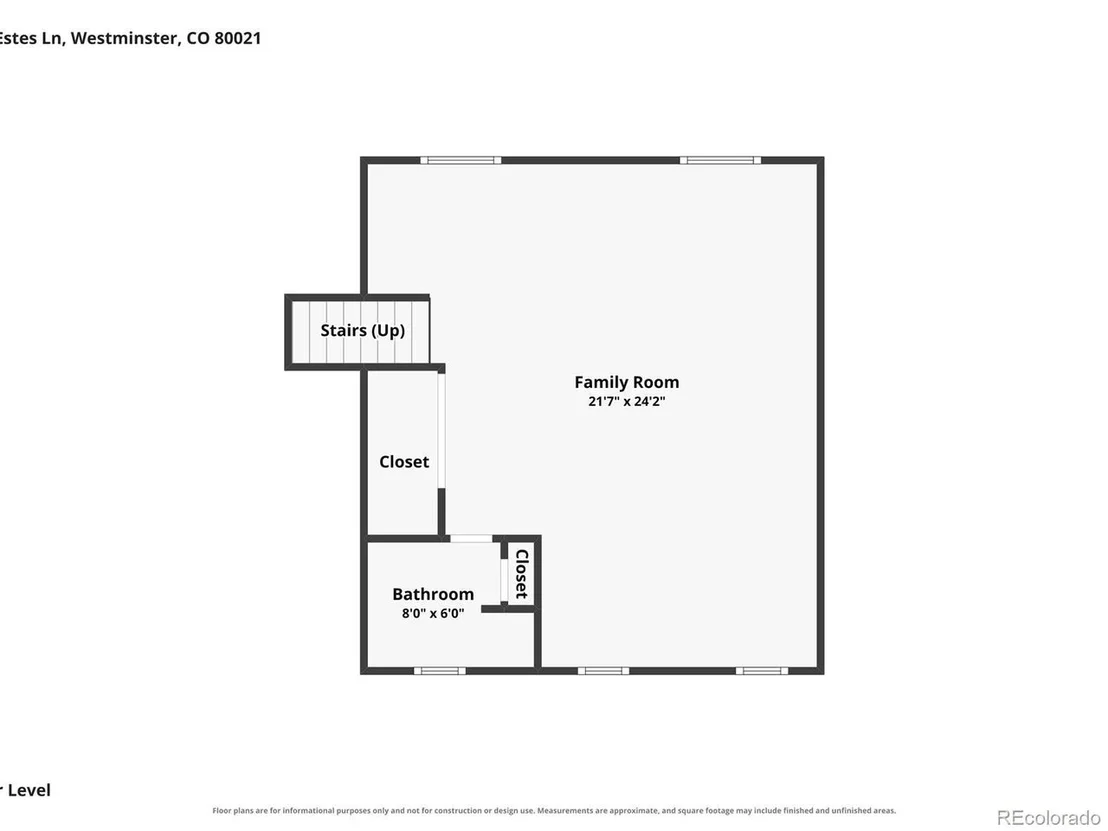
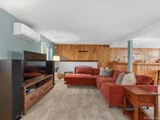
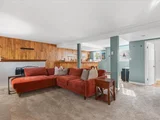
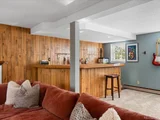
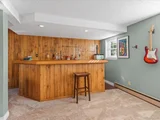
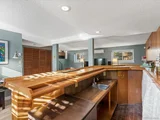
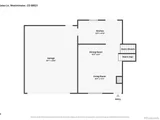
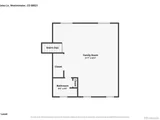
The finished lower-level living area is a standout feature, offering a cozy retreat with warm wood-paneled accents, a built-in bar, and plenty of space for movie nights, game days, or gathering with friends and family. Mini-split systems provide an efficient way to keep the home comfortable during Colorado's warmer months, with the added benefit of individualized temperature control.
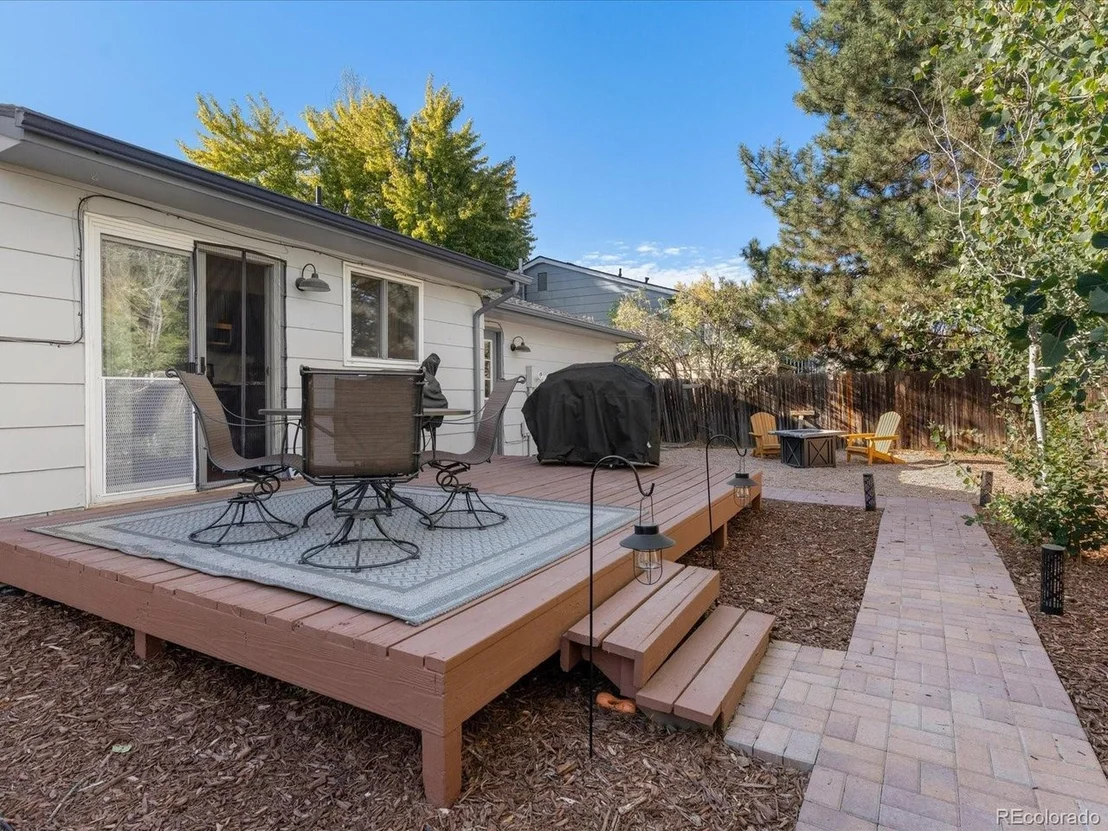
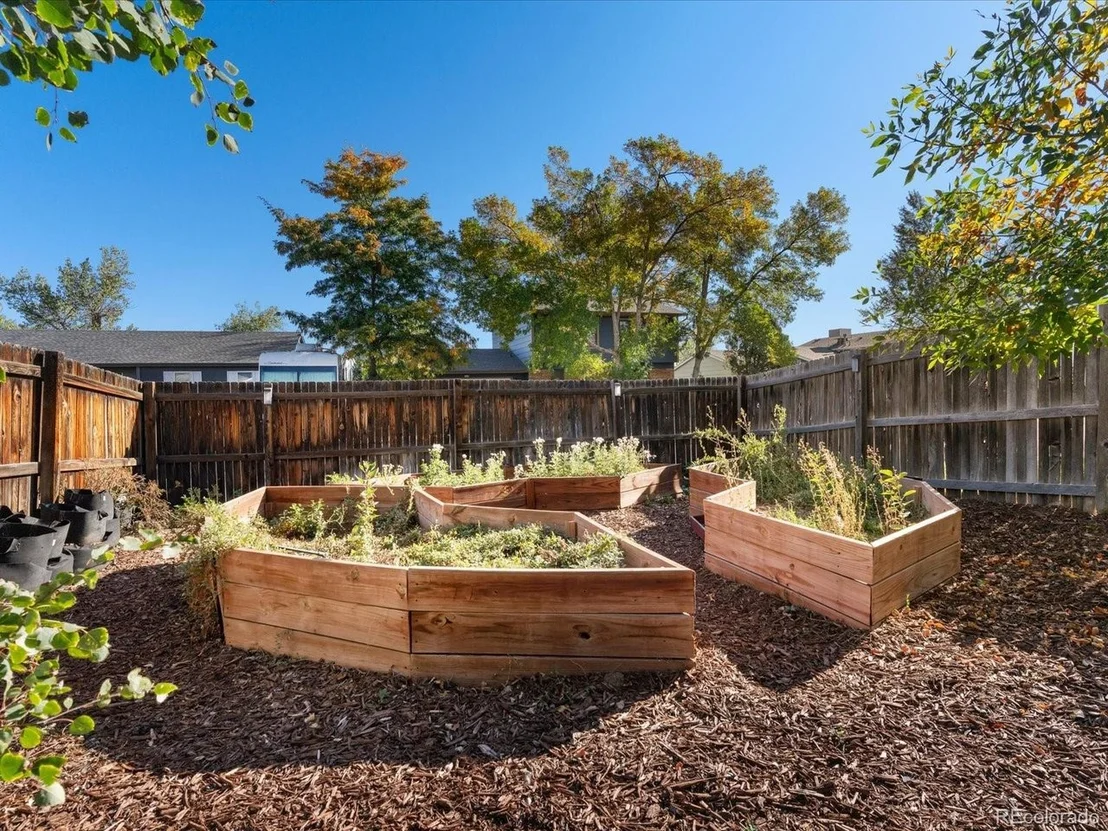
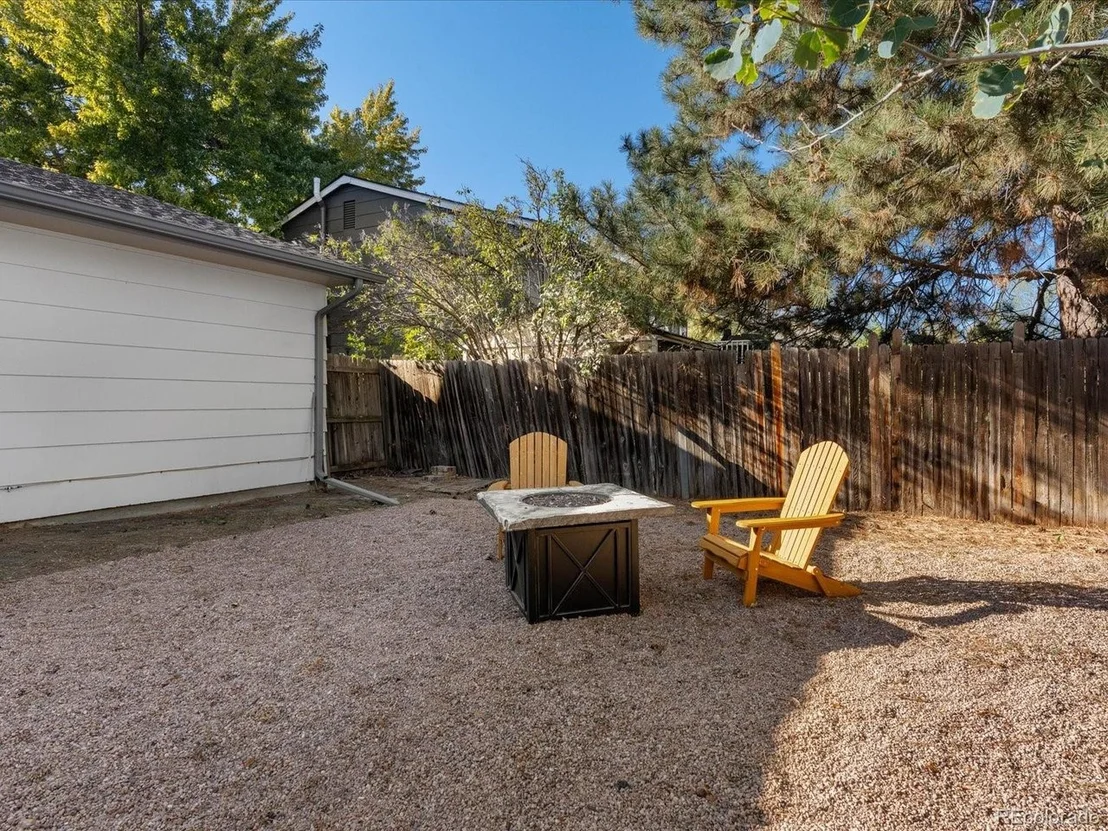
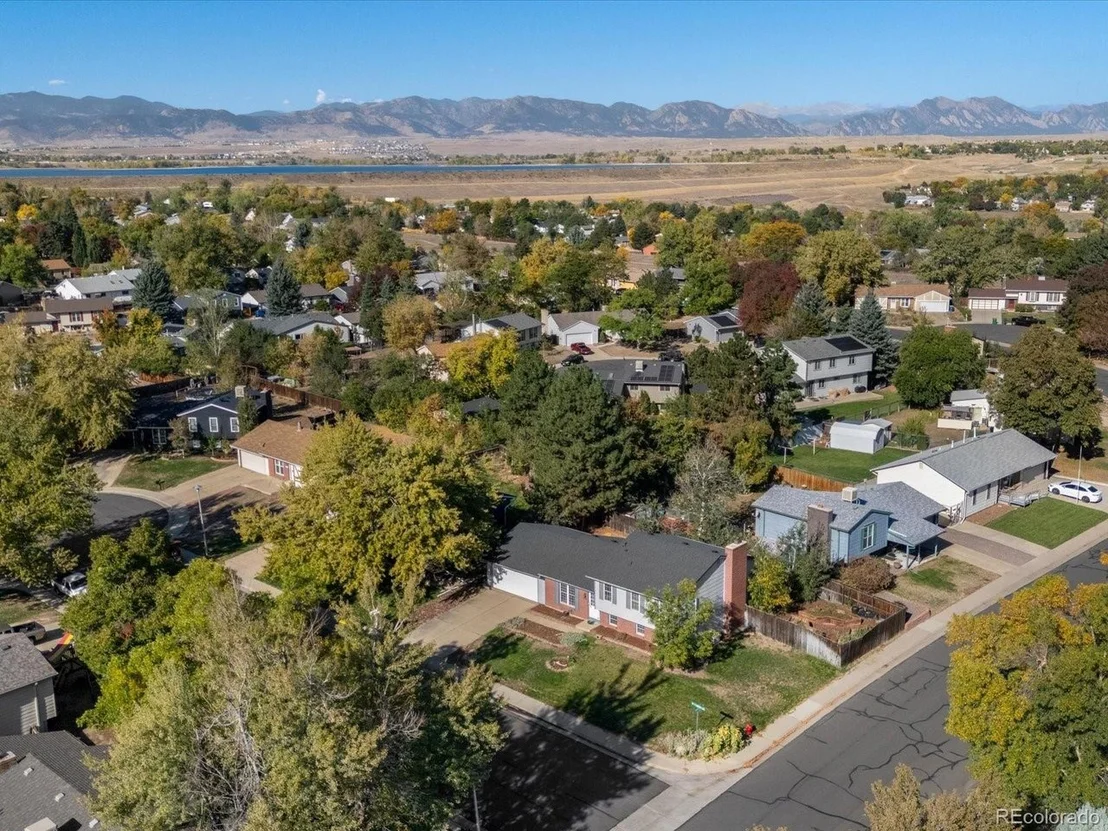
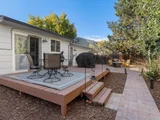
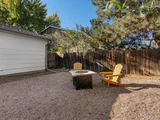
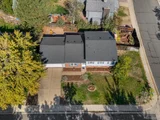
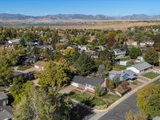
Step outside to a generously sized, fully fenced backyard filled with possibilities! Whether you envision expanding the garden, creating additional outdoor entertaining areas, or simply enjoying the open space, there's plenty of room to make it your own. An expansive deck, paver walkway, and separate fire pit seating area provide inviting spaces to relax and entertain, while mature trees add shade and character.
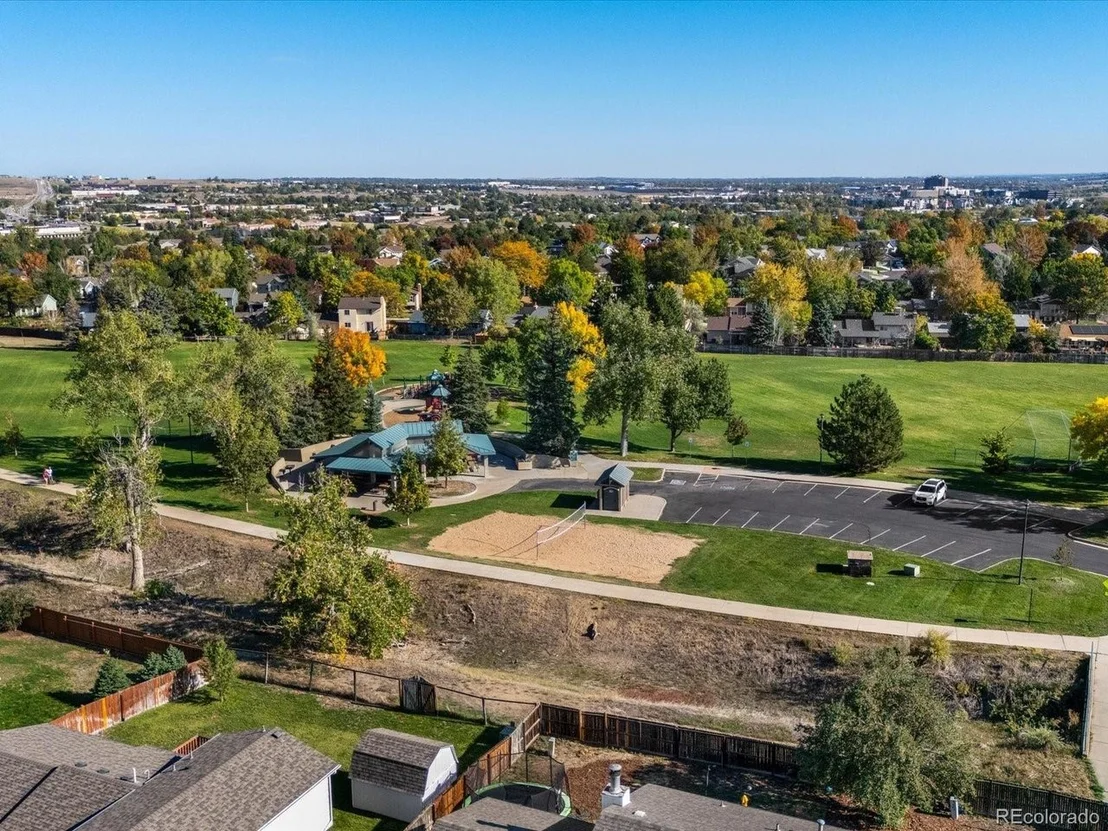
Located near neighborhood parks and trails, this home offers easy access to outdoor recreation and the conveniences of Westminster living. With its versatile floor plan, inviting indoor and outdoor spaces, and a backyard full of potential, 9341 Estes Lane is ready for its next chapter.
Listed By
Payment Calculator
Your Estimated Monthly Payment
Cap Rate Calculator
What does this mean?
Based on our analysis, the cap rate of this property is 1.25%. A negative cap rate indicates that the property might not be feasible as an income-producing asset. The median cap rate for a near zip code 11238 is 4.23%.
How much can I actually make?
Actual monthly rental income may vary between $4,760 and $7,140 depending on unit-specific characteristics. You can change the amount using the slider to further explore.
How is cap rate calculated?
Cap Rate = Net Operating Income (NOI) / Property Asset Value.
When calculating the cap rate, we assume 100% occupancy. Leverage (mortgage) is not considered.
Cap Rate provided by RealtyHop and RentHop, learn more about cap rate here.
Price History
| Date / Event | Date | Event | Price |
|---|---|---|---|
| Nov 7, 2026 | Price Decreased |
$559,000
↓ $6K
(1.1%) | |
| Price Decreased | |||
| Oct 14, 2026 | Listed | $565,000 | |
| Listed | |||
| Sep 25, 2024 | Listed | $570,000 | |
| Listed | |||
| | |||
|
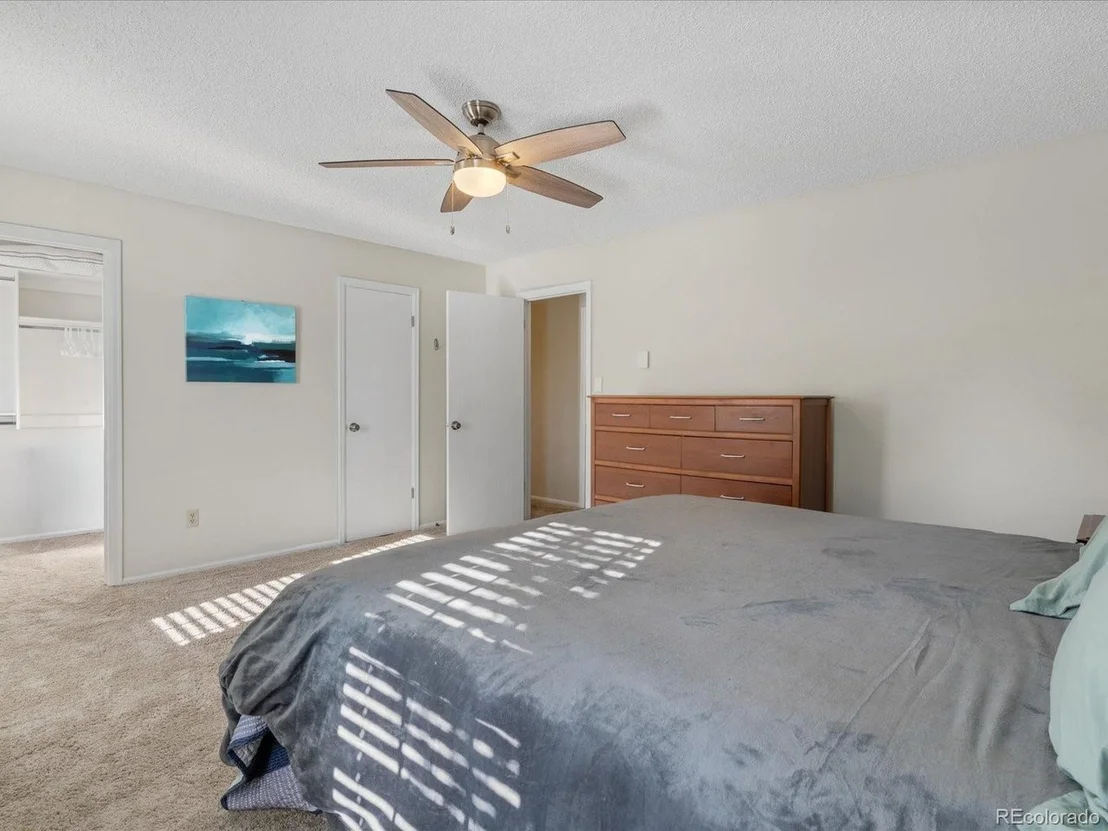
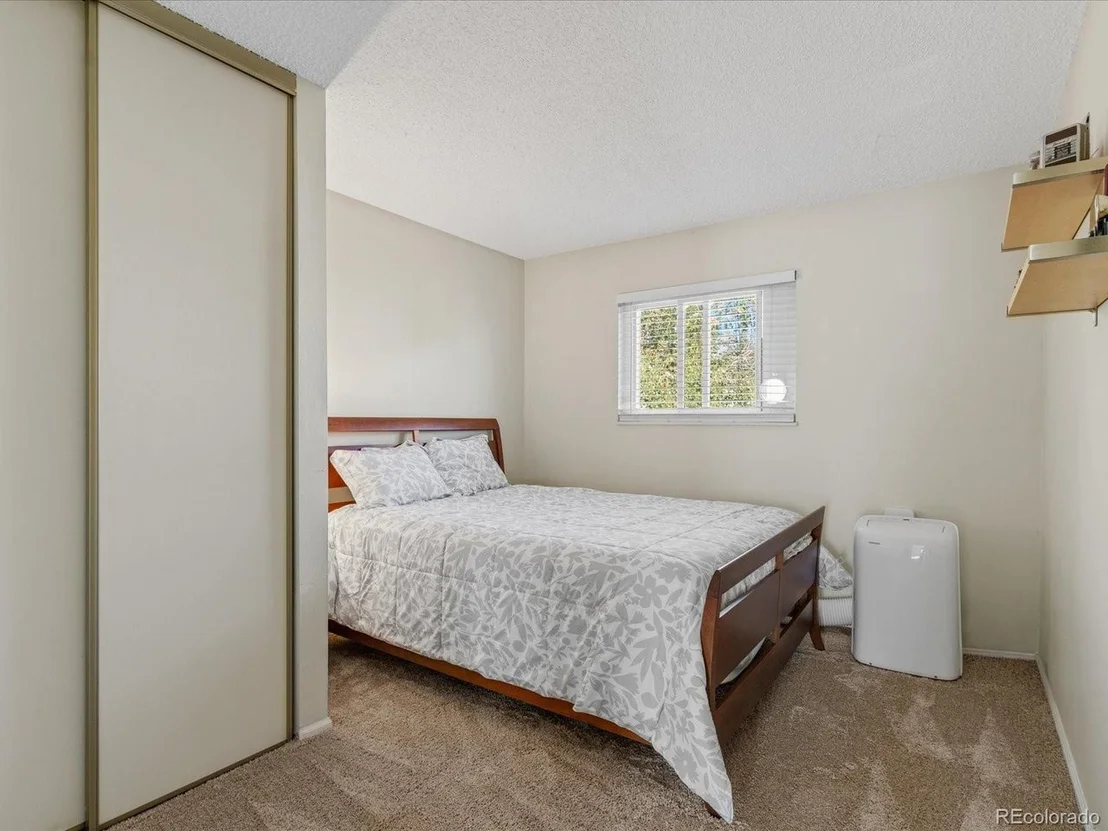
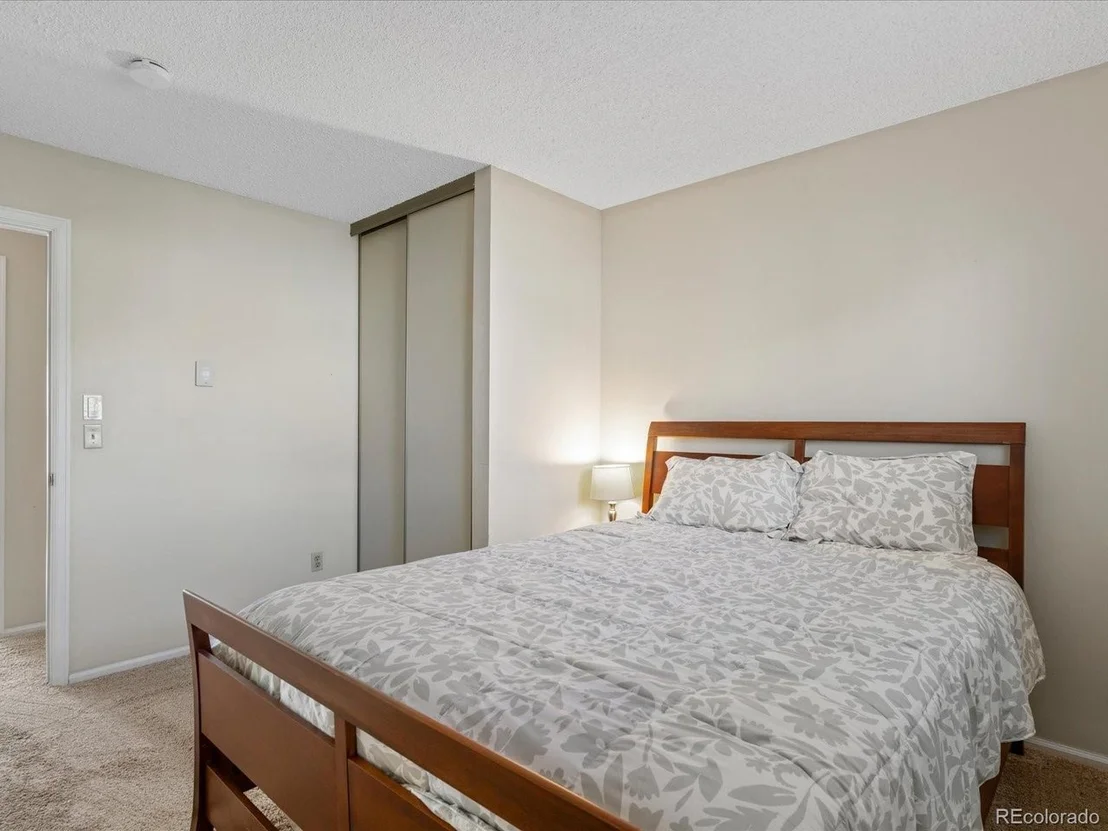
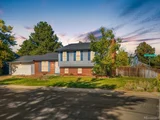
Welcome to this modern 3 bedroom, 2 bathroom home in Westminster. This home's prime location offers easy access to parks, trails, schools, and shopping, providing a convenient and stress-free lifestyle. This split-level home blends modern updates with a versatile layout. The main level features a spacious living area with newer paint and flooring, creating a welcoming atmosphere. The updated kitchen boasts granite countertops and contemporary appliances. Upstairs, you'll find the primary bedroom and two additional bedrooms. The lower level includes a spacious family rooom with a gas fireplace, bar area, and flex space which is the perfect place to entertain. Enjoy the convenience of no HOA and a large corner lot! If you have an interest in investing in solar energy, this would be the perfect home to add solar to as it's a primarily electric powered home (appliances, heat, hot water heater) with smart thermostats on multiple zones. Schedule your showing today!
| |||
| Dec 21, 2023 | Sold | ||
| Sold | |||
| Nov 7, 2023 | Listed by Coldwell Banker Realty-Boulder | $547,500 | |
| Listed by Coldwell Banker Realty-Boulder | |||
| | |||
|
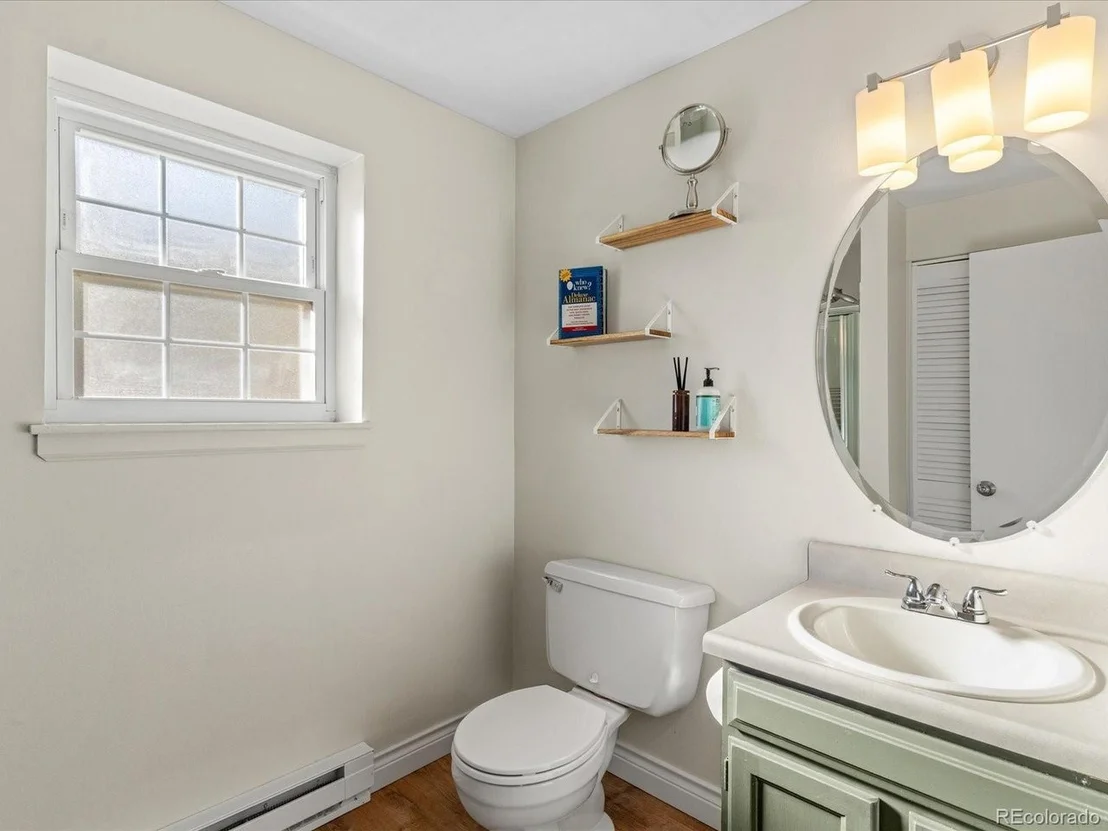
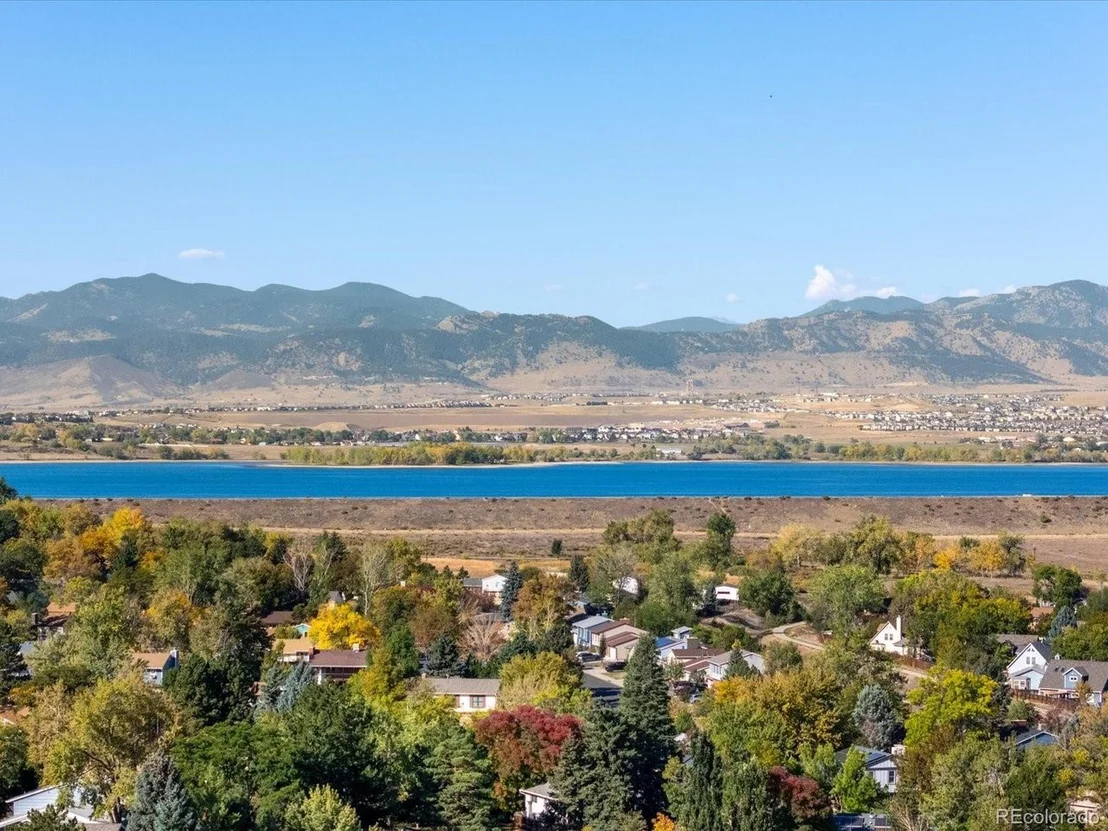
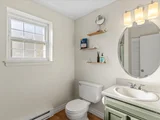
SELLERS OFFERING A CONCESSION TOWARDS RATE BUY DOWN OR TOWARDS CLOSING COSTS! CONTACT AGENT FOR MORE DETAILS. Enter a world of modern finishes with this remodeled 3 bed/2 bath home in the heart of Westminster. The location is not just convenient; it perfectly complements the stylish upgrades throughout. A mere 10-minute stroll along the bike path leads you to Standley Lake, while parks and schools are just a couple of blocks away. Stepping into this home you will be greeted by the brand new luxury vinyl plank throughout the main floor as well as a stunning, included built-in custom aquarium. The kitchen boasts gorgeous, brand new, granite countertops and updated appliances. Many of the rooms have been freshly painted and brand new carpeting has been added throughout the home. The recently updated upstairs bathroom features contemporary finishes and the lower bathroom has brand new, luxury vinyl plank flooring. Entertain with ease in your dedicated bar area, and imagine having relaxing evenings on the deck overlooking the fully fenced-in backyard-an ideal oasis for both relaxation and hosting guests, on top of the included playground area. Convenience meets lifestyle with this home's incredible location. Enjoy close proximity to parks, schools, and nearby shopping destinations, making access to everything a stress-free experience.
| |||

Property Highlights
Building Info
Comparables
Status
Price/ft²
Listed On
Sold On
About West Westminster
Similar Homes for Sale
Currently no similar homes aroundNearby Rentals

Last Updated: 16 days ago
Data Source: REcolorado MLS, MLS# IRE3333901























 Your Privacy Choices
Phone: 425-283-2930
Address: 335 Madison Avenue, New York, NY 10017