See Home Value
Tinley Park 60487
9334 Chestnut Trail
$380,000
● House - Off Market

9334 Chestnut Trail

Tinley Park, IL 60477
bedrooms
2 Beds
bathrooms
3 Baths, 1 Half Bath
square feet
3,366 Ft²
$2,909
Est. Monthly
$327
HOA / Fees
3.58%
Cap Rate

About This Property

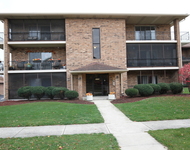
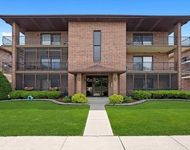
Welcome home to three levels of spacious living in Chestnut Ridge of Tinley Park. A welcoming entry opens to a dramatic two story foyer with a grand staircase. The open concept living and dining rooms feature a classic fireplace and updated wide plank wood laminate flooring, ideal for both everyday living and entertaining. Prepare meals with ease in the chef's kitchen with granite countertops, stainless steel appliances, double breakfast bars and pantry closet. Retreat at day's end to the main level primary suite featuring dual closets and a private ensuite bath that includes a dual sink vanity, step-in shower and jetted tub. A convenient half bath for guests and laundry room complete the main level. Upstairs, you will find the 2nd spacious bedroom, a full bath and a versatile loft with a charming brick accent wall, providing flexibility for a home office, playroom, gym or convert to another bedroom. Last but not least, the finished basement adds valuable living space with a large family room with a built-in projector screen, cozy fireplace, third bedroom, another full bath, and generous storage. Outside, relax on your private deck, overlooking the well maintained grounds with partial pond views.  Recent improvements include water heater 2025, furnace 2024, roof and appliances 2023, along with updated flooring. Chestnut Ridge residents can enjoy the community clubhouse and outdoor pool. Ideally located near Tinley Park Amphitheatre, downtown Tinley Park shops and restaurants, Centennial Park, Metra train access, top rated Tinley 230 schools, and major highways. This well maintained home offers space, comfort, and an unbeatable location.  Book your tour today!
Unit Size
3,366 Ft²
Days on Market
-
Land Size
-
Price per sqft
$111
Property Type
House
Property Taxes
$740
HOA Dues
$327
Year Built
2004

Payment Calculator

Cap Rate Calculator

Property Highlights

Garage
Air Conditioning
Fireplace

Building Info

Overview

    General

  • Year Built: 2004
  • Effective Year Built: 2004
  • Building Count: 1
  • Total Rooms: 6
  • Bedroom Count: 2
  • Bathroom Count: 3
  • Full Bathrooms: 2
  • Partial Bathrooms: 3
  • Building Condition: 6
  • Building Quality: 7
  • Construction Type: 6
  • Building Style: 10
  • Exterior Walls Type: 24
  • Interior Walls Type: 0
  • Roof Shape Type: 0
  • Roof Cover Type: 15
  • Floor Count: 200
  • Floor Cover: 0
  • Basement Type: 3
  • Basement Area: 0
  • Garage Type: 1
  • Parking Space Count: 2
  • Patio Type: 0
  • Porch Type: 0
  • Pool Type: 0

    Dimensions

  • Lot Size Square Feet: 2,340
  • Total Building Area: 1,932
  • Gross Building Area: 1,932
  • Building Area: 1,932
  • Building Area Measurement: L

    Heating and Cooling

  • Fireplace Count: 1
  • Air Conditioning: 1
  • Heating: 24
  • Heated Square Feet: 1,932
  • Heating Fuel Type: 0

    Utilities

  • Sewer System: 0
  • Water Service: 0

Building

  • Building Type: 0
  • Property Class: R
  • Subdivision: CHESTNUT RDG
  • Land Acres: 0000000054
  • Standard Land Use Code: 1002
  • County Land Use Code: 2-95

Neighborhood

  • School District Name: Consolidated High School District 230
  • Census Tract: 824127

Geography

  • District: 28
  • Parcel: 27-34-308-039-0000
  • Lot: 3
  • Municipality: ORLAND
  • Latitude: 41.5624
  • Longitude: -87.8448

    Address

  • Full Address: 9334 Chestnut Trl
  • Address - House Number: 9334
  • Address - Street Name: Chestnut
  • Address - Suffix Type: Trl
  • State: IL
  • City Name: Tinley Park
  • Carrier Code: R010
  • 4-Digit Zip Code: 5306
  • Zip Code: 60487

Valuation

    Tax

  • Tax Year: 2022
  • Tax Amount: $981,556
  • Tax Rate Code Area: 28013

    Appraisal Valuation

  • Standard Deviation: 0.2256
  • Valuation Date: Mar 20, 2024
  • Confidence Score: 68
  • Final Value: 401,115
  • High Value: 491,647
  • Low Value: 310,584

    Market Valuation

  • Market Total Value: $320,010
  • Market Land Value: $29,840
  • Market Improvement Value: $290,170

    Assessments Valuation

  • Assessed Year: 2023
  • Assessed Total Value: $32,001
  • Assessed Land Value: $2,984
  • Assessed Improvements Value: $29,017

    Sales

  • Current Sale Contract Date: Apr 09, 2019
  • Current Sale Recording Date: May 08, 2019
  • Current Sale Price:
  • Current Sale Document Type: 27
  • Current Sale Input Document Number: 1912846027
  • Previous Sale Recording Date: May 27, 2004
  • Previous Sale Contract Date: Apr 20, 2004
  • Previous Sale Amount: $326,000
  • Previous Sale Document Type: 27

    Financing

  • First Mortgage Financing Type: FIX
Data used for valuation calculations is provided by RealtyHop, and other third party sources

Comparables

Unit
Status
Type
Beds
Baths
ft²
Price/ft²
Asking Price
Listed On
Closing Price
Sold On
HOA + Taxes

About Tinley Park


Similar Homes for Sale

Currently no similar homes around

Nearby Rentals

Unit for rent at 16749 Paxton Avenue, Tinley Park, IL, 60477

$2,350 /mo

  • 2 Beds
  • 2 Baths
  • 950 ft²
16749 Paxton Avenue #3S, Tinley Park, IL, 60477 Listing by Slawomir Rachmaciej
Unit for rent at 16743 Paxton Avenue, Tinley Park, IL, 60477

$2,150 /mo

  • 2 Beds
  • 2 Baths
  • 1,200 ft²
16743 Paxton Avenue #3N, Tinley Park, IL, 60477 Listing by Dave Shalabi


Frequently Asked Questions

When was property at 9334 Chestnut Trail built and last sold?
The property at 9334 Chestnut Trail was built in 2004 and last sold on Apr 9, 2019 for $285,000.
How much is this home worth?
The estimated value of the home located at 9334 Chestnut Trail is $391,641.
What are some comparable homes to 9334 Chestnut Trail?
There are currently no comparable homes to 9334 Chestnut Trail.