See Home Value
Arvada 80007
9332 Pike Way
$782,000
● House - Off Market

9332 Pike Way

Arvada, CO 80007
bedrooms
3 Beds
bathrooms
1 Bath
square feet
2,727 Ft²
$4,452
Est. Monthly

About This Property

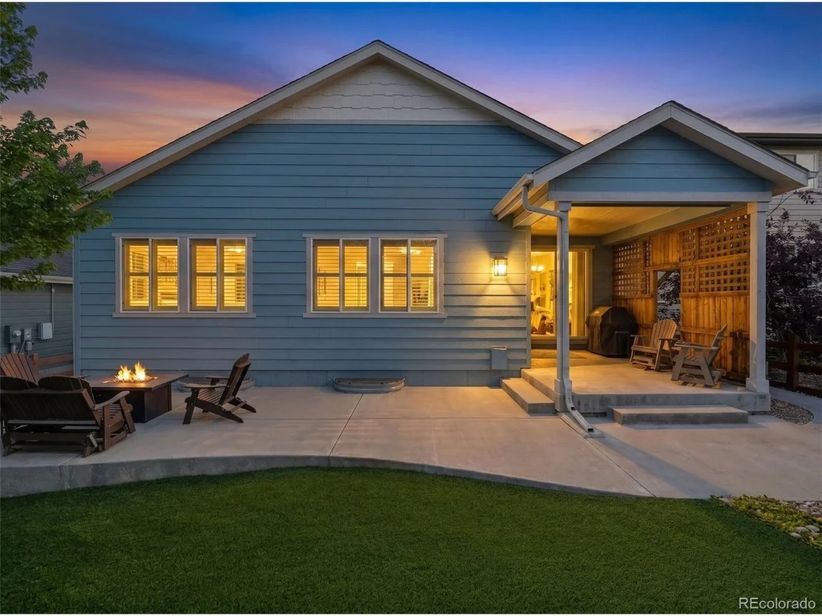
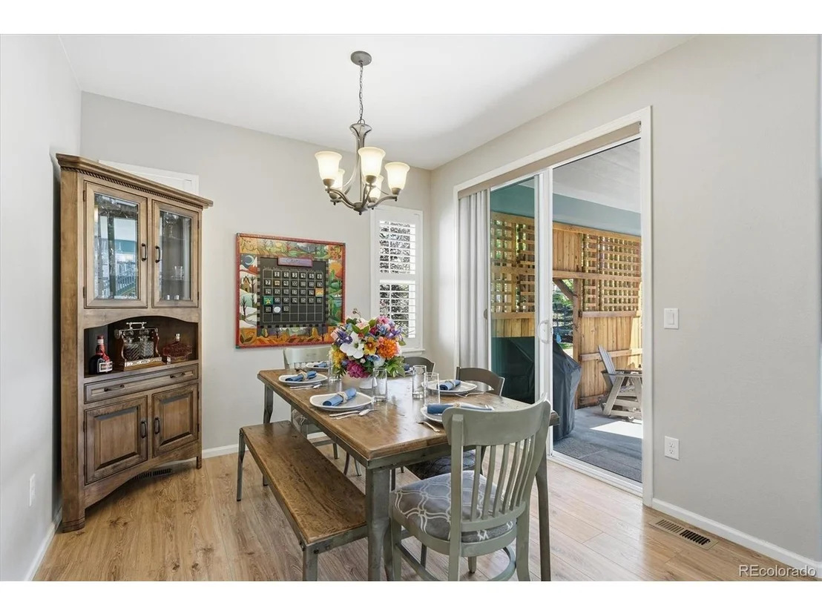
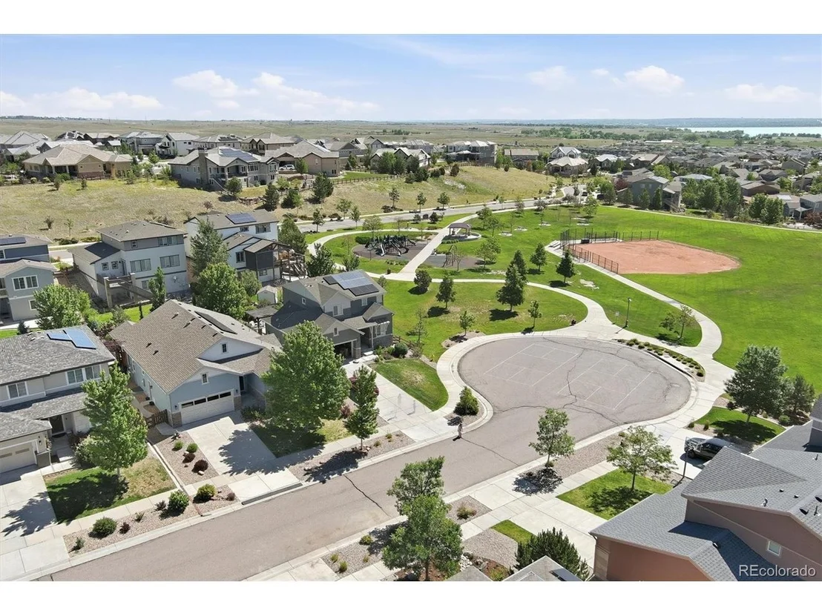
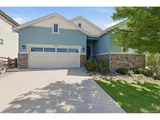
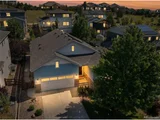
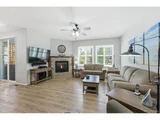
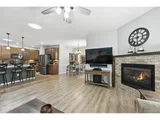
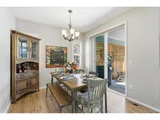
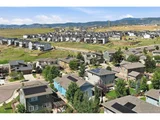
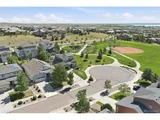
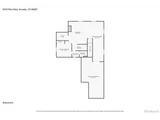
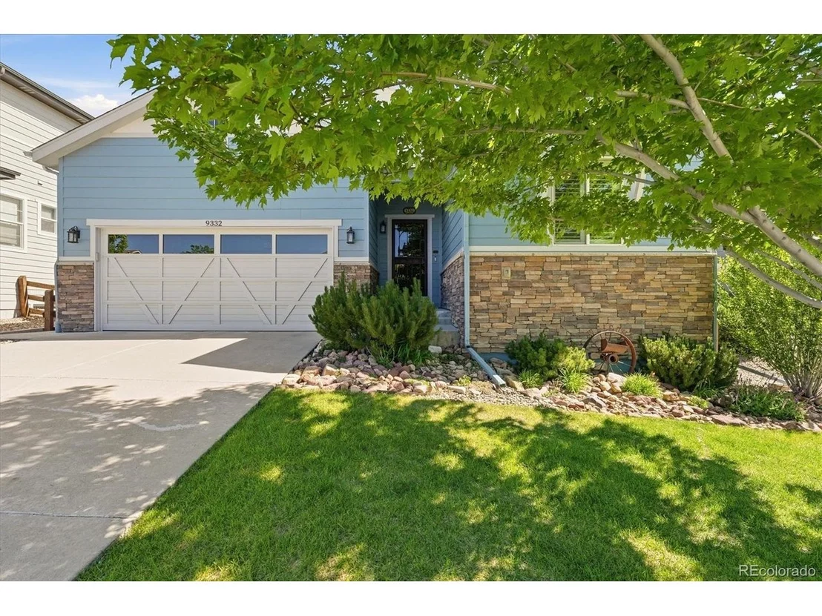
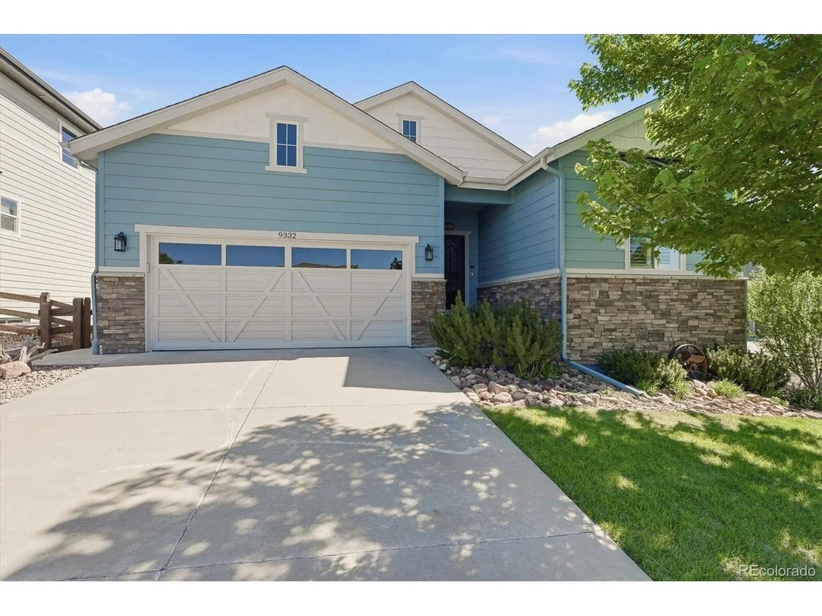
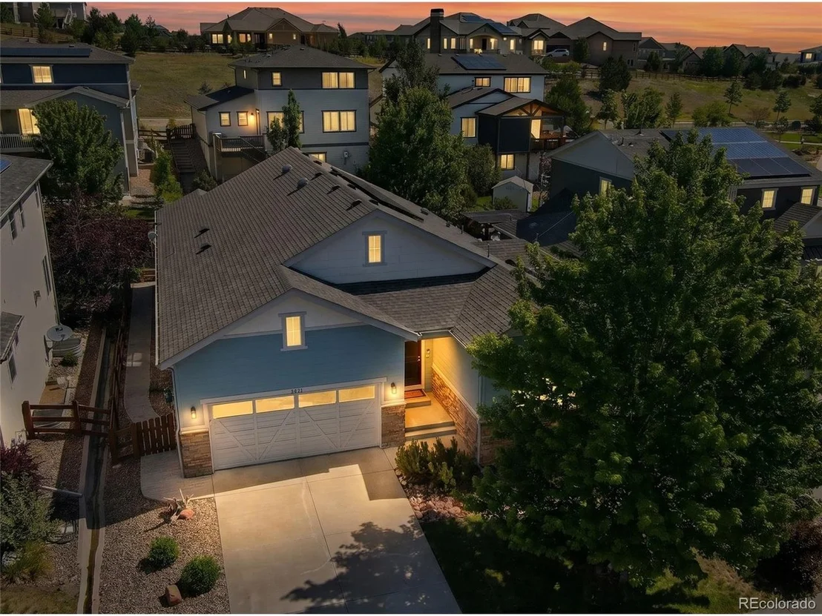
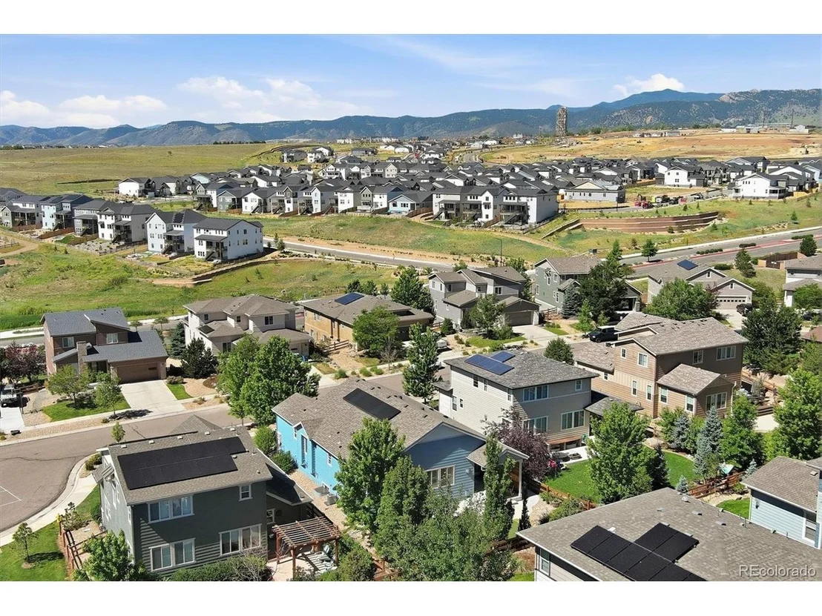
Beautifully Maintained Ranch Home Located In The Highly Desirable Candelas Neighborhood, Offering 3 Bedrooms, A Dedicated Office, And Over 1,000 Sq. Ft. Of Professionally Finished And Permitted Basement Space. Ideally Situated On A Quiet Cul-De-Sac Near Parks, Trails, Shopping, Dining, And A Nearby School Bus Stop, This Home Combines Thoughtful Upgrades, Energy Efficiency, And Exceptional Indoor And Outdoor Living.

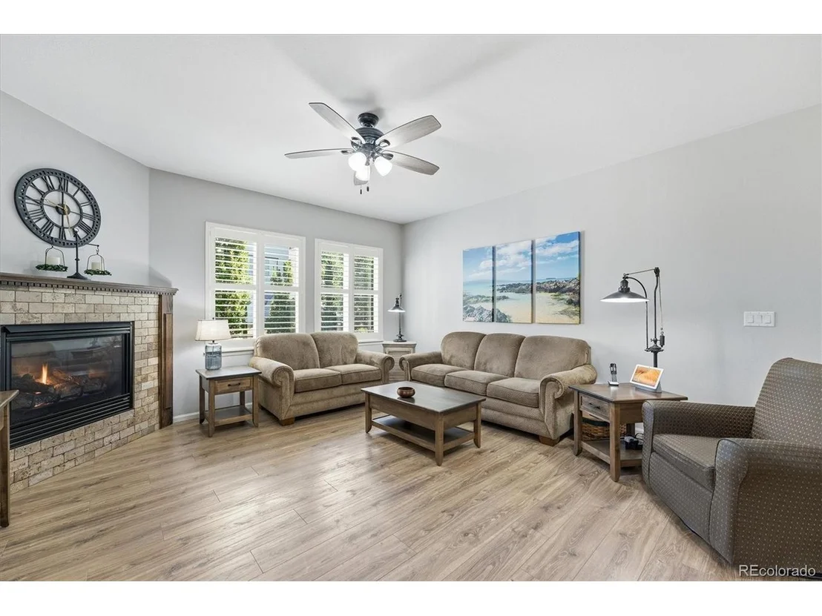
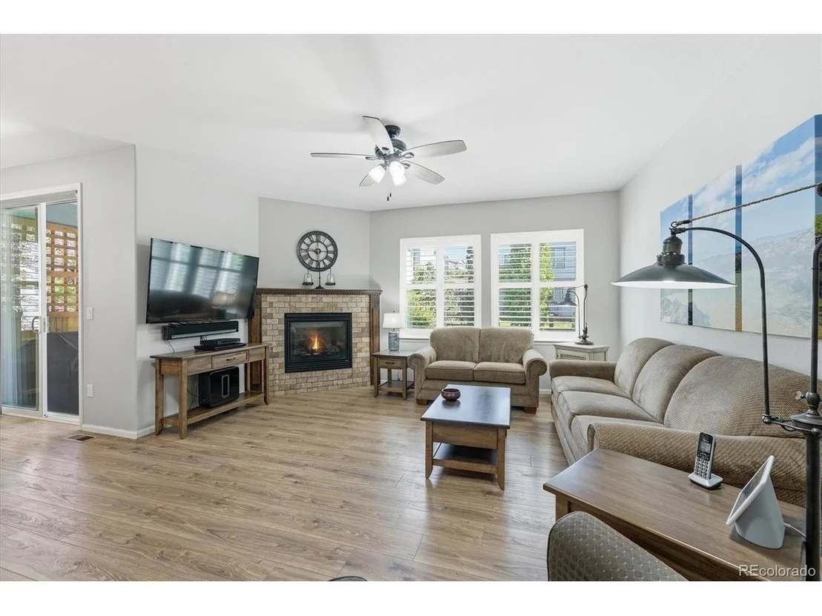
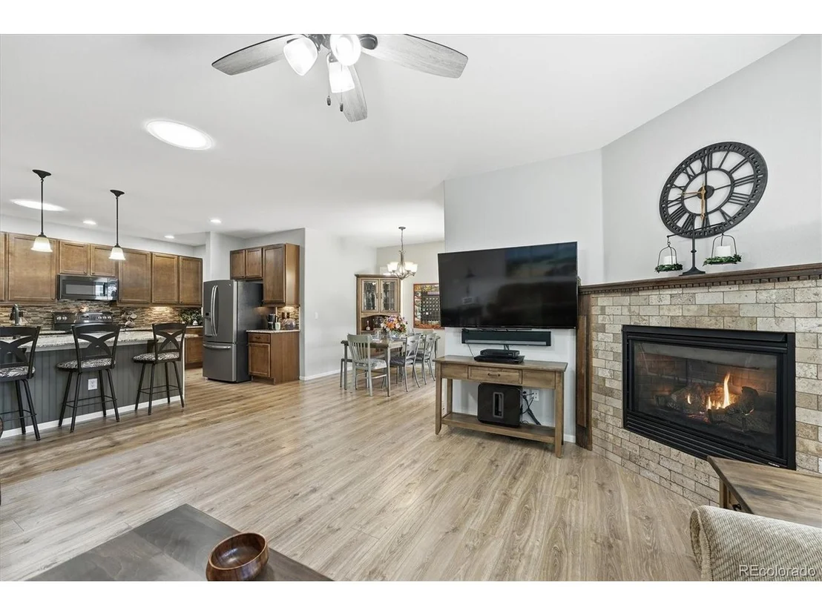
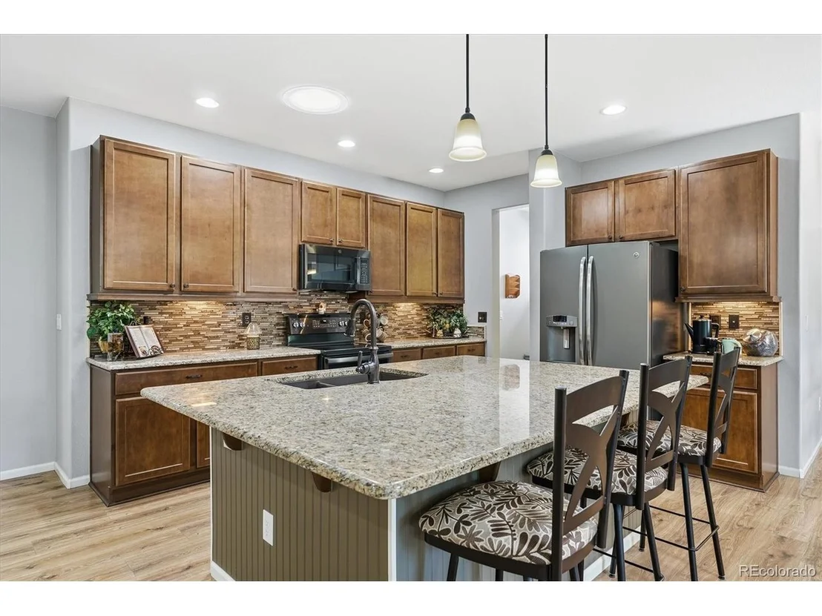
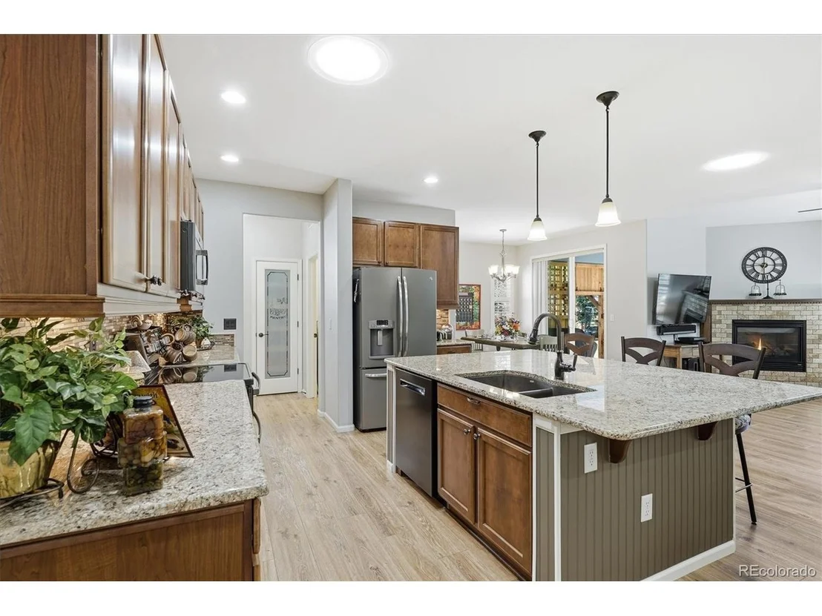
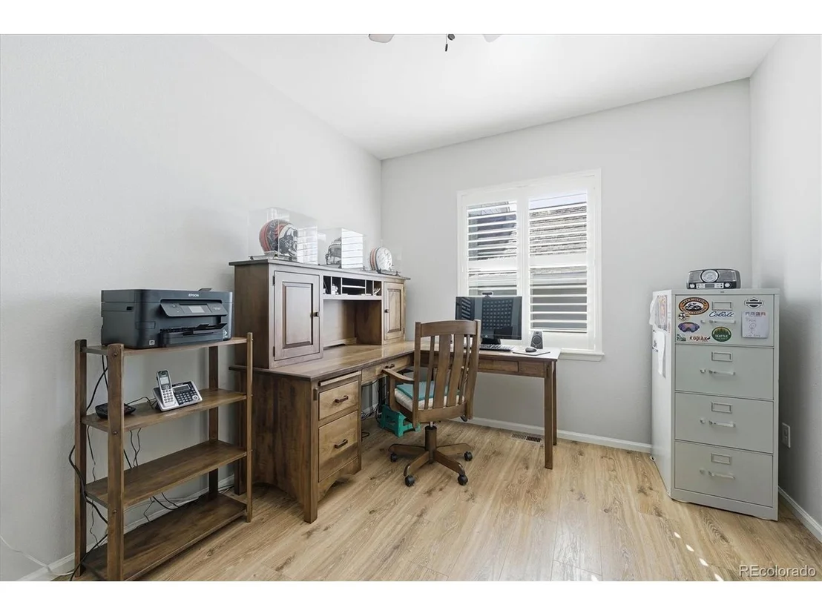
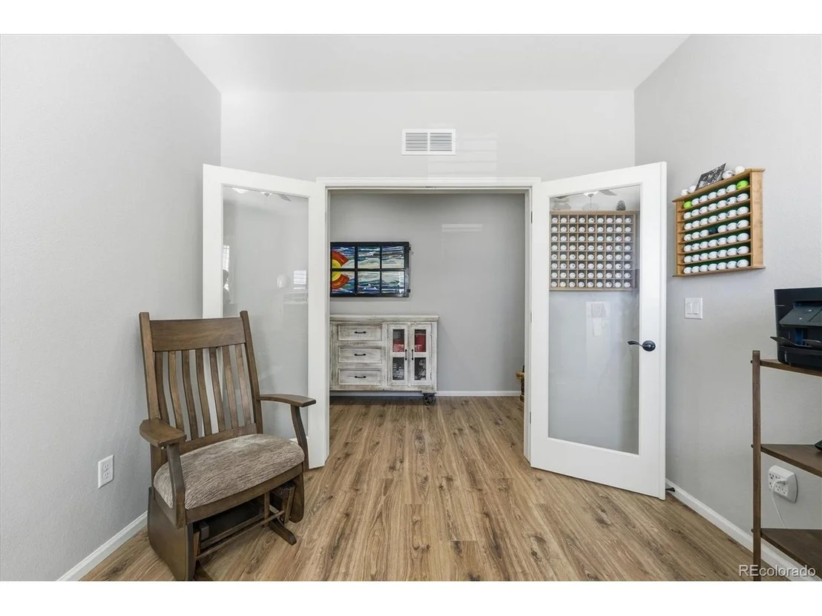
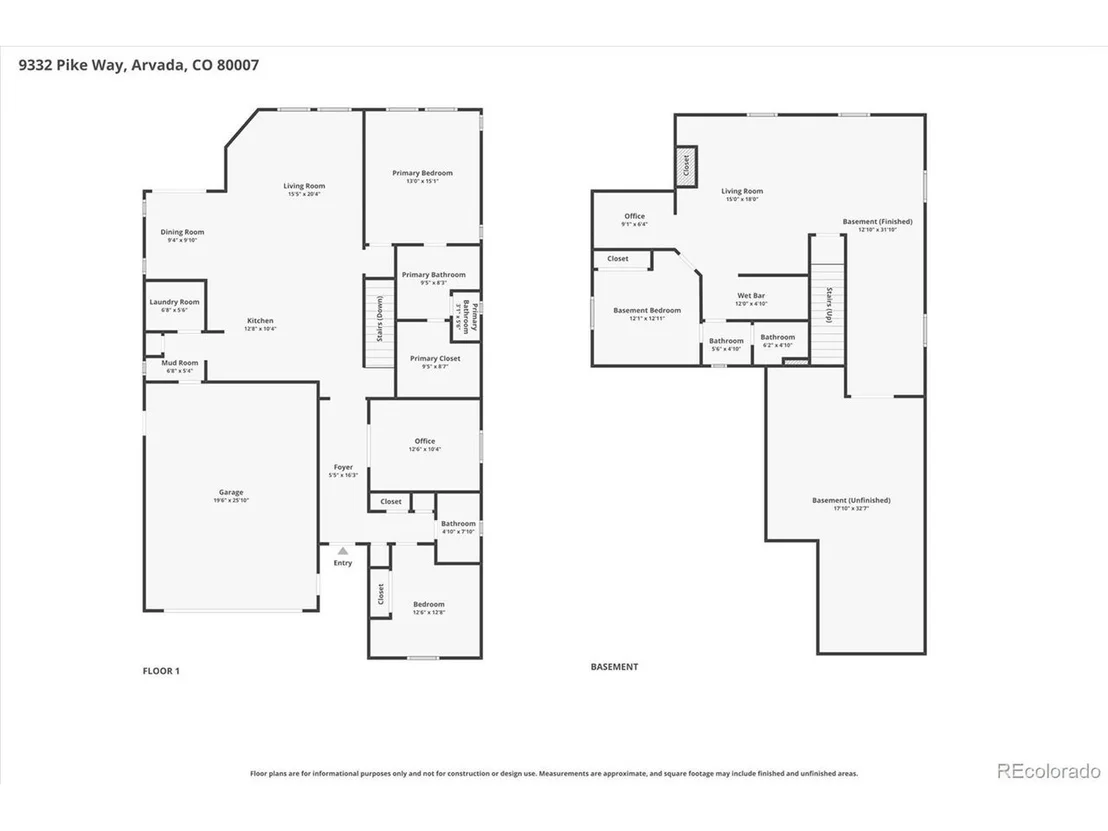
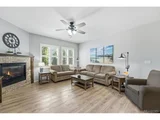
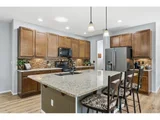
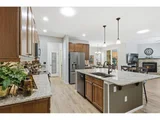
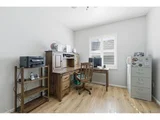
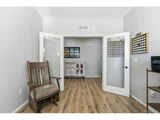
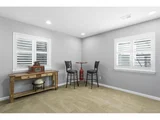
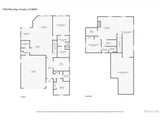
The Main Level Features Luxury Vinyl Plank Flooring, Plantation Shutters Throughout, Three Solar Tubes For Abundant Natural Light, And A Dedicated Office With French Doors And City Views. The Spacious Kitchen Showcases Upgraded 42-Inch Maple Cabinetry, Granite Countertops, Stainless Steel Fingerprint-Resistant Appliances, Bosch Dishwasher, Motion-Sensor Faucet, Double Oven Range, Upgraded Pantry Shelving, And Thoughtful Storage Enhancements.

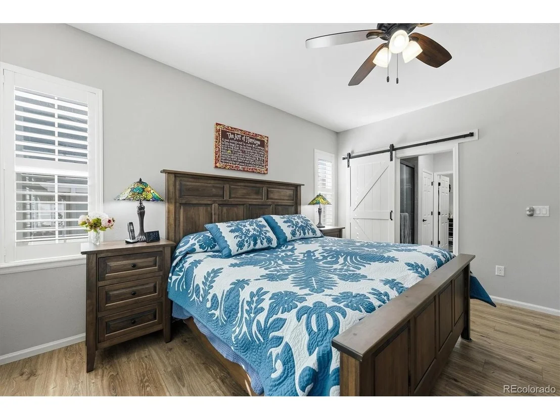
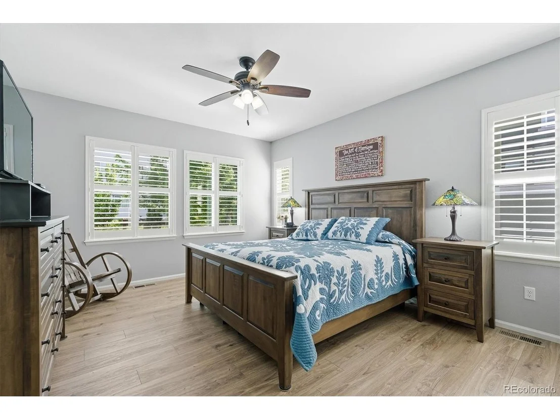
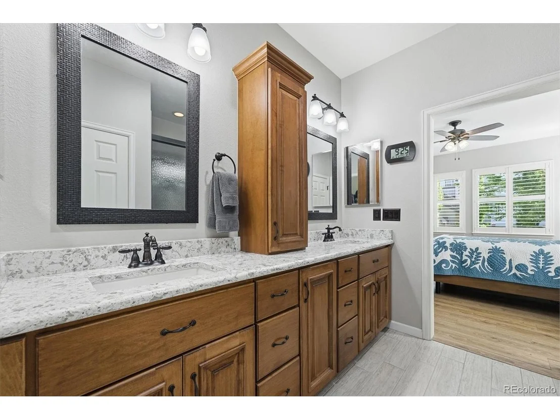
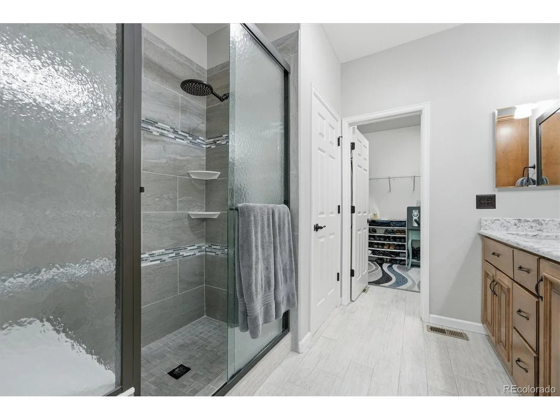
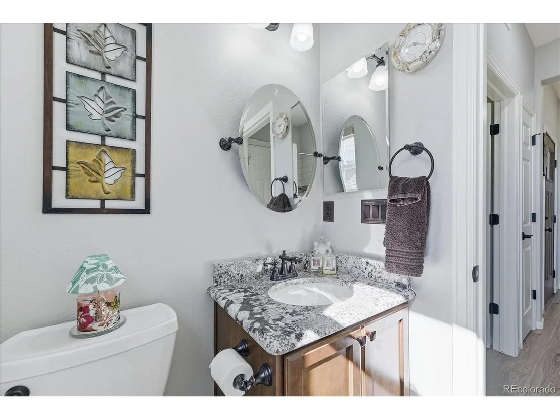
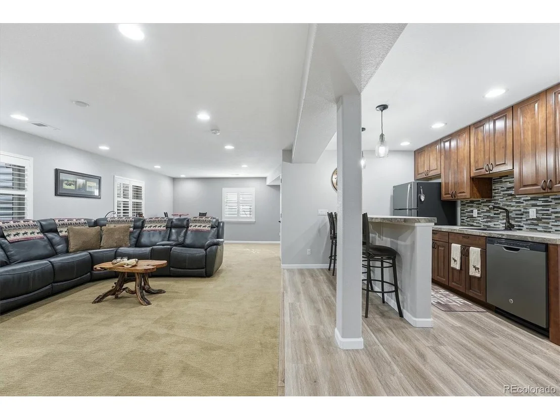
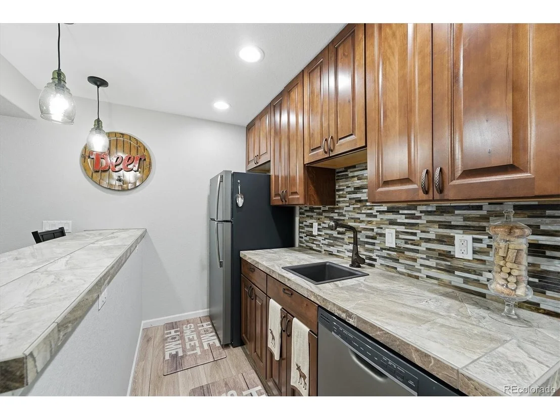
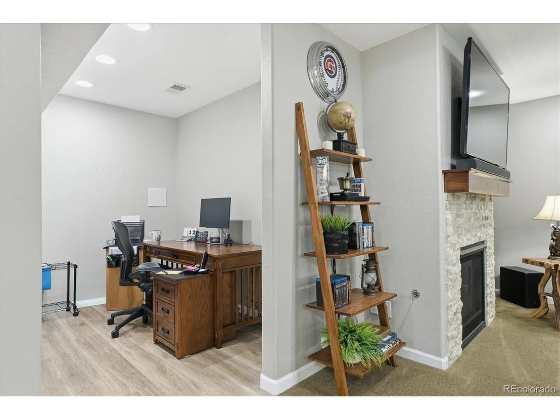
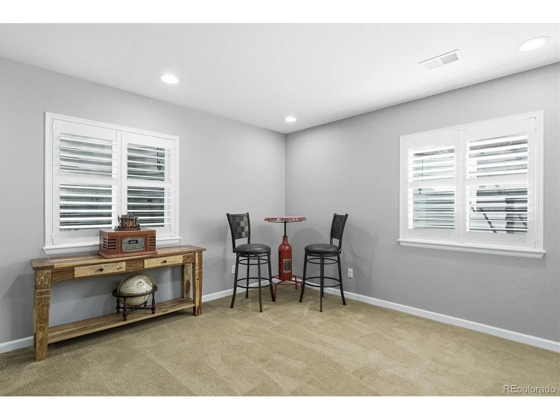
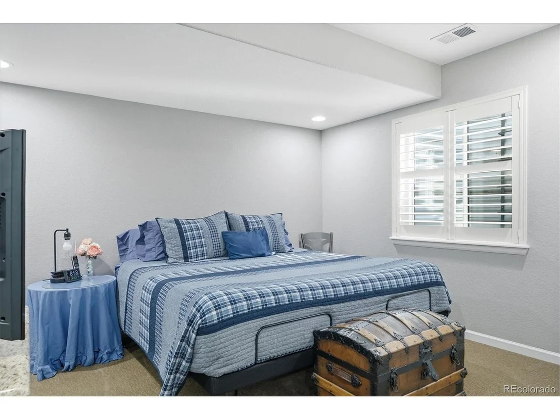
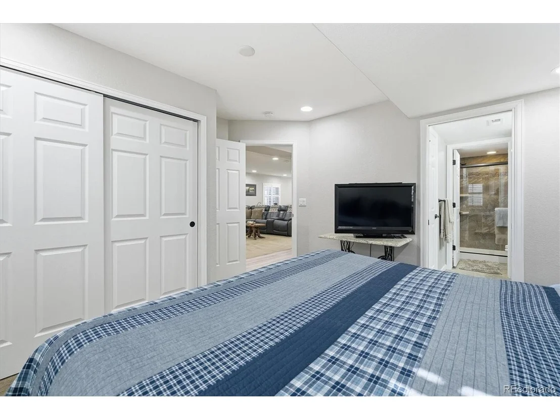
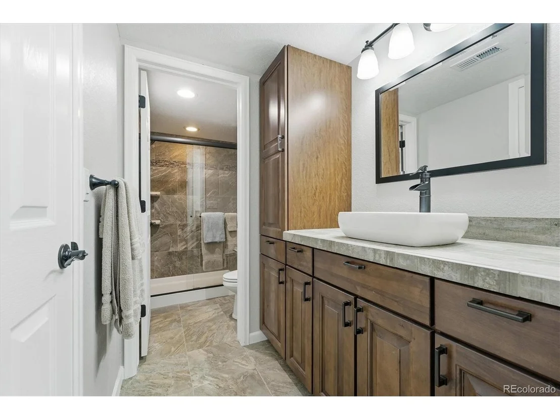
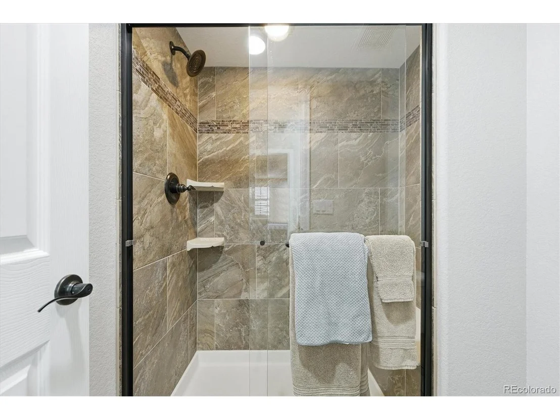
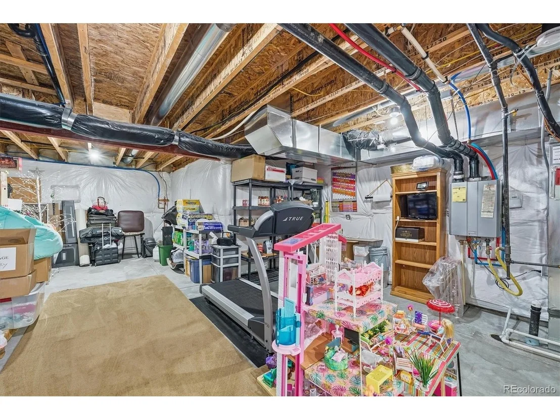
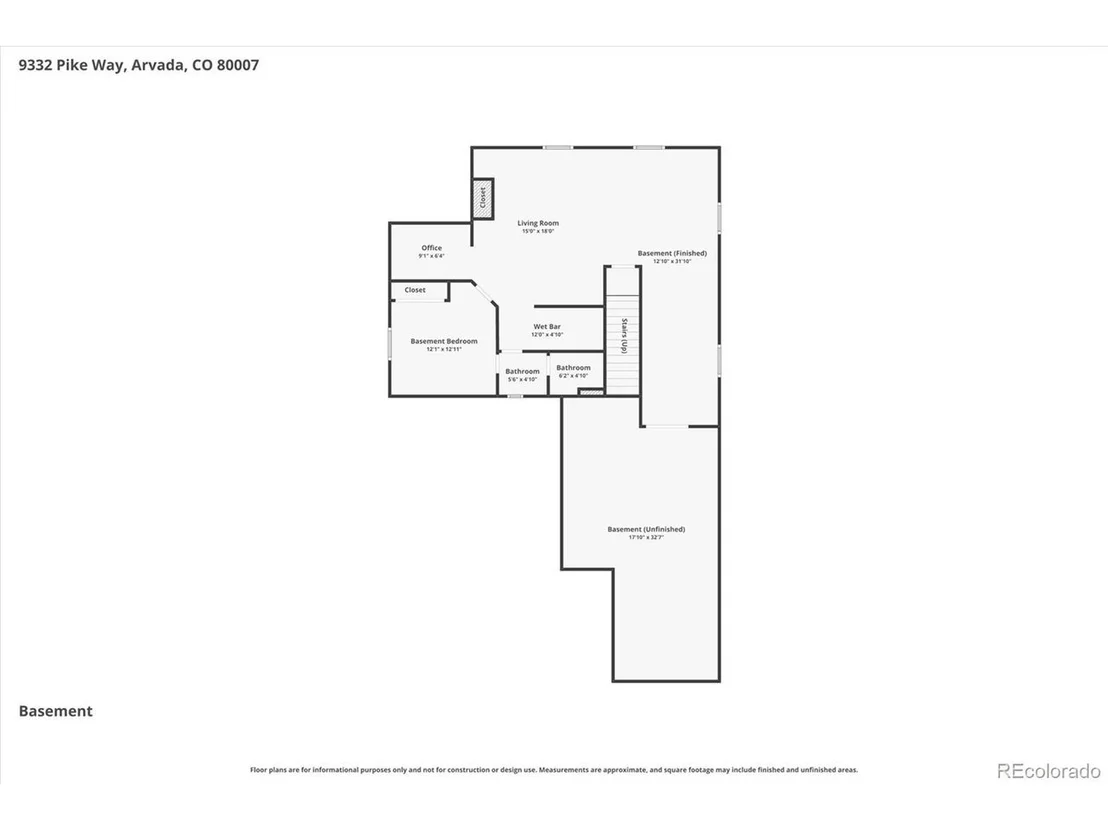
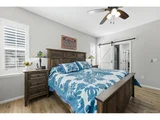
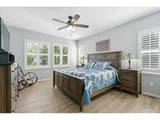
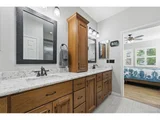
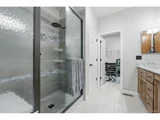
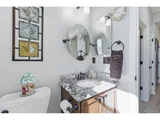
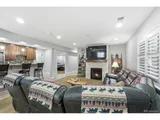
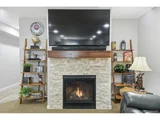
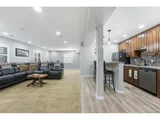
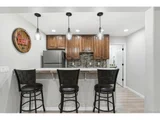
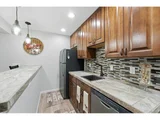
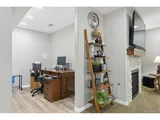
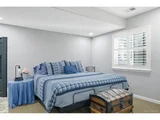
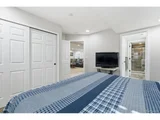
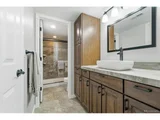
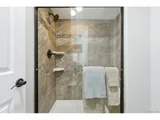
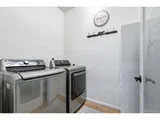
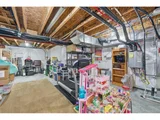
The Primary Suite Offers A Ceiling Fan, Plantation Shutters, And An Updated En Suite Bath Featuring Quartz Countertops, Dual Vanities, Walk-In Shower, Tile Flooring, Solar Tube, And Soft-Close Cabinetry. The Finished Basement Expands The Living Space With A Large Recreation Room, Stone Fireplace, Wet Bar With Refrigerator, Dishwasher And Sink, Conforming Bedroom, Updated Bath, Flexible Office Or Bonus Space, And Ample Storage.

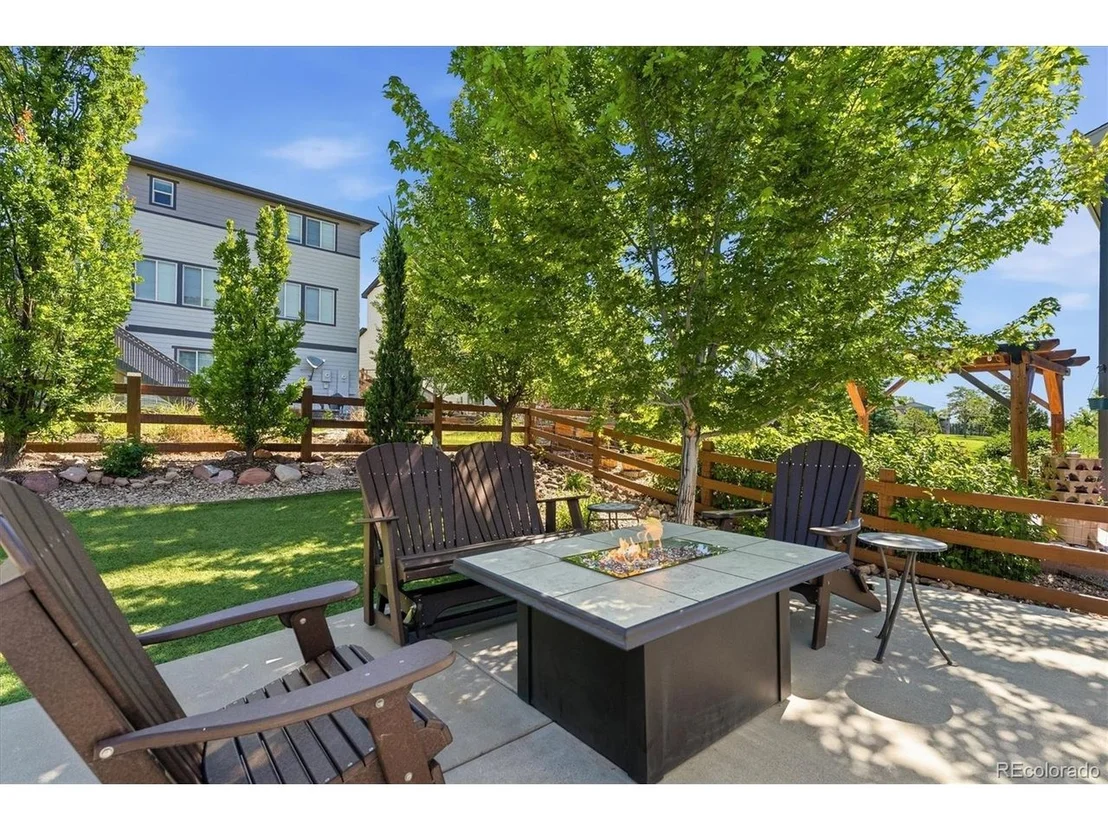
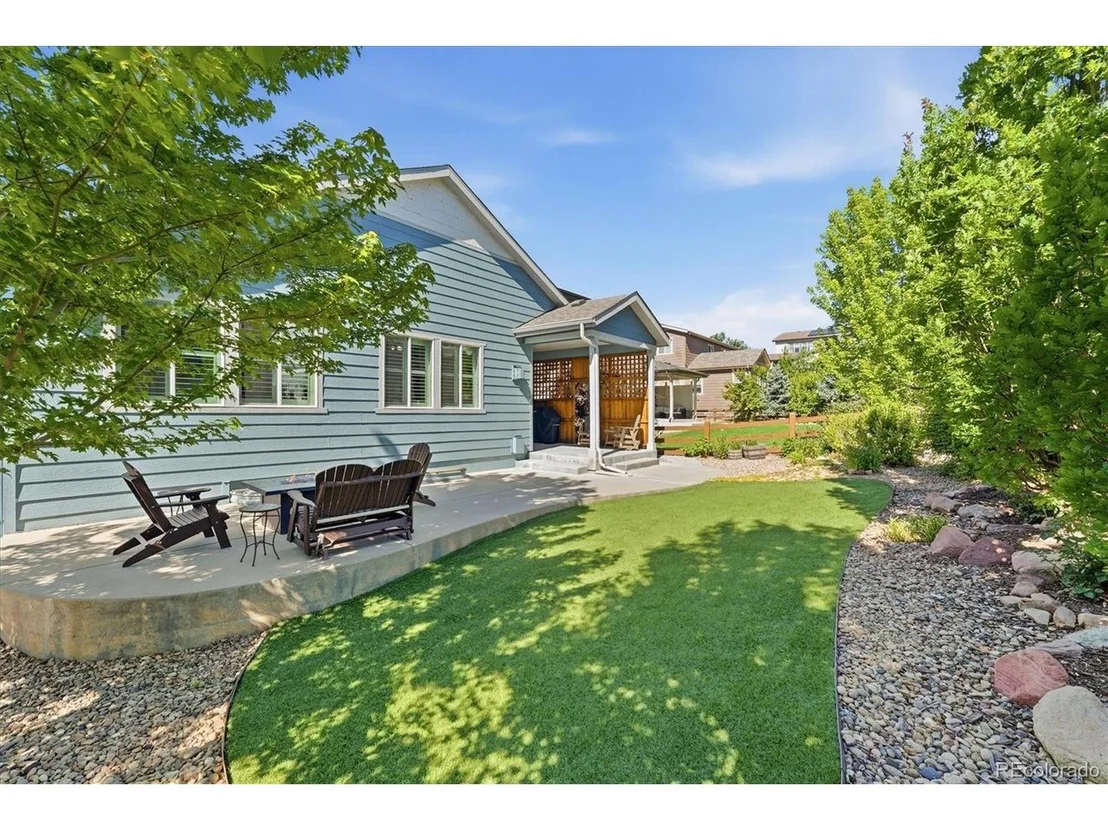
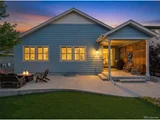
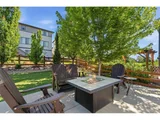
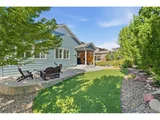
Enjoy Colorado Living In The Xeriscaped Backyard Oasis Featuring A Privacy Fence, Extended Covered Patio, Stamped Concrete Walkway, Drip Irrigation System, And 220-Volt Service Ready For A Future Hot Tub.

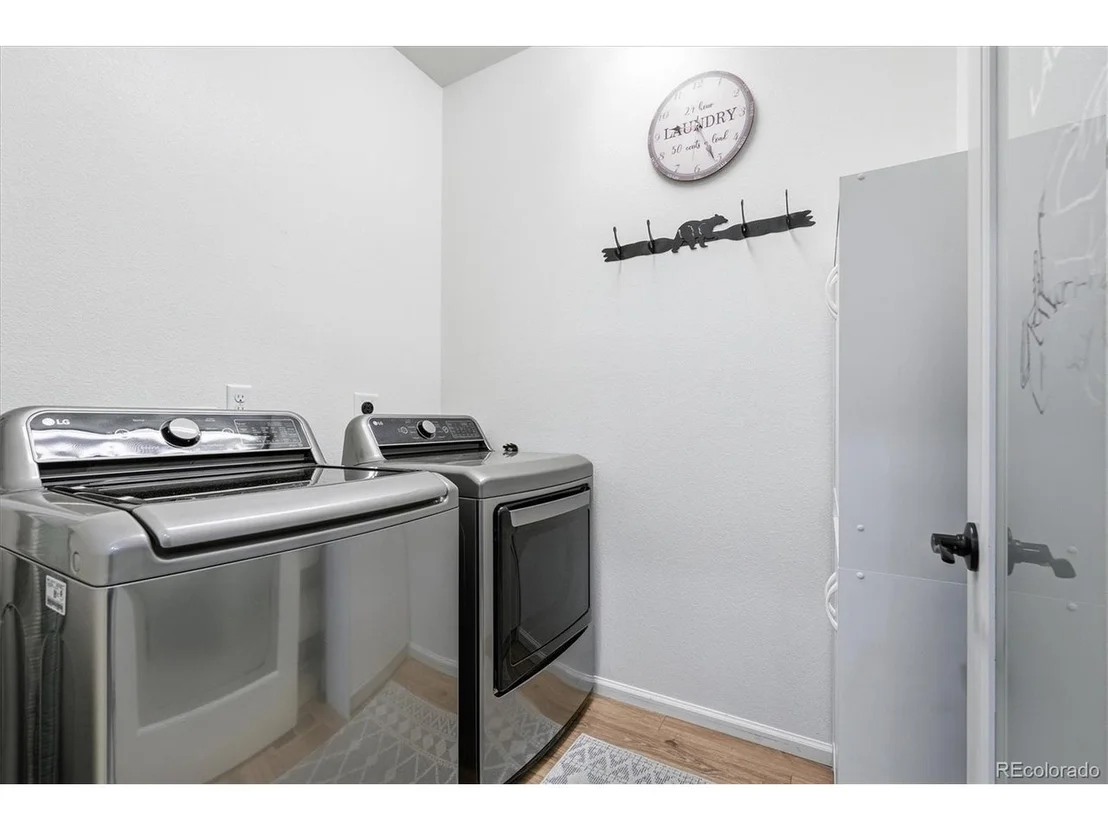
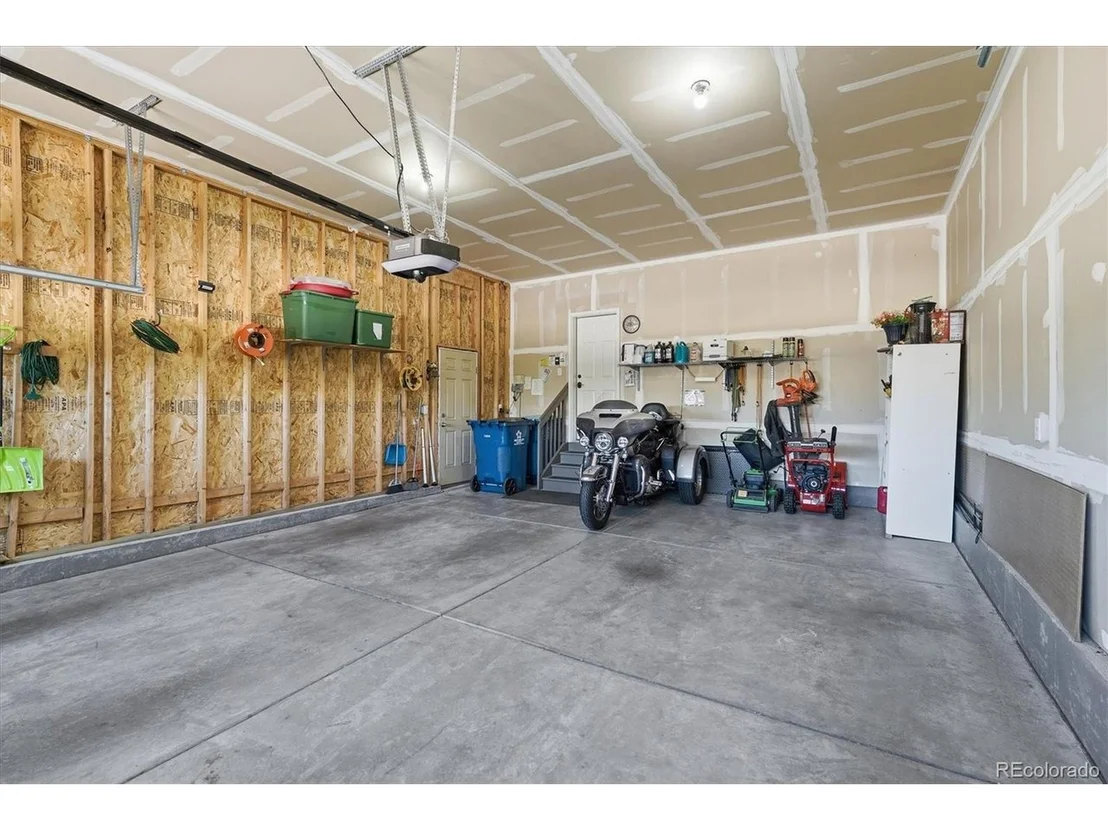
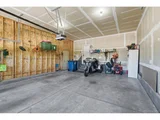
Additional Highlights Include Builder-Installed Solar Panels With A Prepaid 20-Year Lease, Tankless Water Heater, Nest Thermostat, Google Doorbell, Oversized Two-Car Garage With Backyard Access Door And MyQ Smart Technology, New Roof And Gutters With Class 4 Impact-Resistant Shingles, New Exterior Paint, Radon Mitigation System, Sump Pump, And Numerous Mechanical Updates.
Schedule Your Private Showing Today And Experience Everything This Exceptional Candelas Home Has To Offer!
Unit Size
2,727 Ft²
Days on Market
-
Land Size
0.15 acres
Price per sqft
$284
Property Type
House
Property Taxes
$647
HOA Dues
-
Year Built
2014

Payment Calculator

Cap Rate Calculator

Last updated: 4 months ago (REcolorado MLS #IRE5205044)

Price History

Date / Event Date Event Price
Jul 31, 2026 Sold
Sold
Jul 13, 2026 In contract -
In contract
Jul 7, 2026 Price Decreased $774,900
↓ $10K (1.3%)
Price Decreased
Jun 16, 2026 Listed $785,000
Listed
Jun 5, 2013 Sold
Sold

Property Highlights

Garage
Air Conditioning
Fireplace
With View

Building Info

Overview

    General

  • Year Built: 2014
  • Effective Year Built: 2014
  • Building Count: 1
  • Bedroom Count: 3
  • Bathroom Count: 4
  • Full Bathrooms: 3
  • Partial Bathrooms: 4
  • Building Condition: 3
  • Building Quality: 4
  • Construction Type: 6
  • Building Style: 11
  • Exterior Walls Type: 0
  • Interior Walls Type: 0
  • Roof Shape Type: 0
  • Roof Cover Type: 0
  • Floor Count: 100
  • Living Units: 1
  • Floor Cover: 0
  • Basement Type: 8
  • Basement Area: 1,720
  • Garage Type: 1
  • Garage Square Area: 543
  • Parking Space Count: 2
  • Patio Type: 0
  • Porch Type: 66
  • Pool Type: 0

    Dimensions

  • Lot Size Square Feet: 6,621
  • Total Building Area: 3,990
  • Gross Building Area: 4,150
  • Building Area: 1,727
  • Building Area Measurement: L

    Heating and Cooling

  • Fireplace Count: 1
  • Air Conditioning: 1
  • Heating: 4
  • Heated Square Feet: 1,727
  • Heating Fuel Type: 0

    Utilities

  • Sewer System: 0
  • Water Service: 0

Building

  • Building Type: 0
  • Property Class: R
  • Subdivision: CANDELAS FLG NO 1
  • Land Acres: 0000000152
  • Standard Land Use Code: 1001
  • County Land Use Code: 110
  • State Land Use Code: 1112
  • Legal Description 1: SECTION 24 TOWNSHIP 02 RANGE 70 QTR NW SUBDIVISIONCD 108050 SUBDIVISIONNAME CANDELAS FLG NO 1 BLOCK 027 LOT 0023 SIZE: 6600 TRACT VALUE: .152

Neighborhood

  • School District Name: Jefferson County School District R-1
  • Census Tract: 060501

Geography

  • Account Number: 300457730
  • Parcel: 20-242-10-037
  • Block: 27
  • Lot: 23
  • Meridian: SEC 24 TWN 02S RNG 70W
  • Municipality: ARVADA
  • Latitude: 39.8675
  • Longitude: -105.182

    Address

  • Full Address: 9332 Pike Way
  • Address - House Number: 9332
  • Address - Street Name: Pike
  • Address - Suffix Type: Way
  • State: CO
  • City Name: Arvada
  • Carrier Code: R007
  • 4-Digit Zip Code: 8204
  • Zip Code: 80007

Valuation

    Tax

  • Total Area: 3,447
  • Tax Year: 2023
  • Tax Amount: $822,560
  • Tax Rate Code Area: 1161

    Appraisal Valuation

  • Standard Deviation: 0.148
  • Valuation Date: Feb 21, 2024
  • Confidence Score: 82
  • Final Value: 705,737
  • High Value: 810,252
  • Low Value: 601,222

    Market Valuation

  • Market Total Value: $711,898
  • Market Land Value: $128,012
  • Market Improvement Value: $583,886

    Assessments Valuation

  • Assessed Year: 2023
  • Assessed Total Value: $44,012
  • Assessed Land Value: $8,577
  • Assessed Improvements Value: $35,435

    Sales

  • Current Sale Contract Date: May 24, 2013
  • Current Sale Recording Date: Jun 05, 2013
  • Current Sale Price:
  • Current Sale Document Type: 71
  • Current Sale Input Document Number: 2013067874
Data used for valuation calculations is provided by RealtyHop, and other third party sources

Comparables

Unit
Status
Type
Beds
Baths
ft²
Price/ft²
Asking Price
Listed On
Closing Price
Sold On
HOA + Taxes

About Arvada


Similar Homes for Sale

Currently no similar homes around

Nearby Rentals


Frequently Asked Questions

When was property at 9332 Pike Way built and last sold?
The property at 9332 Pike Way was built in 2014 and last sold on May 24, 2013 for $348,127.
How much is this home worth?
The estimated value of the home located at 9332 Pike Way is $788,863.
What are some comparable homes to 9332 Pike Way?
There are currently no comparable homes to 9332 Pike Way.