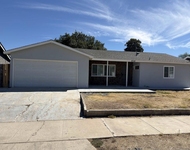
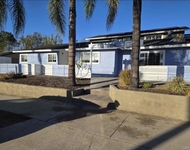
See Home Value
Santee 92071 Santee
9332 Oakbourne Road
Listed by: Marlyn Meckel, Berkshire Hathaway HomeServices California Properties
$613,000
● House - Off Market

9332 Oakbourne Road

Santee, CA 92071
bedrooms
3 Beds
bathrooms
2 Baths
square feet
1,284 Ft²
$2,897
Est. Monthly

About This Property

OPPORTUNITY KNOCKS! Unlock the potential of this centrally located gem in Santee, perfect for savvy investors or ambitious buyers eager to create a home that reflects their unique vision. This distressed property, while needing repairs in key areas like the kitchen, bathrooms, pool, and more, is bursting with possibility and potential for significant value appreciation. With 3 bedrooms, 2 full baths, and 1,284 sq/ft nestled on a quarter-acre lot plus solar power this home provides an incredible canvas for transformation. And here's the kicker: it's priced well below market value, offering a rare chance to build equity in an area with high demand. You'll be near top schools, scenic parks, bustling shopping centers, easy access to Highway 52, and just minutes from the stunning beaches and vibrant Downtown San Diego! Don't let this unique opportunity pass you by Transform, personalize, and increase this property's worth while investing in a neighborhood set for growth.  OPPORTUNITY KNOCKS! Unlock the potential of this centrally located gem in Santee, perfect for savvy investors or ambitious buyers eager to create a home that reflects their unique vision. This distressed property, while needing repairs in key areas like the kitchen, bathrooms, pool, and more, is bursting with possibility and potential for significant value appreciation. With 3 bedrooms, 2 full baths, and 1,284 sq/ft nestled on a quarter-acre lot plus solar power this home provides an incredible canvas for transformation. And here's the kicker: it's priced well below market value, offering a rare chance to build equity in an area with high demand. You'll be near top schools, scenic parks, bustling shopping centers, easy access to Highway 52, and just minutes from the stunning beaches and vibrant Downtown San Diego! Don't let this unique opportunity pass you by Transform, personalize, and increase this property's worth while investing in a neighborhood set for growth.
Unit Size
1,284 Ft²
Days on Market
16 days
Land Size
0.25 acres
Price per sqft
$460
Property Type
House
Property Taxes
-
HOA Dues
-
Year Built
1959

Payment Calculator

Cap Rate Calculator

Last updated: 2 years ago (CRMLS #240025462SD)

Price History

Date / Event Date Event Price
Nov 12, 2024 Sold
Sold
Oct 30, 2024 In contract -
In contract
Oct 26, 2024 Listed by Berkshire Hathaway HomeServices California Properties $590,000
Listed by Berkshire Hathaway HomeServices California Properties

Property Highlights

Fireplace

Building Info

Overview

    General

  • Year Built: 1959
  • Effective Year Built: 1961
  • Building Count: 1
  • Total Rooms: 7
  • Bedroom Count: 3
  • Bathroom Count: 2
  • Full Bathrooms: 2
  • Partial Bathrooms: 2
  • Building Condition: 0
  • Building Quality: 0
  • Construction Type: 0
  • Building Style: 0
  • Exterior Walls Type: 0
  • Interior Walls Type: 0
  • Roof Shape Type: 0
  • Roof Cover Type: 0
  • Living Units: 1
  • Floor Cover: 0
  • Basement Type: 0
  • Basement Area: 0
  • Garage Type: 3
  • Parking Space Count: 2
  • Patio Type: 0
  • Porch Type: 0
  • Pool Type: 8
  • Location Influence Type: 000

    Dimensions

  • Lot Size Square Feet: 11,100
  • Total Building Area: 1,284
  • Building Area: 1,284
  • Building Area Measurement: L

    Heating and Cooling

  • Fireplace Count: 1
  • Air Conditioning: 0
  • Heating: 0
  • Heated Square Feet: 1,284
  • Heating Fuel Type: 0

    Utilities

  • Sewer System: 0
  • Water Service: 0

Building

  • Building Type: 0
  • Property Class: R
  • Subdivision: CARLTON COUNTRY CLUB ESTATES
  • Land Acres: 0000000255
  • Standard Land Use Code: 1001
  • County Land Use Code: 11
  • Legal Description 1: LOT 60 TR 004402

Neighborhood

  • School District Name: Grossmont Union High School District
  • School Tax School District: SANTEE CITY OF
  • Census Tract: 016606

Zoning

  • Zoning: R2

Geography

  • Assessors Map Reference: 004402
  • Subdivision Tract Number: 004402
  • Parcel: 383-214-05-00
  • Lot: 60
  • Municipality: CITY OF SANTEE
  • Latitude: 32.8442
  • Longitude: -117.012

    Address

  • Full Address: 9332 Oakbourne Rd
  • Address - House Number: 9332
  • Address - Street Name: Oakbourne
  • Address - Suffix Type: Rd
  • State: CA
  • City Name: Santee
  • Carrier Code: C042
  • 4-Digit Zip Code: 2314
  • Zip Code: 92071

Valuation

    Tax

  • Tax Year: 2023
  • Tax Amount: $226,894
  • Tax Rate Code Area: 16-009

    Appraisal Valuation

  • Standard Deviation: 0.1911
  • Valuation Date: Jan 27, 2024
  • Confidence Score: 74
  • Final Value: 760,677
  • High Value: 906,105
  • Low Value: 615,248

    Assessments Valuation

  • Assessed Year: 2023
  • Assessed Total Value: $187,699
  • Assessed Land Value: $66,318
  • Assessed Improvements Value: $121,381

    Exemptions

  • Homeowner Exemption: Yes
Data used for valuation calculations is provided by RealtyHop, and other third party sources

Comparables

Unit
Status
Type
Beds
Baths
ft²
Price/ft²
Asking Price
Listed On
Closing Price
Sold On
HOA + Taxes

About Santee


Similar Homes for Sale

Currently no similar homes around

Nearby Rentals

Unit for rent at 9759 Abbeywood Road, SANTEE, CA, 92071

$3,895 /mo

  • 3 Beds
  • 2 Baths
  • 1,456 ft²
9759 Abbeywood Road, SANTEE, CA, 92071 Listing by Andrew Gilcrest
Unit for rent at 9742 Vomac Road, SANTEE, CA, 92071

$3,900 /mo

  • 4 Beds
  • 2 Baths
  • 1,400 ft²
9742 Vomac Road, SANTEE, CA, 92071 Listing by John Van Tassel


Frequently Asked Questions

When was property at 9332 Oakbourne Road built and last sold?
The property at 9332 Oakbourne Road was built in 1959 and last sold on Jan 1, 1970 for $0.
How much is this home worth?
The estimated value of the home located at 9332 Oakbourne Road is $599,854.
What are some comparable homes to 9332 Oakbourne Road?
There are currently no comparable homes to 9332 Oakbourne Road.