



9332 Cedar Bend


About This Property
Listed By
Payment Calculator
Your Estimated Monthly Payment
Cap Rate Calculator
What does this mean?
Based on our analysis, the cap rate of this property is 1.25%. A negative cap rate indicates that the property might not be feasible as an income-producing asset. The median cap rate for a near zip code 11238 is 4.23%.
How much can I actually make?
Actual monthly rental income may vary between $4,760 and $7,140 depending on unit-specific characteristics. You can change the amount using the slider to further explore.
How is cap rate calculated?
Cap Rate = Net Operating Income (NOI) / Property Asset Value.
When calculating the cap rate, we assume 100% occupancy. Leverage (mortgage) is not considered.
Cap Rate provided by RealtyHop and RentHop, learn more about cap rate here.
Price History
| Date / Event | Date | Event | Price |
|---|---|---|---|
| Feb 16, 2026 | Listed by Lyons Key Realty | $899,990 | |
| Listed by Lyons Key Realty | |||
| Feb 12, 2026 | Temporarily off market | - | |
| Temporarily off market | |||
| Aug 30, 2025 | Listed by Lyons Key Realty | $899,900 | |
| Listed by Lyons Key Realty | |||
| | |||
|
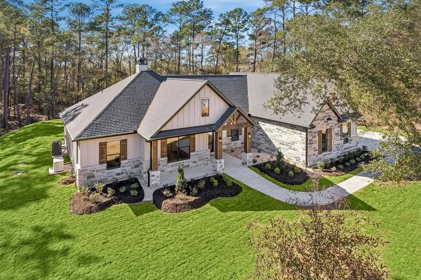
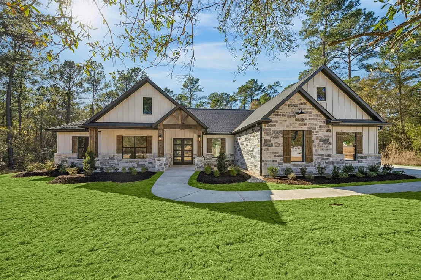
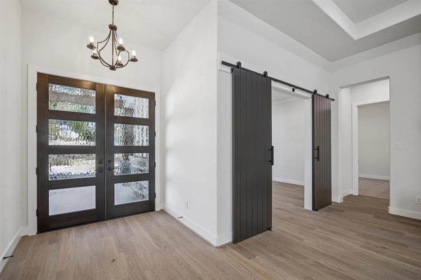
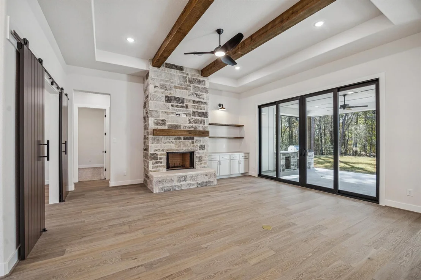
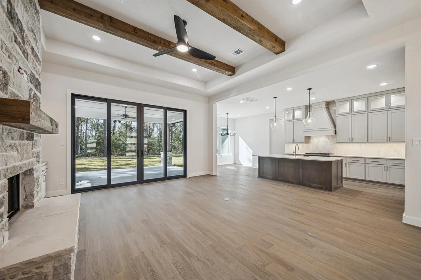
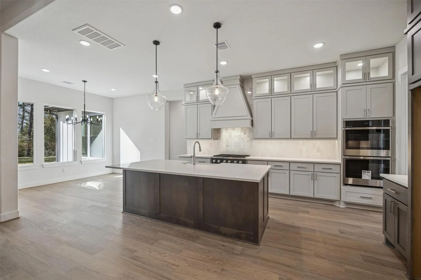
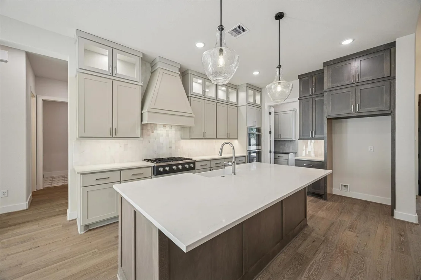
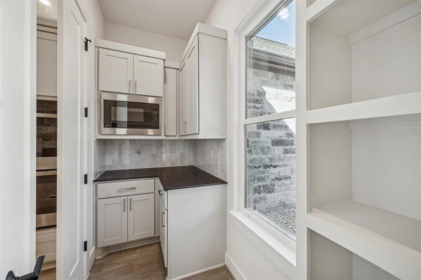
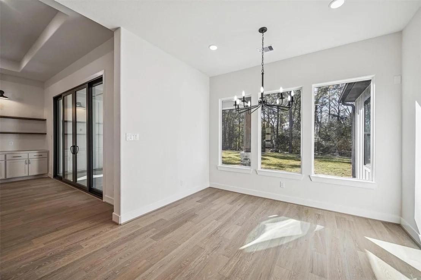
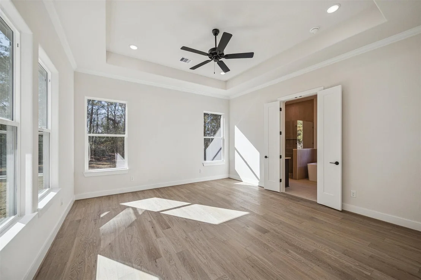
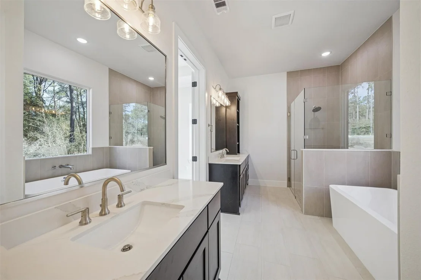
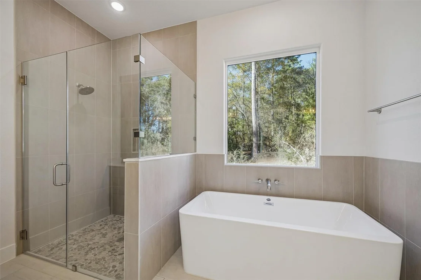
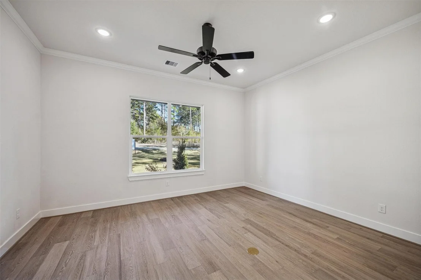
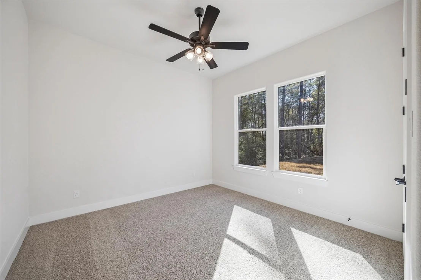
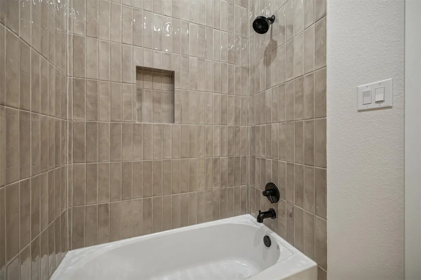
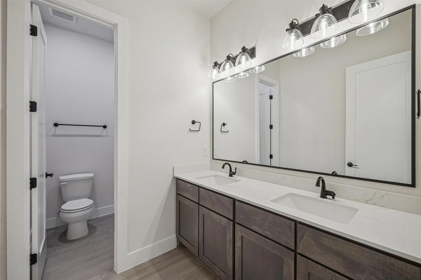
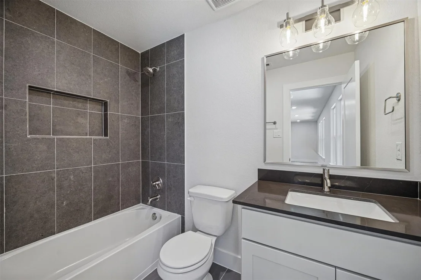
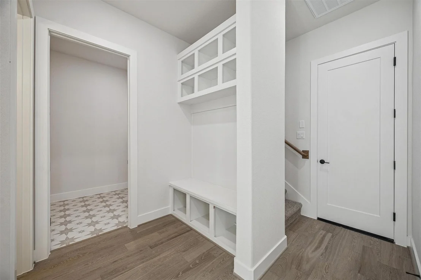
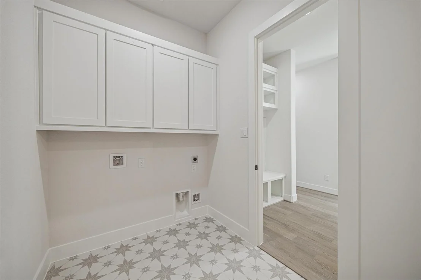
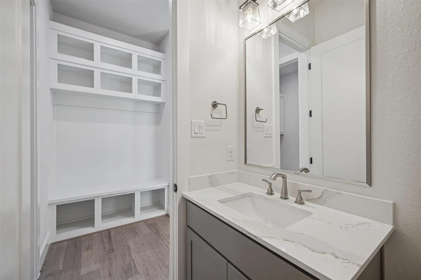
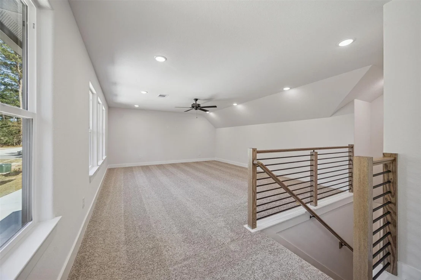
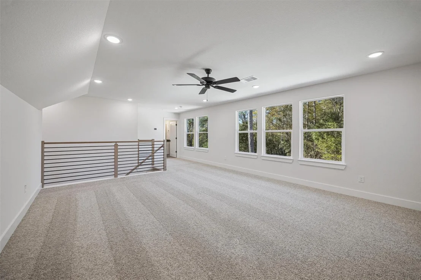
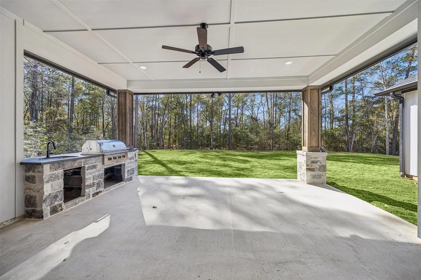
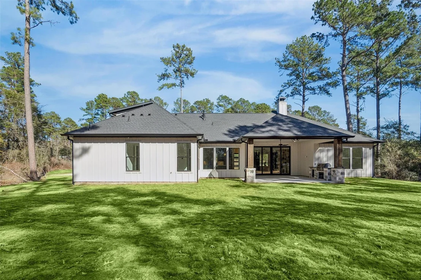
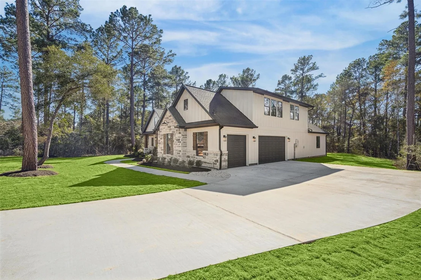
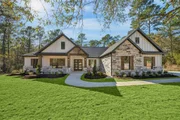
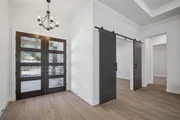
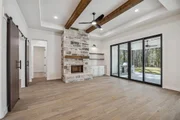
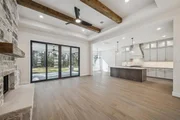
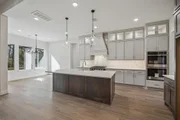
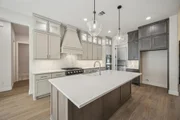
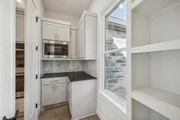
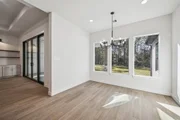
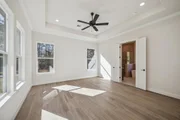
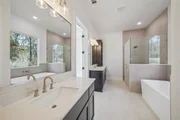
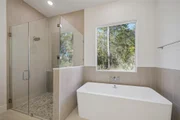
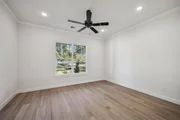
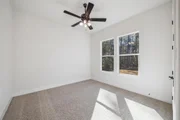
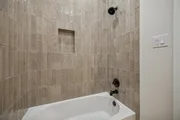
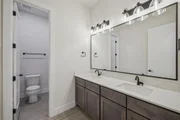
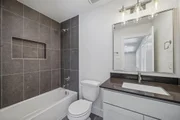
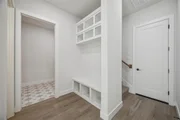
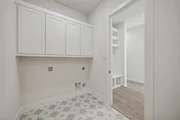
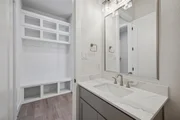
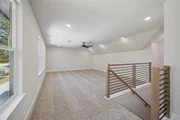
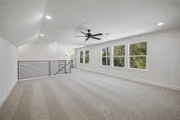
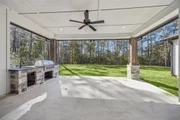
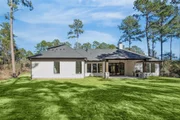
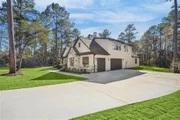
GORGEOUS CAVA II - TRINITY SIGNATURE CUSTOM HOME ON 1 ACRES IN THE CEDARS! THE HOME IS UNDER CONSTRUCTION - ESTIMATED COMPLETION JANUARY 2026. Photos appearing in MLS are not the actual Home, Trinity Signature Homes is building a similar floor plan. Amazing Open Floor Plan with a REMARKABLE Family Room boasting a Custom Fireplace and Mantle, High Ceiling and Exposed Beams! A Gorgeous kitchen with a Huge Quartz Kitchen Island, stainless steel appliances, Gas cook-top, Beautiful cabinets, Custom backsplash, Farmhouse sink, Large pantry and casual dining area! A Spacious Primary Suite with an Enormous walk-in closet! The Incredible Primary bathroom retreat has Double sinks, a separate Free-Standing tub and Frame-Less glass shower! SIZABLE secondary bedrooms! Bonus features: Game Room Up with a Full Bath, Study, Designer Lighting, Big Utility Room, Mud Area Off of the 3-Car Side Swing Garage, Large Covered Rear Porch, Sprinkler System, Batt & Board Siding with Stone! Welcome Home!
| |||
| Jun 9, 2025 | Sold | ||
| Sold | |||
| Apr 9, 2025 | In contract | - | |
| In contract | |||


Property Highlights
Comparables
Status
Price/ft²
Listed On
Sold On
About Grimes
Similar Homes for Sale
Currently no similar homes aroundNearby Rentals

Last Updated: 28 days ago
Data Source: HAR , MLS# 88234728













 Your Privacy Choices
Phone: 425-283-2930
Address: 335 Madison Avenue, New York, NY 10017