


9331 Elm Avenue


About This Property
Payment Calculator
Your Estimated Monthly Payment
Cap Rate Calculator
What does this mean?
Based on our analysis, the cap rate of this property is 1.25%. A negative cap rate indicates that the property might not be feasible as an income-producing asset. The median cap rate for a near zip code 11238 is 4.23%.
How much can I actually make?
Actual monthly rental income may vary between $4,760 and $7,140 depending on unit-specific characteristics. You can change the amount using the slider to further explore.
How is cap rate calculated?
Cap Rate = Net Operating Income (NOI) / Property Asset Value.
When calculating the cap rate, we assume 100% occupancy. Leverage (mortgage) is not considered.
Cap Rate provided by RealtyHop and RentHop, learn more about cap rate here.
Price History
| Date / Event | Date | Event | Price |
|---|---|---|---|
| Mar 15, 2024 | Sold | ||
| Sold | |||
| Jan 8, 2024 | Listed by Keller Williams Infinity | $450,000 | |
| Listed by Keller Williams Infinity | |||
| Dec 21, 2023 | No longer available | - | |
| No longer available | |||
| Oct 29, 2023 | No longer available | - | |
| No longer available | |||
| Oct 27, 2023 | Listed by Keller Williams Realty Infinity | $450,000 | |
| Listed by Keller Williams Realty Infinity | |||
| | |||
|
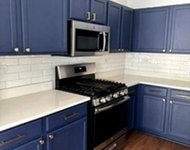
NEW Everything! Roof, Windows, Furnace, AC, Water Heater, Sump-Pump, Driveway, Pool-Pump and Pool Liner ALL replaced within the last 5 years! Super-Spacious Raised-Ranch with walkout lower level on a large lot with pool and no neighbors behind! 3000 sq ft of living space! Incredible curb appeal will make you love pulling into your large concrete driveway. As you walk up the front steps supported by a beautiful wood and wrought-iron banister, you're greeted by the gorgeous front door with leaded glass, decorative sidelight and large transom window that fills the foyer with natural light. On the upper level, you walk into the large living room and separate dining room anchored by beautiful oak hardwood floors. The large kitchen with eating area features ceramic tile floors, slate painted cabinets, and stainless steel appliances. New paint, light fixtures, and newer carpet can be found in most areas of the home. The main floor bath is updated with tile shower surround, tile floor, and a modern vanity and light fixture. On the lower level is the 4th bedroom and the family room/rec room along with the 2nd full bath which features a beautiful tiled shower. The large laundry room holds a 2nd kitchen area and walk-out access to the backyard. The garage service door is also found on the lower level. The backyard is where the fun really begins. Walk out from the kitchen to the gorgeous 2nd story deck with pergola. Down the stairs you'll find a ground level deck, a large partially covered concrete patio and pool with a beautiful attached deck and fence surround. The large shed is perfect for storing patio furniture, garden tools, and pool equipment. UPDATES INCLUDE: Driveway, Front Porch and Banister (2022); Sump Pump, Pool Pump (2021); Water Heater (2020); Furnace, A/C (2019); Roof, Windows, Pool Liner (2018); Kitchen Appliances, Bathrooms Remodeled (2017); Siding (2016). |----NOTE FOR ZILLOW USERS: To see Listing Video, go to the "Facts and features" section, click "See more facts and features", under "Other interior features" click "VIEW VIRTUAL TOUR"----| The manager has listed the unit size as 3006 square feet.
| |||

Property Highlights
Building Info
Comparables
Status
Price/ft²
Listed On
Sold On
About Mokena
Similar Homes for Sale
Currently no similar homes aroundNearby Rentals
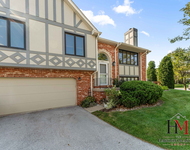
$3,200 /mo
- 3 Beds
- 2 Baths
- 1,800 ft²
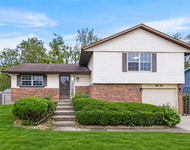
$3,150 /mo
- 3 Beds
- 1 Bath
- 1,250 ft²

Last Updated: 3 years ago
Data Source: MRED, MLS# 11949280
 Your Privacy Choices
Phone: 425-283-2930
Address: 335 Madison Avenue, New York, NY 10017