Check Availability
$959,000
● House - For Sale

933 Walnut Avenue
Long Beach, CA 90813
bedrooms
3 Beds
bathrooms
2 Baths
square feet
1,312 Ft²
$4,709
Est. Monthly

About This Property

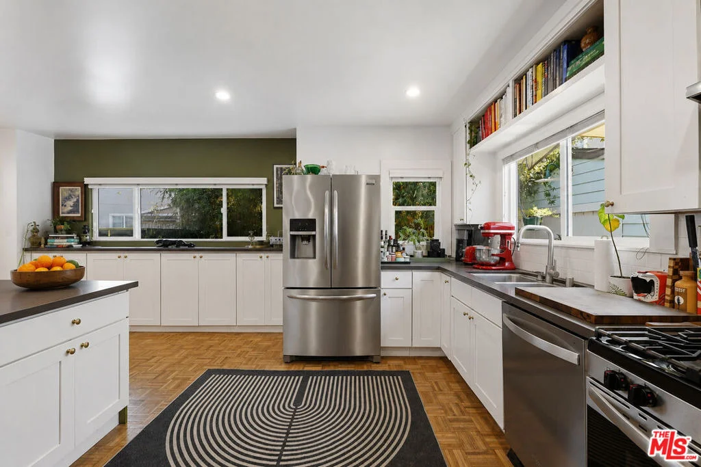
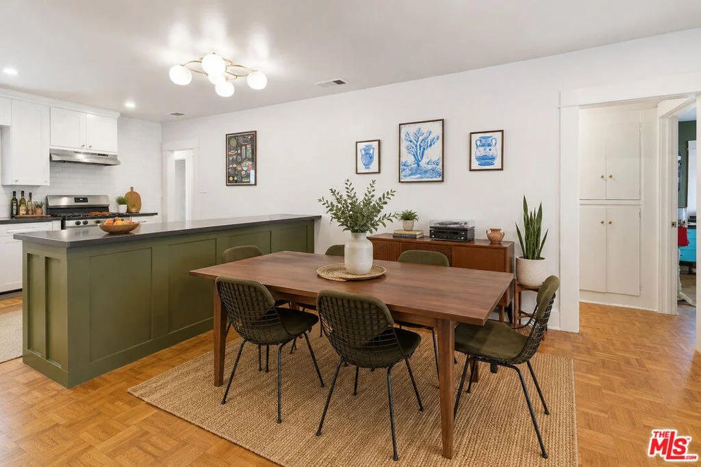
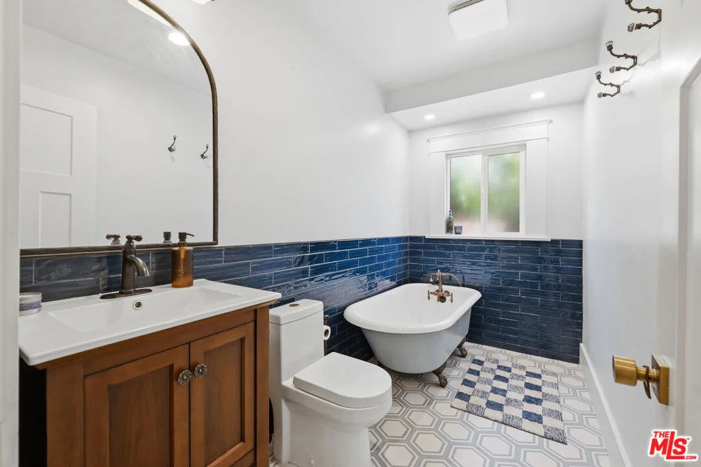
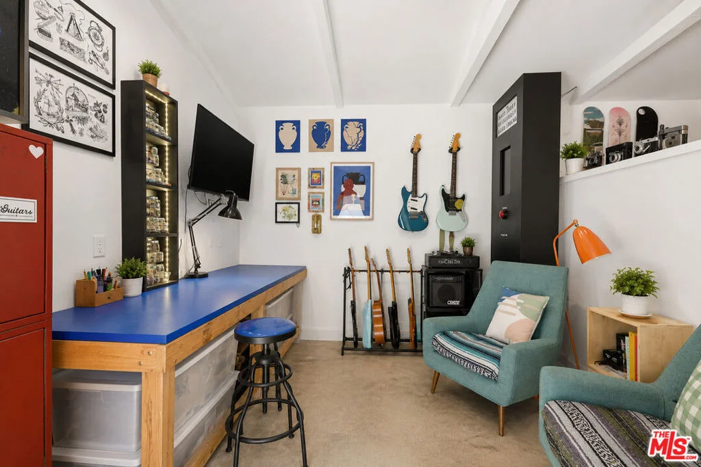
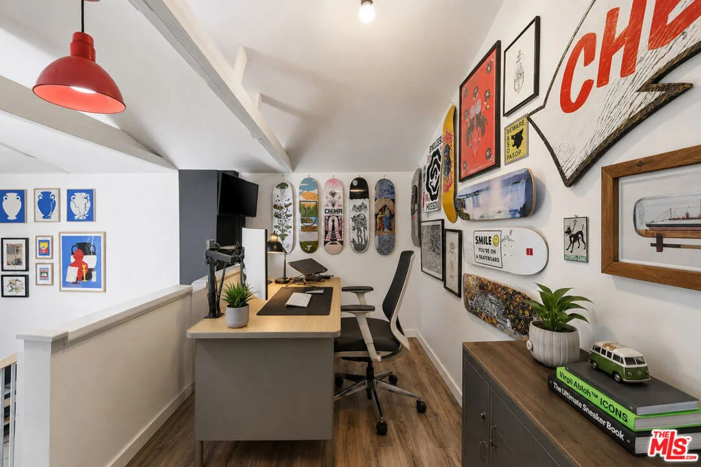
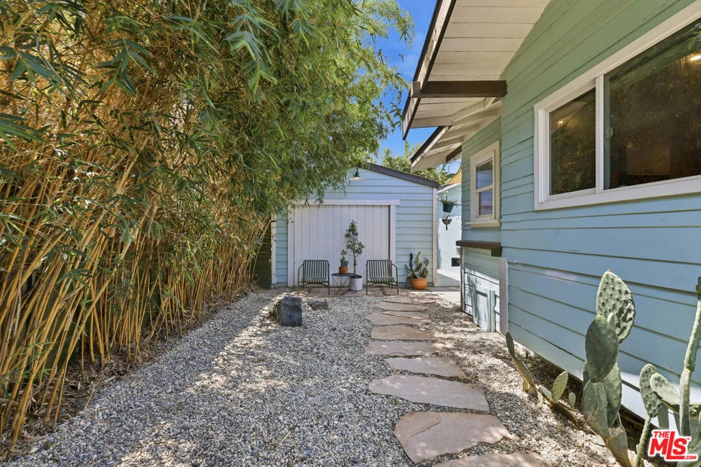
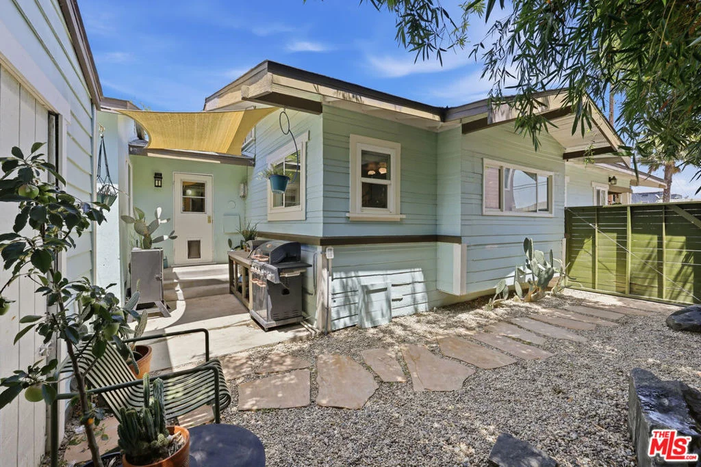
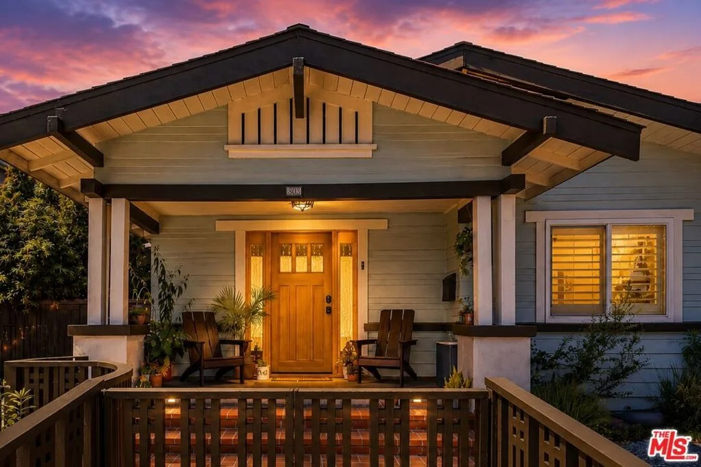
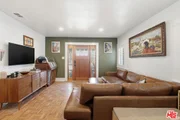
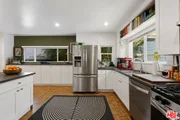
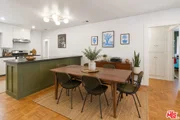
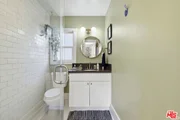
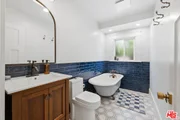
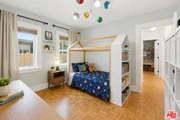
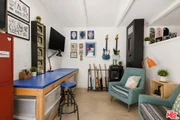
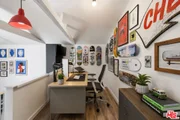
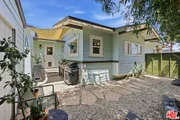
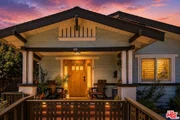
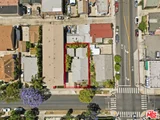
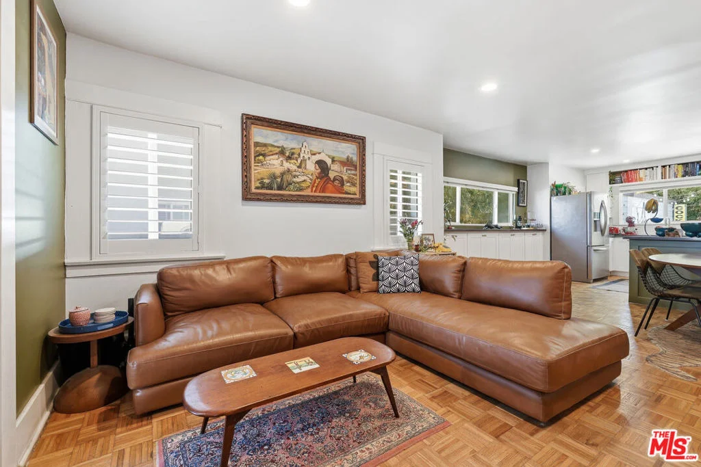
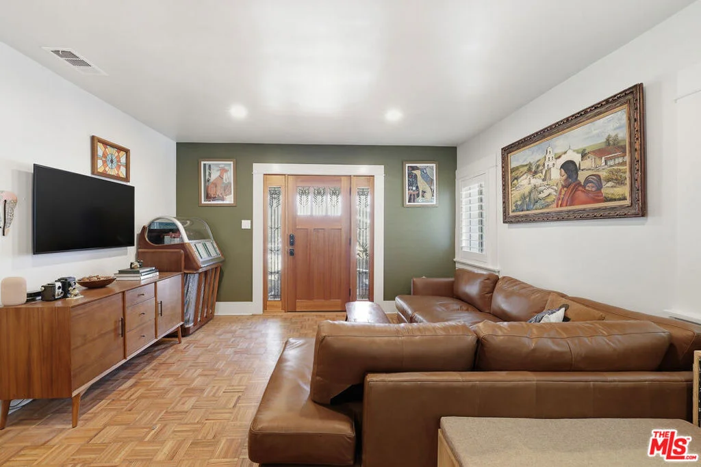
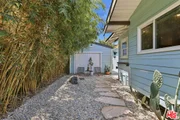
Welcome to 933 Walnut Ave, a beautifully restored 1917 Craftsman in the heart of Long Beach's desirable Craftsman Village near Rose Park. Thoughtfully reimagined while honoring its historic charm, this home seamlessly blends timeless character with modern functionality. The fully remodeled kitchen has been redesigned with an open layout, featuring a spacious peninsula, custom cabinetry, new countertops, and updated appliances perfect for both everyday living and entertaining. Throughout the home, you'll find thoughtful improvements including new hardwood flooring, custom closets, updated lighting, and important structural and electrical upgrades offering both comfort and peace of mind. The finished garage adds a flexible space ideal for a home office, studio, or creative retreat. The guest bathroom has been lovingly rebuilt from the studs, bringing in fresh finishes while preserving the charm of the original clawfoot tub. The primary bathroom has also been refreshed with updated fixtures and lighting. Outside, the home continues to shine with carefully restored details and beautifully designed drought-tolerant landscaping. The backyard feels like a private retreat, complete with a relaxing Zen water feature, creating a peaceful space to unwind and enjoy the outdoors. A timeless Craftsman, thoughtfully renewed ready to be lived in, loved, and carried forward.
Unit Size
1,312 Ft²
Days on Market
74 days
Land Size
0.09 acres
Price per sqft
$731
Property Type
House
Property Taxes
-
HOA Dues
-
Year Built
1917

Listed By

Dominic Kennedy
Real Brokerage Technologies

Payment Calculator

Cap Rate Calculator

Last updated: 2 months ago (CLAW #26868293)

Price History

Date / Event Date Event Price
Aug 5, 2026 Listed by Christie's International Real Estate SoCal $959,000
Listed by Christie's International Real Estate SoCal
Oct 6, 2021 No longer available -
No longer available
Nov 27, 2020 In contract -
In contract
Oct 30, 2020 Price Decreased $739,999
↓ $5K (0.7%)
Price Decreased
Aug 27, 2020 Listed $745,000
Listed
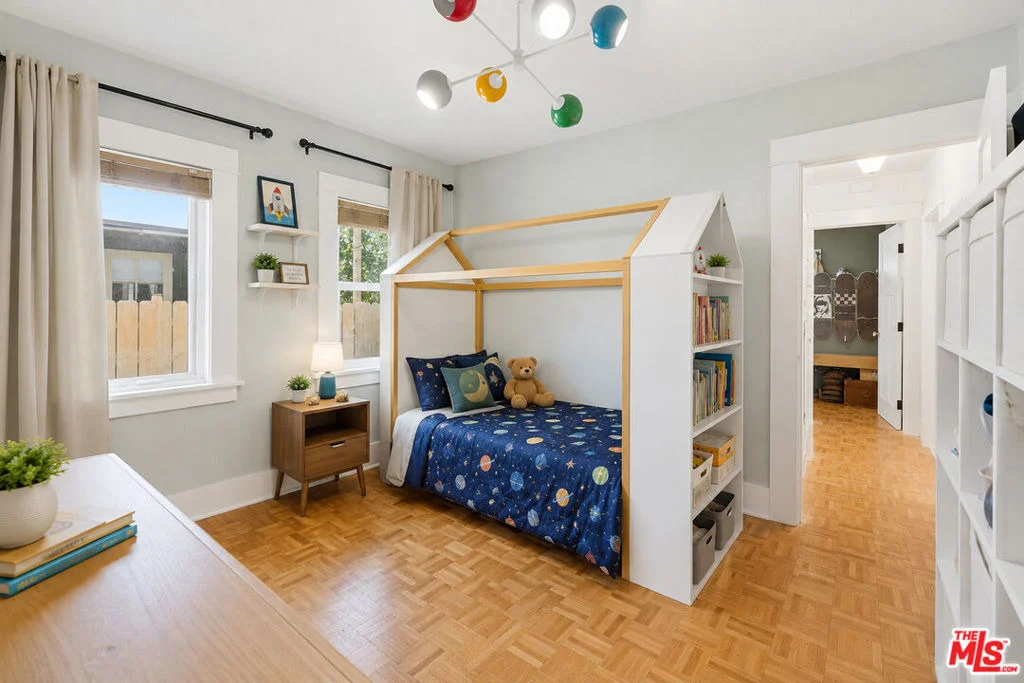
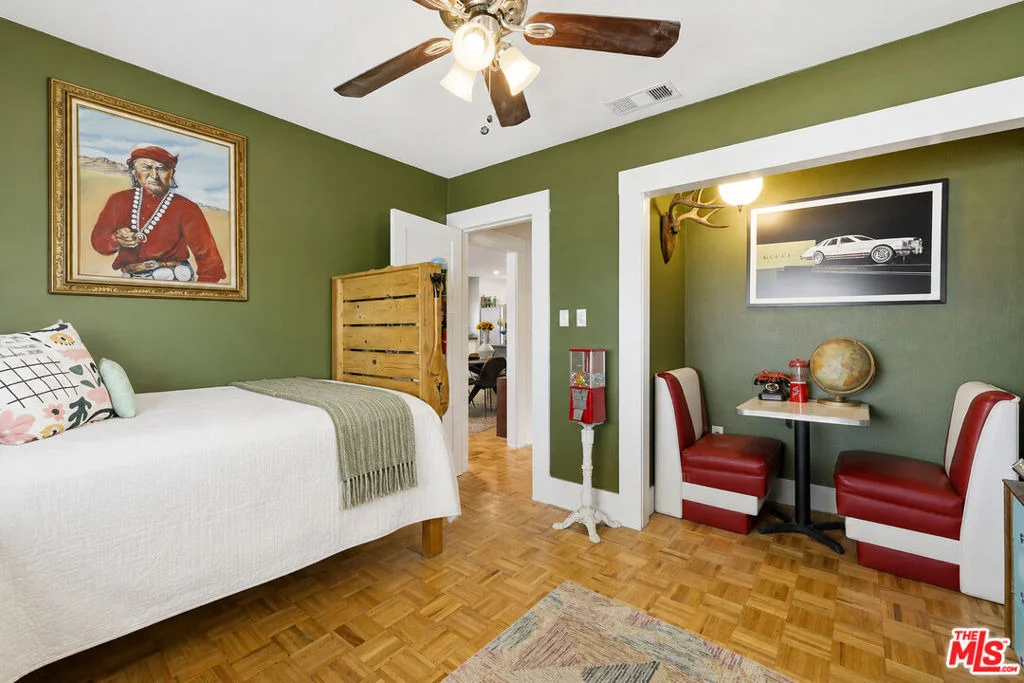
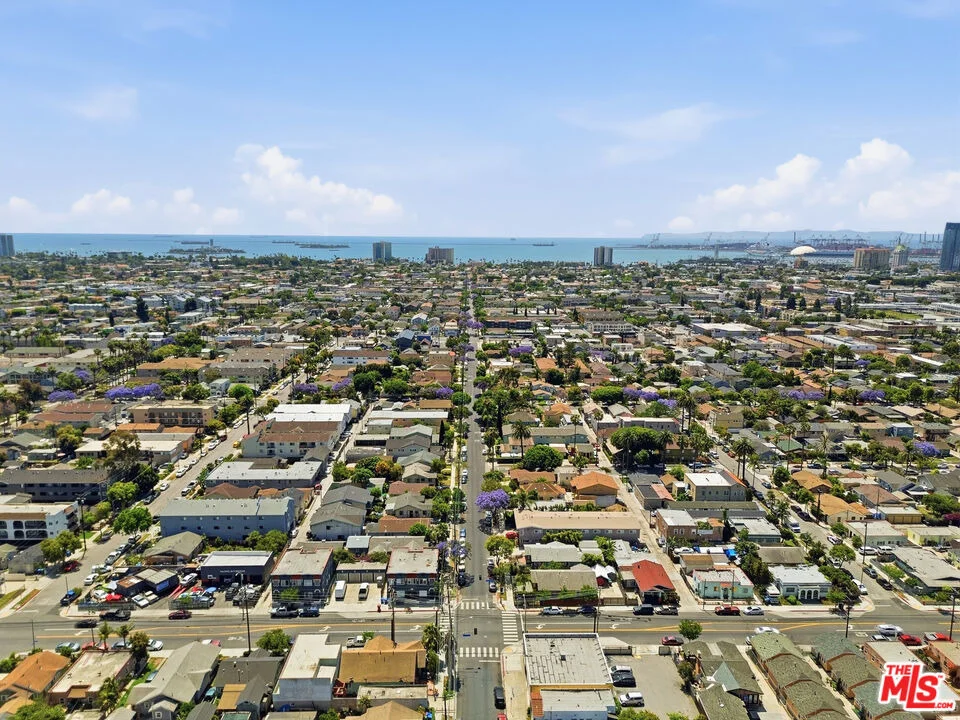
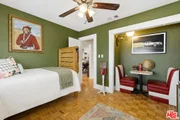
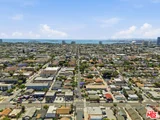
Amazing Historical Craftsman In Craftsman Village. This home has the perfect mix of old and new! Features 3 bedrooms and two baths with over 1300sq ft. Bathrooms are completely remodeled with timeless finishes. Large open upgraded kitchen with breakfast bar white shaker cabinets with quartz counters, new fixtures and lighting. The original parquet flooring extends from the family room, through the kitchen, into the hall and bedrooms. Oversized master with plenty of space with separate entrance. New vinyl windows with custom shutters. Central A/c and heat This property has a double long driveway with a one car garage and private quaint yard. Garage can be possible turned into ADu and the master could be closed off as a separate unit if needed too. Many possibilities!Centrally Located, walking distance to beach(1 mile), Bluff park, local restaurants and cafes. Close to Shoreline Village, 4th street Retro-row, The Pike, Belmont Shore, and so much more. The manager has listed the unit size as 1312 square feet.

Property Highlights

Garage
Air Conditioning
Fireplace
Parking Details
Has Garage
Has Open Parking
Parking Features: Driveway, Garage, DoorSingle
Interior Details
Full Bathrooms: 2
Interior Features: SeparateFormalDiningRoom
Appliances: Dishwasher, Gas Range, Microwave, Refrigerator, Dryer, Washer
Laundry Features: Inside
Fireplace Features: None
Exterior Details
Square Footage: 1312
Property Condition: Updated/Remodeled
Architectural Style: Traditional
Year Built: 1917
Building Area Total: 1312
Levels: One
Pool Features: None
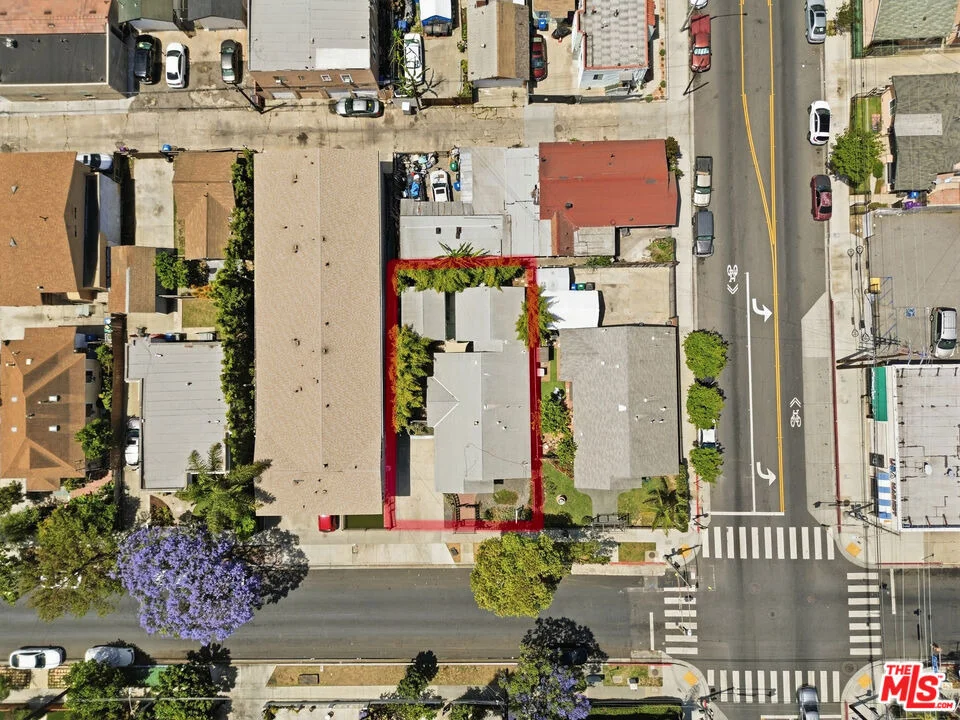
Lot Size Area: 4013
Lot Size Units: Square Feet
Lot Size Acres: 0.0921
Lot Size Square Feet: 4013
Lot Size Dimensions: 46x85
Utilities Details
Cooling Type: Central Air
Heating Type: Central
Sewer : SewerTapPaid

Building Info

Overview

    General

  • Year Built: 1917
  • Effective Year Built: 1925
  • Building Count: 1
  • Total Rooms: 8
  • Bedroom Count: 3
  • Bathroom Count: 2
  • Full Bathrooms: 2
  • Partial Bathrooms: 2
  • Building Condition: 0
  • Building Quality: 4
  • Construction Type: 17
  • Building Style: 15
  • Exterior Walls Type: 0
  • Interior Walls Type: 0
  • Roof Shape Type: 1
  • Roof Cover Type: 3
  • Floor Count: 100
  • Living Units: 1
  • Floor Cover: 0
  • Basement Type: 0
  • Basement Area: 0
  • Garage Type: 0
  • Parking Space Count: 1
  • Patio Type: 0
  • Porch Type: 0
  • Pool Type: 0

    Dimensions

  • Lot Size Square Feet: 4,013
  • Lot Size Depth Feet: 850
  • Lot Size Frontage Feet: 460
  • Total Building Area: 1,312
  • Building Area: 1,312
  • Building Area Measurement: L

    Heating and Cooling

  • Fireplace Count: 1
  • Air Conditioning: 0
  • Heating: 6
  • Heated Square Feet: 1,312
  • Heating Fuel Type: 0

    Utilities

  • Sewer System: 0
  • Water Service: 0

Building

  • Building Type: 0
  • Property Class: R
  • Subdivision: HOFFMAN TR LONG BEACH
  • Land Acres: 0000000092
  • Standard Land Use Code: 1001
  • County Land Use Code: 0100
  • Legal Description 1: HOFFMAN TRACT AS PER BK 7 PG 194 OF MAPS E 85 FT OF LOT/SEC 2

Neighborhood

  • School District Name: Long Beach Unified School District
  • Census Tract: 576402

Zoning

  • Zoning: LBR2N

Geography

  • Assessors Map Reference: 75-E4
  • Parcel: 7267-019-002
  • Lot: 2
  • Municipality: SOUTH /HELLMAN
  • Latitude: 33.7787
  • Longitude: -118.172

    Address

  • Full Address: 933 Walnut Ave
  • Address - House Number: 933
  • Address - Street Name: Walnut
  • Address - Suffix Type: Ave
  • State: CA
  • City Name: Long Beach
  • Carrier Code: C010
  • 4-Digit Zip Code: 5033
  • Zip Code: 90813

Valuation

    Tax

  • Tax Year: 2022
  • Tax Amount: $904,132
  • Tax Rate Code Area: 11-933

    Appraisal Valuation

  • Standard Deviation: 0.2185
  • Valuation Date: Aug 04, 2023
  • Confidence Score: 70
  • Final Value: 820,413
  • High Value: 999,698
  • Low Value: 641,127

    Assessments Valuation

  • Assessed Year: 2023
  • Assessed Total Value: $749,087
  • Assessed Land Value: $599,270
  • Assessed Improvements Value: $149,817

    Exemptions

  • Homeowner Exemption: Yes

    Sales

  • Current Sale Contract Date: Dec 04, 2020
  • Current Sale Recording Date: Jan 06, 2021
  • Current Sale Price:
  • Current Sale Document Type: 36
  • Current Sale Input Document Number: 21-0020592
  • Previous Sale Recording Date: Aug 19, 2016
  • Previous Sale Contract Date: Aug 11, 2016
  • Previous Sale Amount: $479,000
  • Previous Sale Document Type: 36
Data used for valuation calculations is provided by RealtyHop, and other third party sources

Comparables

Unit
Status
Type
Beds
Baths
ft²
Price/ft²
Asking Price
Listed On
Closing Price
Sold On
HOA + Taxes

About Central Long Beach


Similar Homes for Sale

Currently no similar homes around

Nearby Rentals

Unit for rent at 3500 Hathaway Ave., Long Beach, CA, 90815

$2,285 /mo

  • 1 Bed
  • 1 Bath
  • 509 ft²
3500 Hathaway Ave. #The Ridge Renovated, Long Beach, CA, 90815 Listing by Equity Residential
Unit for rent at 736 Redonde Avenue, LONG BEACH, CA, 90804

$6,495 /mo

  • 4 Beds
  • 2 Baths
  • 1,530 ft²
736 Redonde Avenue #736, LONG BEACH, CA, 90804 Listing by Rajdeep Singh
Unit for rent at 1982 Olive Avenue, LONG BEACH, CA, 90806

$7,200 /mo

  • 4 Beds
  • 2 Baths
  • 2,170 ft²
1982 Olive Avenue, LONG BEACH, CA, 90806 Listing by Emily Meza


Frequently Asked Questions

When was property at 933 Walnut Avenue built and last sold?
The property at 933 Walnut Avenue was built in 1917 and last sold on Dec 4, 2020 for $720,000.
How much is this home worth?
The estimated value of the home located at 933 Walnut Avenue is $955,747.
What are some comparable homes to 933 Walnut Avenue?
There are currently no comparable homes to 933 Walnut Avenue.