Check Availability
$875,000
● House - For Sale

933 Stanton Drive

Naperville, IL 60540
bedrooms
4 Beds
bathrooms
3 Baths, 1 Half Bath
square feet
2,971 Ft²
$5,492
Est. Monthly

About This Property

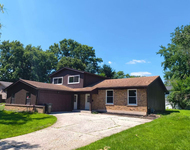
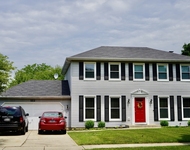
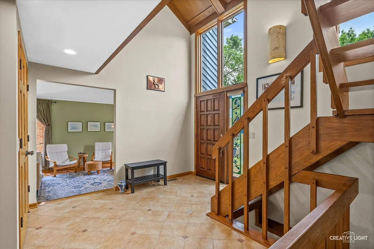
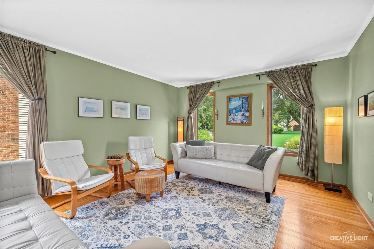
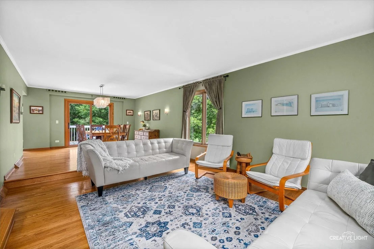
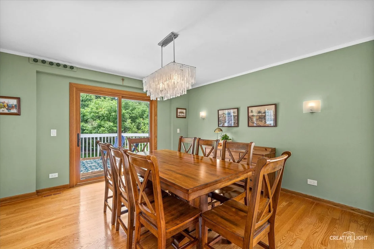
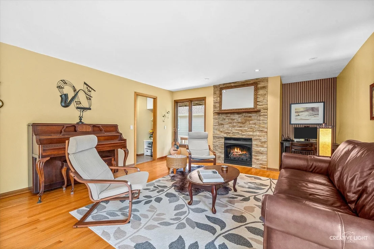
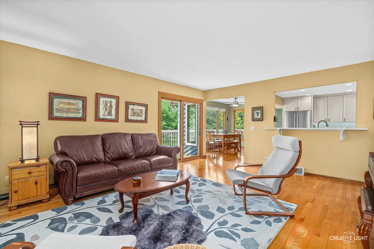
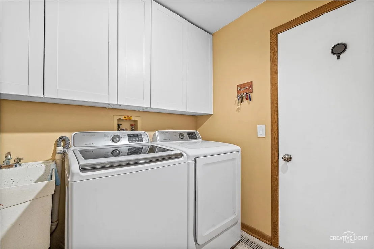
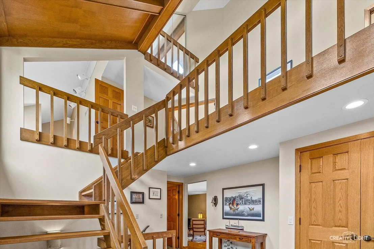
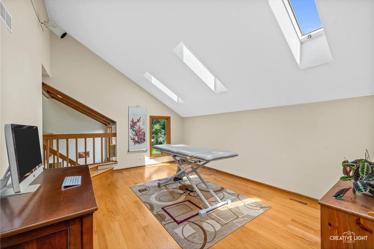
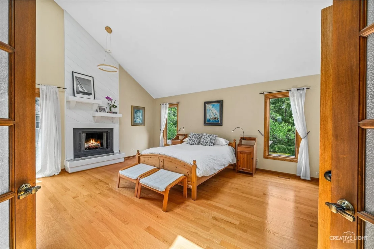
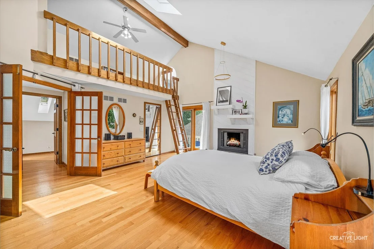
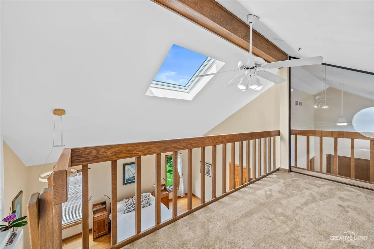
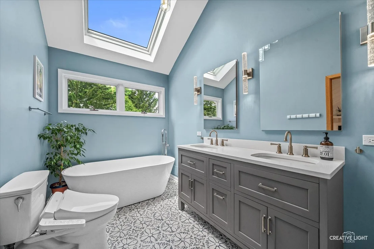
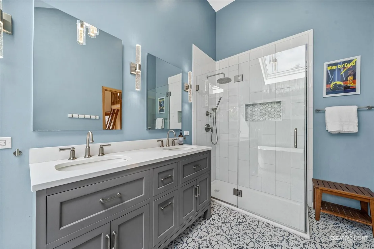
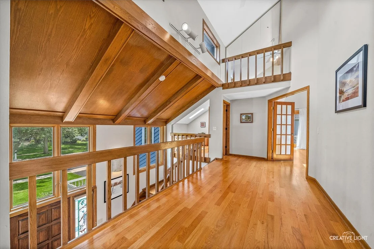
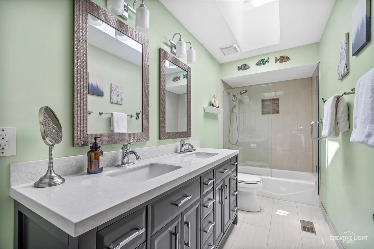
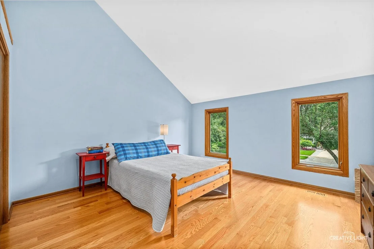
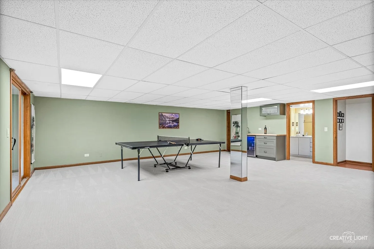
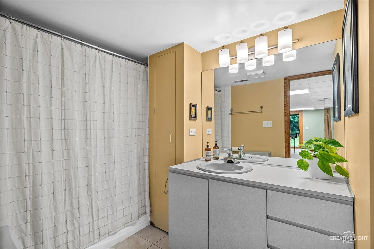
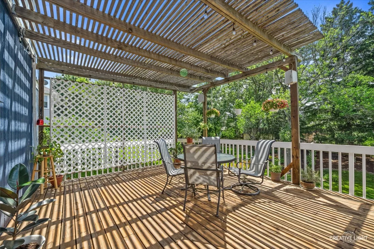
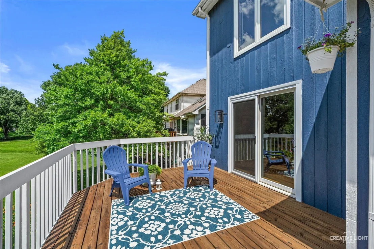
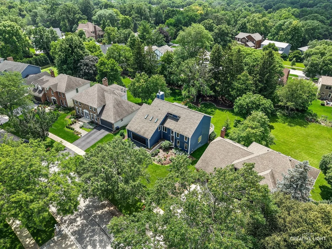
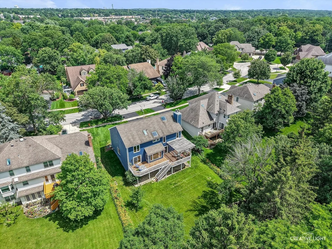
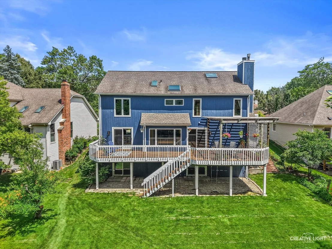
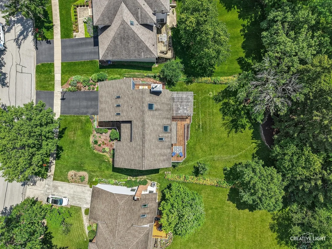
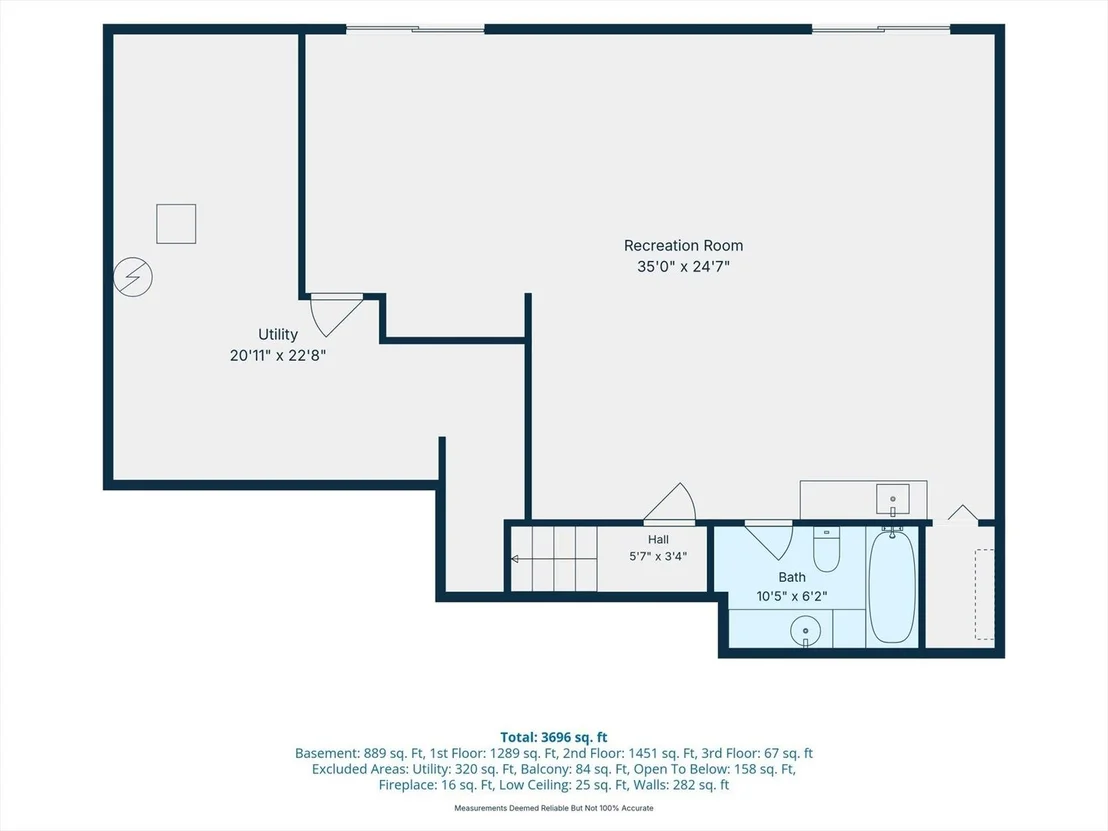
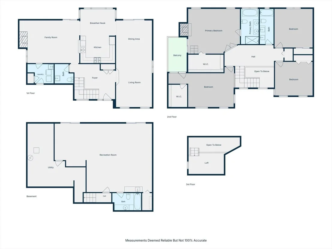
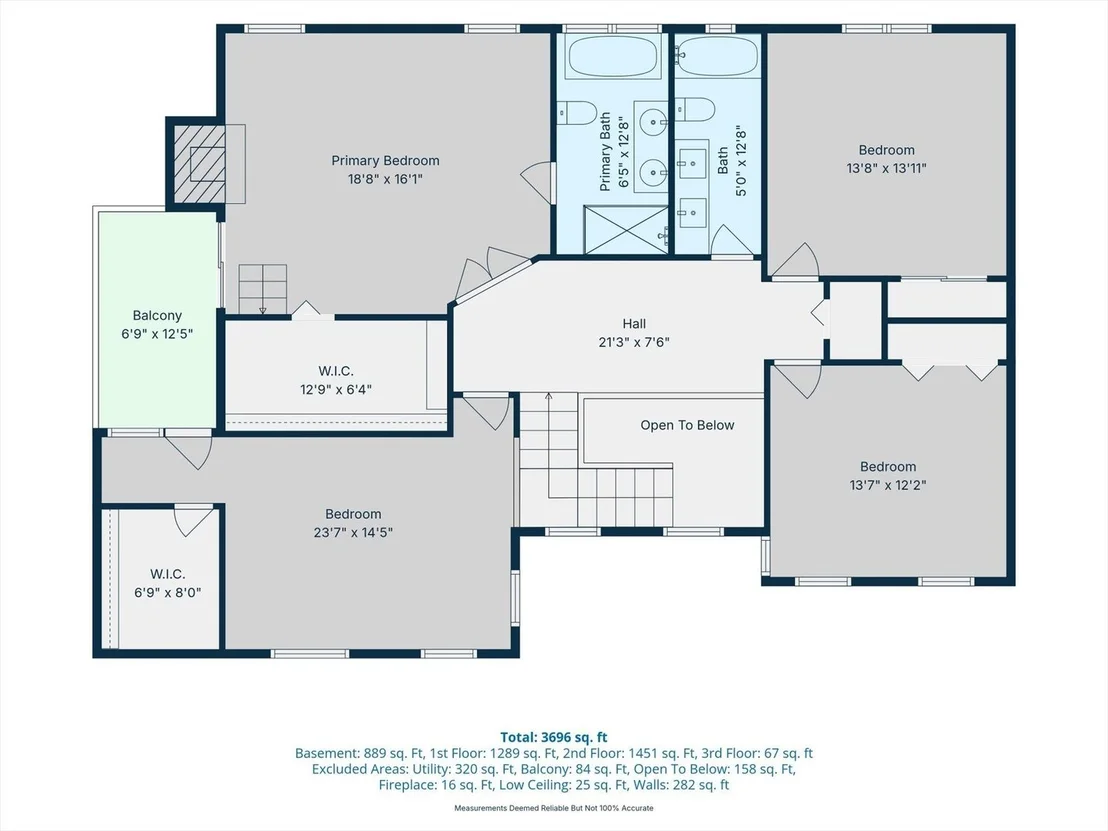
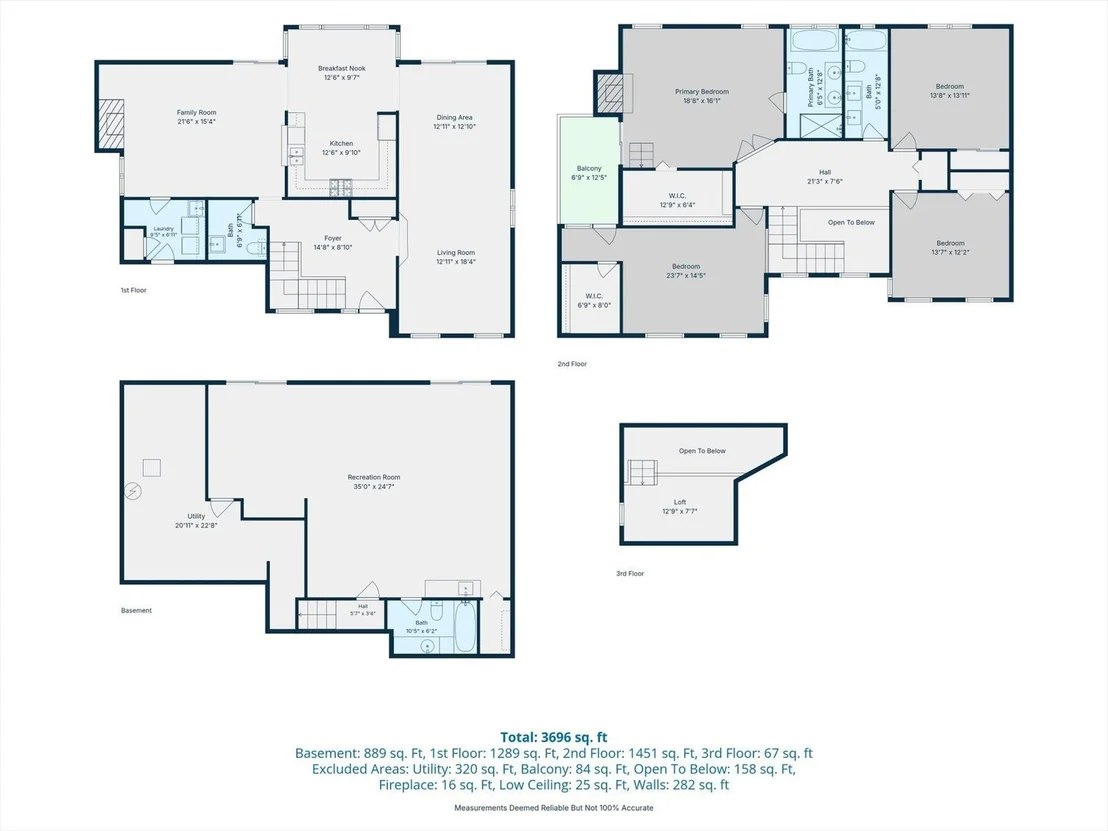
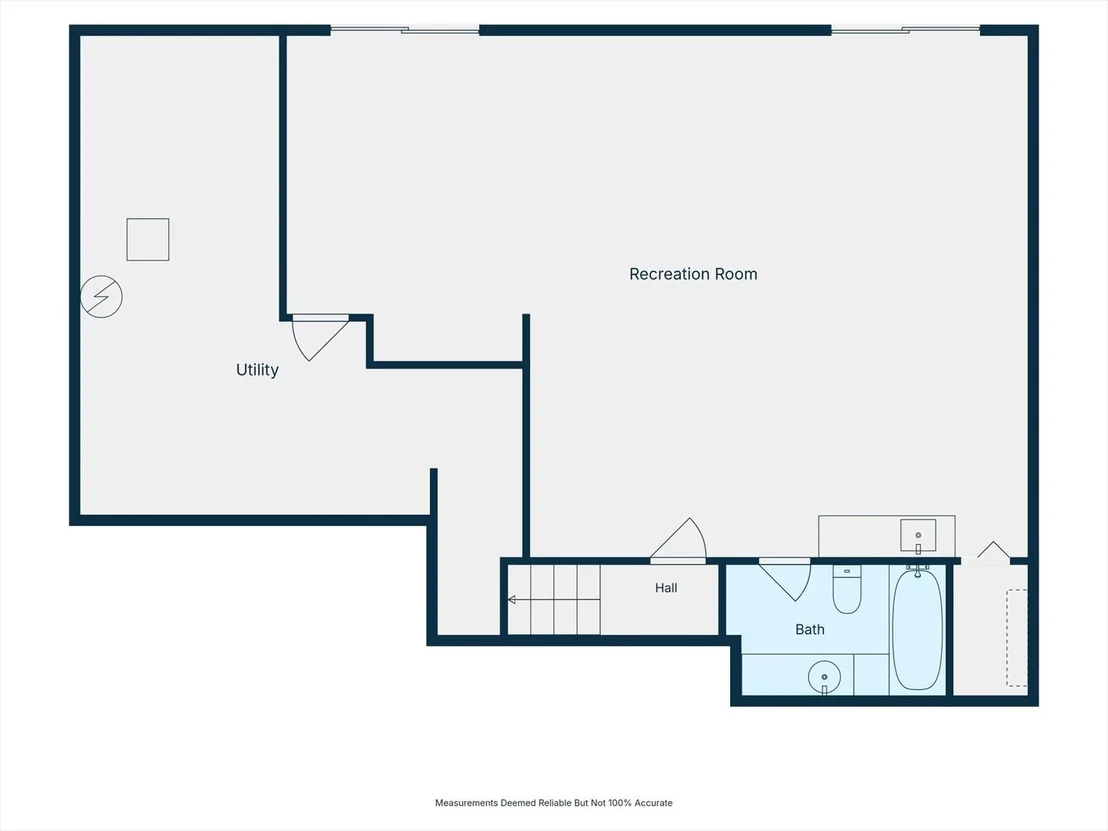
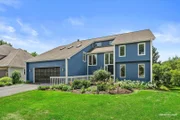
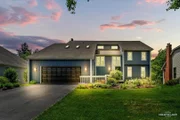
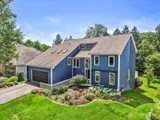
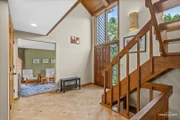
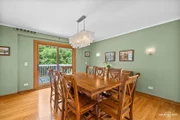
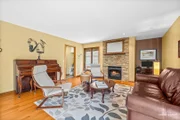
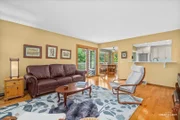
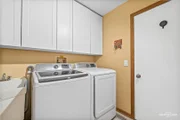
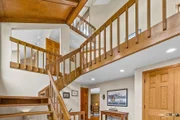
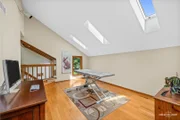
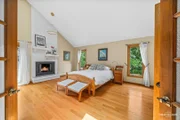
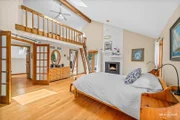
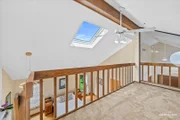
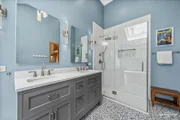
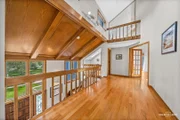
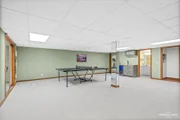
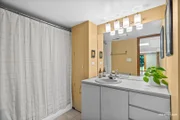
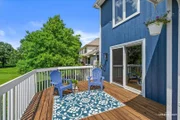
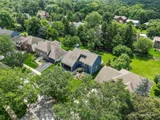
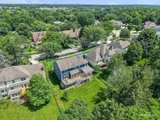
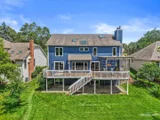
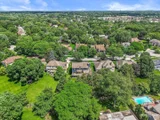
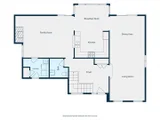
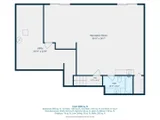
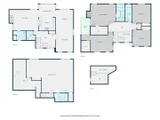
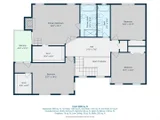
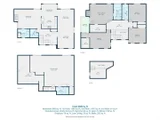
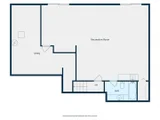
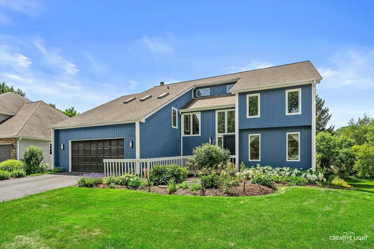
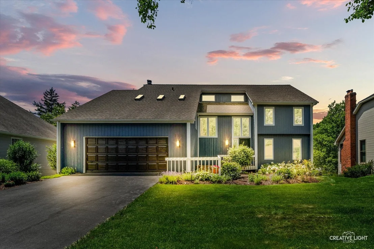
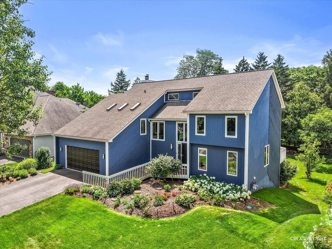
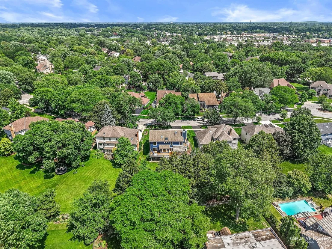
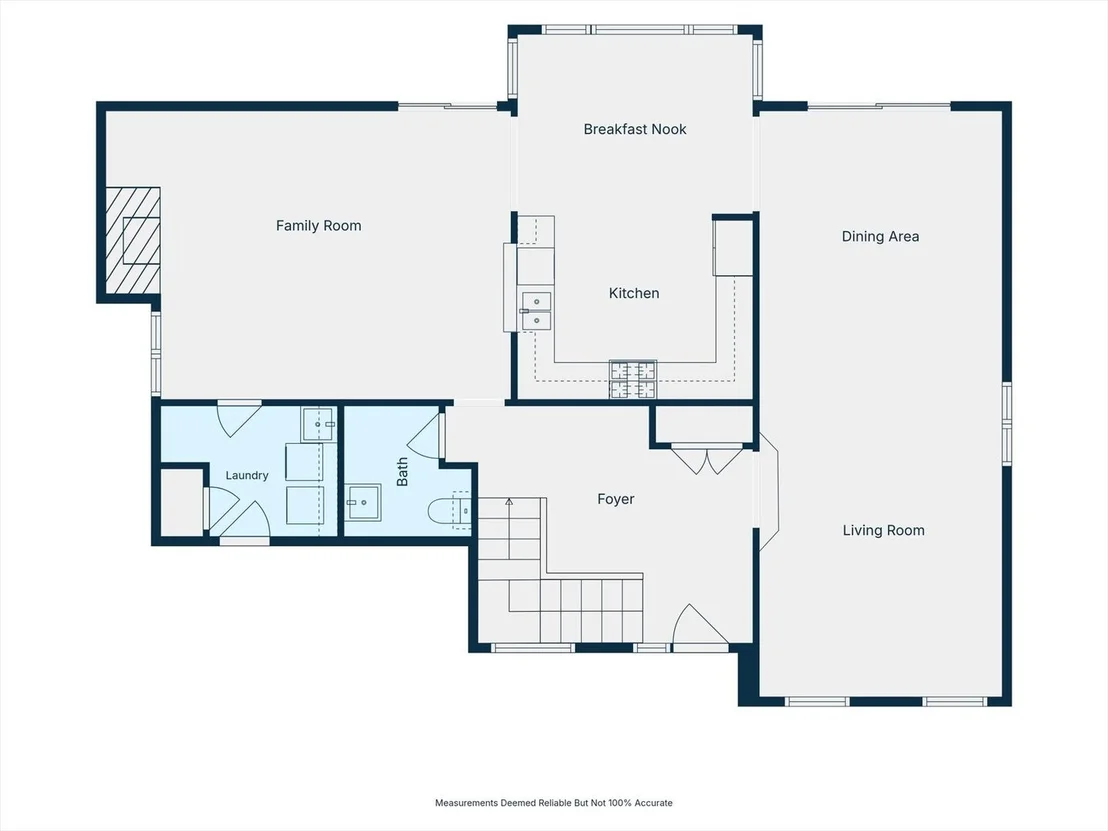
This bright and airy contemporary home in highly sought-after Pembroke Commons offers a truly distinctive design in one of North Naperville's most desirable locations. Filled with natural light, the home showcases soaring vaulted ceilings, expansive windows, skylights, and hardwood floors throughout majority of the main and upper levels, creating an open, inviting atmosphere that seamlessly brings the outdoors in. The recently remodeled kitchen features quartz countertops, stainless steel appliances, and abundant workspace while overlooking the family room with its striking stacked stone fireplace. A sunny eating area surrounded by windows enjoys peaceful backyard views, while the adjoining dining and living rooms provide additional gathering spaces with easy access to the expansive rear deck. A convenient first-floor laundry and mudroom is located just off the garage. Outdoor living is exceptional with an oversized deck spanning the back of the home, offering multiple areas to dine, relax, or host friends while overlooking the beautifully landscaped backyard. Tucked-away balconies and thoughtfully designed outdoor spaces add even more character and charm. Upstairs, hardwood floors continue throughout. The spacious primary suite is a private retreat featuring its own fireplace, loft, secluded balcony, walk-in closet, and beautifully remodeled bath with heated floors. The remodeled hall bath offers dual sinks and stylish finishes. The walk-out basement expands the home's versatility with a large recreation area, built-in bar, full bath, and two patio doors providing direct access to the backyard. Perfectly situated on a quiet cul-de-sac, this one-of-a-kind home also features a spacious 2.5-car garage and is served by highly acclaimed Naperville District 203 schools, including Highlands Elementary, Kennedy Junior High, and Naperville North High School. Enjoy convenient access to downtown Naperville, shopping, dining, parks, and major commuter routes. This is a rare opportunity to own a beautifully updated contemporary home that offers architectural character, exceptional outdoor living, and an unbeatable North Naperville location.
Unit Size
2,971 Ft²
Days on Market
-
Land Size
0.32 acres
Price per sqft
$295
Property Type
House
Property Taxes
$1,195
HOA Dues
-
Year Built
1984

Listed By

Payment Calculator

Cap Rate Calculator

Property Highlights

Garage
Air Conditioning
Fireplace
Parking Details
Has Garage
Parking Features: Concrete, Garage Door Opener, Garage, Attached, Yes
Garage Spaces: 2
Interior Details
Half Bathrooms: 1
Full Bathrooms: 3
Interior Features: Cathedral Ceiling(s)
Appliances: Range, Dishwasher, Refrigerator, Washer, Dryer, Disposal
Laundry Features: Gas Dryer Hookup
Rooms: 11
Has Fireplace
Fireplaces: 2
Basement: Finished, Full, Walk-Out Access
Exterior Details
Square Footage: 2971
Square Footage Source: $0
Year Built: 1984
Construction Materials: Cedar
Patio and Porch Features: Deck
Lot Size Area: 13939.2
Lot Size Units: Square Feet
Lot Size Acres: 0.32
Lot Size Square Feet: 13939.2
Lot Size Dimensions: 66X192X89X170
Water Source: Lake Michigan
Financial Details
Tax Annual Amount: $14,338
Utilities Details
Cooling Type: Central Air
Heating Type: Natural Gas
Sewer : Public Sewer
Location Details
HOA/Condo/Coop Fee Includes: None

Building Info

Overview

    General

  • Year Built: 1984
  • Effective Year Built: 1984
  • Building Count: 1
  • Bedroom Count: 0
  • Bathroom Count: 4
  • Full Bathrooms: 3
  • Partial Bathrooms: 4
  • Building Condition: 0
  • Building Quality: 0
  • Construction Type: 0
  • Building Style: 0
  • Exterior Walls Type: 18
  • Interior Walls Type: 0
  • Roof Shape Type: 0
  • Roof Cover Type: 0
  • Floor Count: 200
  • Living Units: 1
  • Floor Cover: 0
  • Basement Type: 6
  • Basement Area: 1,420
  • Garage Type: 7
  • Garage Square Area: 552
  • Parking Space Count: 2
  • Patio Type: 0
  • Porch Type: 0
  • Pool Type: 0

    Dimensions

  • Lot Size Square Feet: 13,939
  • Total Building Area: 4,391
  • Gross Building Area: 4,391
  • Building Area: 3,681
  • Building Area Measurement: L

    Heating and Cooling

  • Fireplace Count: 2
  • Air Conditioning: 0
  • Heating: 2
  • Heated Square Feet: 3,681
  • Heating Fuel Type: 0

    Utilities

  • Sewer System: 0
  • Water Service: 0

Building

  • Building Type: 0
  • Property Class: R
  • Subdivision: PEMBROKE COMMONS UNIT 1
  • Land Acres: 0000000320
  • Standard Land Use Code: 1001
  • County Land Use Code: R
  • Legal Description 1: PEMBROKE COMMONS UNIT 1 ALL

Neighborhood

  • School District Name: Naperville Community Unit District 203
  • School Tax School District: DISTRICT 203
  • Census Tract: 846205

Zoning

  • Zoning: R

Geography

  • Assessors Map Reference: 3204-B1
  • Parcel: 08-29-102-020
  • Lot: 54
  • Municipality: LISLE
  • Latitude: 41.7541
  • Longitude: -88.1216

    Address

  • Full Address: 933 Stanton Dr
  • Legal Unit: 1
  • Address - House Number: 933
  • Address - Street Name: Stanton
  • Address - Suffix Type: Dr
  • State: IL
  • City Name: Naperville
  • Carrier Code: C035
  • 4-Digit Zip Code: 8257
  • Zip Code: 60540

Valuation

    Tax

  • Tax Year: 2022
  • Tax Amount: $1,341,820
  • Tax Rate Code Area: 8043

    Appraisal Valuation

  • Standard Deviation: 0.1681
  • Valuation Date: Jan 10, 2024
  • Confidence Score: 78
  • Final Value: 724,332
  • High Value: 846,153
  • Low Value: 602,510

    Market Valuation

  • Market Total Value: $639,990
  • Market Land Value: $205,260
  • Market Improvement Value: $434,730

    Assessments Valuation

  • Assessed Year: 2022
  • Assessed Total Value: $213,330
  • Assessed Land Value: $68,420
  • Assessed Improvements Value: $144,910

    Exemptions

  • Homeowner Exemption: Yes

    Sales

  • Current Sale Contract Date: Apr 25, 2011
  • Current Sale Recording Date: May 04, 2011
  • Current Sale Price:
  • Current Sale Document Type: 71
  • Current Sale Input Document Number: R2011-055613
  • Previous Sale Recording Date: Jun 15, 2000
  • Previous Sale Contract Date: Jun 01, 2000
  • Previous Sale Amount: $365,000
  • Previous Sale Document Type: 71

    Financing

  • First Mortgage Financing Type: FIX
Data used for valuation calculations is provided by RealtyHop, and other third party sources

Comparables

Unit
Status
Type
Beds
Baths
ft²
Price/ft²
Asking Price
Listed On
Closing Price
Sold On
HOA + Taxes

About Pembroke Commons


Similar Homes for Sale

Currently no similar homes around

Nearby Rentals

Unit for rent at 20 W Jefferson Avenue, Naperville, IL, 60540

$5,850 /mo

  • 3 Beds
  • 2 Baths
  • 1,584 ft²
20 W Jefferson Avenue #2, Naperville, IL, 60540 Listing by Giselle Carmona
Unit for rent at 117 Tupelo Avenue, Naperville, IL, 60540

$3,300 /mo

  • 3 Beds
  • 2 Baths
  • 2,200 ft²
117 Tupelo Avenue, Naperville, IL, 60540 Listing by Guifang Gao
Unit for rent at 1013 E Benton Avenue, Naperville, IL, 60540

$3,750 /mo

  • 4 Beds
  • 2 Baths
  • 2,300 ft²
1013 E Benton Avenue, Naperville, IL, 60540 Listing by Matt Satre


Frequently Asked Questions

When was property at 933 Stanton Drive built and last sold?
The property at 933 Stanton Drive was built in 1984 and last sold on Apr 25, 2011 for $400,000.
How much is this home worth?
The estimated value of the home located at 933 Stanton Drive is $880,299.
What are some comparable homes to 933 Stanton Drive?
There are currently no comparable homes to 933 Stanton Drive.