



933 S FOREST CREEK Drive


About This Property
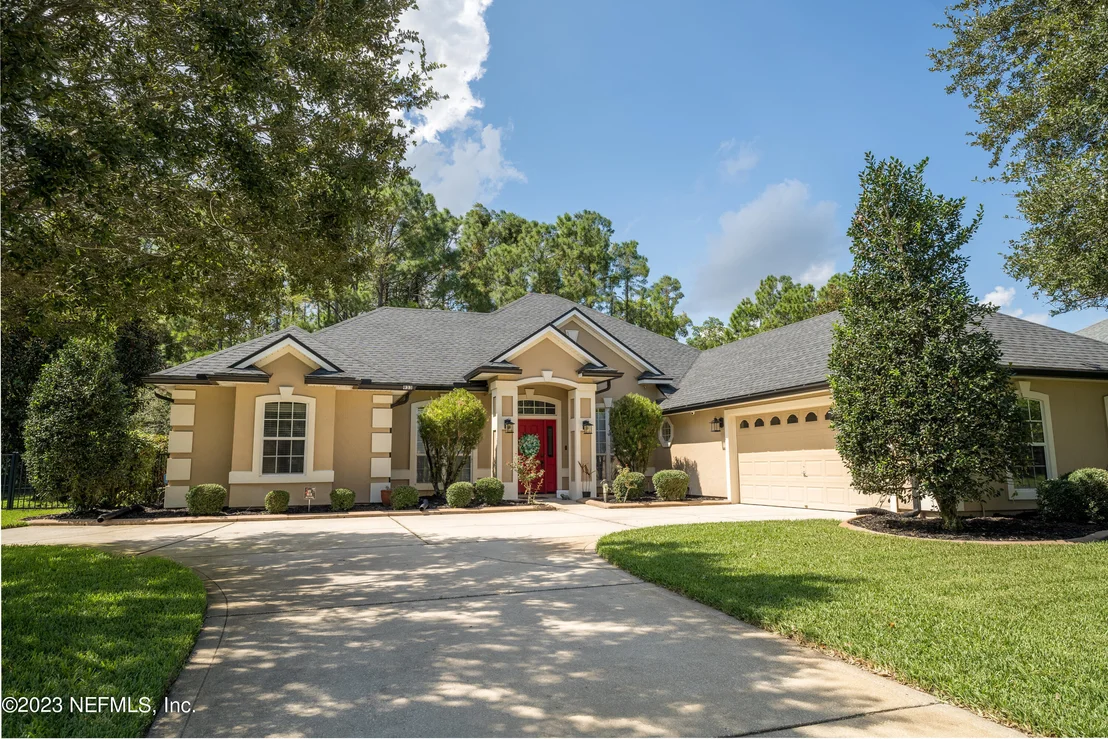
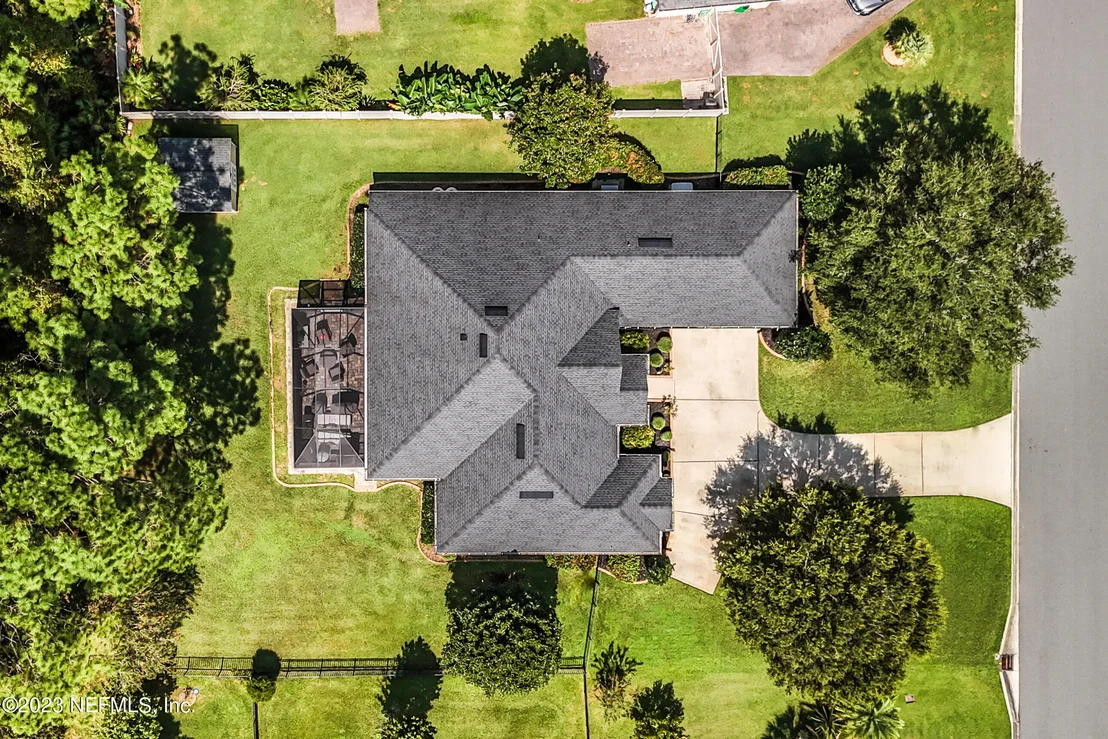
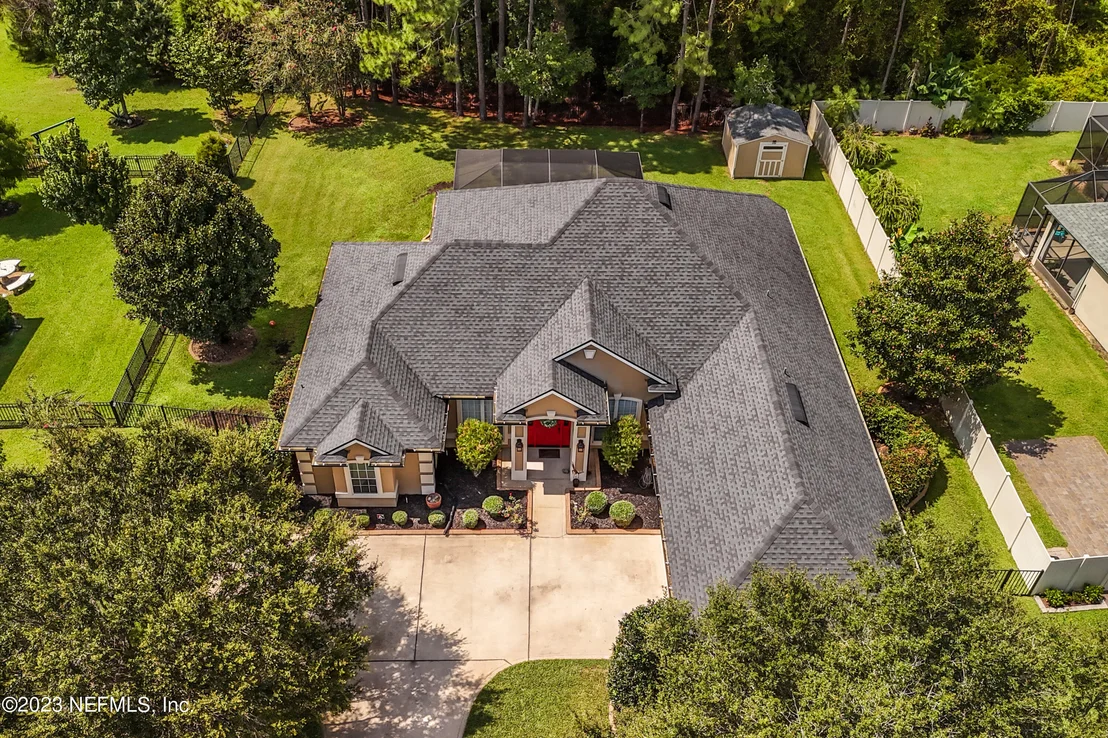
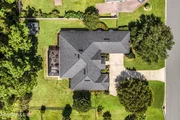
New Roof: Installed in 2019, this roof comes with a transferable warranty and is made of high-quality GAF Timberline materials, expertly installed by Peak Roofing.
-Whole Home Generator: Installed in 2019, this Generac generator ensures uninterrupted power supply with a 10-year warranty. Professional servicing is provided by Accurate Power & Technology.
-Propane Tanks: Two above-ground propane tanks, leased
-New Air Conditioning: Installed in 2022, this Daikin system comes with a 12-year warranty for both parts and labor. Installed through Powell Heating and Air.
-New Gutters: In 2019, 6" seamless gutters with 8 downspouts were installed by Peak Roofing, offering efficient water drainage.
-Rhino-Shield: Applied in 2019, this durable coating enhances the exterior's longevity and resiliency.
-Attic Insulation: The E-Shield multi-layer reflective insulation by Green Machine helps regulate temperature and improve energy efficiency.
-Concrete Curbing: Installed by Ron Nichols from All American Curbing, the concrete curbing adds a polished touch to the landscaping.
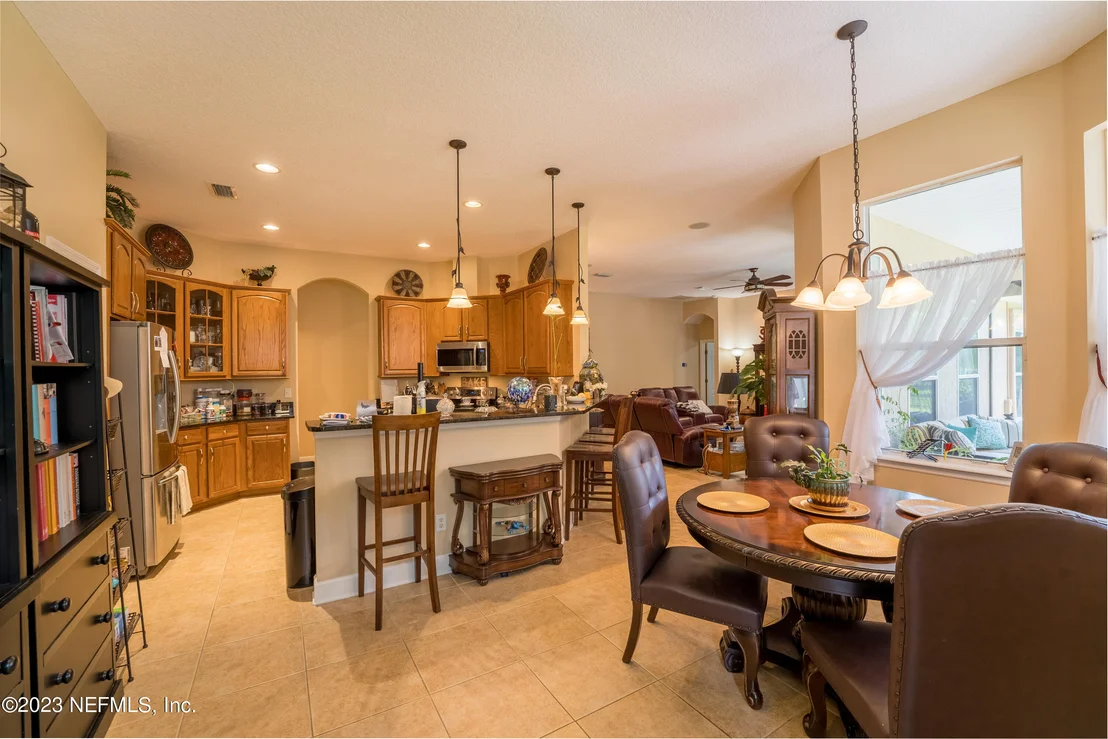
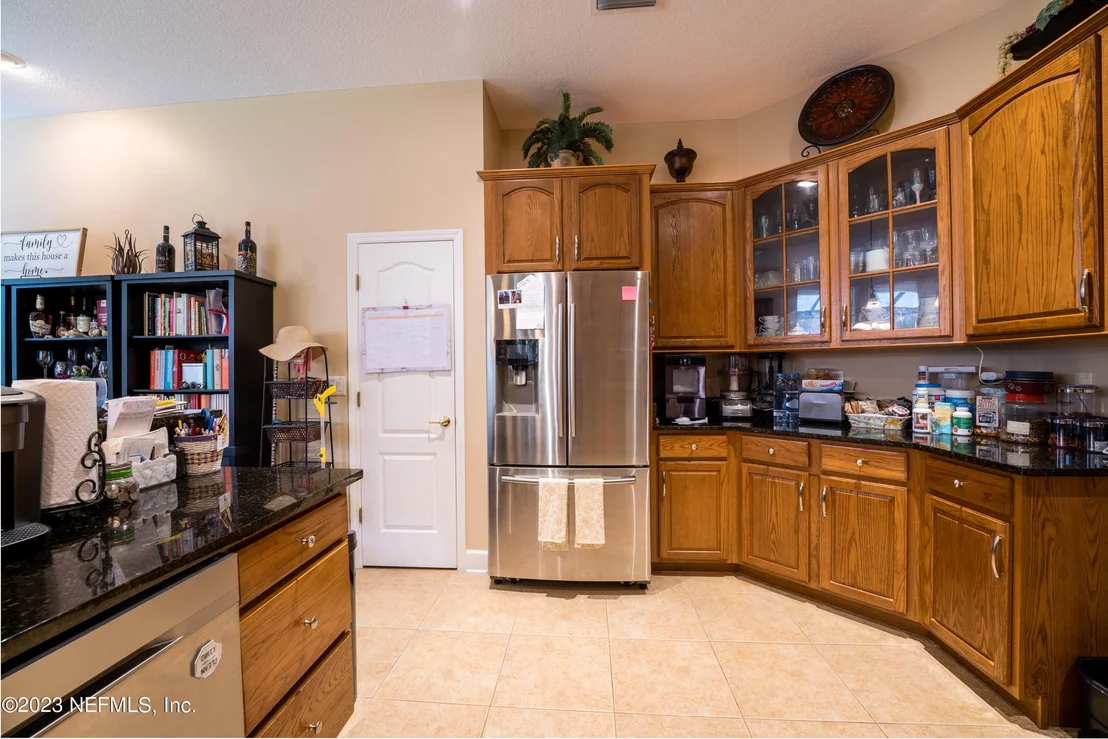
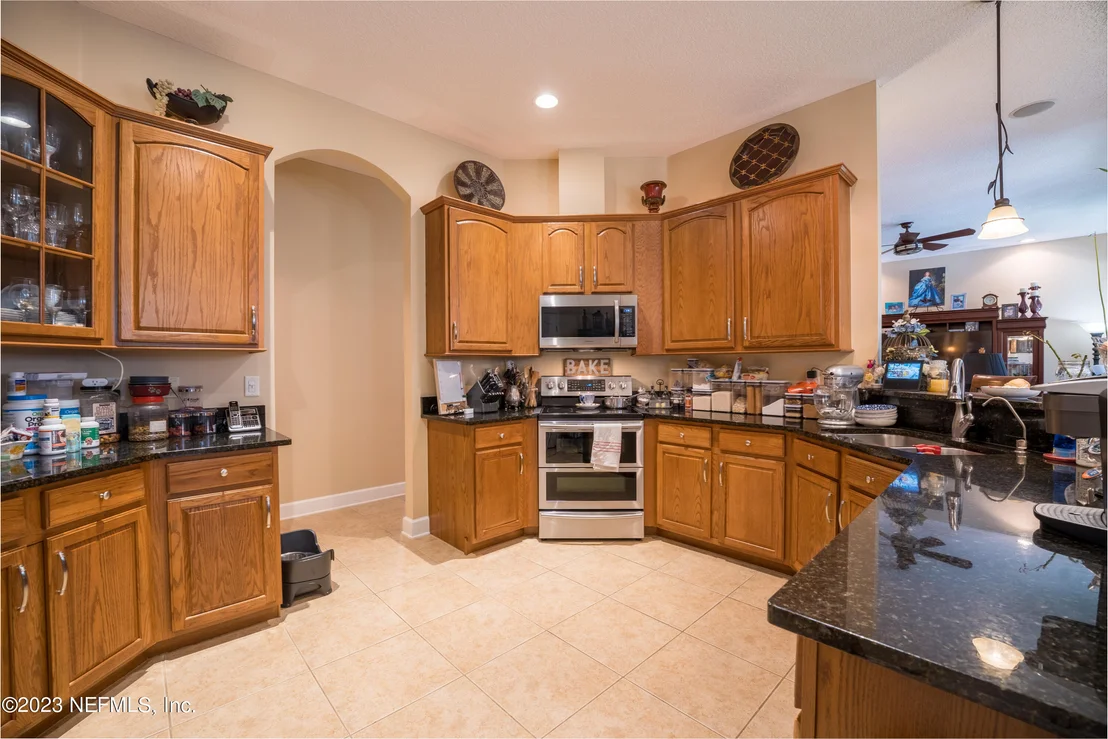
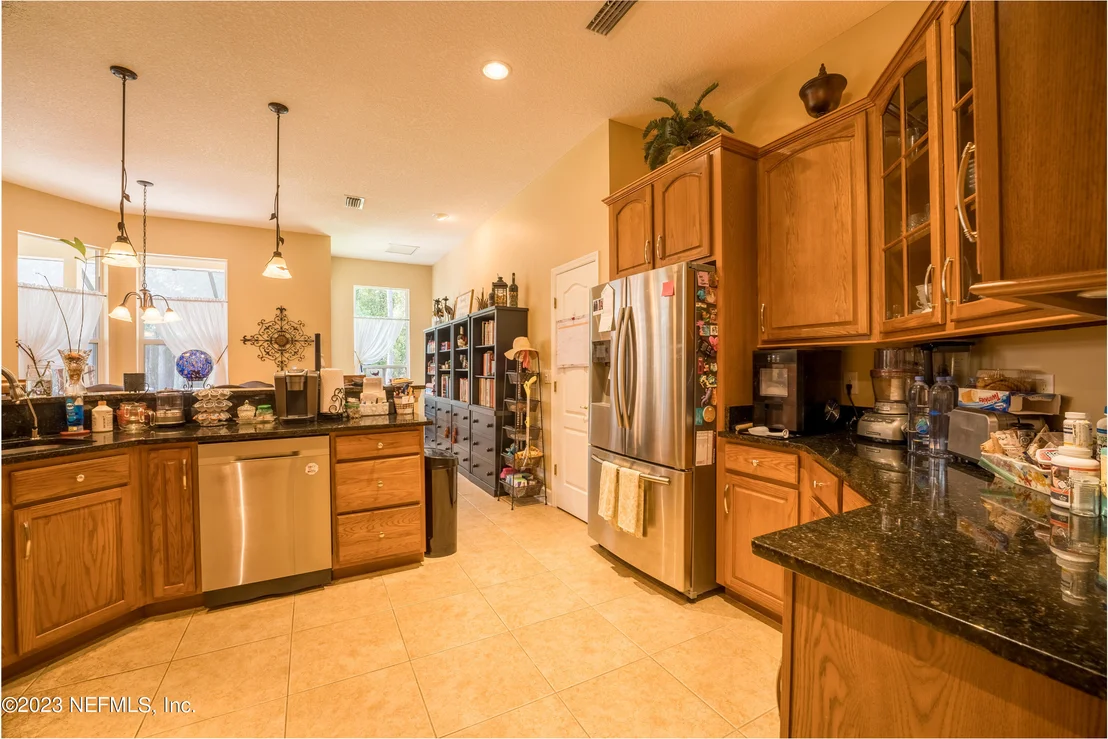
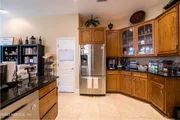
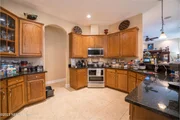
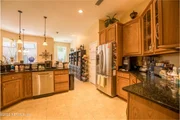
-Granite in Kitchen: ACI Granite & Marble has adorned the kitchen with exquisite granite countertops.
-Fiberglass Front Door: The Masonite entry doors from Home Depot offer durability and style.
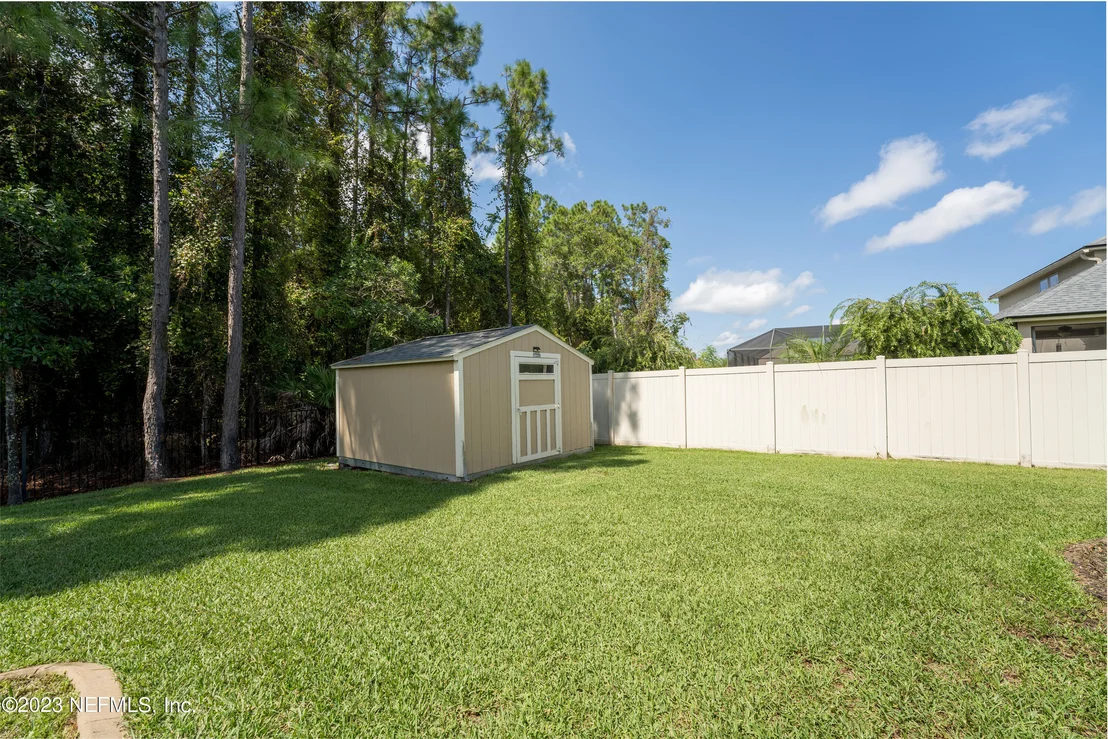
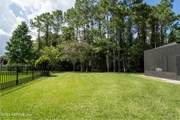
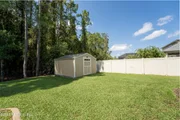
-Tuff Shed: This 12x12 shed from Home Depot provides ample storage space for your belongings.
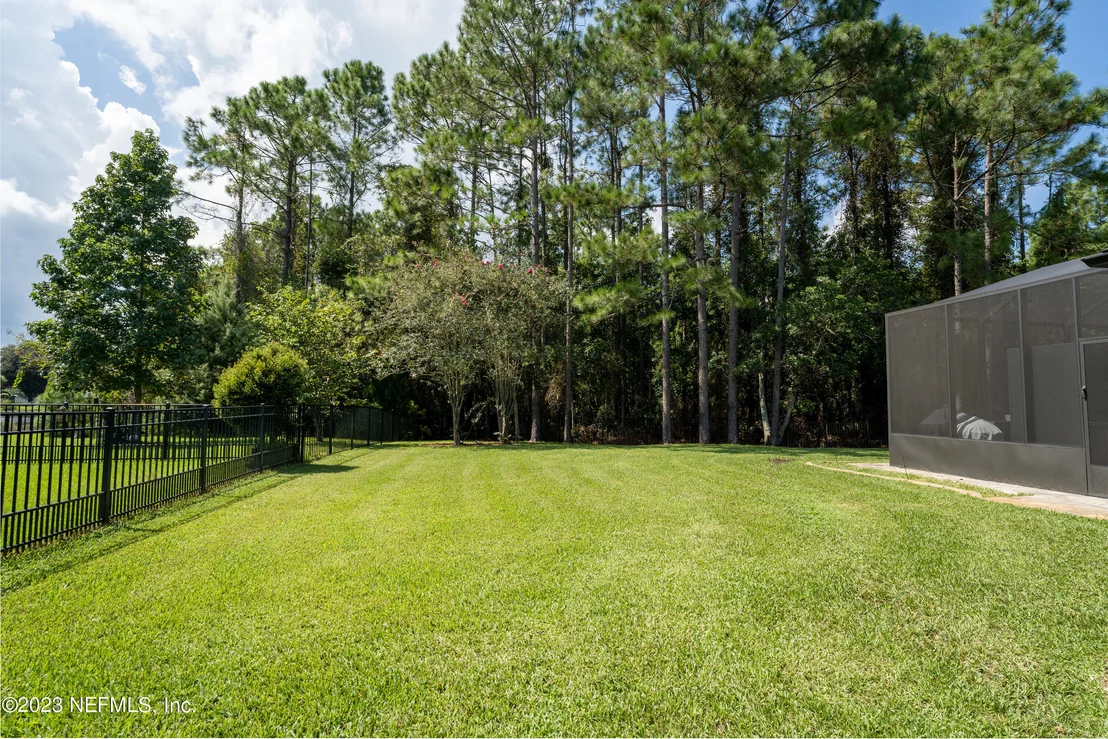
-Fence: The Home Depot ActiveYards Aluminum Fencing encloses the property, ensuring privacy and security.
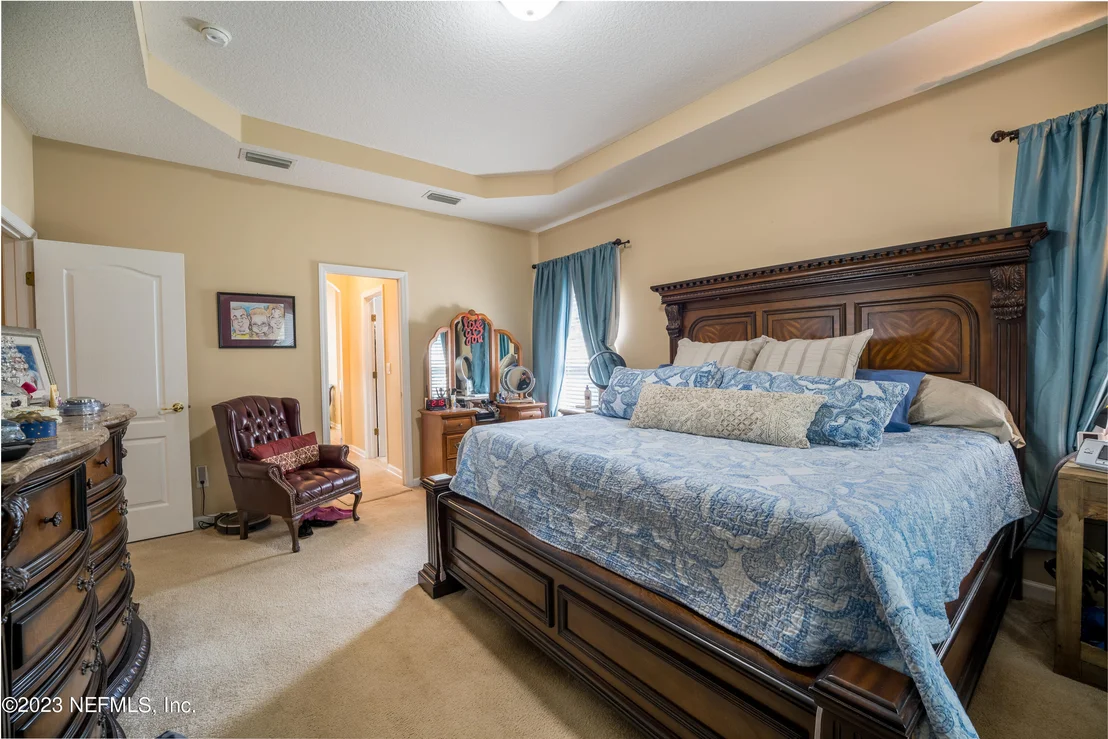
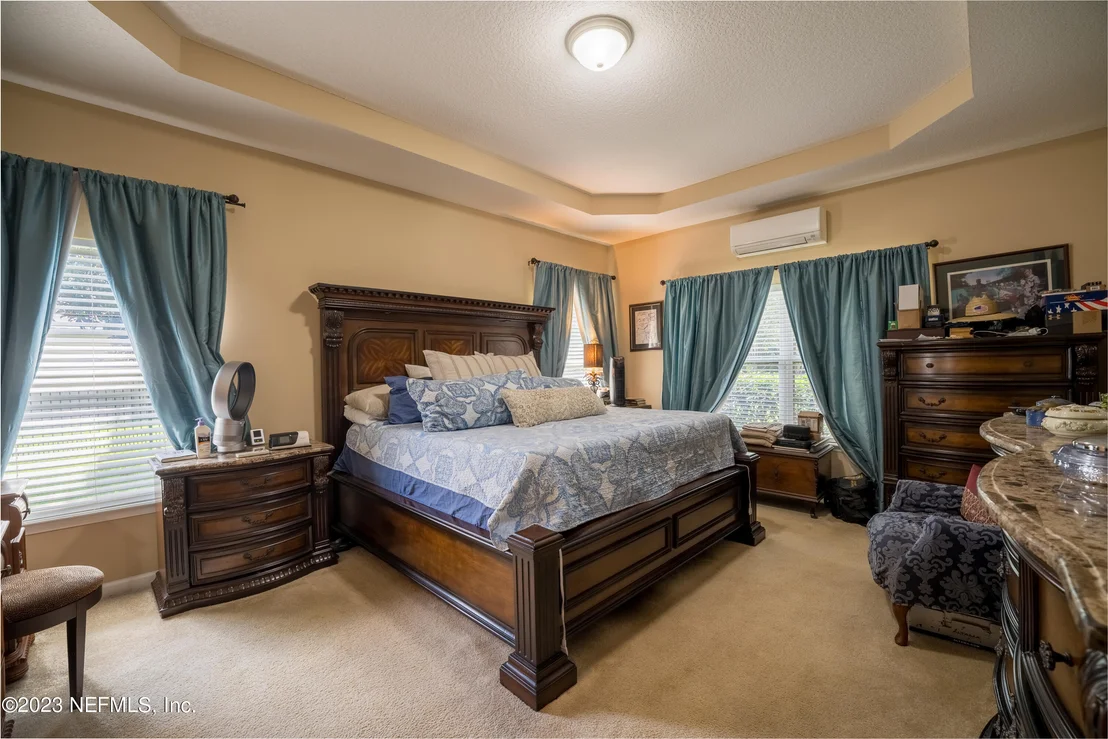
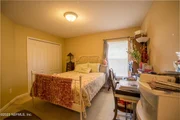
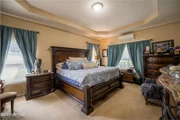
-Mini-Split A/C Unit in Master Bedroom: Enjoy personalized comfort with the Mitsubishi mini-split A/C unit installed by Florida Home.
-New Hot Water Heater: Upgraded in recent years, the Rheem hot water heater offers reliable hot water supply from Home Depot.
-New Smoke Detectors: Updated smoke detectors provide enhanced safety throughout the home.
-Centricon Termite System: The Centricon Termite System, installed by Home Team Pest Control with pest tubes, provides peace of mind against termite infestation.
-Solar Film on Windows: The Ray's Solar Security film from 3M helps regulate temperature and enhances energy efficiency.
-Irrigation System with Rain Sensor: The well-operated irrigation system, serviced by AGW Water Works annually, ensures a lush yard. The rain sensor helps conserve water.
-Security System: The 4-camera security system with 1TB storage provides peace of mind. Additional provisions are in place for a 5th camera installation.
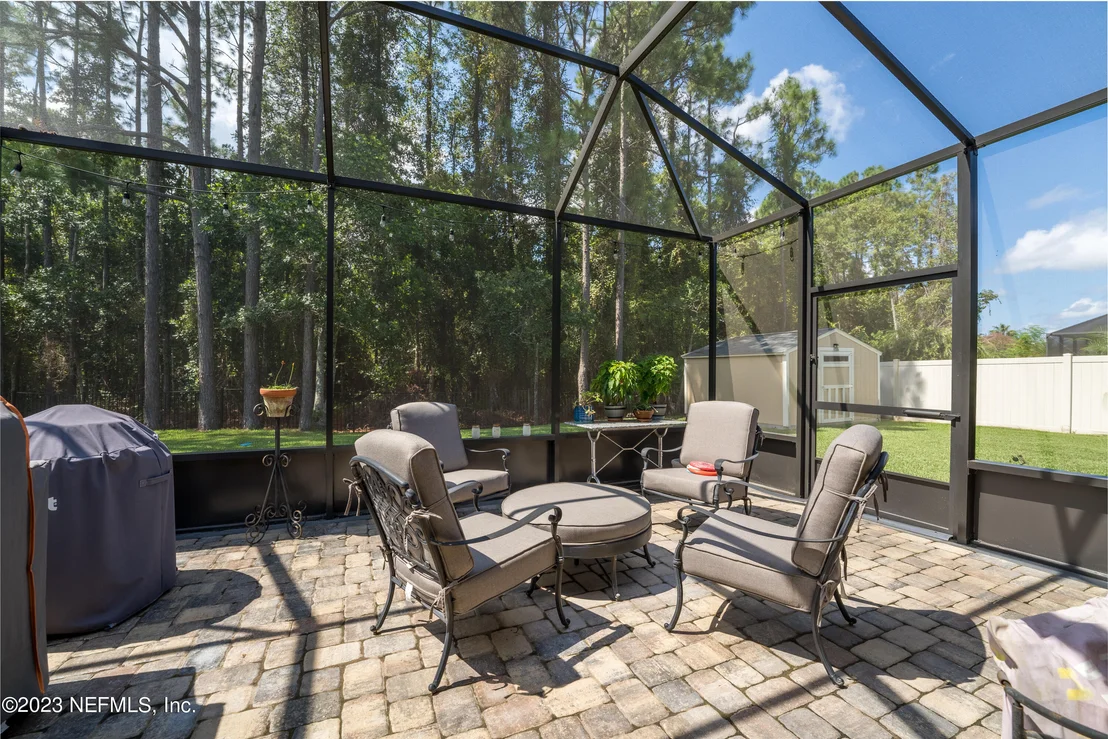
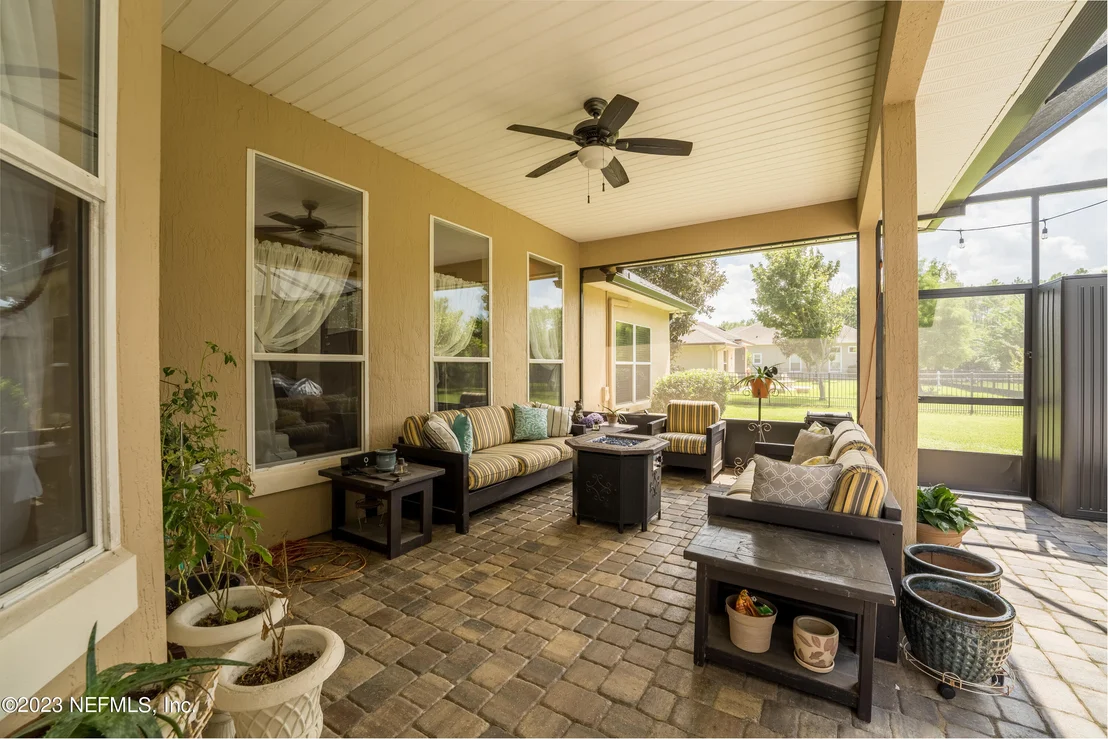
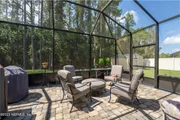
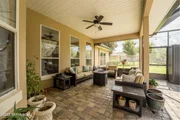
-Extended Screened Paver Patio: The spacious patio, installed by Florida Patio Company in 2021, offers an expanded area for outdoor relaxation. The oversized screen doors, kickplate, and chair rail add to the appeal.
-Oversized Garage: Enjoy extra space in the oversized garage, perfect for parking and storage needs.
-Ring Floodlights: Strategically placed Ring floodlights provide enhanced security at all corners of the home.
-Attic Storage: Accessible via pull-down stairs, the floored attic provides ample storage space.
-Under Sink Water Filter: A convenient under-sink water filter system guarantees fresh and clean drinking water.
-New Microwave: The updated microwave adds convenience to the well-equipped kitchen.
-Interior Updates: The interior has been recently painted, adding a fresh and contemporary feel.
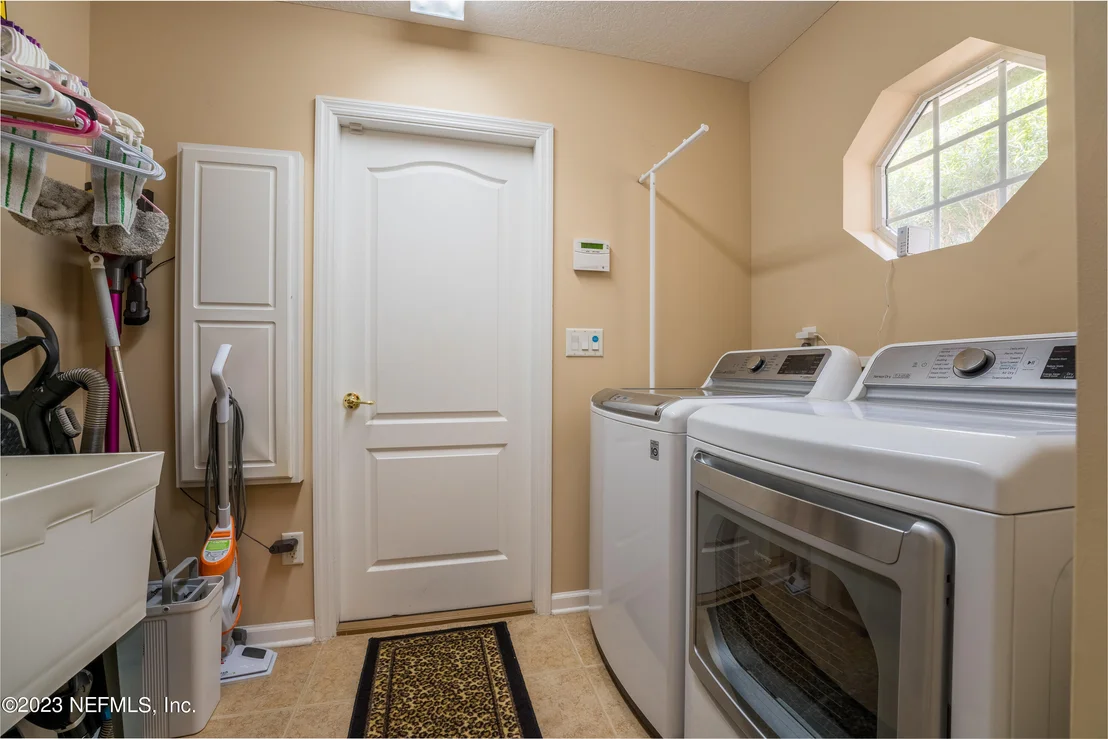
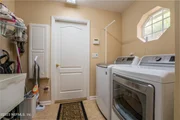
-Additional Storage and Organization: Enjoy added functionality with an additional shelf in the pantry, a shelf in the laundry area, a mop/broom storage hanger, and a built-in ironing board.
-Motion Sensor Carriage Lights: The exterior features aesthetically pleasing and energy-efficient motion sensor carriage lights.
- Exterior Garage Access Pad: Secure and convenient garage access is provided via the exterior garage access pad.
- Patio Ceiling Fan: Stay cool and comfortable on the patio with the ceiling fan.
Don't miss the opportunity to own this exceptional home, meticulously upgraded and conveniently designed.
Payment Calculator
Your Estimated Monthly Payment
Cap Rate Calculator
What does this mean?
Based on our analysis, the cap rate of this property is 1.25%. A negative cap rate indicates that the property might not be feasible as an income-producing asset. The median cap rate for a near zip code 11238 is 4.23%.
How much can I actually make?
Actual monthly rental income may vary between $4,760 and $7,140 depending on unit-specific characteristics. You can change the amount using the slider to further explore.
How is cap rate calculated?
Cap Rate = Net Operating Income (NOI) / Property Asset Value.
When calculating the cap rate, we assume 100% occupancy. Leverage (mortgage) is not considered.
Cap Rate provided by RealtyHop and RentHop, learn more about cap rate here.
Price History
| Date / Event | Date | Event | Price |
|---|---|---|---|
| Oct 24, 2023 | Sold | ||
| Sold | |||
| Sep 13, 2023 | Listed by ENDLESS SUMMER REALTY | $529,900 | |
| Listed by ENDLESS SUMMER REALTY | |||
| Jul 19, 2017 | Listed by ENDLESS SUMMER REALTY | $289,900 | |
| Listed by ENDLESS SUMMER REALTY | |||
| | |||
|
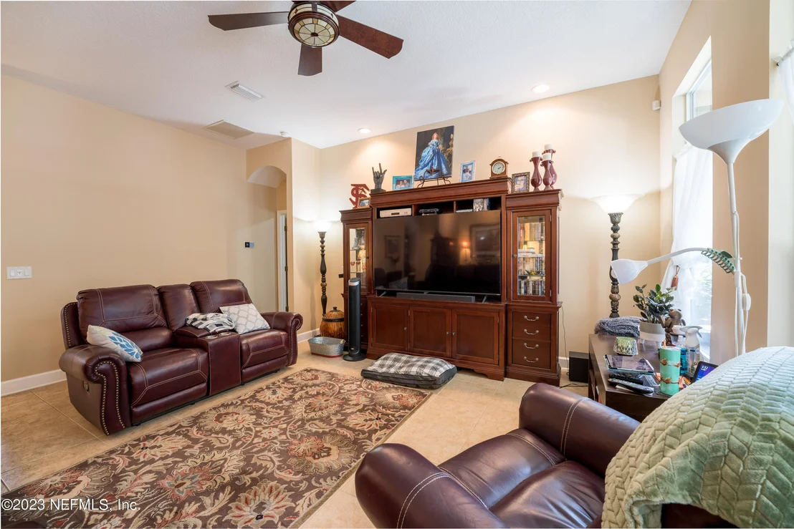
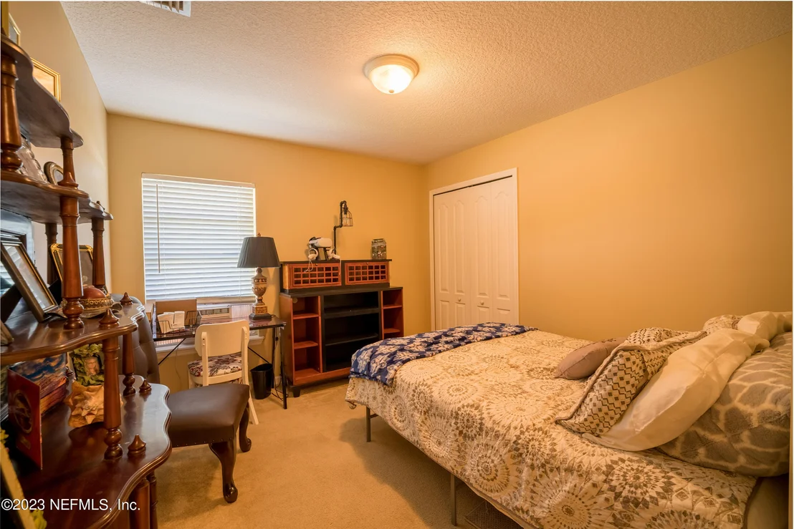
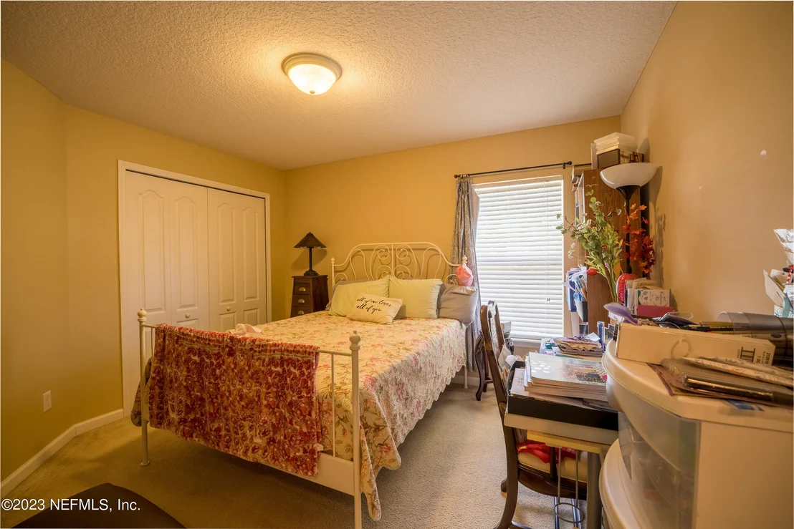
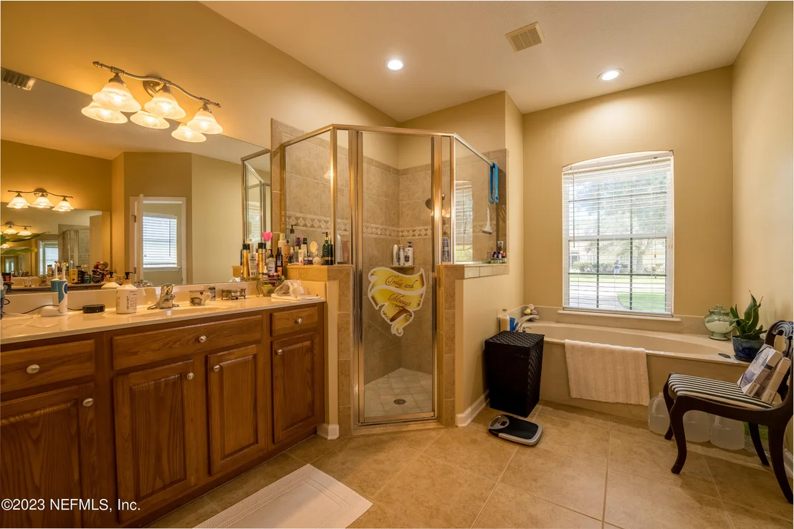
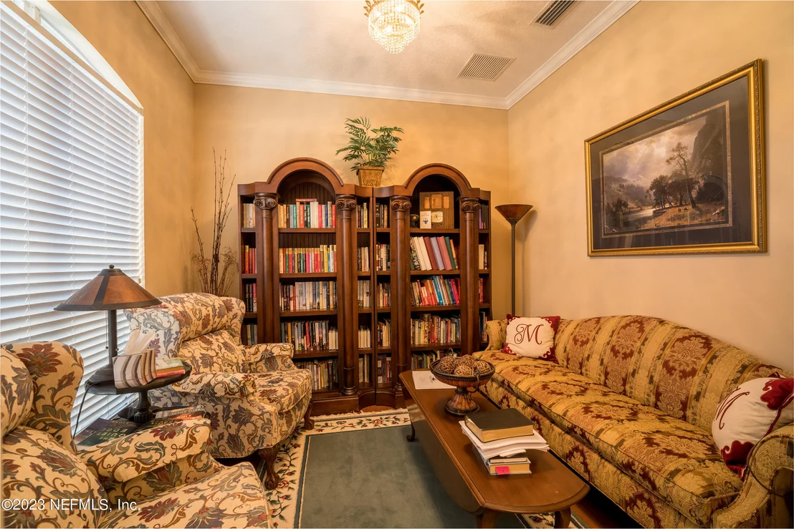
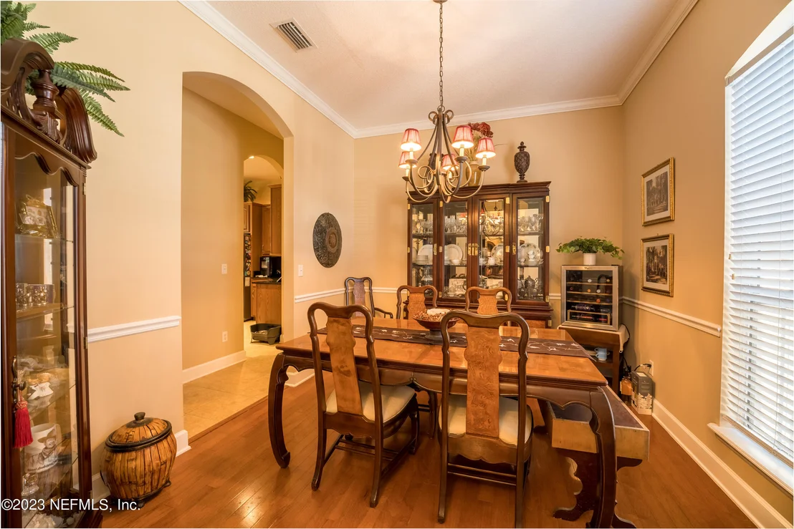
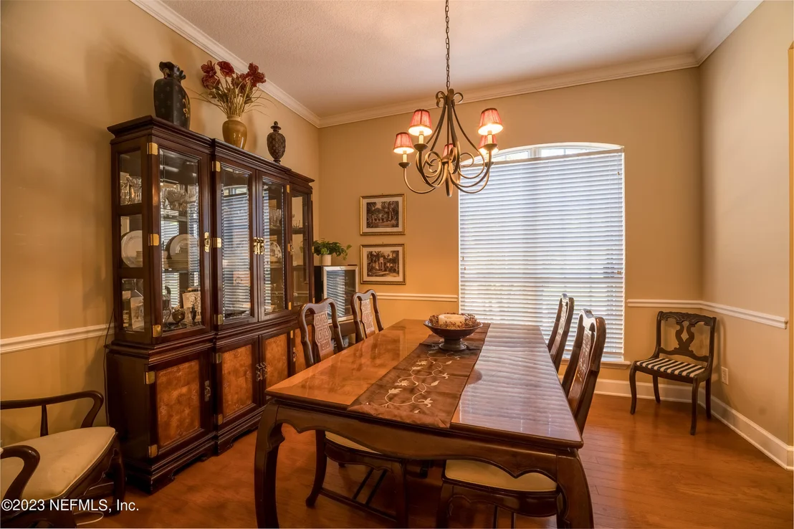
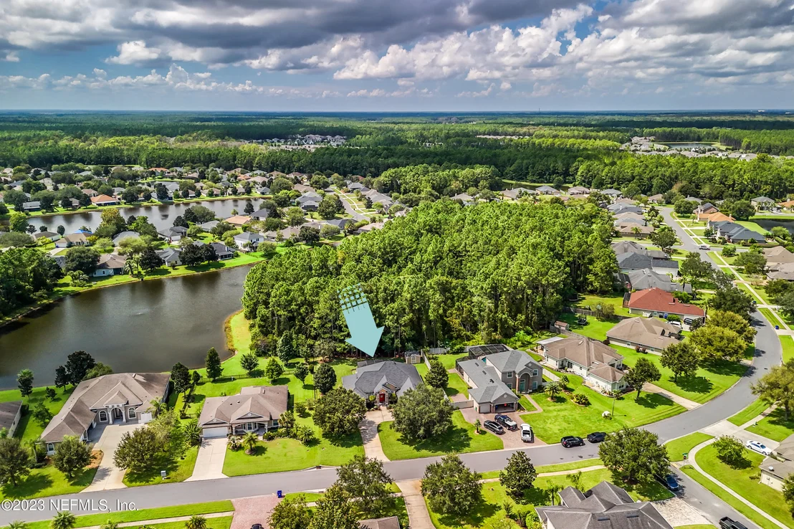
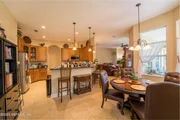
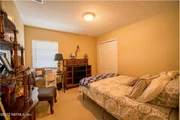
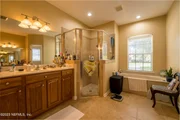
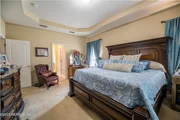
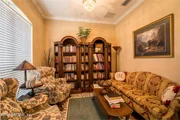
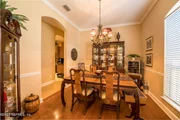
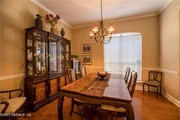
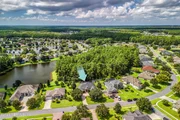
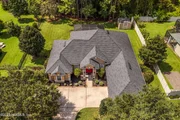
As you enter 933 S. Forest Creek you will be taken away by the soaring ceilings. Both the formal dining and office/formal living have gorgeous wood floors and crown molding. Office/formal living area gets great light and has pocket doors for privacy. The gathering room is large enough for the whole family. Featuring 18x18 tiled flooring, 10-foot ceilings and windows looking out to the sprawling yard that backs to a preserve. If you like to cook you will love this kitchen! Boasting 42-inch cabinets topped with crown molding, granite counters, new stainless steel appliances and a large walk-in pantry. The master bedroom is 13x17 with 10 ft. tray ceiling and two large walk-in closets. The master bath has his and her vanities, soaking tub, water closet, and tiled walk-in shower. On the opposite side of the home are three large bedrooms (one non-conforming). Inside laundry room with laundry sink. From the screened back porch you will enjoy views of the lake. Oversized side entry garage has attic access with stairs to make storing items easy. Also featuring a security system with surveillance cameras and central vacuum. Recently painted professionally inside and out. Whisper Ridge is a hop skip and a jump to I-95 and is a great location for commuters, a short drive to beaches and the historic area. This home has it all!
| |||
| Mar 6, 2013 | Sold | ||
| Sold | |||
| Oct 29, 2012 | Listed by ENDLESS SUMMER REALTY | $249,900 | |
| Listed by ENDLESS SUMMER REALTY | |||

Property Highlights
Building Info
Comparables
Status
Price/ft²
Listed On
Sold On
About St. Johns
Similar Homes for Sale
Currently no similar homes aroundNearby Rentals


Last Updated: 5 months ago
Data Source: Real MLS, MLS# 1247636











 Your Privacy Choices
Phone: 425-283-2930
Address: 335 Madison Avenue, New York, NY 10017