See Home Value
$699,000 Last Listed Price
● House - Off Market

933 Dunleigh Meadows

Houston, TX 77055
bedrooms
3 Beds
bathrooms
3 Baths, 1 Half Bath
square feet
2,906 Ft²
$944,906
RealtyHop Estimate
35.18%
Since Oct 1, 2020
National-US
Primary Model

About This Property

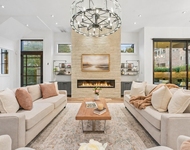
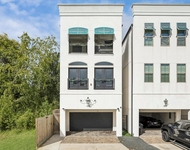
This spacious 3-story customized Essex floor plan  has $100,000 in upgrades including an elevator. The home sits on an end unit lot with a backyard big enough for entertaining and two covered terraces overlooking it. The large family room features 11 ft ceilings and a cast stone surrounded fireplace flanked by custom bookcases on both sides. The custom kitchen includes the refrigerator, convection microwave oven, ice maker, wine chiller and a 2-drawer under-cabinet refrigerator. The Somerset Green community is geared to an audience looking for a new an exciting chapter in life. The community offers thoughtful planning on a large scale featuring a sense of place, walkable streetscapes, water canals, pocket parks & a manned gate. Signature features of the homes are uncompromising exterior architecture that adheres to the European Regency, Georgian and Normandy guideline.
Unit Size
2,906 Ft²
Days on Market
-
Land Size
0.07 acres
Price per sqft
$241
Property Type
House
Property Taxes
-
HOA Dues
$208
Year Built
2018

Payment Calculator

Cap Rate Calculator

Last updated: 6 months ago (HAR #79001249)

Price History

Date / Event Date Event Price
Nov 15, 2022 Sold
Sold
Sep 16, 2022 Listed by Compass RE Texas, LLCHeights $875,000
Listed by Compass RE Texas, LLCHeights
Like-new, 3BD/3.5BA recent construction delivers an elevated lifestyle with upgraded interiors, game room, elevator and the largest backyard in the community. Inside, discover oak flooring, tall ceilings, custom millwork, designer lighting and low-E windows with luxury blinds & drapery. Relax in front of the limestone fireplace in the oversized living room flanked by built-ins, entertain in the dining area and enjoy a balcony perfect for al fresco meals. The chef's kitchen offers custom cabinetry, multiple fridges & ovens, and a standalone ice maker. A pantry and powder room complete the level. Above, the primary suite offers two walk-ins and a spa bath. A den with a dry bar and laundry leads to a secondary suite. A ground-floor third suite is perfect as a home office. Outside, a 500SF travertine terrace overlooks a turf lawn and patio. Somerset Green is a gorgeous gated community featuring waterways, dog park, playground, & pool. Close to Memorial Park, Downtown, and highways.
Sep 25, 2020 Sold
Sold
May 6, 2020 Listed by Douglas Elliman Real Estate $699,000
Listed by Douglas Elliman Real Estate
This spacious 3-story customized Essex floor plan has $100,000 in upgrades including an elevator. The home sits on an end unit lot with a backyard big enough for entertaining and two covered terraces overlooking it. The large family room features 11 ft ceilings and a cast stone surrounded fireplace flanked by custom bookcases on both sides. The custom kitchen includes the refrigerator, convection microwave oven, ice maker, wine chiller and a 2-drawer under-cabinet refrigerator. The Somerset Green community is geared to an audience looking for a new an exciting chapter in life. The community offers thoughtful planning on a large scale featuring a sense of place, walkable streetscapes, water canals, pocket parks & a manned gate. Signature features of the homes are uncompromising exterior architecture that adheres to the European Regency, Georgian and Normandy guideline.

Property Highlights

Elevator
Garage
Air Conditioning
Fireplace

Building Info

Overview

    General

  • Year Built: 2018
  • Effective Year Built: 2018
  • Building Count: 1
  • Total Rooms: 7
  • Bedroom Count: 3
  • Bathroom Count: 4
  • Full Bathrooms: 3
  • Partial Bathrooms: 4
  • Bathroom Plumbing Fixtures: 19
  • Building Condition: 6
  • Building Quality: 1
  • Construction Type: 0
  • Building Style: 0
  • Exterior Walls Type: 12
  • Interior Walls Type: 0
  • Roof Shape Type: 0
  • Roof Cover Type: 0
  • Floor Count: 300
  • Floor Cover: 0
  • Basement Type: 0
  • Basement Area: 0
  • Garage Type: 7
  • Garage Square Area: 420
  • Parking Space Count: 2
  • Patio Type: 0
  • Porch Type: 7
  • Pool Type: 0

    Dimensions

  • Lot Size Square Feet: 3,551
  • Total Building Area: 2,829
  • Gross Building Area: 2,829
  • Building Area: 2,829
  • Building Area Measurement: L

    Heating and Cooling

  • Fireplace Count: 1
  • Air Conditioning: 1
  • Heating: 3
  • Heated Square Feet: 2,829
  • Heating Fuel Type: 0

    Utilities

  • Sewer System: 0
  • Water Service: 0

Building

  • Building Type: 0
  • Property Class: R
  • Subdivision: SOMERSET GREEN SEC 5
  • Land Acres: 0000000082
  • Standard Land Use Code: 1001
  • County Land Use Code: 1001
  • State Land Use Code: A1
  • Legal Description 1: LT 28 BLK 1 SOMERSET GREEN SEC 5

Neighborhood

  • School District Name: Houston Independent School District
  • School Tax School District: HOUSTON ISD
  • Census Tract: 510902

Geography

  • Account Number: 1360570010028
  • District: 061
  • Parcel: 136-057-001-0028
  • Block: 1
  • Lot: 28
  • Municipality: CITY OF HOUSTON
  • Latitude: 29.7861
  • Longitude: -95.4444

    Address

  • Full Address: 933 Dunleigh Meadows Ln
  • Address - House Number: 933
  • Address - Street Name: Dunleigh Meadows
  • Address - Suffix Type: Ln
  • State: TX
  • City Name: Houston
  • Carrier Code: C023
  • 4-Digit Zip Code: 1933
  • Zip Code: 77055

Valuation

    Tax

  • Total Area: 2,929
  • Tax Year: 2022
  • Tax Amount: $1,531,316
  • Tax Rate Code Area: 061

    Appraisal Valuation

  • Standard Deviation: 0.2088
  • Valuation Date: Sep 13, 2023
  • Confidence Score: 71
  • Final Value: 803,515
  • High Value: 971,341
  • Low Value: 635,688

    Market Valuation

  • Market Total Value: $694,000
  • Market Land Value: $273,427
  • Market Improvement Value: $420,573

    Assessments Valuation

  • Assessed Year: 2022
  • Assessed Total Value: $694,000
  • Assessed Land Value: $273,427
  • Assessed Improvements Value: $420,573

    Sales

  • Current Sale Contract Date: Nov 15, 2022
  • Current Sale Recording Date: Nov 16, 2022
  • Current Sale Document Type: 27
  • Current Sale Input Document Number: 552664
  • Previous Sale Recording Date: Nov 16, 2022
  • Previous Sale Contract Date: Nov 15, 2022
  • Previous Sale Amount: $776,720
  • Previous Sale Document Type: 27
Data used for valuation calculations is provided by RealtyHop, and other third party sources

Comparables

Unit
Status
Type
Beds
Baths
ft²
Price/ft²
Asking Price
Listed On
Closing Price
Sold On
HOA + Taxes

About Central Houston


Similar Homes for Sale

Currently no similar homes around

Nearby Rentals

Unit for rent at 6602 Wanita Place, Houston, TX, 77007

$8,500 /mo

  • 4 Beds
  • 3 Baths
  • 3,979 ft²
6602 Wanita Place #A, Houston, TX, 77007 Listing by Marie Gilbert
Unit for rent at 745 W 17th Street, TX, 77008

$9,999 /mo

  • Studio
745 W 17th Street, TX, 77008 Listing by Shuman Majumder
Unit for rent at 1912 W 25th Street, Houston, TX, 77008

$6,975 /mo

  • 3 Beds
  • 2 Baths
  • 3,334 ft²
1912 W 25th Street, Houston, TX, 77008 Listing by Shawn Manderscheid


Frequently Asked Questions

When was property at 933 Dunleigh Meadows Lane built and last sold?
The property at 933 Dunleigh Meadows Lane was built in 2018 and last sold on Nov 15, 2022 for $0.
How much is this home worth?
The estimated value of the home located at 933 Dunleigh Meadows Lane is $876,977.
What are some comparable homes to 933 Dunleigh Meadows Lane?
There are currently no comparable homes to 933 Dunleigh Meadows Lane.