


933 BELLVIEW ROAD


About This Property
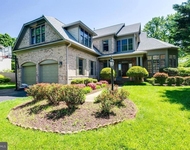
Poised on nearly an acre of lush, landscaped grounds in one of the most coveted addresses in McLean, Virginia, 933 Bellview Road is a striking 10,000+ square foot colonial estate that redefines luxury living. From its commanding curb appeal to its exquisitely curated interiors, this residence is a harmonious blend of timeless elegance and modern sophistication-designed for those who expect nothing less than the extraordinary.
McLean is a name that carries quiet prestige. Nestled along the Potomac River, just minutes from the nation's capital, it is the preferred enclave for Washington's elite. Known for its tree-lined avenues, proximity to premier private and public schools-including the highly regarded Langley High School-and seamless access to Tysons Corner's world-class shopping and dining, McLean is a sanctuary of elegance and ease. Here, the comforts of nature meet the convenience of city living, all within a secure and serene setting.
An Entrance Made to Impress
As you step into the grand two-story foyer, you are met with an unforgettable sense of arrival. A sweeping dual staircase spirals gracefully beneath a custom chandelier that casts a warm, opulent glow across gleaming marble floors. The formal living and dining rooms mirror one another in sophistication-each anchored by stately fireplaces, soaring ceilings, and curated lighting that elevates every gathering to an occasion.
A Kitchen Designed to Perform
The heart of the home is a showstopping gourmet kitchen that seamlessly blends style and function. Anchored by an expansive island, this culinary space is outfitted with premium appliances, including a 5-burner Viking cooktop with downdraft ventilation, Dacor double wall ovens and warming drawer, Sub-Zero refrigerator, dual Bosch and Fisher & Paykel dishwashers, a wine cooler, and under-counter microwave. A sunlit breakfast area opens directly to the rear deck and grounds, allowing for effortless entertaining indoors and out.
Adjoining the kitchen, the family room is a warm, welcoming haven complete with a fireplace and wet bar, ideal for relaxed evenings or lively weekend gatherings. A spacious home office-tucked quietly at the rear of the house-features its own full bath and stall shower, making it a flexible space for guests or work-from-home serenity.
Elegant Living, Elevated
On the lower level, the home's appeal continues with a full kitchen suite, private bedroom, state-of-the-art gym, wine cellar, two luxe bathrooms, and an expansive recreation space ideal for entertaining. Designer-selected flooring and custom finishes blend comfort with sophistication. French doors lead to a recently enhanced paver patio and a professionally landscaped rear yard, complete with refined lighting, lush plantings, and artful privacy design.
A Private Retreat Above It All
Upstairs, the private quarters offer sanctuary in every sense. The primary suite, fully renovated in 2021, evokes a spa-like ambiance with a soaking tub, dual vanities, and an oversized, glass-enclosed tile shower. Secondary bedrooms each boast en-suite baths and walk-in closets, ensuring every guest or family member enjoys their own private haven. At the very top, a large entertainment room awaits-complete with a wet bar, stainless steel wine chiller, ice maker, mini fridge, and generous storage-an ideal retreat for movie nights, celebrations, or moments of relaxation.
Thoughtfully Designed for Living Well
A discreet side-entry three-car garage connects directly to the kitchen, and both front and rear staircases ensure seamless flow throughout the home. Every inch of 933 Bellview Road has been carefully designed and meticulously maintained, offering refined living in one of Virginia's most prestigious communities.
This is not just a residence-it is a statement. A celebration of space, privacy, and luxury.
Welcome to life at its finest. Welcome to 933 Bellview R
Payment Calculator
Your Estimated Monthly Payment
Cap Rate Calculator
What does this mean?
Based on our analysis, the cap rate of this property is 1.25%. A negative cap rate indicates that the property might not be feasible as an income-producing asset. The median cap rate for a near zip code 11238 is 4.23%.
How much can I actually make?
Actual monthly rental income may vary between $4,760 and $7,140 depending on unit-specific characteristics. You can change the amount using the slider to further explore.
How is cap rate calculated?
Cap Rate = Net Operating Income (NOI) / Property Asset Value.
When calculating the cap rate, we assume 100% occupancy. Leverage (mortgage) is not considered.
Cap Rate provided by RealtyHop and RentHop, learn more about cap rate here.
Price History
| Date / Event | Date | Event | Price |
|---|---|---|---|
| Dec 22, 2025 | Sold | ||
| Sold | |||
| Oct 3, 2025 | In contract | - | |
| In contract | |||
| Aug 10, 2025 | Price Decreased |
$2,899,900
↓ $100K
(3.3%) | |
| Price Decreased | |||
| Mar 6, 2025 | Listed | $2,999,900 | |
| Listed | |||
| | |||
|
933 Bellview Road: The Essence of Refined Living in McLean
Poised on nearly an acre of lush, landscaped grounds in one of the most coveted addresses in McLean, Virginia, 933 Bellview Road is a striking 10,000+ square foot colonial estate that redefines luxury living. From its commanding curb appeal to its exquisitely curated interiors, this residence is a harmonious blend of timeless elegance and modern sophistication—designed for those who expect nothing less than the extraordinary.
McLean is a name that carries quiet prestige. Nestled along the Potomac River, just minutes from the nation’s capital, it is the preferred enclave for Washington’s elite. Known for its tree-lined avenues, proximity to premier private and public schools—including the highly regarded Langley High School—and seamless access to Tysons Corner’s world-class shopping and dining, McLean is a sanctuary of elegance and ease. Here, the comforts of nature meet the convenience of city living, all within a secure and serene setting.
An Entrance Made to Impress
As you step into the grand two-story foyer, you are met with an unforgettable sense of arrival. A sweeping dual staircase spirals gracefully beneath a custom chandelier that casts a warm, opulent glow across gleaming marble floors. The formal living and dining rooms mirror one another in sophistication—each anchored by stately fireplaces, soaring ceilings, and curated lighting that elevates every gathering to an occasion.
A Kitchen Designed to Perform
The heart of the home is a showstopping gourmet kitchen that seamlessly blends style and function. Anchored by an expansive island, this culinary space is outfitted with premium appliances, including a 5-burner Viking cooktop with downdraft ventilation, Dacor double wall ovens and warming drawer, Sub-Zero refrigerator, dual Bosch and Fisher & Paykel dishwashers, a wine cooler, and under-counter microwave. A sunlit breakfast area opens directly to the rear deck and grounds, allowing for effortless entertaining indoors and out.
Adjoining the kitchen, the family room is a warm, welcoming haven complete with a fireplace and wet bar, ideal for relaxed evenings or lively weekend gatherings. A spacious home office—tucked quietly at the rear of the house—features its own full bath and stall shower, making it a flexible space for guests or work-from-home serenity.
Elegant Living, Elevated
On the lower level, the home’s appeal continues with a full kitchen suite, private bedroom, state-of-the-art gym, wine cellar, two luxe bathrooms, and an expansive recreation space ideal for entertaining. Designer-selected flooring and custom finishes blend comfort with sophistication. French doors lead to a recently enhanced paver patio and a professionally landscaped rear yard, complete with refined lighting, lush plantings, and artful privacy design.
A Private Retreat Above It All
Upstairs, the private quarters offer sanctuary in every sense. The primary suite, fully renovated in 2021, evokes a spa-like ambiance with a soaking tub, dual vanities, and an oversized, glass-enclosed tile shower. Secondary bedrooms each boast en-suite baths and walk-in closets, ensuring every guest or family member enjoys their own private haven. At the very top, a large entertainment room awaits—complete with a wet bar, stainless steel wine chiller, ice maker, mini fridge, and generous storage—an ideal retreat for movie nights, celebrations, or moments of relaxation.
Thoughtfully Designed for Living Well
A discreet side-entry three-car garage connects directly to the kitchen, and both front and rear staircases ensure seamless flow throughout the home. Every inch of 933 Bellview Road has been carefully designed and meticulously maintained, offering refined living in one of Virginia’s most prestigious communities.
This is not just a residence—it is a statement. A celebration of space, privacy, and luxury.
Welcome to life at its finest. Welcome to 933 Bellview R
| |||
| Mar 3, 2017 | Sold | ||
| Sold | |||

Property Highlights
Building Info
Comparables
Status
Price/ft²
Listed On
Sold On
About McLean
Similar Homes for Sale
Currently no similar homes aroundNearby Rentals

Compass
Last Updated: 5 hours ago
Data Source: Bright MLS , MLS# VAFX2225454
 Your Privacy Choices
Phone: 425-283-2930
Address: 335 Madison Avenue, New York, NY 10017