


9328 Stoneview Lane


About This Property
Payment Calculator
Your Estimated Monthly Payment
Cap Rate Calculator
What does this mean?
Based on our analysis, the cap rate of this property is 1.25%. A negative cap rate indicates that the property might not be feasible as an income-producing asset. The median cap rate for a near zip code 11238 is 4.23%.
How much can I actually make?
Actual monthly rental income may vary between $4,760 and $7,140 depending on unit-specific characteristics. You can change the amount using the slider to further explore.
How is cap rate calculated?
Cap Rate = Net Operating Income (NOI) / Property Asset Value.
When calculating the cap rate, we assume 100% occupancy. Leverage (mortgage) is not considered.
Cap Rate provided by RealtyHop and RentHop, learn more about cap rate here.
Price History
| Date / Event | Date | Event | Price |
|---|---|---|---|
| May 23, 2024 | Sold | ||
| Sold | |||
| Mar 19, 2024 | Listed by Real Estate One | $675,000 | |
| Listed by Real Estate One | |||
| | |||
|
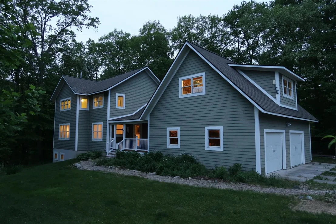
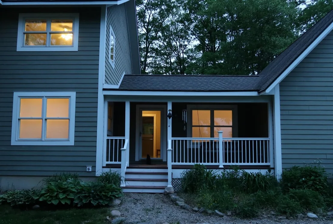
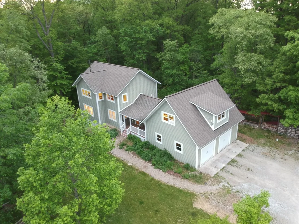
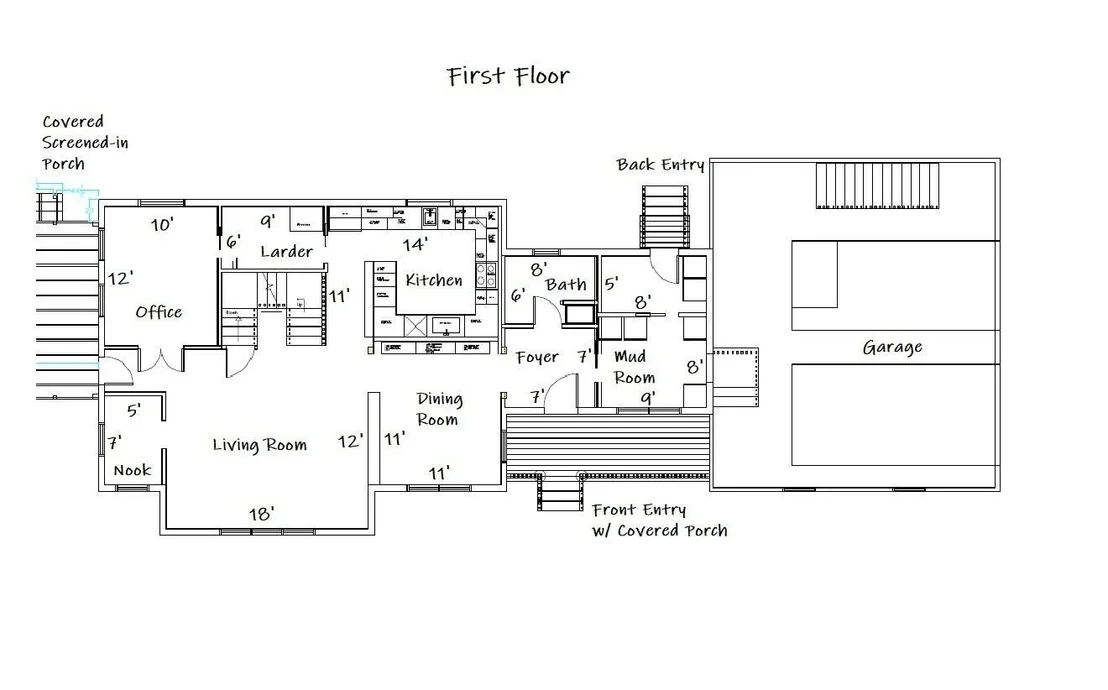
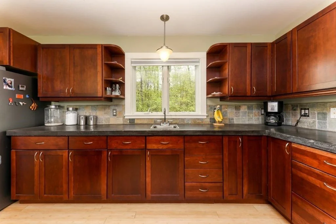
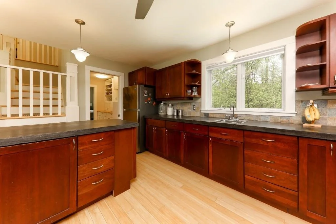
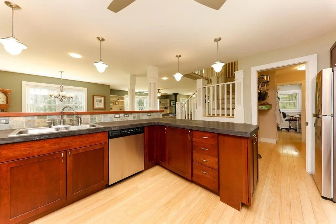
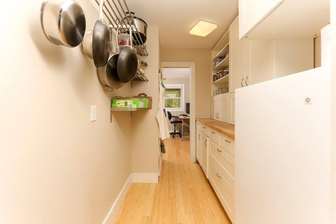
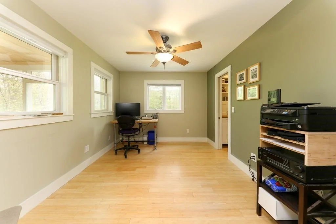
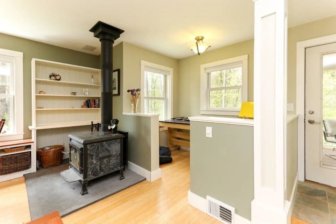
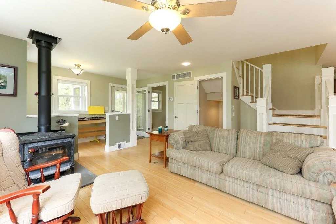
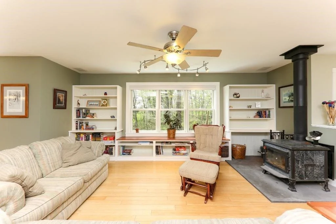
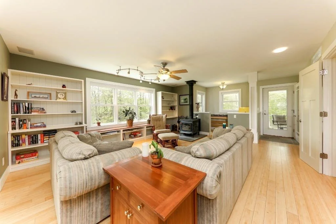
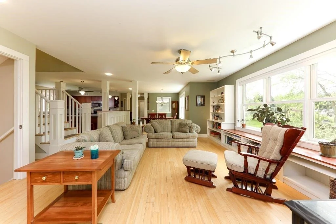
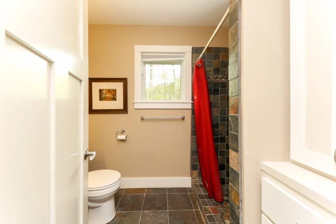
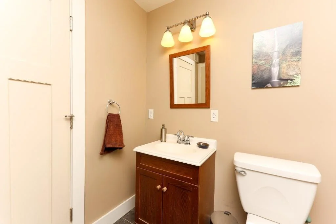
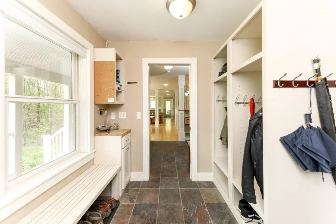
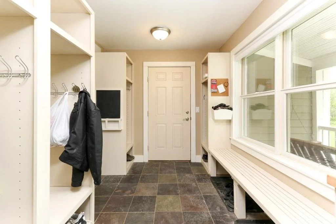
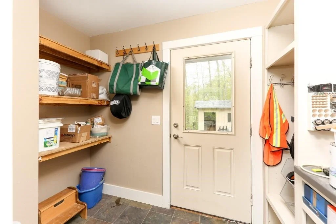
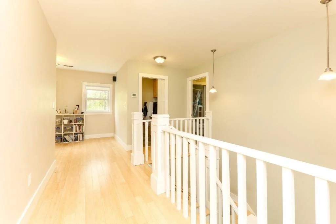
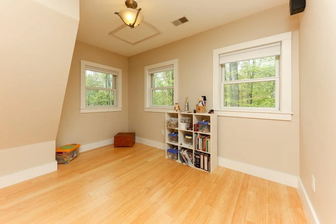
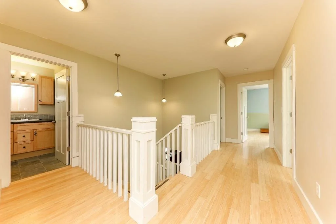
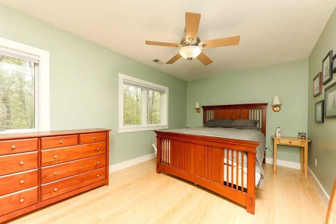
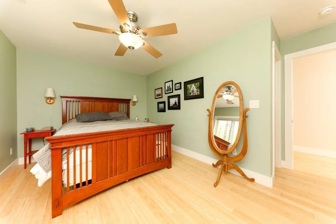
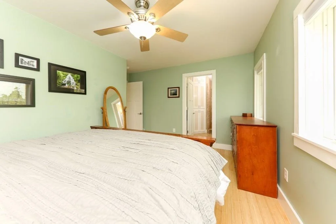
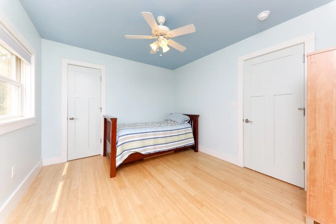
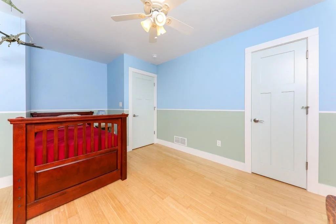
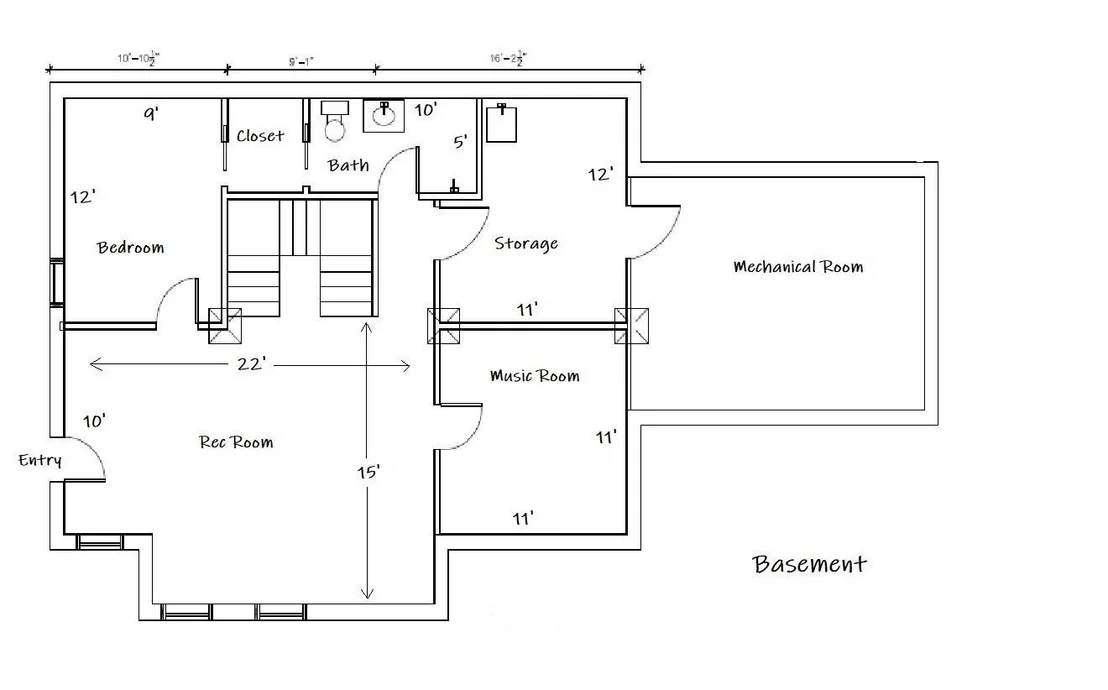
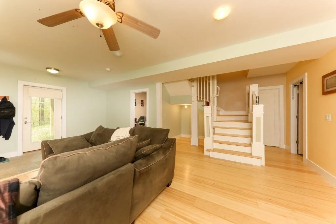
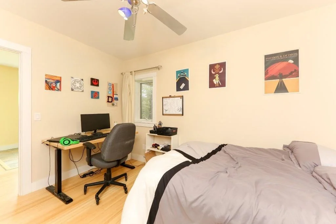
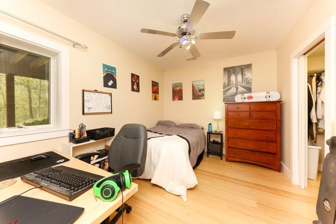
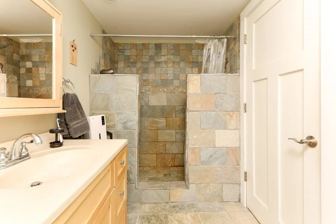
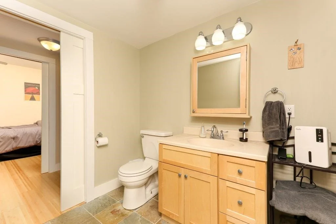
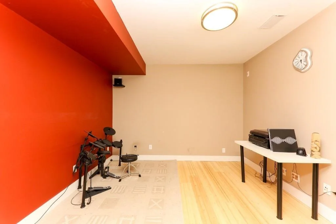
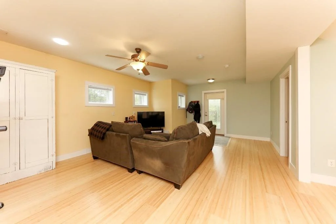
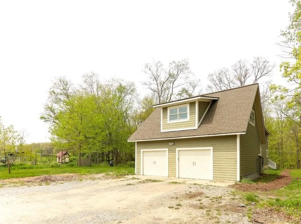
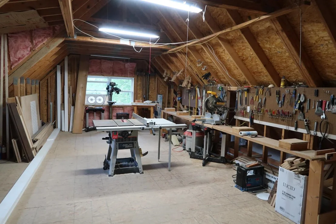
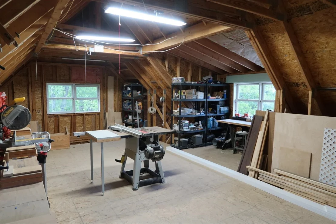
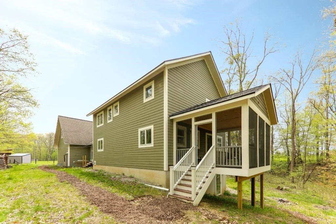
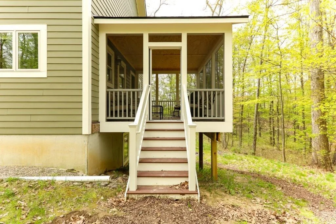
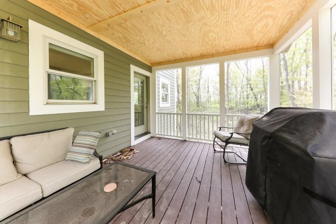
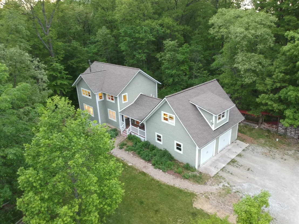
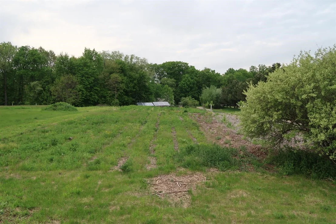
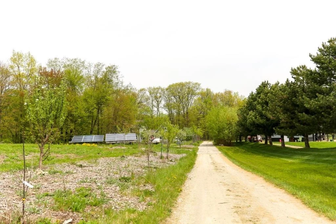
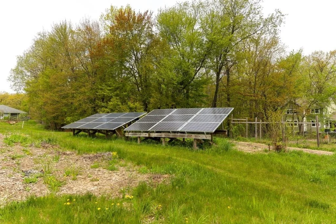
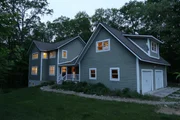
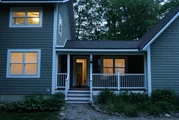
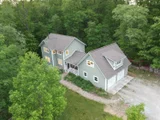
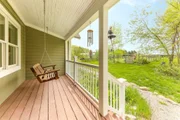
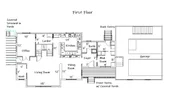
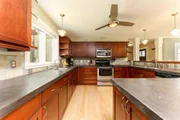
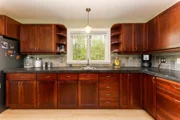
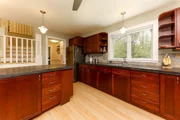
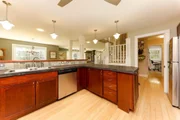
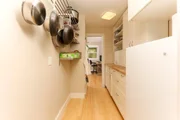
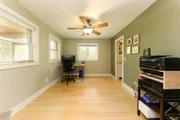
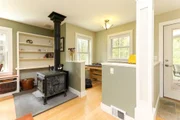
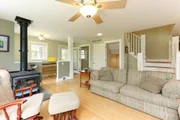
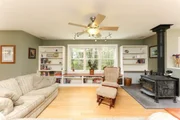
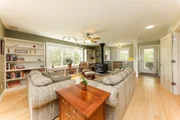
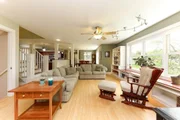
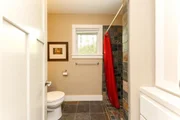
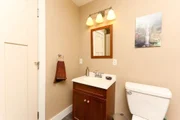
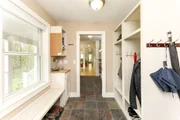
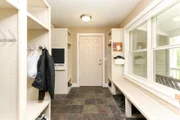
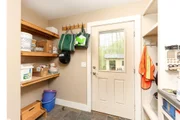
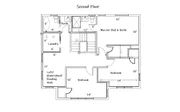
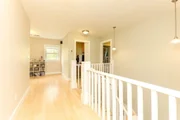
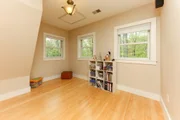
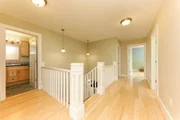
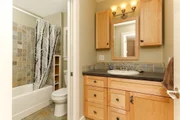
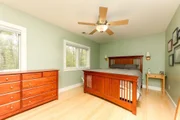
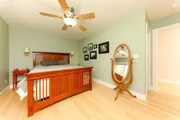
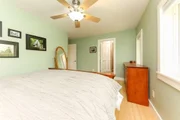
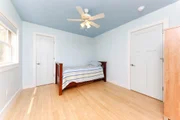
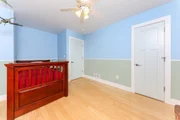
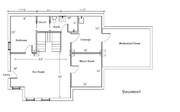
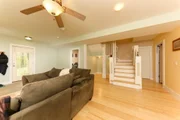
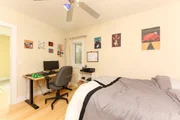
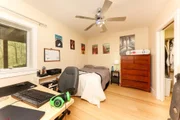
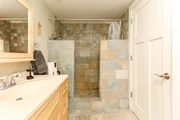
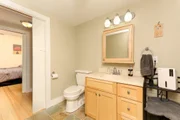
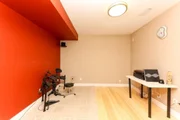
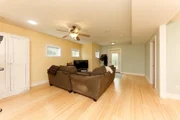
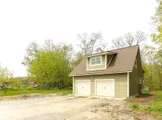
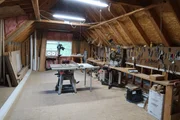
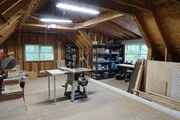
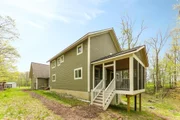
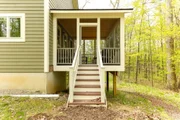
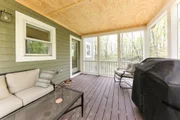
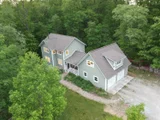
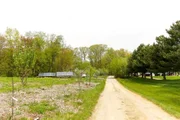
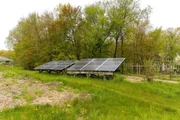
Welcome to your custom built contemporary farmhouse with unparalleled energy efficiency on 3.86 acres! Fantastic open floor plan showcasing a living rm with pellet stove, kitchen with cherry cabinets, concrete countertops & walk in pantry, dining area, office, full bath, drop zone & screened in porch. Upstairs a primary ste + 2 additional bedrooms, bath, loft area & laundry. Walkout lower level featuring a family rm, bedroom, bathroom, sound proof office/music rm & tons of storage. 2-1/2 car attached garage + loft area for additional storage. Tons of extras; heated bamboo floors with 3 zones of radiant heat including the lower level, large fenced in area, solar panels, geothermal heating/cooling, SIPS foundation, tile & slate in all 4 bathrooms, no HOA, private setting, Dexter Schools. This wonderful homes offers so much for anyone that loves privacy, quality of construction and a home that is not your cookie cutter type home! The welcoming entryway leads you to an open floor plan into a light filled dining area, a kitchen showcasing black concrete counter tops, plethora of cherry cabinets, prep sink and walk in pantry. Steps away is a lovely living room with a cozy pellet stove, built in shelving and a darling knee walled area that would be great for toys, computer space or reading nook. A quiet office is located on the first floor but with a full bathroom on this floor, could easily be used as a bedroom, if needed. A wonderful tiled full bathroom plus a great drop zone with built in locked right off the attached 2-1/2 car garage with an additional storage room. Wander upstairs to discover a quaint loft area, primary suite with walk in closet and tiled shower, 2 additional nice sized bedrooms, full bathroom with a tub and laundry room. The finished, walk out lower level offers a large family that is plumbed for a kitchen so ready to become an in law/au pair suite. Also a nice sized bedroom, full bathroom, sound proof room that is perfect for a music room or office plus a significant amount of storage. Amazing radiant heated bamboo flooring with 3 zones and whole house stereo. Spectacular screened in porch that is surrounded by trees for the ultimate nature experience. Outside you will find a wonderful country porch, decor pond with a waterfall, fenced in area approximately 40x60, fire pit, potting shed, fruit trees and bushes plus grape vines. Let's not forget about the amazing and environmentally friendly amenities such as the SIPS foundation, geothermal system for heating and cooling plus solar panels (owned by the seller) to reduce your heating and cooling expenses. The attached garage is great for storage and offers an easily accessible loft area. Updates; Geothermal unit (furnace) 2024; Dishwasher 2023; Range/oven and plumbing fixtures 2021; Pellet stove, well pump, additional solar panels, upgraded back-up solar system and french drains installed around the home in 2020. Don't worry about not having a generator, the back up solar system will provide up to 24 hours of saved energy for your use. This home is located on a small private road with about 12 homes. The private road was redone in 2022 and the owners contribute about $200 per year to have the home plowed and maintained. Don't worry about high speed internet, this home belongs to the Webster Broadband Coop with a cost of $72 per month and will allow you to work from home, stream shows and enjoy the internet and all it offers. Webster Township is also installing fiber optic internet service throughout the Township and you will have the ability to access that service also. RURAL setting but not REMOTE ~ you are only 6 miles to 23 and N Territorial, 8 miles to Downtown Dexter, 11 miles to Baker Rd and 94, 11 miles to Costco in Brighton and 12 miles to Plum Market in Ann Arbor, so close to everywhere! This homes was built to compliment the natural surroundings and is made with sustainable materials. This is unique in a great way and is ready for you to make it home!
| |||
| Sep 6, 2019 | Sold | ||
| Sold | |||
| May 18, 2019 | Listed by Real Estate One Inc | $550,000 | |
| Listed by Real Estate One Inc | |||
| Oct 29, 2004 | Sold | ||
| Sold | |||
Property Highlights
Building Info
Comparables
Status
Price/ft²
Listed On
Sold On
About Washtenaw
Similar Homes for Sale
Currently no similar homes aroundNearby Rentals

Last Updated: 4 months ago
Data Source: MichRIC, MLS# 23110126





































 Your Privacy Choices
Phone: 425-283-2930
Address: 335 Madison Avenue, New York, NY 10017