Check Availability
Bensville 20603 Bennsville
9328 ROCK LYNN CIRCLE
$624,900
↓ $5K (0.8%)
● House - For Sale

9328 ROCK LYNN CIRCLE

WALDORF, MD 20603
bedrooms
4 Beds
bathrooms
3 Baths, 1 Half Bath
square feet
4,114 Ft²
$3,812
Est. Monthly
$76
HOA / Fees

About This Property

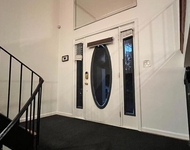
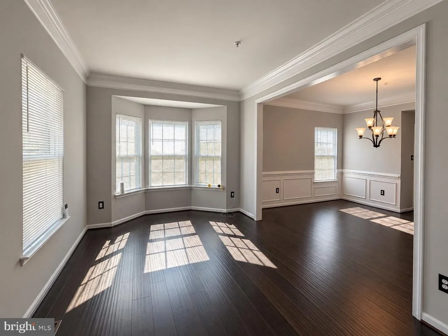
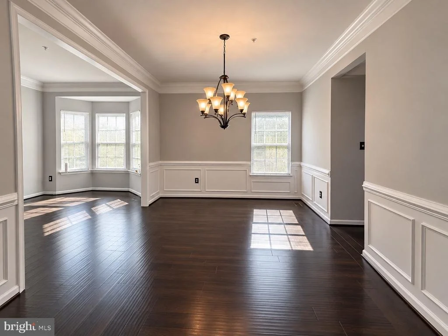
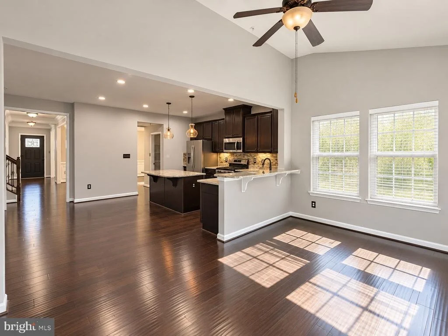
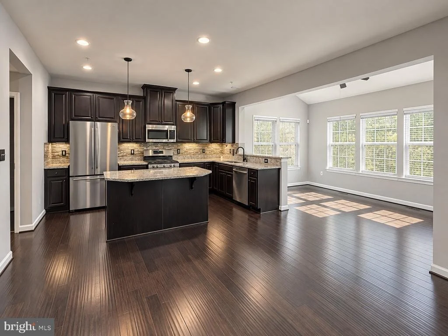
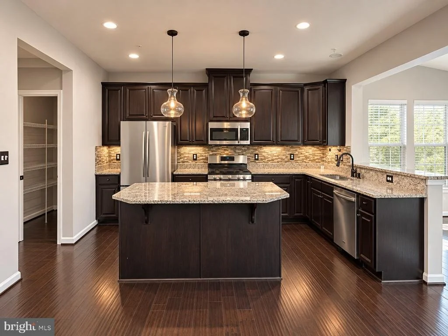
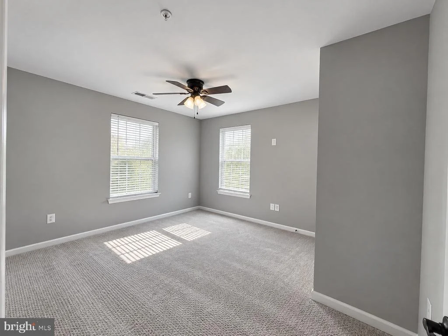
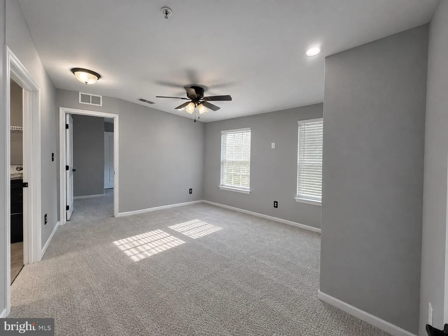
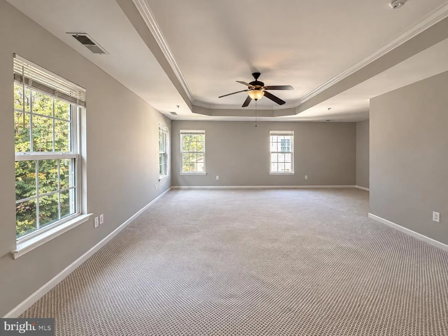
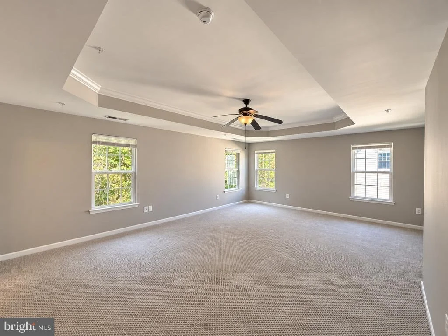
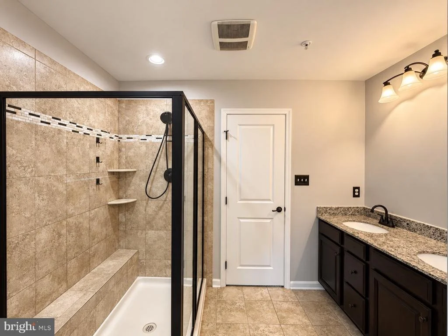
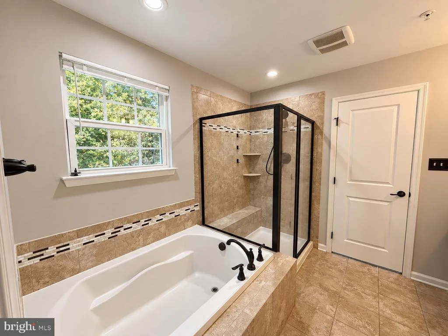
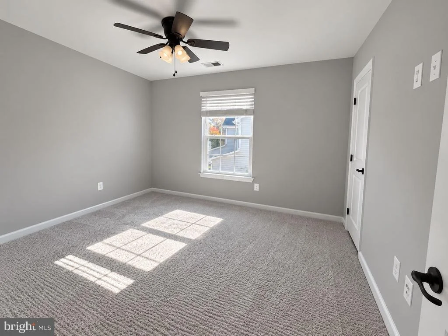
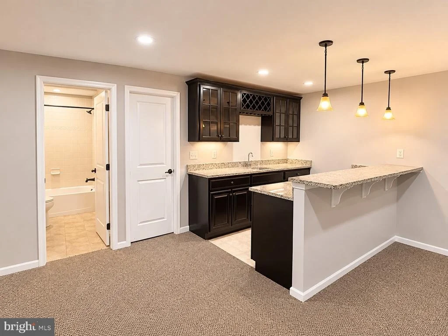
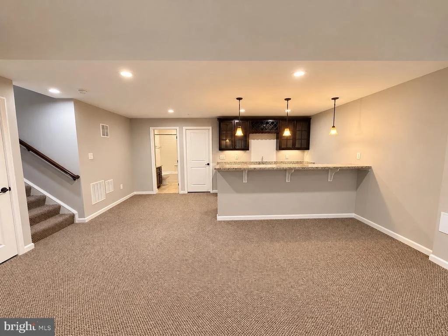
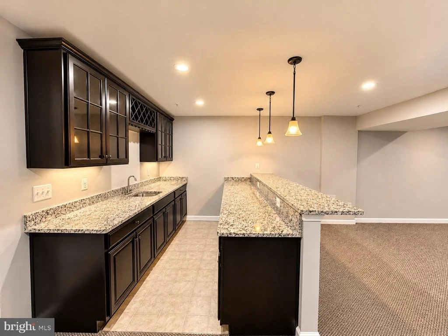
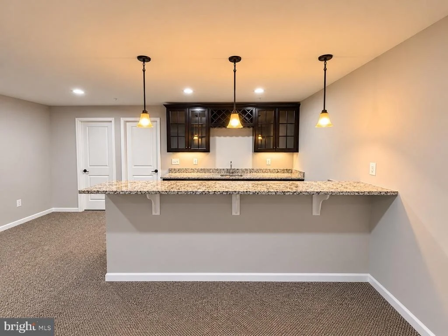
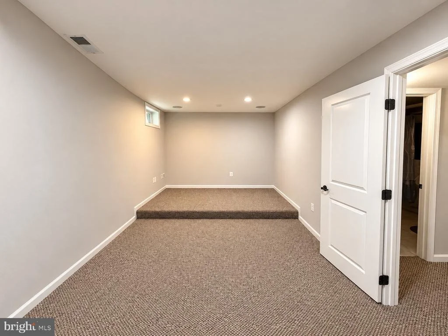
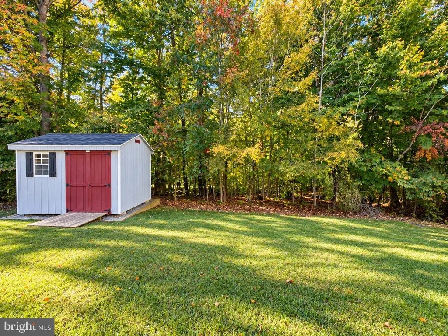
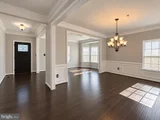
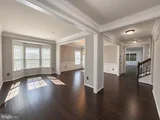
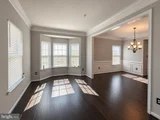
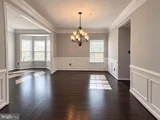
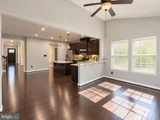
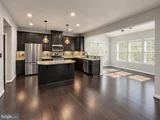
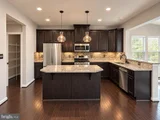
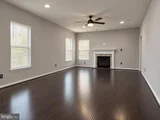
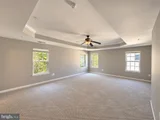
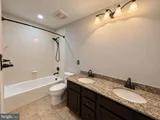
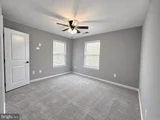
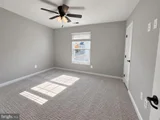
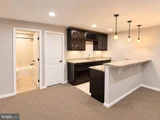
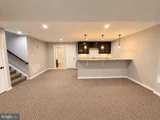
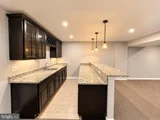
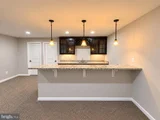
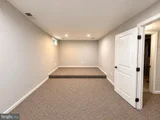
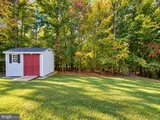
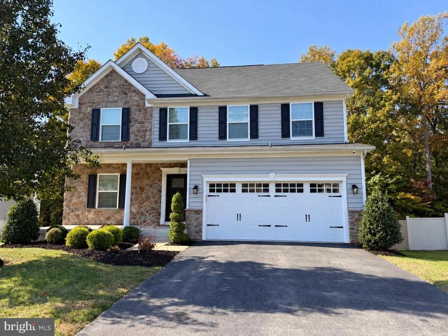
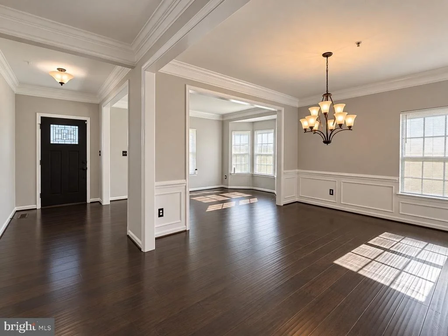
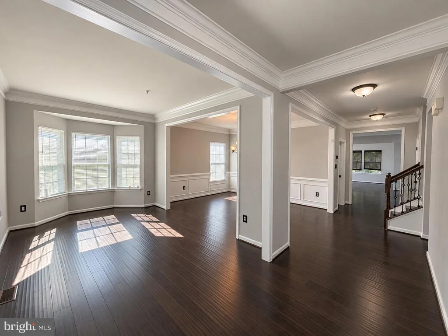
Discover charming Colonial home nestled in the desirable Linden Grove community. Built in 2015, this exquisite residence boasts 4 spacious bedrooms and 3.5 bathrooms, offering a perfect blend of comfort and sophistication. Step inside to find an open floor plan adorned with rich flooring and plush carpeting, creating a warm and inviting atmosphere. The gourmet kitchen featuring stainless steel appliances, a generous island, and ample pantry space, seamlessly flowing into the family room, ideal for entertaining. Luxurious primary suite, complete with two walk-in closets and a spa-like bathroom featuring a soaking tub and walk-in shower. Enjoy outdoor living with charming bump-outs and a beautifully landscaped yard. With a fully finished walkout basement with a wet bar, a theater room, and a full bath.   Nice yard backing to greenery. MUST SEE!
Unit Size
4,114 Ft²
Days on Market
-
Land Size
0.21 acres
Price per sqft
$152
Property Type
House
Property Taxes
$666
HOA Dues
$76
Year Built
2015

Listed By

Alex B Fox
Allfirst Realty, Inc.

Payment Calculator

Cap Rate Calculator

Last updated: 16 days ago (Bright MLS #MDCH2060690)

Price History

Date / Event Date Event Price
Nov 5, 2026 Price Decreased $624,900
↓ $5K (0.8%)
Price Decreased
Oct 28, 2026 Listed by Allfirst Realty, Inc. $629,900
Listed by Allfirst Realty, Inc.
Dec 20, 2024 Sold
Sold
Nov 8, 2024 In contract -
In contract
Nov 4, 2024 Listed by Capital Structures Real Estate, LLC. $655,000
Listed by Capital Structures Real Estate, LLC.
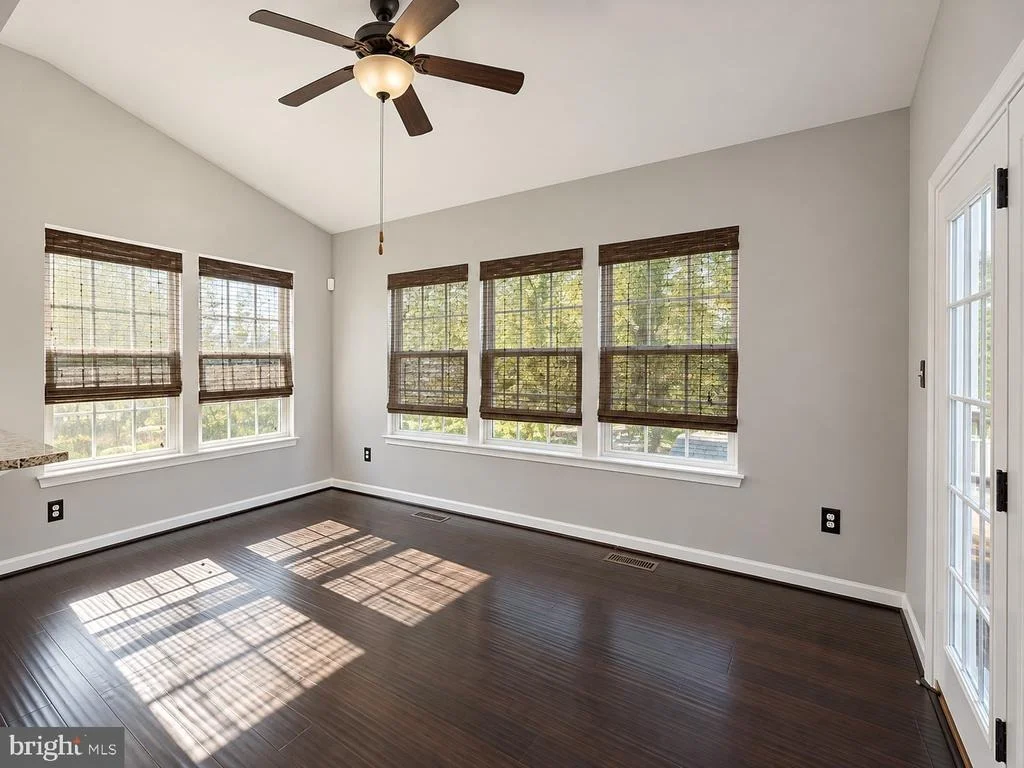
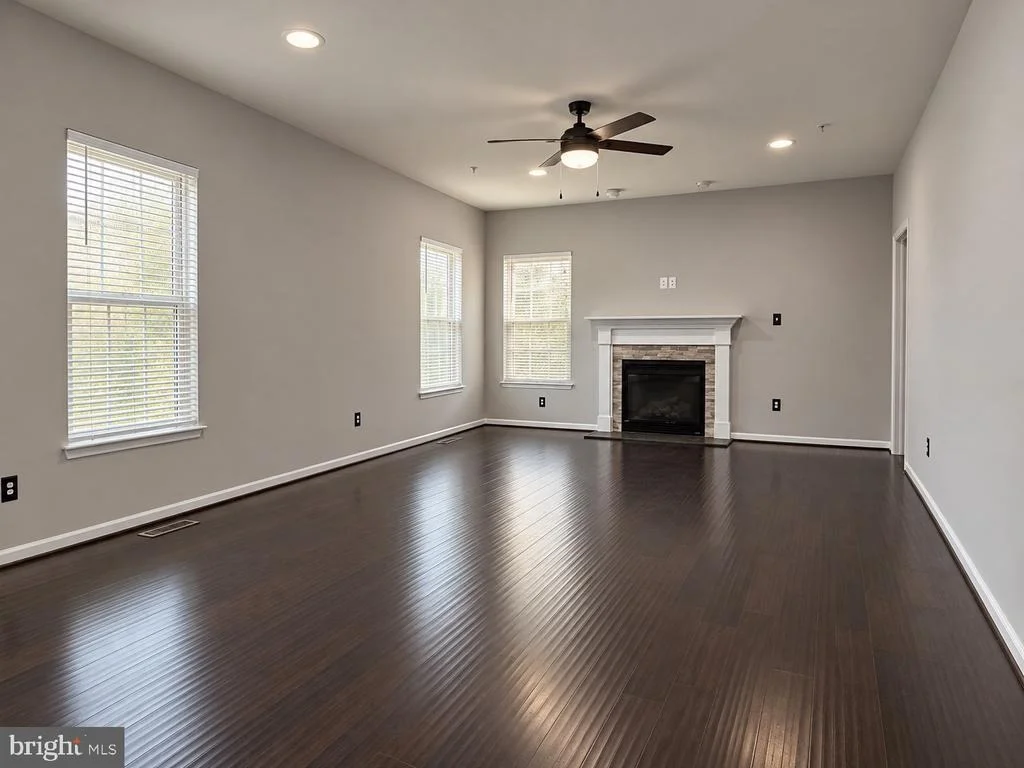
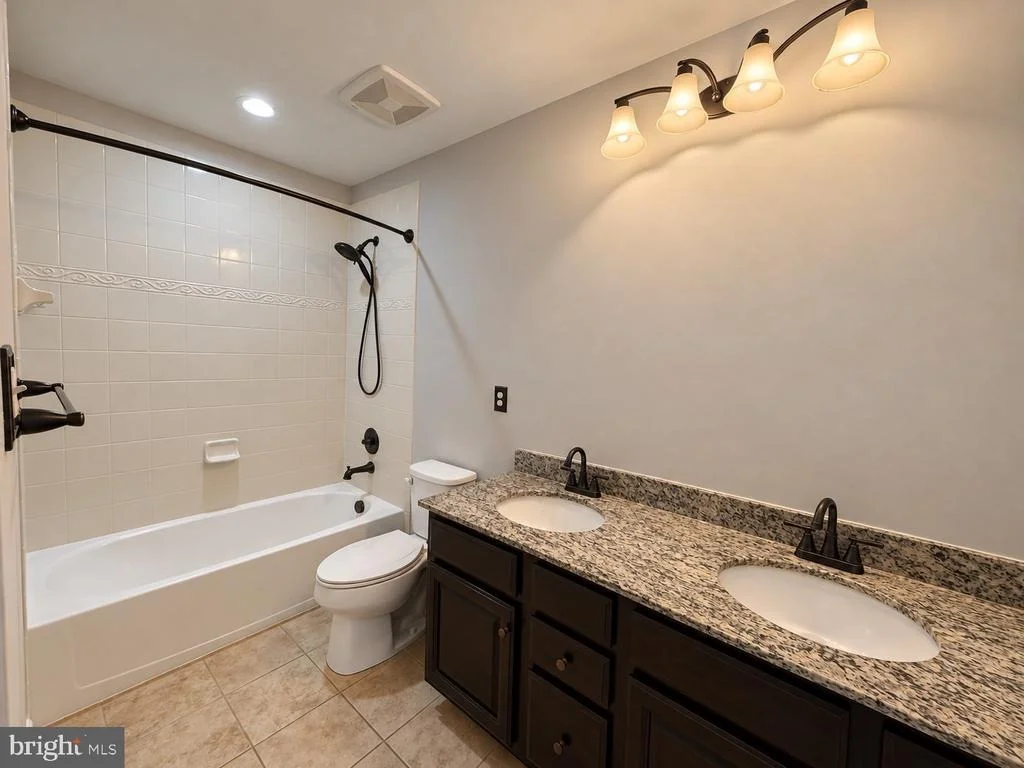
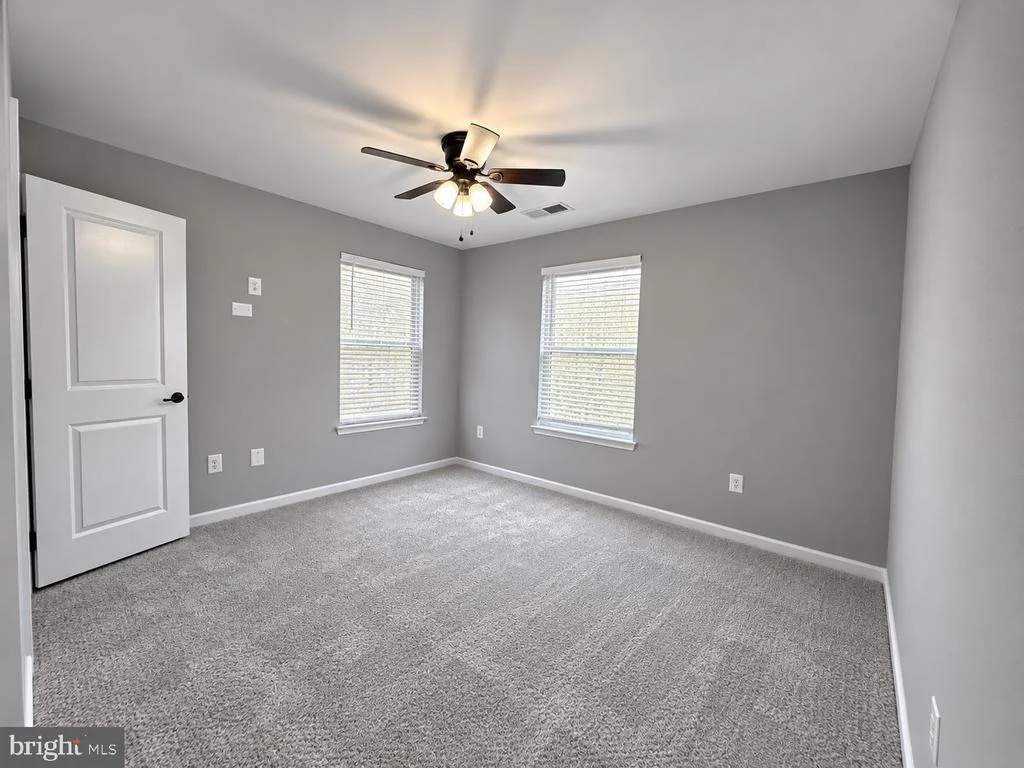
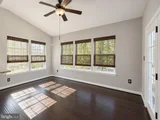
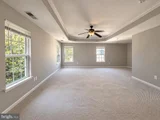
Sophisticated luxury with all of the amenities that make a house a home. You are greeted with the curb appeal of any new construction home without the wait of a build out. Once in the home you are instantly transported into comfort. Chocolate wood wide plank floors set the tone as you are ushered into the open entryway joined with a formal sitting area and adjacent dining room with high ceilings and lots of natural light. A powder room makes the main level space guest friendly. Just through the walkway, space is at a premium. The large living room with a gas fireplace is open to the chef's kitchen which boasts stainless steel appliance package, granite countertops, tile backsplash and island with additional seating. The Florida room also allows a bonus when creating an entertainer's dream. Up from the main level on the second floor there are 4 well sized guest/family bedrooms with great closet space for storing clothing and life's necessities. There is a shared full bathroom in the hallway as well as entry to an owner's oasis with tray ceiling. Walk in closets, oversized floor plan and a private bathroom round out the space to unwind after long days and make for cozy nights. You also have a loft area for extra space to hang out and/or relaxation or great for game nights. That entertaining dream continues into the basement. The layout creates space for parties, movie nights and flex space for any other activities your friends and family can think of for weekends together full of fun. There is a custom wet bar with wine storage. Plush carpet, a full bathroom and lots of space for seating rounds out the level with direct access to the backyard making indoor outdoor event planning a breeze. The community will draw you in, the curb appeal will catch your eye, and the house will make you fall in love. Welcome to the neighborhood!
Show More

Property Highlights

Garage
Parking Available
Air Conditioning
Fireplace
Parking Details
Has Garage
Parking Features: Driveway, Attached, Garage, Concrete Driveway
Garage Spaces: 2
Interior Details
Half Bathrooms: 1
Full Bathrooms: 3
Interior Features: Ceiling Fan(s), Bar, Soaking Tub, Breakfast Bar, Eat-in Kitchen, Kitchen Island, Pantry, Recessed Lighting, Walk-In Closet(s), Carpet, Bathroom - Walk-In Shower, Combination Kitchen/Living, Dining Area, Family Room Off Kitchen, Floor Plan - Open, Formal/Separate Dining Room, Kitchen - Gourmet, Kitchen - Table Space
Appliances: Microwave, Dishwasher, Disposal, Dryer, Exhaust Fan, Ice Maker, Oven, Refrigerator, Stainless Steel Appliance(s), Washer, Stove
Flooring Type: Carpet, Hardwood
Has Fireplace
Fireplaces: 1
Basement: Finished, Walkout Level, Windows
Exterior Details
Square Footage: 4114
Square Footage Source: $0
Architectural Style: Colonial
Year Built Source: Assessor
Year Built: 2015
Levels: 3
Other Structures: Above Grade, Below Grade
Construction Materials: Vinyl Siding
Lot Size Area: 9278
Lot Size Units: Square Feet
Lot Size Acres: 0.21
Lot Size Square Feet: 9278
Tax Lot: 48
Water Source: Public
Financial Details
Tax Assessed Value: $596,433
Tax Annual Amount: $7,997
Utilities Details
Cooling Type: Central Air
Heating Type: Heat Pump(s)
Sewer : Public Sewer
Location Details
HOA/Condo/Coop Fee Includes: Snow Removal
HOA Fee: $915
HOA Fee Frequency: Annually

Building Info

Overview

    General

  • Year Built: 2015
  • Effective Year Built: 2015
  • Bedroom Count: 0
  • Bathroom Count: 4
  • Full Bathrooms: 3
  • Partial Bathrooms: 4
  • Building Condition: 3
  • Building Quality: 9
  • Construction Type: 0
  • Building Style: 0
  • Exterior Walls Type: 25
  • Interior Walls Type: 0
  • Roof Shape Type: 0
  • Roof Cover Type: 3
  • Floor Count: 200
  • Living Units: 1
  • Floor Cover: 0
  • Basement Type: 3
  • Basement Area: 1,263
  • Garage Type: 10
  • Garage Square Area: 420
  • Parking Space Count: 2
  • Patio Type: 0
  • Porch Type: 7
  • Pool Type: 0

    Dimensions

  • Lot Size Square Feet: 9,278
  • Total Building Area: 2,851
  • Gross Building Area: 2,851
  • Building Area: 2,851
  • Building Area Measurement: T

    Heating and Cooling

  • Fireplace Count: 1
  • Air Conditioning: 13
  • Heating: 8
  • Heated Square Feet: 4,114
  • Heating Fuel Type: 0

    Utilities

  • Sewer System: 0
  • Water Service: 0

Building

  • Building Type: 0
  • Property Class: R
  • Subdivision: LINDEN GROVE SUB
  • Land Acres: 0000000213
  • Standard Land Use Code: 1001
  • County Land Use Code: R-B001
  • Legal Description 1: LOT 48 SEC 2 PH 1 LINDEN GROVE SUB

Neighborhood

  • School District Name: Charles County Public Schools
  • Census Tract: 850713

Zoning

  • Zoning: WCD

Geography

  • Assessors Map Reference: 14 1 27
  • Account Number: 351790
  • District: 06
  • Section: 2
  • Subdivision Phase Number: 1
  • Parcel: 06-351790
  • Lot: 48
  • Latitude: 38.6134
  • Longitude: -76.9955

    Address

  • Full Address: 9328 Rock Lynn Cir
  • Address - House Number: 9328
  • Address - Street Name: Rock Lynn
  • Address - Suffix Type: Cir
  • State: MD
  • City Name: Waldorf
  • Carrier Code: R032
  • 4-Digit Zip Code: 7024
  • Zip Code: 20603

Valuation

    Tax

  • Tax Year: 2023
  • Tax Amount: $813,218

    Appraisal Valuation

  • Standard Deviation: 0.1304
  • Valuation Date: Oct 18, 2023
  • Confidence Score: 85
  • Final Value: 568,172
  • High Value: 642,311
  • Low Value: 494,034

    Market Valuation

  • Market Total Value: $578,700
  • Market Land Value: $150,200
  • Market Improvement Value: $428,500

    Assessments Valuation

  • Assessed Year: 2023
  • Assessed Total Value: $487,833

    Exemptions

  • Homeowner Exemption: Yes

    Sales

  • Current Sale Contract Date: Dec 11, 2015
  • Current Sale Recording Date: Jan 29, 2016
  • Current Sale Price:
  • Current Sale Document Type: 27
  • Previous Sale Recording Date: Oct 01, 2015
  • Previous Sale Contract Date: Sep 24, 2015
  • Previous Sale Amount: $120,000
  • Previous Sale Document Type: 27
Data used for valuation calculations is provided by RealtyHop, and other third party sources

Comparables

Unit
Status
Type
Beds
Baths
ft²
Price/ft²
Asking Price
Listed On
Closing Price
Sold On
HOA + Taxes

About Bennsville


Similar Homes for Sale

Currently no similar homes around

Nearby Rentals

Unit for rent at 8677 Valley Drive, WALDORF, MD, 20603

$3,250 /mo

  • 3 Beds
  • 2 Baths
  • 2,469 ft²
8677 Valley Drive, WALDORF, MD, 20603 Listing by Ana Galvan


Frequently Asked Questions

When was property at 9328 Rock Lynn Circle built and last sold?
The property at 9328 Rock Lynn Circle was built in 2015 and last sold on Dec 11, 2015 for $483,195.
How much is this home worth?
The estimated value of the home located at 9328 Rock Lynn Circle is $634,889.
What are some comparable homes to 9328 Rock Lynn Circle?
There are currently no comparable homes to 9328 Rock Lynn Circle.